
- 3 Beds
- 2 Baths
- 1,616 Sqft
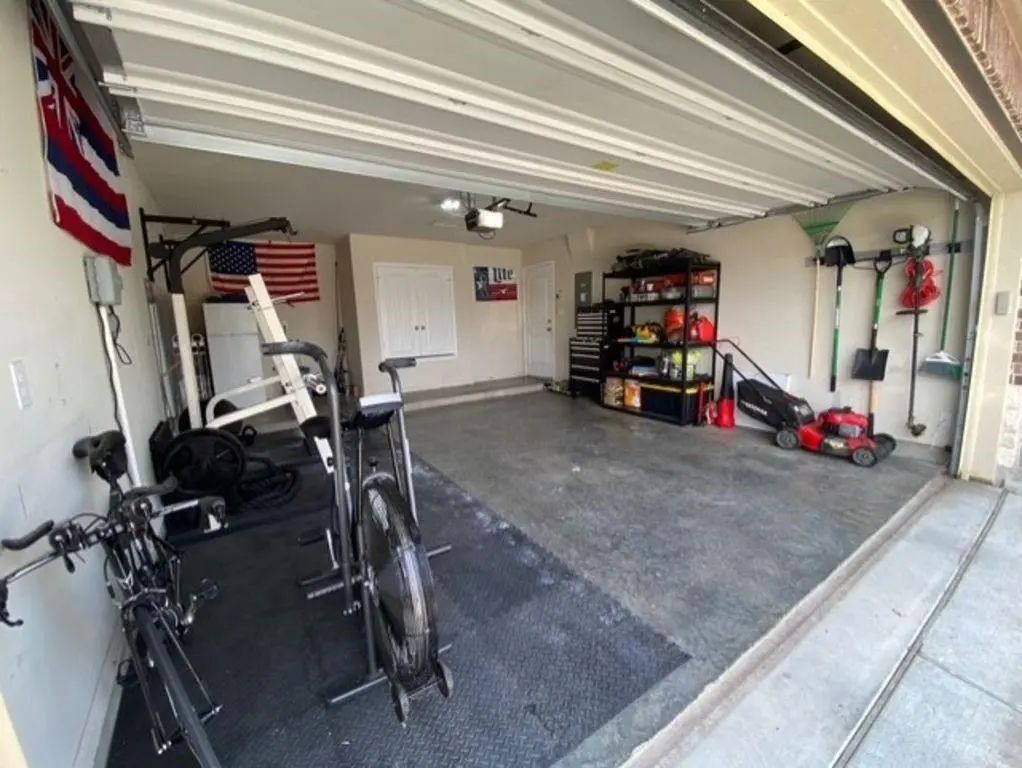
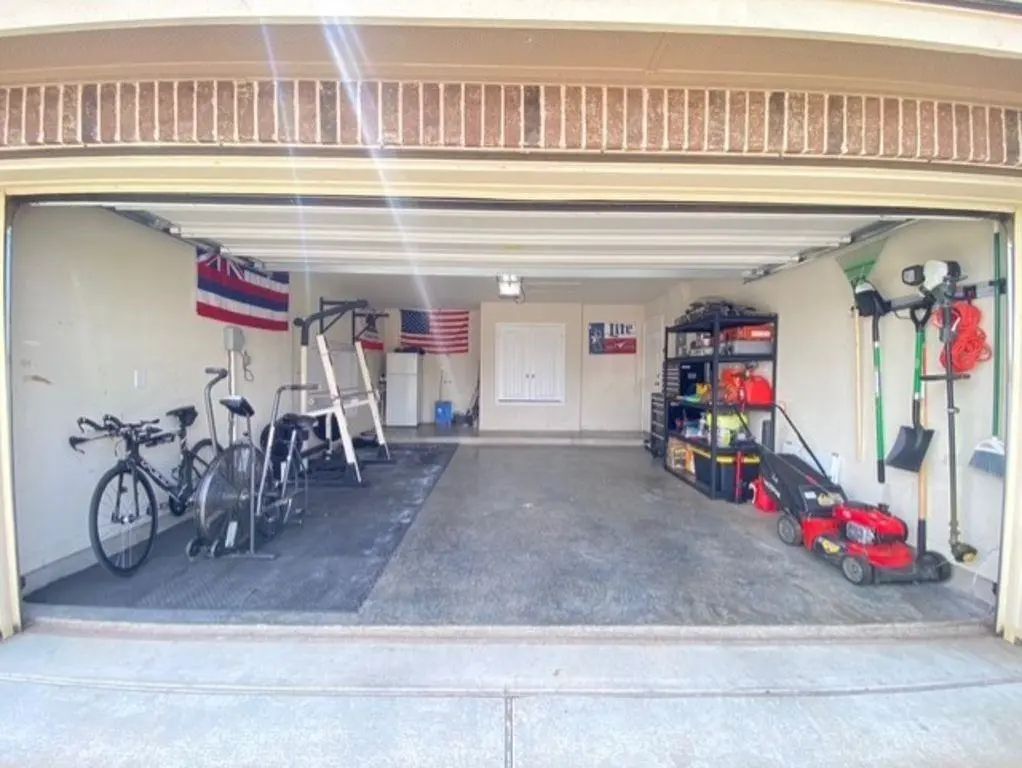
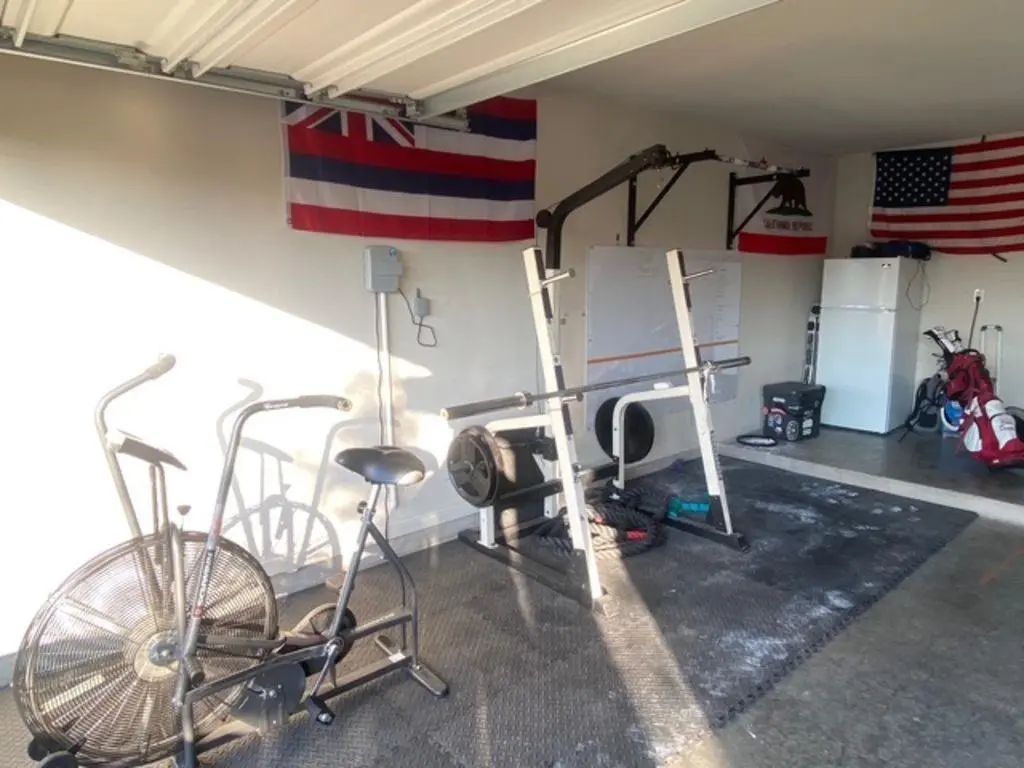
- 2 Garages
- .12 Acres
- 2019 Year Built
- Study
- Game Room
- Media
- Pool
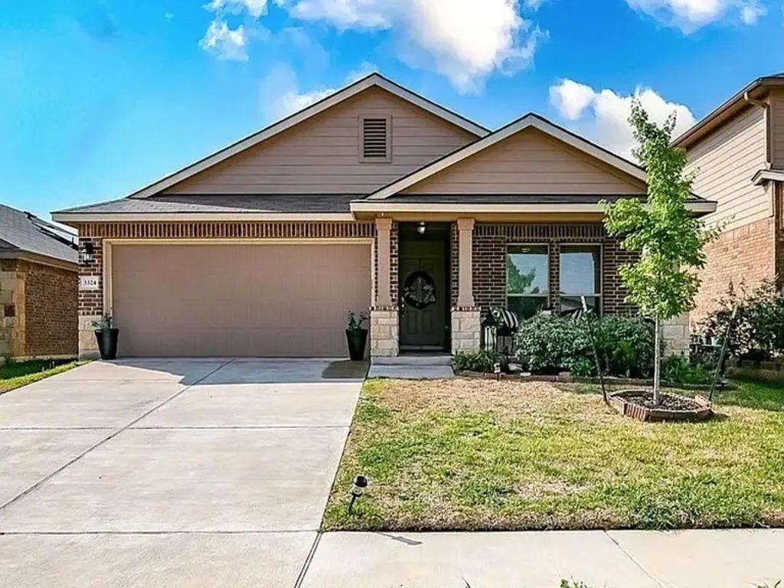
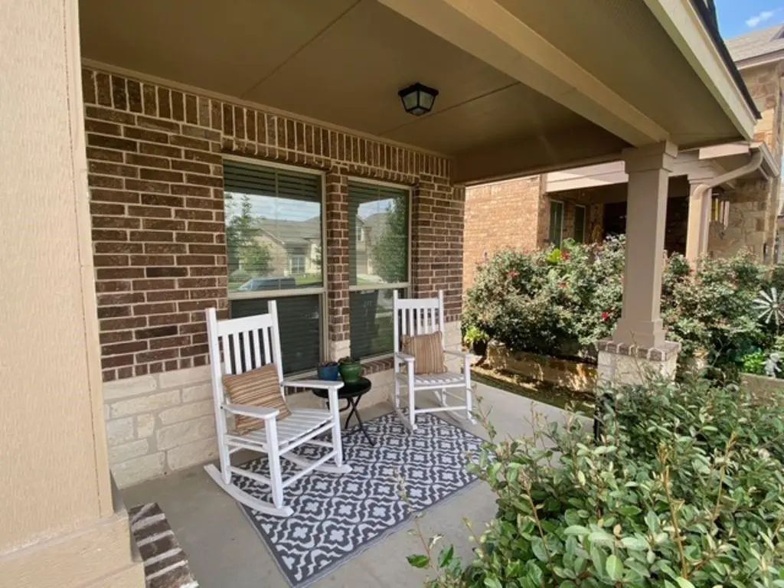
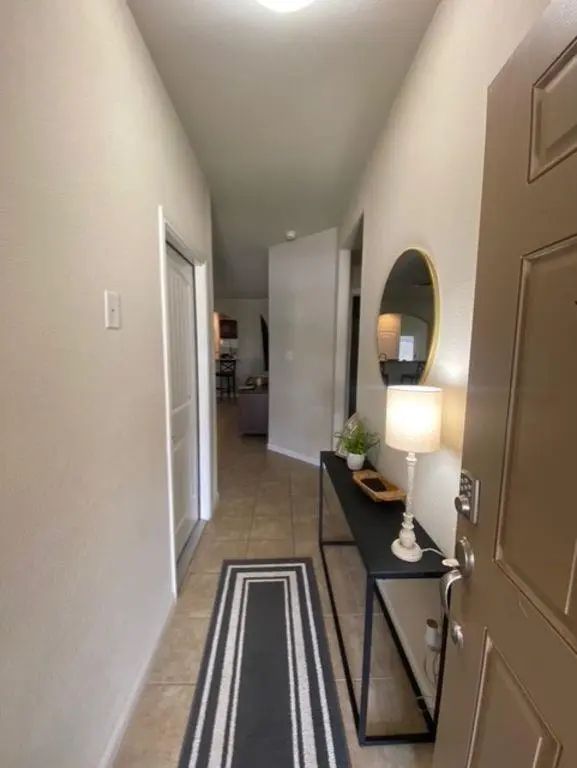
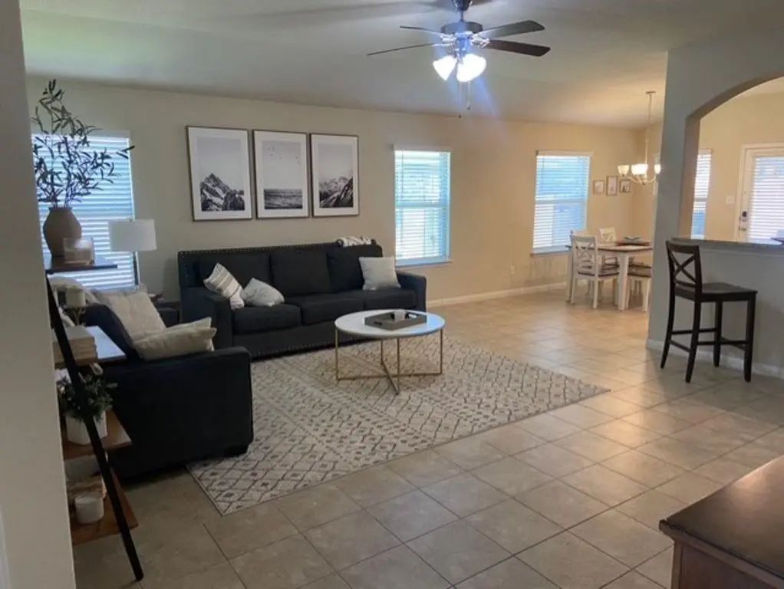
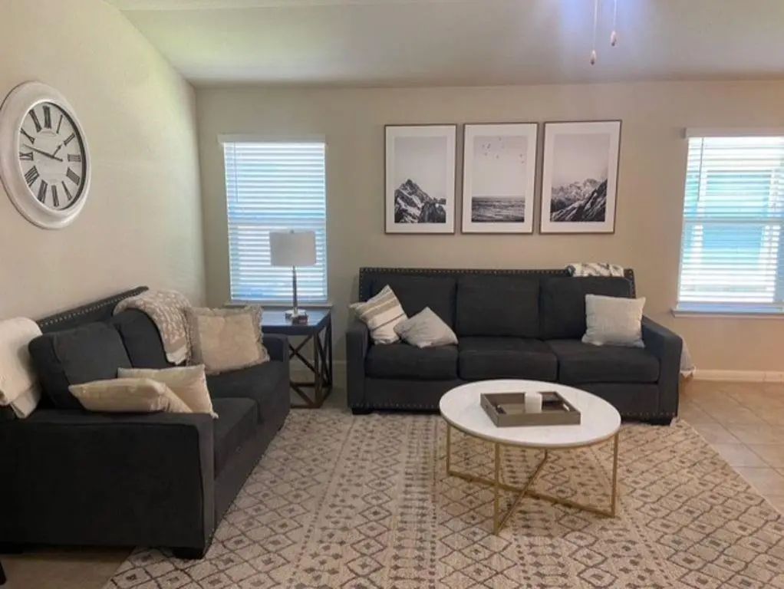
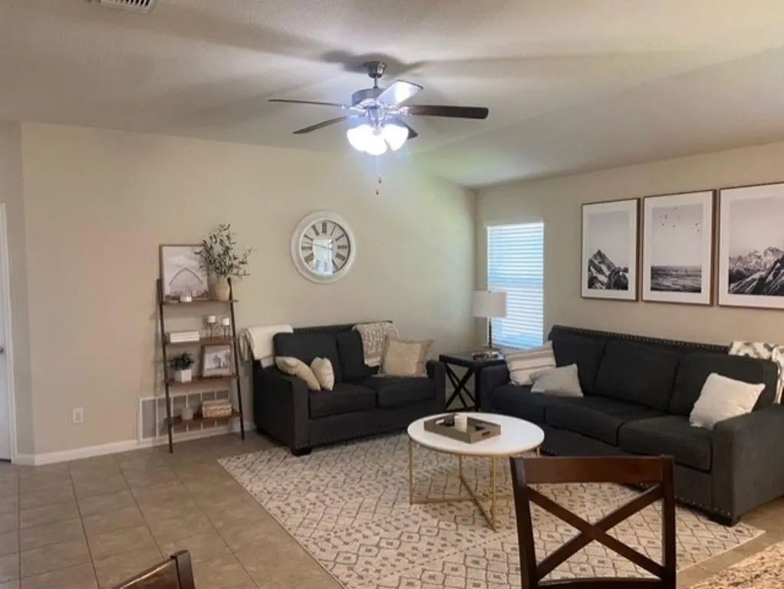
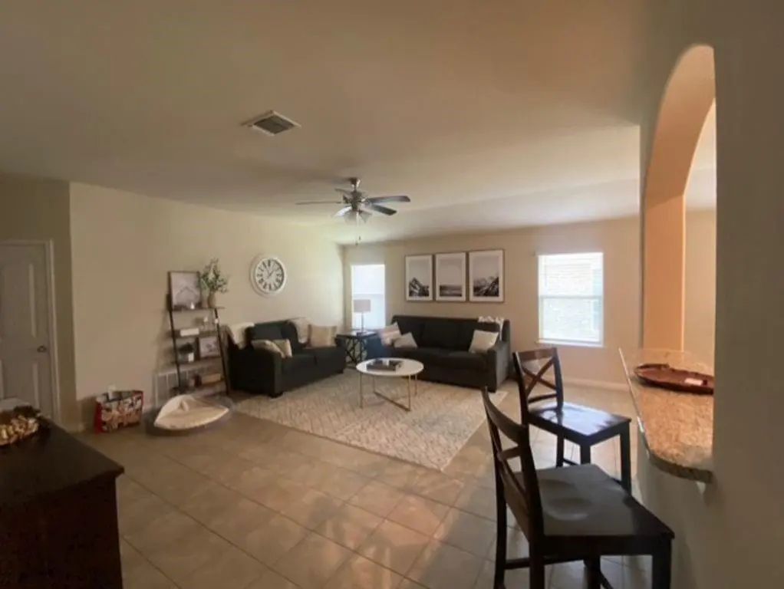
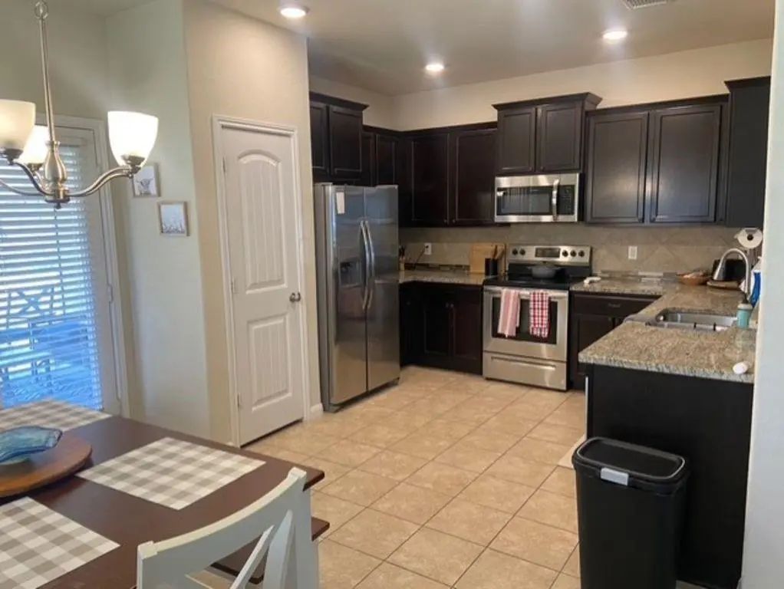

3324 Aubree Katherine Drive
Killeen, Texas 76542-6712
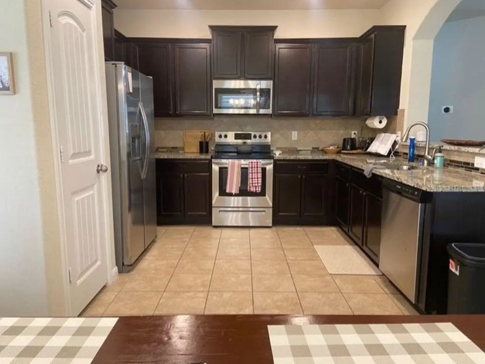
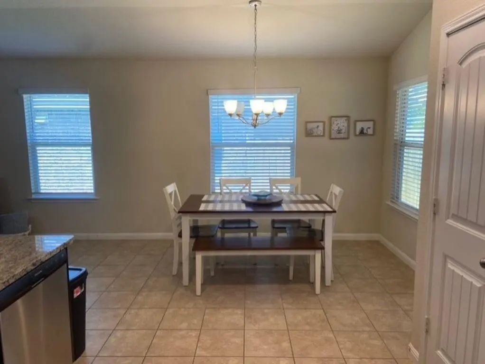
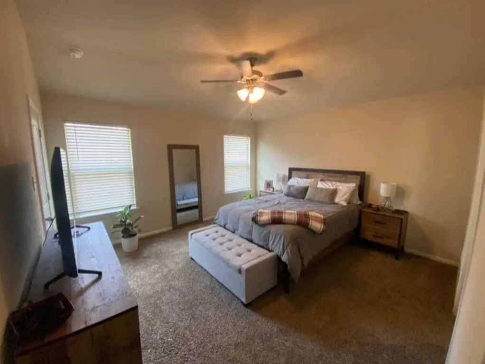
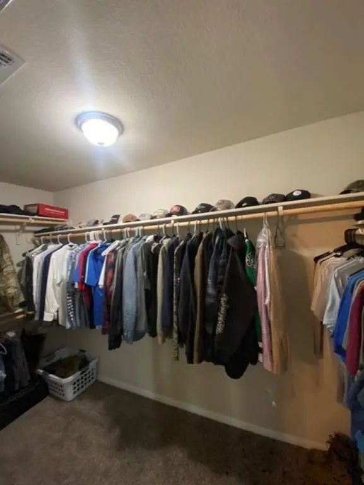
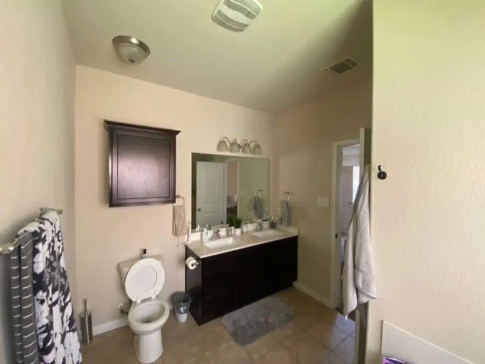
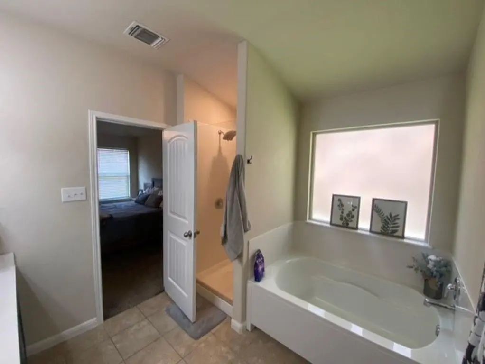
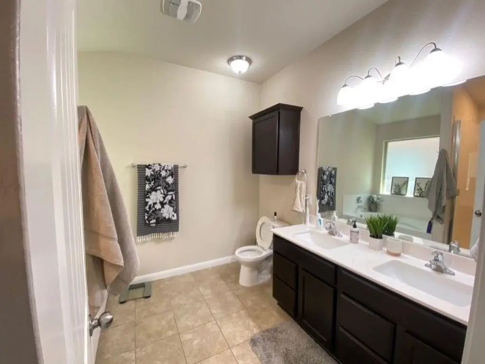
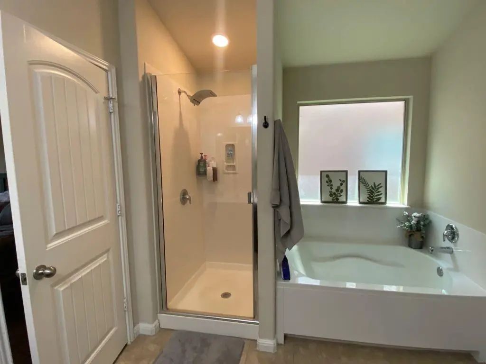
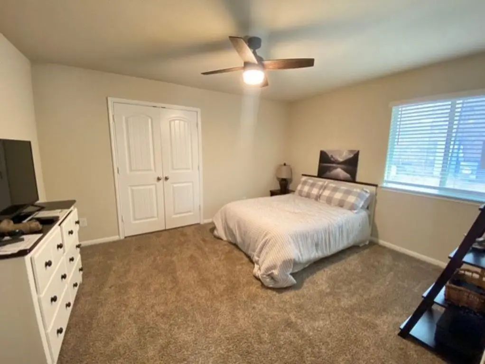
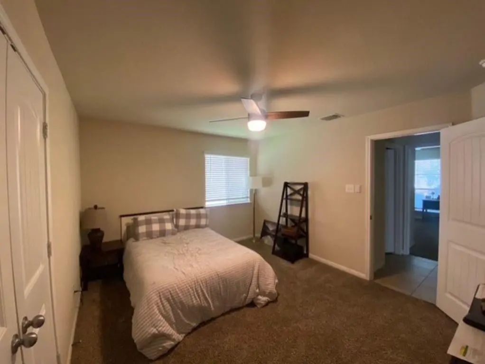
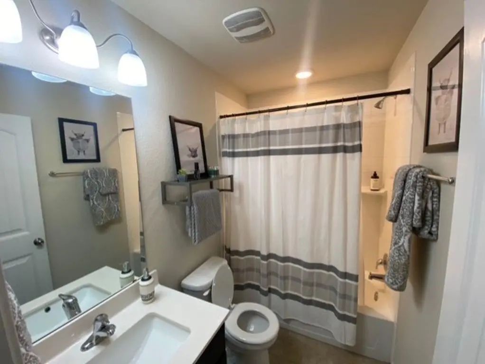
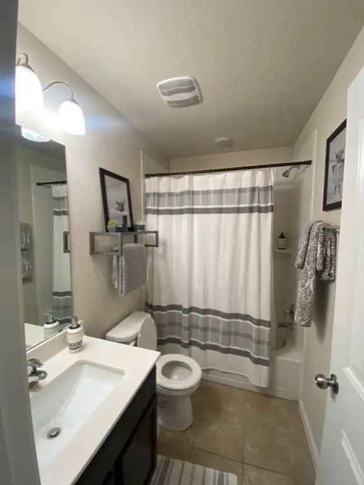
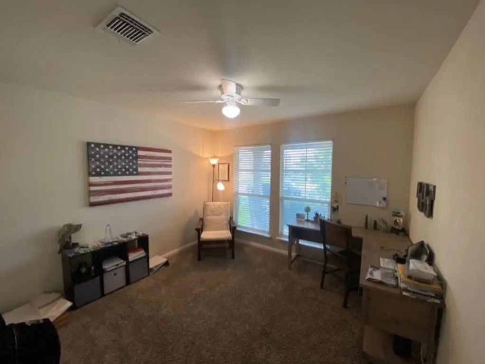
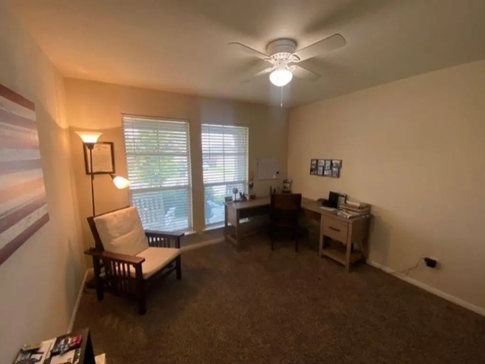
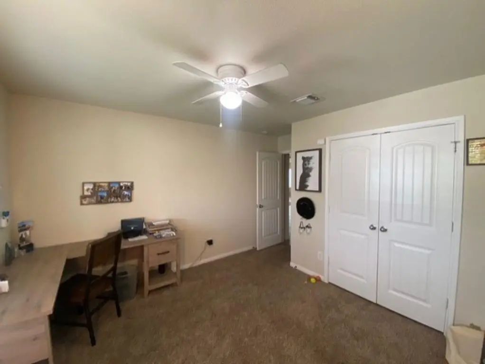
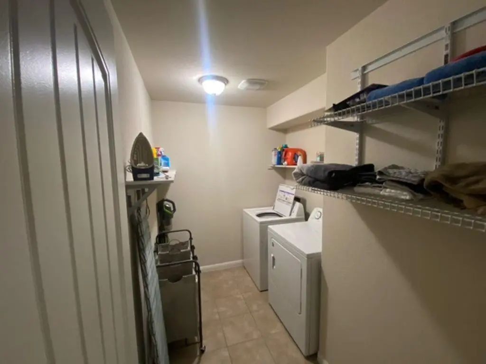
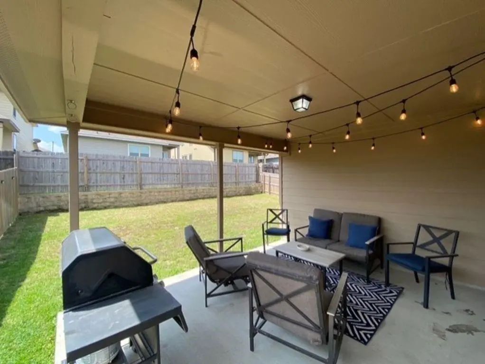
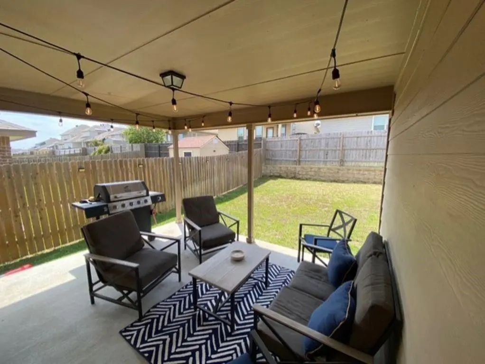
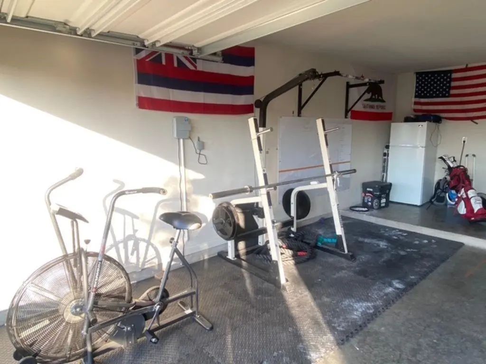
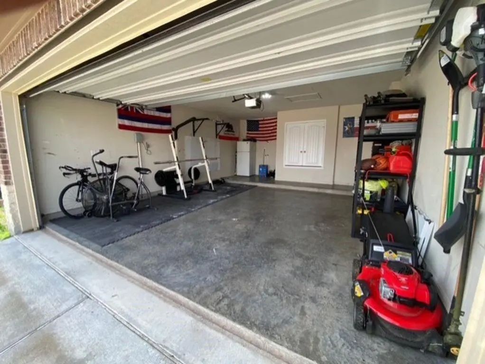
2019 build home with granite countertop and stainless steel appliances. Three bedroom two bath house is perfect for any young persons looking to relocate or is new to the area. Located in a peaceful community with pool, walking trails, dog park, park with basketball courts and splash pad. House is located near brand new build (2023) Chaparral High School, new construction Middle School, and Elementary Schools. Enjoy hiking trails and lake days at Dana Peak and Stillhouse Hollow lake less than 15min away. Fort Cavazos is just north by 9 miles. Grocery stores, restaurants and stores are a quick car ride away! Has central AC-Heat, fans, 2 car attached garage
View Virtual TourSchool Information
- School DistrictKilleen ISD
- Elementary SchoolAlice Douse
- Middle SchoolLiberty Hill
- High SchoolChaparral
Community
- Address3324 Aubree Katherine Drive
- SubdivisionYowell Ranch Ph IV
- CityKilleen
- CountyBell
- StateTexas
- Zip Code76542-6712
- HOAMandatory
- HOA Fees$99
- HOA Fees FrequencyQuarterly
- FeaturesClub House, Community Pool
- UtilitiesAsphalt, City Sewer, City Water, Community Mailbox, Concrete, Curbs
- Taxes5106
Amenities
- SecurityFire Alarm, Smoke Detector(s)
- # of Garages2
- GaragesGarage, Garage Door Opener, Garage Faces Side
Interior
- Interior FeaturesCentral Vacuum, Decorative Lighting, Flat Screen Wiring, High Speed Internet Available
- FloorsCarpet, Ceramic Tile
Exterior
- FenceWood
- Lot DescriptionFew Trees, Landscaped
Construction Details / Floorplan
- Living Areas1
- Dining Rooms1
- Full Baths2
- RoofComposition
- FoundationSlab
- ConstructionBrick
Energy Efficiency / Green Features / Heating & Cooling
- Green FeaturesHVAC, Lighting, Roof, Thermostat, Windows
- HeatingCentral, Electric
Private Listing Information (Registration Required)
Listing Details
- AgentJack Mclemore
- OfficeListing Results, Llc
Users may not reproduce or redistribute the data found on this site. The data is for viewing purposes only. Data is deemed reliable, but is not guaranteed accurate by the MLS or NTREIS.
Listing information last updated on November 17th, 2026 at 12:49pm CST.