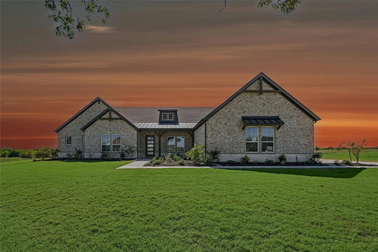
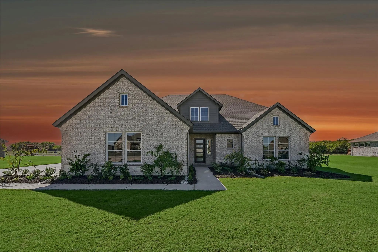
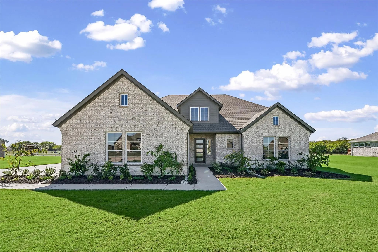
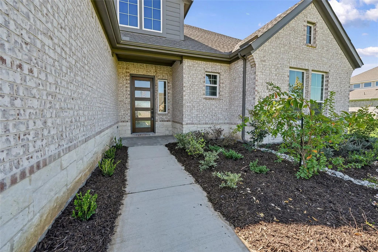
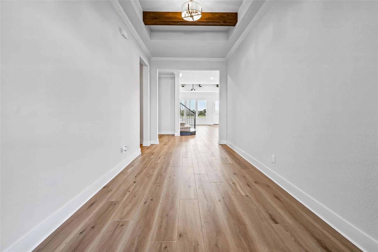
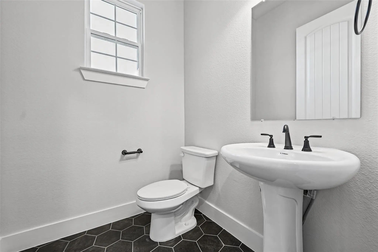
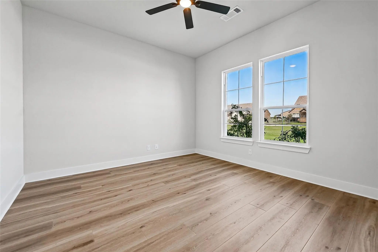
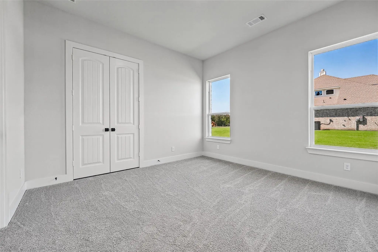
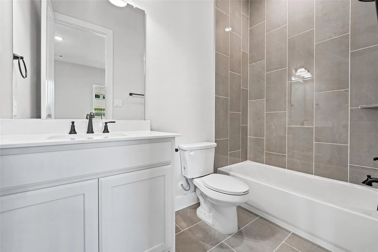
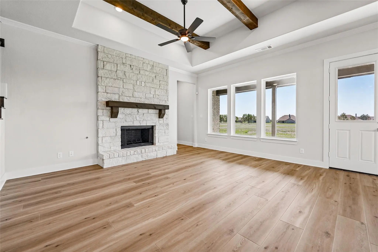
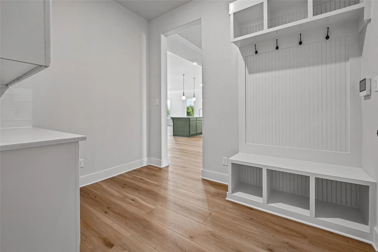
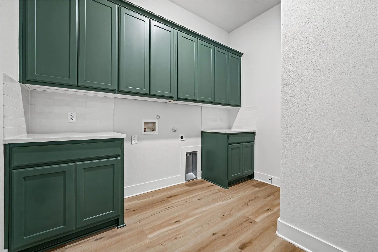
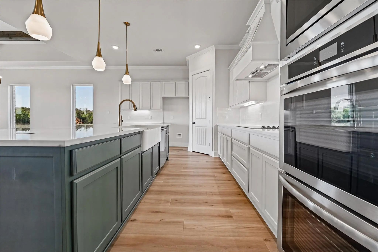
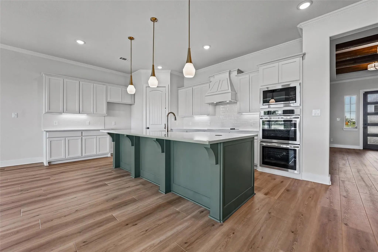
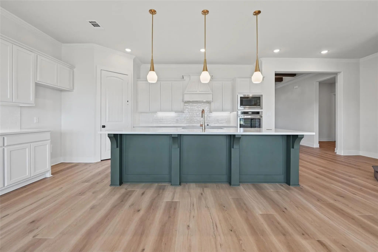
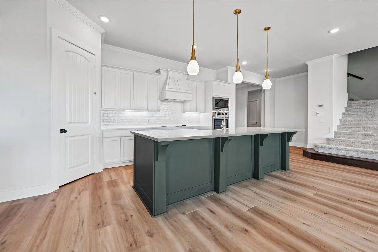
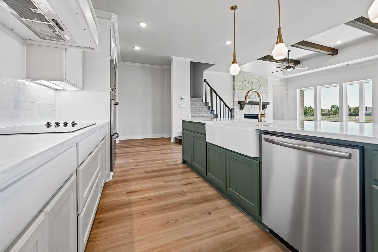
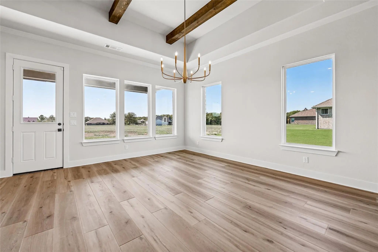
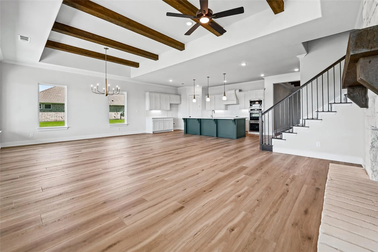
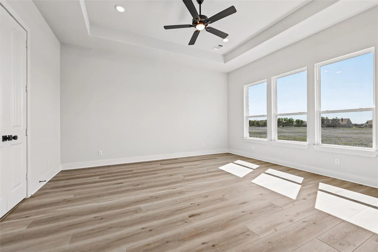
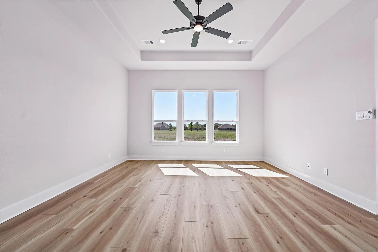
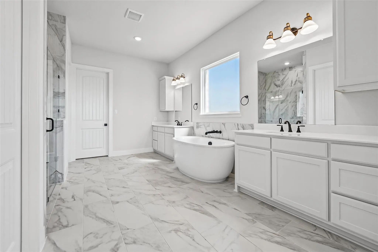
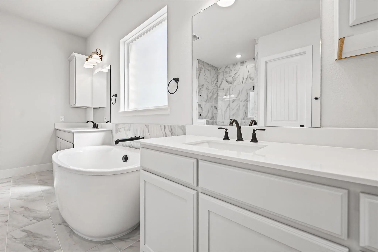
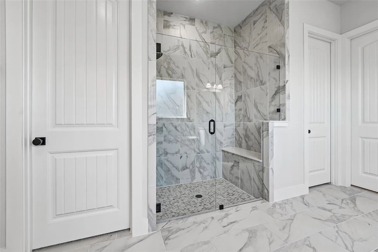
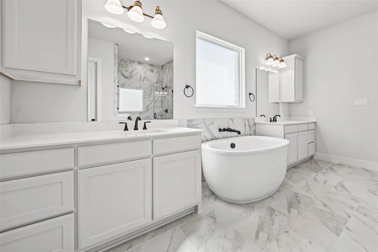
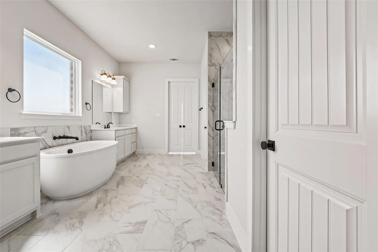
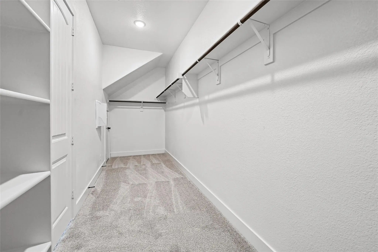
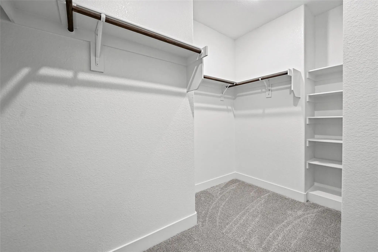
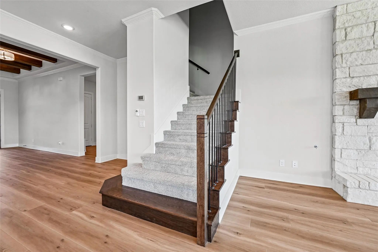
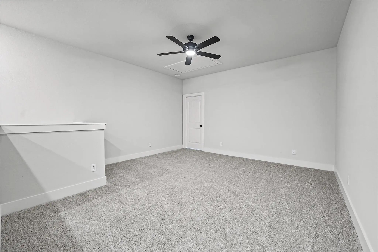
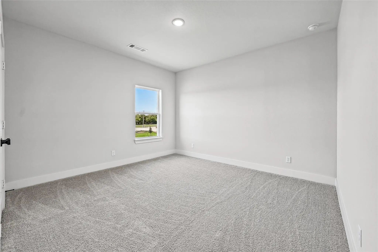
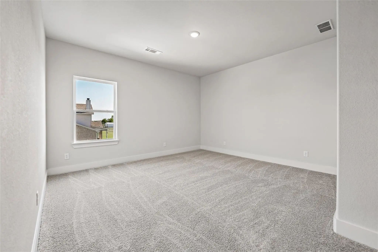
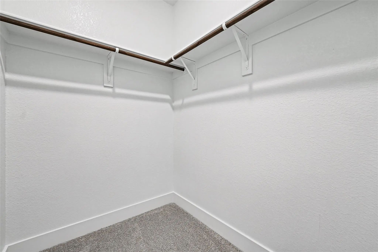
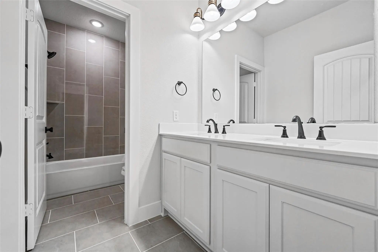
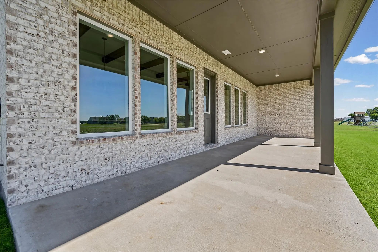
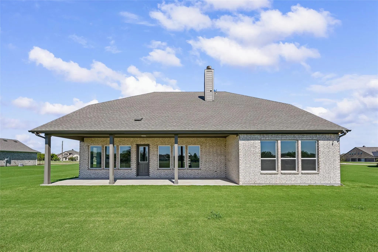
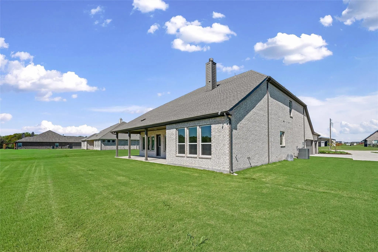
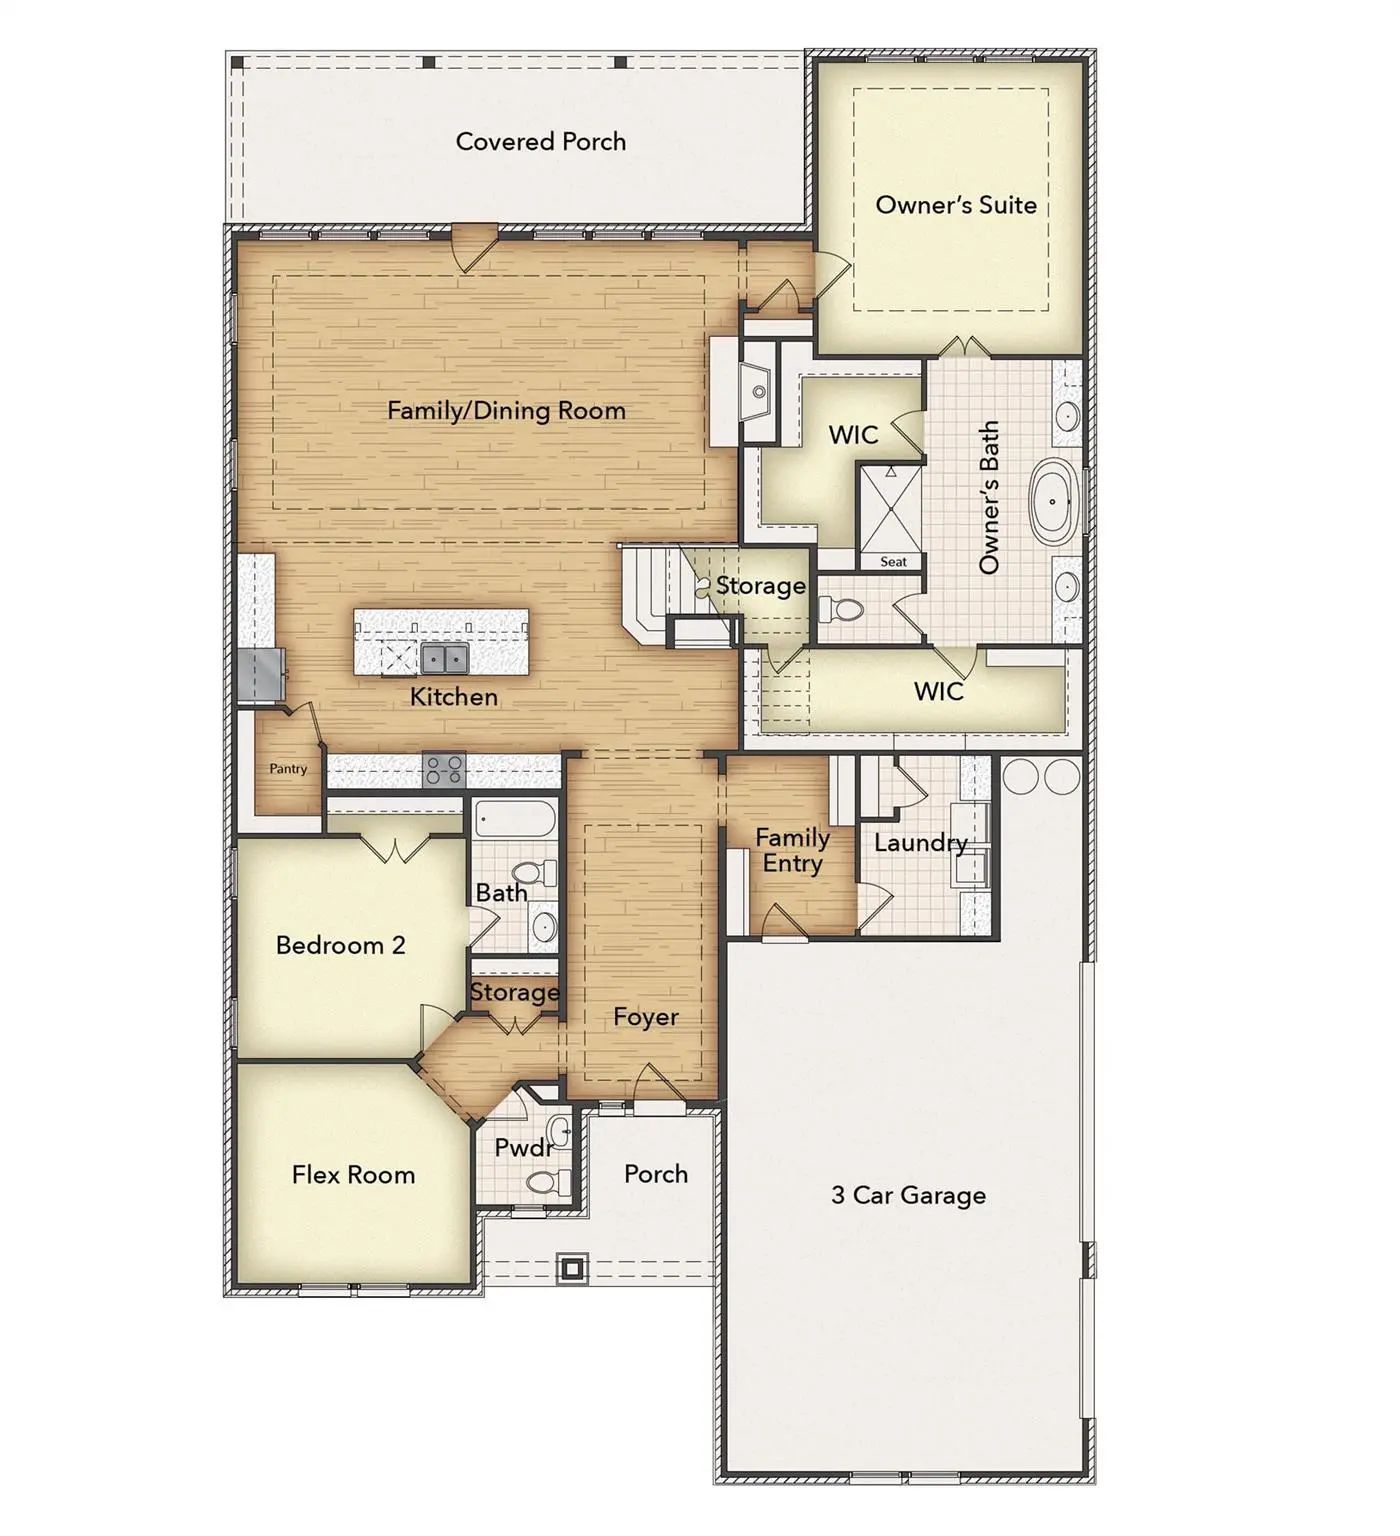
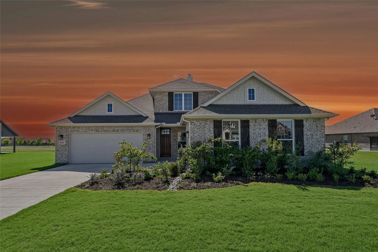
Estimated completion August 2026!Ask us about our Trade In Trade Up program, we can buy your home if you buy ours! The Magnolia is a one-of-a-kind floor plan with everything you need and more. With 4 spacious bedrooms, 3 full bathrooms and a powder bath, a 3-car garage and a whopping 3,412 square feet—this floor plan is one you wouldn’t want to pass up. Enter through the door at the charming front porch to find a gorgeous foyer with the most grand staircase you’ve ever seen. Past the stairs, you’re welcomed by the main living area—made up of the beautiful family room, inclusive dining room and chef-inspired kitchen full of appliances with a huge walk-in pantry, and a massive island for extra seating and counter space. The covered back patio is connected to the family and dining areas, and its size nearly takes up the length of the whole house—perfect for adding an outdoor kitchen and living area. The exceptional owner’s suite is found to the right of the family room, accompanied by an enormous bedroom with enough space for a king-sized bed and so much more. The owner’s bathroom contains two separate sinks and vanities with a spa-style tub in between, across from the luxurious walk-in shower. Past the bathroom, you have convenient access to the laundry room and two oversized walk-in closets—maximizing space for storage and wardrobes. On the left side of the front of the home lies a bedroom, two bathrooms, and a flex room with the ultimate amount of natural lighting—perfect for a study room with french doors. Upstairs, you’ll find two additional bedrooms and a bathroom, as well as a convenient loft area that opens up to the first floor of the home. This layout effortlessly combines private living areas with togetherness in the home, and there is no other floor plan out there that embodies an ideal dream home like the Magnolia does.
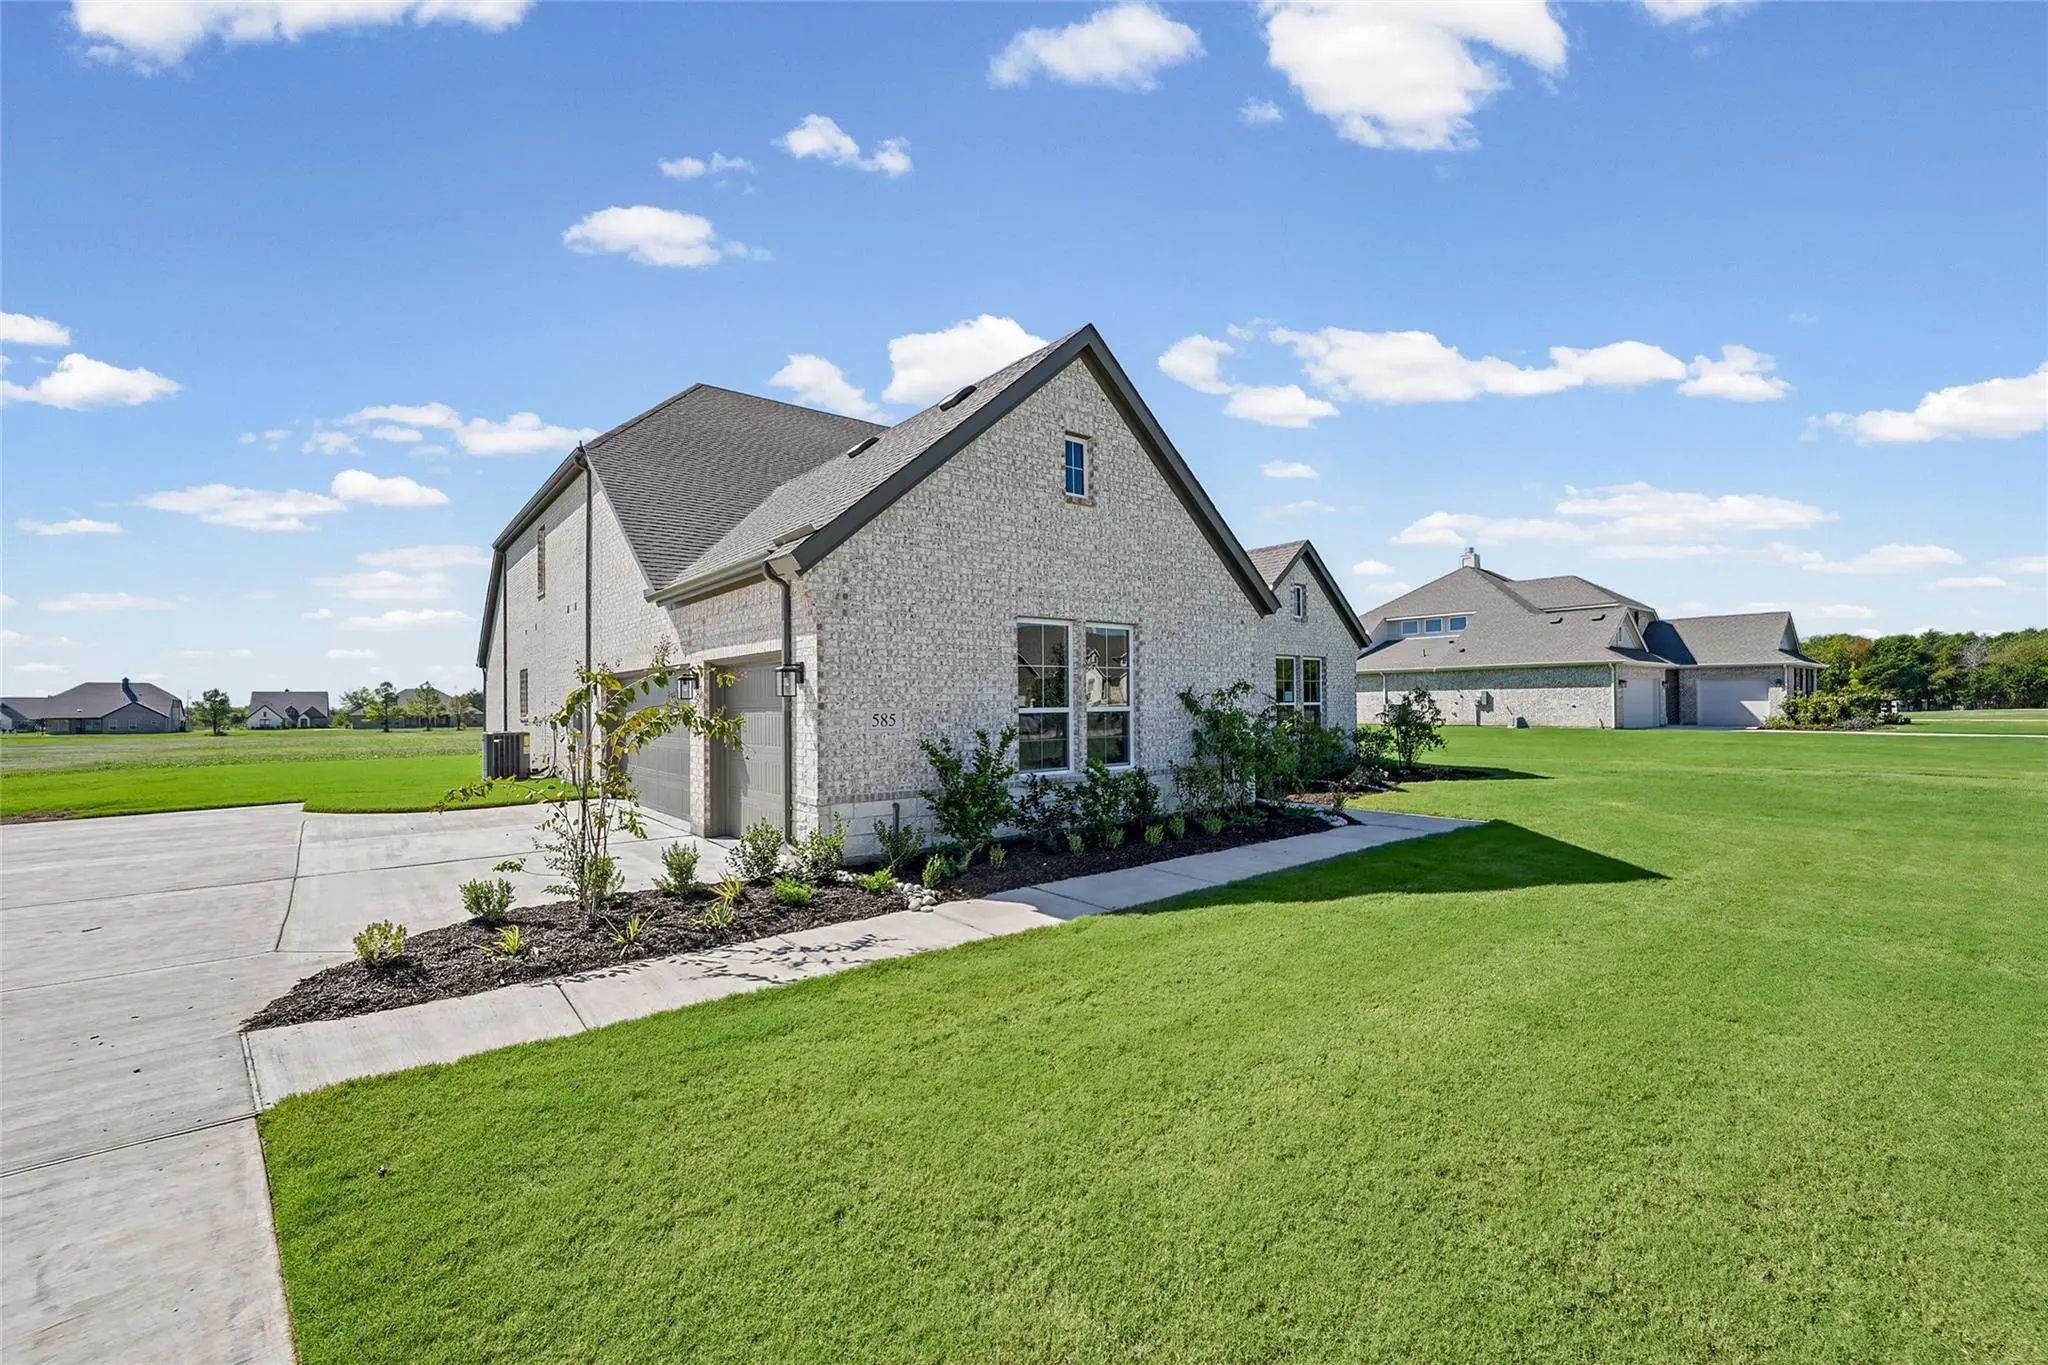
GaragesConcrete, Driveway, Garage, Garage Door Opener, Garage Double Door, Garage Faces Side, Garage Single Door
Interior
Interior FeaturesCable TV Available, Decorative Lighting, Eat-in Kitchen, High Speed Internet Available, Kitchen Island, Loft, Open Floorplan, Pantry, Walk-In Closet(s)
FloorsCarpet, Ceramic Tile, Vinyl
FireplaceYes
# of Fireplaces1
FireplacesFamily Room, Gas Starter, Masonry, Stone, Wood Burning, Other
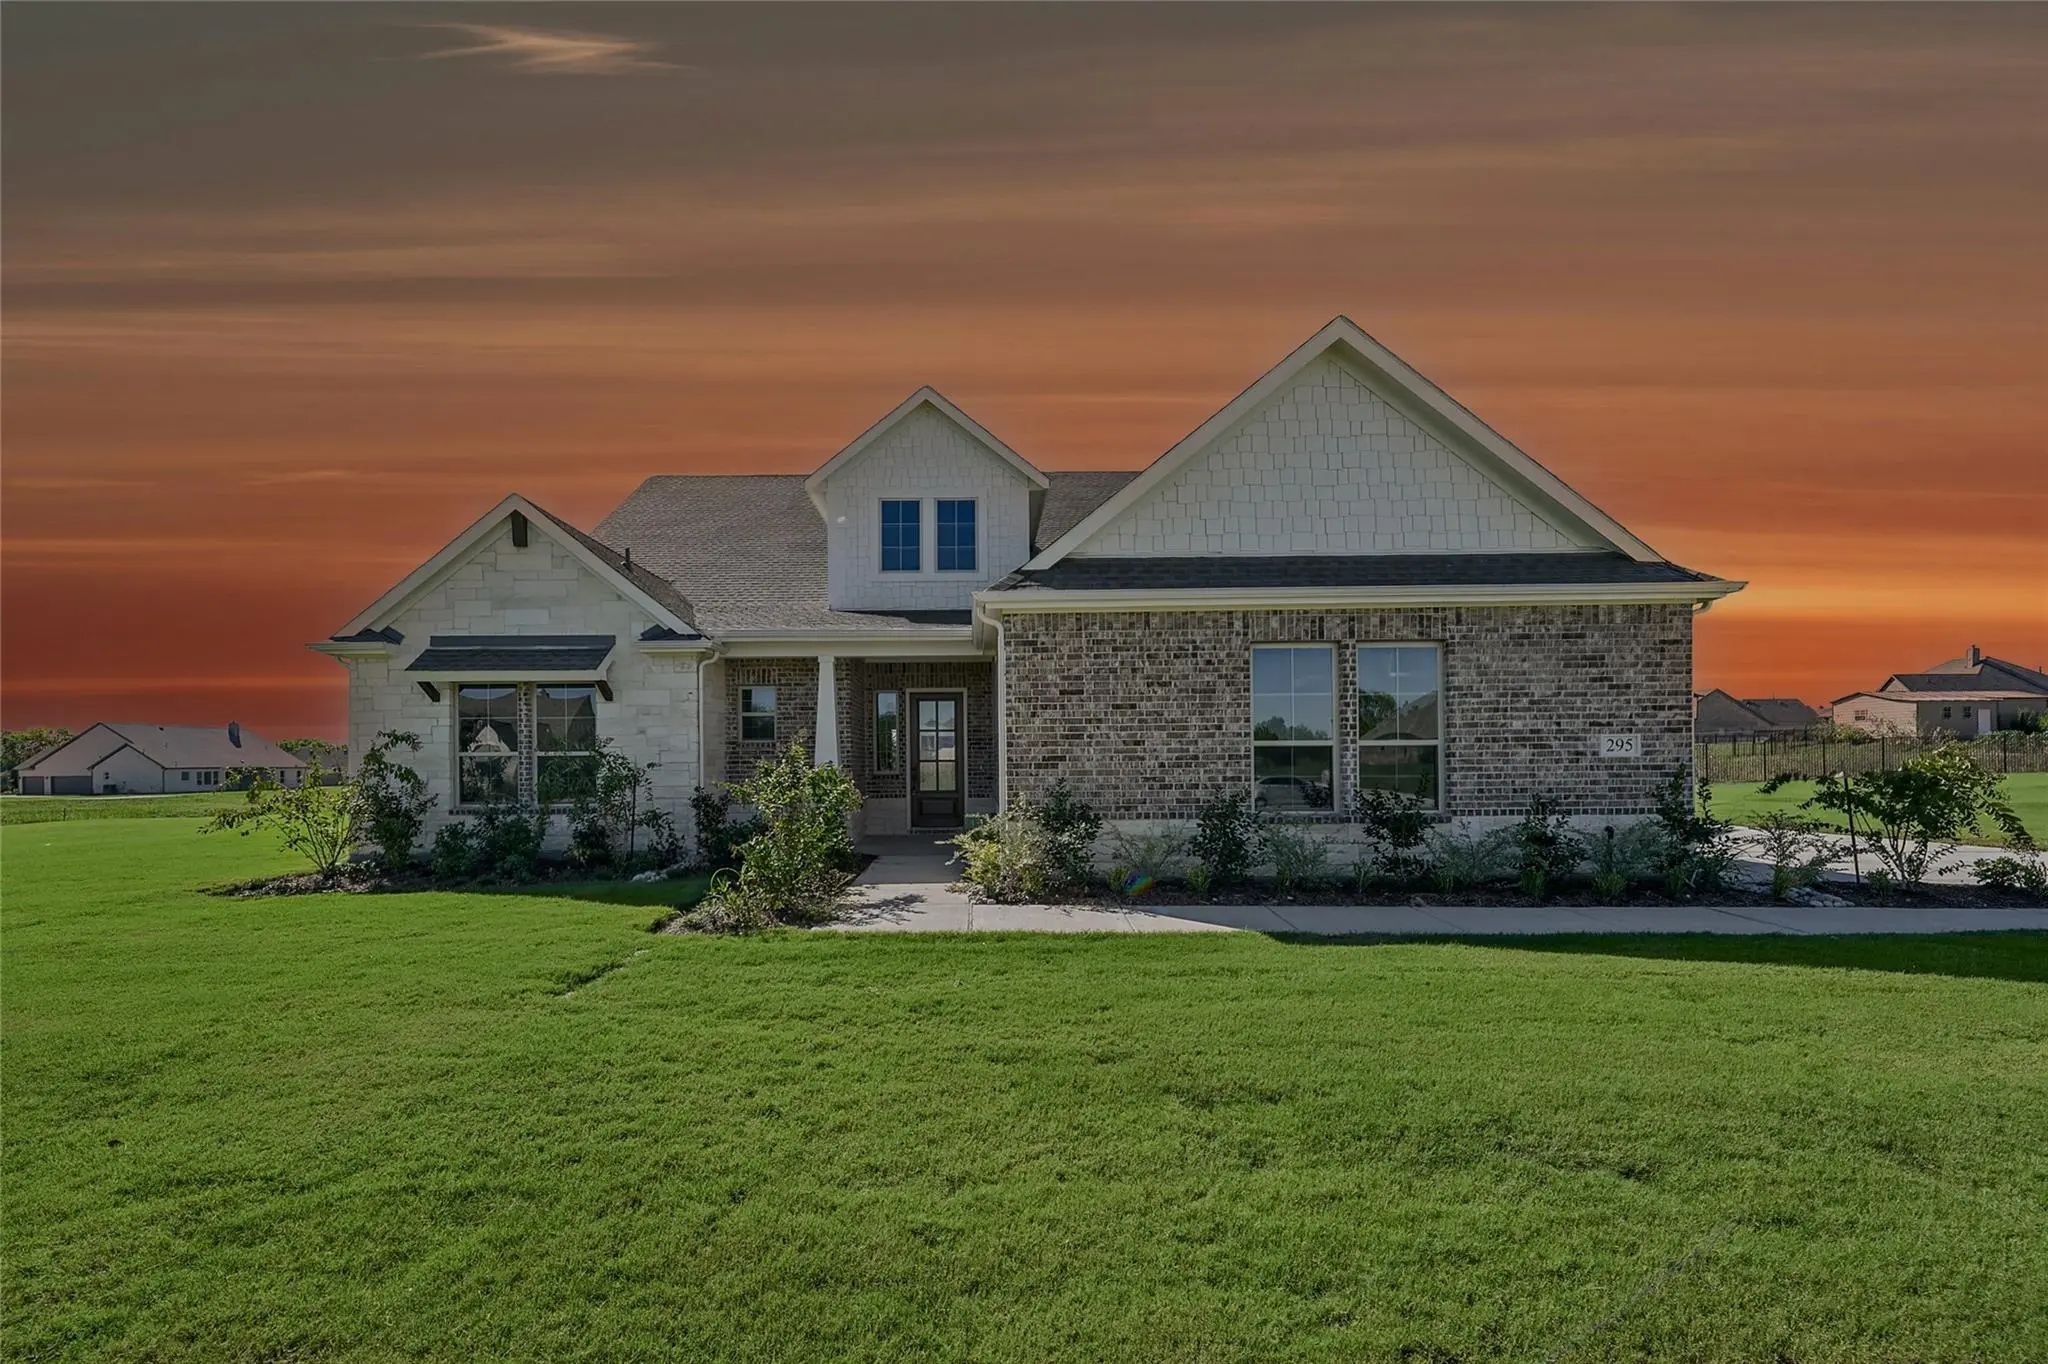
Estimated September 2026 Completion! Ask Us About Our Trade In Trade Up Program, We Can Buy Your Home! 1.23 Acres! No Matter Which Version Of The Neches You Choose, Walking Through The Front Door Will Lead You Into A Beautiful, 2,891-square-foot H...
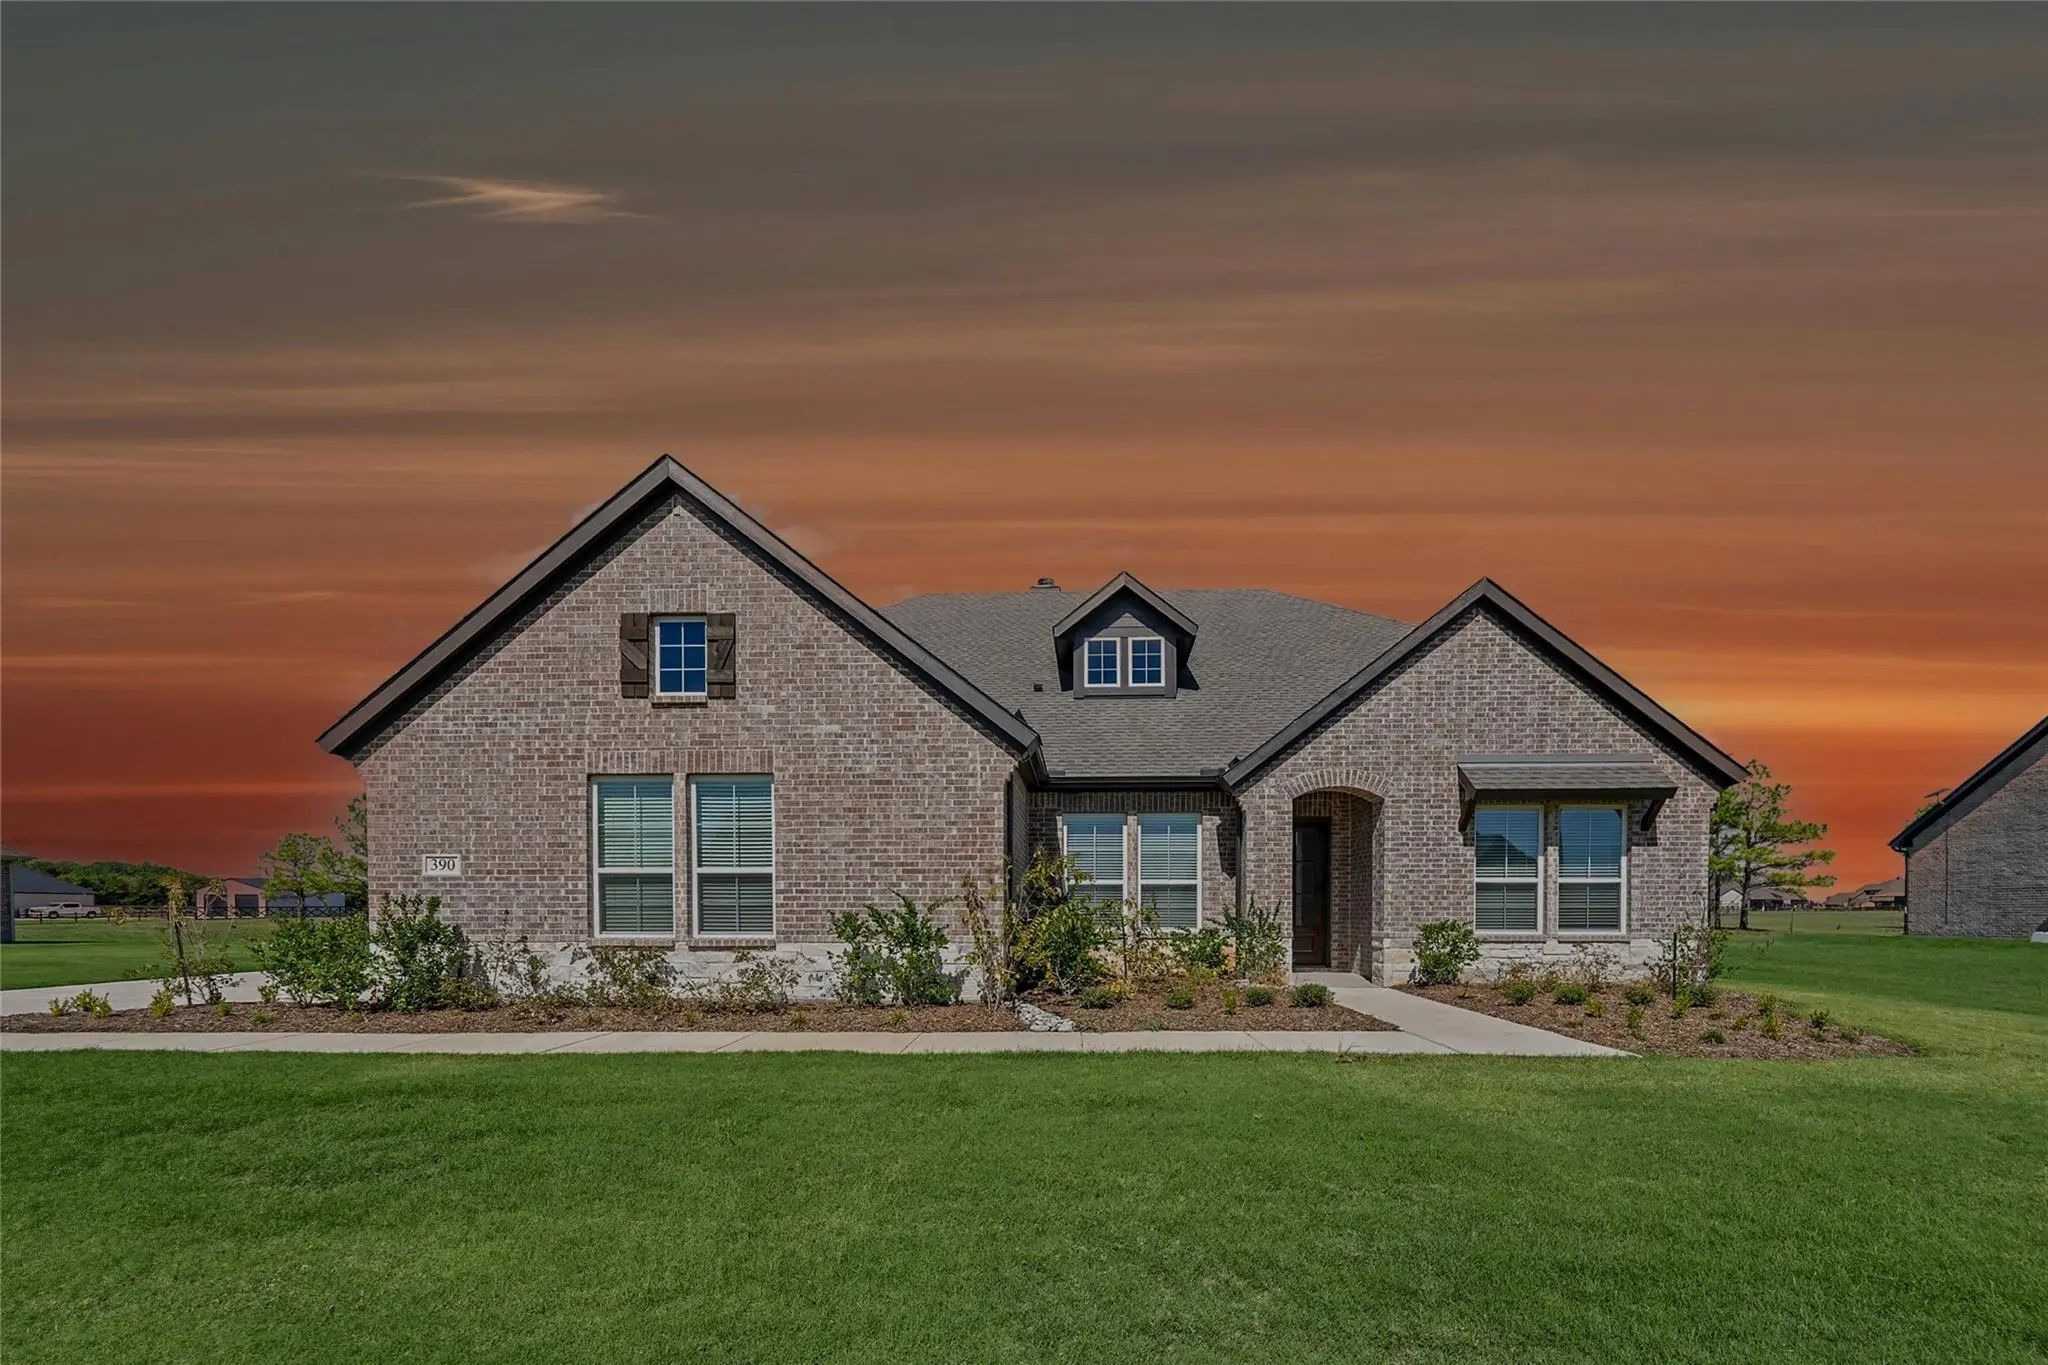
Estimated Completion August 2026! Ask Us About Our Trade In Trade Up Program, We Can Buy Your Home If You Buy Ours! Discover An Exceptional Lifestyle In The Mockingbird—a Masterpiece Of Modern Living By Our Team At Riverside Homebuilders. This Spr...
Estimated Completion August 2026! Ask Us About Our Trade-in Trade-up Program, We Can Buy Your Home When You Buy Ours! The Magnolia Is A One-of-a-kind Floor Plan With Everything You Need And More. With 4 Spacious Bedrooms, 3 Full Bathrooms And A Po...
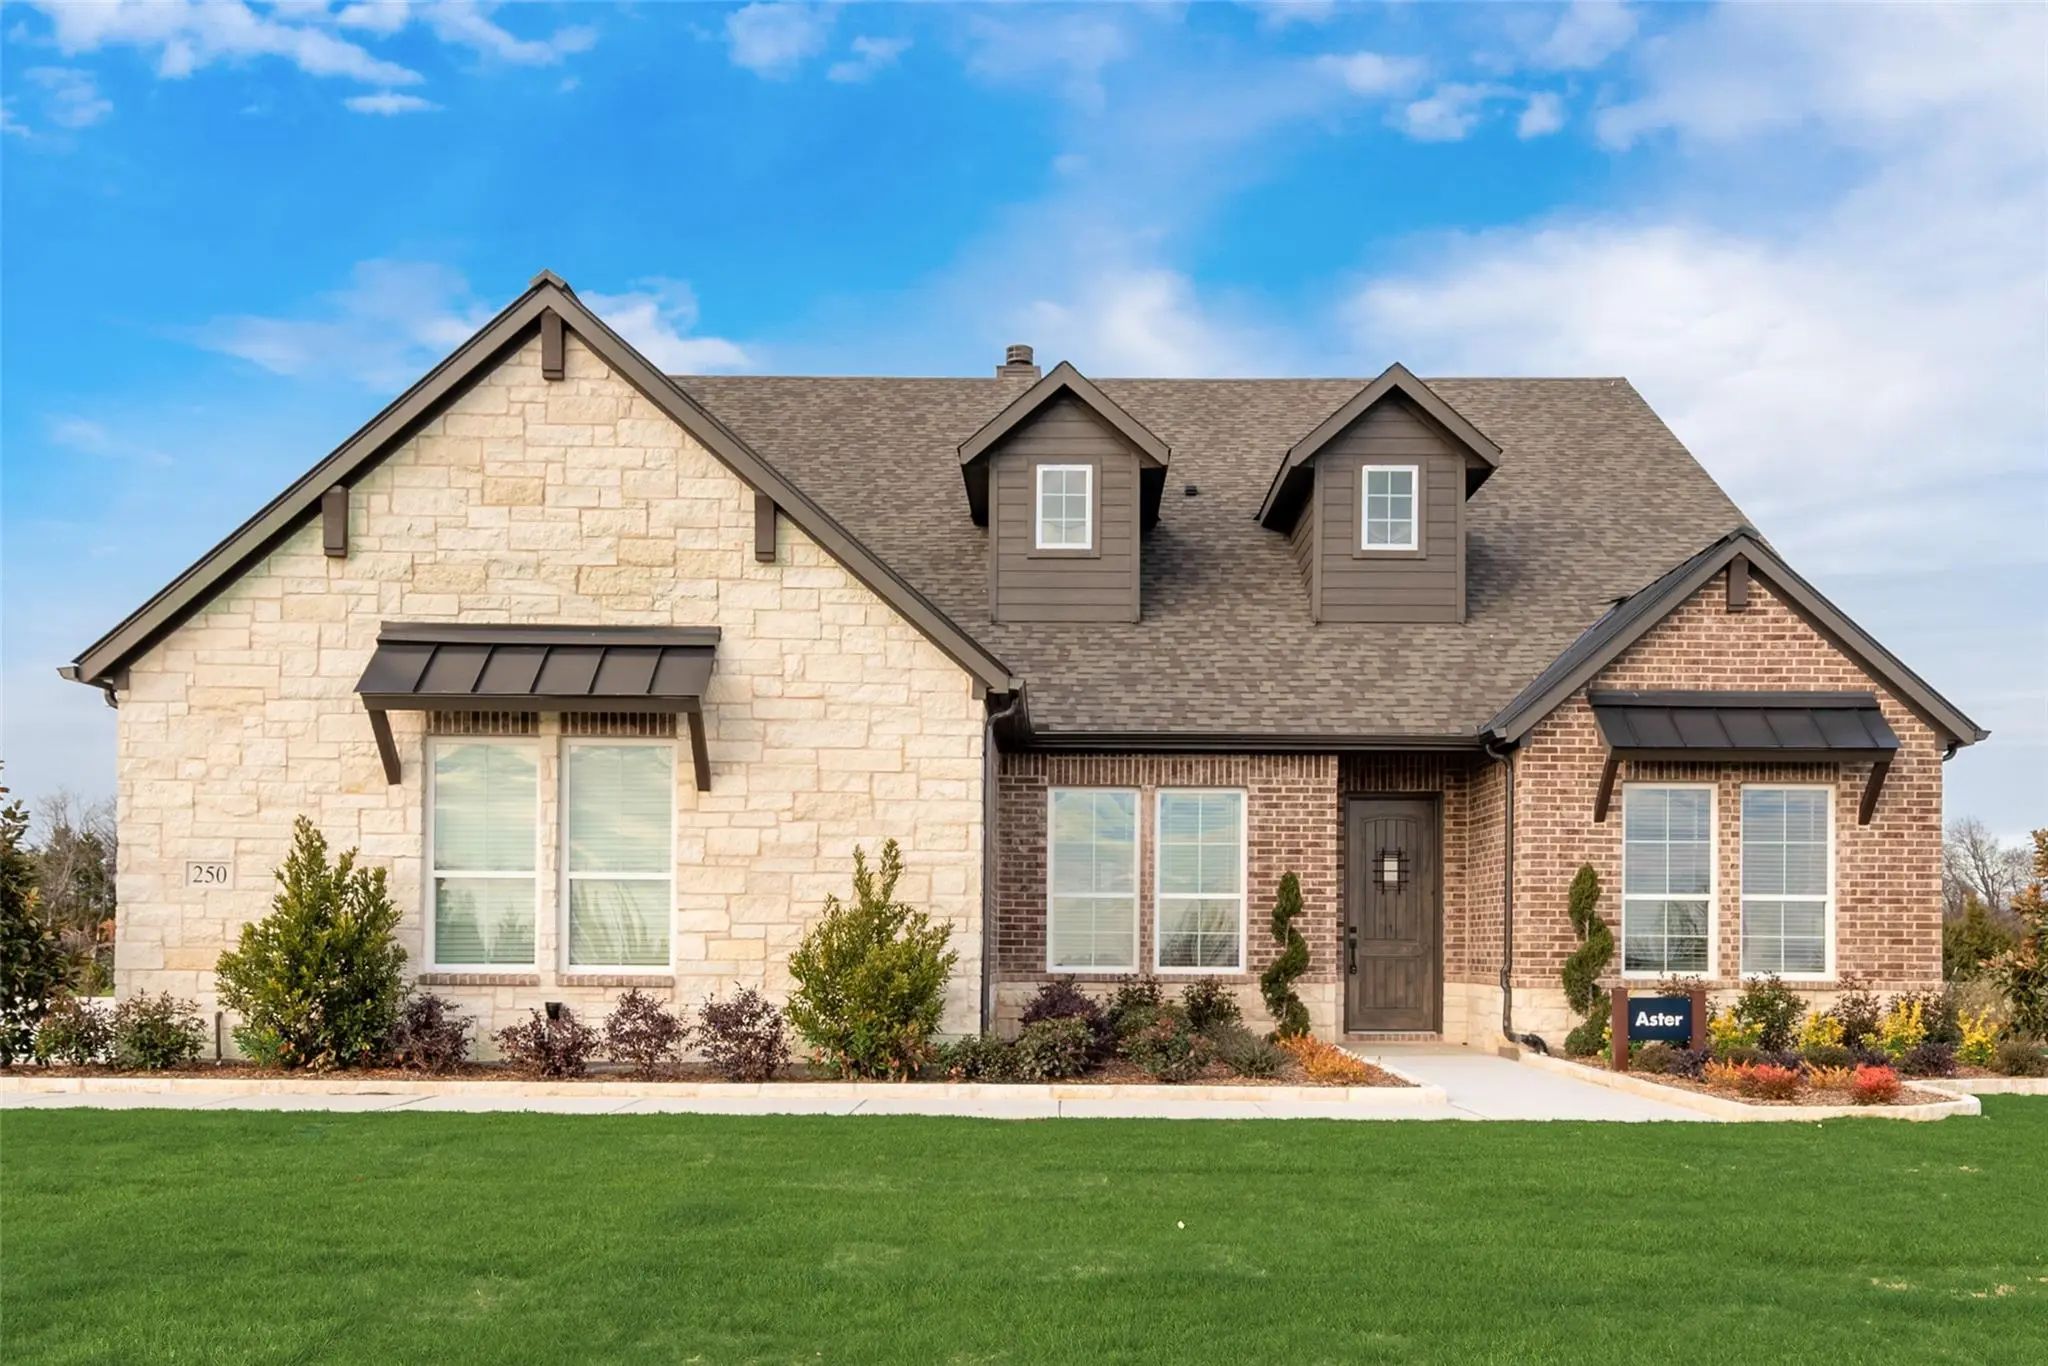
Estimated July 2026 Completion! Ask Us About Our Trade-in Trade-up Program, We Can Buy Your Home When You Buy Ours! The Aster Floor Plan Is All About Versatility. As You Enter Into The First Floor Of The Home, The Foyer Leads You Past A Bedroom An...
Fully Decorated And Furnished Model Home! Added Landscaping! Extra Large Driveway With Tons Of
Parking Space! Comes With Blinds Fridge Washer And Dryer Move In Ready!
The Aster Floor Plan Is All About Versatility. As You Enter Into The Firs...
Users may not reproduce or redistribute the data found on this site. The data is for viewing purposes only. Data is deemed reliable, but is not guaranteed accurate by the MLS or NTREIS.
Listing information last updated on October 31st, 2026 at 12:33pm CDT.


 Free Move-Up Offer For New Home Buyers with a Home to Sell
 New Construction