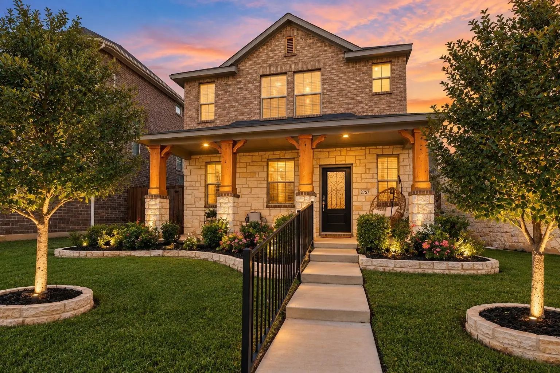
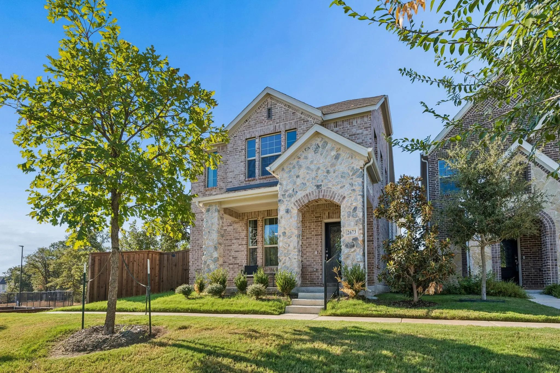
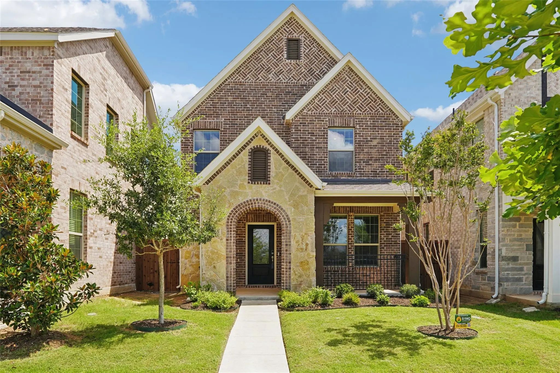
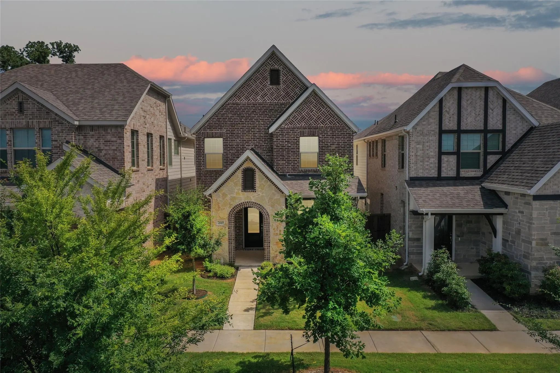
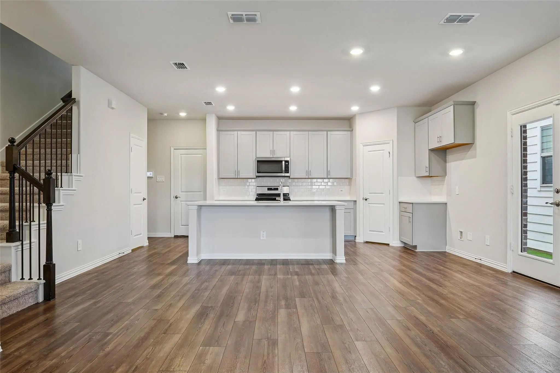
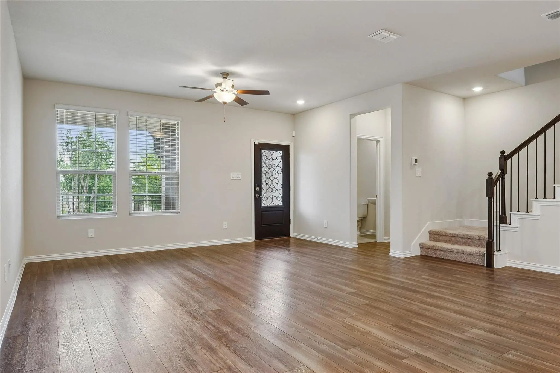
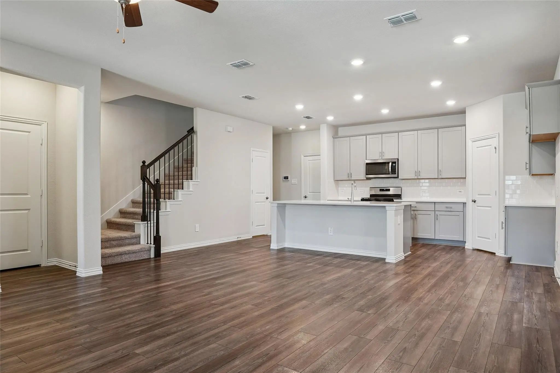
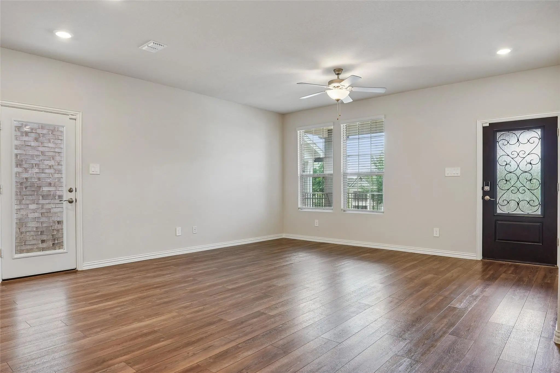
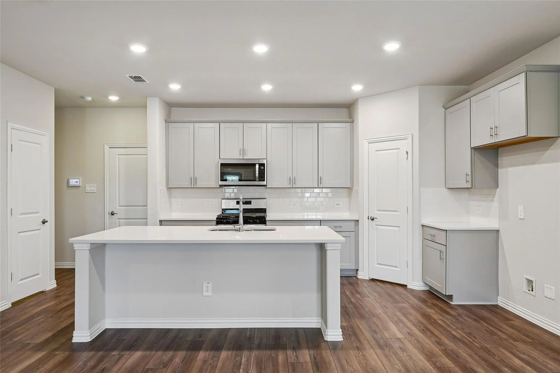
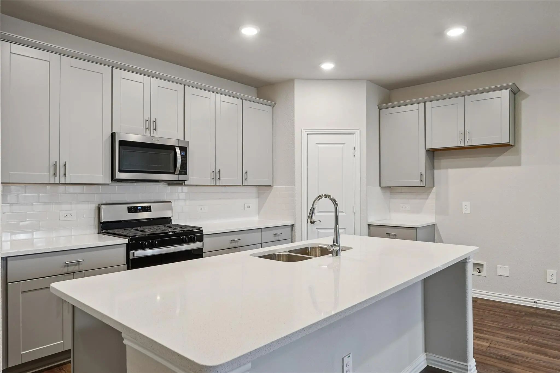
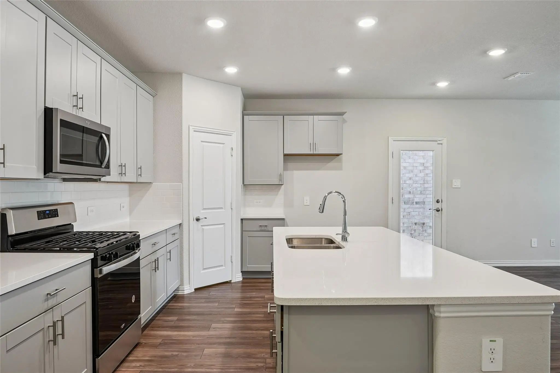
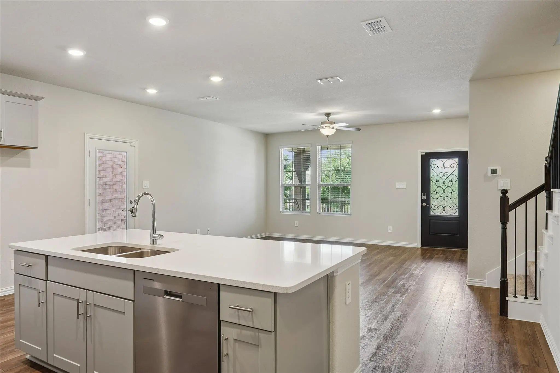
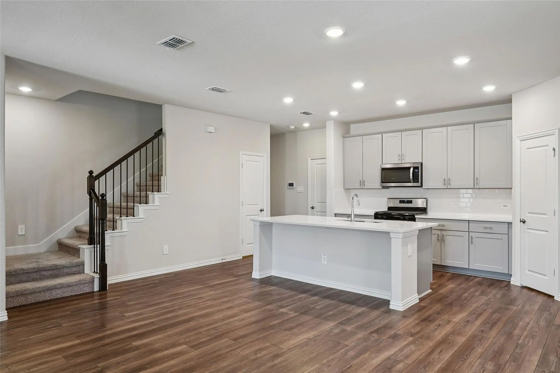
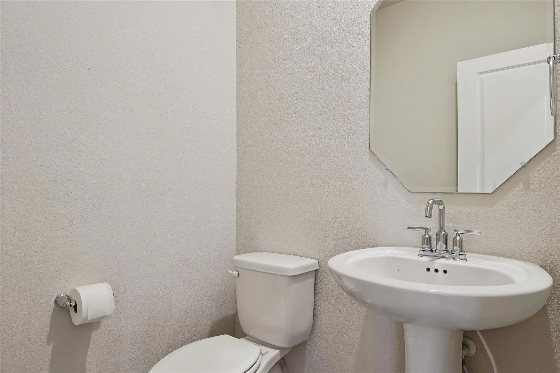
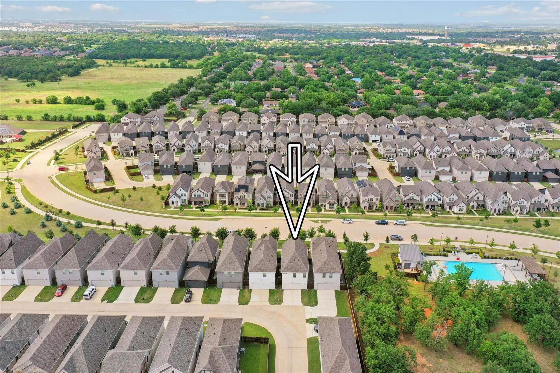
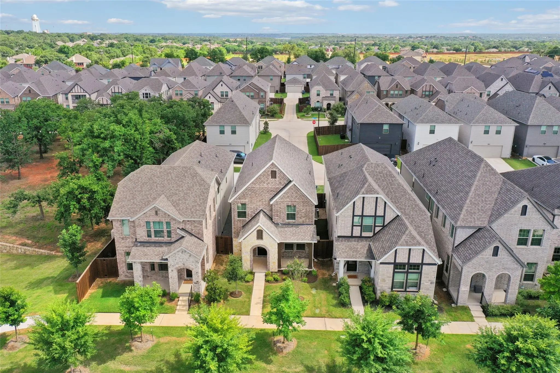
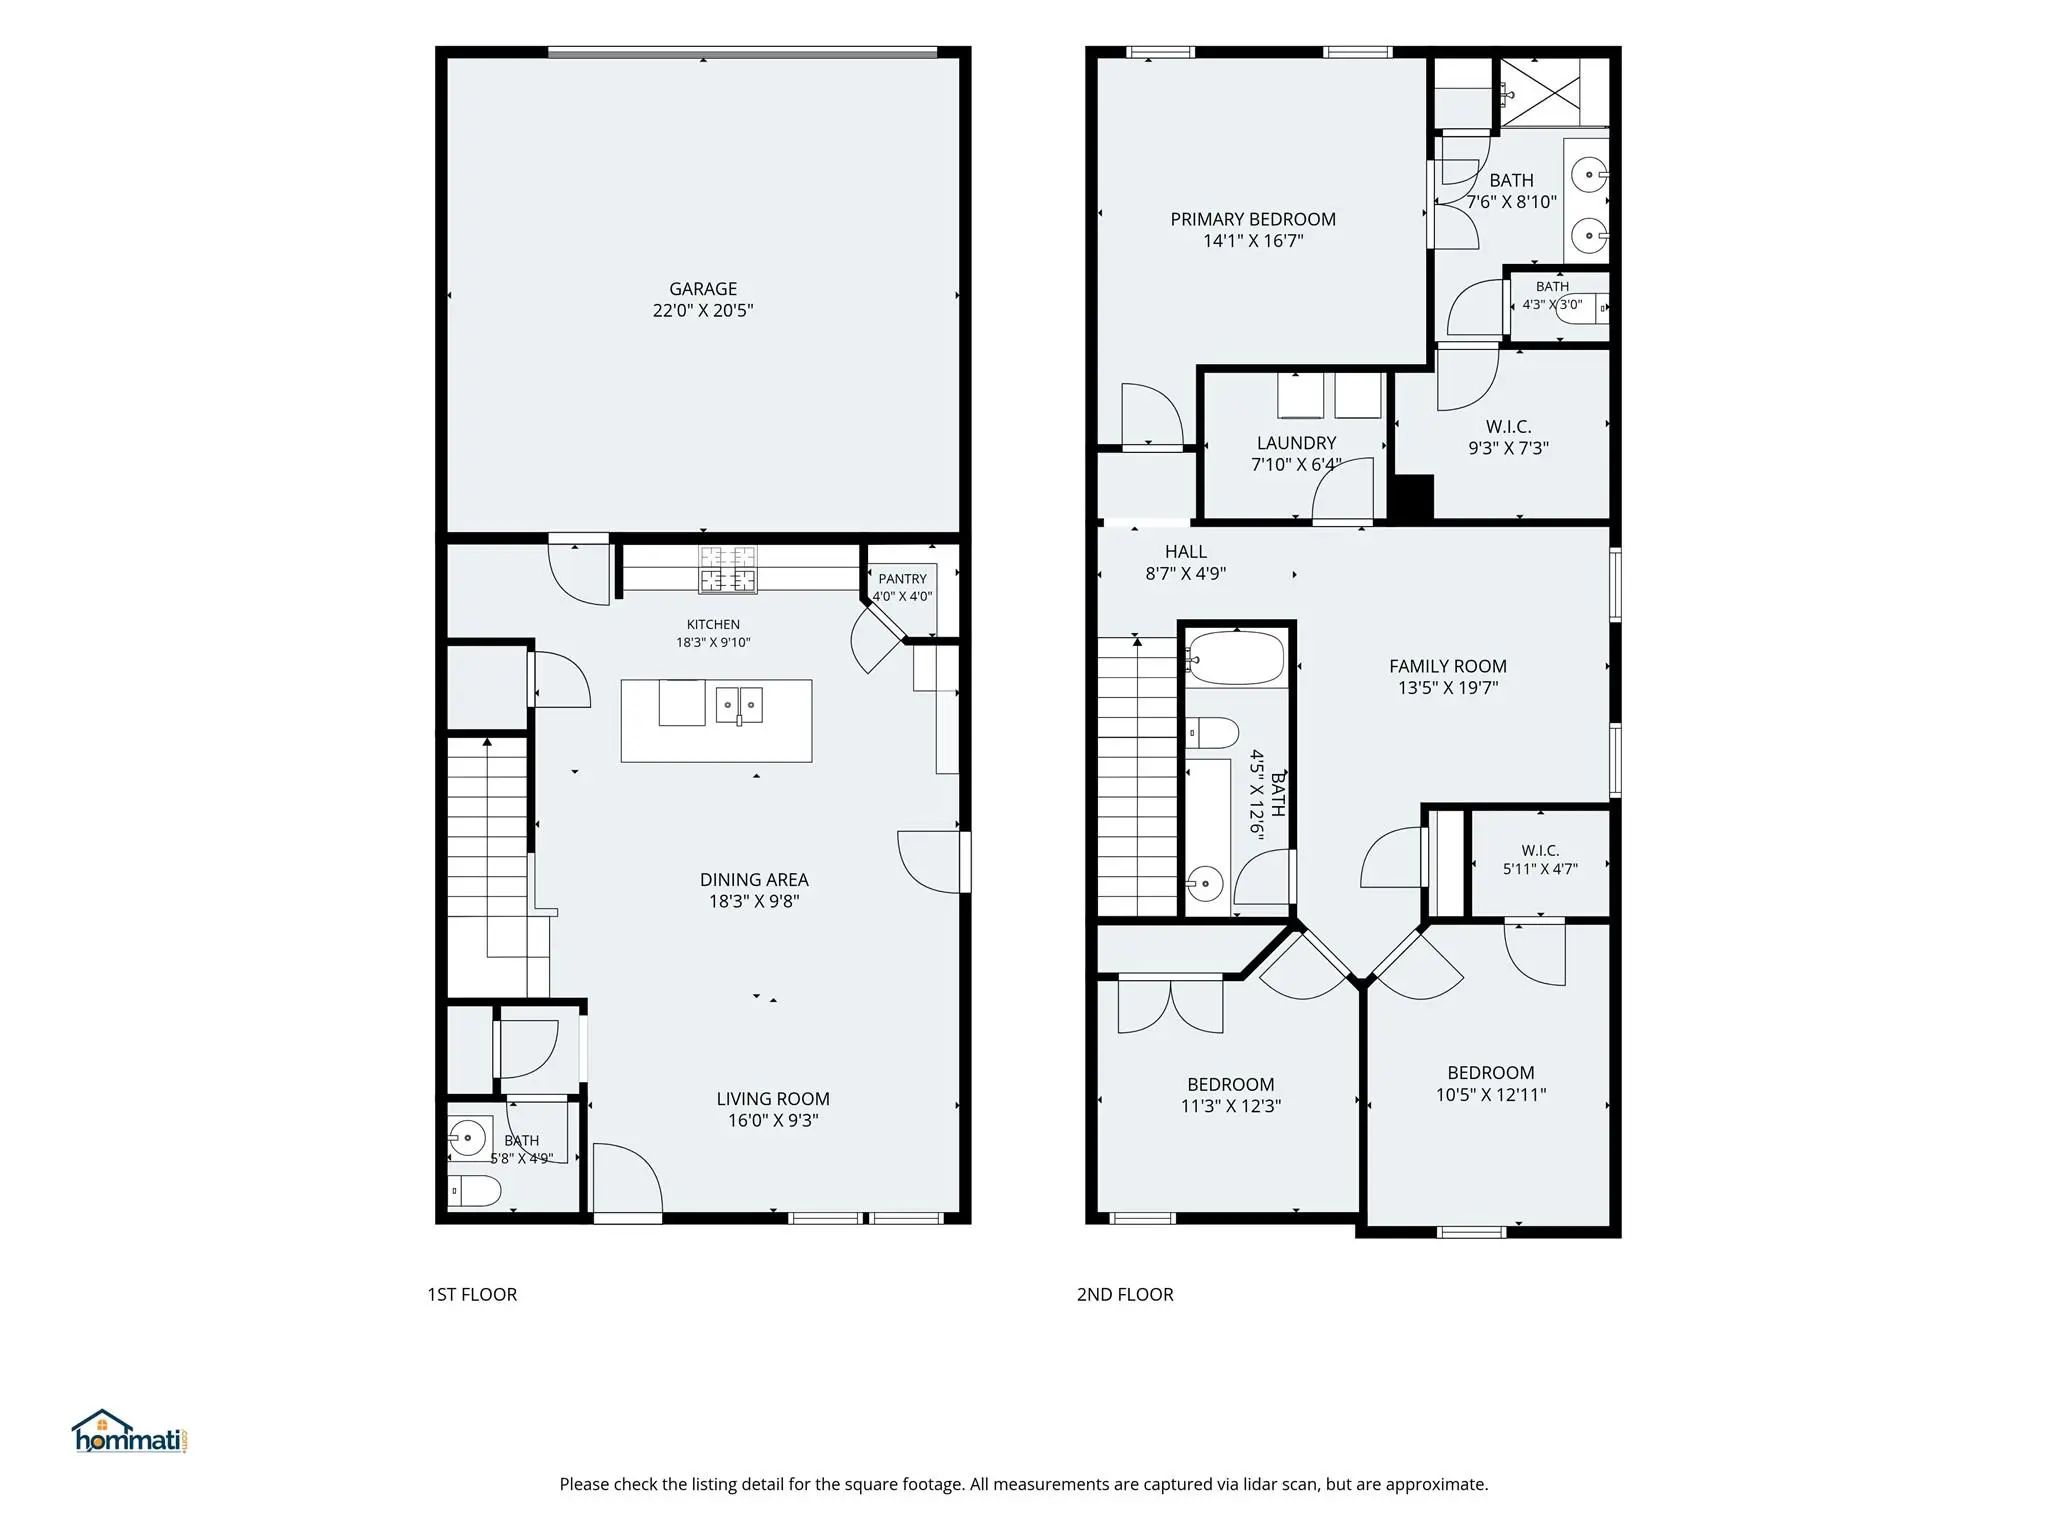
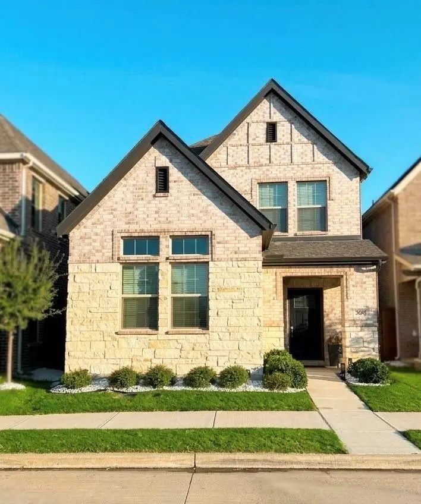
GREAT PRICE AND MOVE-IN READY!! Charming, meticulously maintained and beautifully designed 3-bedroom, 2.5-bath home built by Meritage Homes in the desirable Ashford Park community in Corinth! Situated on a beautiful lot on a hill, this inviting open floor plan offers a spacious living area that flows seamlessly into the kitchen, making it perfect for everyday living and entertaining. The kitchen features a gas range-oven, microwave, dishwasher, abundant cabinetry, and ample counter space for cooking and gathering w family and friends. A convenient half bath is located downstairs for convenience and guests.
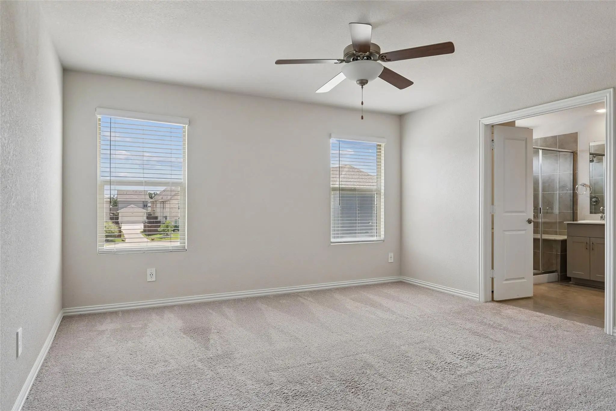
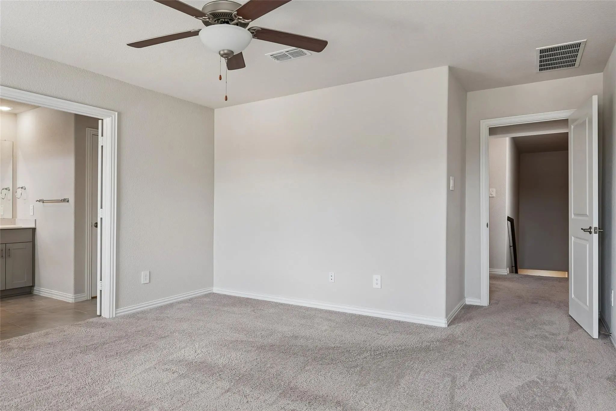
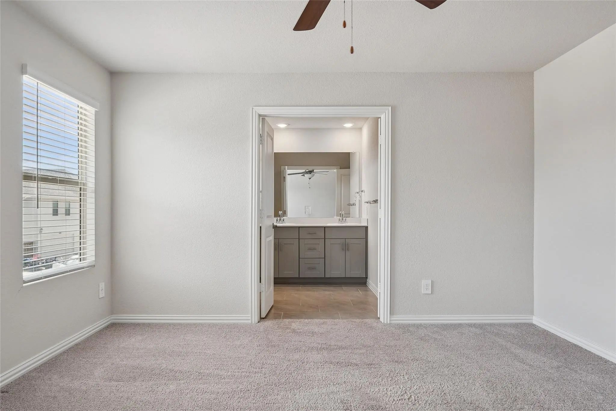
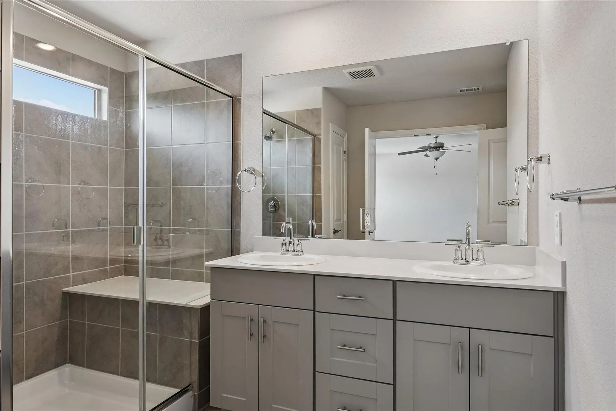
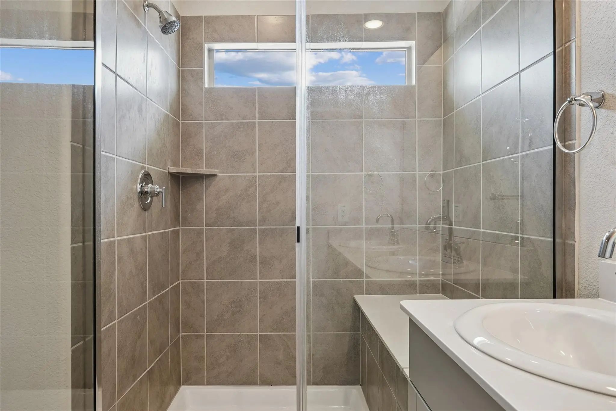
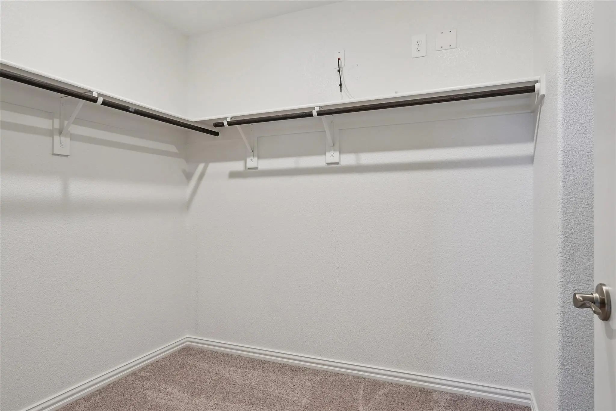
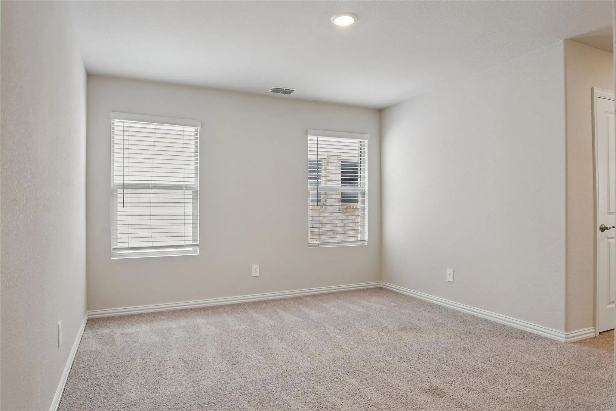
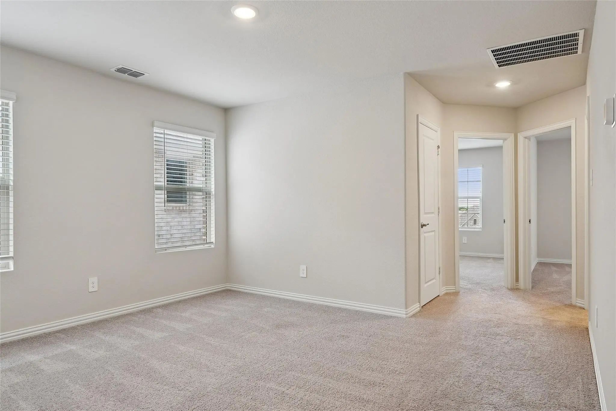
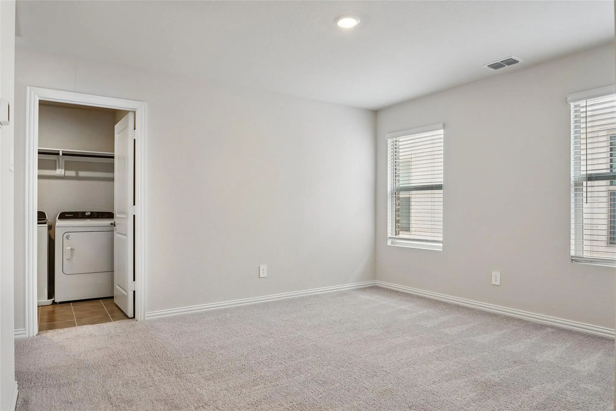
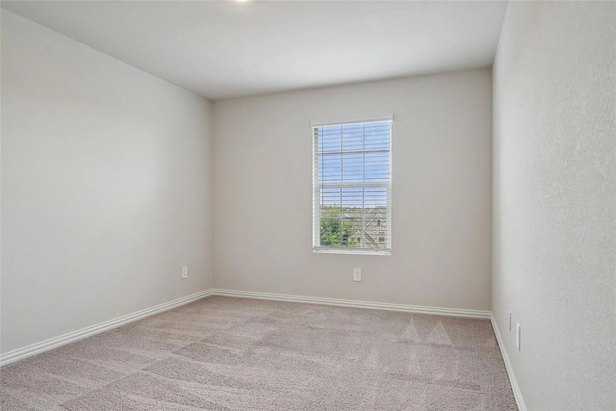
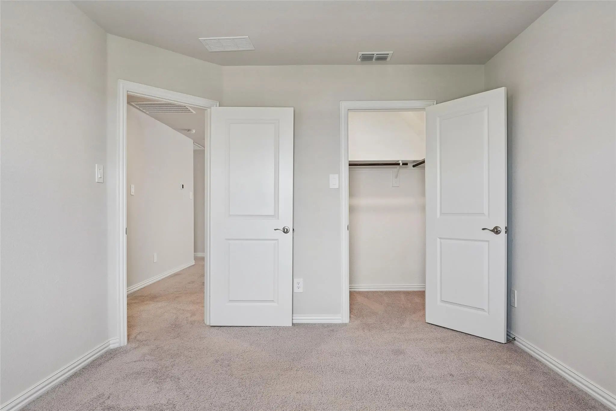
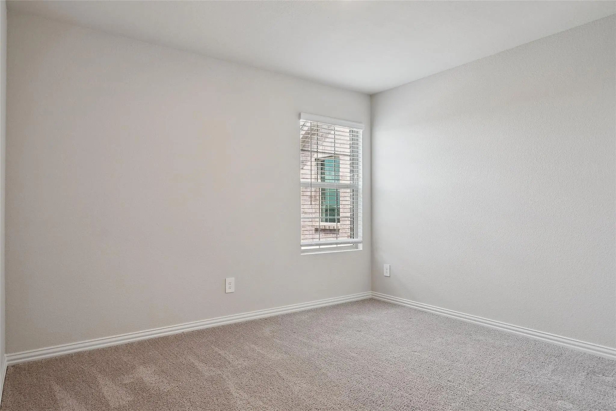
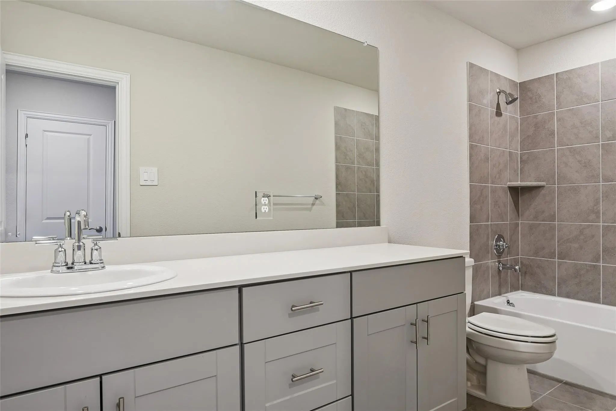
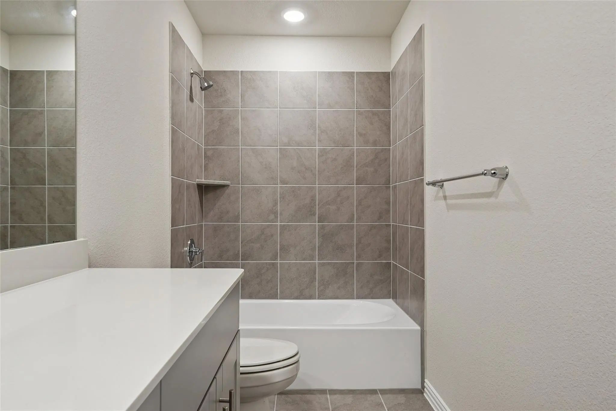
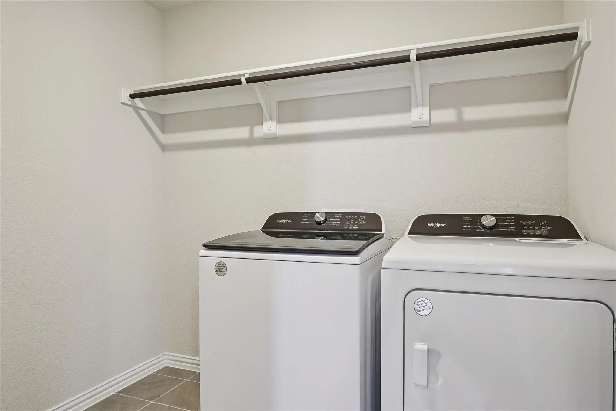
Upstairs, you’ll find a versatile loft game room area that could be an office for those who work from home, workout room, game room, second living area for children to watch TV or other flex space use, along with a split-bedroom arrangement for added privacy. Two secondary bedrooms share a full bath, while the spacious primary suite includes an en-suite bathroom with dual sinks, an oversized shower, and a walk-in closet. The upstairs laundry room adds extra convenience to daily living, and the washer and dryer can convey with the home with reasonable offer.
Perfect for the on-the-go lifestyle with very little to keep up with outdoors, turf on the side yard for year around beauty and convenience for pets or small children to play.
If you are looking for low maintenance, yet a place of your very own, look no further - this checks all the boxes!
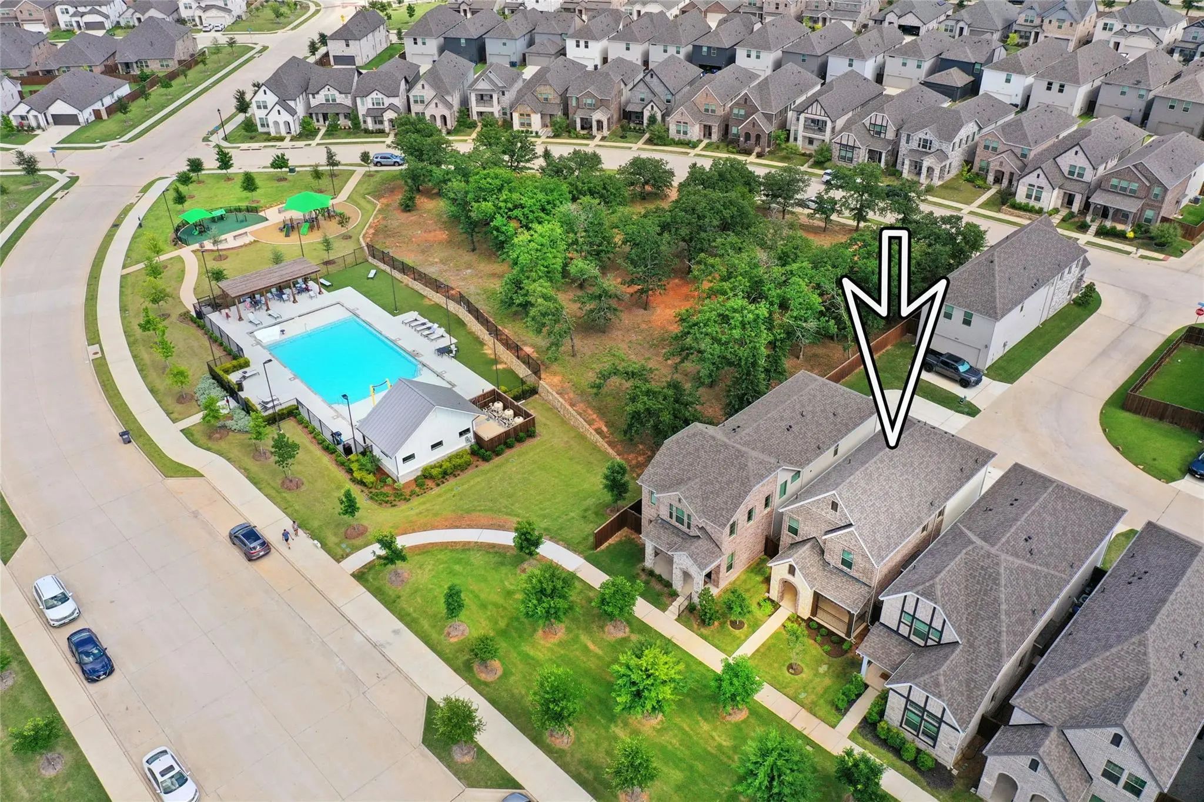
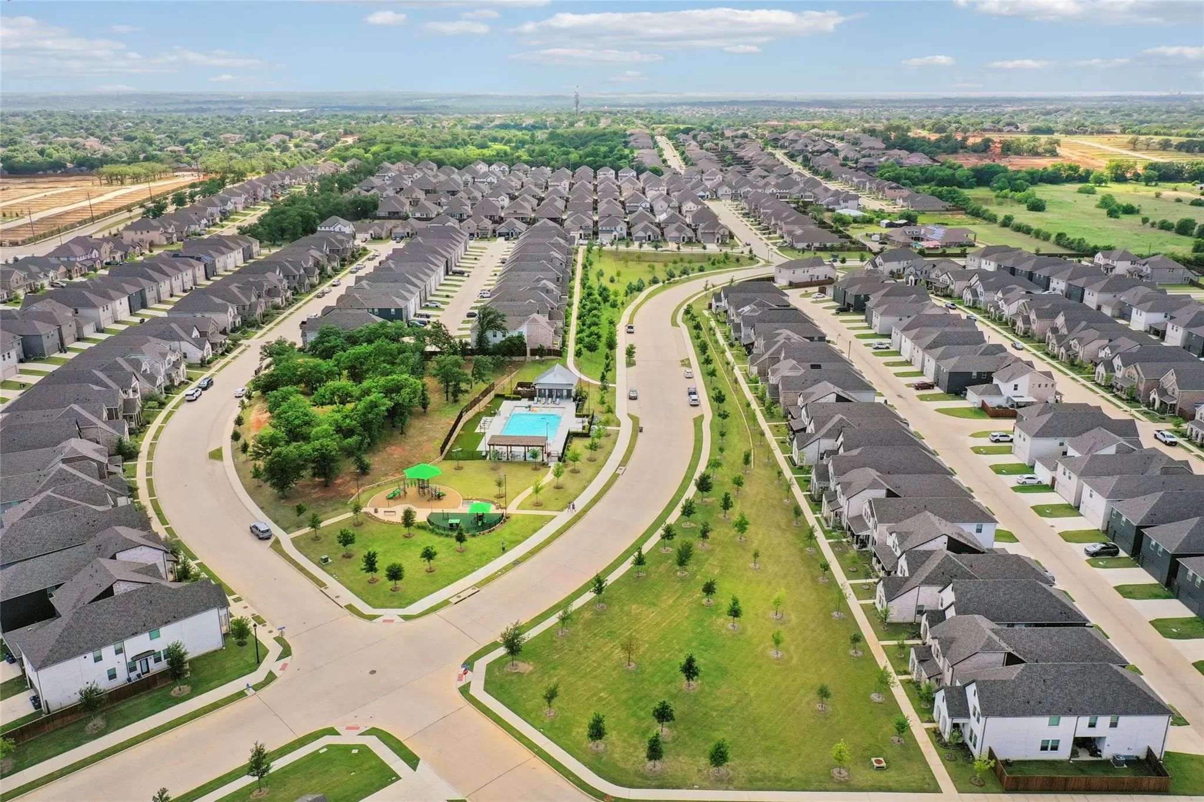
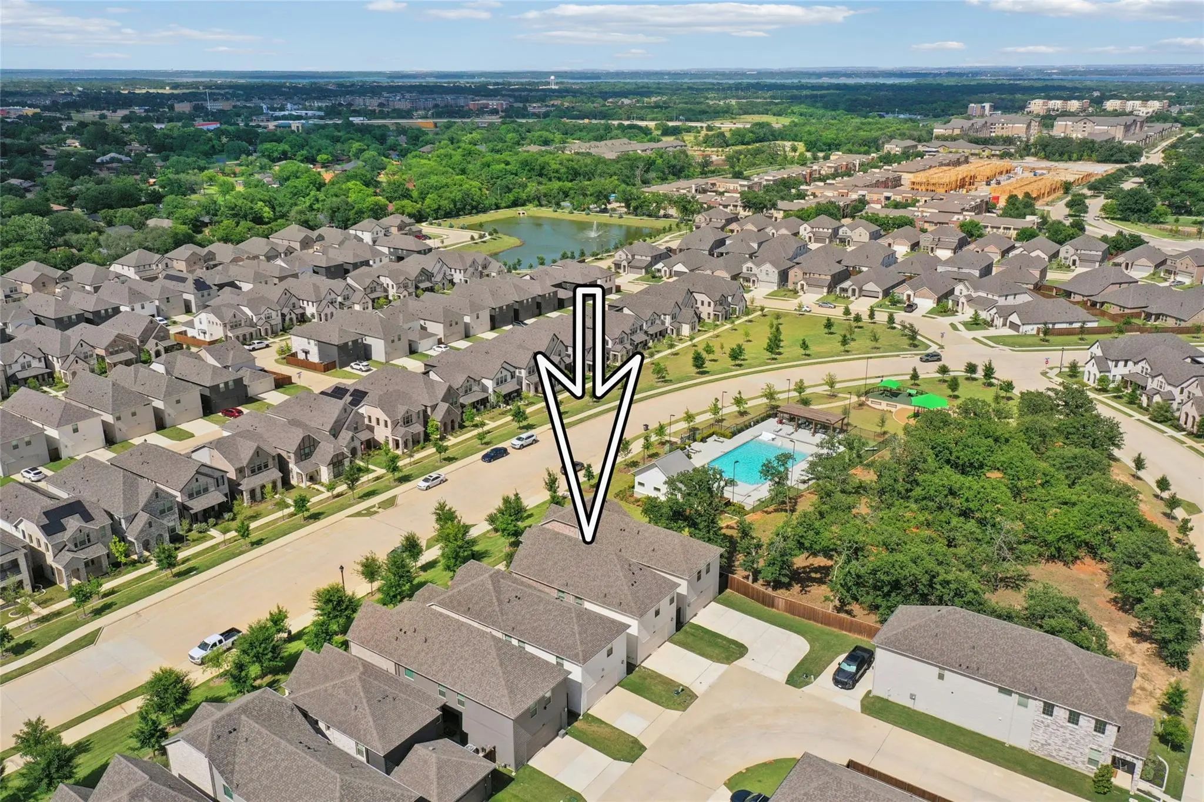
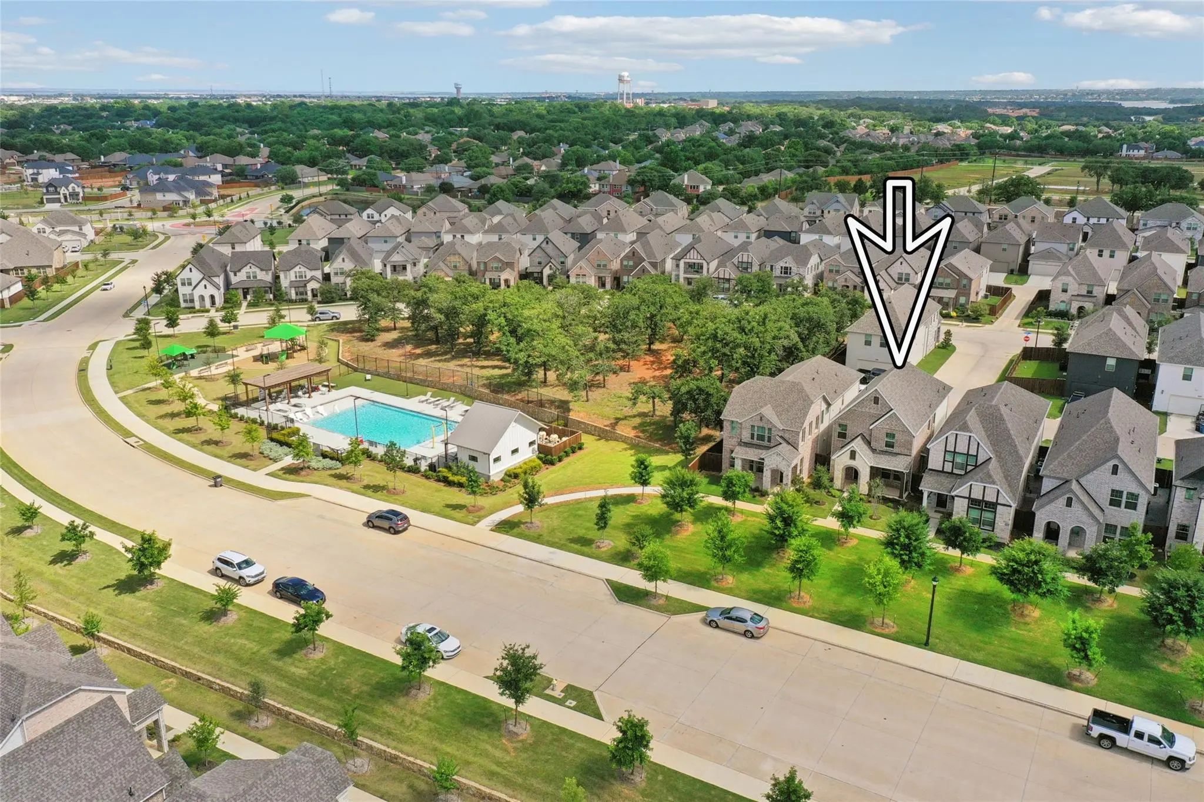
Ideally situated right next to the community pool, this home also offers access to a neighborhood park and is conveniently located near I-35 access, Oakmont Country Club, schools, restaurants, and shopping. A wonderful opportunity to enjoy comfort, convenience, low-key lifestyle and community living all in one place!
Don't miss your opportunity to STOP RENTING, or to lock the door and leave without the worry of a lot of maintaining...Come and take a look, you will be glad you did!! SELLERS ARE MOTIVATED!
FeaturesCommunity Pool, Curbs, Park, Playground, Pool, Sidewalks
UtilitiesCity Sewer, City Water, Community Mailbox, Electricity Connected, Individual Gas Meter, Sidewalk
Taxes7246
Amenities
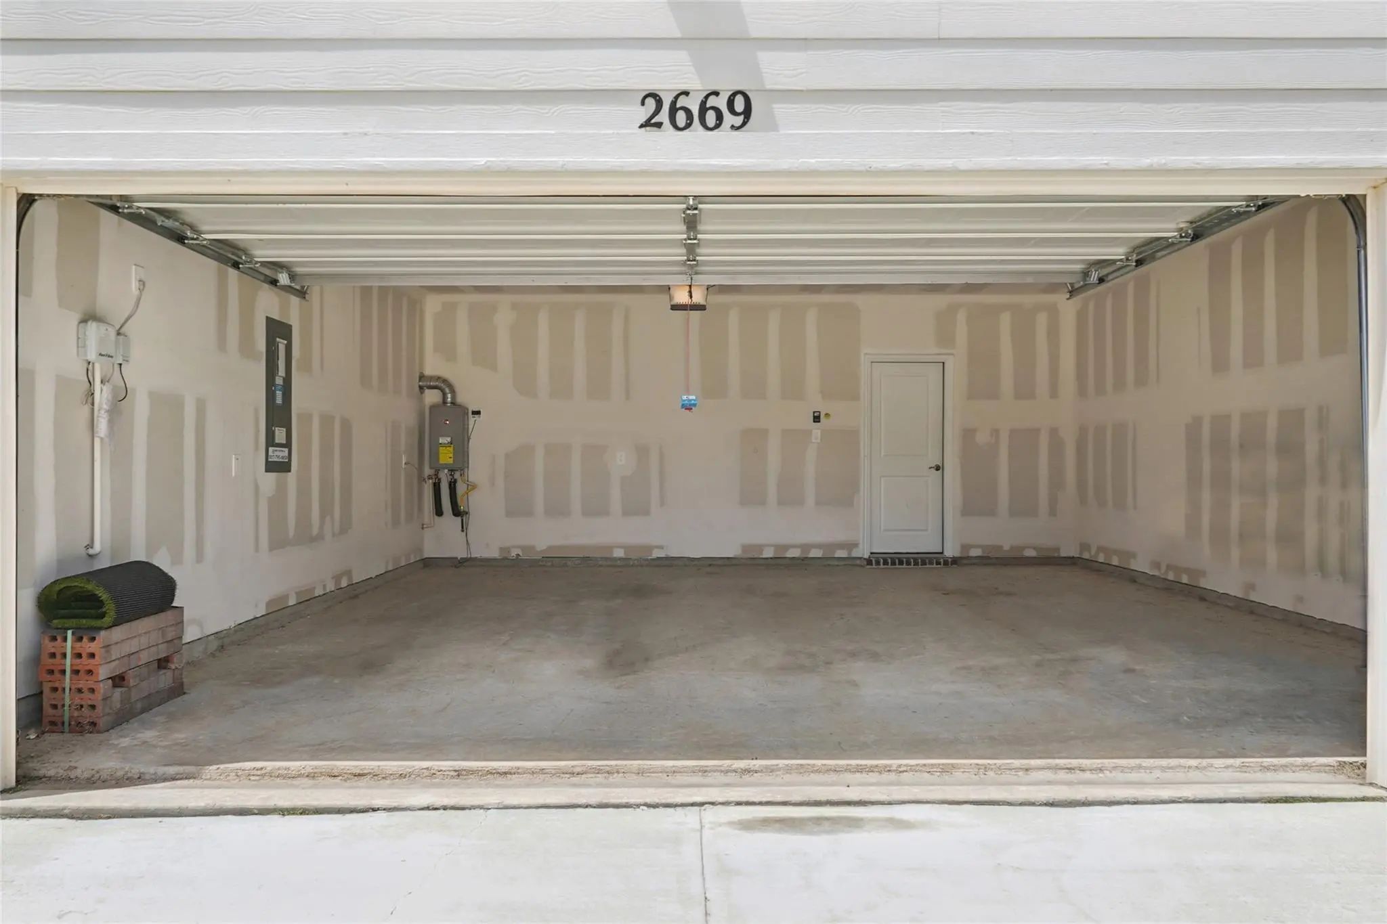
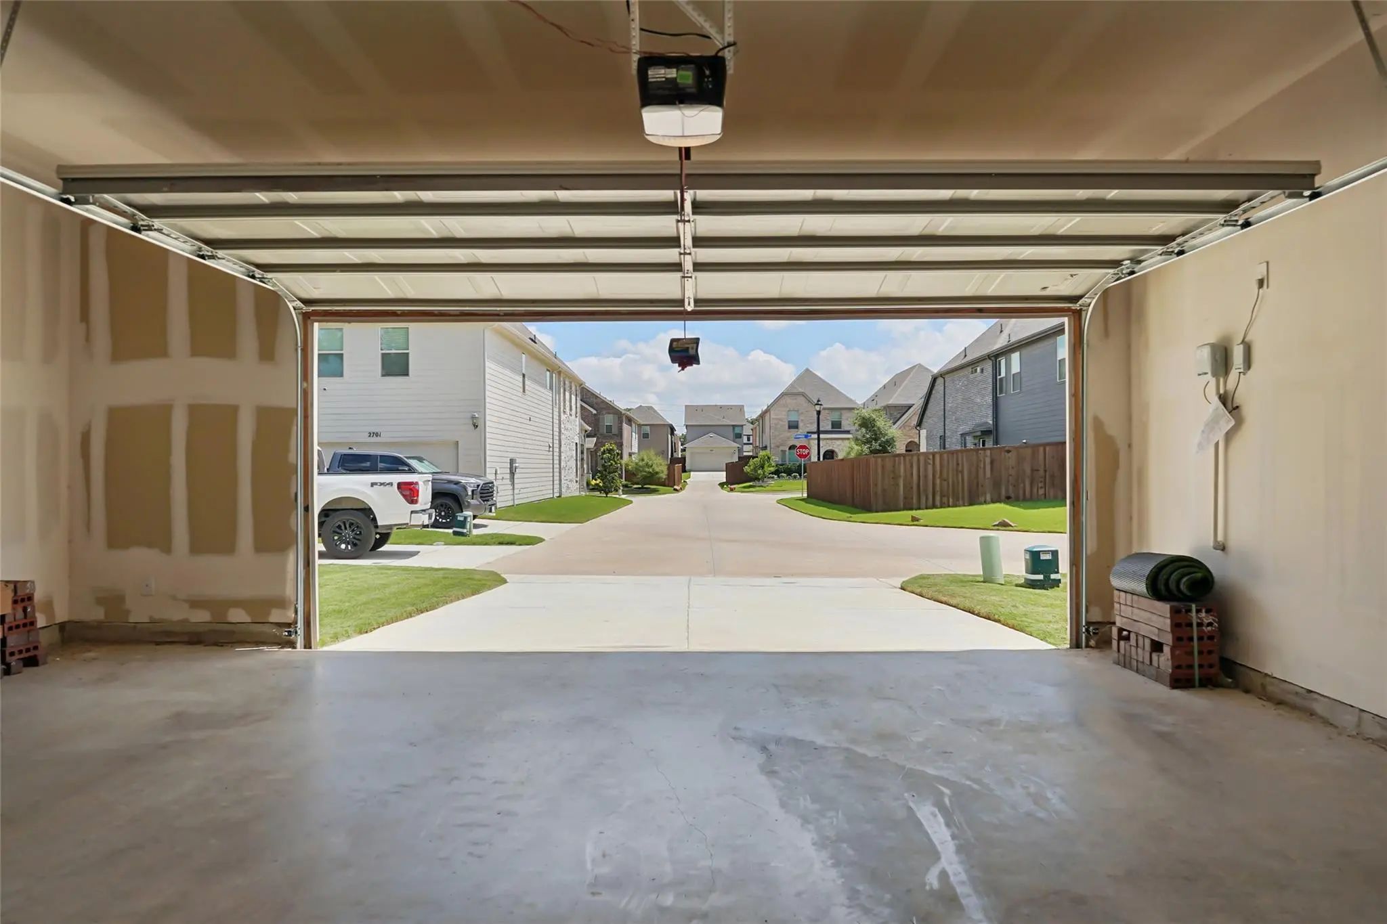
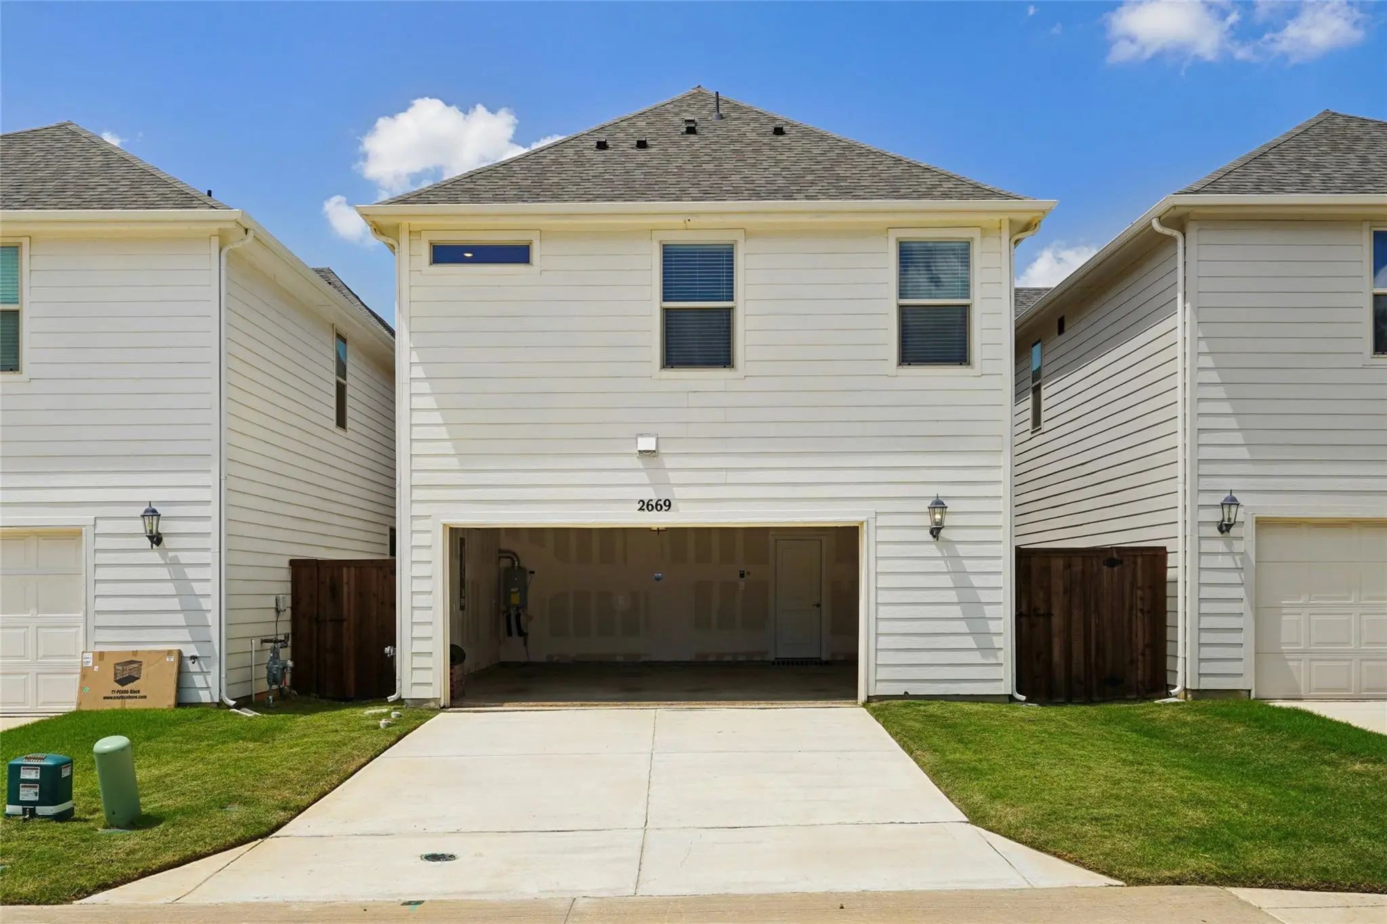
# of Garages2
GaragesAlley Access, Covered, Driveway, Enclosed, Garage, Garage Door Opener, Garage Faces Rear, Garage Single Door, Oversized, Private
Interior
Interior FeaturesCable TV Available, Decorative Lighting, Eat-in Kitchen, High Speed Internet Available, Kitchen Island, Loft, Open Floorplan, Pantry, Walk-In Closet(s)
FloorsCarpet, Ceramic Tile, Luxury Vinyl Plank
Exterior
Exterior FeaturesRain Gutters, Lighting
FenceWood
Lot DescriptionFew Trees, Interior Lot, Landscaped, Subdivision
Construction Details / Floorplan
Living Areas2
Dining Rooms1
Full Baths2
Half Baths1
RoofComposition
FoundationSlab
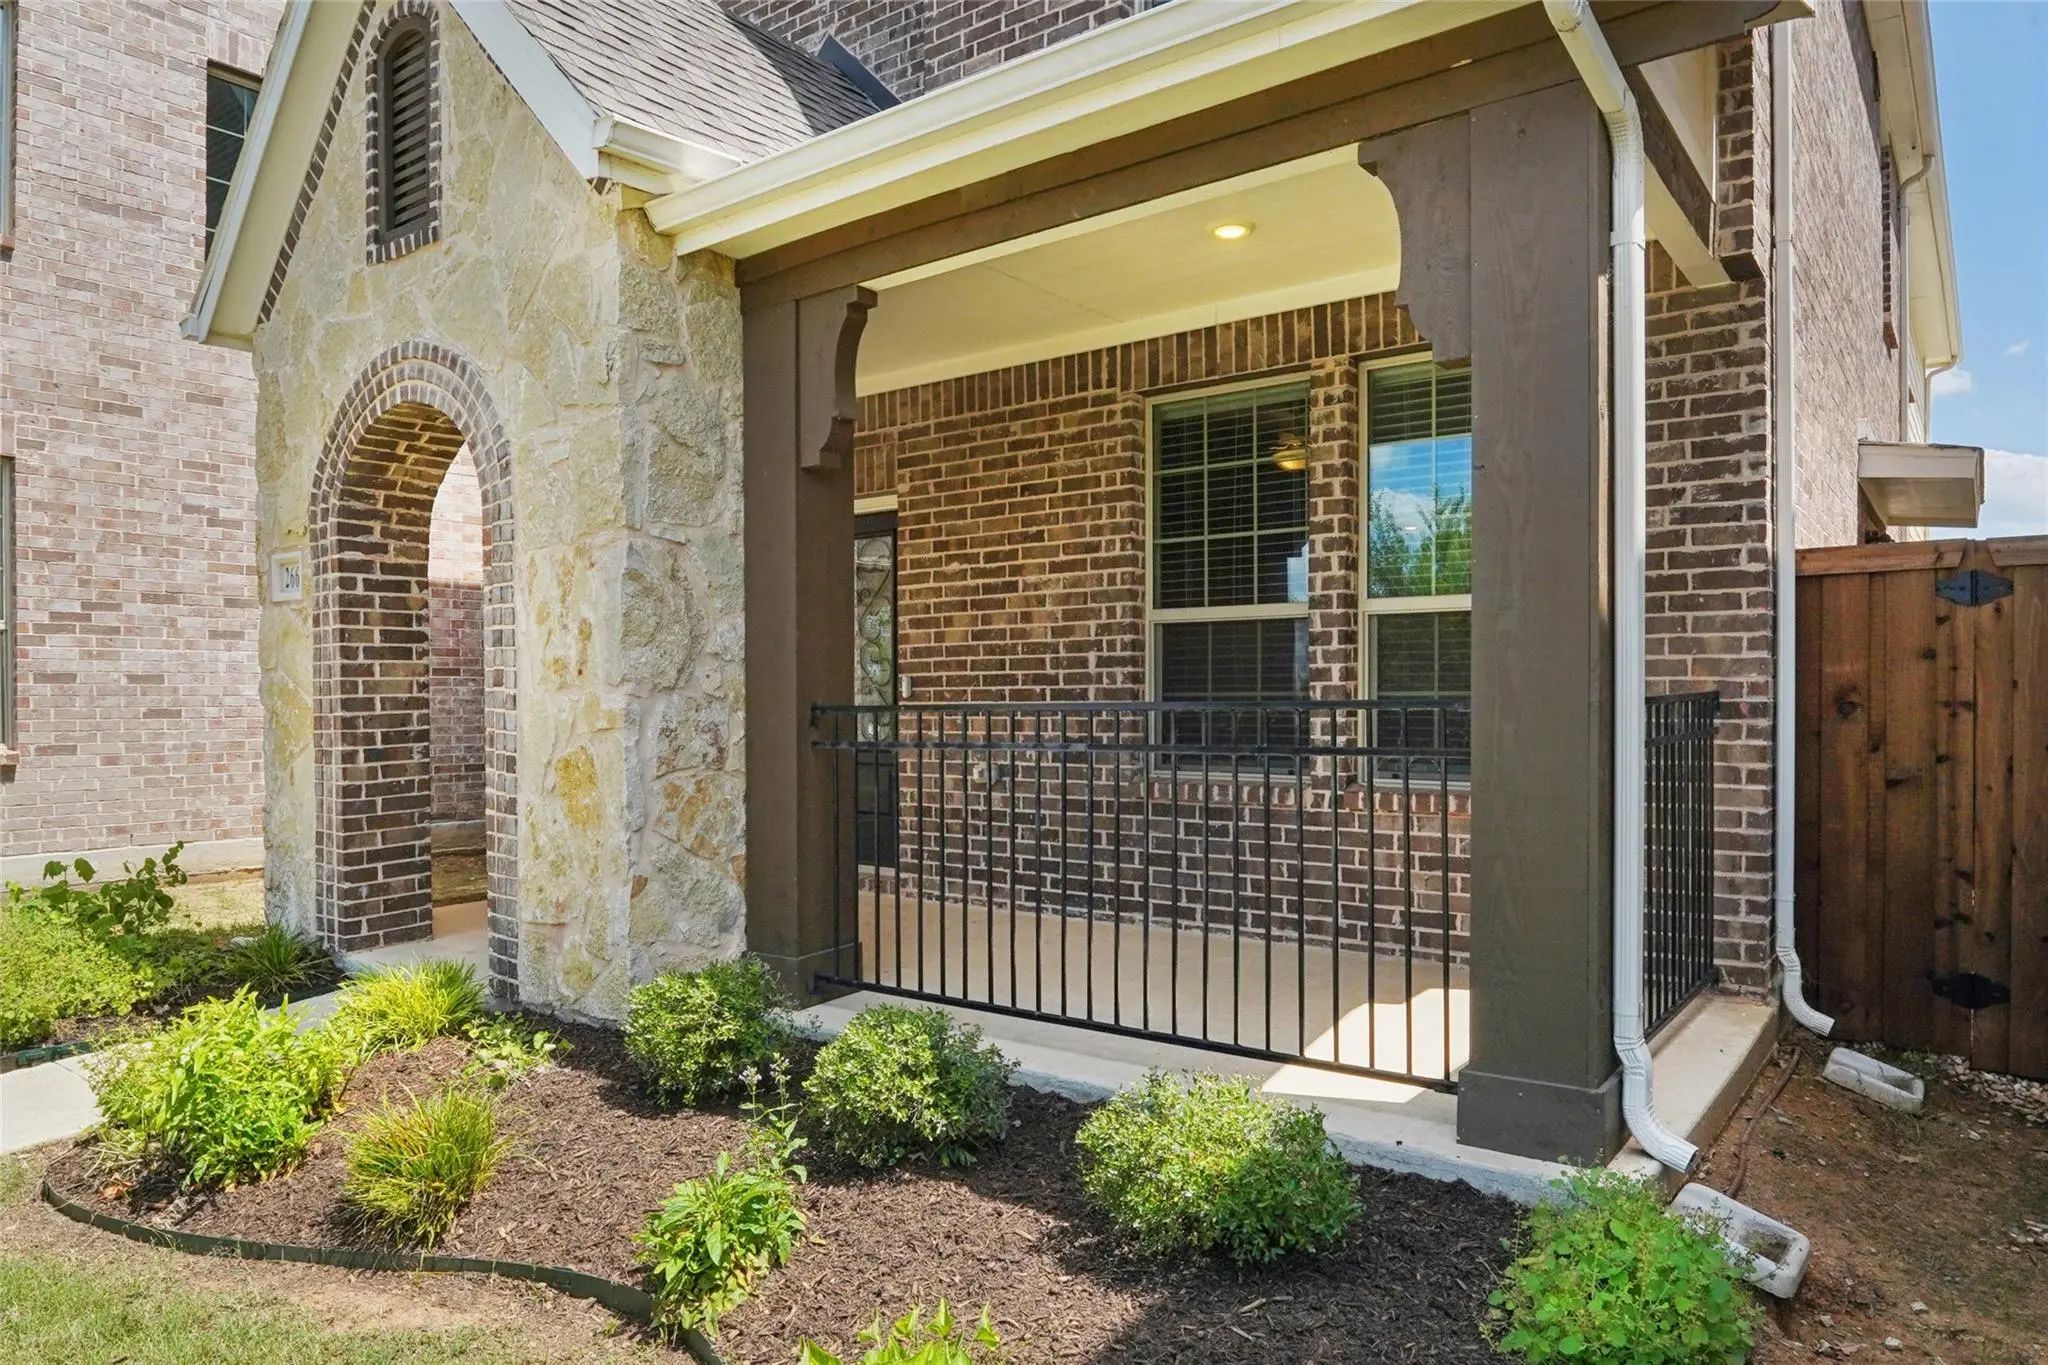
ConstructionBrick, Rock/Stone
Energy Efficiency / Green Features / Heating & Cooling
HeatingCentral, Natural Gas
Private Listing Information (Registration Required)
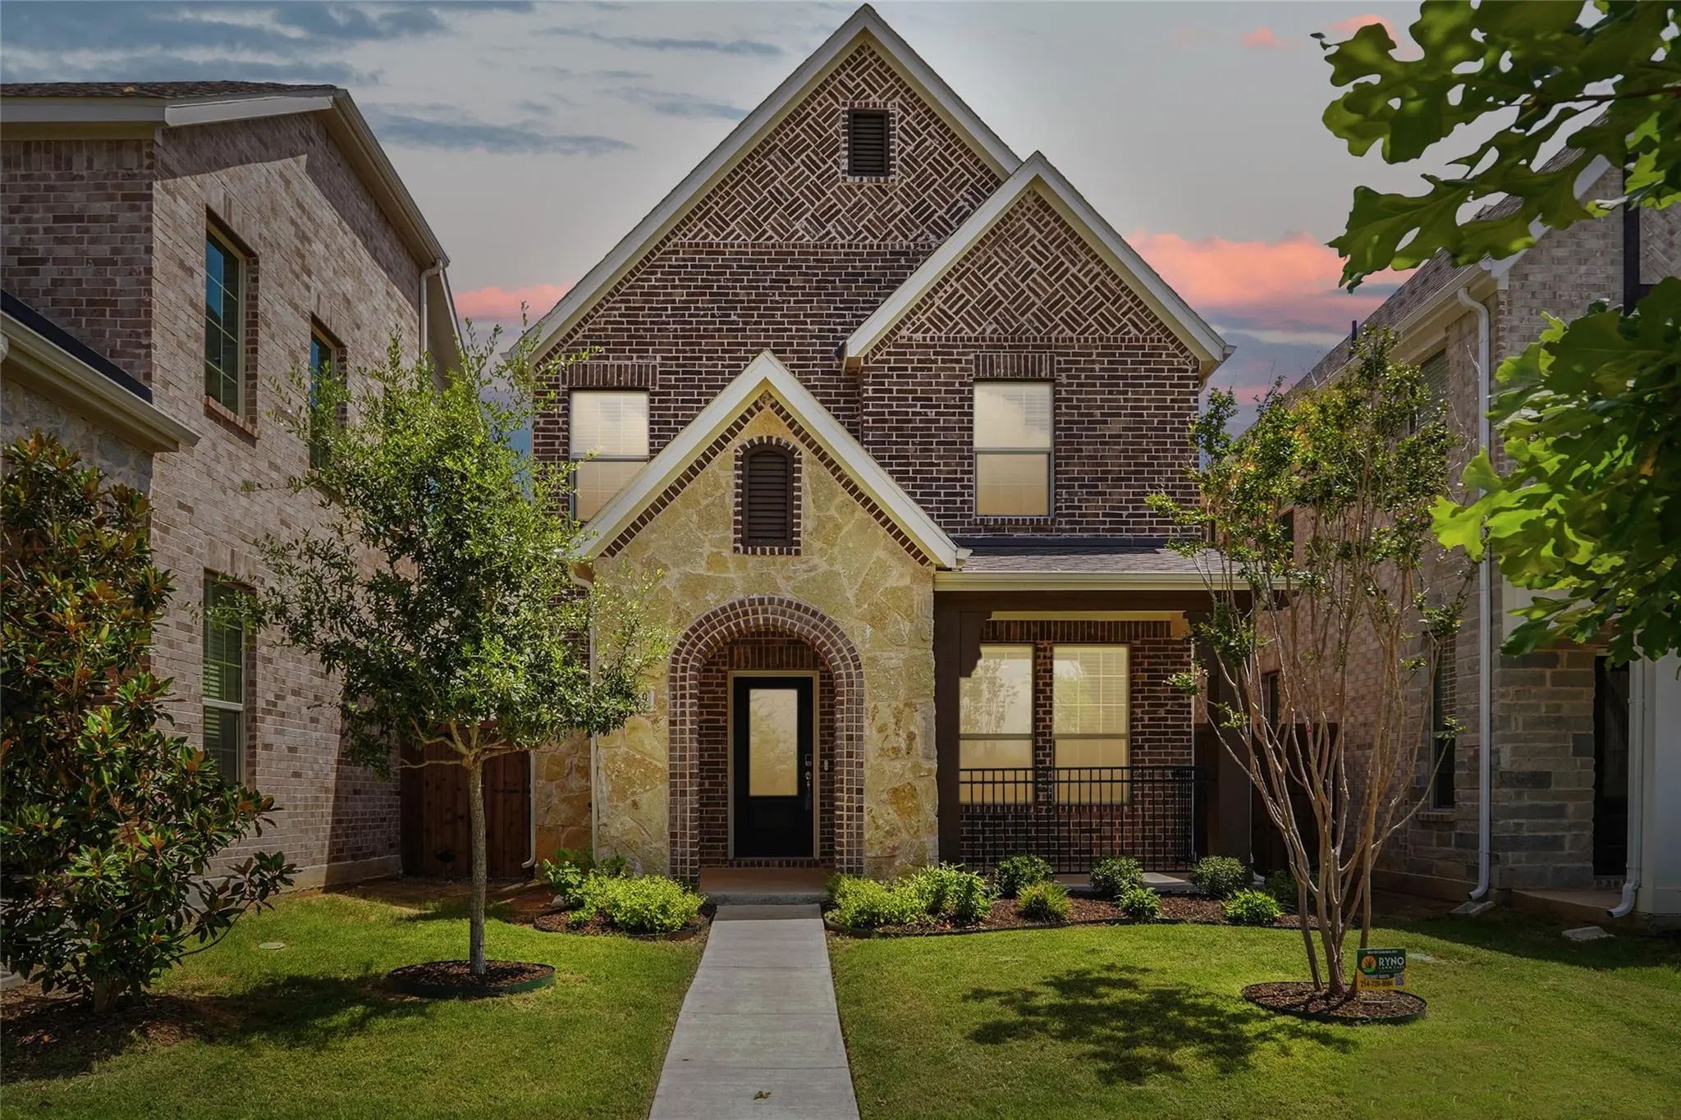
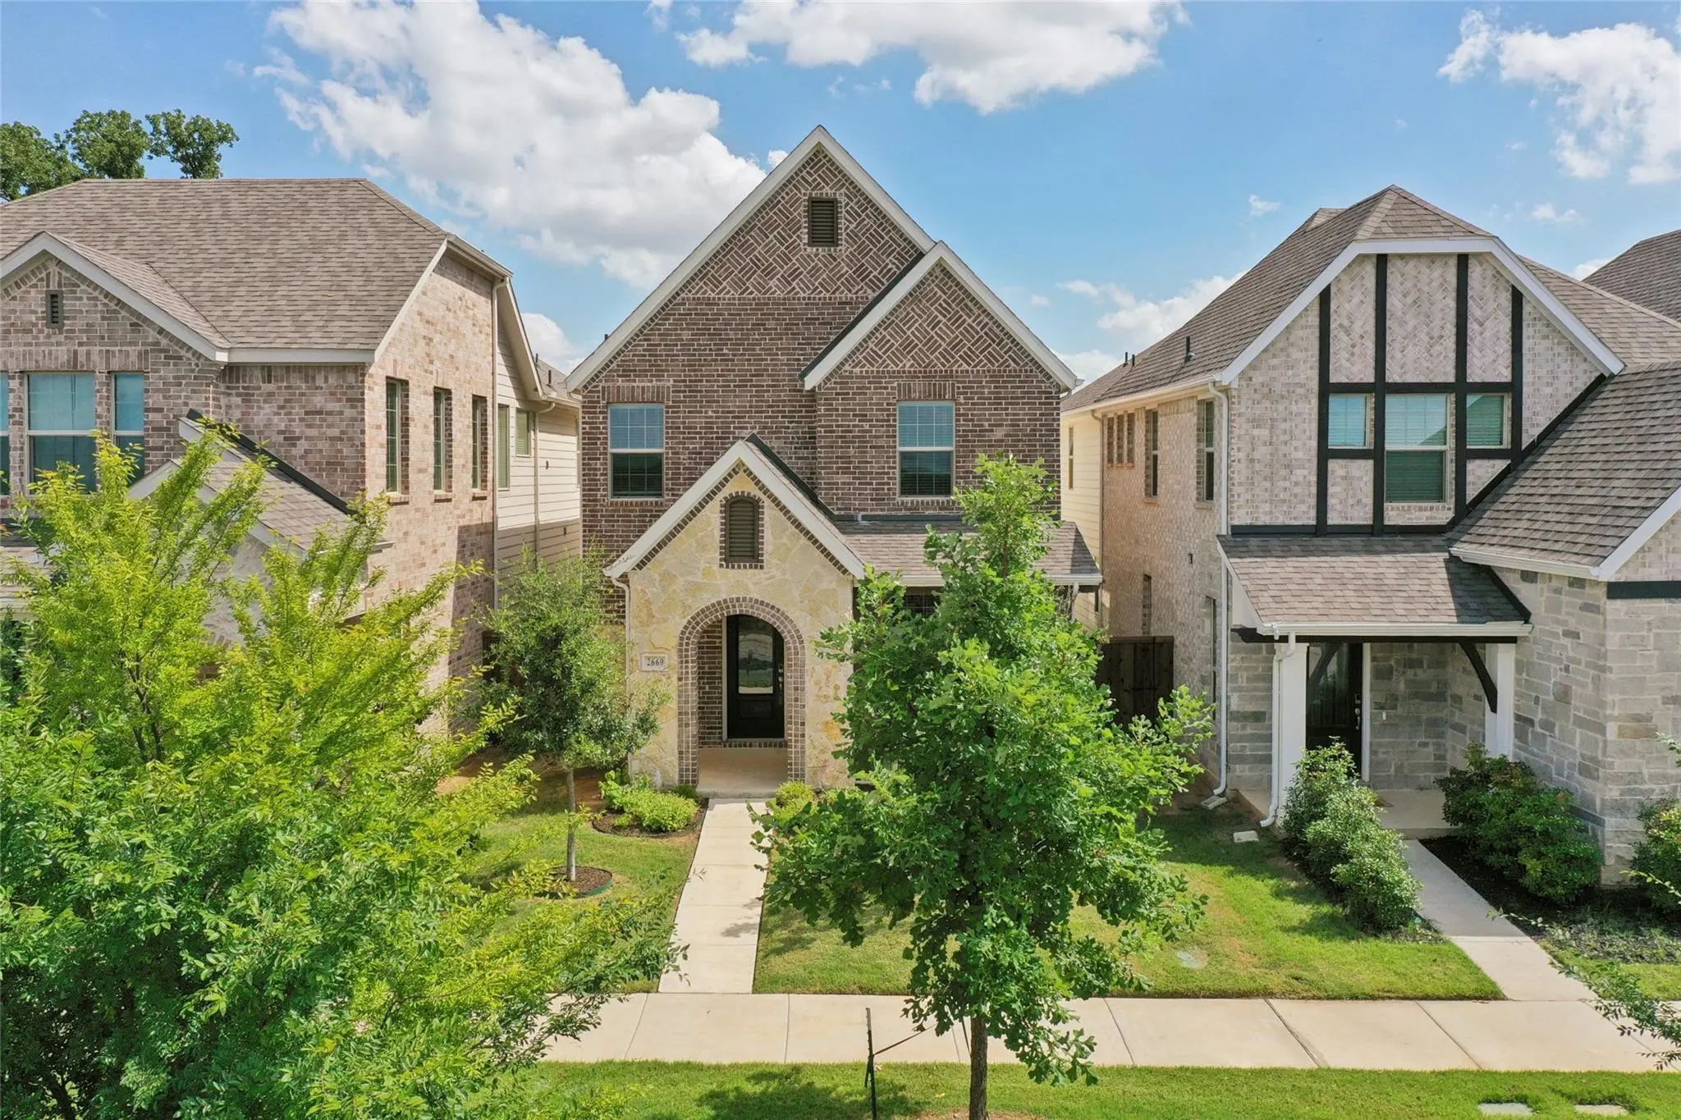
This Beautifully Maintained 2023 Home Combines Modern Design, Energy Efficiency, And Thoughtful Upgrades With The Convenience Of Move-in-ready Living! Featuring 3 Generously Sized Bedrooms With Walk-in Closets, 2.5 Bathrooms, And A Spacious Downst...
Great Price! Move-in Ready! Sellers Are Motivated! This Clean, Well-cared-for 3-bedroom, 2.5-bath Home Was Built By Meritage Homes In The Ashford Park Community In Corinth. It Is Only 2 Minutes From The Highway, So Getting To Work Is Easy. You Can...
Welcome Home To This Beautiful 4-bedroom, 3-bathroom Home Filled With An Abundance Of Natural Light! Fall In Love With The Open, Inviting Floor Plan That’s Perfect For Entertaining.
The Spacious Main Living Areas Flow Seamlessly Together, Crea...
Users may not reproduce or redistribute the data found on this site. The data is for viewing purposes only. Data is deemed reliable, but is not guaranteed accurate by the MLS or NTREIS.
Listing information last updated on November 20th, 2026 at 2:15am CST.


 Just Listed