Contact / Login

Contact ARG Realty LLC

Find us on...
Dashboard

Login using...

804 Stevens Street, Bridgeport, Texas– $299,500
Unlock Restricted Data For Free!MLS Rules Require Registration - Unlock Now!

  • $300k Price
  • 2 Beds
  • 2 Baths
  • 1,385 Sqft
  • .16 Acres
  • 1963 Year Built
  • Study
  • Game Room
  • Media
  • Pool
  • $300k Price
  • 2 Beds
  • 2 Baths
  • 1,385 Sqft
  • .16 Acres
  • 1963 Year Built
  • Study
  • Game Room
  • Media
  • Pool

804 Stevens Street
Bridgeport, Texas 76426-2325

County: Wise Original Bridgeport

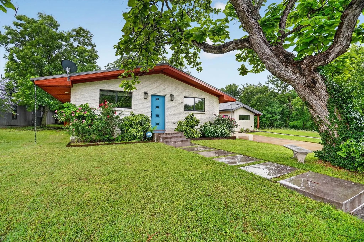
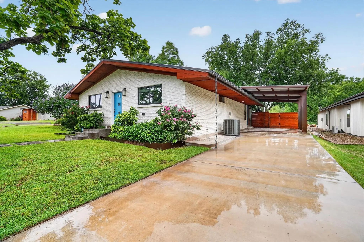
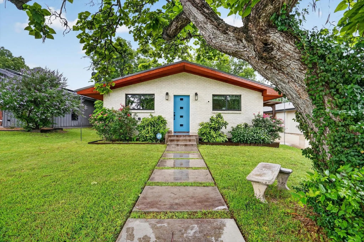
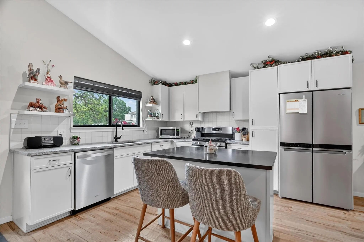
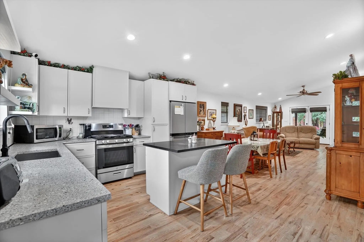
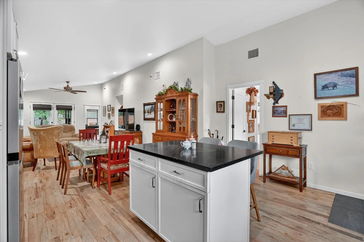
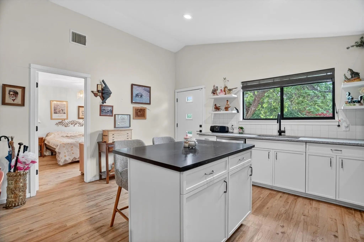
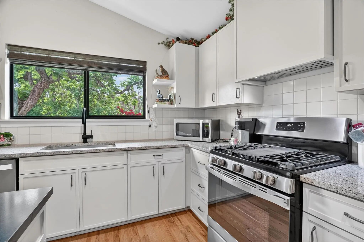
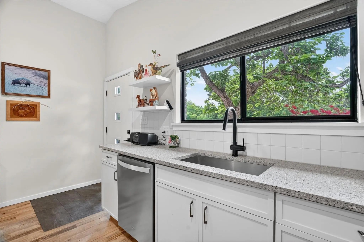
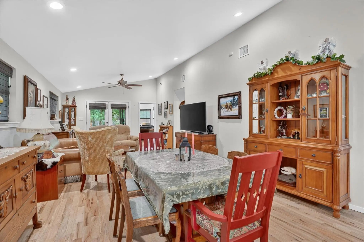
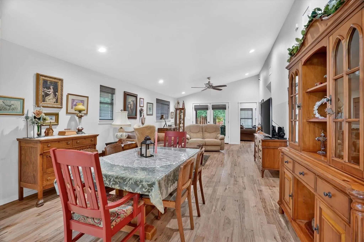
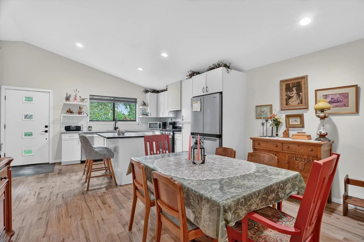
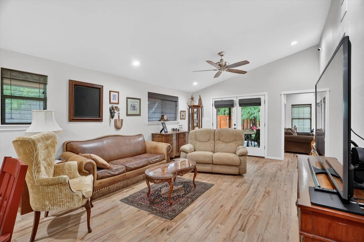
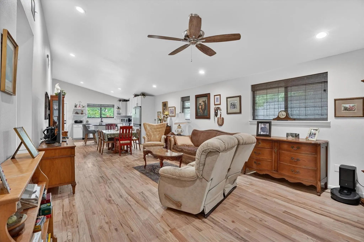
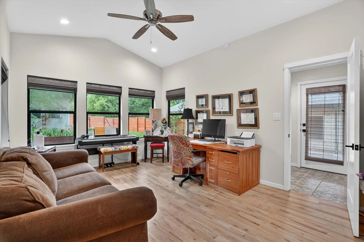
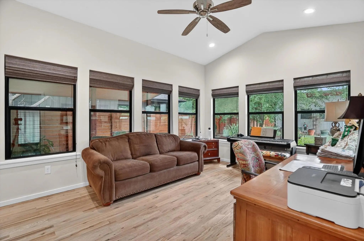
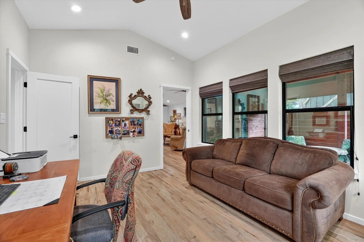
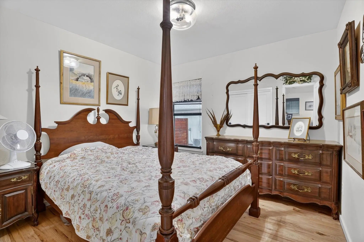
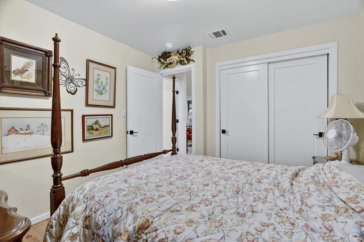
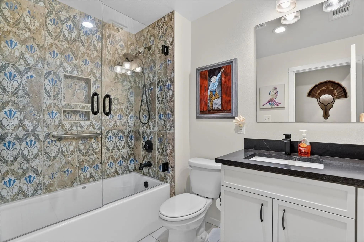
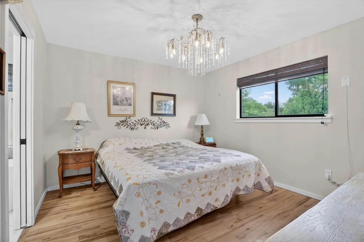
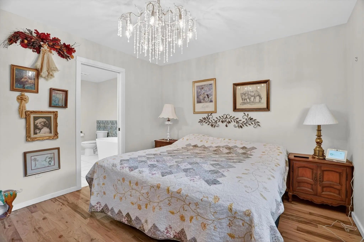
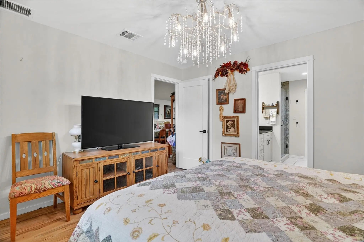
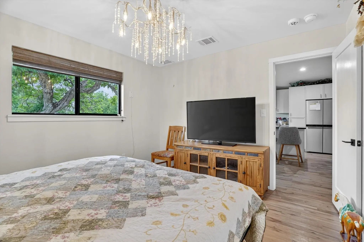
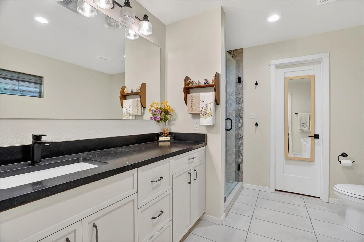
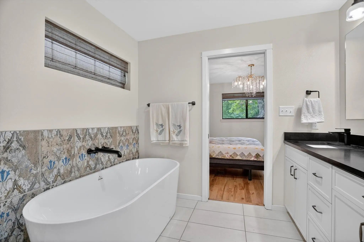
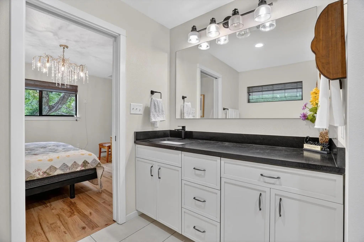
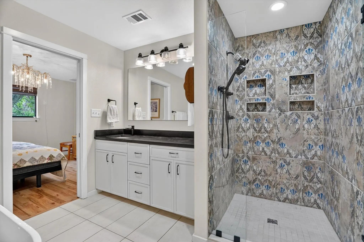
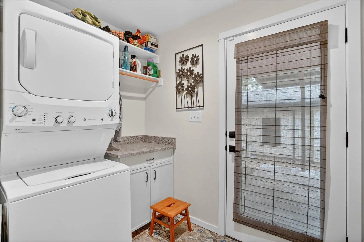
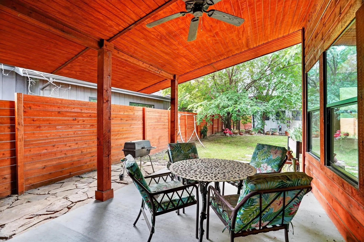
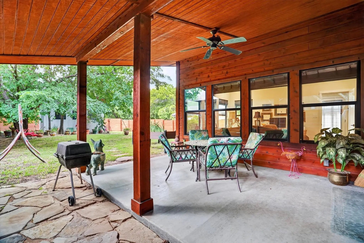
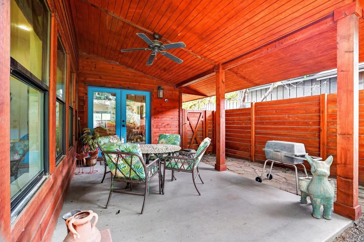
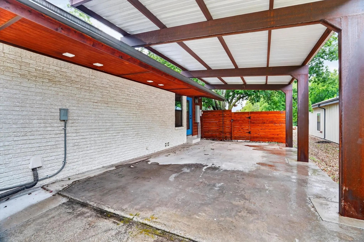
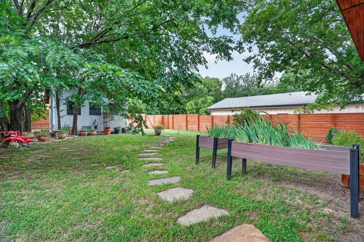
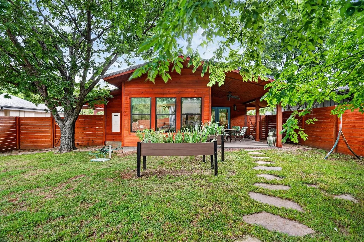
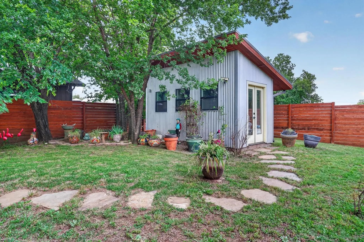
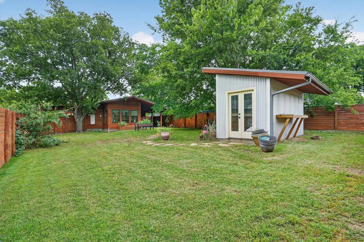
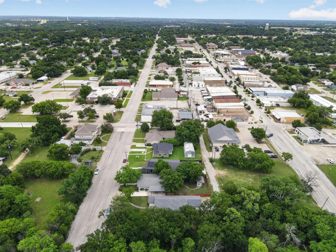
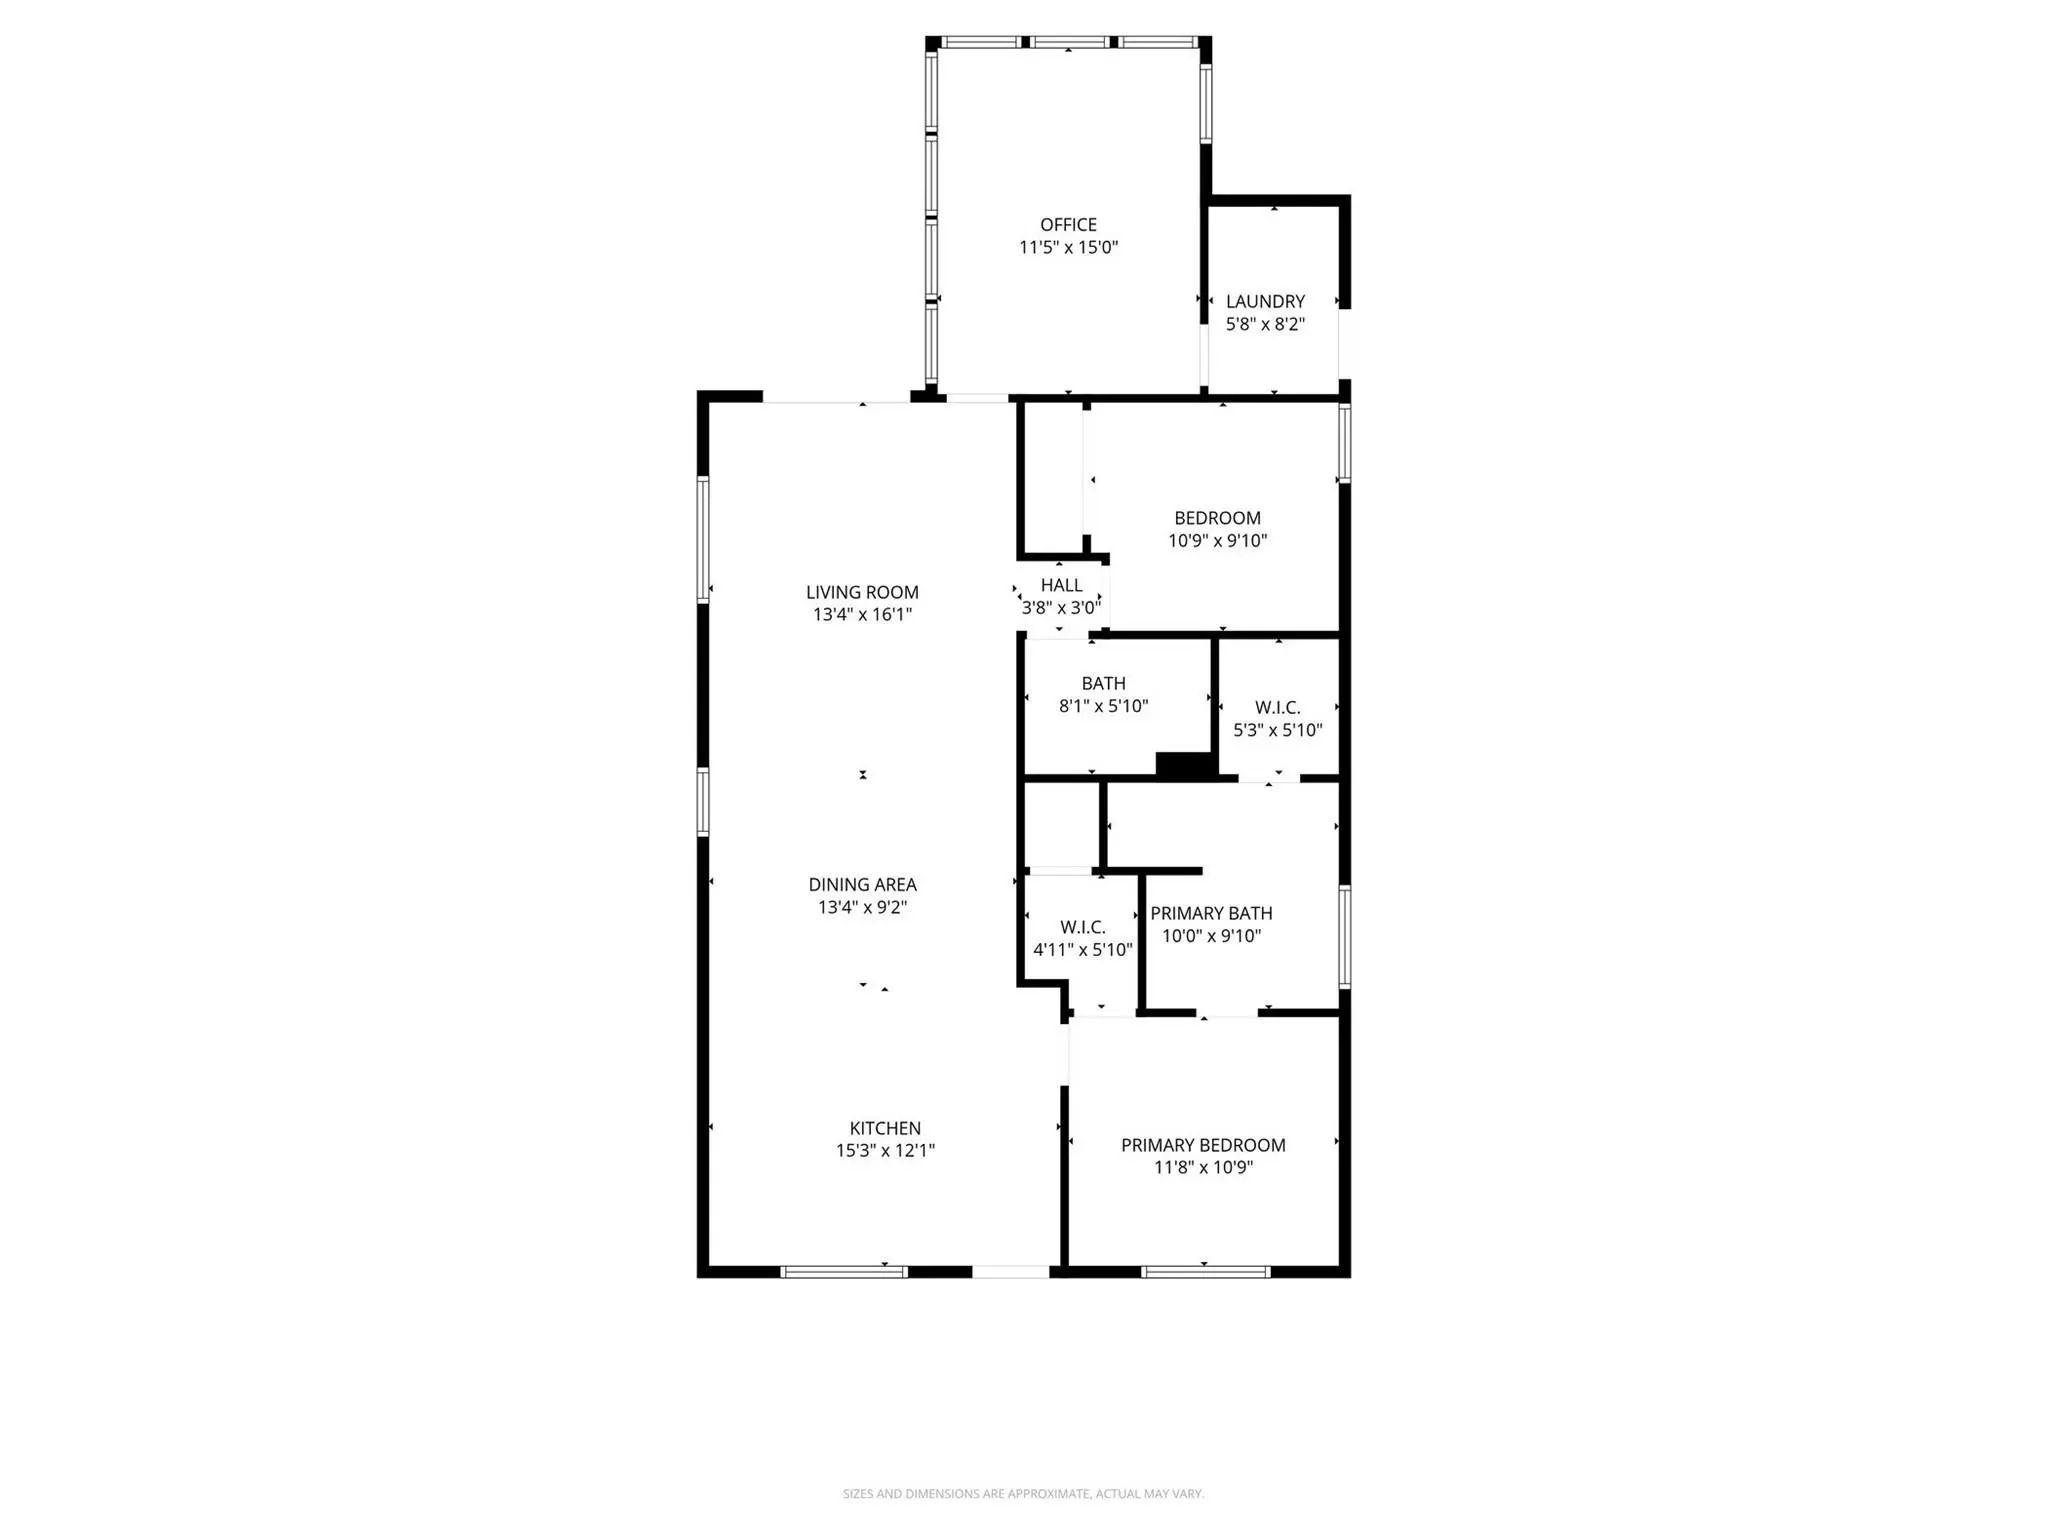
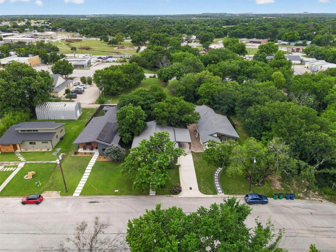
Thoughtfully renovated and completely remastered down to the studs in 2021, this stunning 2-bedroom, 2-bath home in the heart of Bridgeport is filled with charm, character, and modern comfort. From the moment you arrive, you’ll appreciate the inviting curb appeal and extended driveway offering plenty of additional parking. Step inside to an open-concept layout featuring beautiful light hardwood flooring throughout, creating a warm and welcoming atmosphere. The spacious living room offers the perfect setting for hosting gatherings with friends and family and flows seamlessly into the beautifully updated kitchen complete with a large island, upgraded stainless steel appliances, and abundant prep and storage space. An additional living area at the back of the home provides incredible flexibility and can easily serve as a home office, third bedroom, second living room, game room, or creative space tailored to your lifestyle. The private primary suite is a true retreat featuring a spa-inspired ensuite bath with a separate shower, soaking garden tub, and custom walk-in closet. A generously sized secondary bedroom and full bath comfortably accommodate family and guests alike. Head outside to enjoy the expansive cedar wood covered patio overlooking a massive backyard, perfect for entertaining or relaxing on beautiful Texas evenings. The additional workshop-storage building offers endless possibilities and could even be transformed into a tiny home, studio, or hobby space. Conveniently located just minutes from shopping, dining, Lake Bridgeport, and Highway 114, this exceptional home combines small-town charm with everyday convenience. Come see this one in person — you truly have to experience it to believe it!

View Virtual Tour

Estimate Your Monthly Payment

Tax Value @ 100% of Sales Price, HOA Included
Tax Value @ 85% of Market Value, HOA Not Included

Essential Information

  • Price$299,500
  • Est. Payment /m
  • Reduced By$20,500
  • Cumulative Days on MarketUnlock
  • MLS® #21276816
  • Bedrooms2
  • Bathrooms2.00
  • Square Footage1,385
  • Acres0.16
  • Year Built1963
  • Built Desc.Preowned
  • TypeResidential
  • Sub-TypeSingle Family Residence
  • StyleMid-Century Modern, Traditional
  • StatusActive
Please provide a valid email address.

Quick Valuation Analysis from 3 Active and 7 Sold Listings

Pricing Trends from 3 Active Listings in Original Bridgeport

This Home's Price $299,500 This Home's Price Per SqFt $
Average Price $329,167 Average Price Per SqFt $
Highest Price $369,000 Highest Price Per SqFt $
Lowest Price $299,500 Lowest Price Per SqFt $

Pricing Trends from 7 Sold Listings in Original Bridgeport

This Home's Price $299,500 This Home's Price Per SqFt $
Average Price $219,057 Average Price Per SqFt $
Highest Price $300,000 Highest Price Per SqFt $
Lowest Price $100,000 Lowest Price Per SqFt $

Property Details

School Information

Community

  • Address804 Stevens Street
  • SubdivisionOriginal Bridgeport
  • CityBridgeport
  • CountyWise
  • StateTexas
  • Zip Code76426-2325
  • HOANone
  • UtilitiesAll Weather Road, Alley, Cable Available, City Sewer, City Water, Concrete, Curbs, Electricity Available, Electricity Connected, Individual Gas Meter, Individual Water Meter, Natural Gas Available, Overhead Utilities, Phone Available, Sewer Available
  • Taxes4856

Amenities

  • SecurityFire Alarm, Security Lights, Smoke Detector(s)
  • GaragesAdditional Parking, Attached Carport, Carport, Concrete, Covered, Direct Access, Driveway, Kitchen Level, Lighted

Interior

  • Interior FeaturesBuilt-in Features, Cable TV Available, Chandelier, Decorative Lighting, Eat-in Kitchen, High Speed Internet Available, Kitchen Island, Open Floorplan, Pantry, Walk-In Closet(s)
  • FloorsCeramic Tile, Hardwood

Exterior

  • Exterior FeaturesCovered Patio/Porch, Rain Gutters, Lighting, Private Yard
  • FenceBack Yard, Fenced, Full, Gate, High Fence, Privacy, Wood

Construction Details / Floorplan

  • Living Areas2
  • Dining Rooms1
  • Full Baths2
  • RoofComposition, Shingle
  • FoundationSlab
  • ConstructionBrick, Siding

Energy Efficiency / Green Features / Heating & Cooling

  • HeatingCentral, Natural Gas

Private Listing Information (Registration Required)

Listing Details

  • AgentMichael Hershenberg
  • OfficeReal Broker, Llc

Similar Listings

Users may not reproduce or redistribute the data found on this site. The data is for viewing purposes only. Data is deemed reliable, but is not guaranteed accurate by the MLS or NTREIS.

Listing information last updated on November 9th, 2026 at 8:16am CST.