
- 4 Beds
- 4.1 Baths
- 4,231 Sqft
- 2 Garages
- .34 Acres
- 1986 Year Built
- Study
- Game Room
- Media
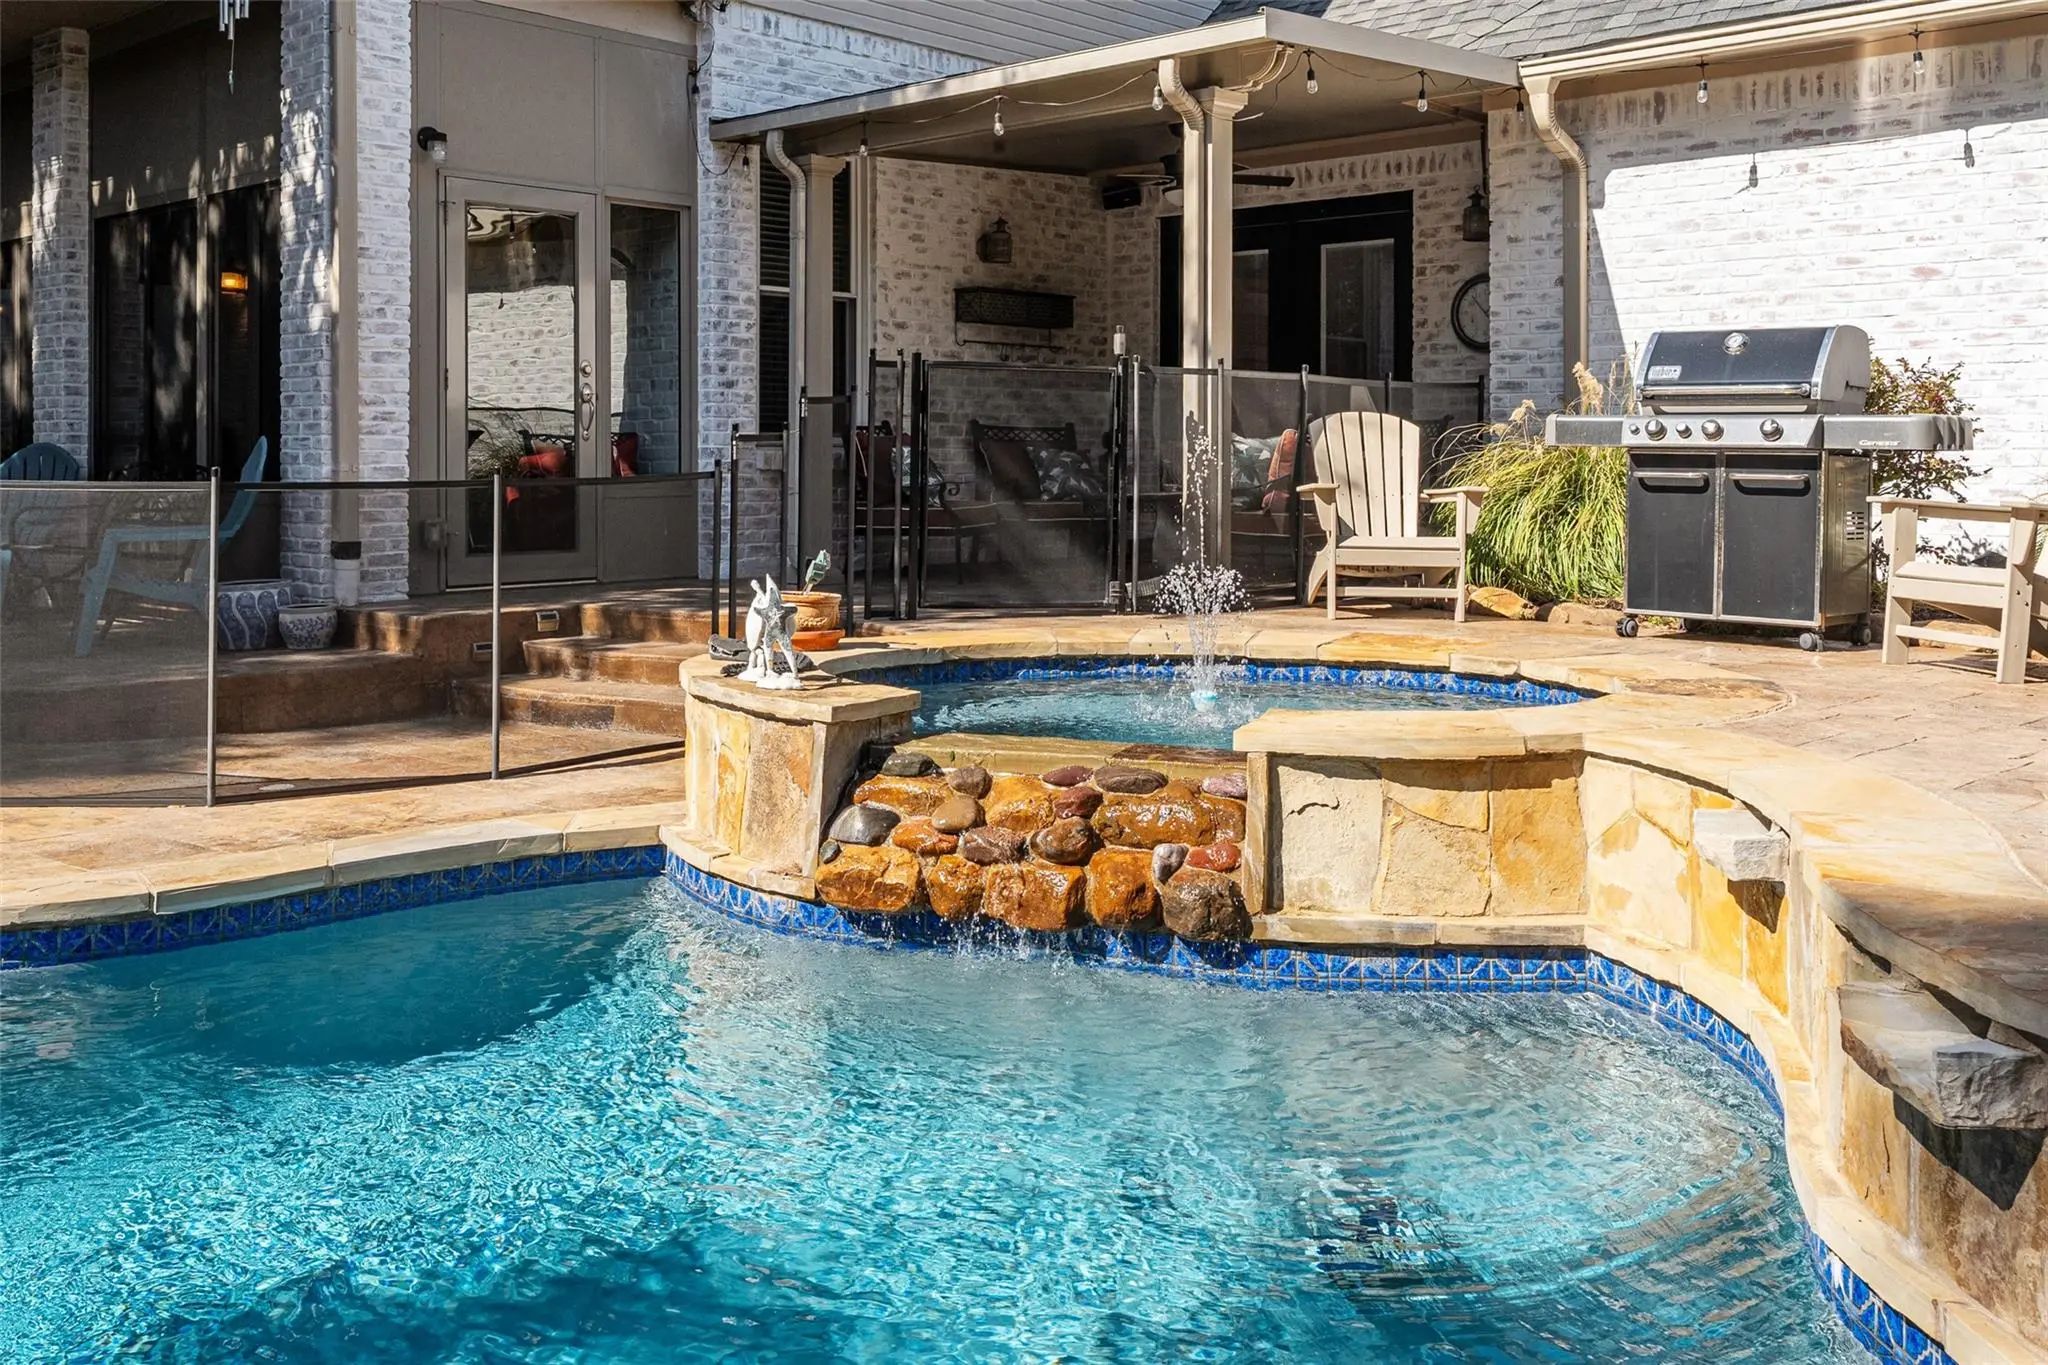
- Pool
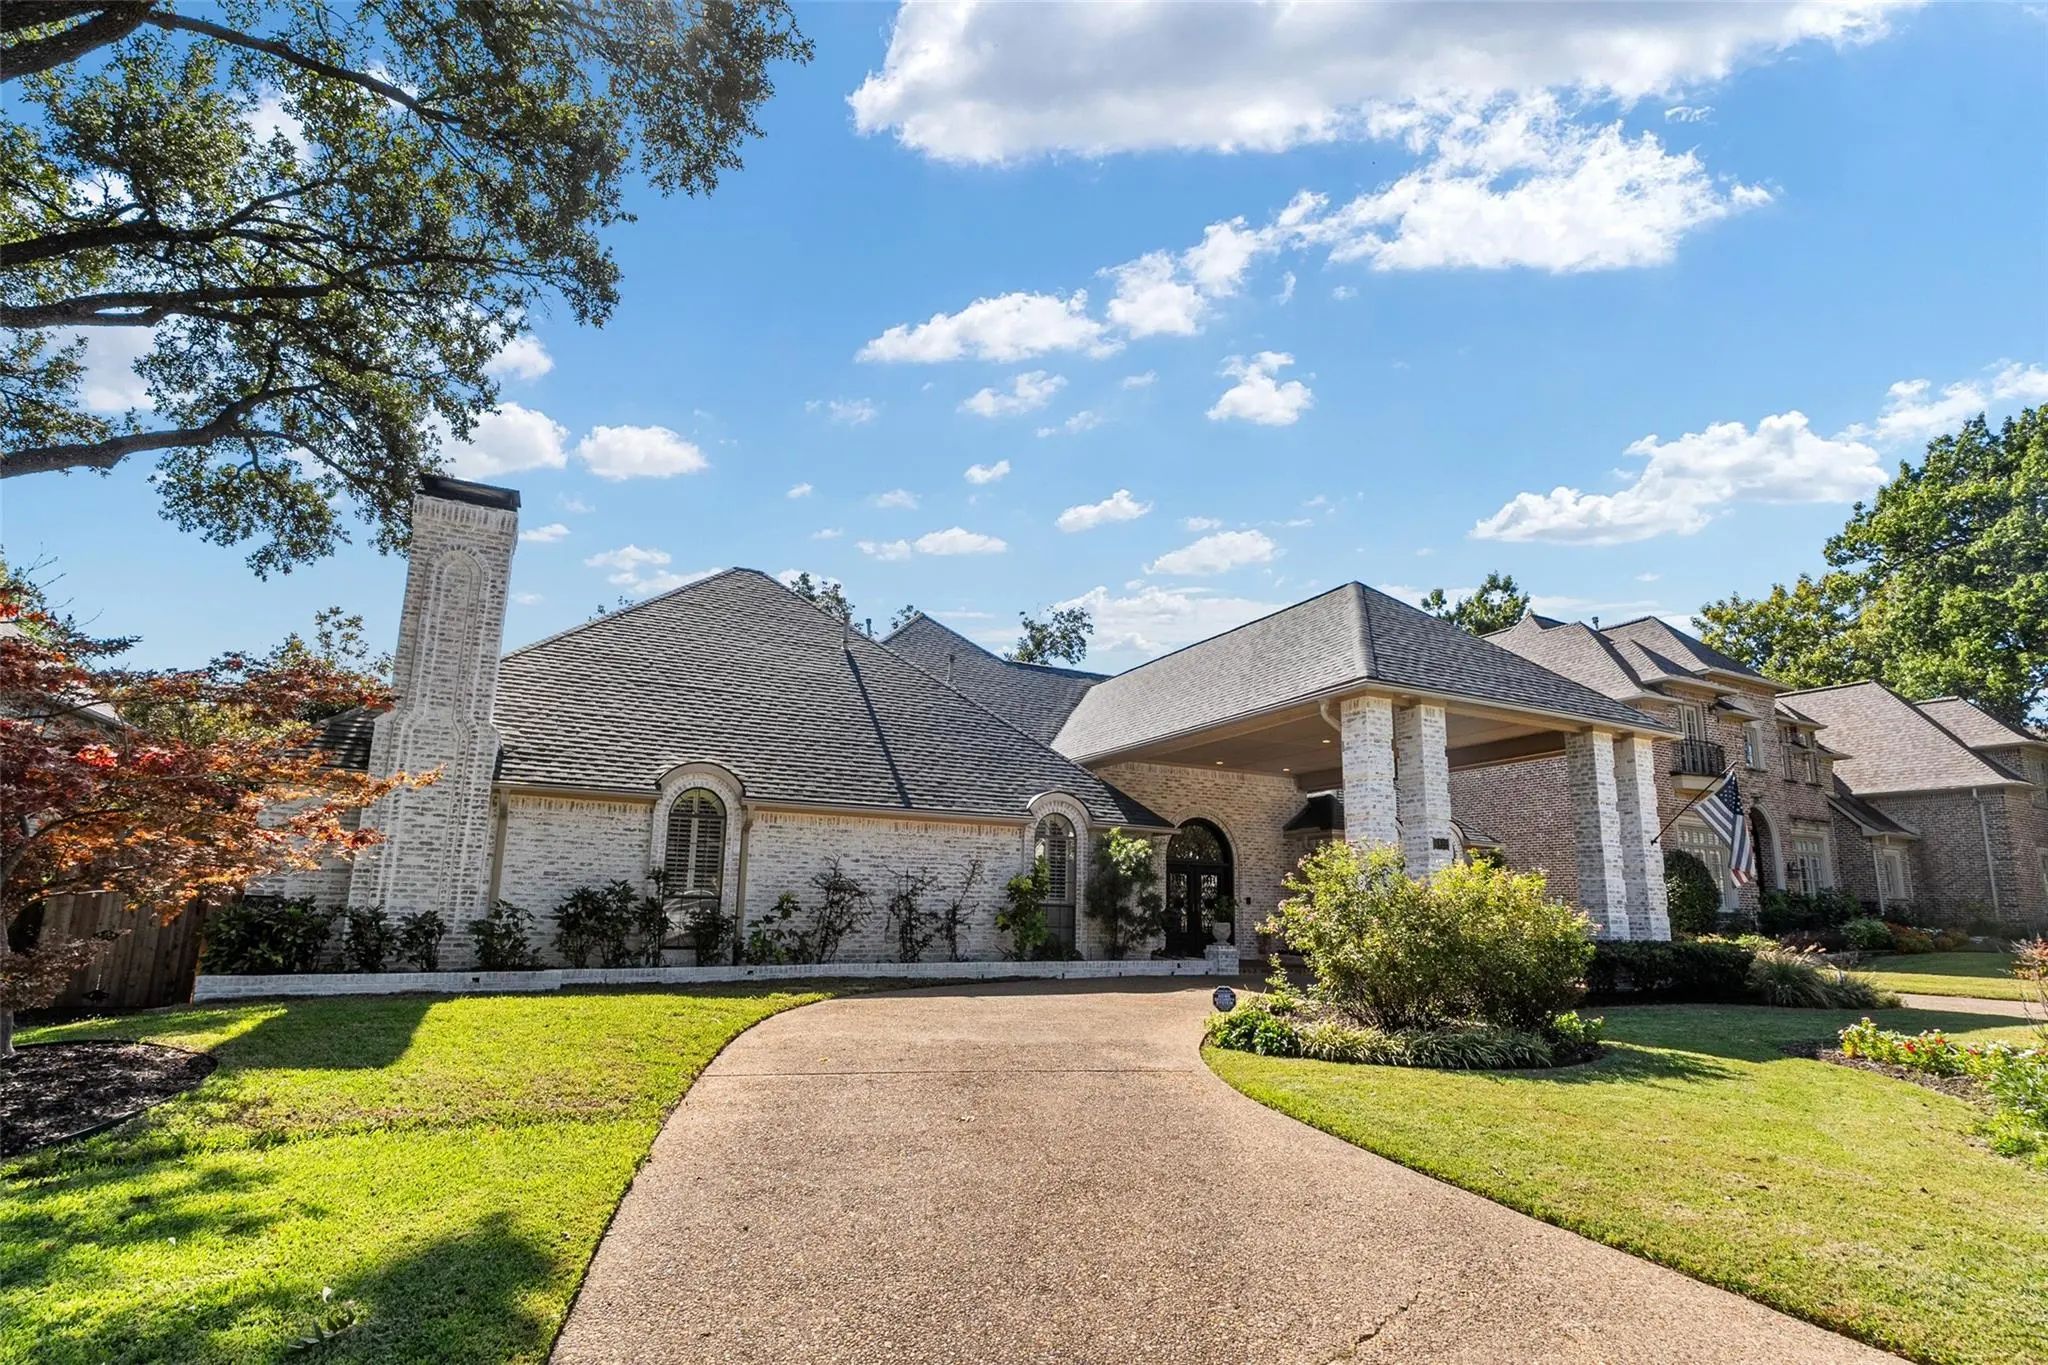

6822 Meadow Road
Dallas, Texas 75230-5232
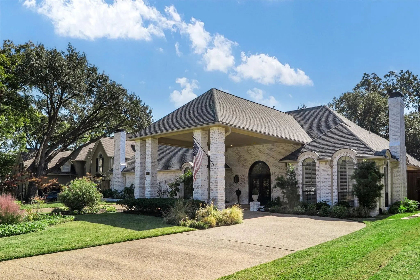
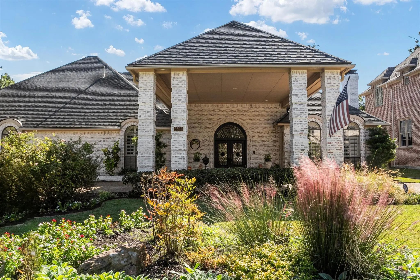
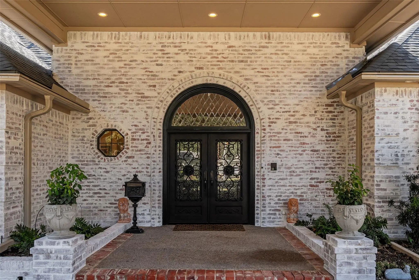
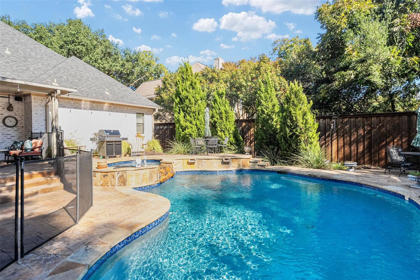
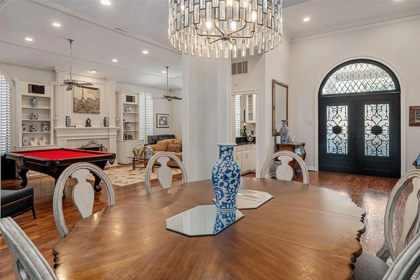
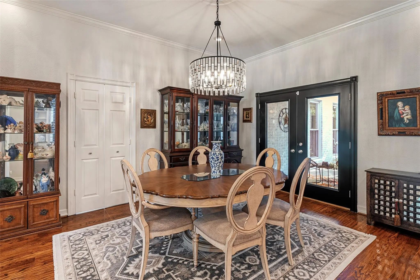
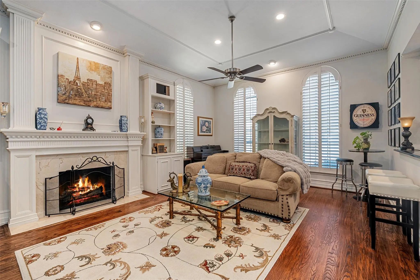
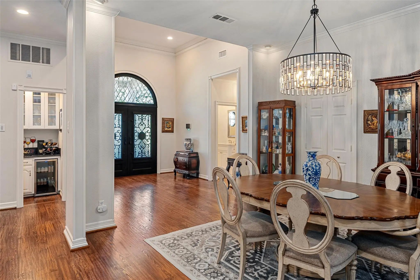
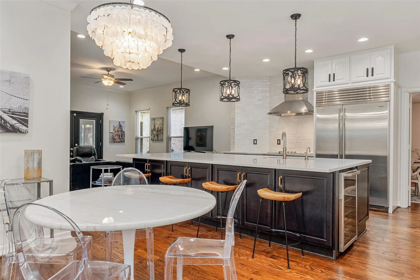
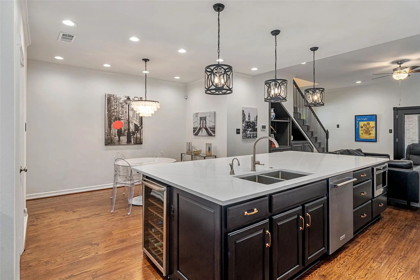
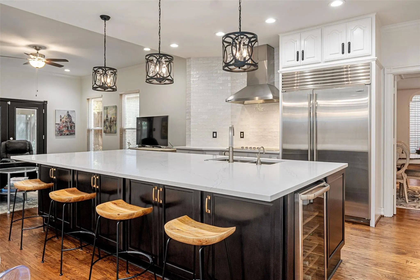
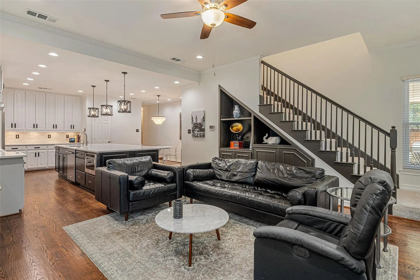
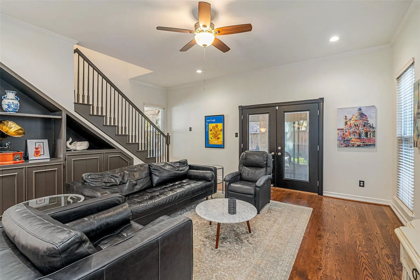
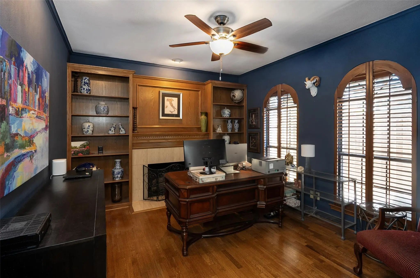
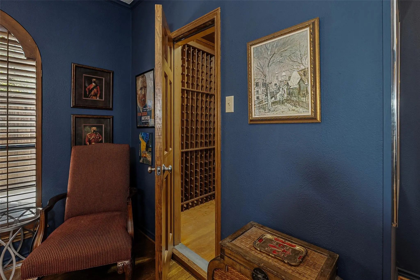
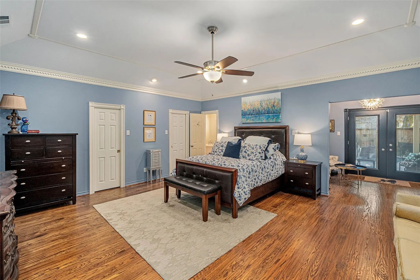
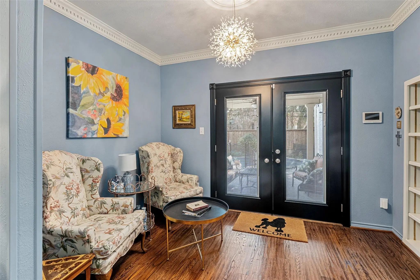
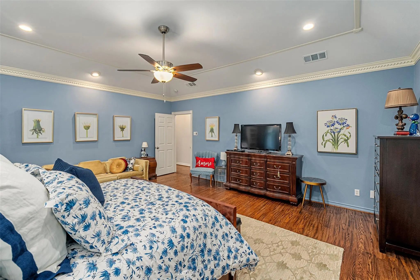
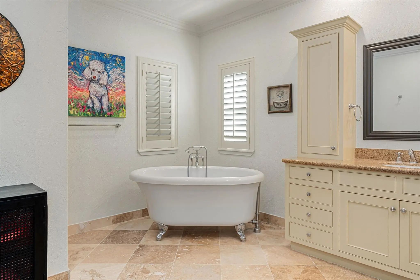
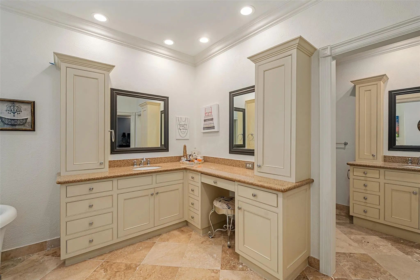
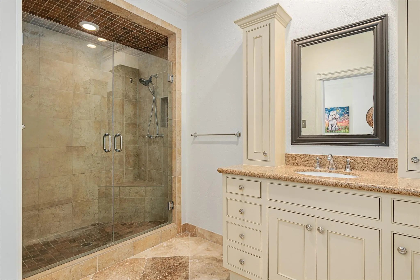
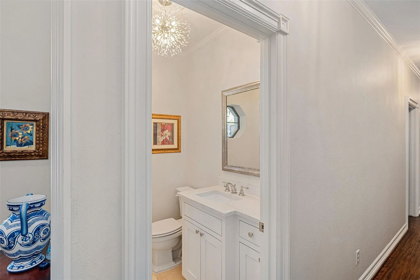
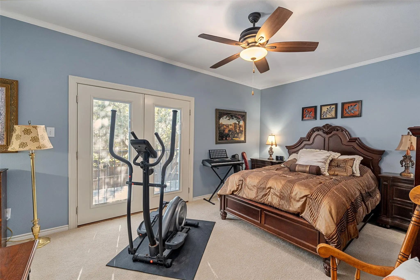
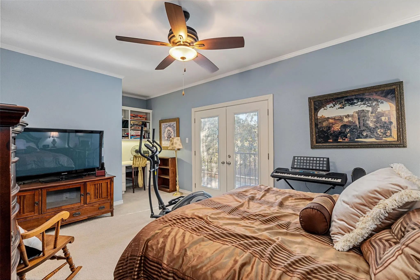
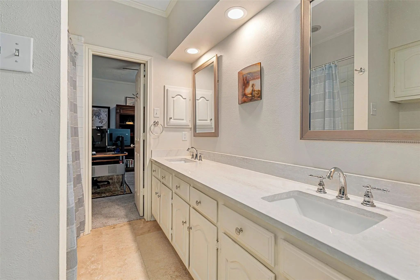
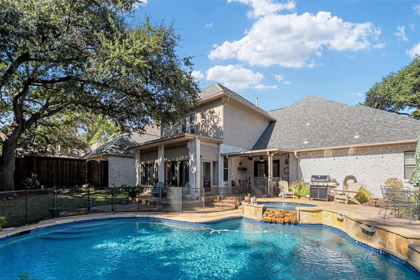
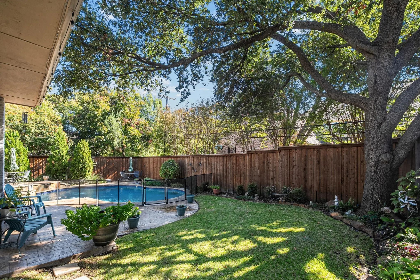
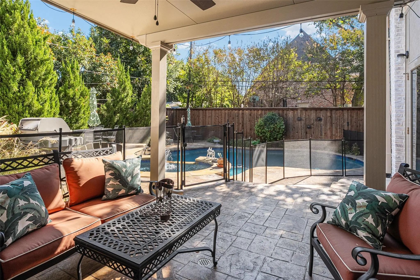
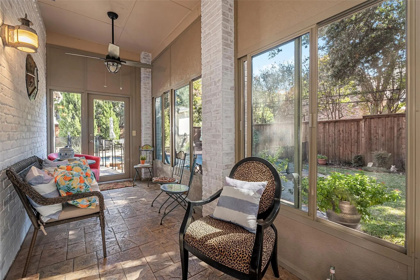
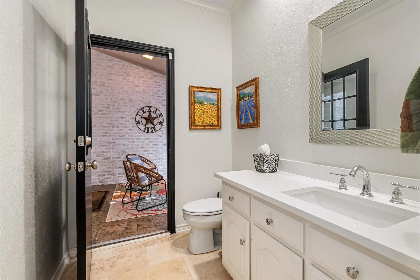
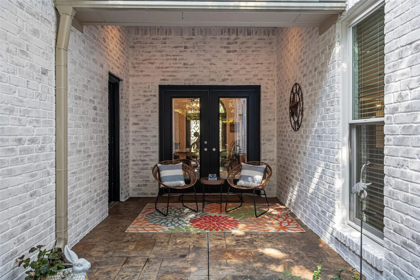
Back & better than ever! This stunning home briefly stepped off market to debut a breathtaking exterior transformation. Fall in love with the newly limewashed brick that balances Old World charm with a crisp, contemporary aesthetic. The look beautifully anchored by multiple exterior doors freshly finished in updated, ultra-sleek matte black & a freshly painted primary bath walls & trim. Meticiously maintain custom 1.5 Story Jewel Box in the Fairway of Preston Hollow! The heart of coveted neighborhood & private school corridor! Stately porte-cochère, circular drive & grand double iron doors, Light-filled gem captivates w-upstairs guest suite & bath w-built in desk, Juliet Balcony perfect private escape for guests. Designed for effortless entertaining & upscale living! Spacious floor plan, Office w-gas Fireplace & Built in shelves, Wine Cellar & wood floors leads to handscraped wood floors thru main living areas. At heart of the home, remodeled chef’s kitchen, 11-foot quartz island, artisan backsplash, Sub-Zero, Viking appliances w-Viking Quick Cook High Infrared Transmission mimicking instant heat of gas flame & Viking Vent. Jenn-Air Double Ovens. Abundant storage. Light & bright, Open-concept kitchen & family room flows effortlessly through French doors into a 3-Season Porch leading to a backyard paradise w-pool, spa, & multiple patios. Retreat to the large Downstairs Primary Suite, featuring Private Sitting Room, built in storage & shelves, dual walk-in closets, & direct pool & spa access. Large Primary bath-footed tub, double shower. Timeless Travertine-all bathrooms. Minutes from top private schools, elite shopping, dining, move-in-ready sanctuary, truly one of a kind. 150X100 Lot. Covered space rear next to garage. Shed stays & Pool Safety Gate. Space for work bench in garage. Automated storage lift from garage to floored attic. HOA is voluntary-24 hour police security patrol. All room sizes approximate, buyers verify information. whole Home Surge Protector.
View Virtual TourQuick Valuation Analysis from 5 Active and 6 Sold Listings
Pricing Trends from 5 Active Listings in Hillcrest Park
| This Home's Price | $1,950,000 | This Home's Price Per SqFt | $ |
| Average Price | $2,849,000 | Average Price Per SqFt | $ |
| Highest Price | $3,500,000 | Highest Price Per SqFt | $ |
| Lowest Price | $1,950,000 | Lowest Price Per SqFt | $ |
Pricing Trends from 6 Sold Listings in Hillcrest Park
| This Home's Price | $1,950,000 | This Home's Price Per SqFt | $ |
| Average Price | $2,903,750 | Average Price Per SqFt | $ |
| Highest Price | $4,999,000 | Highest Price Per SqFt | $ |
| Lowest Price | $1,899,500 | Lowest Price Per SqFt | $ |
School Information
- School DistrictDallas ISD
- Elementary SchoolPrestonhol
- Middle SchoolBenjamin Franklin
- High SchoolHillcrest
Community
- Address6822 Meadow Road
- SubdivisionHillcrest Park
- CityDallas
- CountyDallas
- StateTexas
- Zip Code75230-5232
- HOAVoluntary
- HOA Fees$650
- HOA Fees FrequencyAnnually
- UtilitiesCable Available, City Sewer, City Water, Electricity Available, Electricity Connected, Sewer Available, Sidewalk
- Taxes33735
Amenities
- SecurityBurglar, Carbon Monoxide Detector(s), Prewired, Security Guard, Security Service, Security System, S
- # of Garages2
- GaragesAdditional Parking, Alley Access, Attached Carport, Circular Driveway, Porte-Cochere, Concrete, Covered, Driveway, Electric Gate, Garage Door Opener, Garage Double Door, Garage Faces Rear, Lighted
- Has PoolYes
- PoolFenced, Gunite, Heated, In Ground, Pool Sweep, Pool/Spa Combo, Pump, Water Feature, Waterfall, Other
Interior
- Interior FeaturesBuilt-in Features, Built-in Wine Cooler, Cable TV Available, Cedar Closet(s), Chandelier, Decorative Lighting, Double Vanity, Eat-in Kitchen, Flat Screen Wiring, Granite Counters, High Speed Internet Available, In-Law Suite Floorplan, Kitchen Island, Open Floorplan, Pantry, Walk-In Closet(s), Wet Bar, Wired for Data
- FloorsCarpet, Hardwood, Stone, Travertine Stone, Wood
- FireplaceYes
- # of Fireplaces2
- FireplacesGas Logs, Library, Living Room
Exterior
- Exterior FeaturesCovered Patio/Porch, Lighting, Mosquito Mist System
- FenceBack Yard, High Fence, Privacy, Wood
- Lot DescriptionLandscaped, Level, Lrg. Backyard Grass, Many Trees, Sprinkler System
Construction Details / Floorplan
- Living Areas2
- Dining Rooms2
- Full Baths4
- Half Baths1
- RoofComposition
- FoundationSlab
- ConstructionBrick
Energy Efficiency / Green Features / Heating & Cooling
- HeatingCentral, Natural Gas
Private Listing Information (Registration Required)
Listing Details
- AgentDeb Borrell
- OfficeAllie Beth Allman & Assoc.
Users may not reproduce or redistribute the data found on this site. The data is for viewing purposes only. Data is deemed reliable, but is not guaranteed accurate by the MLS or NTREIS.
Listing information last updated on November 7th, 2026 at 9:15pm CST.