
- 4 Beds
- 3 Baths
- 2,574 Sqft
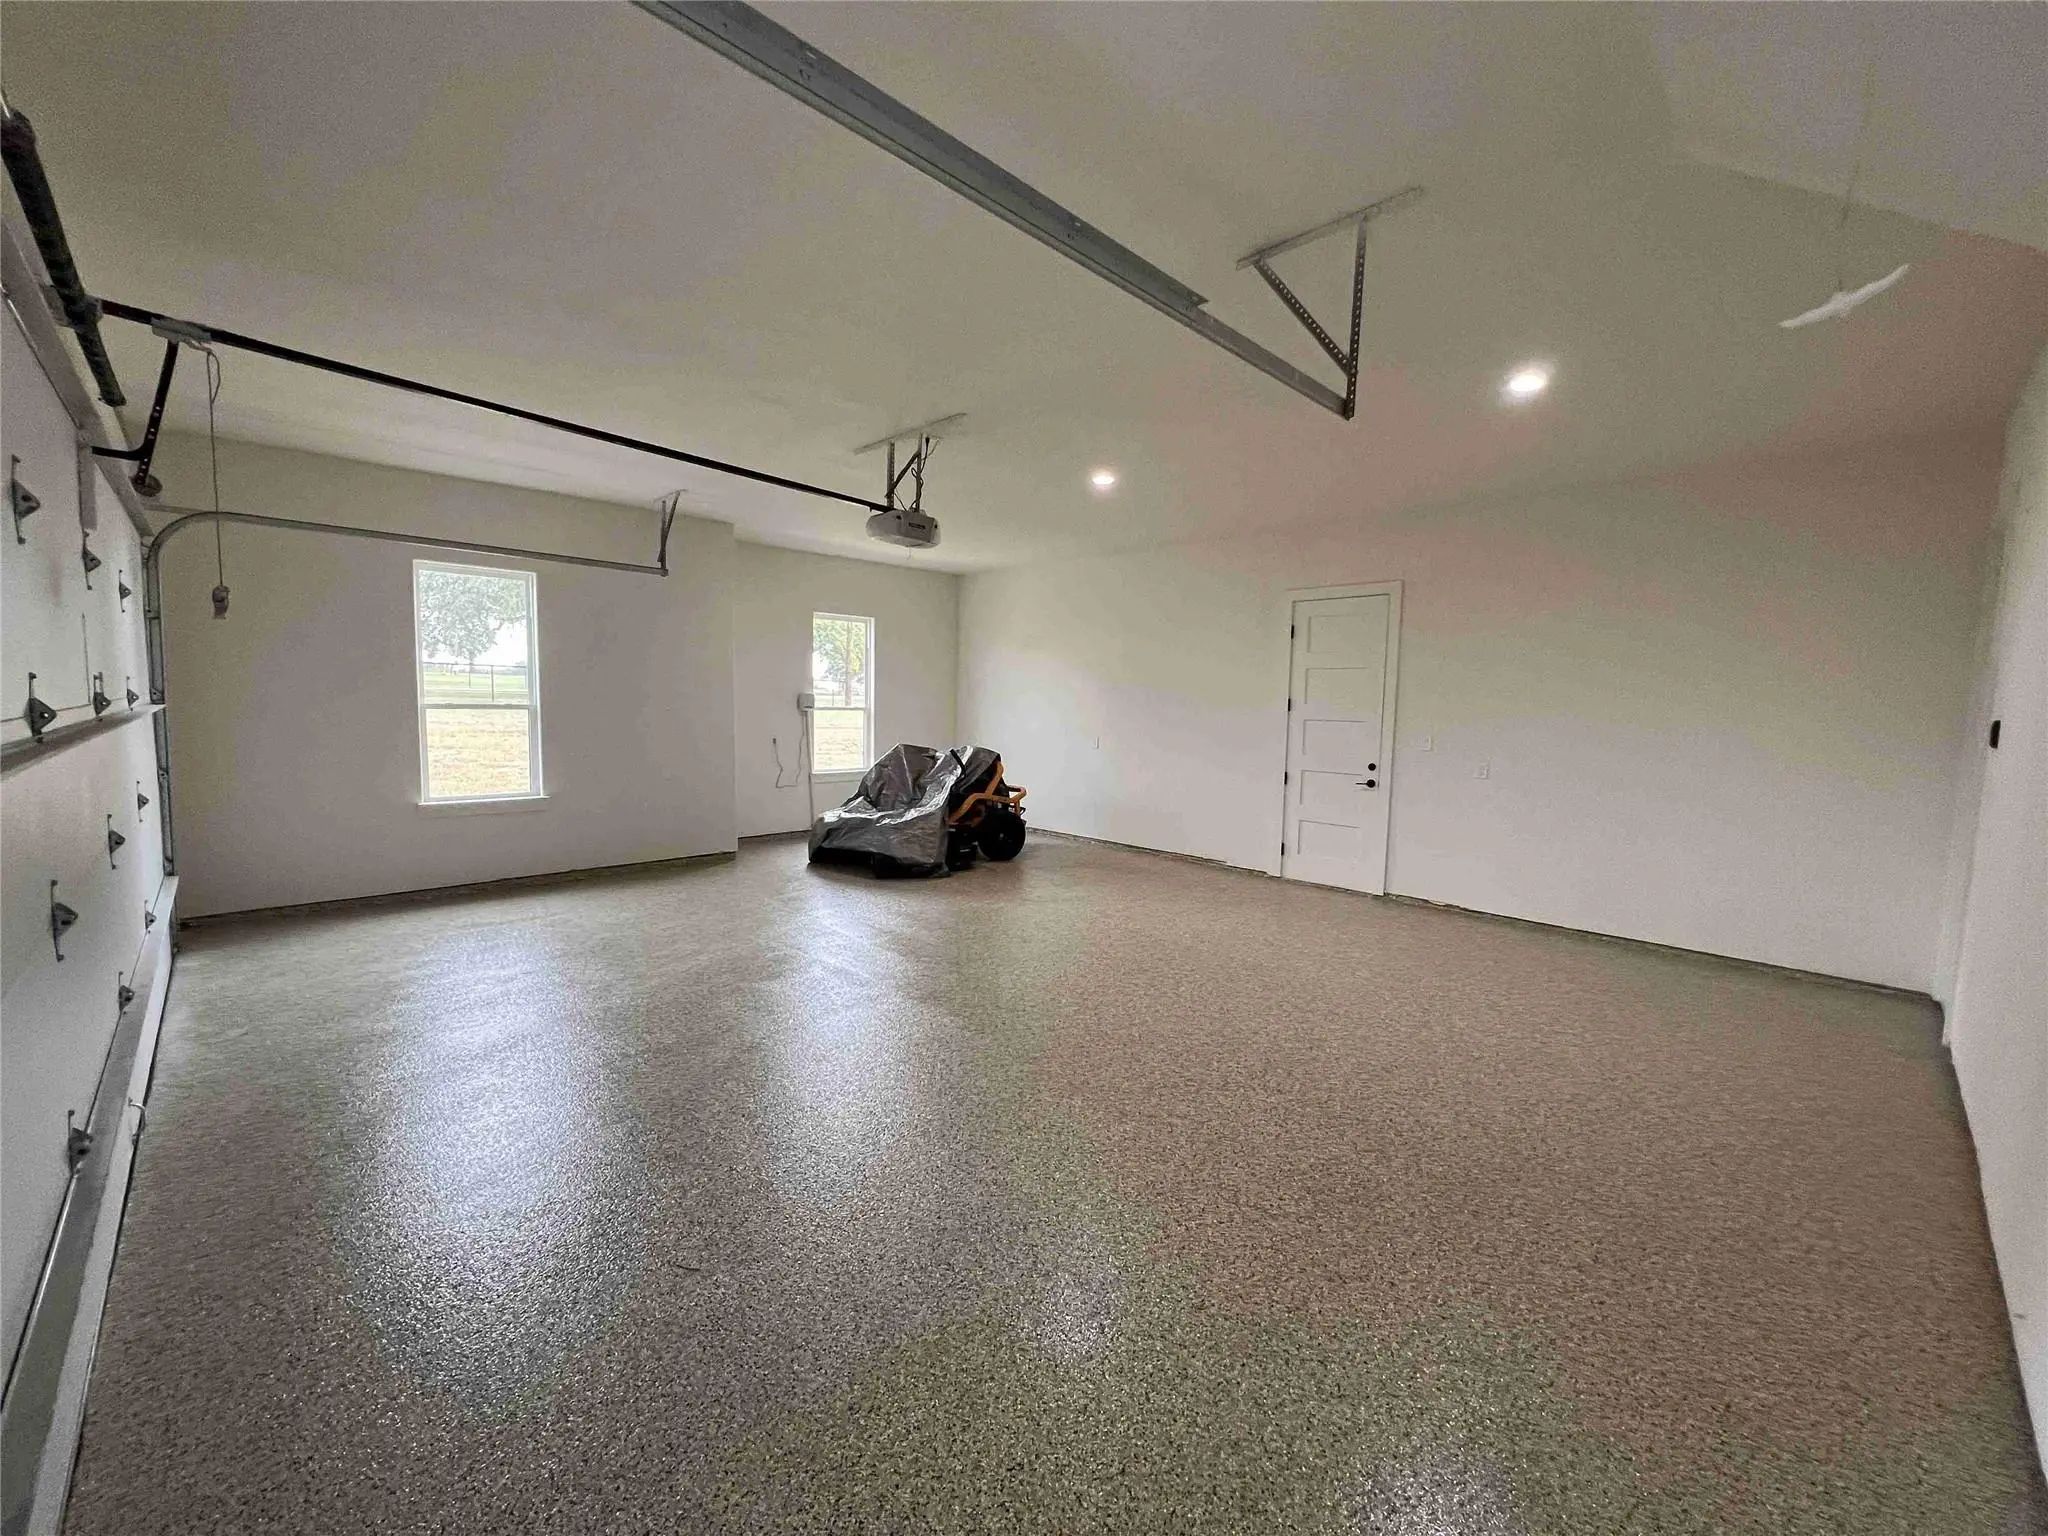
- 2 Garages
- 2 Acres
- 2026 Year Built
- Study
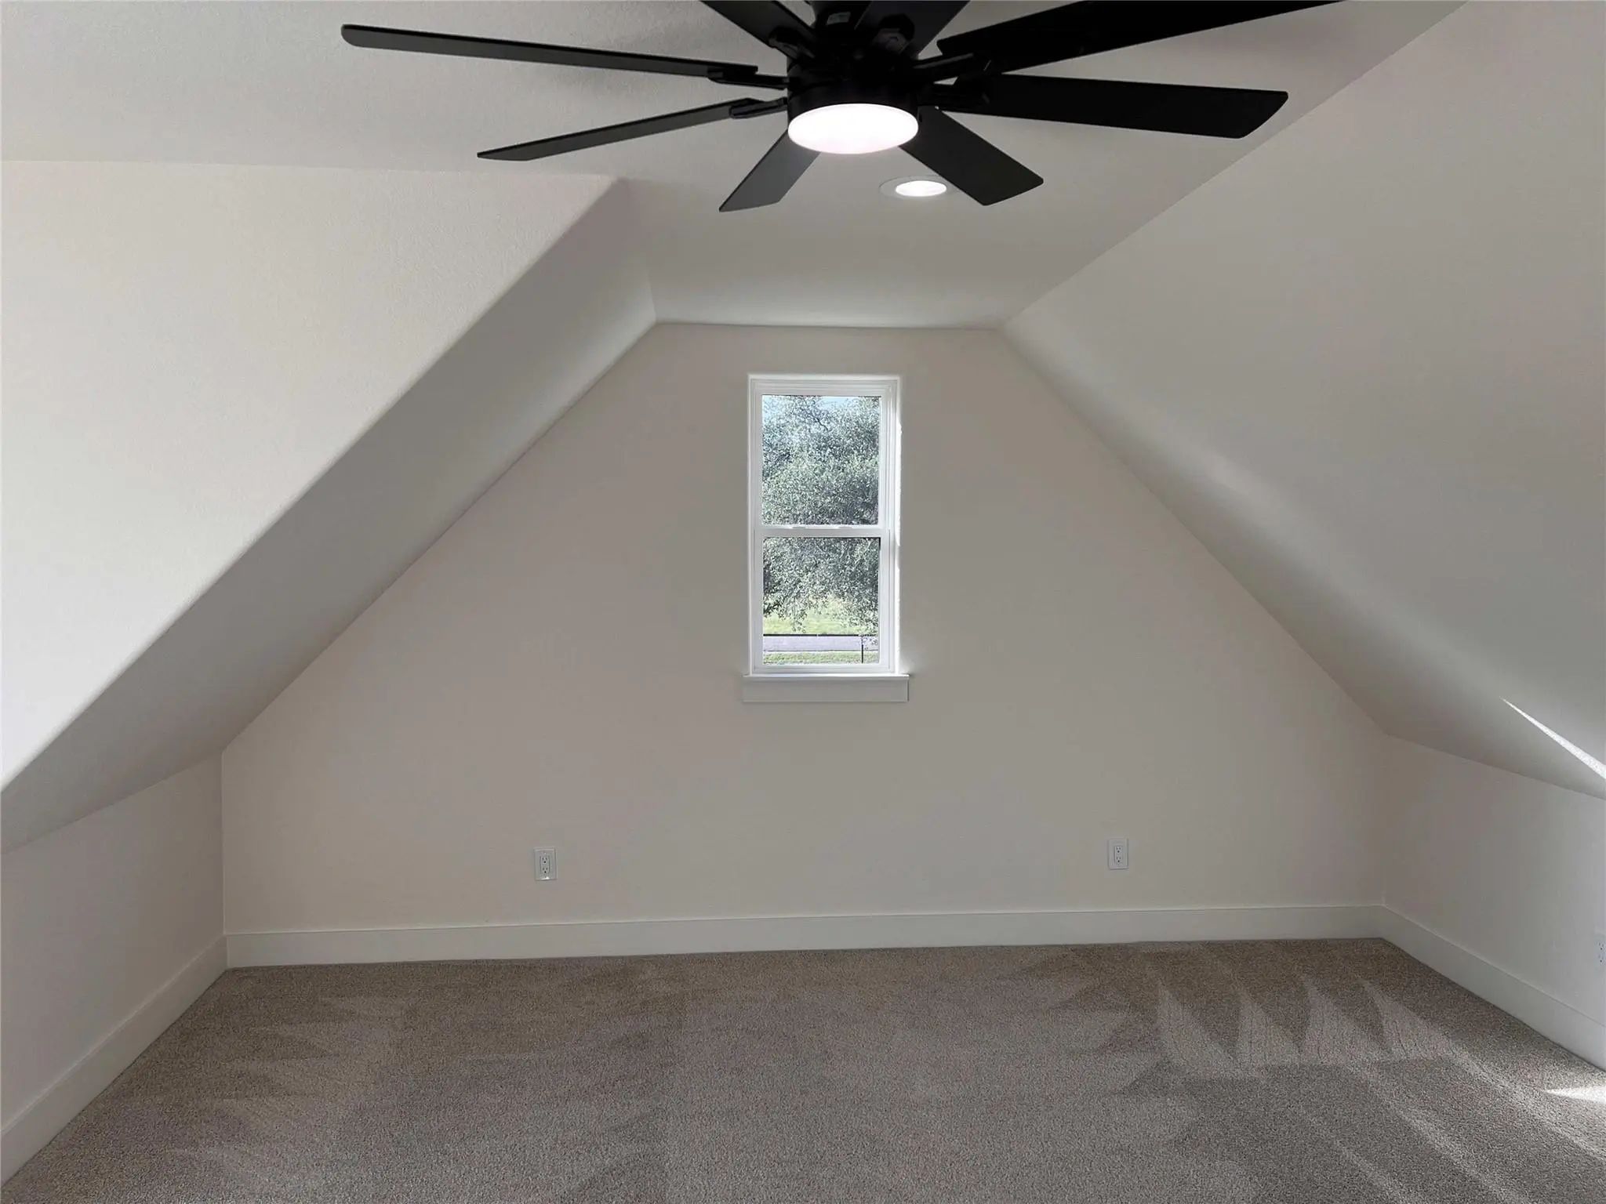
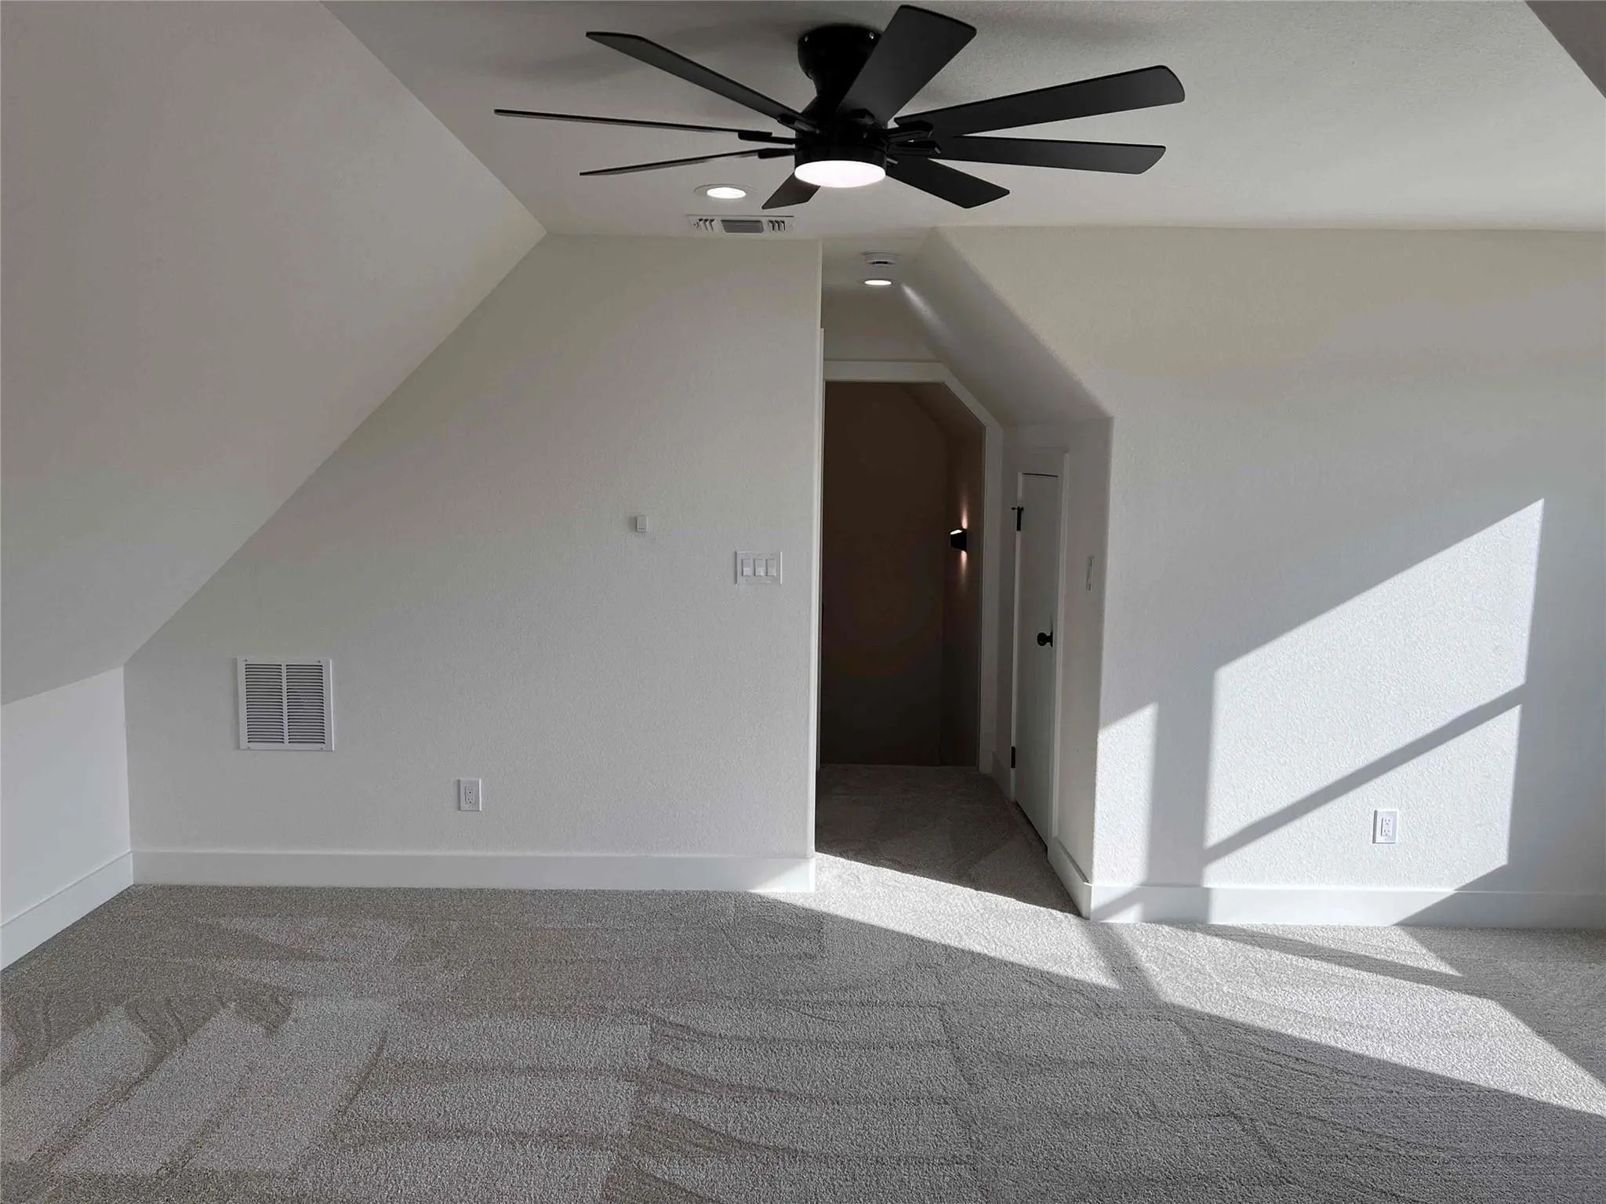
- Game Room
- Media
- Pool

121 Cartwright Road
Weatherford, Texas 76087
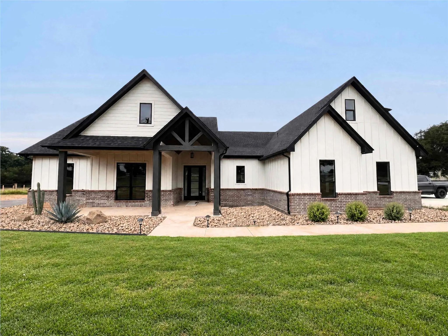
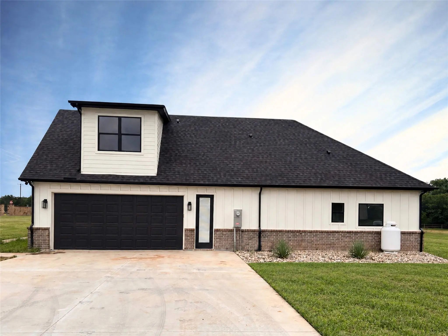
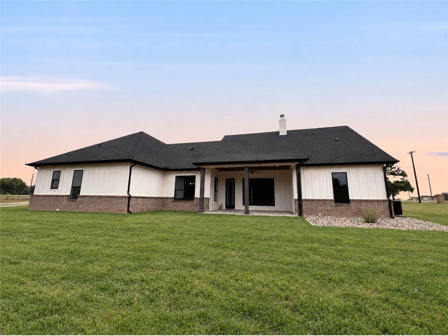
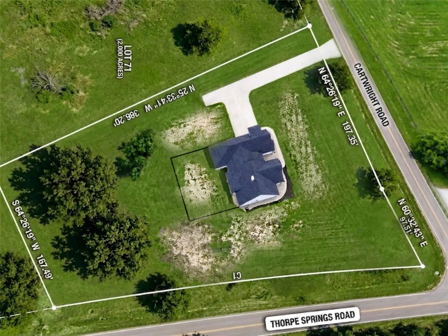
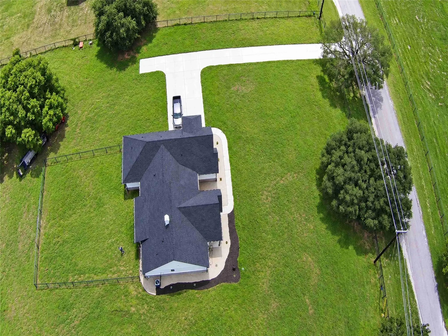
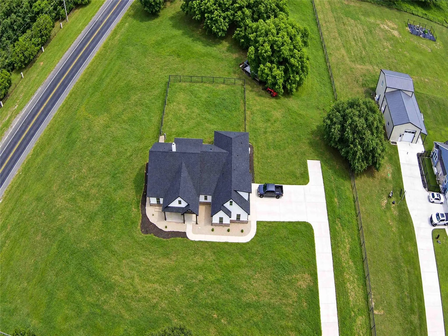
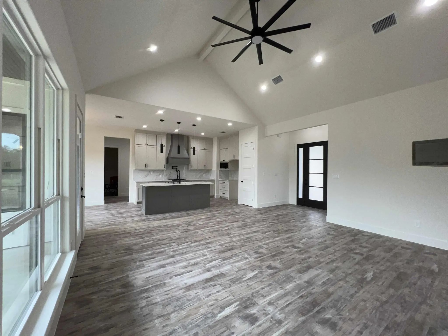
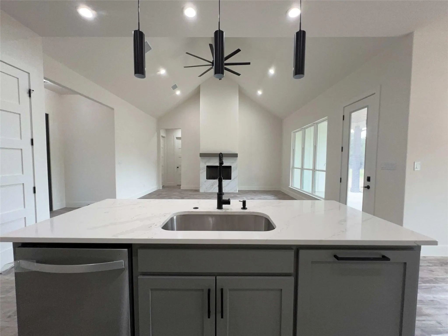
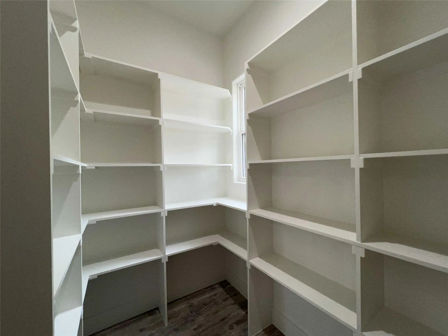
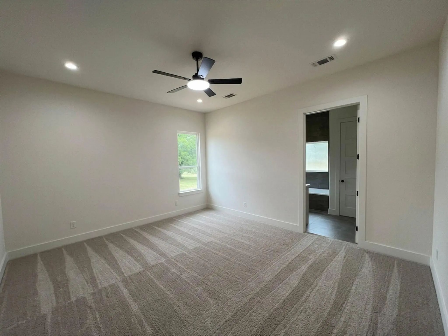
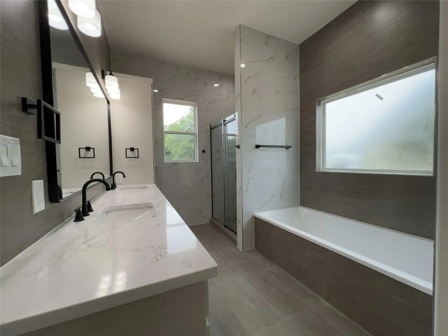
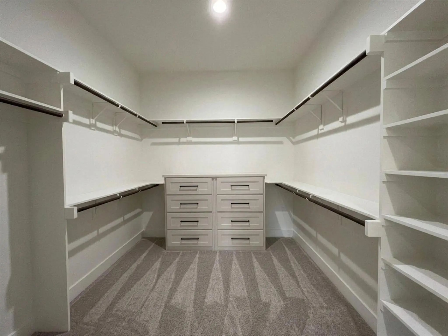
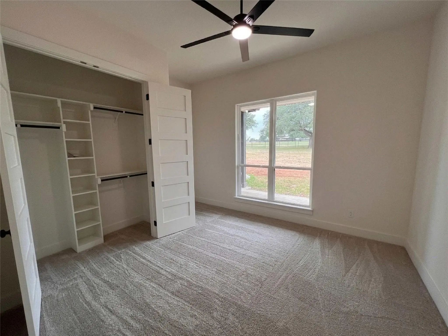
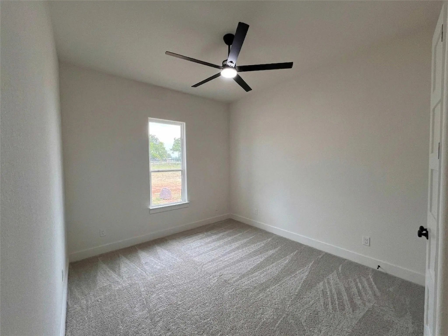
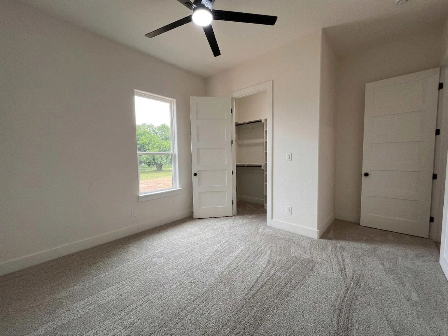
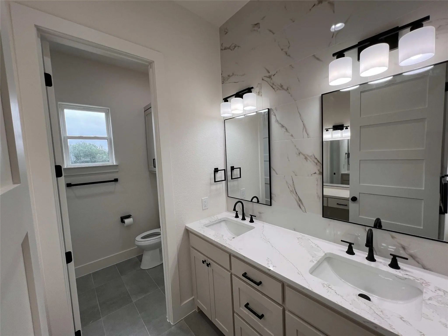
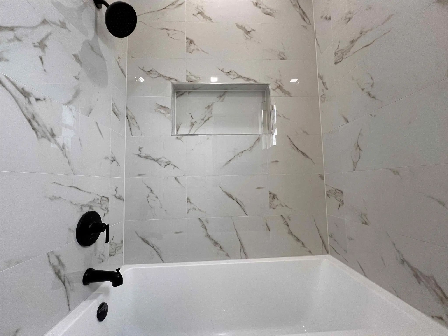
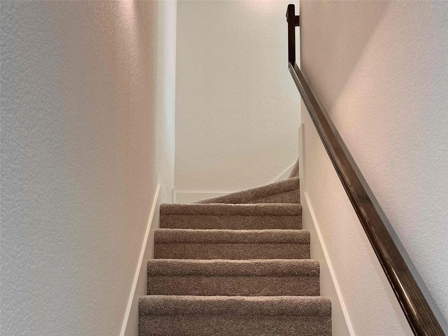
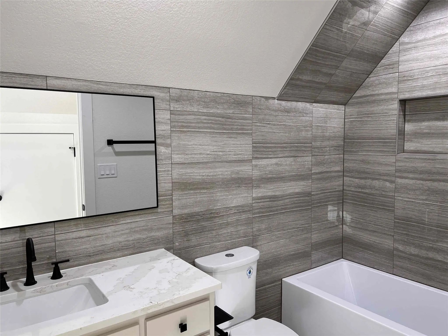
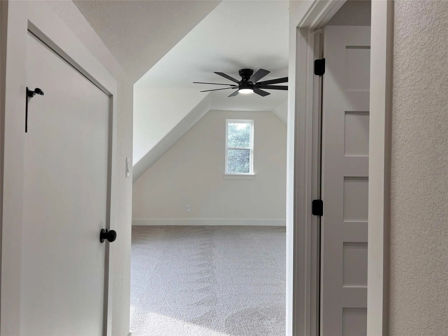
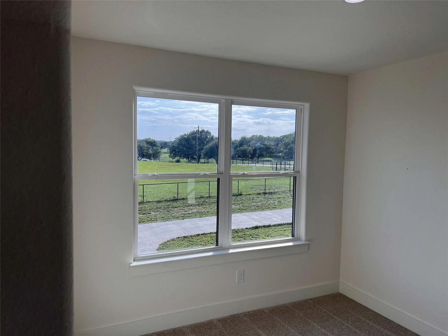
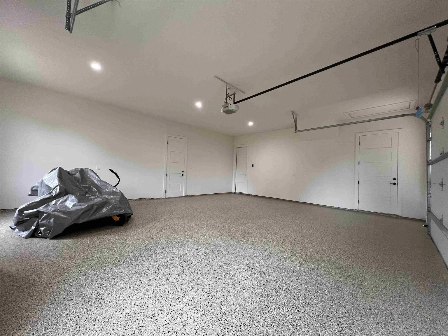
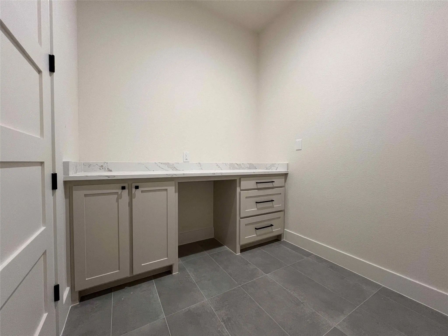
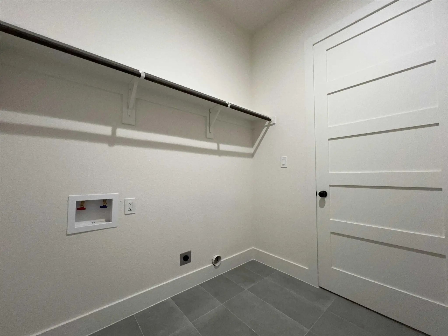
Brand New 4 Bed, 3 Bath Plus Bonus Room on a Flexible 2 Acre Corner Lot in Cartwright Ranch Step into this 2026 new construction modern farmhouse and the finishes immediately stand out: 10 foot ceilings, luxury vinyl plank flooring throughout, and a chef’s kitchen anchored by a gas range designed for real cooking. Every detail was chosen to feel elevated yet practical durable LVP that handles everyday life, an epoxy-coated garage floor, energy-efficient construction, and a full builder warranty that gives you the look of a custom home with the confidence of brand-new. Outside, the 2 private acres deliver real flexibility. The property sits on the corner of Cartwright Road, the direct Weatherford-to-Granbury corridor, and Thorpe Springs Road, creating strong potential for a second driveway and dual access. Deed restrictions allow a secondary home, including a barndominium or metal building, ideal for self-employed buyers who want a dedicated shop, studio, home office, or guest space without HOA restrictions. There’s room for horses, equipment, or whatever you’ve been planning, plus a new backyard fence and no city taxes. The location balances convenience and country living: quick access to Weatherford and Granbury for shopping, dining, and errands, with Brazos River access nearby. The home is easy to show, and the builder warranty is in place. Ready to make it yours—let’s get this done.
View Virtual TourPrice and Status Change History for 121 Cartwright Road
| Price Reduced | $649,900 | $14,100 (2.12%) | |
| Price Reduced | $664,000 | $1,000 (0.15%) | |
| Price Increased | $665,000 | $15,100 (2.32%) | |
| Price Reduced | $649,900 | $50,000 (7.14%) | |
| Price Reduced | $699,900 | $25,100 (3.46%) | |
| Show More (1) | |||
| Price Reduced (from $738,000) | $725,000 | $13,000 (1.76%) | |
Quick Valuation Analysis from 3 Active and 6 Sold Listings
Pricing Trends from 3 Active Listings in Cartwright Ranch
| This Home's Price | $649,900 | This Home's Price Per SqFt | $ |
| Average Price | $754,967 | Average Price Per SqFt | $ |
| Highest Price | $820,000 | Highest Price Per SqFt | $ |
| Lowest Price | $649,900 | Lowest Price Per SqFt | $ |
Pricing Trends from 6 Sold Listings in Cartwright Ranch
| This Home's Price | $649,900 | This Home's Price Per SqFt | $ |
| Average Price | $750,800 | Average Price Per SqFt | $ |
| Highest Price | $885,000 | Highest Price Per SqFt | $ |
| Lowest Price | $589,900 | Lowest Price Per SqFt | $ |
School Information
- School DistrictWeatherford ISD
- Elementary SchoolAustin
- Middle SchoolHall
- High SchoolWeatherford
Community
- Address121 Cartwright Road
- SubdivisionCartwright Ranch
- CityWeatherford
- CountyParker
- StateTexas
- Zip Code76087
- HOANone
- UtilitiesAerobic Septic, Electricity Available, Electricity Connected, Individual Gas Meter, Phone Available, Propane, Well
Amenities
- SecurityCarbon Monoxide Detector(s), Fire Alarm, Smoke Detector(s)
- # of Garages2
- GaragesAdditional Parking, Concrete, Driveway, Epoxy Flooring, Garage, Garage Door Opener, Garage Faces Side, Lighted, On Site, Paved
Interior
- Interior FeaturesBuilt-in Features, Cathedral Ceiling(s), Decorative Lighting, Double Vanity, Eat-in Kitchen, Kitchen Island, Open Floorplan, Pantry, Vaulted Ceiling(s), Walk-In Closet(s)
- AppliancesIrrigation Equipment
- FloorsCarpet, Luxury Vinyl Plank, Tile
- FireplaceYes
- # of Fireplaces1
- FireplacesFamily Room, Gas, Gas Logs, Propane
Exterior
- Exterior FeaturesRain Gutters
- FenceBack Yard, Fenced, Metal, Pipe
- Lot DescriptionAcreage, Corner Lot, Few Trees, Sprinkler System, Subdivision
Construction Details / Floorplan
- Living Areas1
- Dining Rooms1
- Full Baths3
- RoofAsphalt
- FoundationSlab
Energy Efficiency / Green Features / Heating & Cooling
- HeatingCentral, Electric, ENERGY STAR Qualified Equipment, Fireplace(s)
Private Listing Information (Registration Required)
Listing Details
- AgentMichael Ballinger
- OfficeExp Realty Llc
Users may not reproduce or redistribute the data found on this site. The data is for viewing purposes only. Data is deemed reliable, but is not guaranteed accurate by the MLS or NTREIS.
Listing information last updated on November 10th, 2026 at 7:47pm CST.