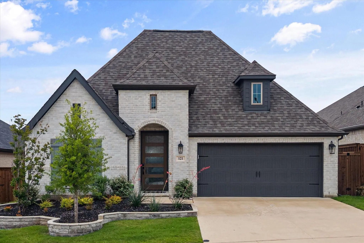
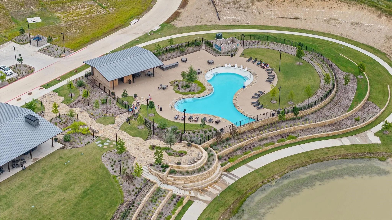
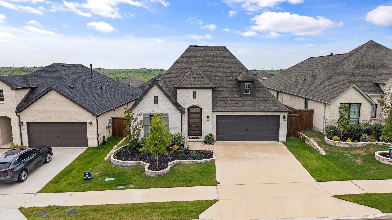
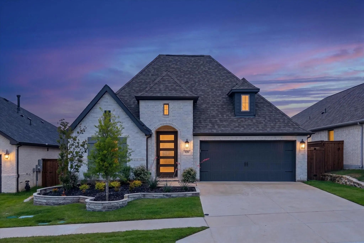
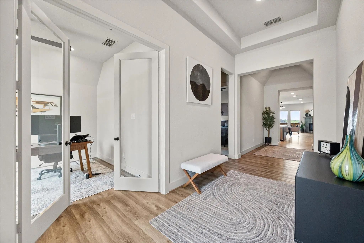
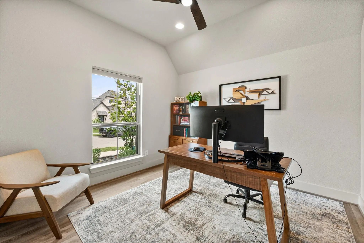
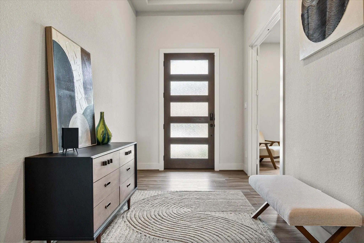
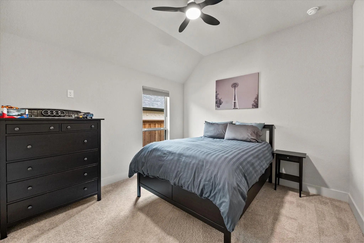
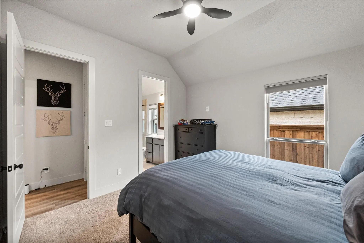
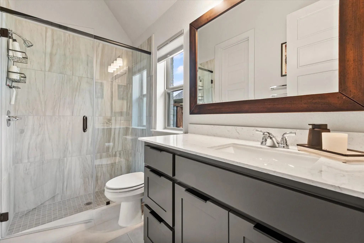
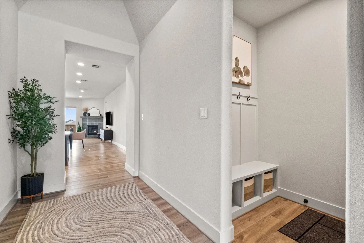
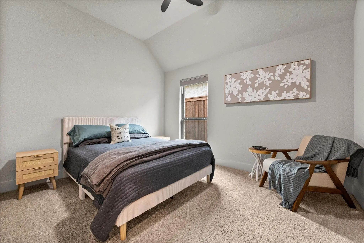
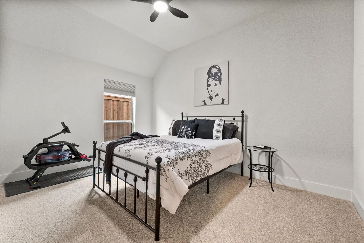
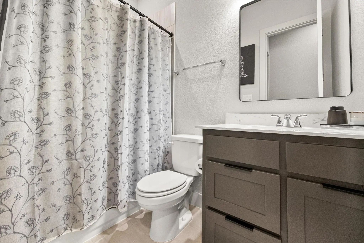
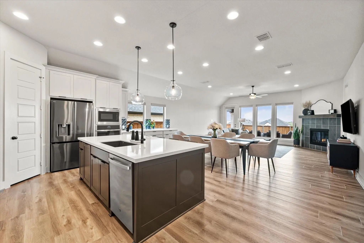
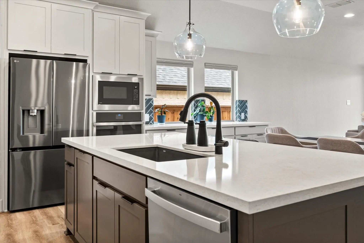
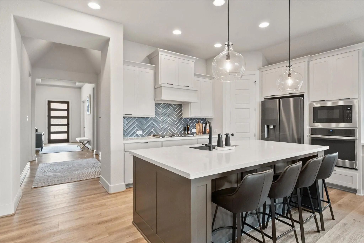
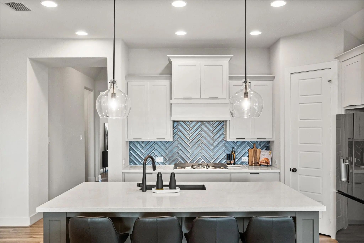
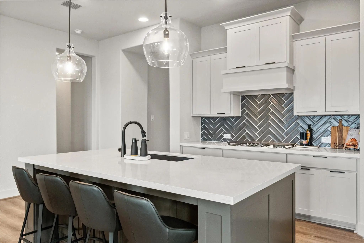
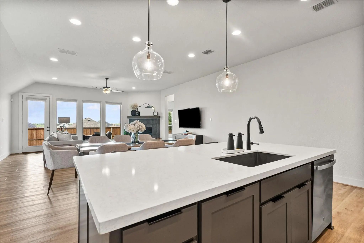
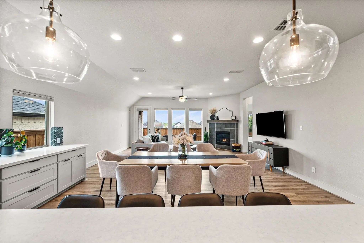
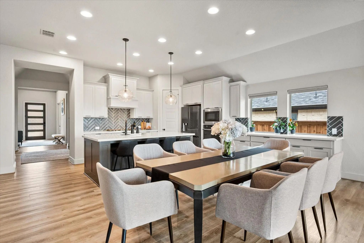
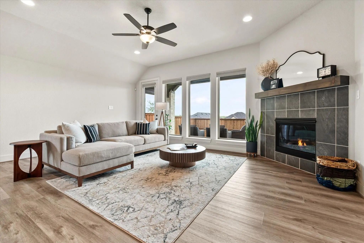
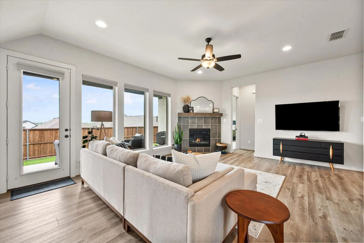
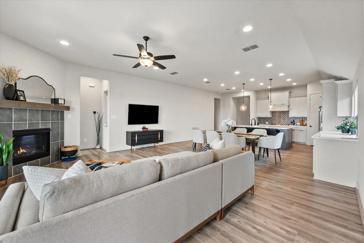
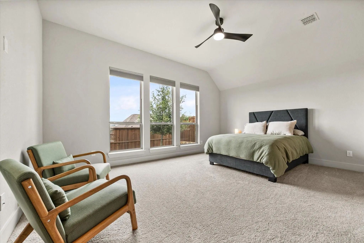
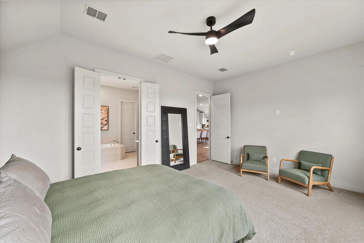
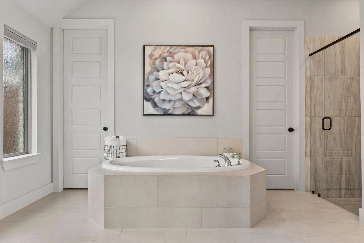
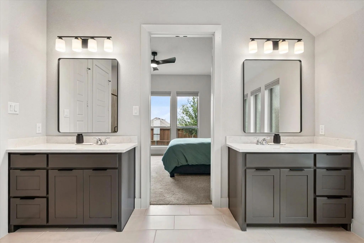
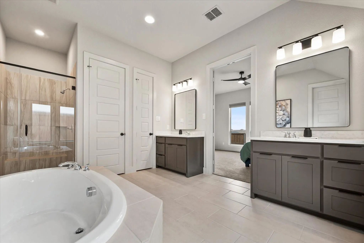
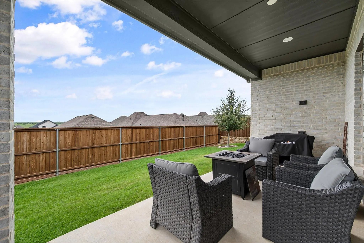
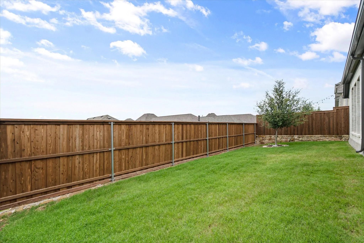
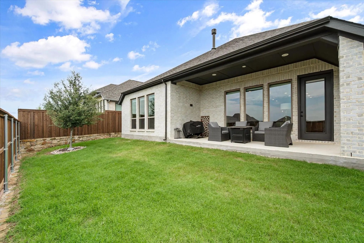
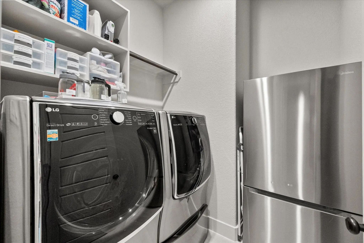
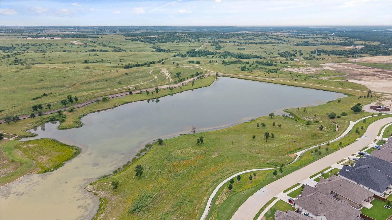
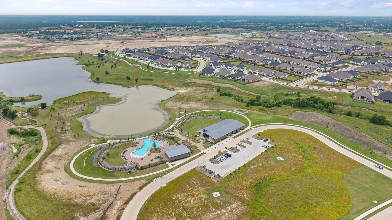
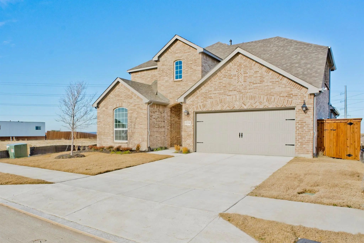
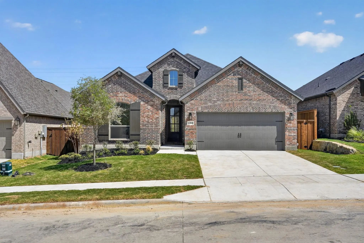
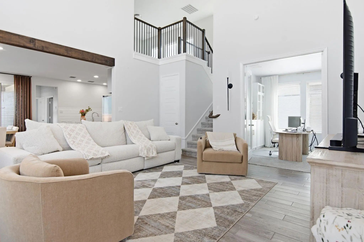
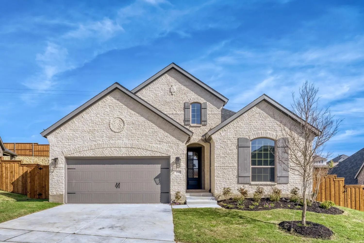
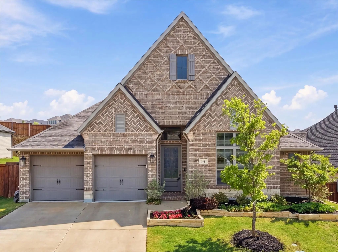
Tucked away in the highly sought-after Reunion subdivision, this stunning one-story home built by Perry Homes perfectly blends modern elegance, comfort, and thoughtful design. From the moment you arrive, the beautiful curb appeal and upscale finishes create a true model-home feel that feels like it was pulled straight from the pages of a design magazine. Step inside to soaring 12-foot ceilings, abundant natural light, and an extended entry that makes a lasting first impression. French doors open to a private home office, offering the ideal space for working from home, reading, or quiet relaxation. The heart of the home is the open-concept living, dining, and kitchen area designed for both entertaining and everyday living. Imagine gathering around the oversized island with family and friends, hosting holiday dinners, or enjoying cozy evenings in the spacious family room filled with natural light from the impressive wall of windows. The kitchen features abundant counter space, seating at the island, and a generous pantry that makes daily life effortless. The private primary suite offers a relaxing retreat with dual vanities, a garden tub, separate glass-enclosed shower, and two oversized walk-in closets. A separate guest suite with its own private bath provides excellent flexibility for visitors or multi-generational living. Outside, the covered backyard patio creates the perfect spot for morning coffee, evening conversations, or weekend cookouts. Additional features include a mud room conveniently located off the two-car garage and a functional single-story layout designed with comfort and convenience in mind. Residents of Reunion enjoy scenic walking trails, a resort-style amenity center, and a beautiful community pool overlooking the lake. Conveniently located near Hwy 287 for easy access to the Metroplex while still offering the peaceful charm of Wise County, this rapidly growing area is quickly becoming one of the region’s most desirable places to call home.
GaragesConcrete, Epoxy Flooring, Garage Door Opener, Garage Faces Front
Interior
Interior FeaturesCable TV Available, Decorative Lighting, Flat Screen Wiring, Granite Counters, High Speed Internet Available, Kitchen Island, Open Floorplan, Pantry, Smart Home System, Sound System Wiring, Walk-In Closet(s)
Discover Modern Tranquility In This Home, Nestled In An Up-and-coming Neighborhood Filled With Exceptional Amenities. The Spacious Open Floorplan Offers Rare Privacy While Still Keeping You Close To Everything The Community Has To Offer. Enjoy A L...
This Beautifully Designed 3-bedroom, 2.5-bath Home Combines Thoughtful Design, Modern Finishes And Everyday Functionality. The Open-concept Layout Creates A Natural Flow Between The Kitchen, Dining Area And Family Room, Making It Ideal For Both En...
Searching For A Newer 3-bedroom Home Near Ft Worth With An Office, 2 Flexible Living Spaces And Resort-style Amenities In Northwest Isd? 201 Pintail Lane In Reunion, A Nature-focused, Master-planned Community In Rhome Tx. $17,500 Credit Offered To...
Looking For A Home That Has It All? Look No Further! From The Grand Entryway To The Open Concept Kitchen And Family Room, This Will Become A Place To Entertain Family And Friends. The Gourmet Kitchen Features A 5-burner Gas Cooktop, Built-in Stain...
2022-built Reunion Home With 4 Bedrooms, 3 Baths And 3-car Garage! Welcome To A Home Where Thoughtful Upgrades, Beautiful Finishes, And An Exceptional Community Lifestyle Come Together. This Impressive One-story Residence Offers 2,493 Square Feet ...
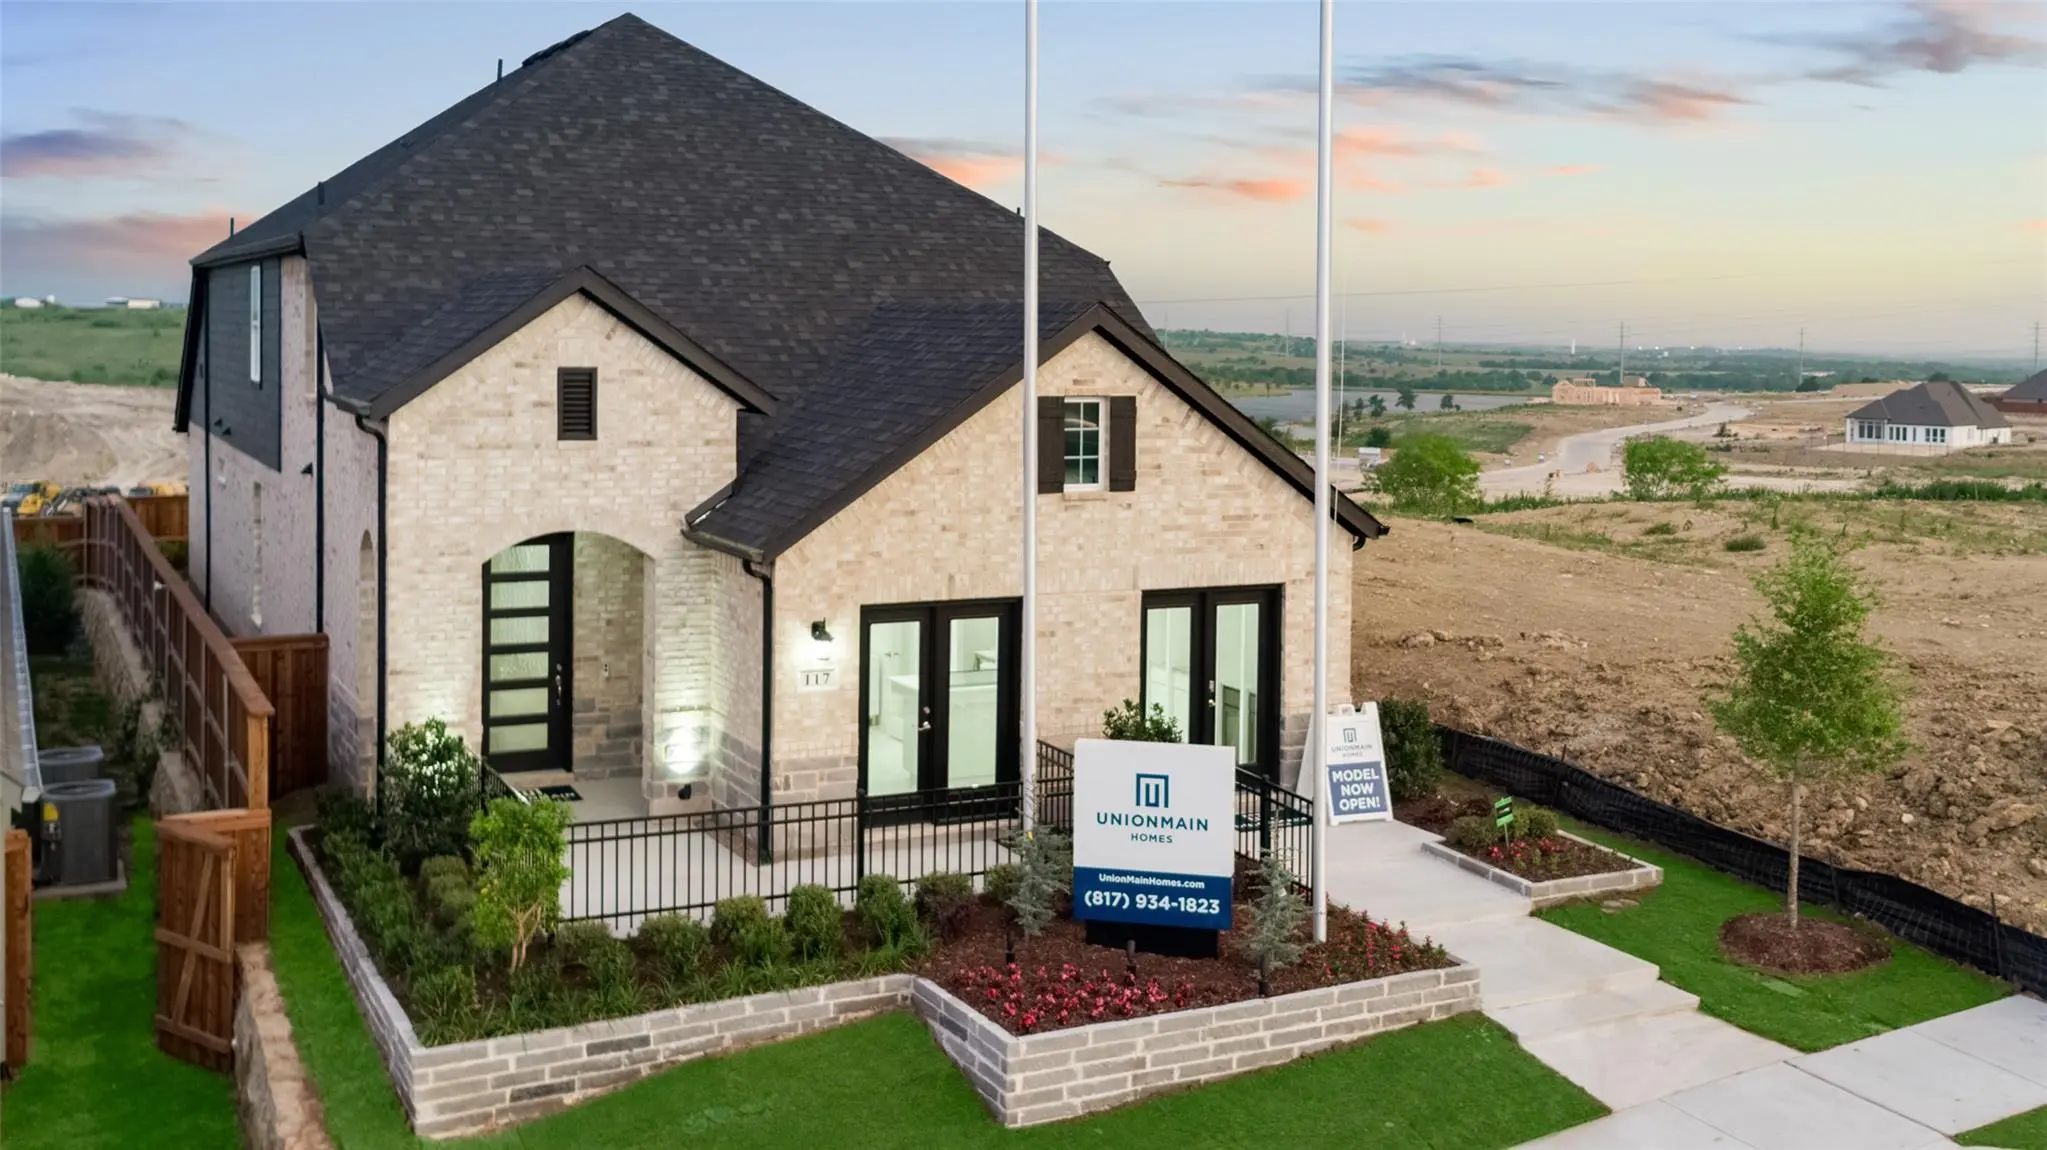
Model Home For Sale With $106,266 In Upgrades Including Additional Full Bath, Extended Patio, And Tray Ceiling In The Entryway! Gorgeous Unionmain Homes With Designer Upgrades And Finishes Inside And Out With Lush, Professional Landscaping In Both...
Users may not reproduce or redistribute the data found on this site. The data is for viewing purposes only. Data is deemed reliable, but is not guaranteed accurate by the MLS or NTREIS.
Listing information last updated on November 5th, 2026 at 1:50pm CST.