
- 4 Beds
- 2 Baths
- 1,865 Sqft
- 2 Garages
- .14 Acres
- 2023 Year Built
- Study
- Game Room
- Media
- Pool

732 Trinity Park Trail
Alvarado, Texas 76009-2676
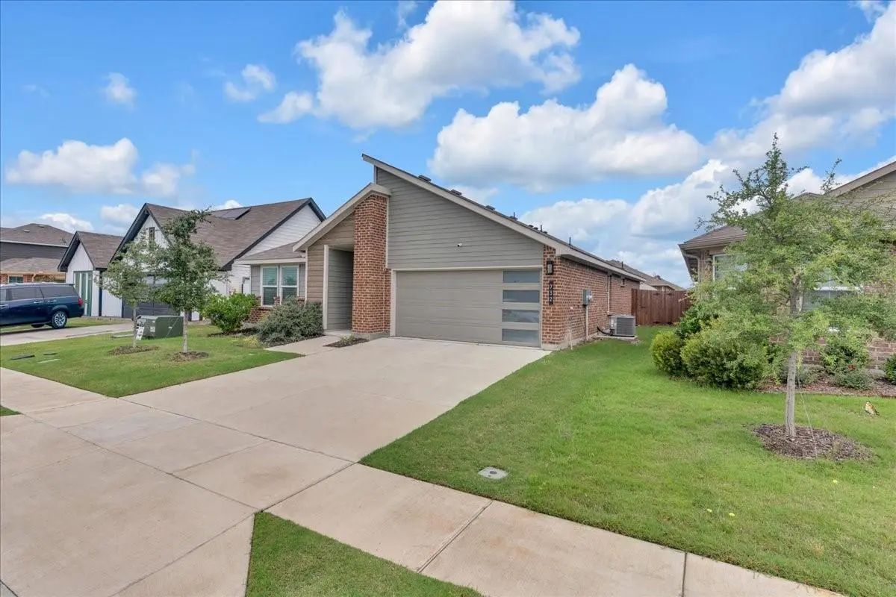
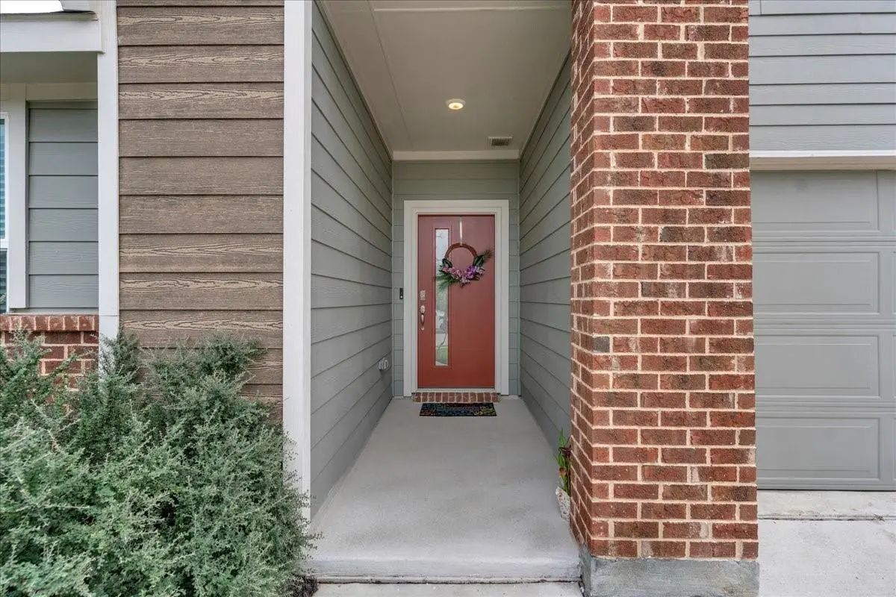
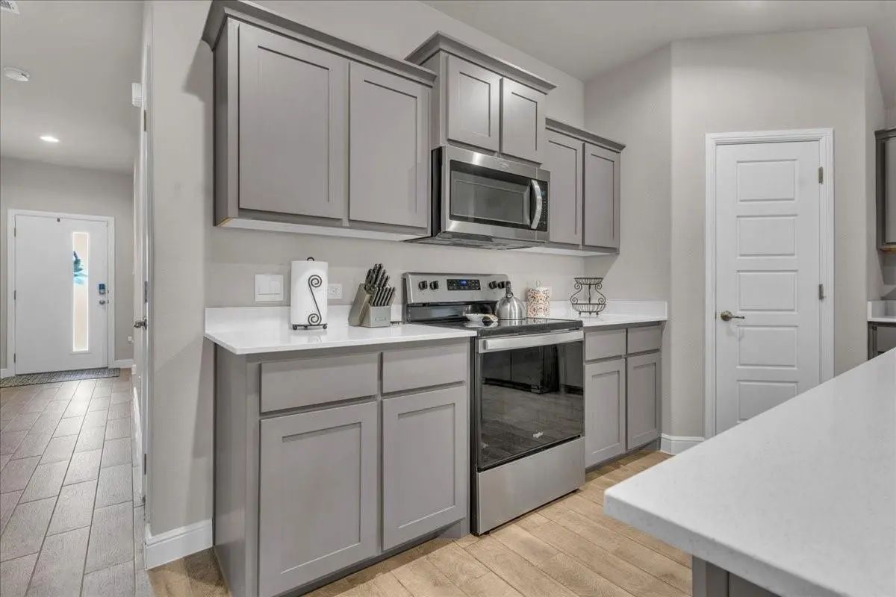
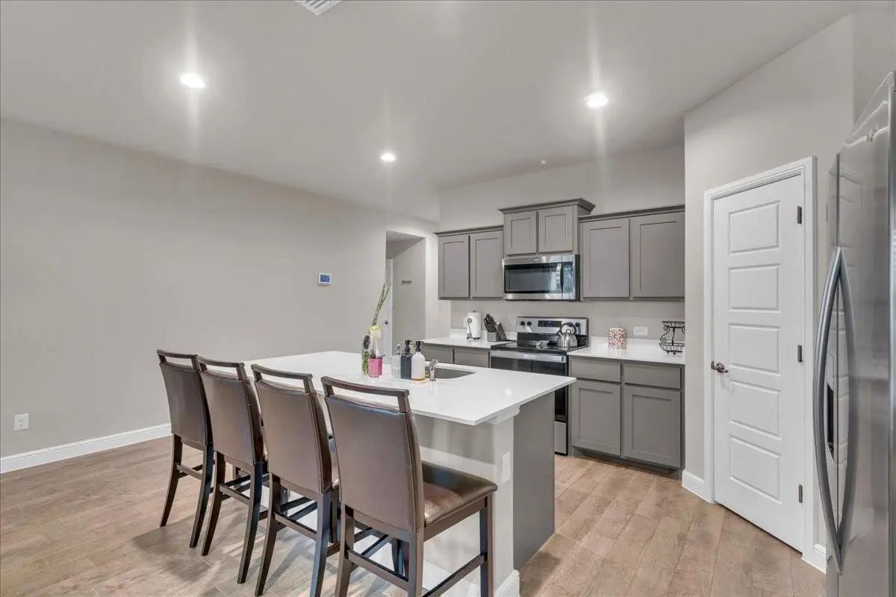
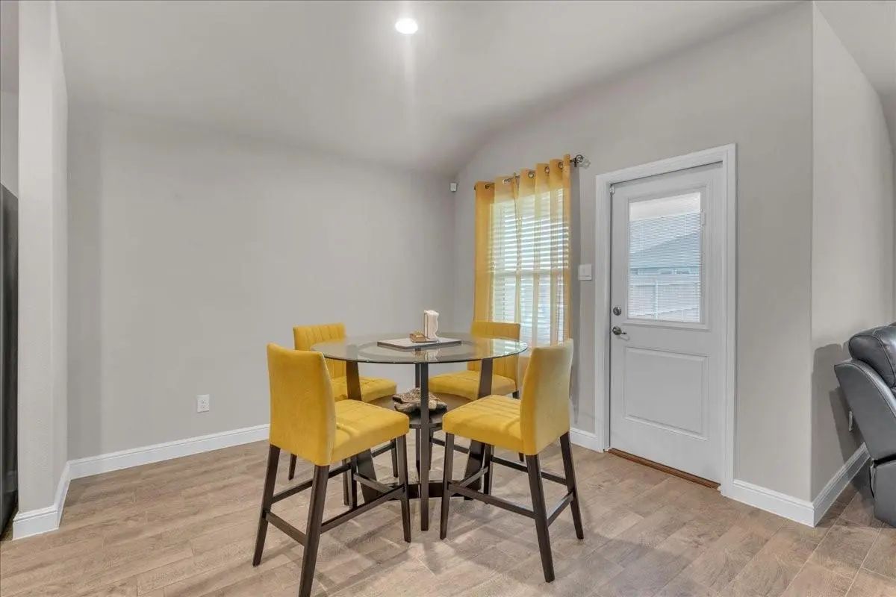
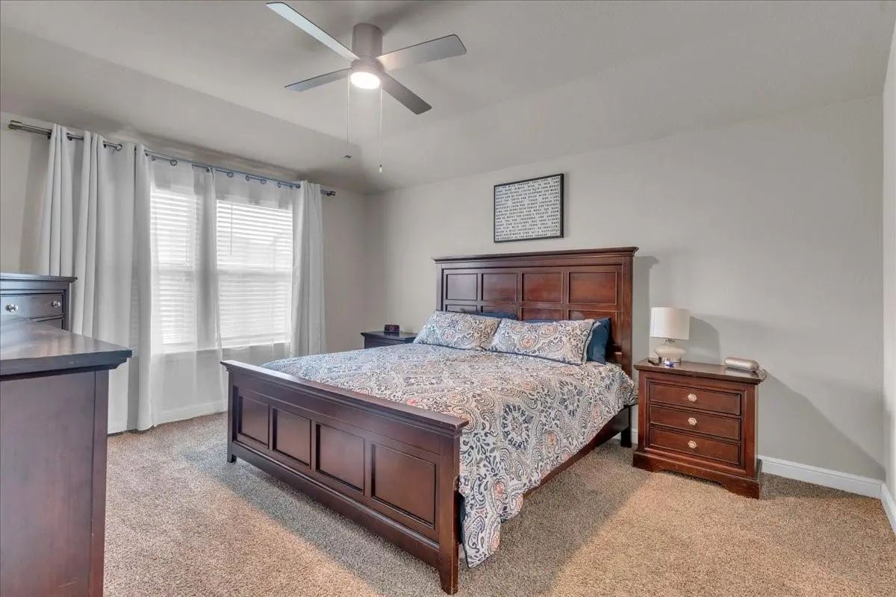
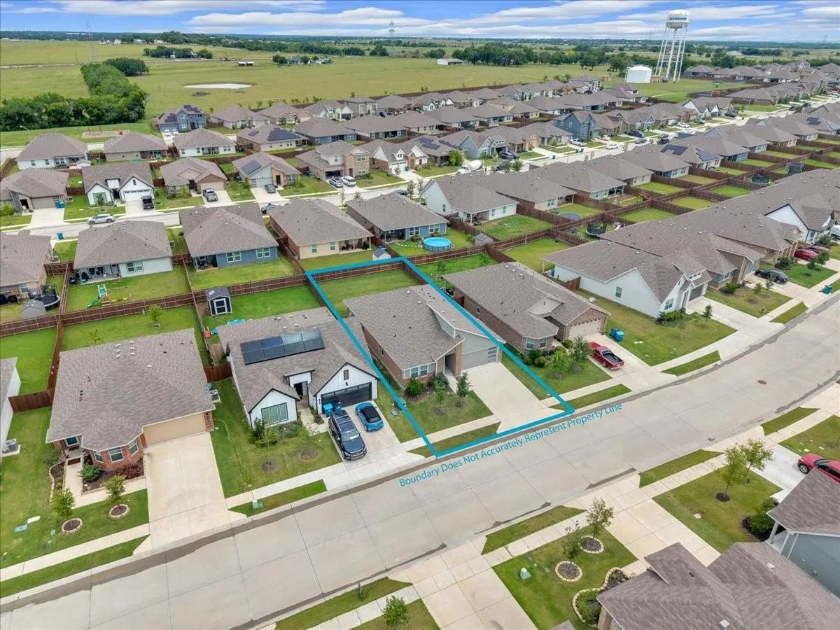
Welcome to 732 Trinity Park Trail in Alvarado, a peaceful retreat nestled within the quiet residential charm of Stonegate Manor. This home offers a calm, inviting atmosphere with a functional floor plan designed for comfortable everyday living. The open layout flows smoothly from room to room, creating a balanced blend of space and practicality. Natural light enhances the living areas, giving the home a warm and welcoming feel. The kitchen and common spaces are arranged for easy movement and connection, making the home feel both spacious and cozy. If you are looking for comfort, simplicity, and a relaxing environment, this home is ready to explore.
View Virtual TourSchool Information
- School DistrictAlvarado ISD
- Elementary SchoolAlvarado N
- High SchoolAlvarado
- Junior High SchoolAlvarado
Community
- Address732 Trinity Park Trail
- SubdivisionParks at Alvarado
- CityAlvarado
- CountyJohnson
- StateTexas
- Zip Code76009-2676
- HOAMandatory
- HOA Fees$450
- HOA Fees FrequencyAnnually
- UtilitiesCable Available, Community Mailbox, Concrete, Curbs, Electricity Available, Electricity Connected, Individual Water Meter, Sidewalk
- Taxes7892
Amenities
- SecurityBurglar, Carbon Monoxide Detector(s), Fire Alarm, Security System, Security System Owned, Smoke Dete
- # of Garages2
- GaragesDriveway, Garage, Garage Door Opener, Garage Faces Front, Garage Single Door, Inside Entrance, Lighted
Interior
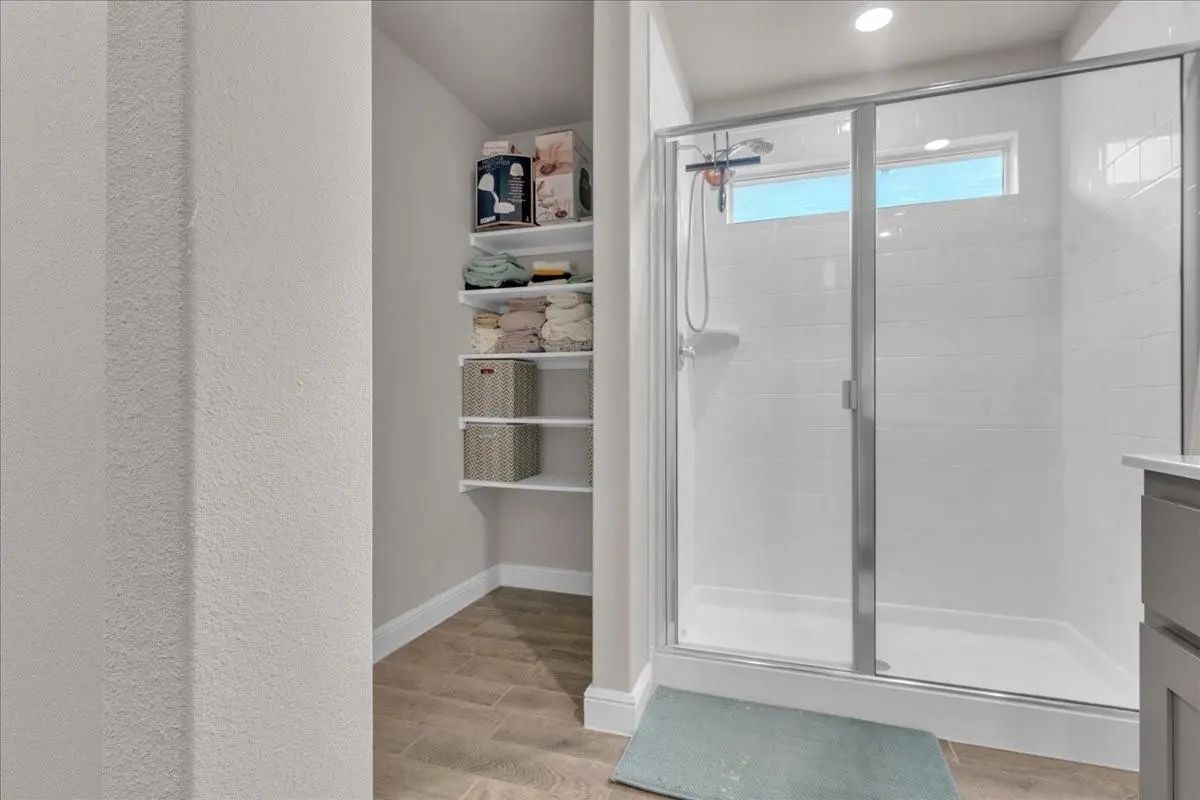
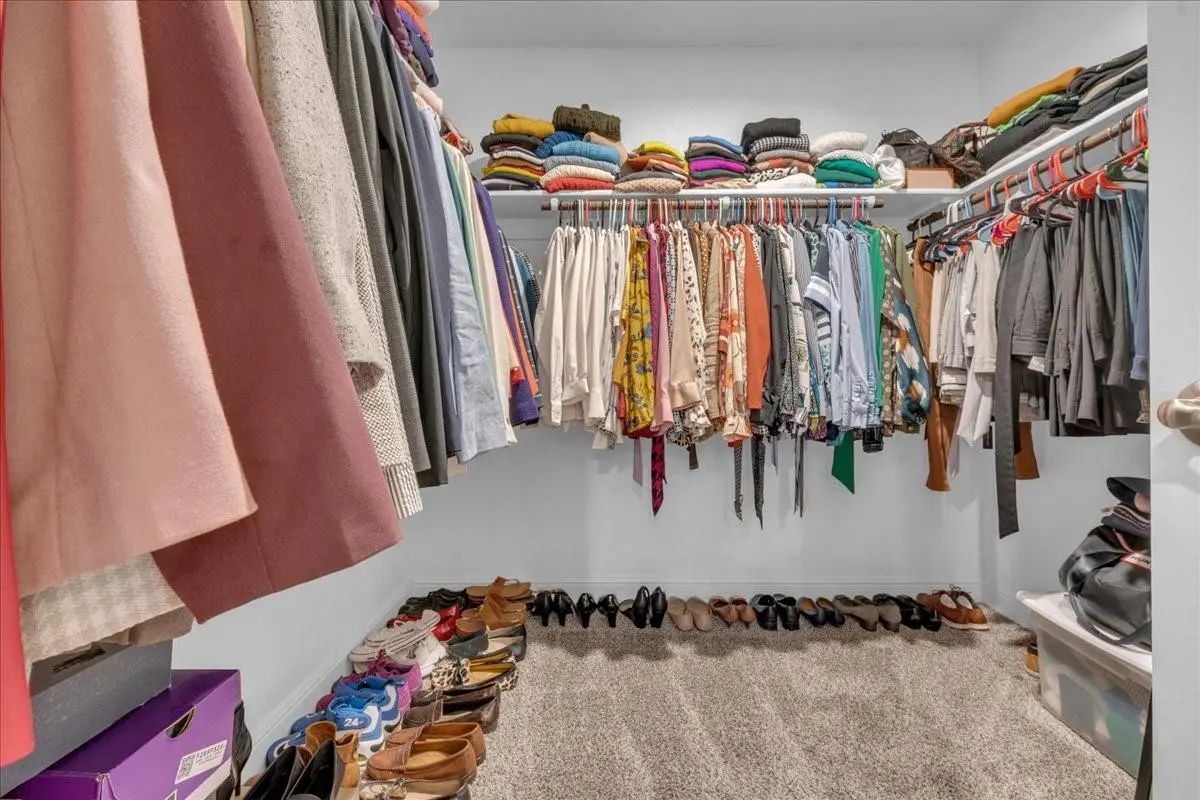
- Interior FeaturesHigh Speed Internet Available, Kitchen Island, Open Floorplan, Pantry, Smart Home System, Walk-In Closet(s)
- FloorsCarpet, Ceramic Tile, Luxury Vinyl Plank
Exterior
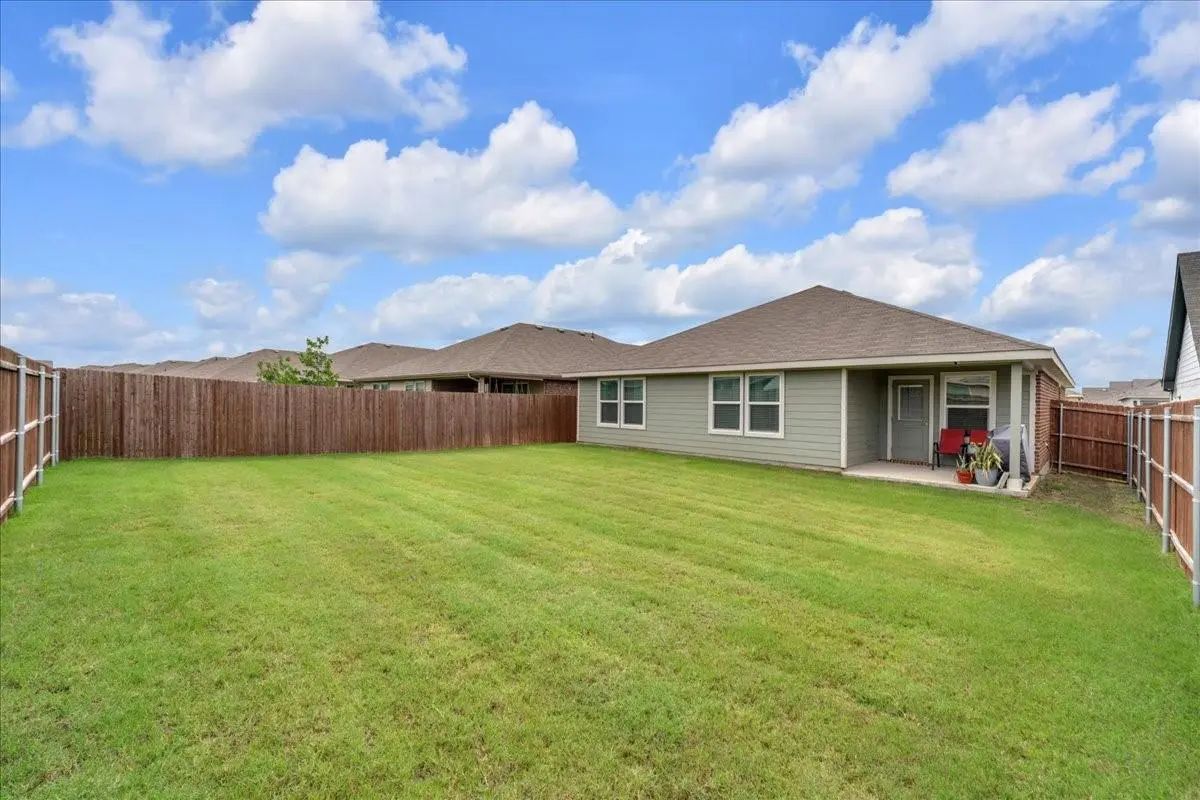
- Exterior FeaturesCovered Patio/Porch
- FenceBack Yard, Fenced, Gate, Wood
- Lot DescriptionSprinkler System
Construction Details / Floorplan
- Living Areas1
- Dining Rooms1
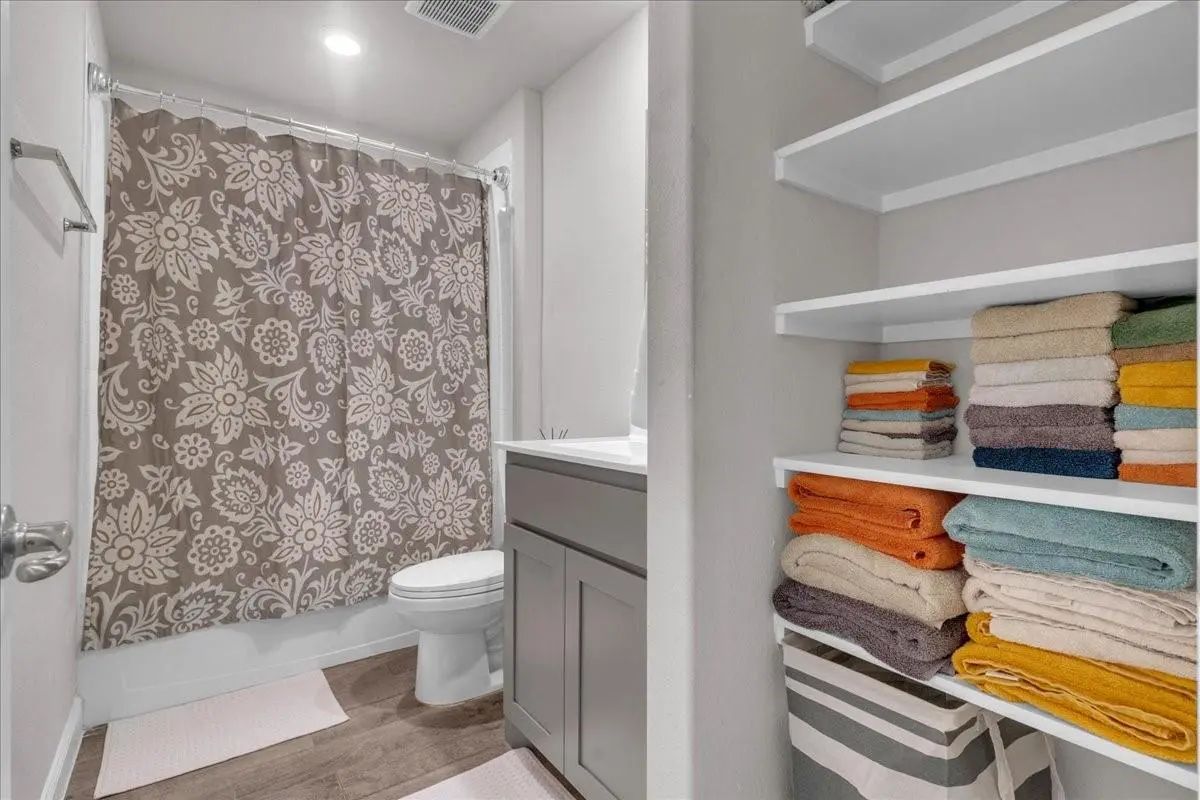
- Full Baths2
- FoundationSlab
- ConstructionBrick, Fiber Cement, Siding
Energy Efficiency / Green Features / Heating & Cooling
- HeatingElectric
Private Listing Information (Registration Required)
Listing Details
- AgentChalie-ann Chapman
- OfficeCentury 21 Judge Fite Co.
Users may not reproduce or redistribute the data found on this site. The data is for viewing purposes only. Data is deemed reliable, but is not guaranteed accurate by the MLS or NTREIS.
Listing information last updated on November 9th, 2026 at 2:00am CST.