
- 3 Beds
- 2.1 Baths
- 2,792 Sqft
- 2 Garages
- 38.12 Acres
- 1984 Year Built
- Study
- Game Room
- Media
- Pool
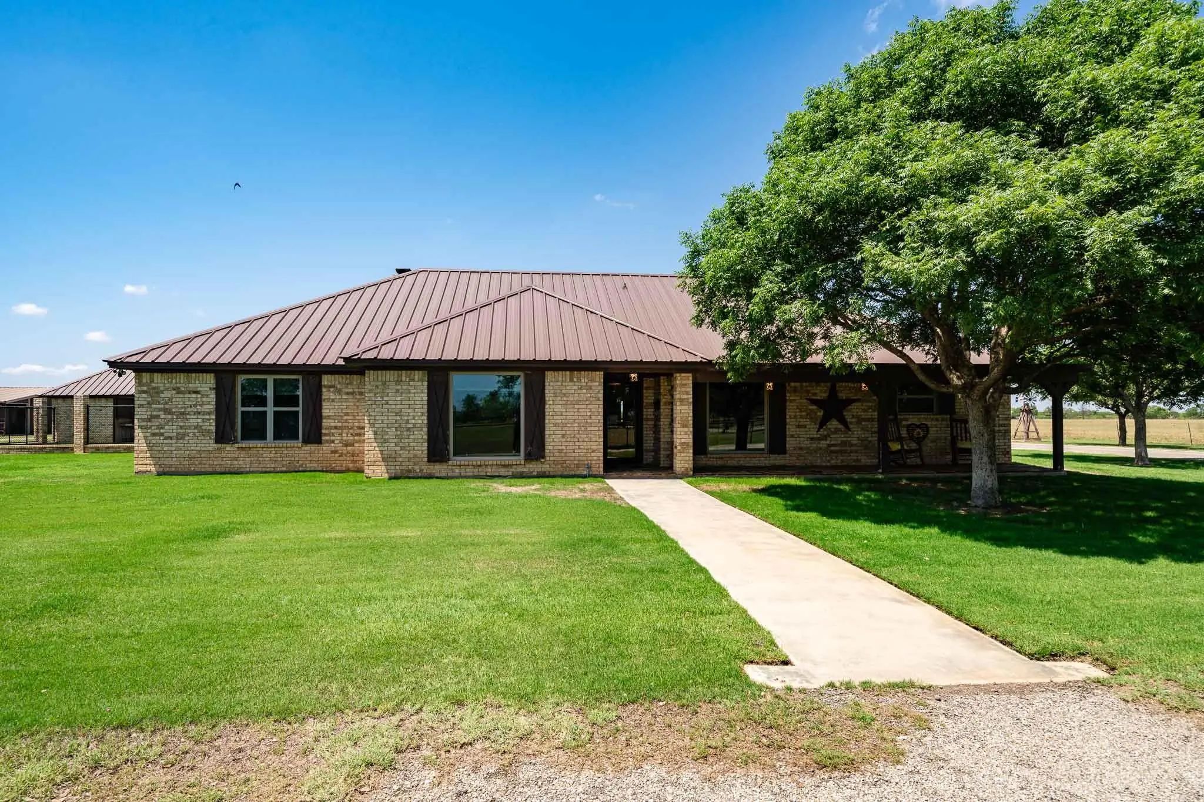
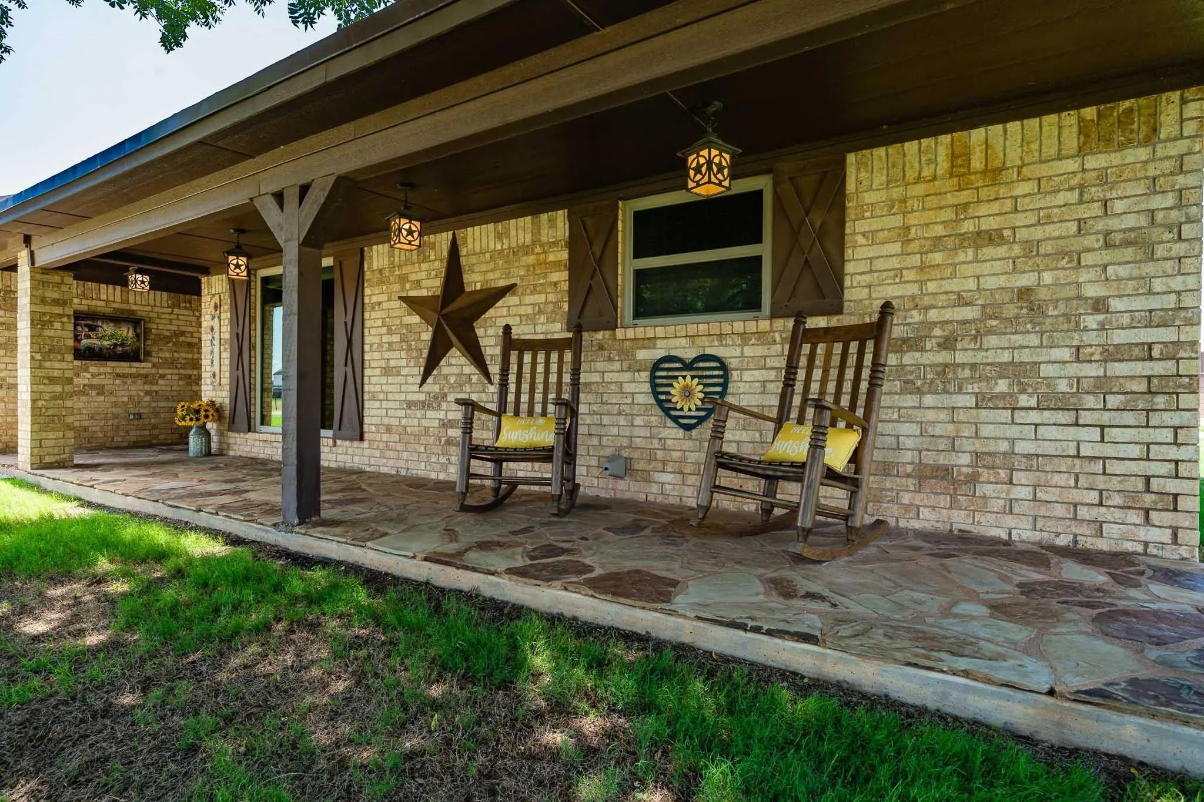
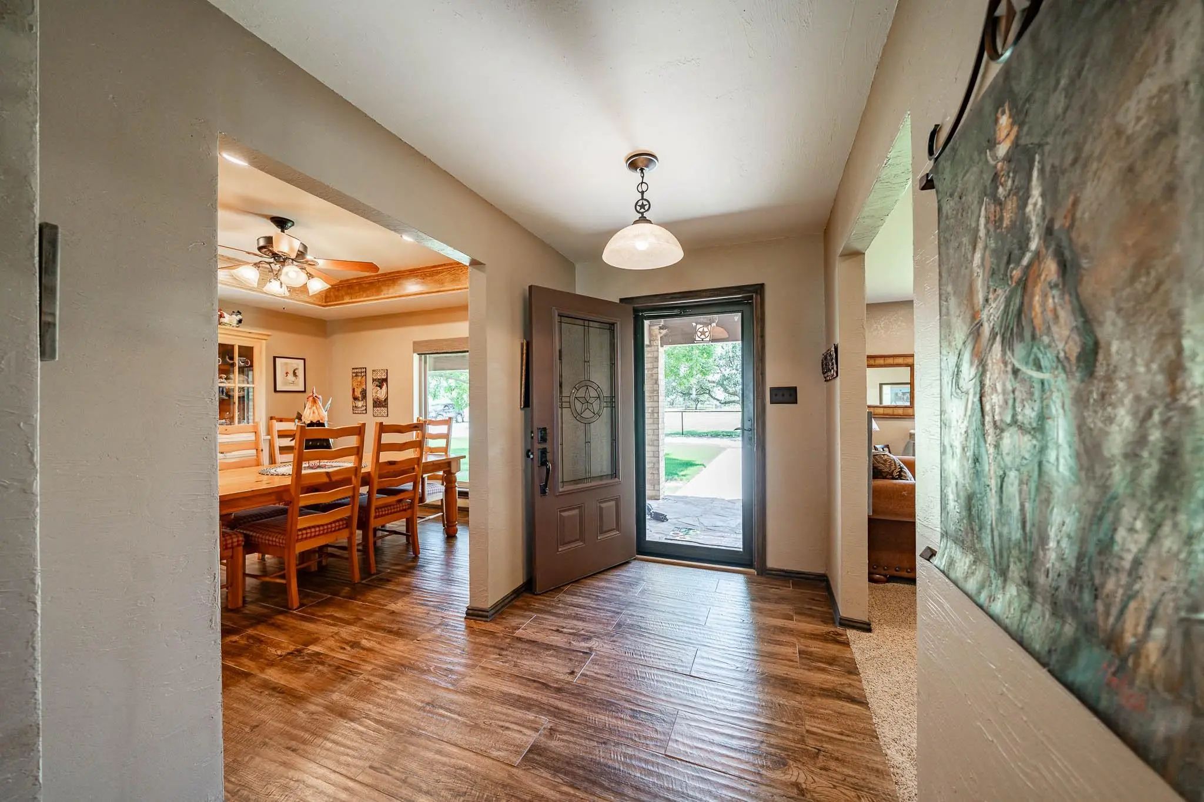
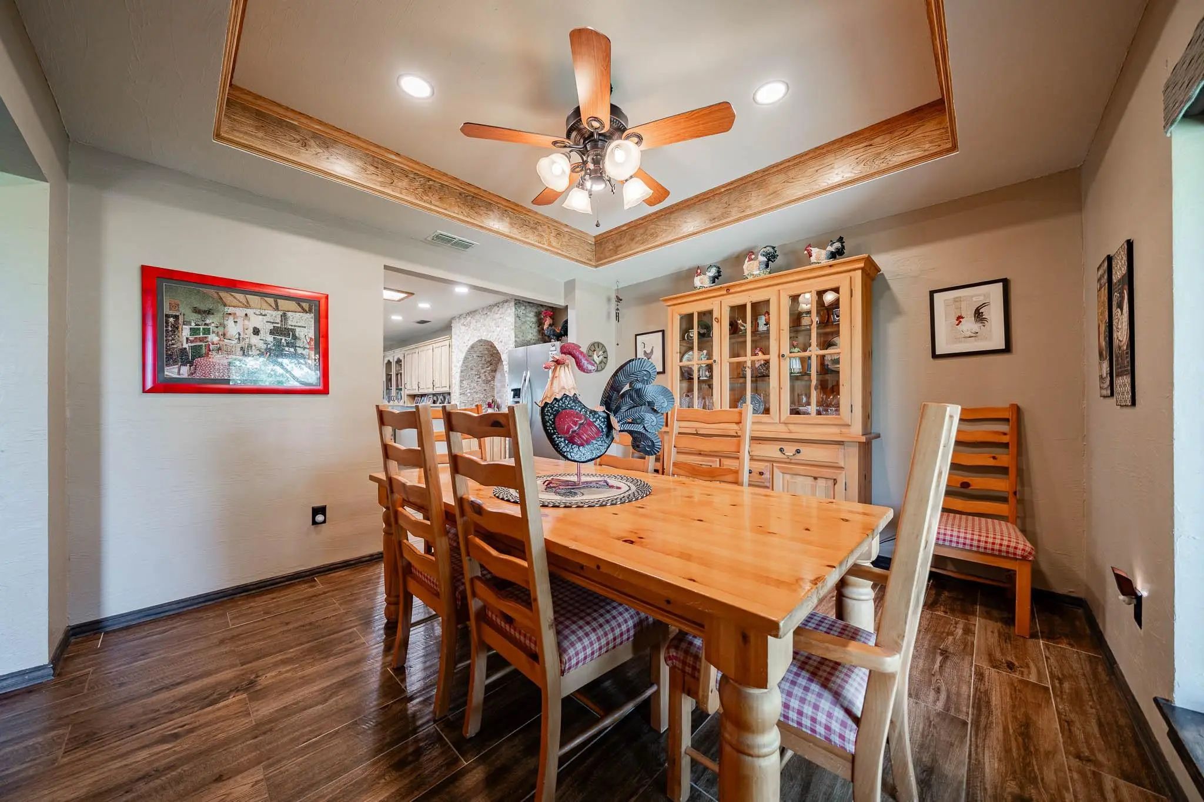

4946 County Road 410
Hawley, Texas 79525-3538
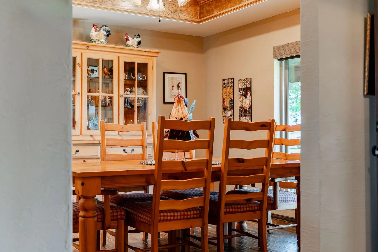
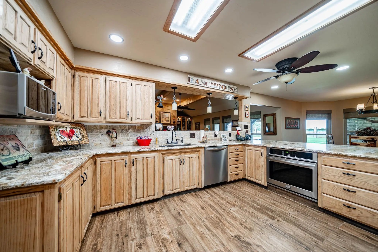
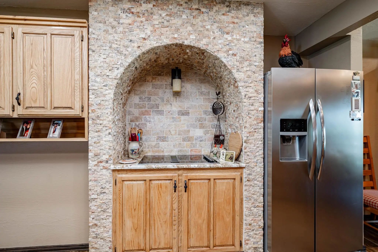
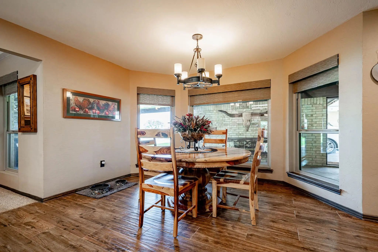
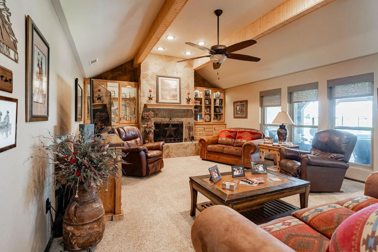
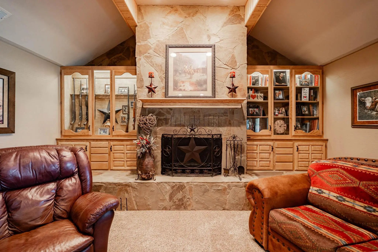
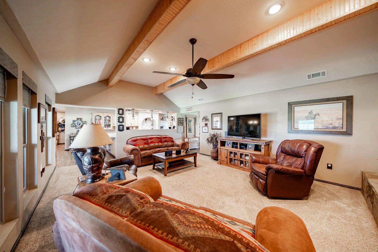
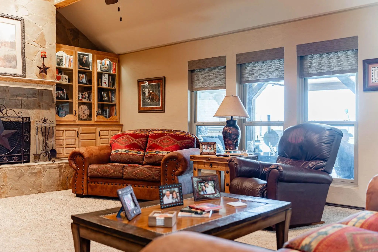
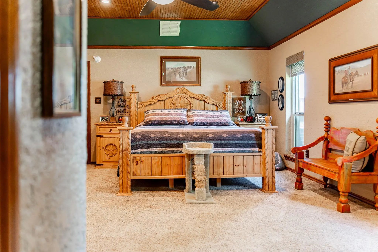
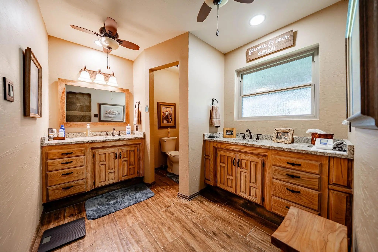
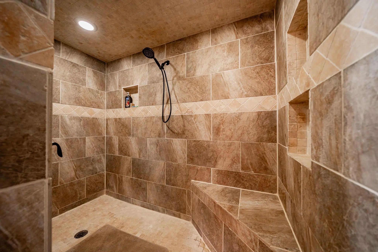
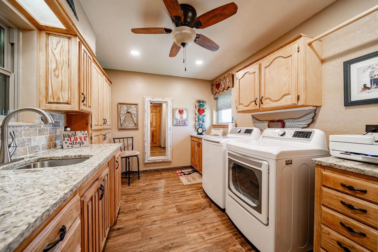
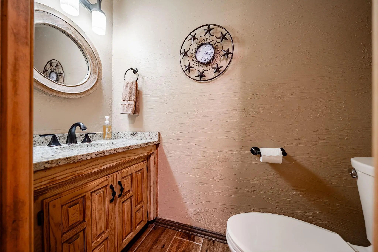
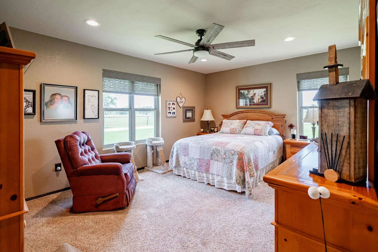
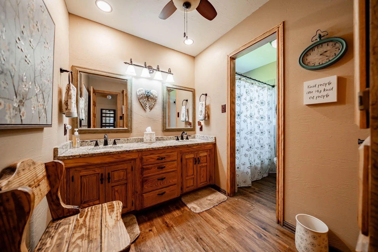
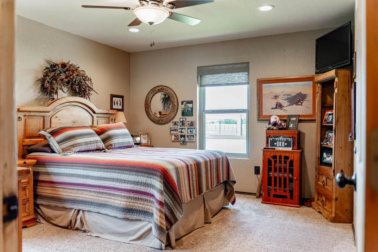
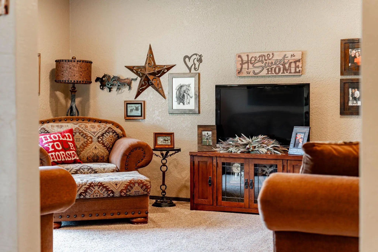
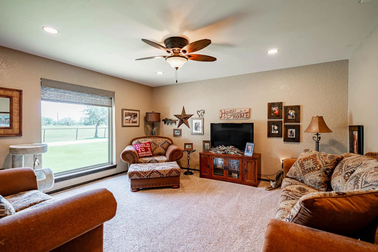
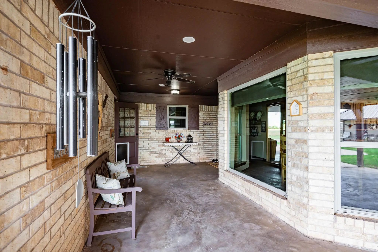
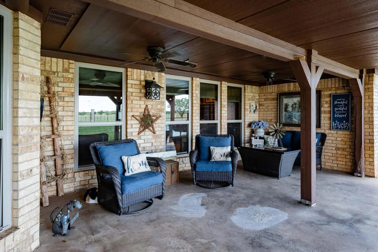
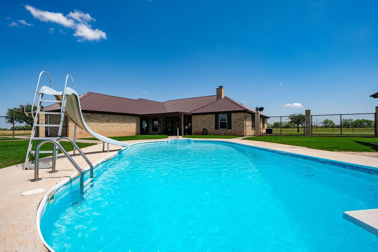
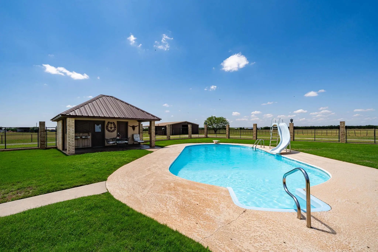
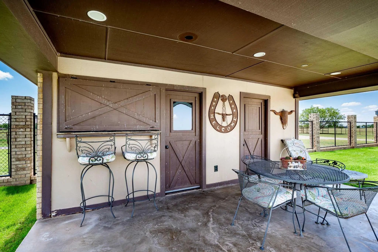
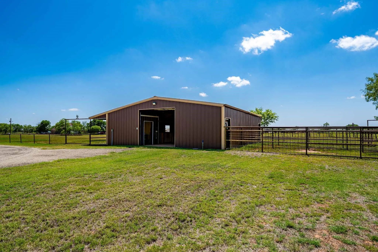
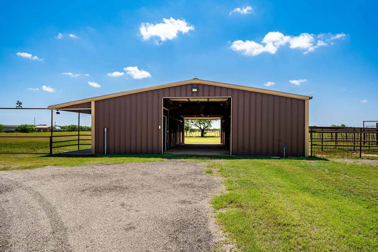
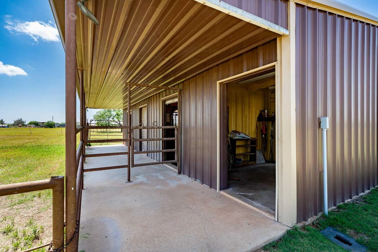
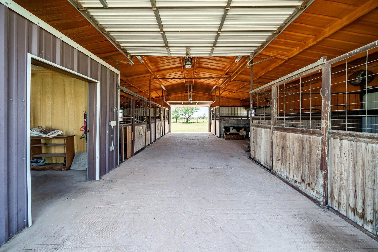
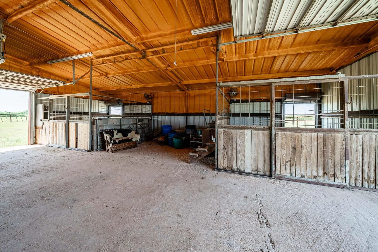
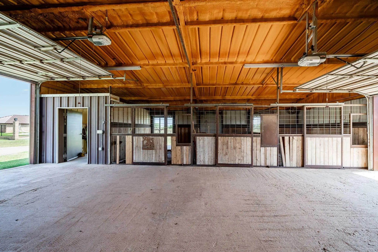
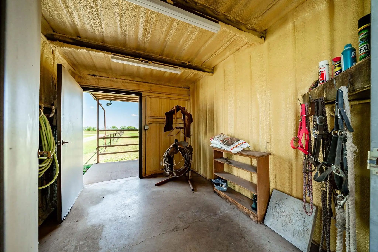
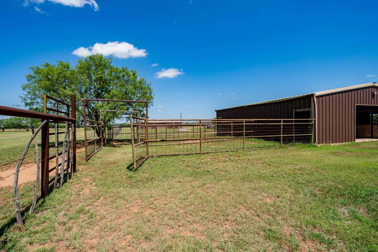
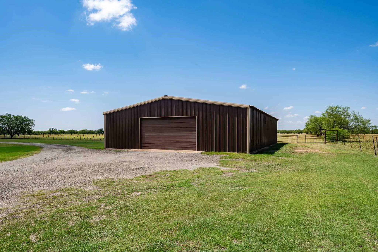
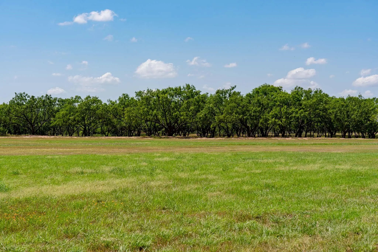
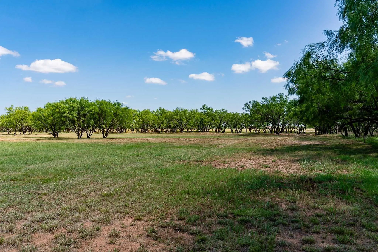
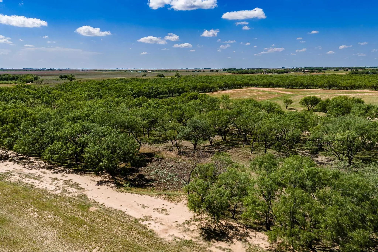
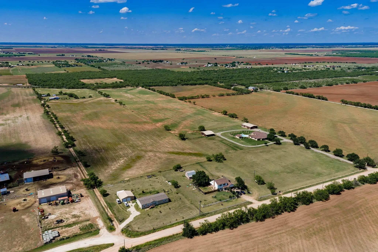
Welcome to Carson Ranchette, a beautifully improved horse property located between Abilene and Hawley in highly sought-after Hawley ISD. Situated on approximately 38.12 acres, this turnkey ranch offers comfortable country living, horse facilities, productive pasture, and recreational enjoyment. The custom home sits back from the road behind a picturesque oak-lined driveway. Built in 1984 and updated approximately ten years ago, the 2,792-square-foot home features three bedrooms, two and a half bathrooms, two living areas, and two dining areas, providing plenty of space for everyday living and entertaining. Outside, enjoy a swimming pool, pool house, and sprinkler system. Horse enthusiasts will appreciate the five-stall barn with pipe fencing, wood stalls, and individual runs. The property is fenced and cross-fenced for easy livestock management. A 60x40 insulated shop with two roll-up doors and a finished office offers excellent space for equipment, projects, or a home-based business. Approximately 33.88 acres are in improved grasses, with the balance in native pasture and a manicured mesquite flat. Mostly level terrain supports horses, livestock, recreation, and future improvements. Wildlife includes whitetail deer, Rio Grande turkey, and dove. Conveniently located minutes from Abilene, Carson Ranchette is ideal for a horse property, family homestead, retirement ranch, or small-scale ranching operation.
View Virtual TourPrice and Status Change History for 4946 County Road 410
Price and Status Change History Require Client Level AccessSchool Information
- School DistrictHawley ISD
- Elementary SchoolHawley
- Middle SchoolHawley
- High SchoolHawley
Community
- Address4946 County Road 410
- SubdivisionT & P Ry Co
- CityHawley
- CountyJones
- StateTexas
- Zip Code79525-3538
- HOANone
- UtilitiesCity Water, Co-op Electric, Dirt, Electricity Available, Electricity Connected
- Taxes7060
Amenities
- # of Garages2
- GaragesDriveway, Garage Door Opener, Garage Faces Side, Kitchen Level
- Has PoolYes
- PoolDiving Board, Fenced, In Ground, Pump
Interior
- Interior FeaturesEat-in Kitchen, Granite Counters, High Speed Internet Available, Walk-In Closet(s)
- FloorsCarpet, Tile
- FireplaceYes
- # of Fireplaces1
- FireplacesDen, Raised Hearth
Exterior
- Exterior FeaturesCovered Patio/Porch, Private Entrance
- FenceBrick, Chain Link, Cross Fenced, Full, Gate
Construction Details / Floorplan
- Living Areas2
- Dining Rooms2
- Full Baths2
- Half Baths1
- RoofMetal
- FoundationSlab
Energy Efficiency / Green Features / Heating & Cooling
- HeatingElectric, Fireplace(s)
Private Listing Information (Registration Required)
Listing Details
- AgentPaige Robinson
- OfficeEkdahl Real Estate Abilene Office
Users may not reproduce or redistribute the data found on this site. The data is for viewing purposes only. Data is deemed reliable, but is not guaranteed accurate by the MLS or NTREIS.
Listing information last updated on November 11th, 2026 at 10:19am CST.