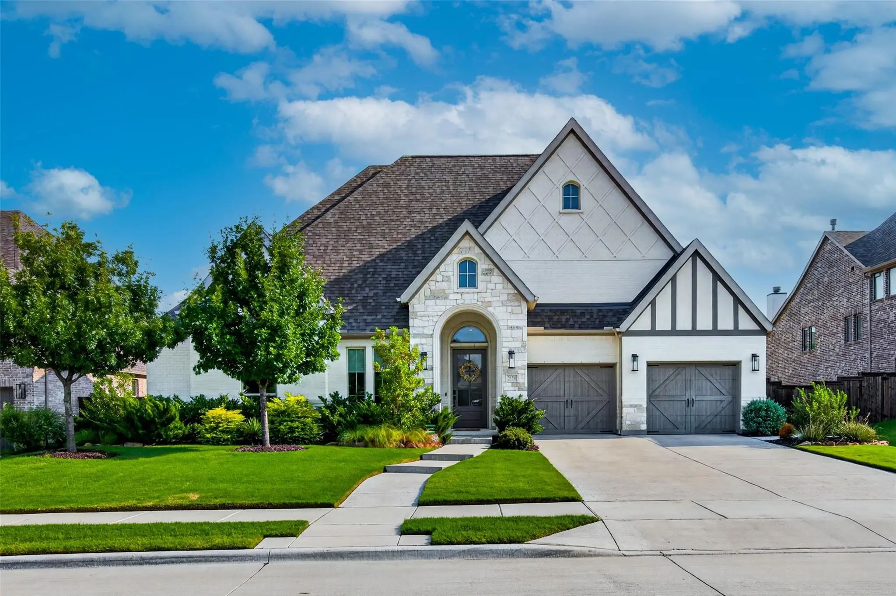
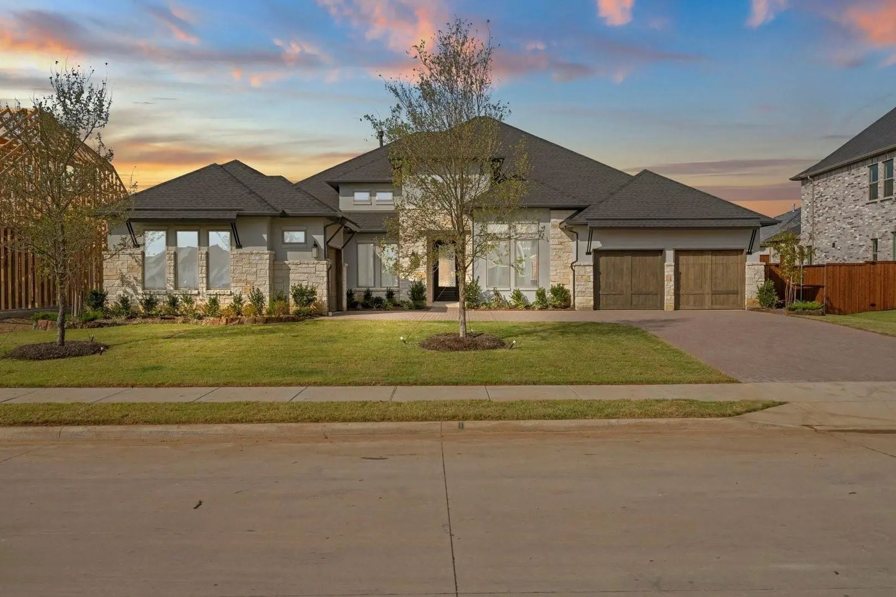
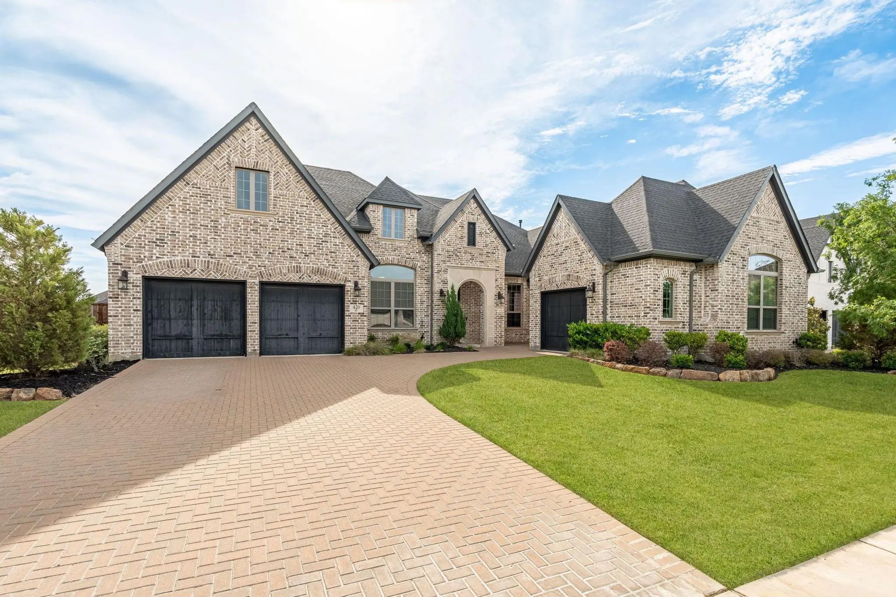
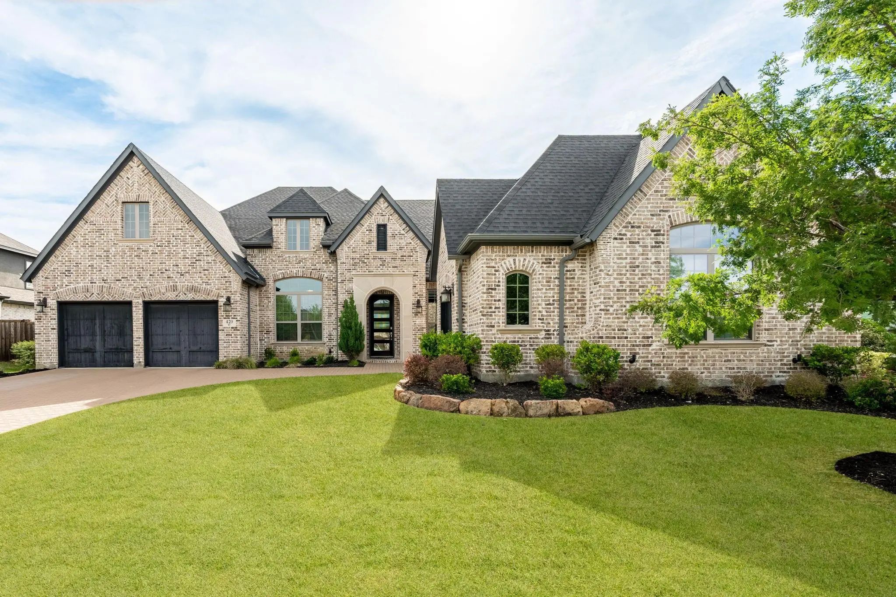
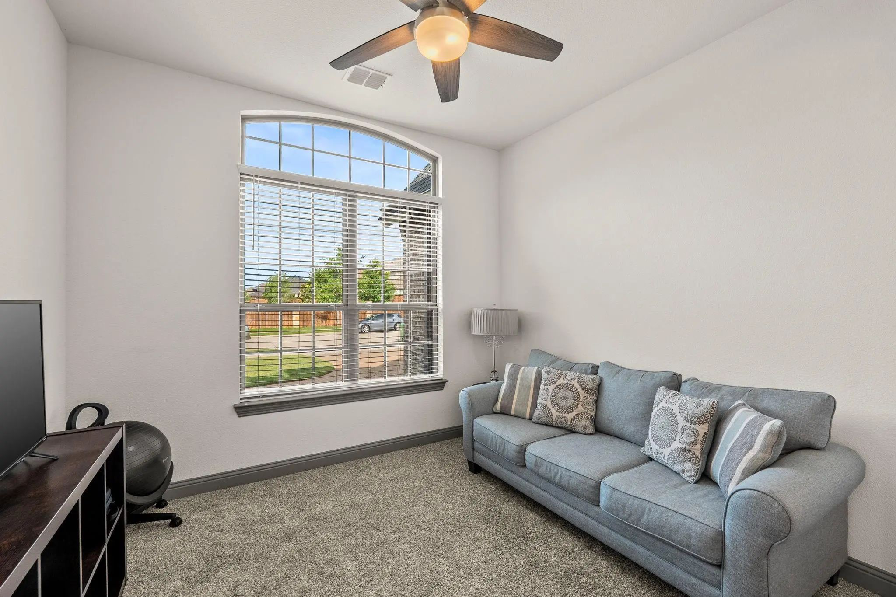
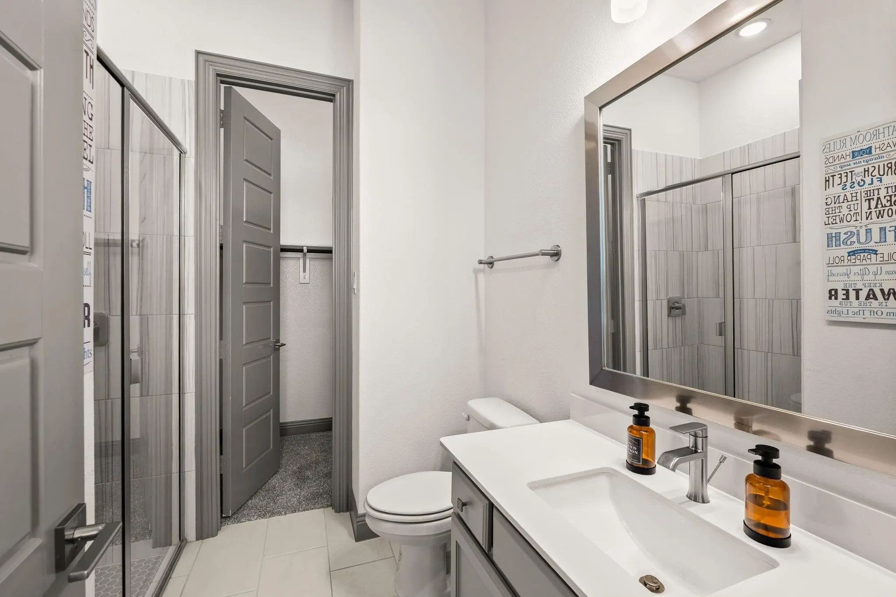
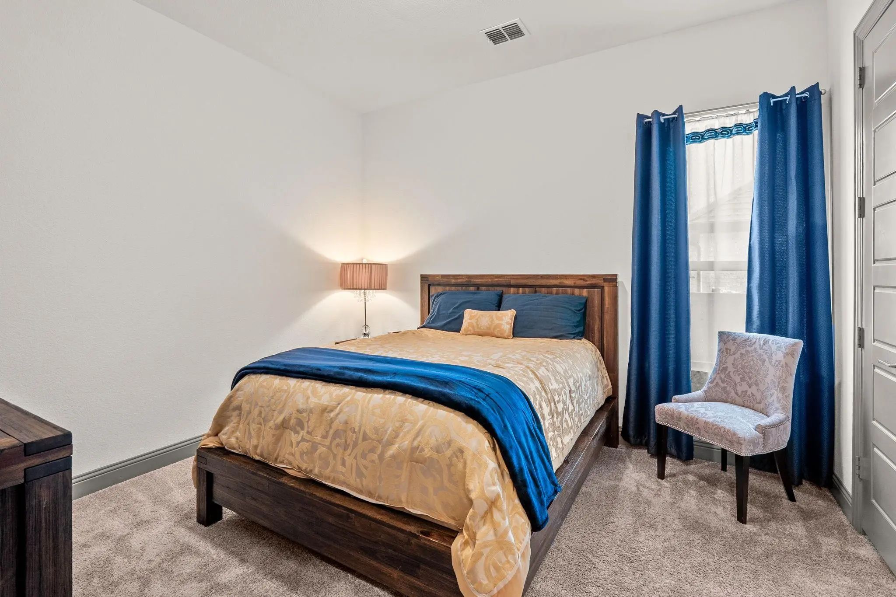
4 BED 4.5 BATH, OFFICE, MEDIA ROOM, 3,635 SF and 459 SF luxury SUNROOM Totaling 4,094 SF - Seller is Listing Agent
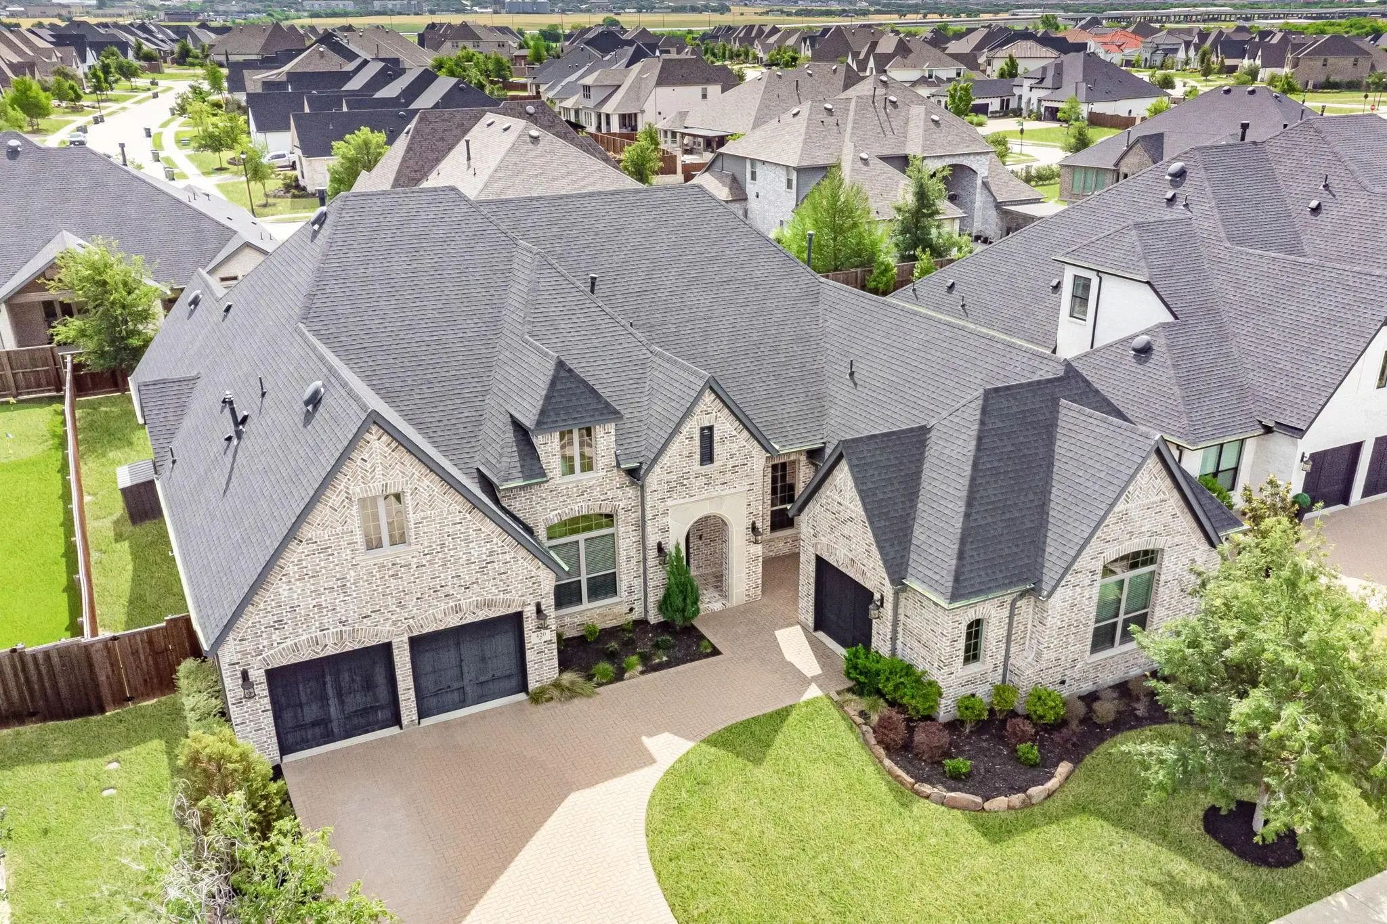
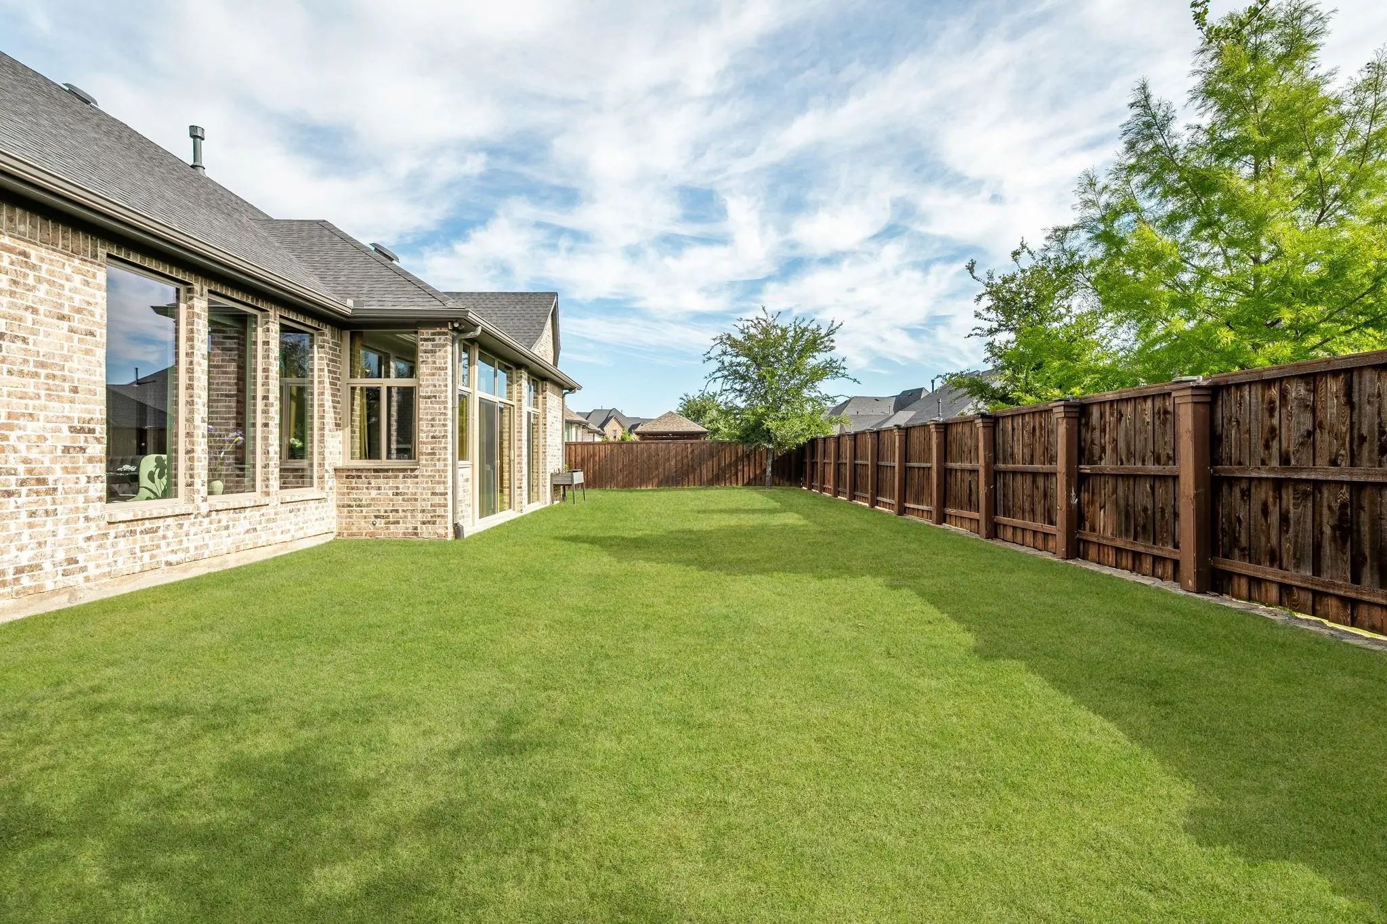
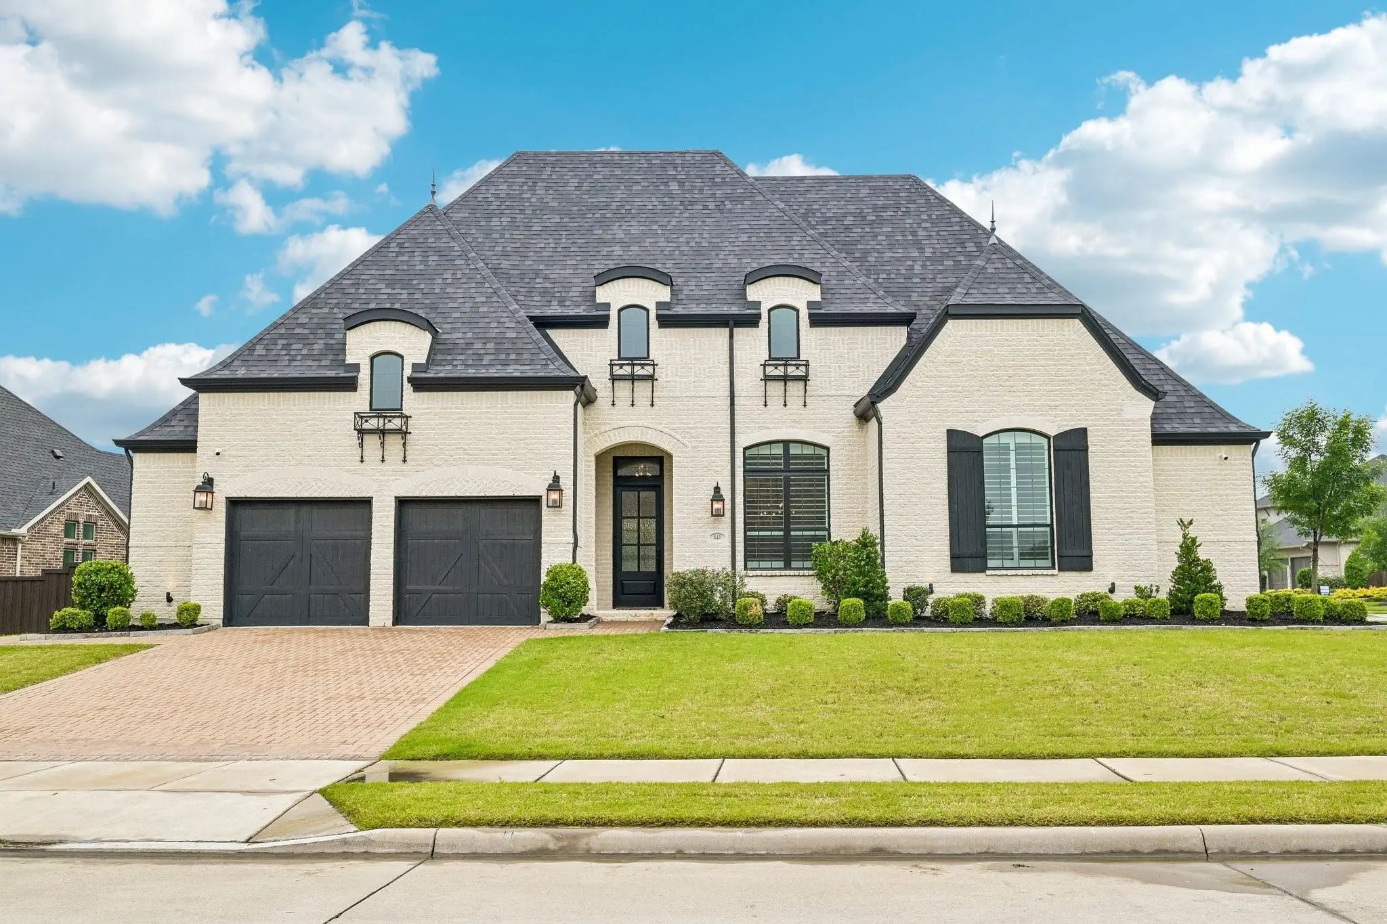
Located in the highly sought-after Star Trail community in Prosper, TX, with easy Tollway access, this stunning west-facing custom single-story home offers exceptional design, functionality, and over $200,000 in upgrades.
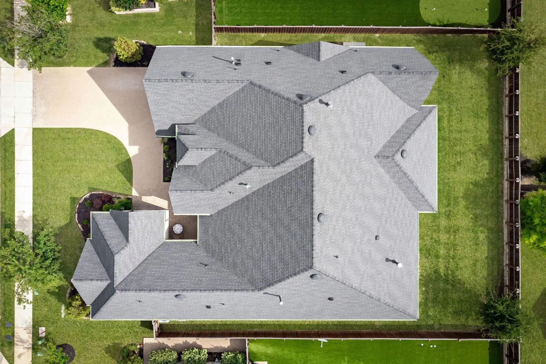
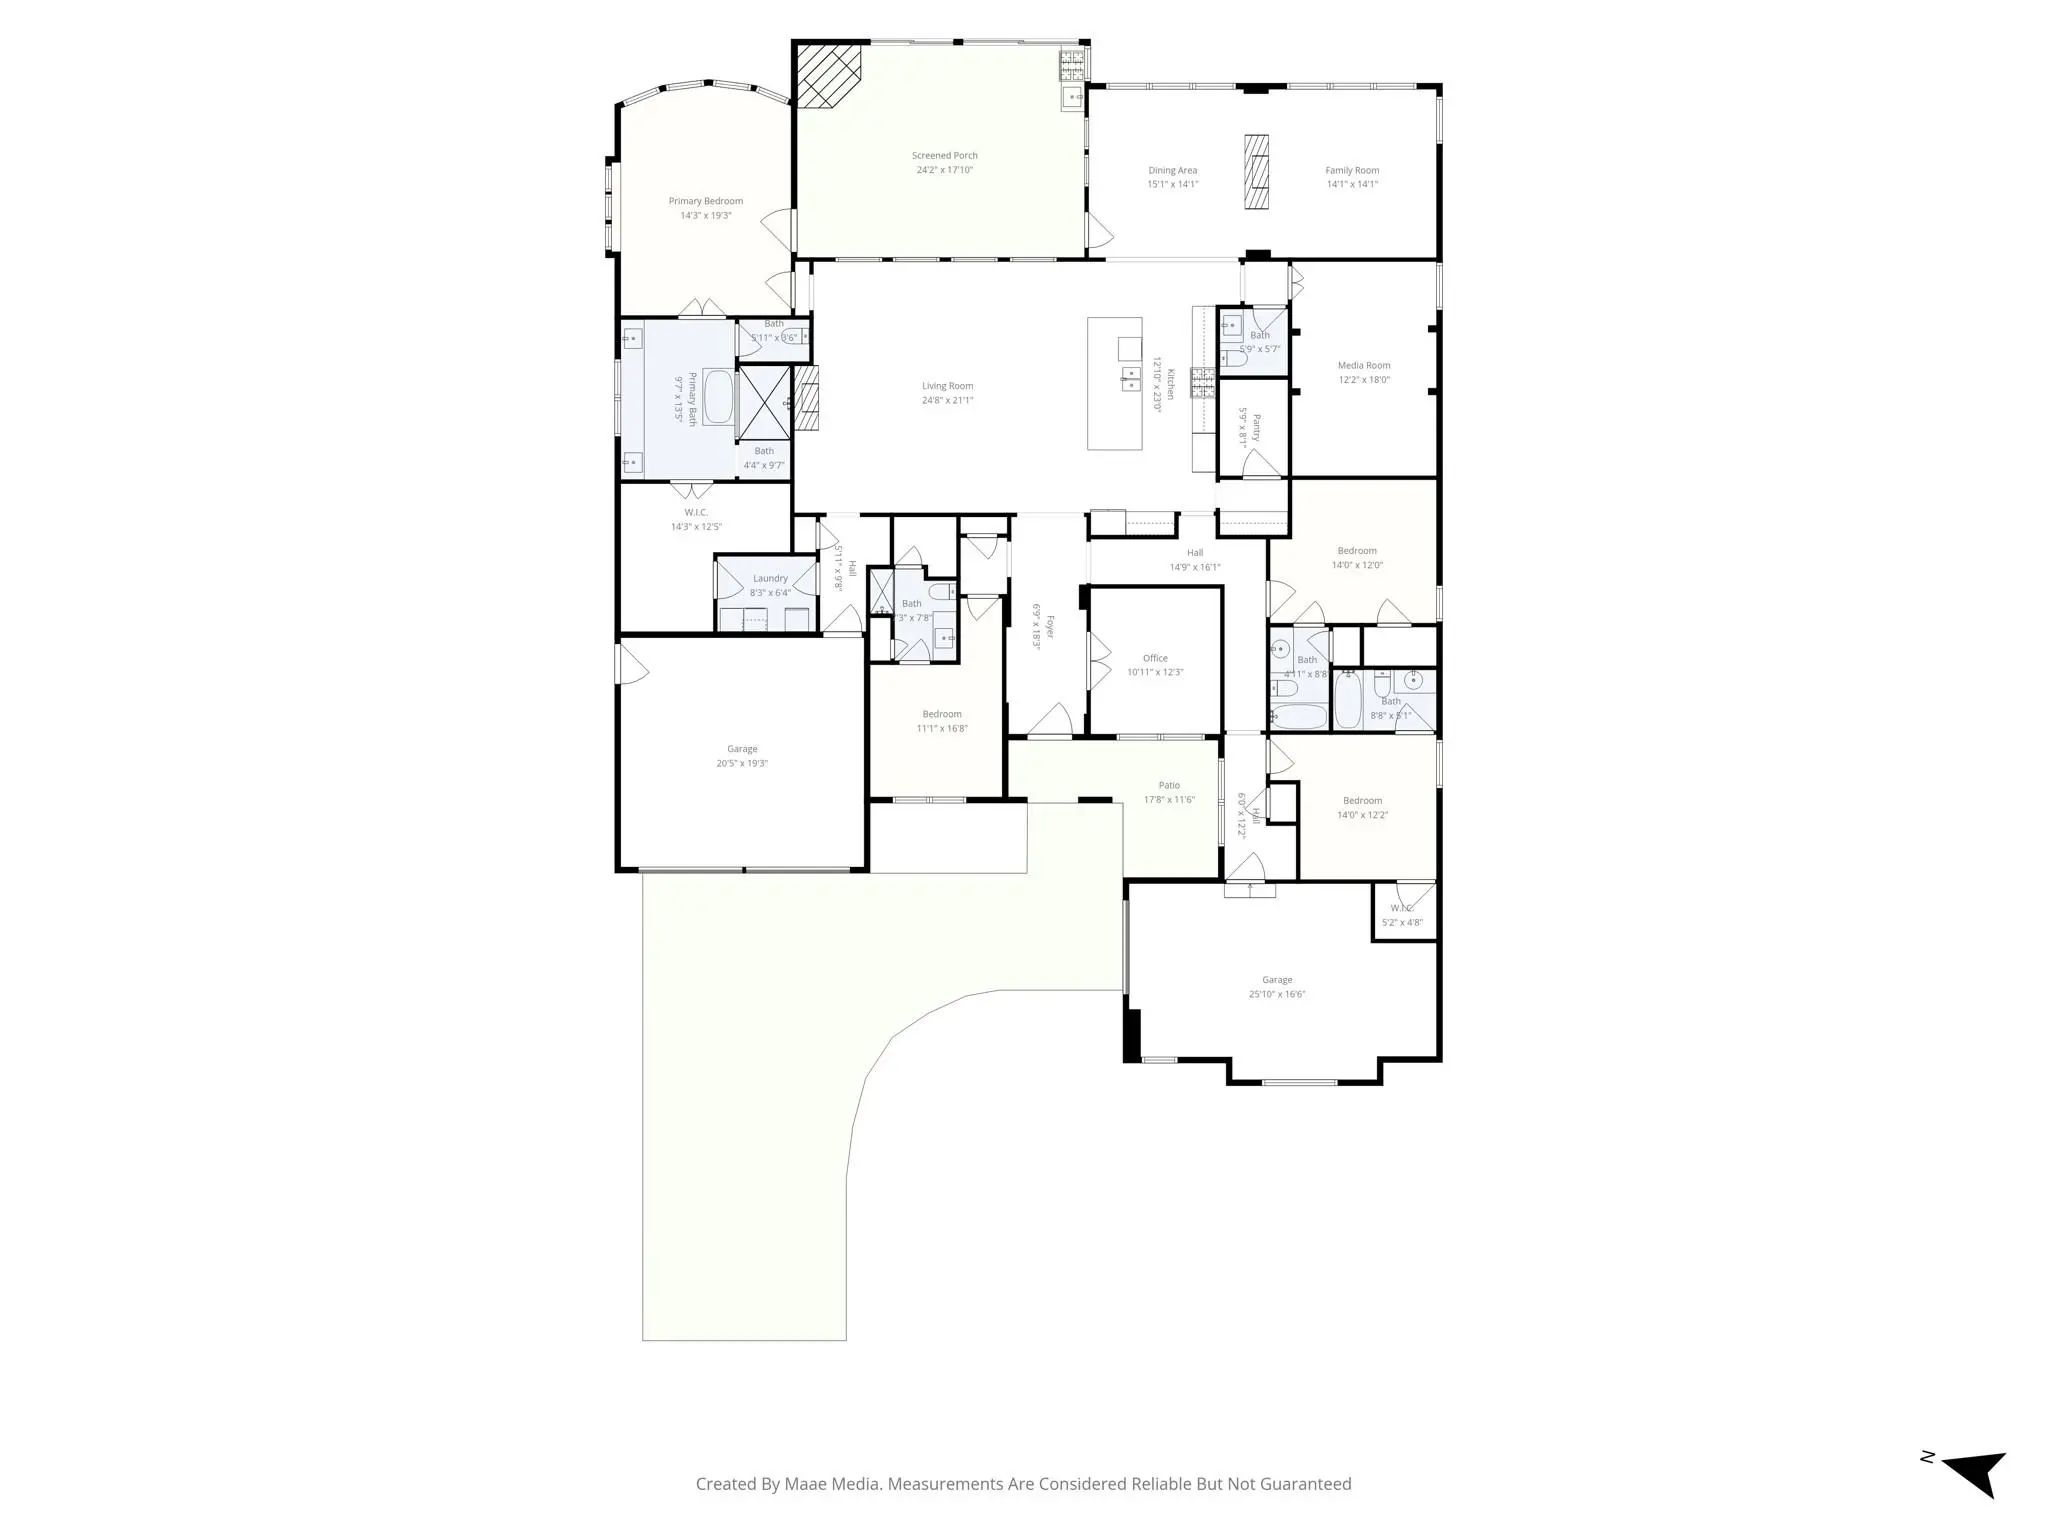
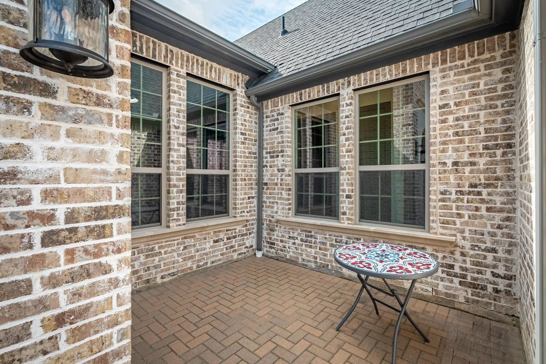
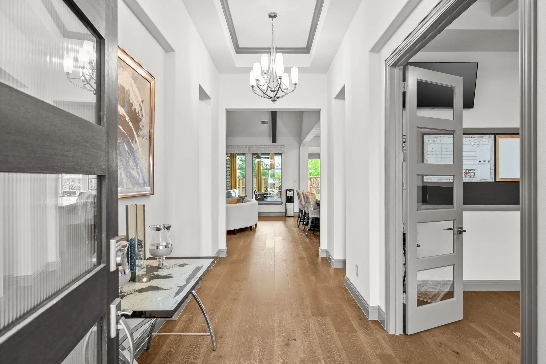
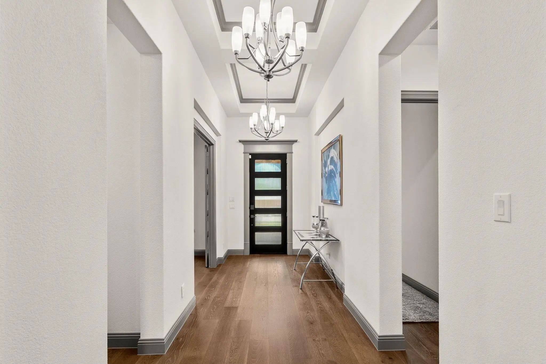
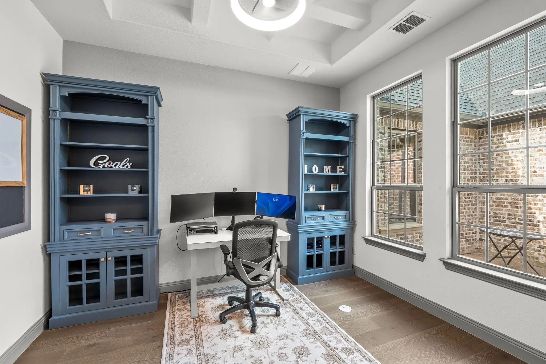
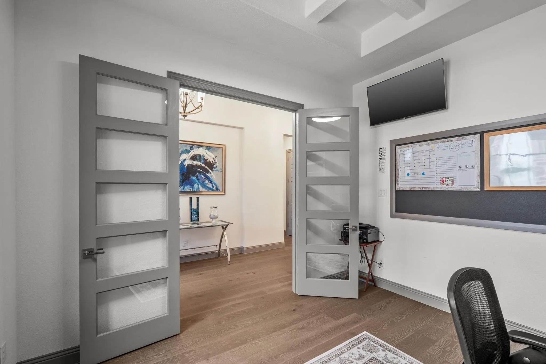
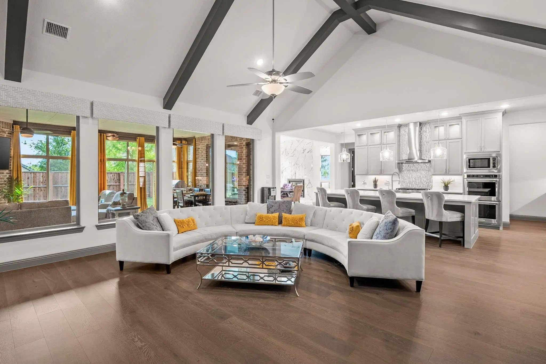
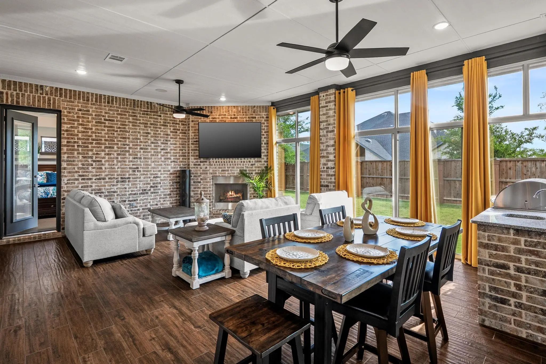
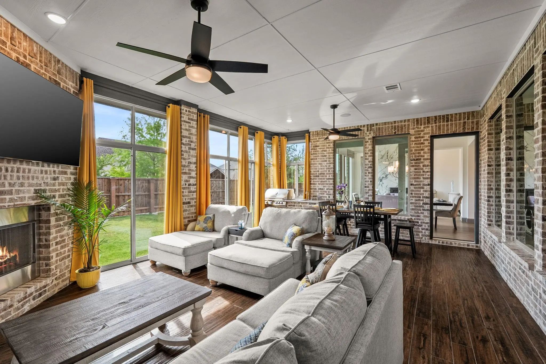
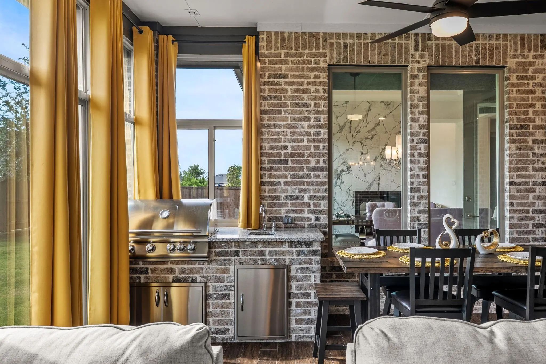
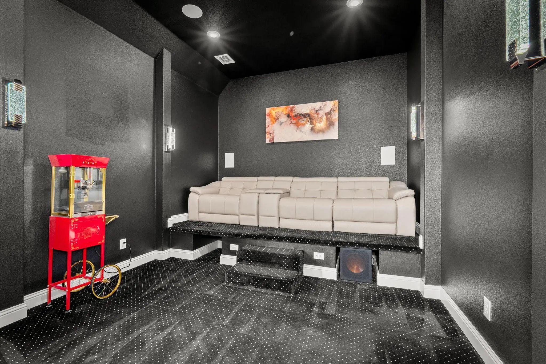
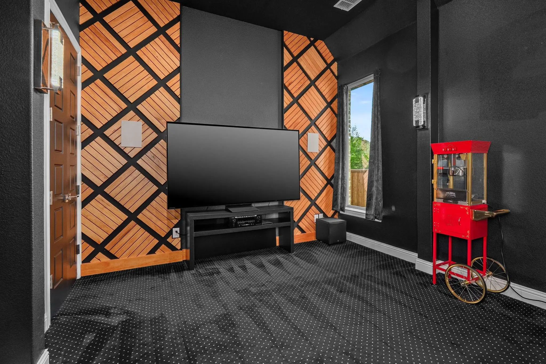
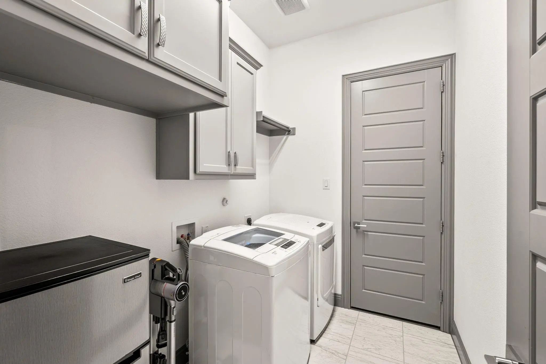
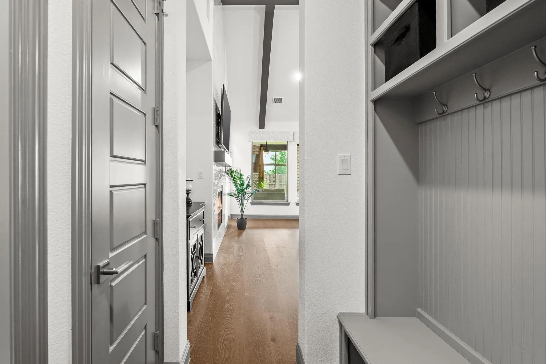
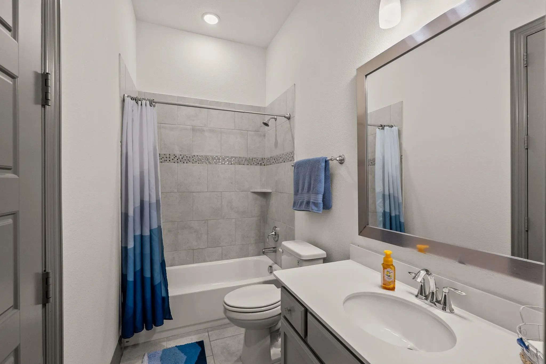
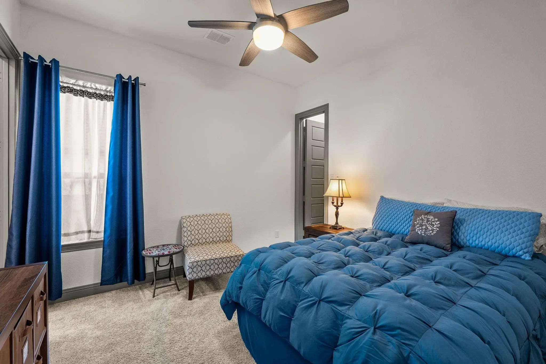
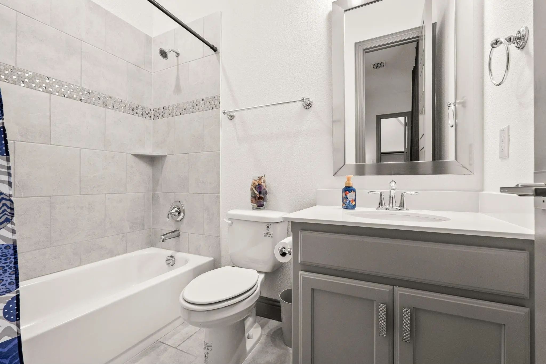
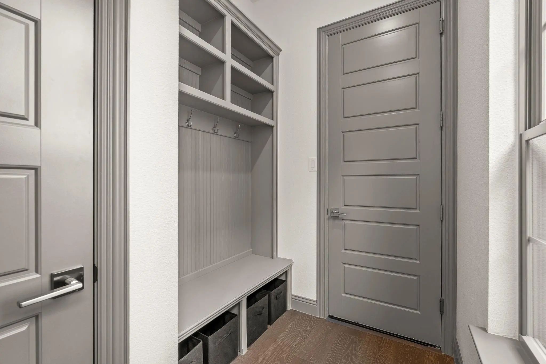
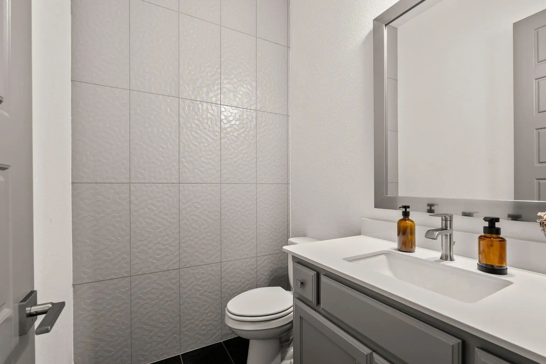
This carefully designed semi-custom home features 4 bedrooms, each with its own private ensuite bath, and two separate garages 2-Car, 451 sq ft and 1.5-Car, 446.5 sq ft ideal for extra storage or workshop. Epoxy flooring applied to both garages. The open-concept layout includes a dedicated office and multiple living areas, including a family room, media room, hearth room, and a spacious 459 sq ft enclosed sunroom with sliding glass doors to outdoor space. Sunroom also equipped with full HVAC, providing a true year-round living and entertaining space. Two mud rooms on opposite sides of home near garages.
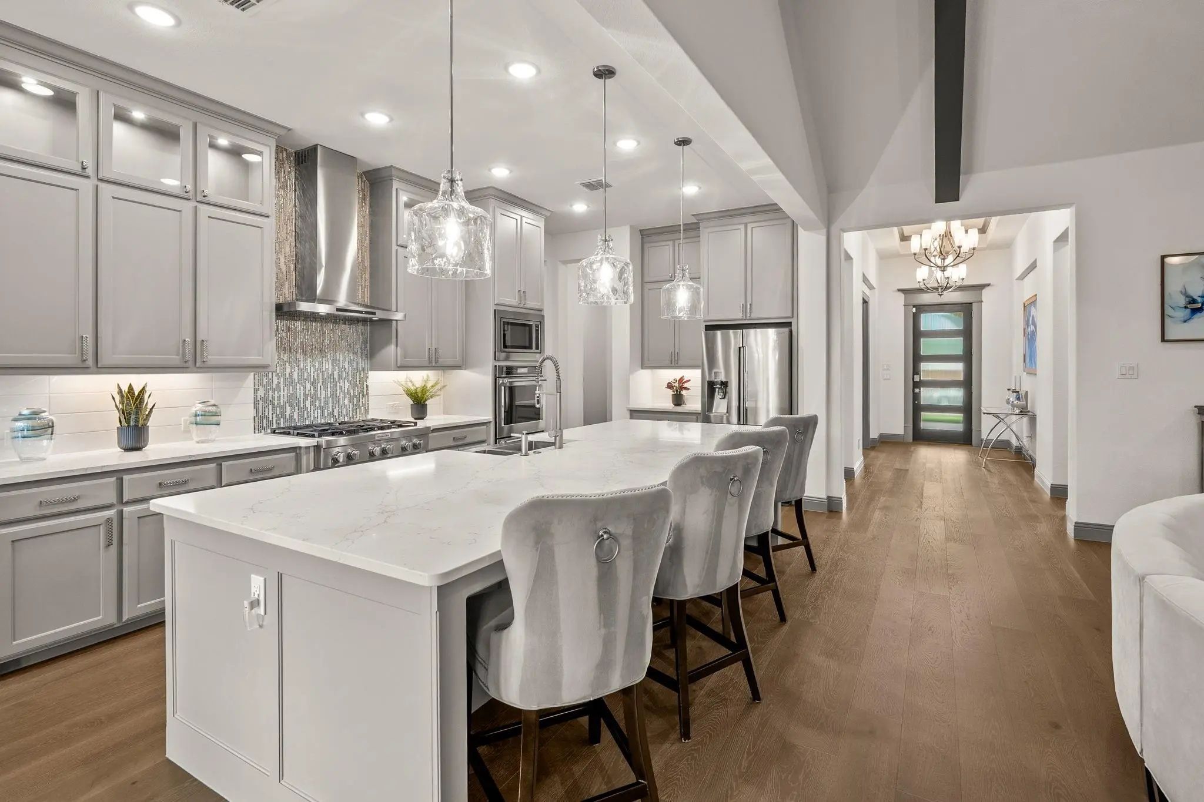
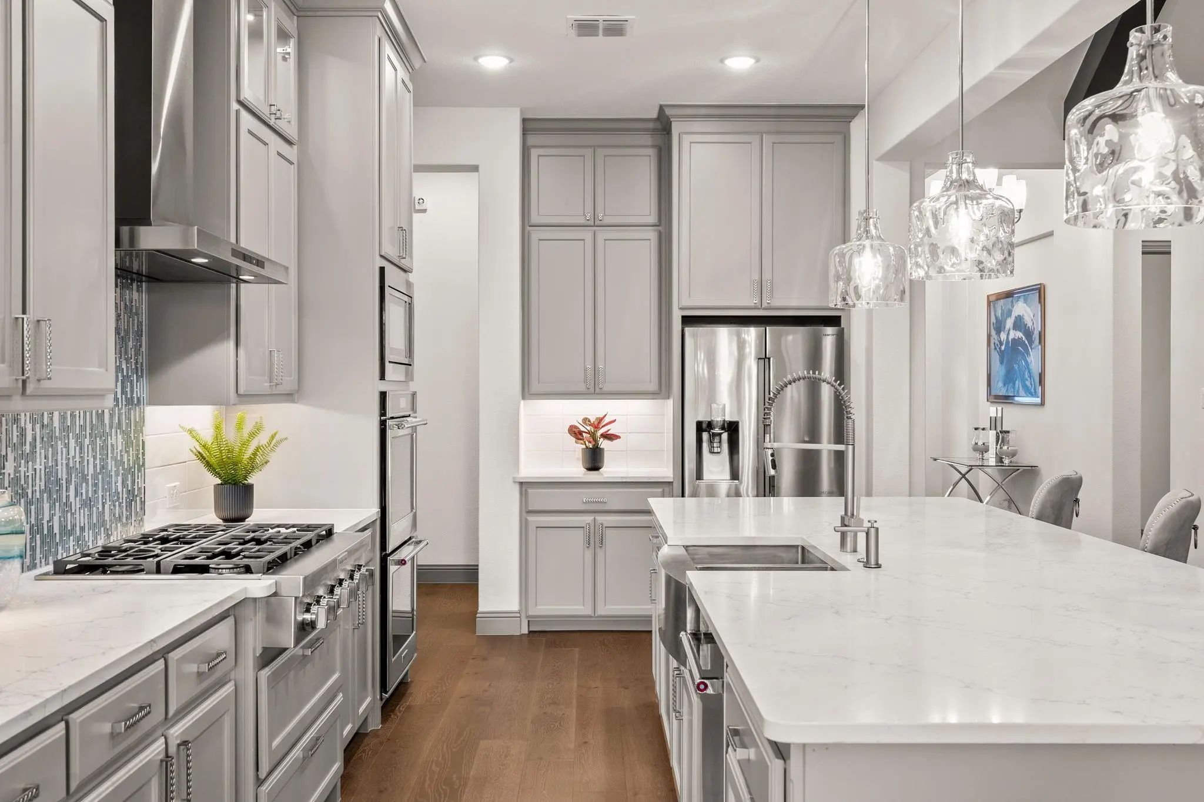
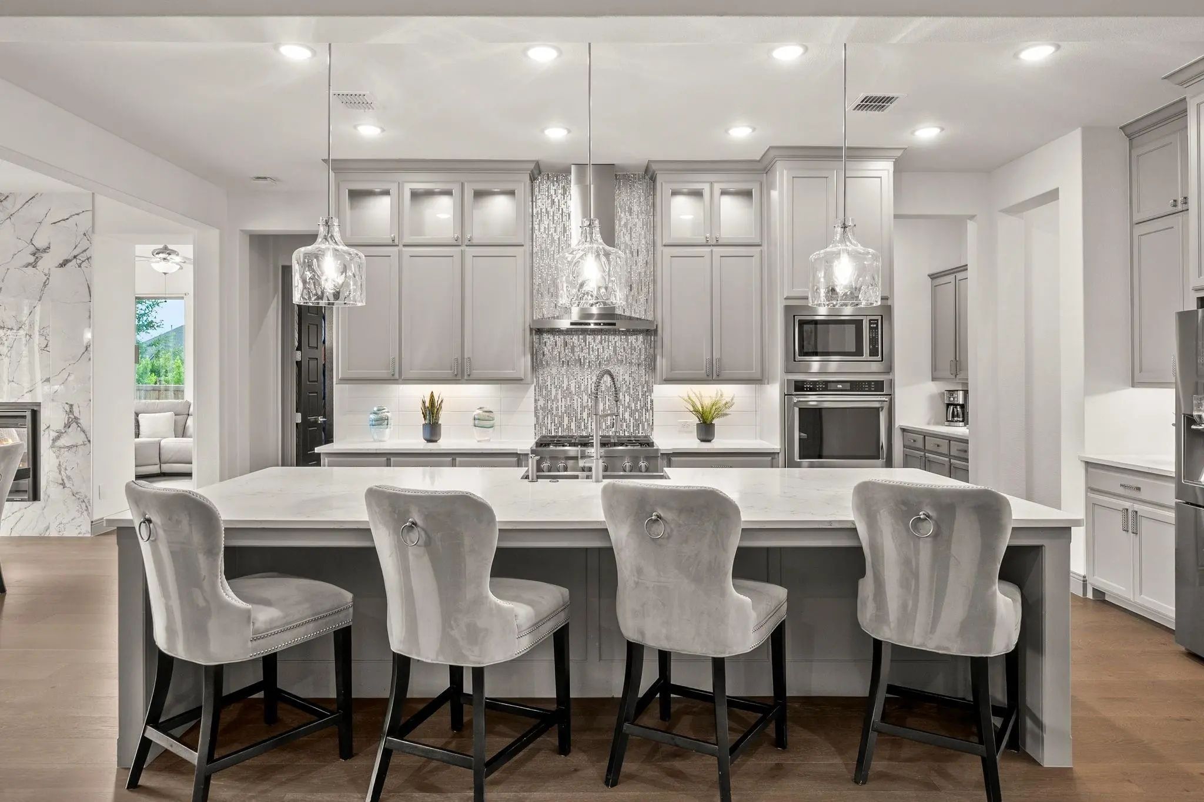
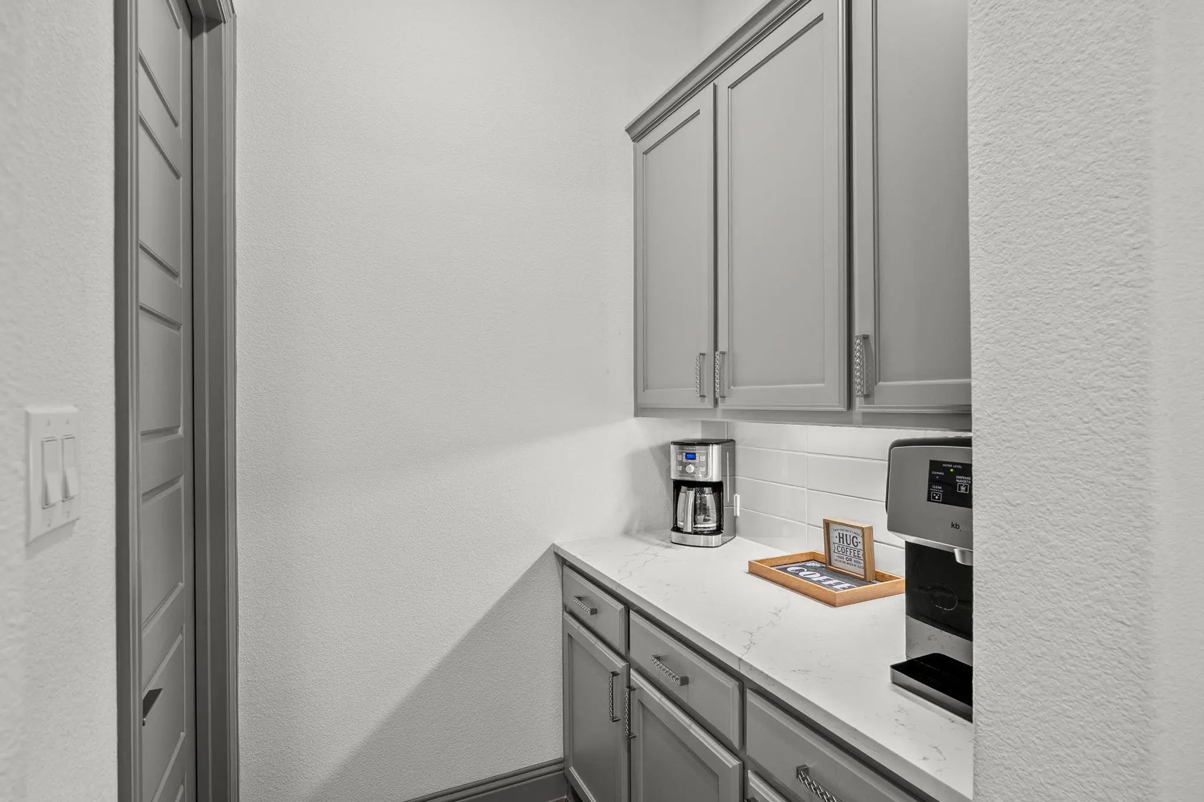
The gourmet kitchen is equipped with upgraded stainless steel appliances with double convection ovens, a beautiful oversized quartz island, extended upper cabinetry with dimming lighting for ambiance, large walk-in pantry, and a dedicated breakfast-coffee bar area.
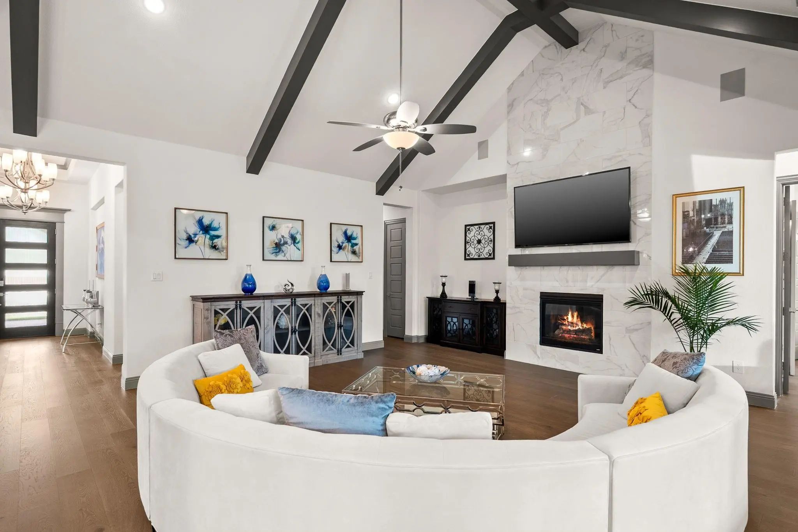
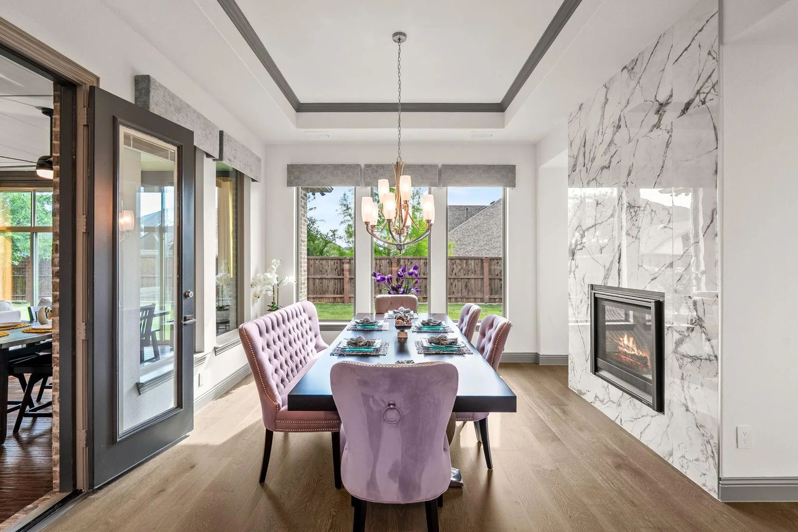
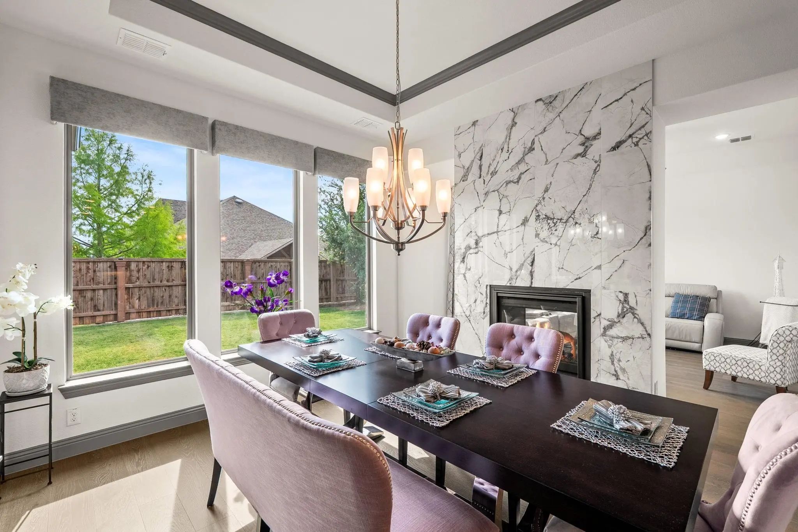
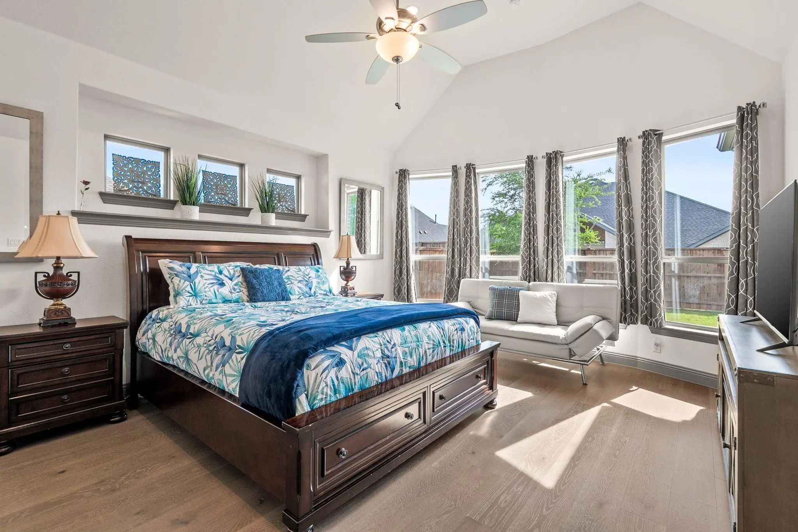
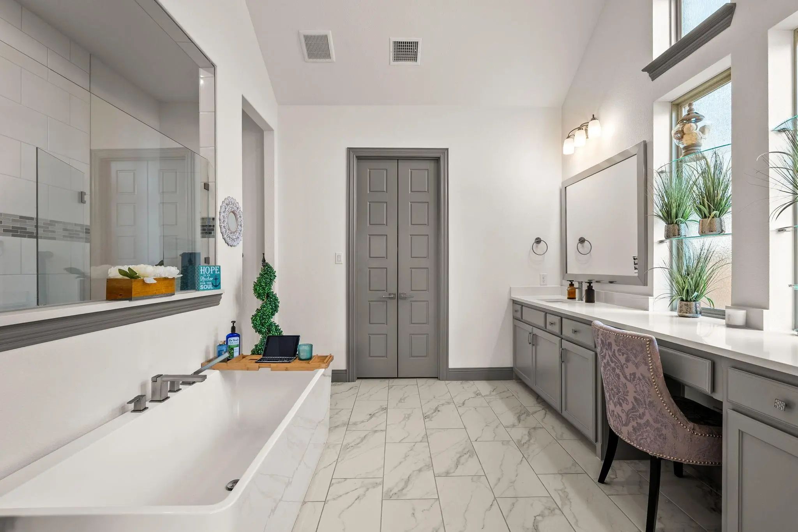
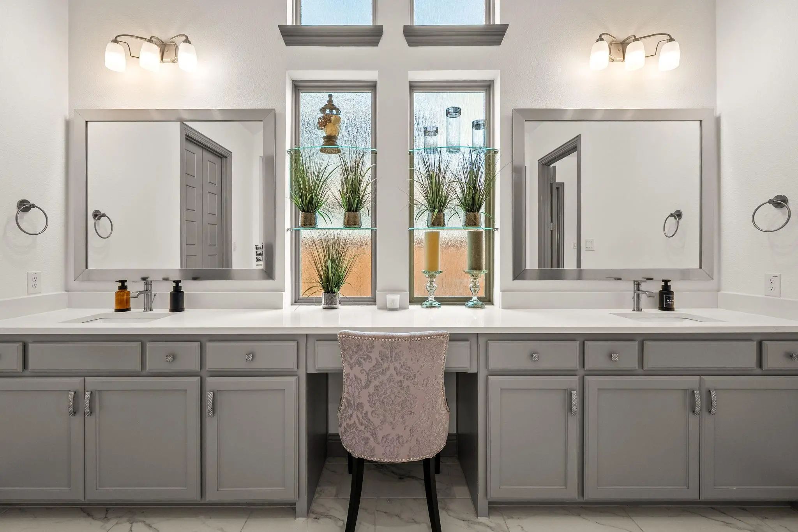
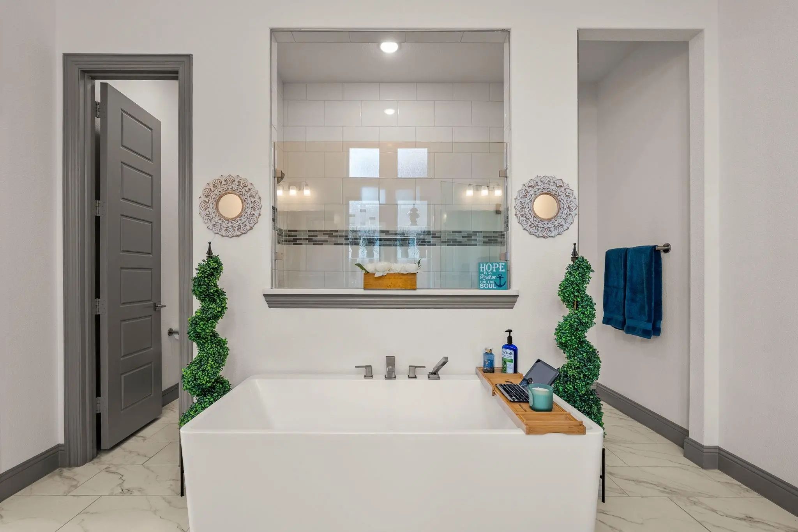
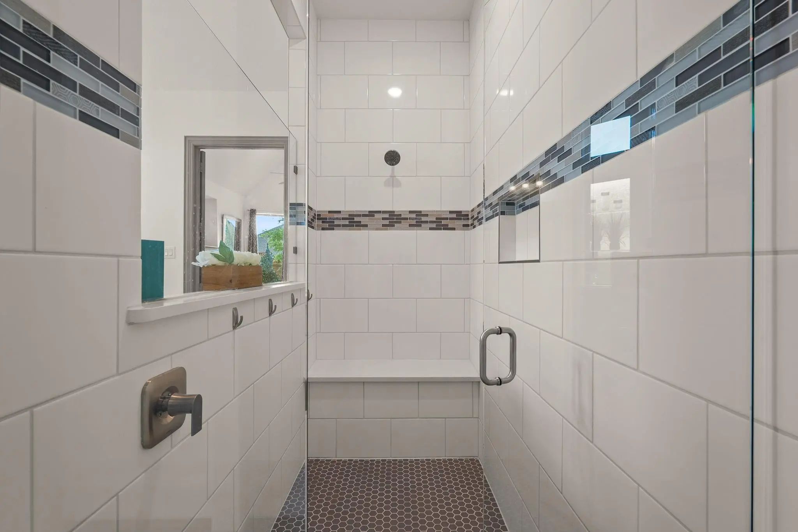
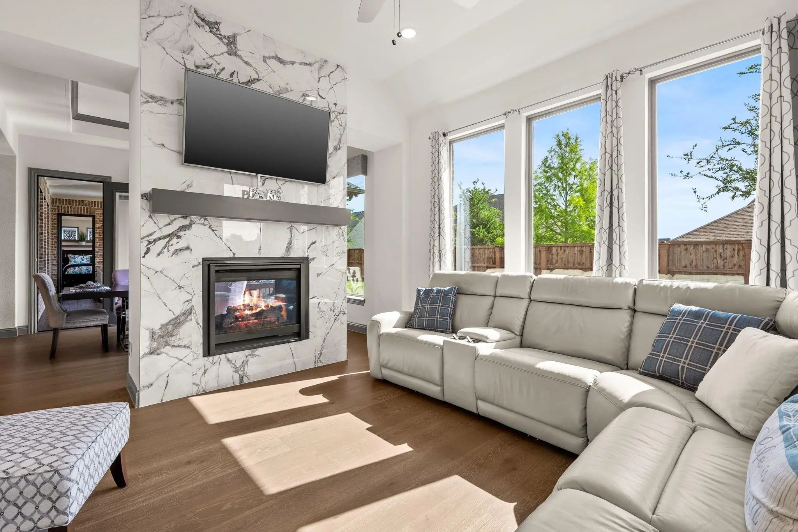
Interior highlights include vaulted ceilings with custom wood beams in family room, floor-to-ceiling tiled fireplaces in family room and hearth room, and wood flooring throughout all main living areas. The primary suite offers a spacious retreat with vaulted ceilings, bay window, and a luxurious spa inspired bath featuring an oversized walk-in shower, separate tub, dual vanities, and vaulted ceiling.
Additional features include tankless water heater, solid-core doors, insulated 3rd car garage and additional high-end custom finishes throughout.
This exceptional home offers a perfect blend of luxury, versatility, and thoughtfully curated design, ideally situated within one of Prosper’s most sought-after master-planned communities.
FeaturesClub House, Community Pool, Jogging Path/Bike Path, Park, Pickle Ball Court, Playground, Pool, Sidewalks, Tennis Court(s)
UtilitiesCable Available, City Sewer, City Water, Community Mailbox, Curbs, Individual Gas Meter, Individual Water Meter, Phone Available, Sidewalk, Underground Utilities
Amenities
SecurityBurglar, Carbon Monoxide Detector(s), Fire Alarm, Security System, Security System Owned, Smoke Dete
# of Garages3
GaragesEpoxy Flooring, Garage, Garage Door Opener, Garage Faces Front, Garage Faces Side, Garage Single Door
Interior
Interior FeaturesBuilt-in Features, Cable TV Available, Cathedral Ceiling(s), Chandelier, Double Vanity, Eat-in Kitchen, Flat Screen Wiring, High Speed Internet Available, Kitchen Island, Open Floorplan, Pantry, Smart Home System, Sound System Wiring, Vaulted Ceiling(s), Walk-In Closet(s), Wired for Data
FloorsEngineered Wood
FireplaceYes
# of Fireplaces3
FireplacesDining Room, Double Sided, Family Room, Gas Logs, Glass Doors, Living Room, See Through Fireplace
Move-in-ready Highland Home In Prosper's Sought-after Star Trail Community! This Beautifully Designed Single-story Home Offers 4 Bedrooms, 3.5 Baths, And 3,598 Square Feet Of Living Space, Plus The Hard-to-find Combination Of An Oversized Corner L...
New ConstructionReduced 11%
2541 Fountain Street Prosper, Texas 75078
Denton |
Prosper ISD
Star Trail Phase Eighteen
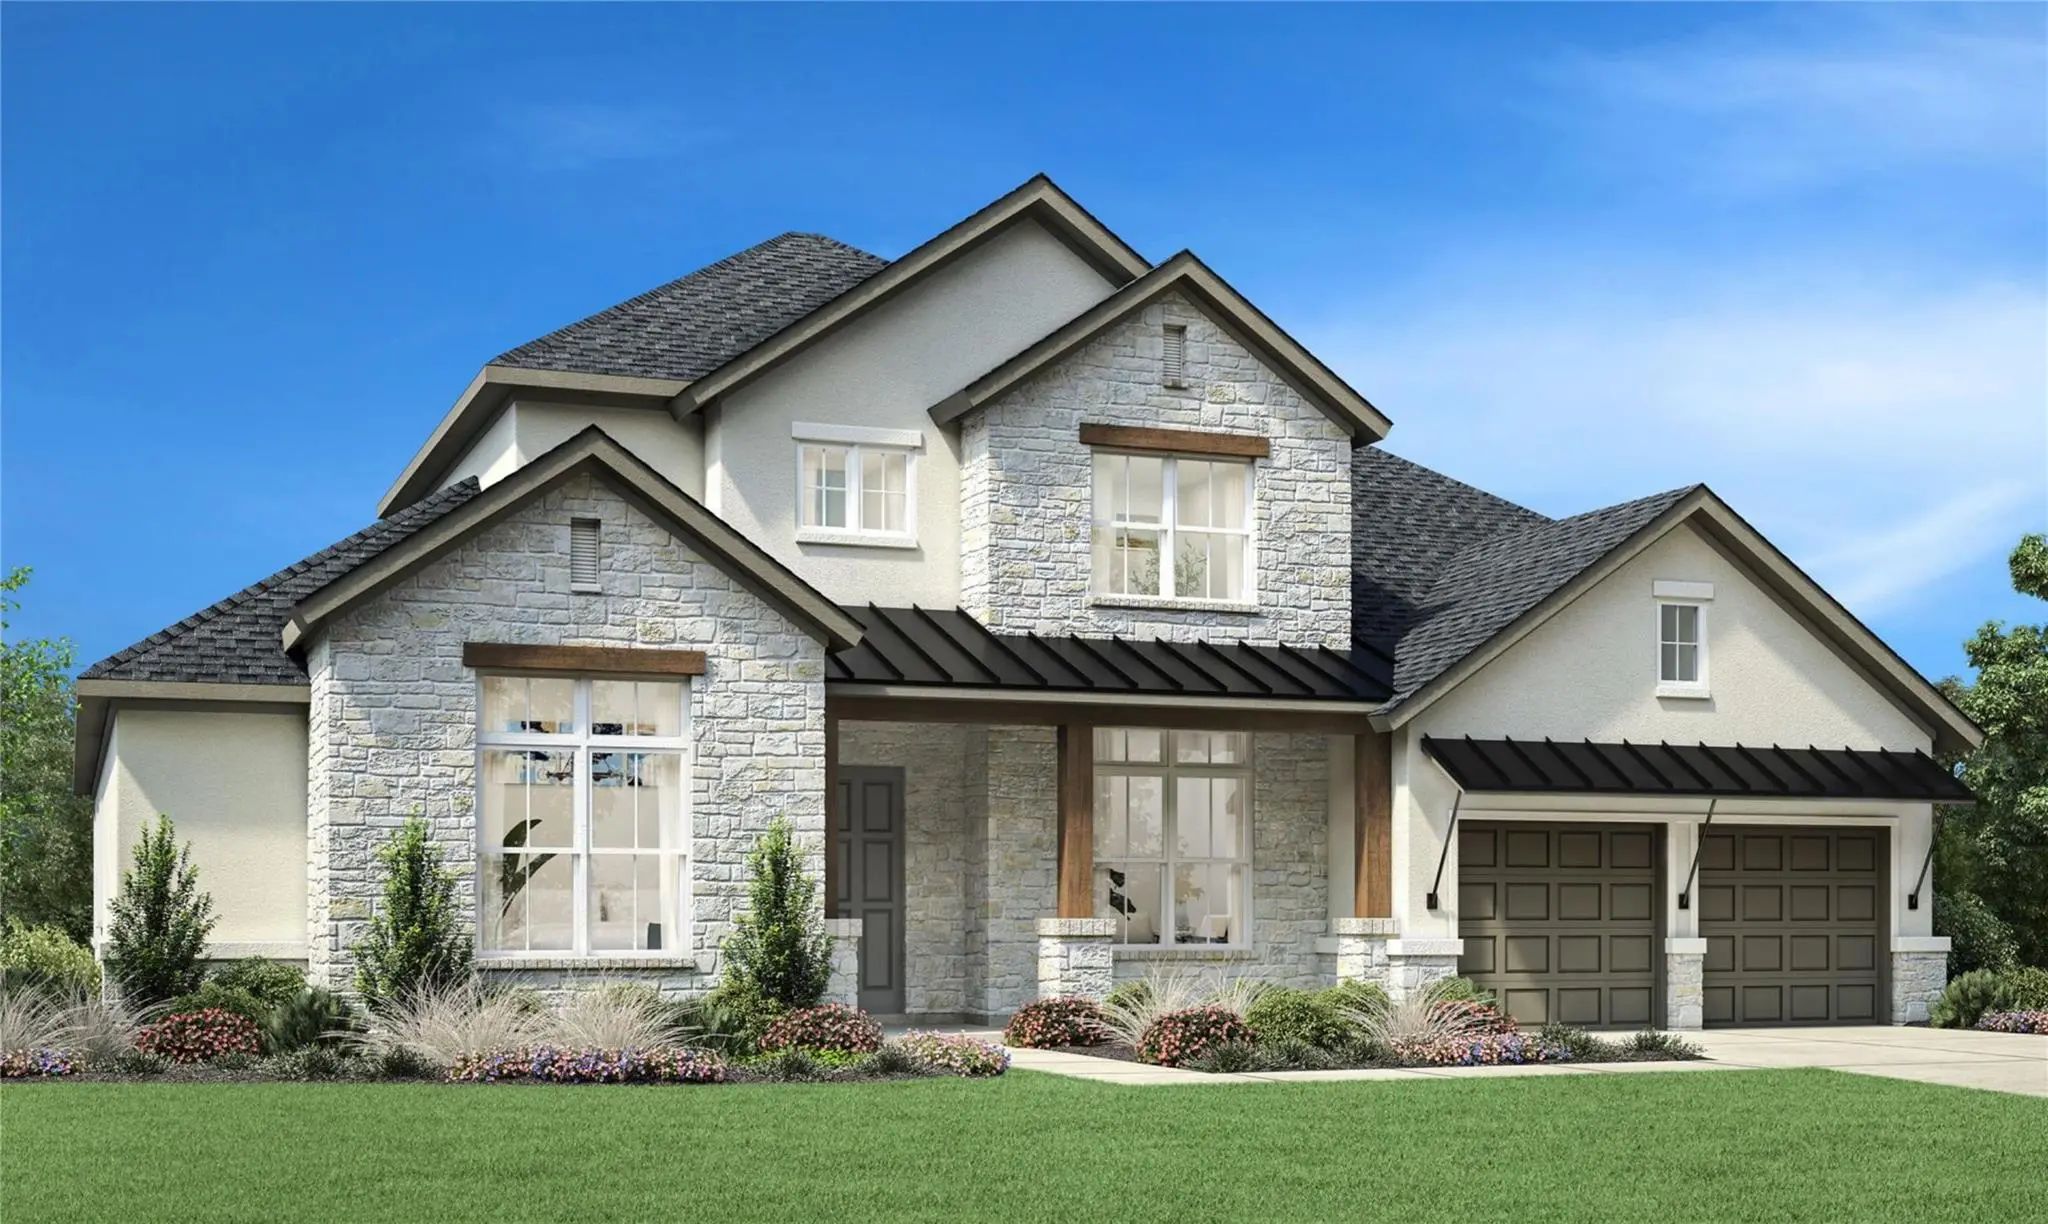
Experience Elevated Living In This Stunning New Construction Home By Renowned Builder Toll Brothers Located In The Highly Sought-after Master Planned Community Of Star Trail. Showcasing The Sophisticated Fairholm Hill Country Design, This Home Ble...
New ConstructionReduced 2%
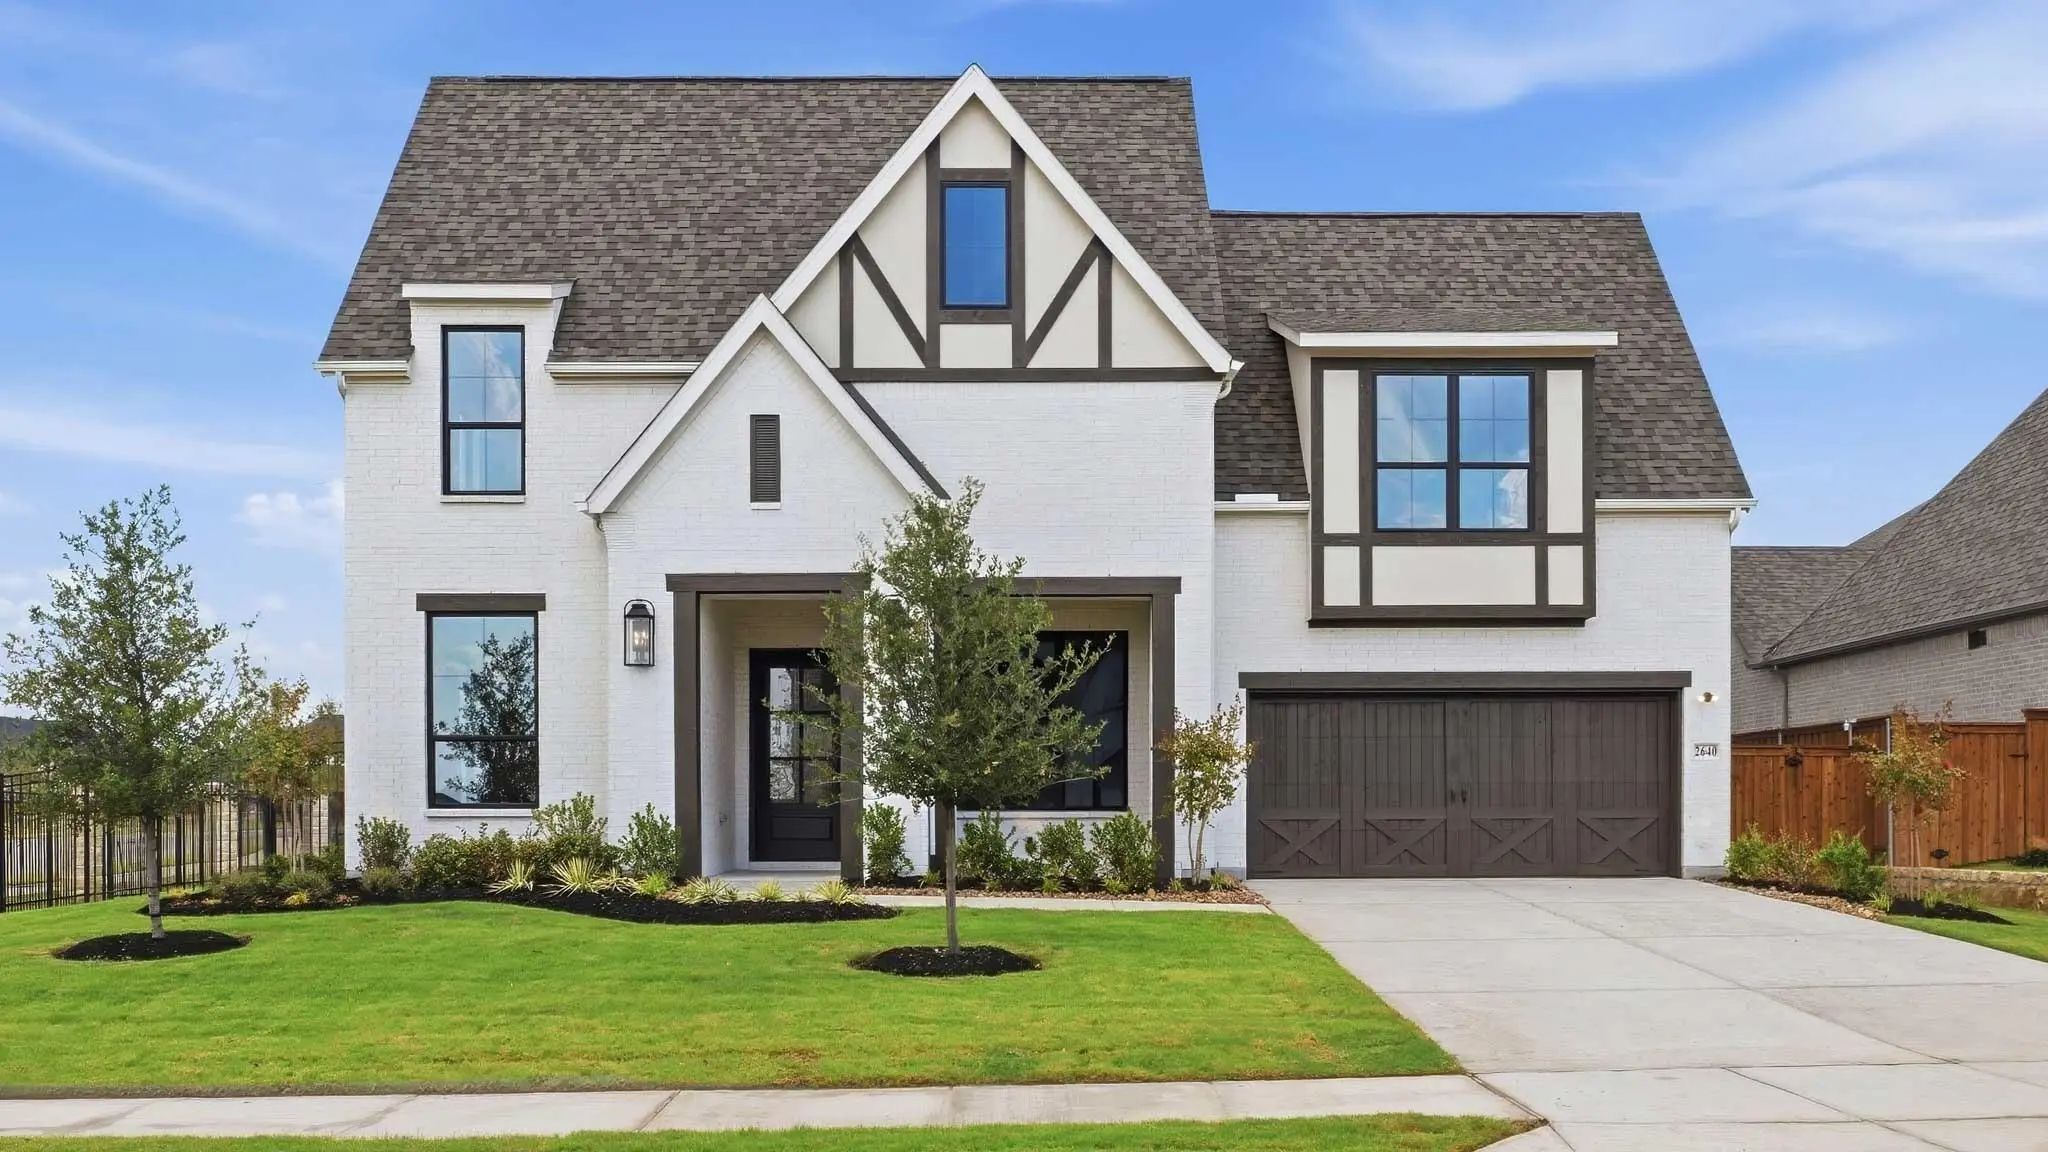
2640 Live Oak Lane Prosper, Texas 75078
Denton |
Prosper ISD
Star Trail
Two-story Entry With 20-foot Ceiling. Home Office With French Doors Set At Entry. Two-story Family Room And Dining Area With Sliding Glass Doors. Kitchen Has An Island With Built-in Seating Space And A Spacious Walk-in Pantry. Primary Suite With A...
The 247 Is Our Most Popular Floor Plan. This Gorgeous New Two-story Home Upon Entry Has A Beautiful Semi-circular Staircase. It Has Soaring Ceilings In The Great Room, An Enhanced Gourmet Kitchen That Is Made For Entertaining, And A Texas-sized Co...
Reduced 13%
2170 Ivywood Lane Prosper, Texas 75078-2438
Collin |
Prosper ISD
Star Trail Ph Five
So Much Natural Light In This 4 Bedroom, 4.5 Bathroom Home With A Study And Media Room All On One Floor! Walk In And Notice There's No Carpet At All. All Living And Bedroom Spaces Have Wide Plank Light-stained Engineered Wood And Bathrooms And Lau...
New ConstructionReduced 19%
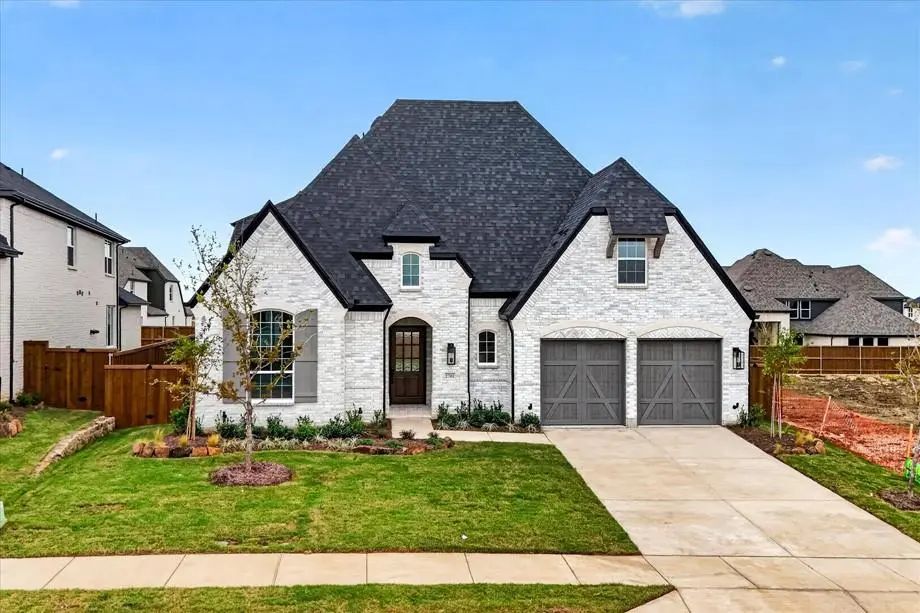
2750 Live Oak Lane Prosper, Texas 75078
Collin |
Prosper ISD
Star Trail
Mls# 21163297 - Built By Coventry Homes - Const. Completed Sep 02 2026 ~ The Hardin Floor Plan Is A Beautifully Designed One-story Home Offering A Perfect Blend Of Elegance And Functionality. This Spacious Layout Features Four Bedrooms, Three Full...
Users may not reproduce or redistribute the data found on this site. The data is for viewing purposes only. Data is deemed reliable, but is not guaranteed accurate by the MLS or NTREIS.
Listing information last updated on November 7th, 2026 at 10:02am CST.


 Under Contract