
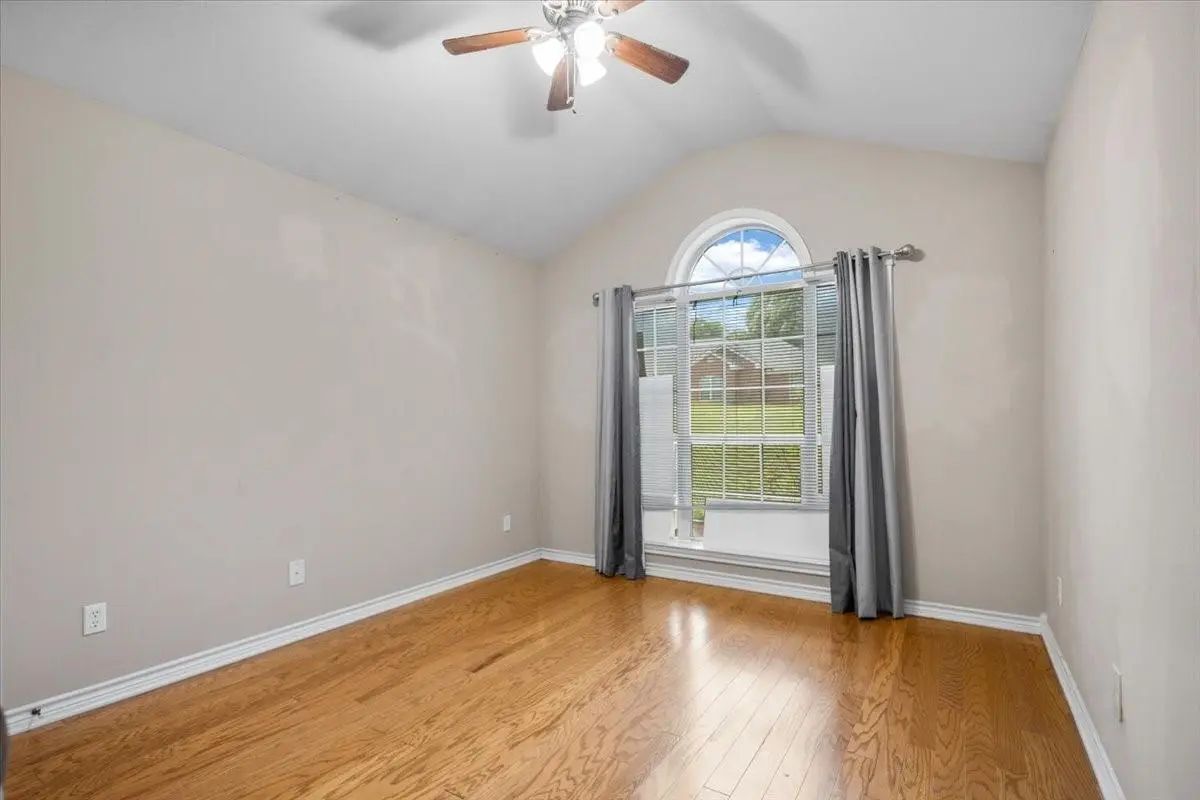
- 3 Beds
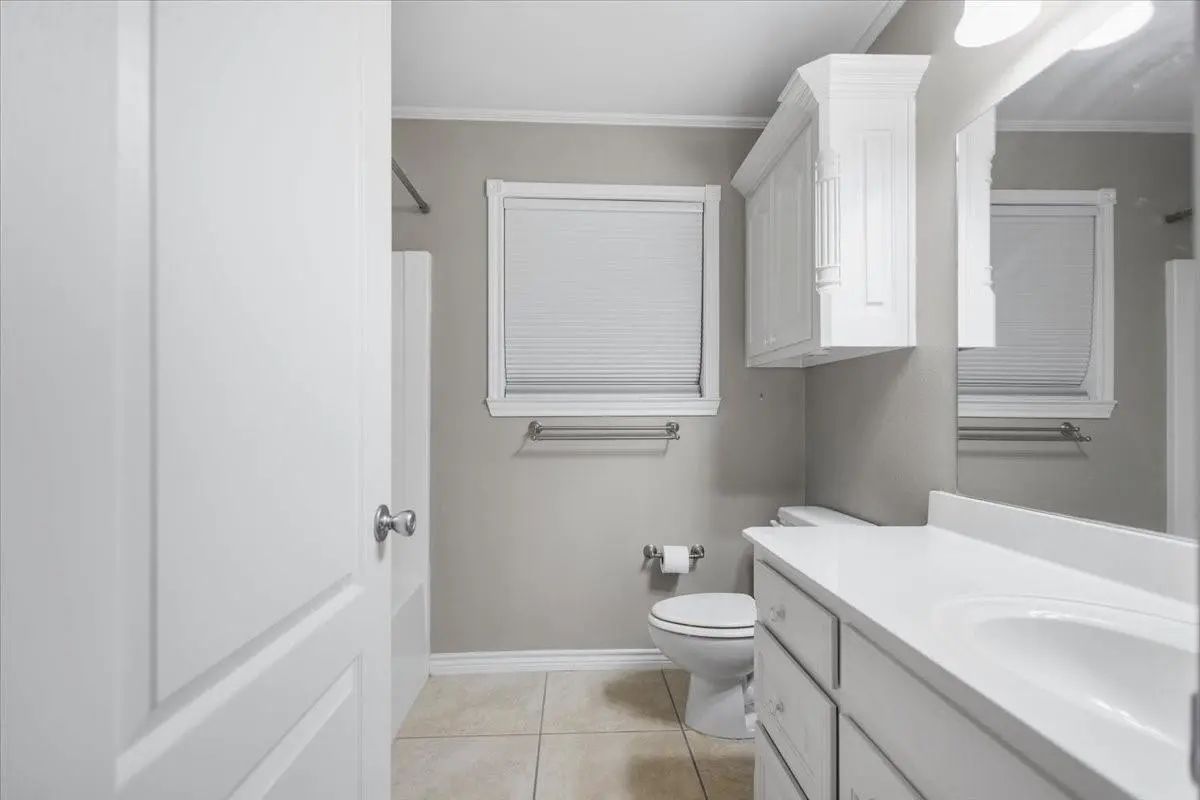
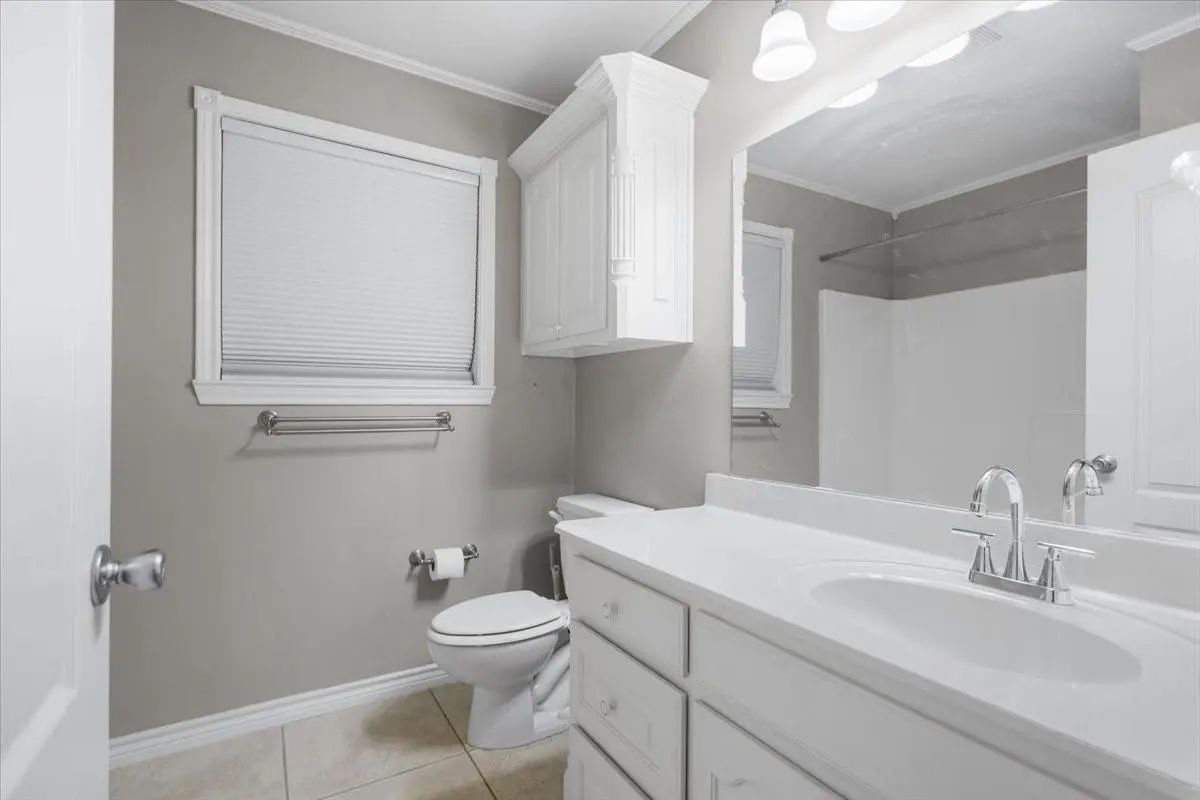
- 2 Baths
- 1,861 Sqft
- 2 Garages
- .04 Acres
- 2007 Year Built
- Study
- Game Room
- Media
- Pool
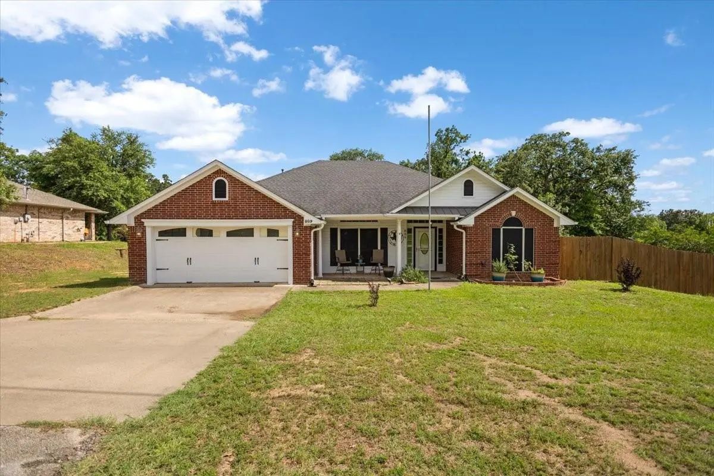
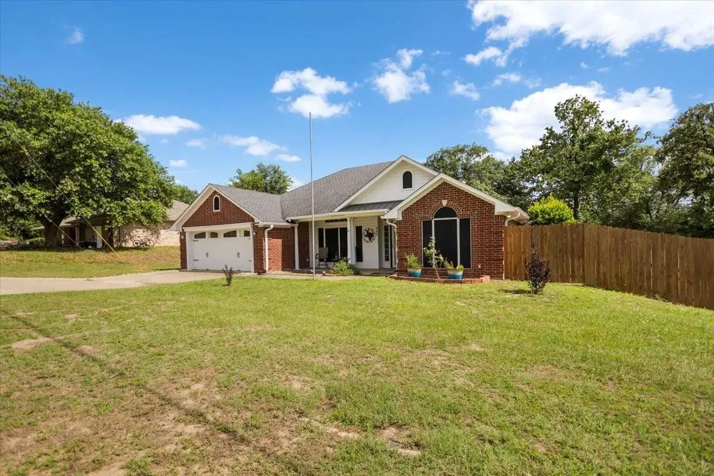
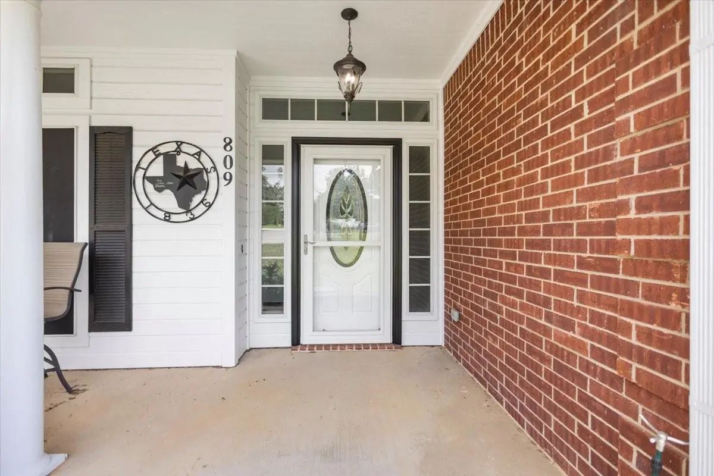
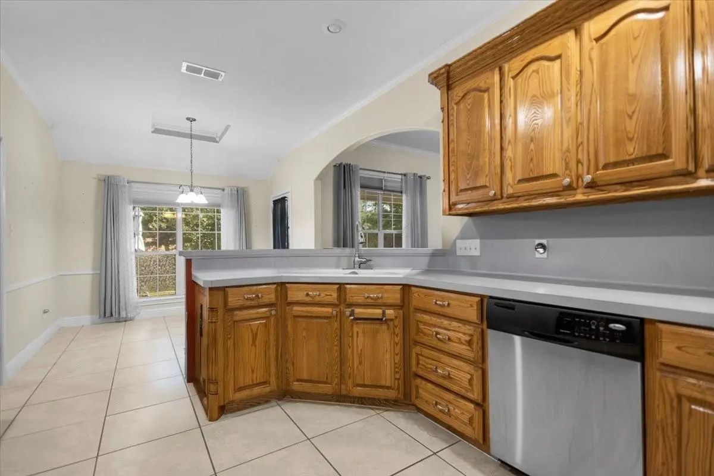
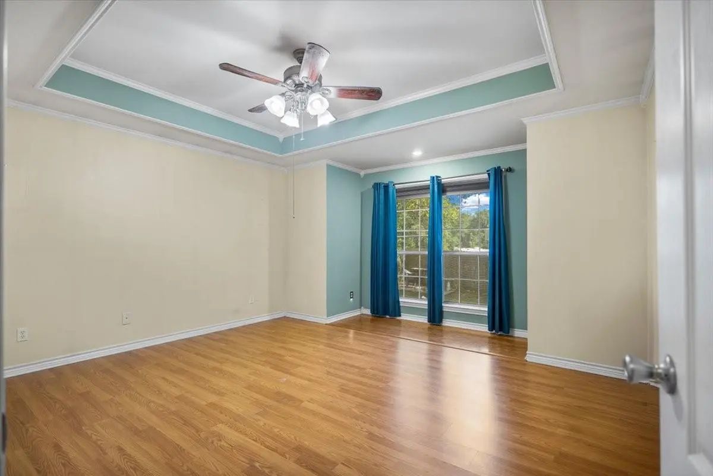
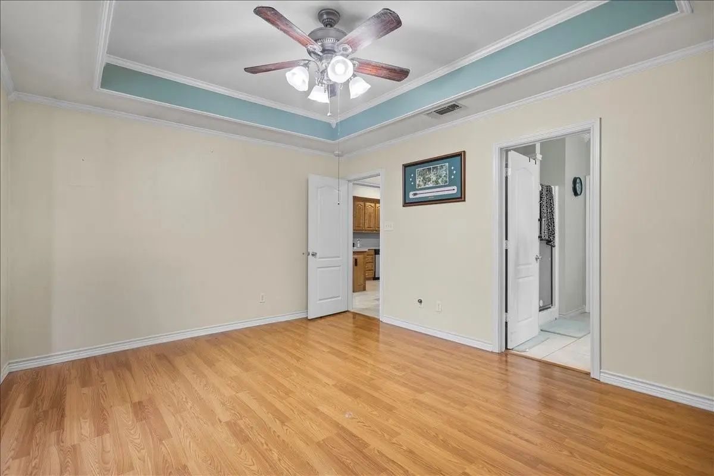
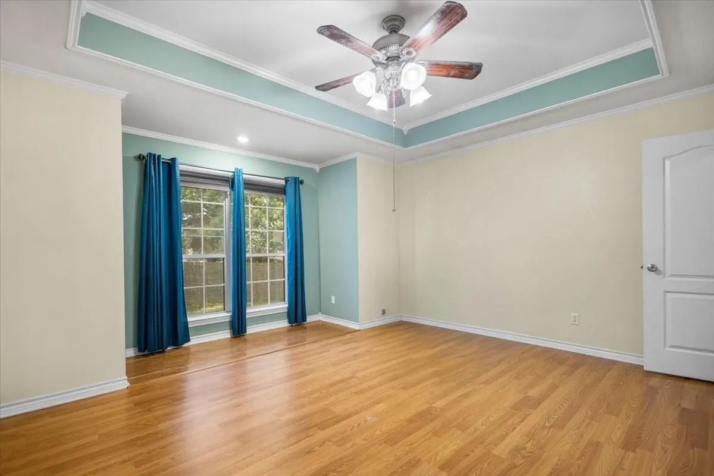
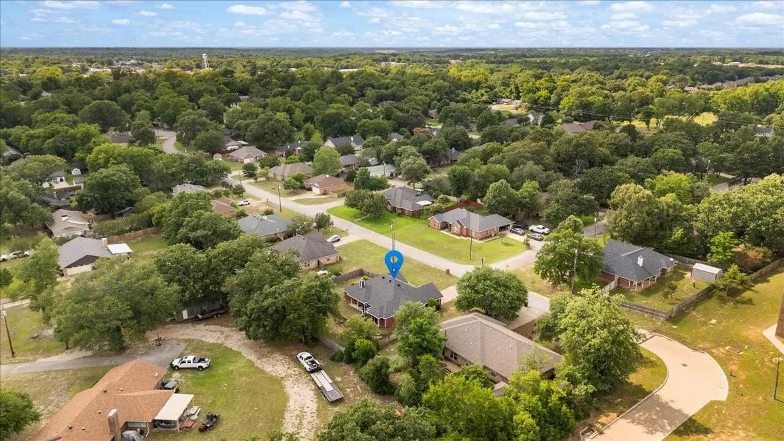
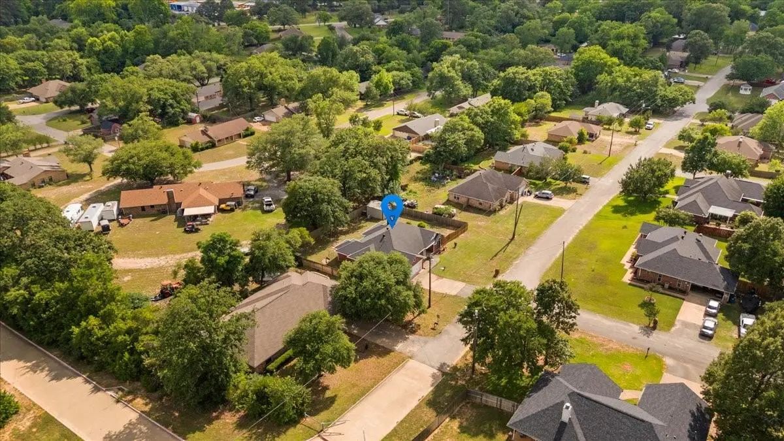
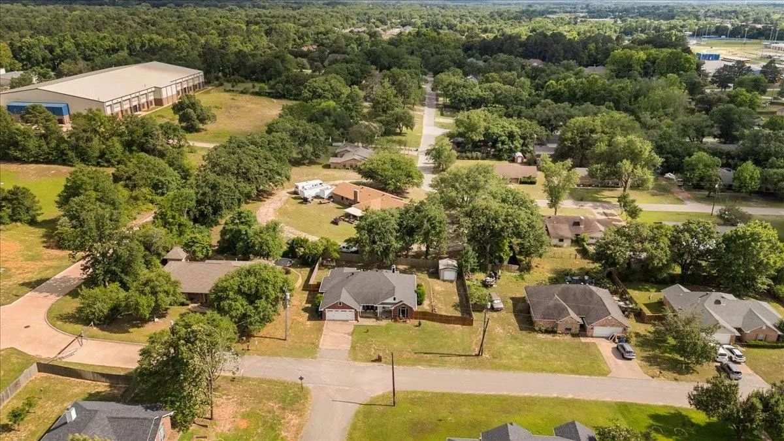
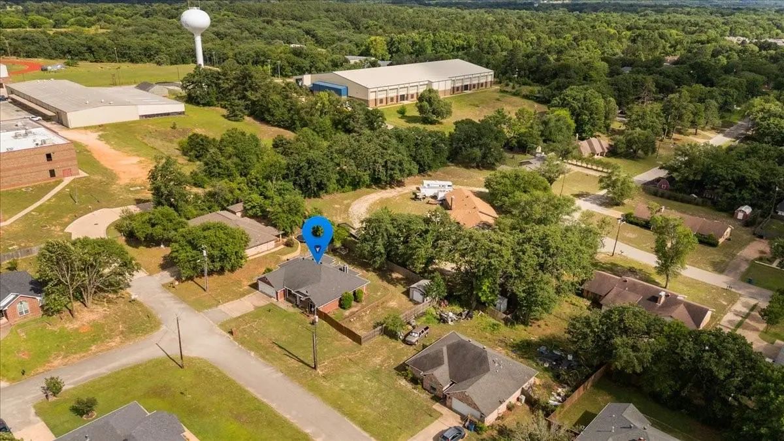

809 Jack Drive
Lindale, Texas 75771
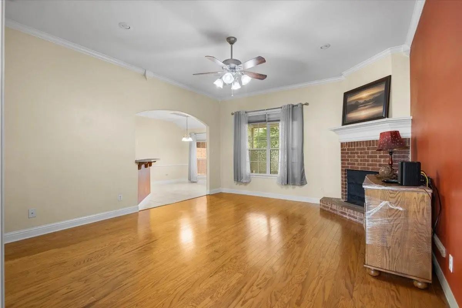
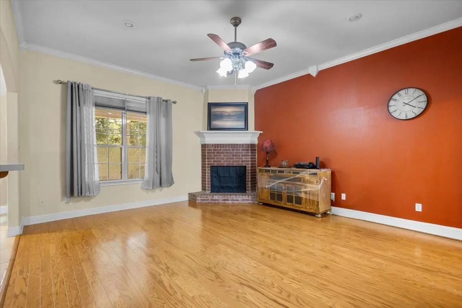
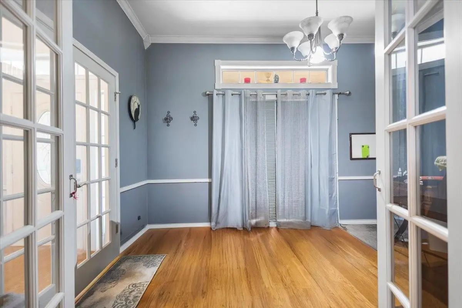
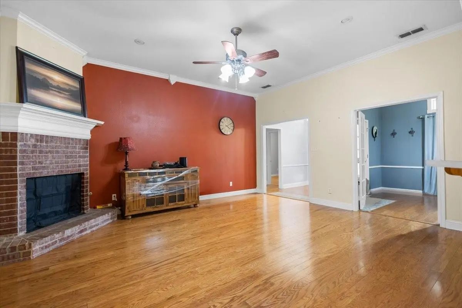
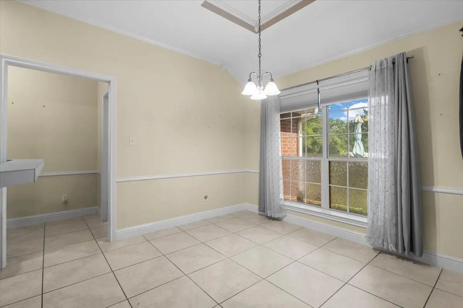
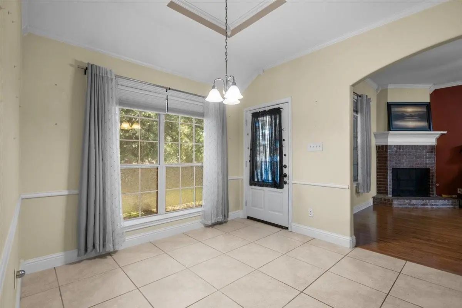
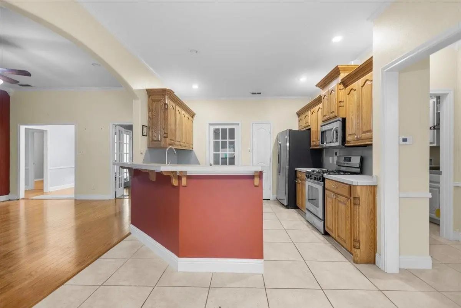
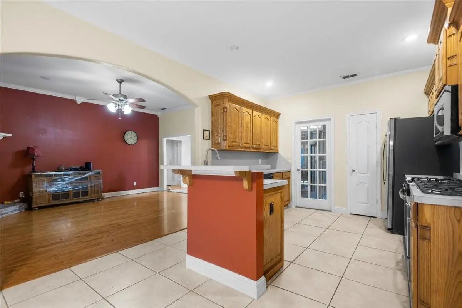
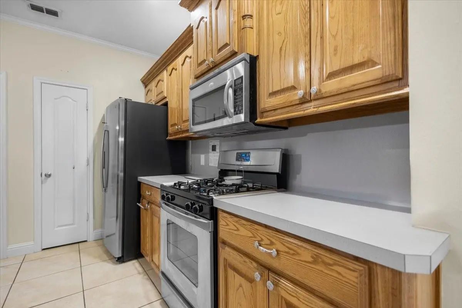
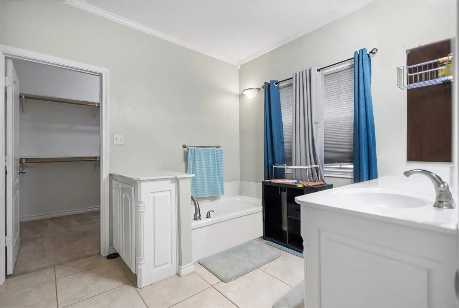
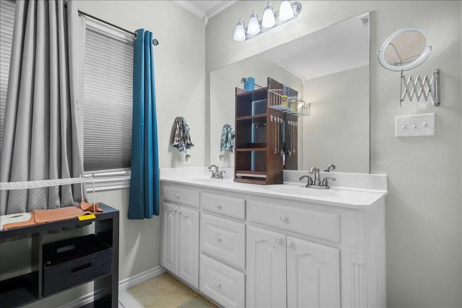
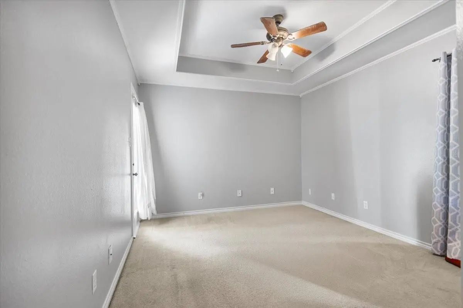
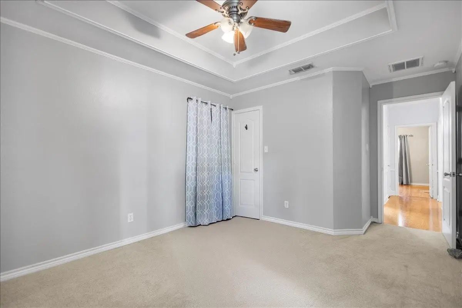
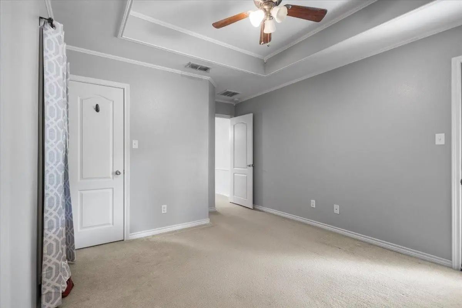
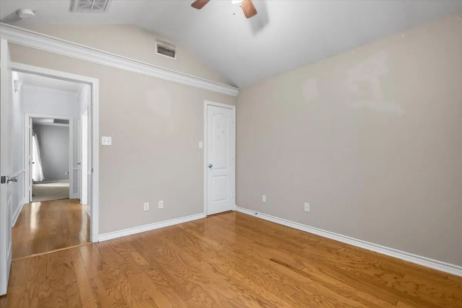
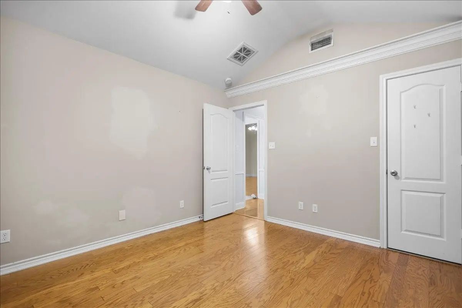
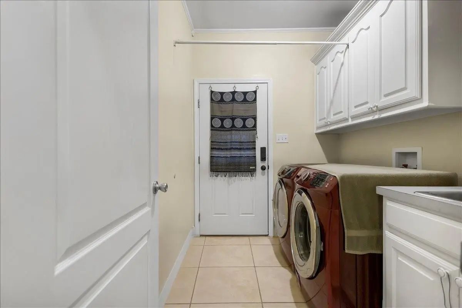
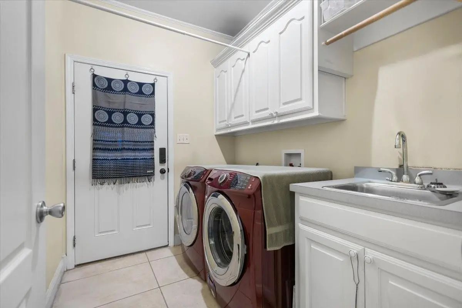
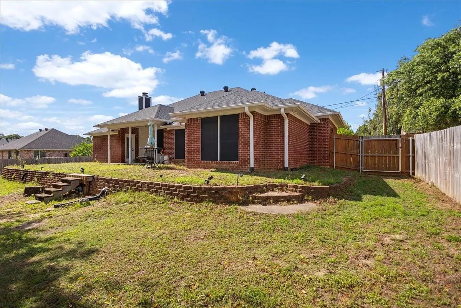
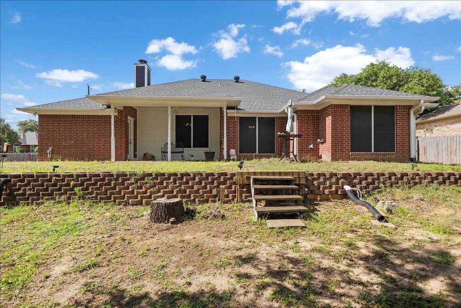
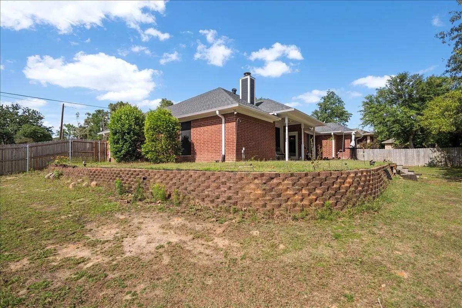
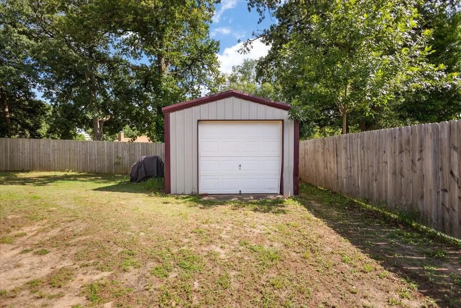
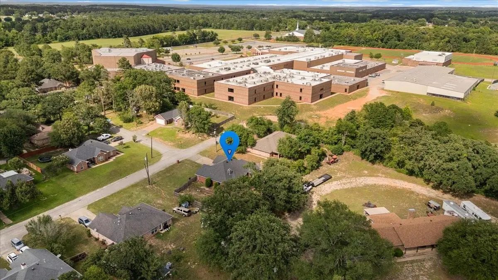
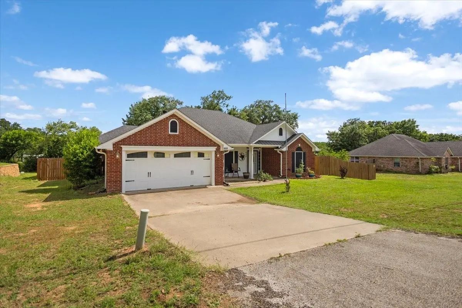
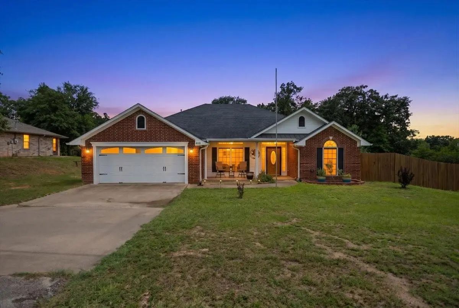
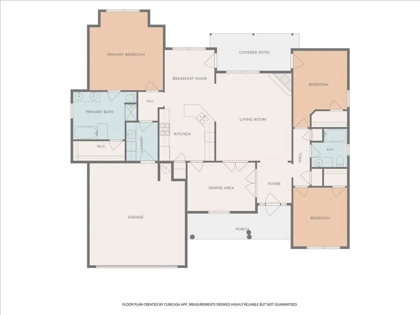
Welcome home to this well maintained 3 bedroom, 2 bathroom home perfectly located just minutes from Lindale High School, shopping, dining, and all that town has to offer! Inside, you will love the functional split floor plan designed for both comfort and privacy. The inviting living room features a cozy fireplace, creating the perfect spot to relax and gather. A versatile formal dining room offers endless possibilities and could easily serve as a playroom, home office, or flex space to fit your needs. Step outside to enjoy the spacious backyard with plenty of room to play, entertain, or unwind, plus a storage shed for all your extra tools and equipment. Convenient location, flexible layout, and well cared for, this home is ready for its next owners!
View Virtual TourPrice and Status Change History for 809 Jack Drive
| Active Under Contract (from Active) | – | – | |
| Price Reduced | $260,000 | $5,000 (1.89%) | |
| Price Reduced | $265,000 | $10,000 (3.64%) | |
| Price Reduced | $275,000 | $5,000 (1.79%) | |
| Price Reduced | $280,000 | $5,000 (1.75%) | |
| Show More (3) | |||
| Price Reduced | $285,000 | $5,000 (1.72%) | |
| Price Reduced | $290,000 | $5,000 (1.69%) | |
| Price Reduced (from $299,000) | $295,000 | $4,000 (1.34%) | |
School Information
- School DistrictLindale ISD
- Elementary SchoolPenny
- High SchoolLindale
- Primary SchoolLindale
- Intermediate SchoolMoss
Community
- Address809 Jack Drive
- SubdivisionSCENIC HILLS
- CityLindale
- CountySmith
- StateTexas
- Zip Code75771
- HOANone
- UtilitiesCity Sewer, Concrete
Amenities
- # of Garages2
- GaragesGarage Faces Front
Interior
- Interior FeaturesPantry
- FloorsCarpet, Laminate
- FireplaceYes
- # of Fireplaces1
- FireplacesFamily Room, Wood Burning
Exterior
- Exterior FeaturesCovered Patio/Porch
- FenceWood
Construction Details / Floorplan
- Living Areas1
- Dining Rooms1
- Full Baths2
- RoofComposition
- FoundationSlab
- ConstructionBrick
Energy Efficiency / Green Features / Heating & Cooling
- HeatingCentral, Electric
Private Listing Information (Registration Required)
Listing Details
- AgentApril Shipman
- OfficeColdwell Banker Apex, Realtors
Users may not reproduce or redistribute the data found on this site. The data is for viewing purposes only. Data is deemed reliable, but is not guaranteed accurate by the MLS or NTREIS.
Listing information last updated on November 9th, 2026 at 2:00am CST.