
- 3 Beds
- 2.1 Baths
- 2,808 Sqft
- 2 Garages
- 2½ Acres
- 2018 Year Built
- Study
- Game Room
- Media
- Pool

3221 Wilson Road
Palmer, Texas 75152-1231
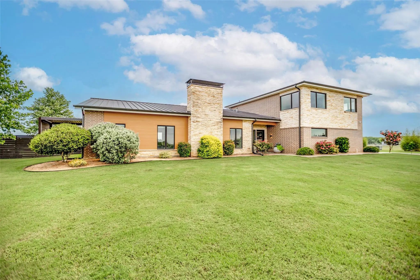
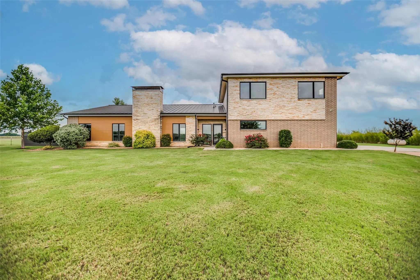
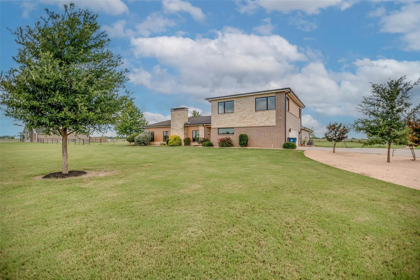
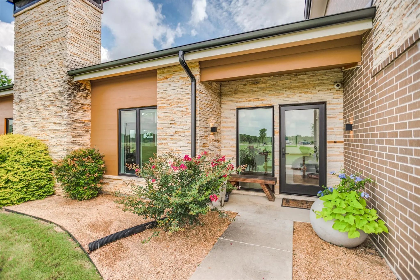
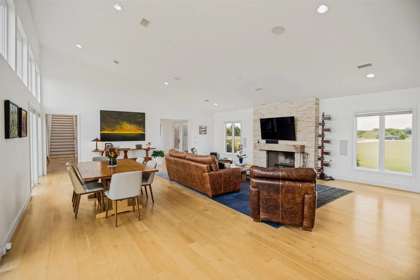
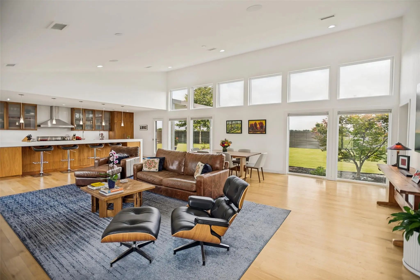
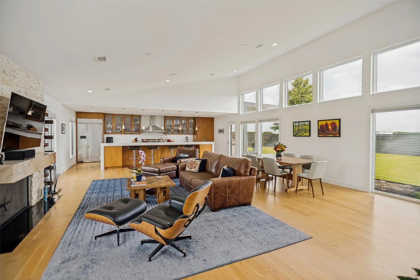
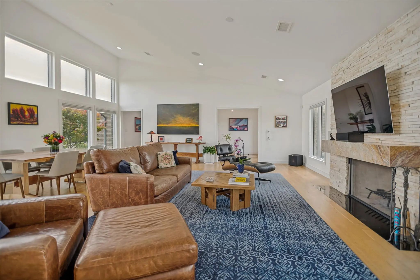
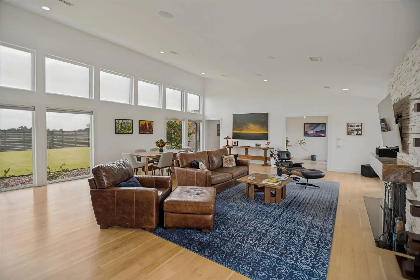
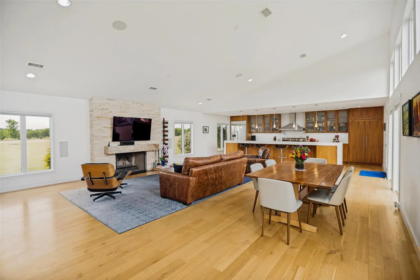
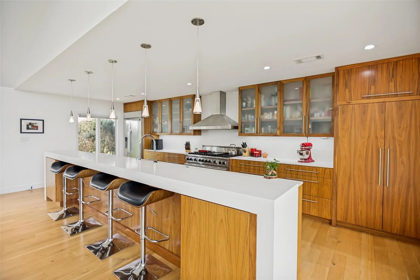
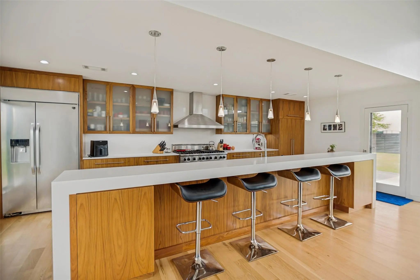
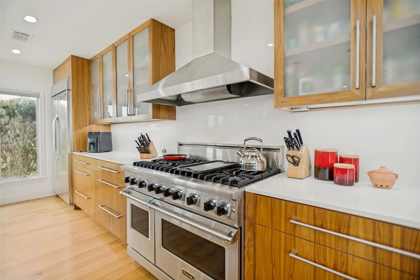
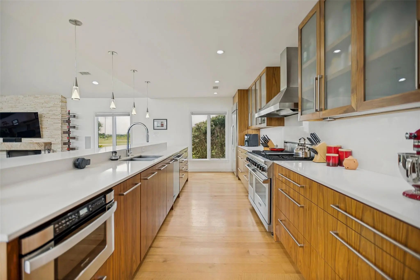
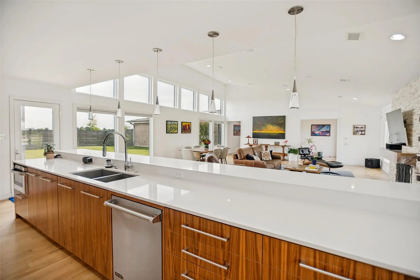
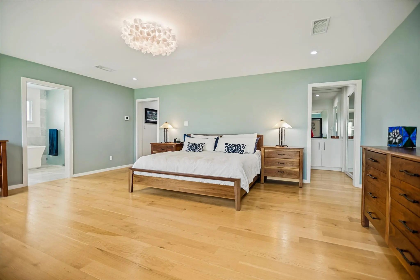
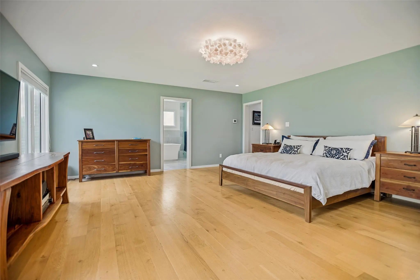
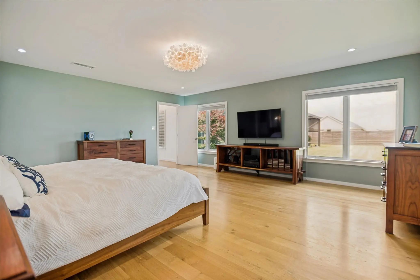
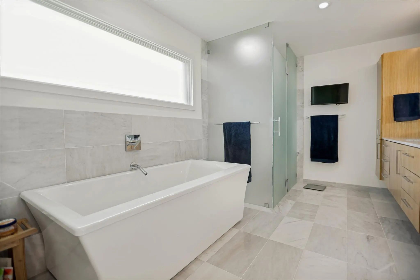
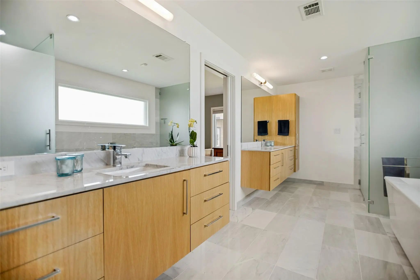
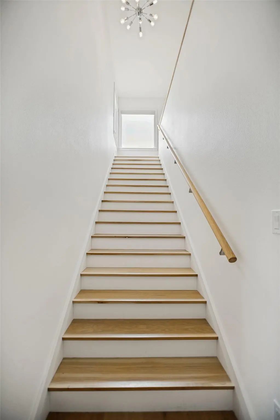
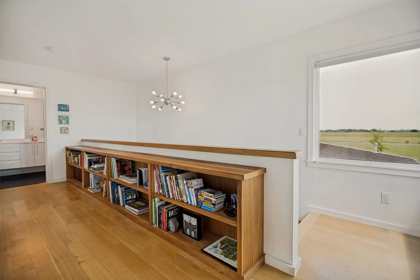
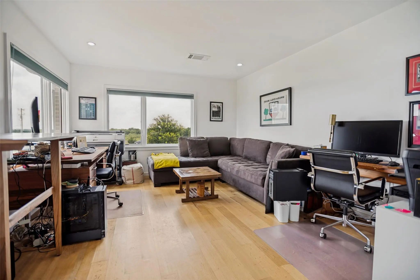
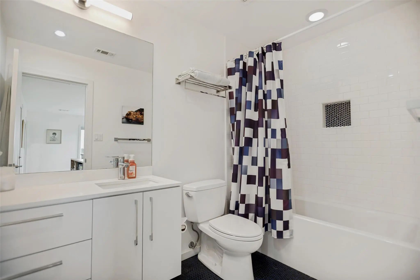
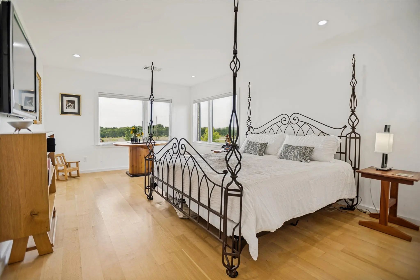
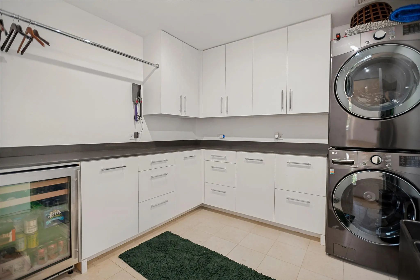
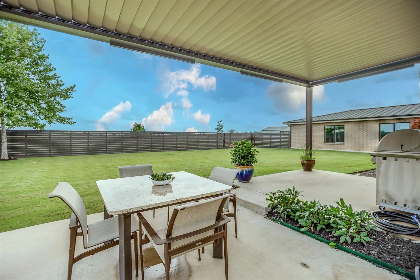
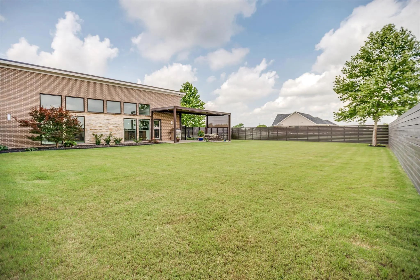
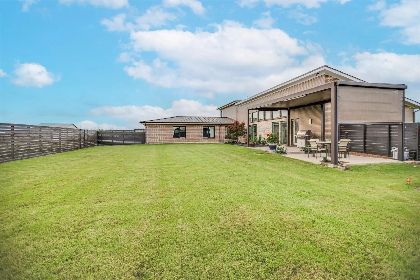
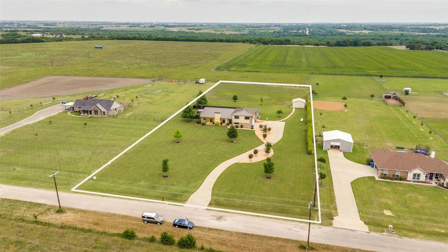
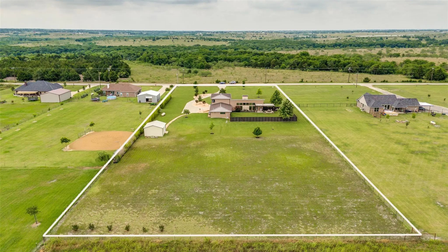
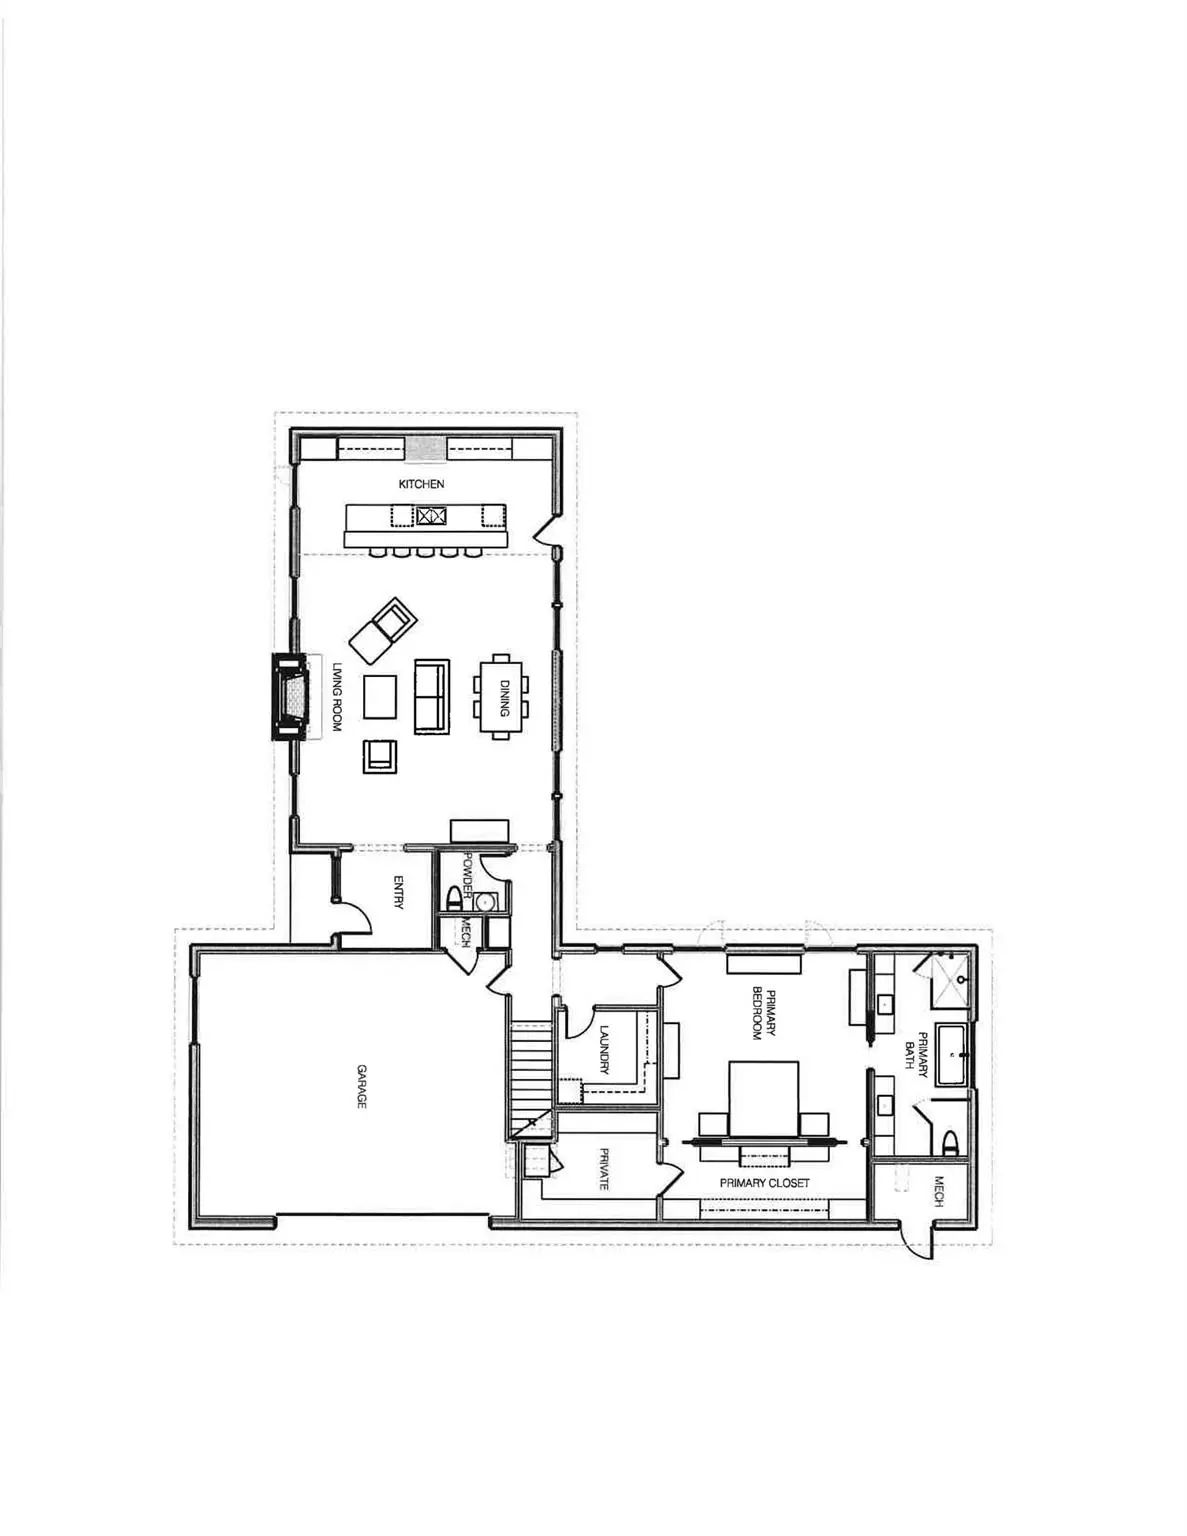
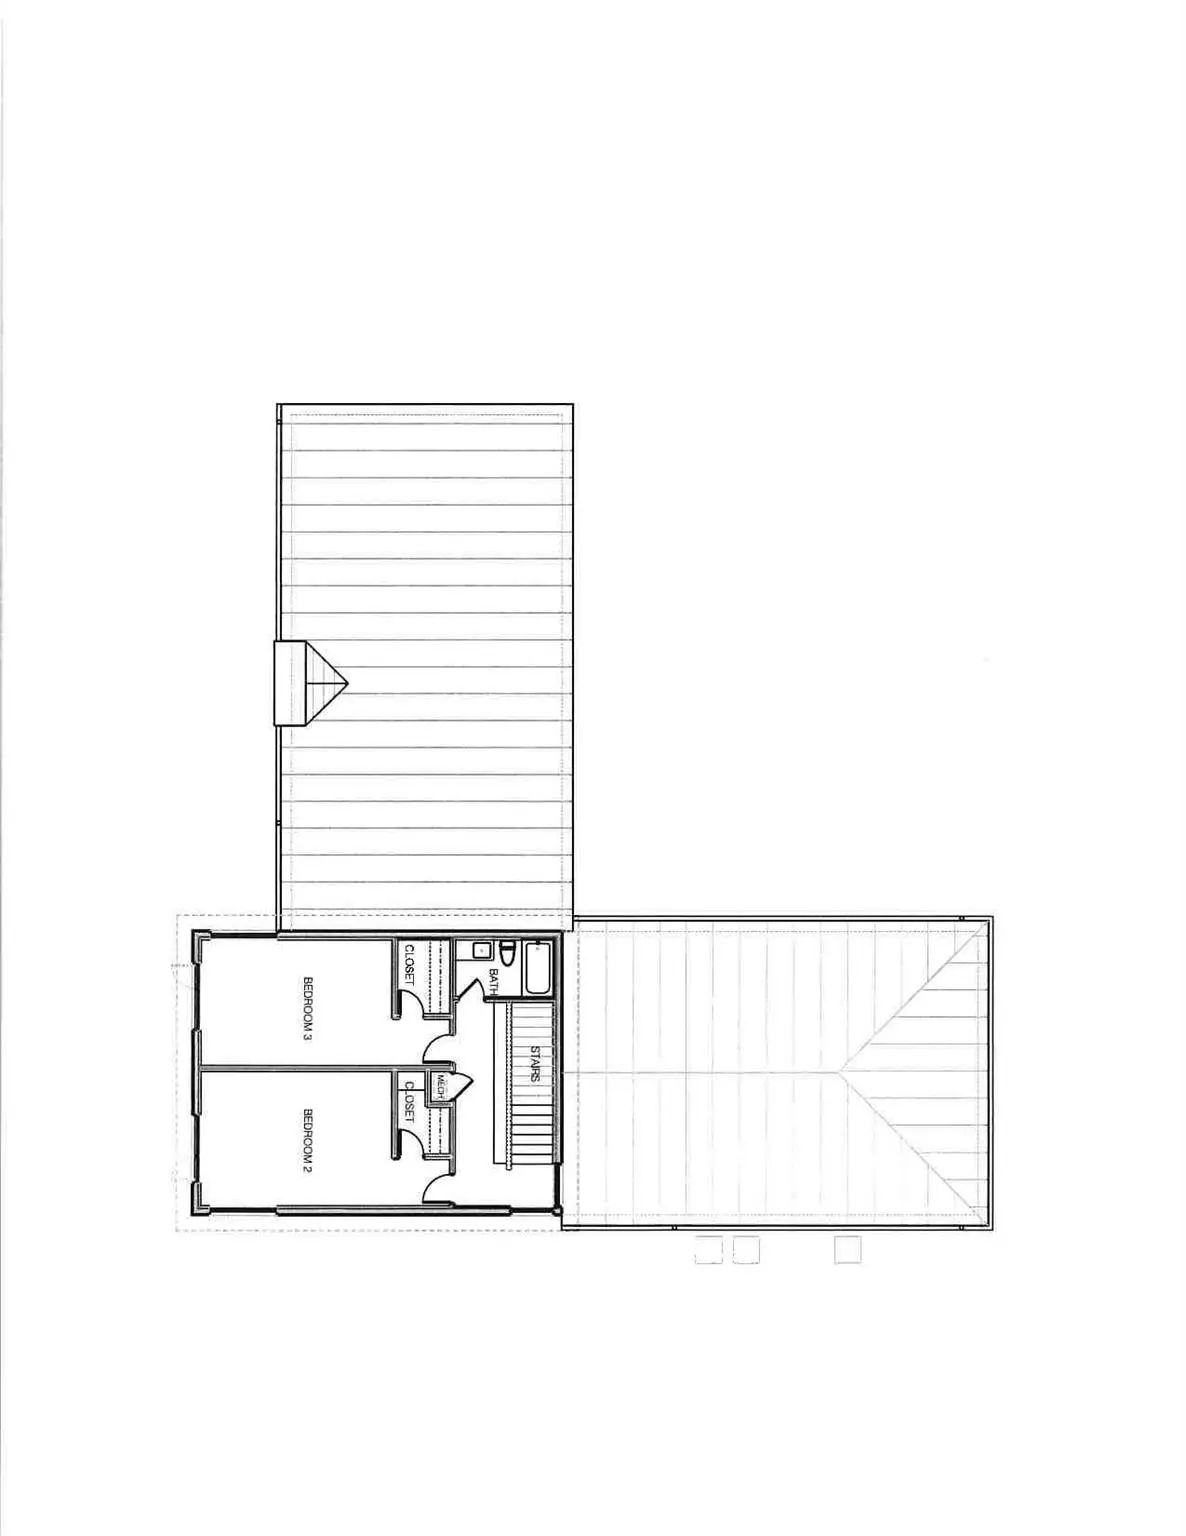
This architect-designed residence is situated on 2.5 acres and offers a tranquil environment with expansive views of adjacent pastures. The design incorporates an open floor plan with generously sized rooms illuminated by clerestory and oversized windows. High-quality materials are utilized throughout the interior and exterior. The great room features a romantic wood-burning fireplace, vaulted ceiling, integrates both living and dining areas, and adjoins the custom kitchen, which features solid walnut cabinetry, Caesarstone countertops, and premium stainless-steel appliances, including a commercial-grade Viking range. The primary bedroom with an ensuite bathroom features double Rift White Oak vanities, a large soaking tub, a separate shower, a private water closet, an extensive walk-in closet, and storage space. The second floor contains two large bedrooms connected by a wide hallway with built-in bookcases. Exterior elements include a standing-seam roof, a motorized louvered porch roof, automated shade screens, an irrigated yard, and professionally designed landscaping with numerous trees. Additional features include wide-plank wood flooring, recessed lighting, and a built-in sound system in the great room.
View Virtual TourSchool Information
- School DistrictPalmer ISD
- Elementary SchoolPalmer
- Middle SchoolPalmer
- High SchoolPalmer
Community
- Address3221 Wilson Road
- SubdivisionPalmer Hill Estates
- CityPalmer
- CountyEllis
- StateTexas
- Zip Code75152-1231
- HOANone
- UtilitiesAll Weather Road, Asphalt, Cable Available, City Water, Electricity Connected, Individual Water Meter, Private Sewer, Propane, Rural Water District, Septic, Underground Utilities
- Taxes11783
Amenities
- SecurityBurglar, Security System
- # of Garages2
- GaragesAdditional Parking, Concrete, Driveway, Garage, Garage Door Opener, Garage Faces Side, Garage Single Door, Inside Entrance, Kitchen Level, Lighted, Oversized, Private, Workshop in Garage
Interior
- Interior FeaturesBuilt-in Features, Cable TV Available, Decorative Lighting, Eat-in Kitchen, Flat Screen Wiring, High Speed Internet Available, Kitchen Island, Open Floorplan, Sound System Wiring, Vaulted Ceiling(s), Walk-In Closet(s)
- FloorsCeramic Tile, Wood
- FireplaceYes
- # of Fireplaces1
- FireplacesGas Starter, Wood Burning
Exterior
- Exterior FeaturesCovered Patio/Porch, Gray Water System, Rain Gutters, Private Yard
- FenceBack Yard, Wood
- Lot DescriptionAcreage, Few Trees, Landscaped, Level, Lrg. Backyard Grass, Sprinkler System
Construction Details / Floorplan
- Living Areas1
- Dining Rooms2
- Full Baths2
- Half Baths1
- RoofMetal
- FoundationSlab
Energy Efficiency / Green Features / Heating & Cooling
- Green Features12 inch+ Attic Insulation, Insulation
- HeatingCentral, Fireplace(s), Propane
Private Listing Information (Registration Required)
Listing Details
- AgentRobert Kucharski
- OfficeDavid Griffin & Company
Users may not reproduce or redistribute the data found on this site. The data is for viewing purposes only. Data is deemed reliable, but is not guaranteed accurate by the MLS or NTREIS.
Listing information last updated on November 9th, 2026 at 12:45am CST.