
- 3 Beds
- 2 Baths
- 2,631 Sqft
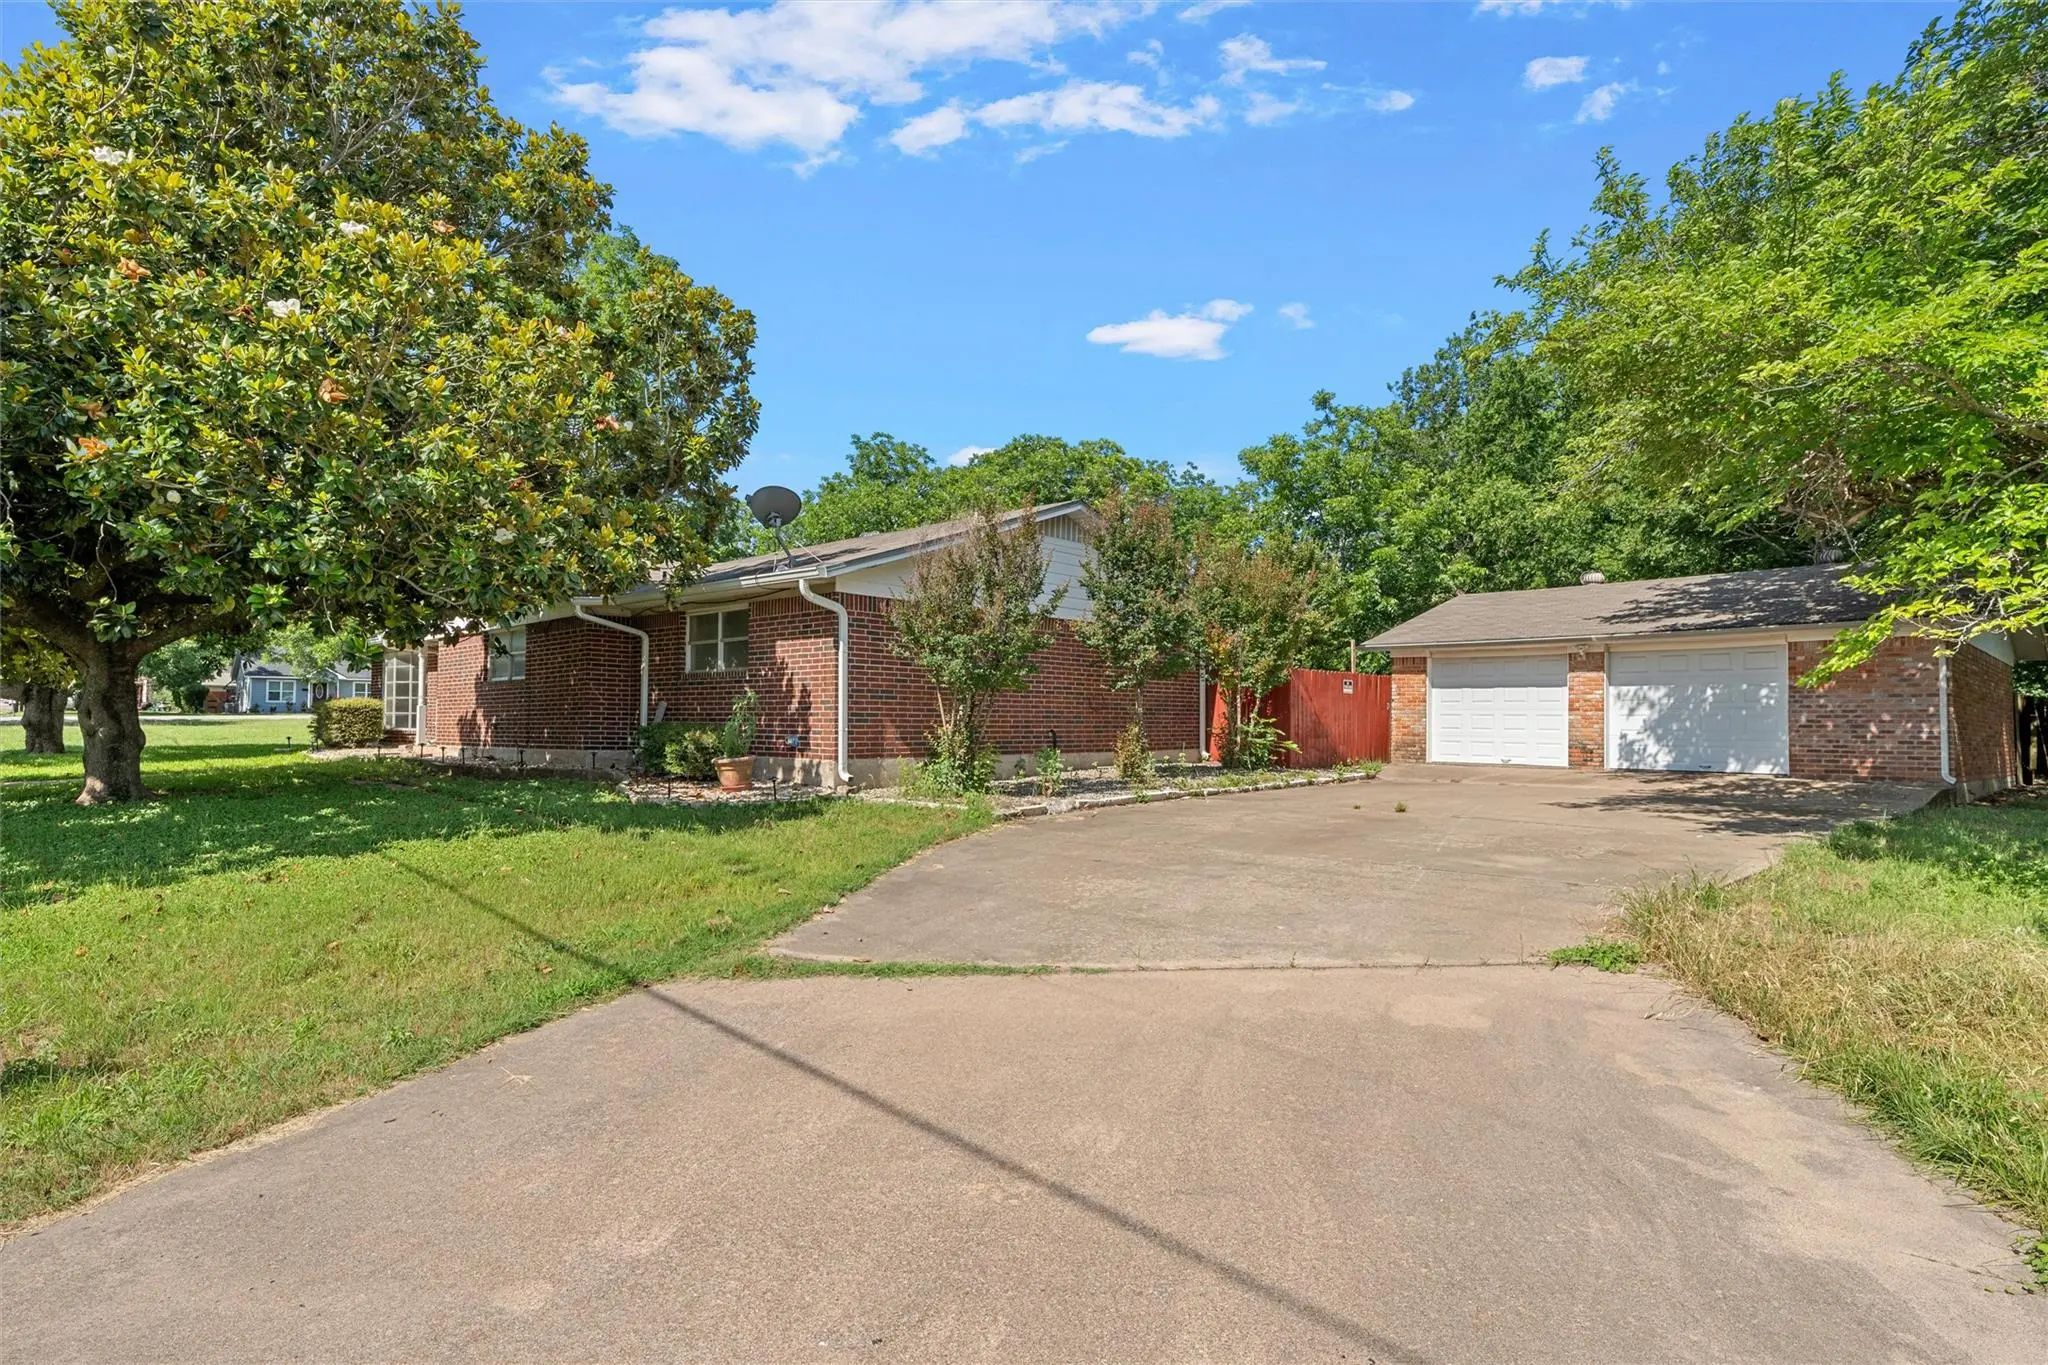
- 2 Garages
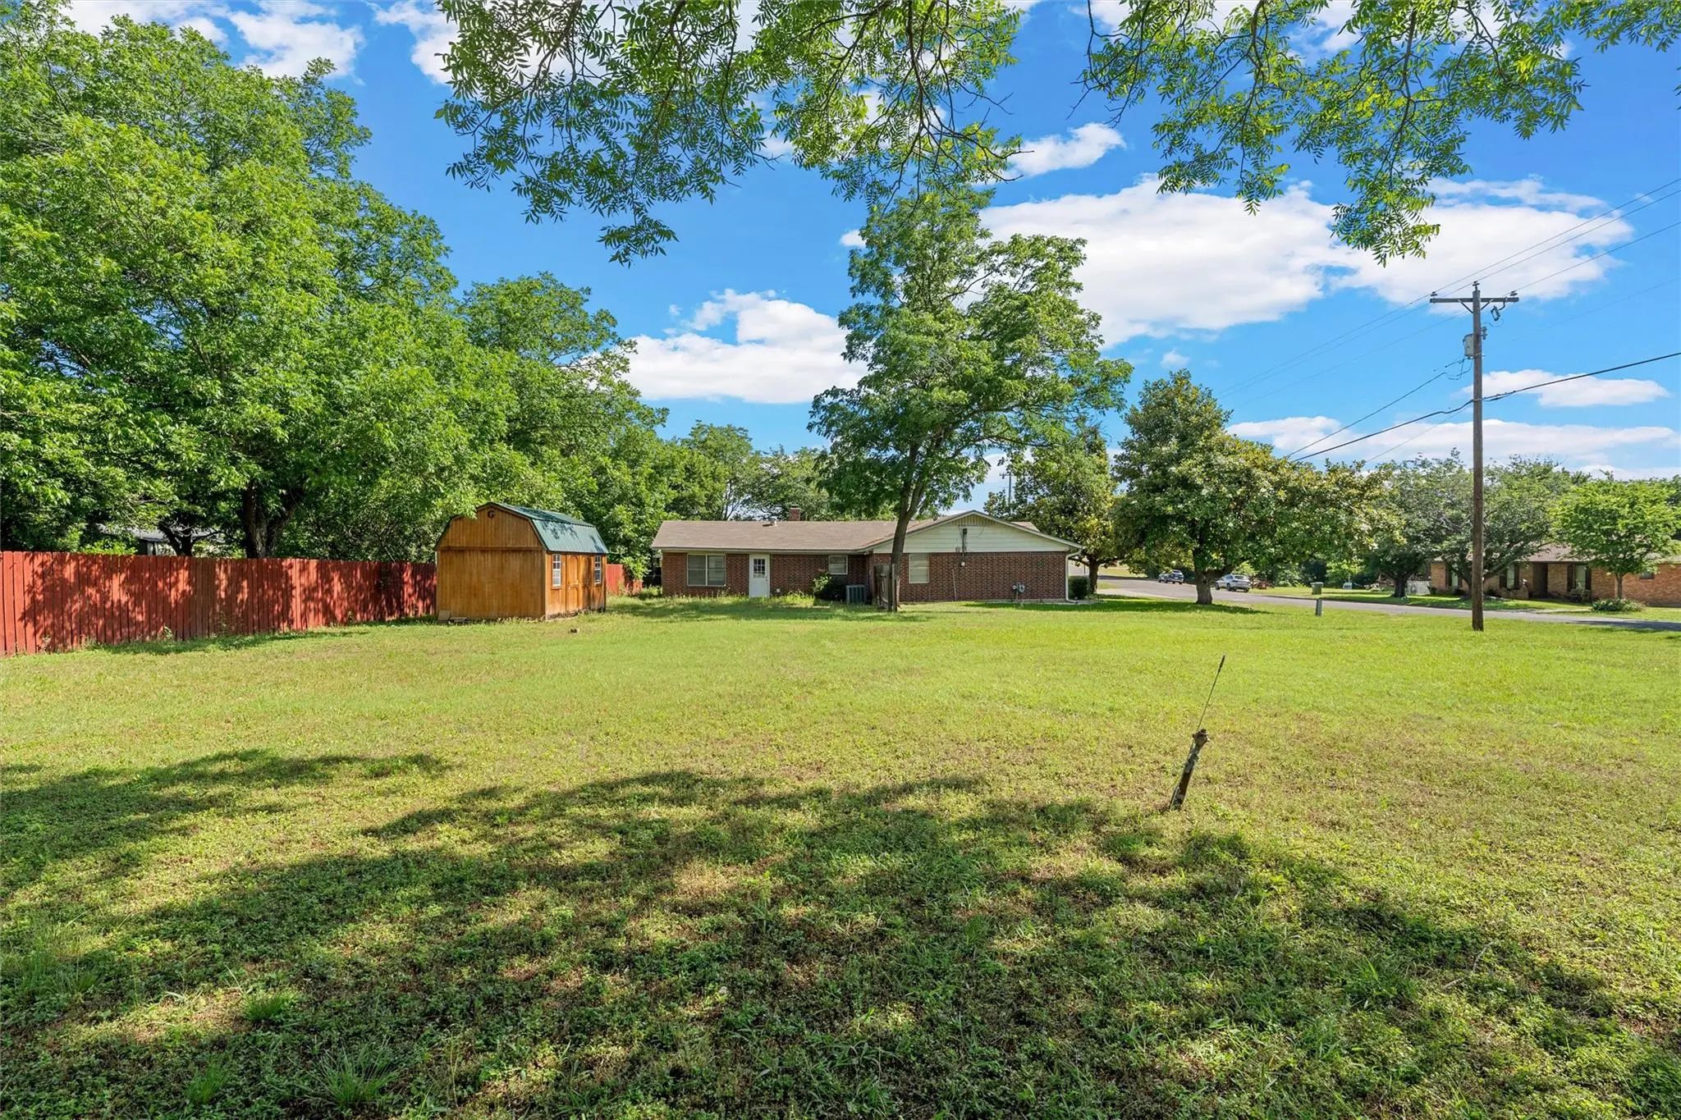
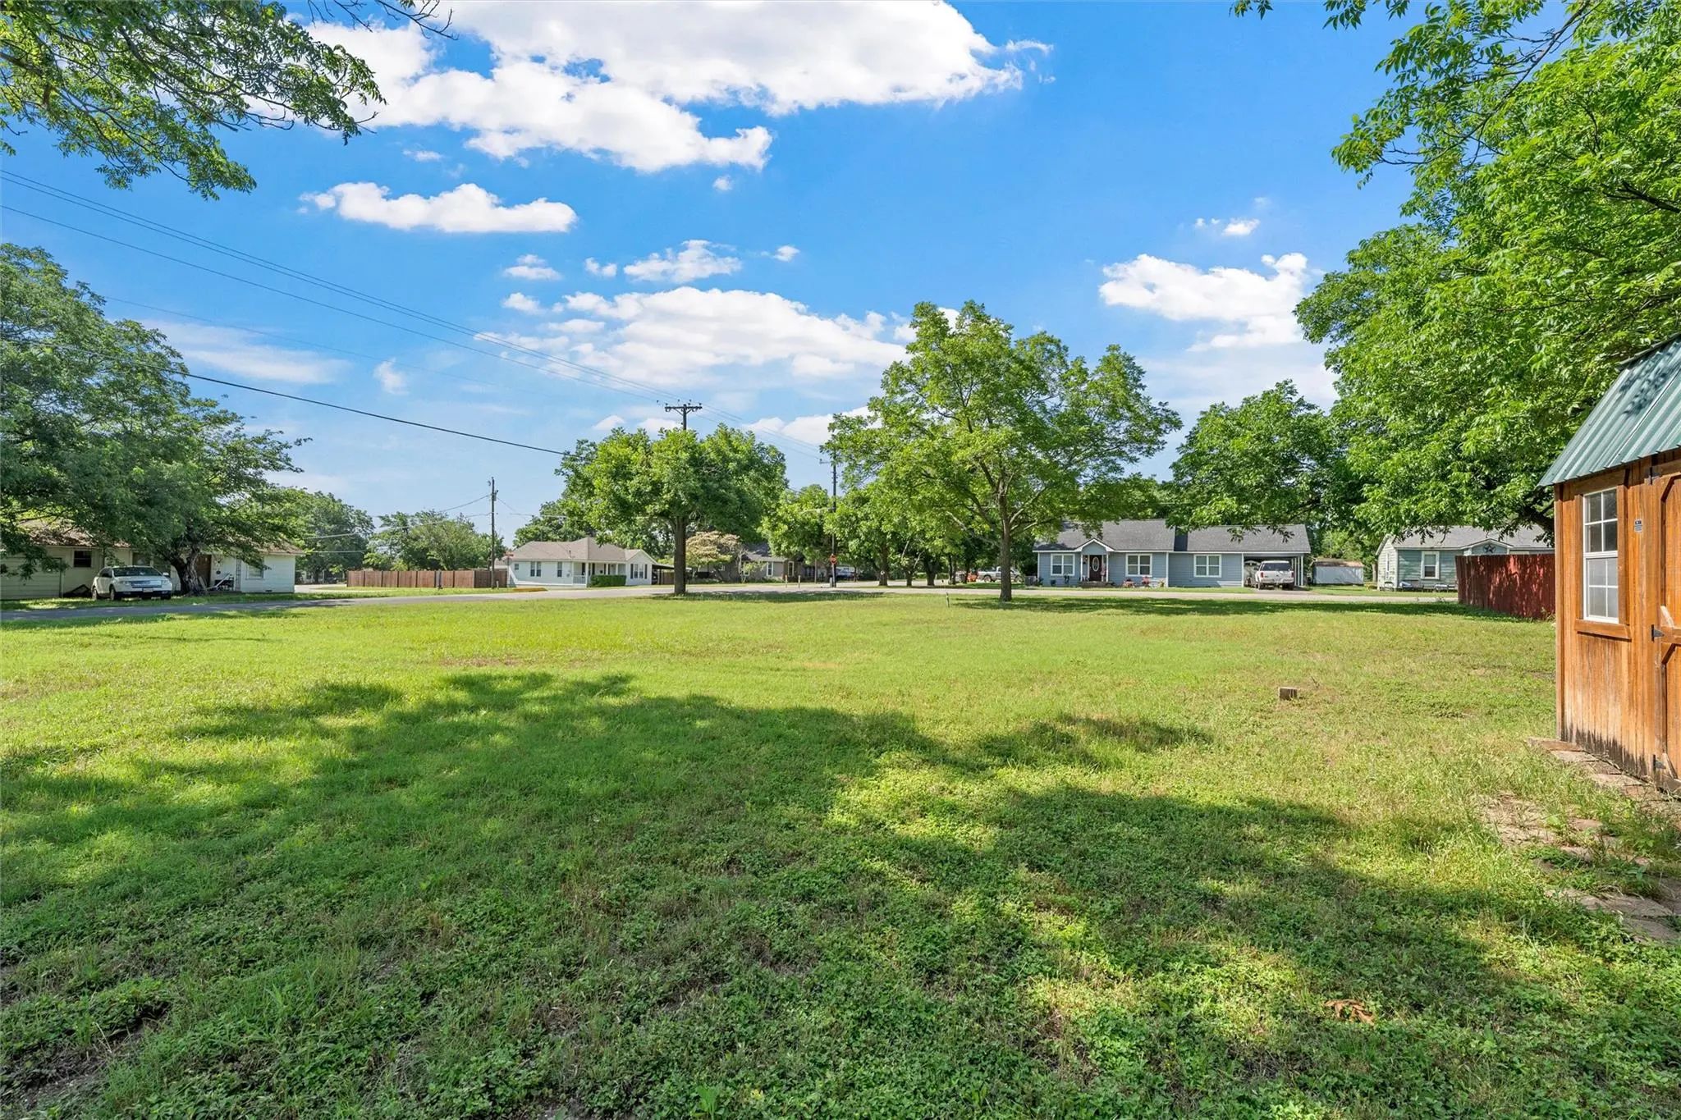
- .59 Acres
- 1966 Year Built
- Study
- Game Room
- Media
- Pool

605 N Roberts Street
West, Texas 76691-1239
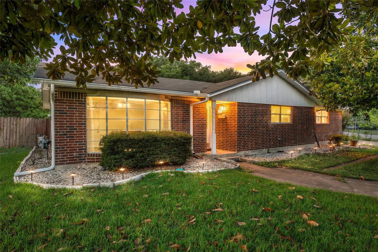
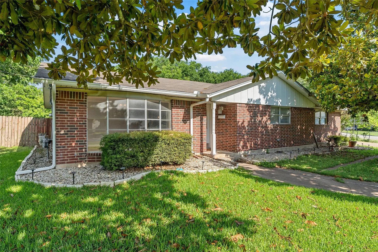
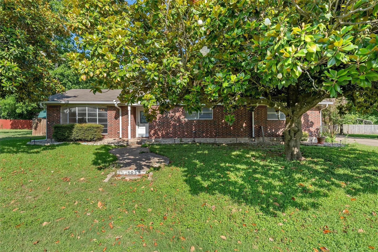
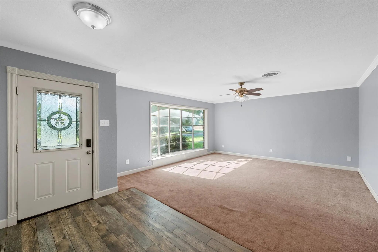
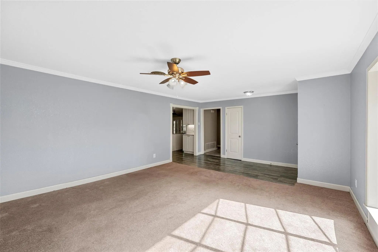
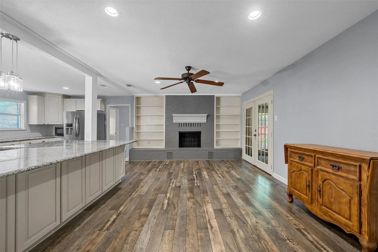
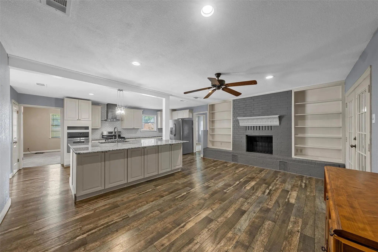
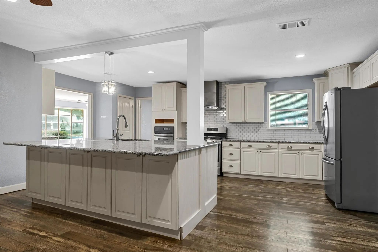
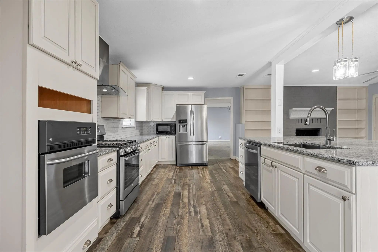
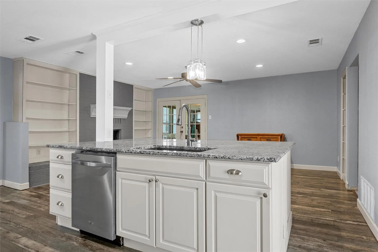
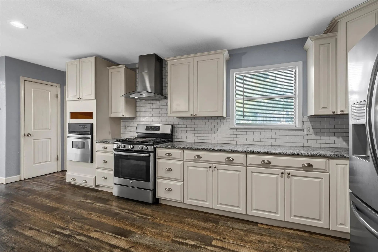
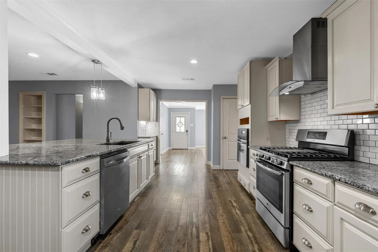
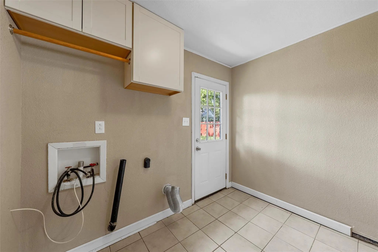
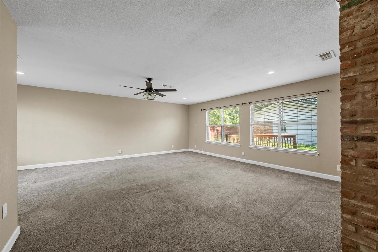
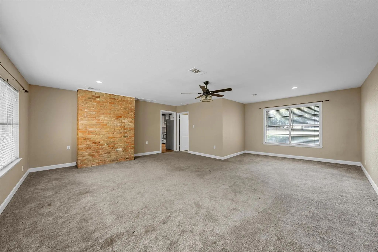
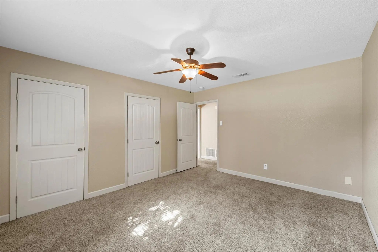
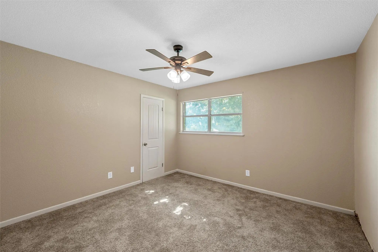
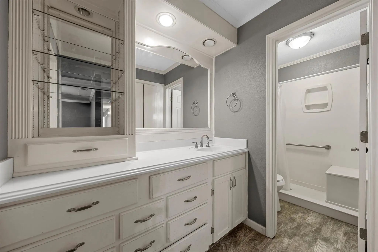
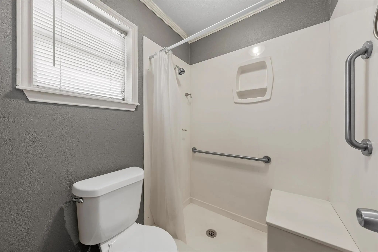
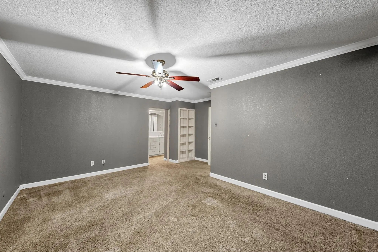
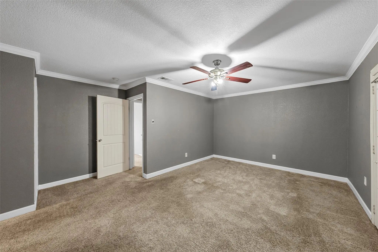
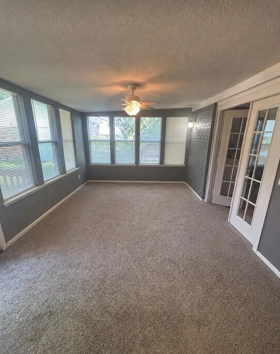
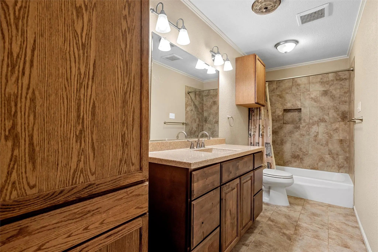
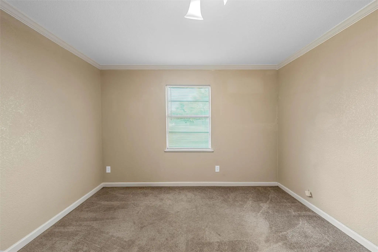
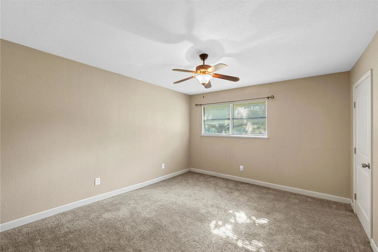
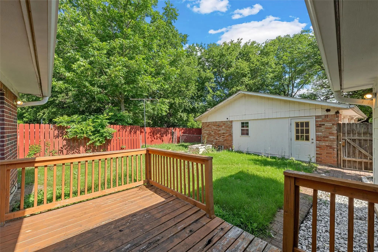
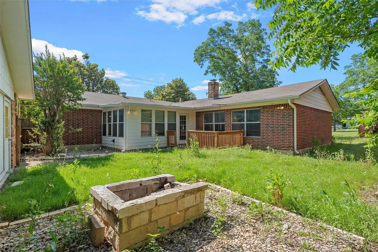
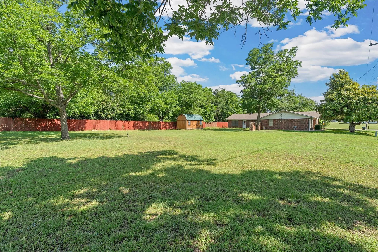
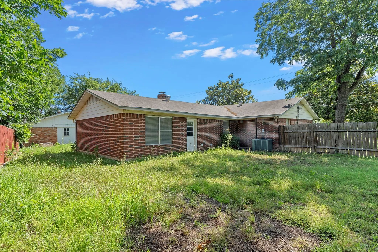
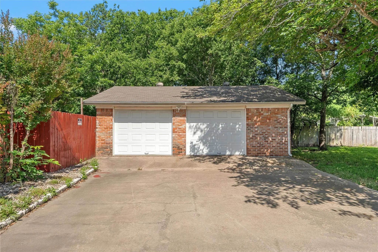
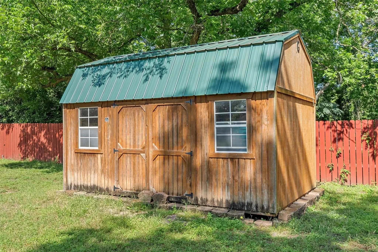
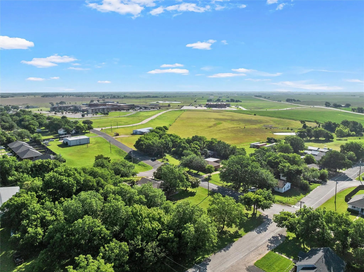
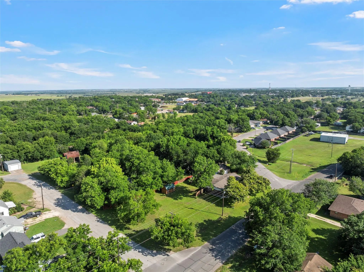
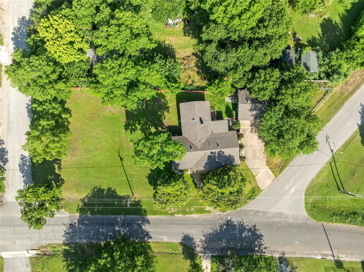
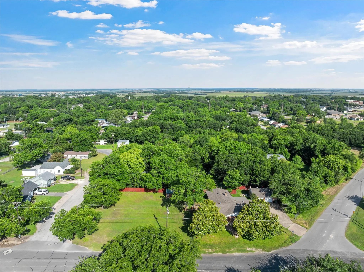
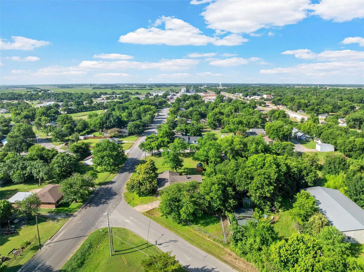
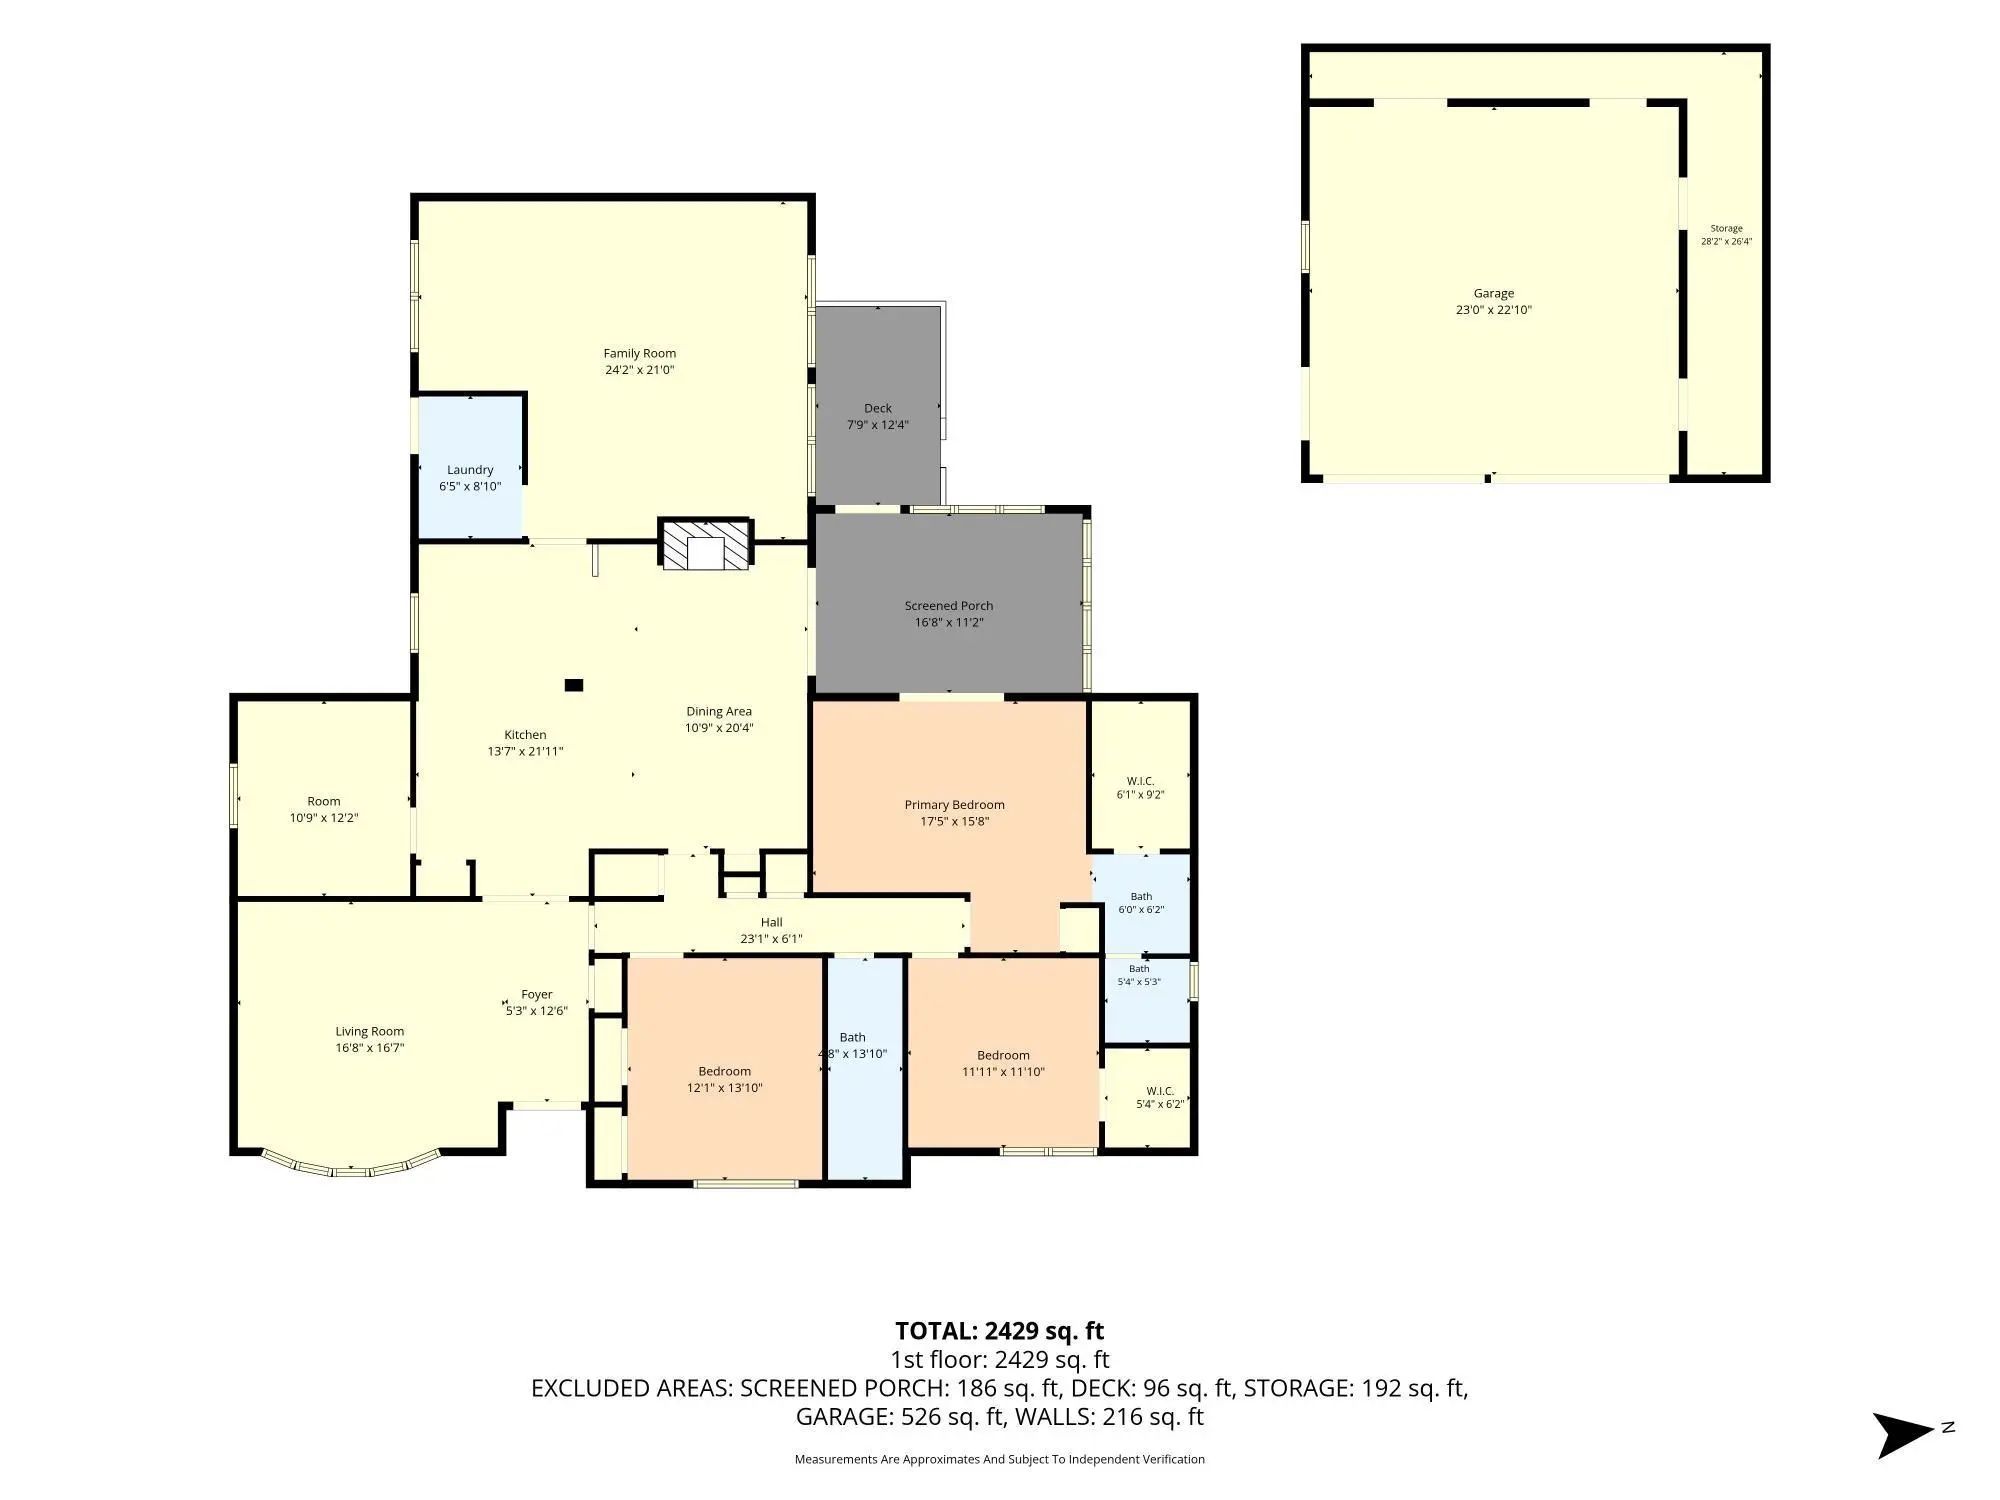
Looking for space inside and out? This home is for you! Located in West ISD, this property offers abundant storage, extra rooms, and plenty of space to fit your lifestyle. You'll love the spacious kitchen featuring a huge island, perfect for entertaining and everyday living. The home also includes an additional family room and a versatile hobby room or office. Just off the primary suite, you'll find a relaxing sunroom, the perfect place to unwind after a long day. Outside, the oversized lot provides endless possibilities, while the detached garage offers even more storage and workspace. Large lots in West don't come along often! Keep the extra space for yourself or explore future opportunities, the possibilities are endless. This home truly has room for it all. Come see it for yourself!
View Virtual TourSchool Information
Community
- Address605 N Roberts Street
- SubdivisionDavis Market
- CityWest
- CountyMcLennan
- StateTexas
- Zip Code76691-1239
- HOANone
- UtilitiesCity Sewer, City Water
- Taxes6752
Amenities
- # of Garages2
- GaragesAdditional Parking, Driveway
Interior
- Interior FeaturesBuilt-in Features, Decorative Lighting, Eat-in Kitchen, Granite Counters, Kitchen Island, Open Floorplan, Pantry
- FloorsCarpet, Other, Tile
- FireplaceYes
- # of Fireplaces1
- FireplacesDen
Exterior
- FenceWood
Construction Details / Floorplan
- Living Areas2
- Dining Rooms1
- Full Baths2
- RoofShingle
- FoundationSlab
- ConstructionBrick
Energy Efficiency / Green Features / Heating & Cooling
- HeatingCentral
Private Listing Information (Registration Required)
Listing Details
- AgentBreanna Watson
- OfficeReal Broker, Llc
Users may not reproduce or redistribute the data found on this site. The data is for viewing purposes only. Data is deemed reliable, but is not guaranteed accurate by the MLS or NTREIS.
Listing information last updated on November 17th, 2026 at 6:32pm CST.