Contact / Login

Contact ARG Realty LLC

Find us on...
Dashboard

Login using...

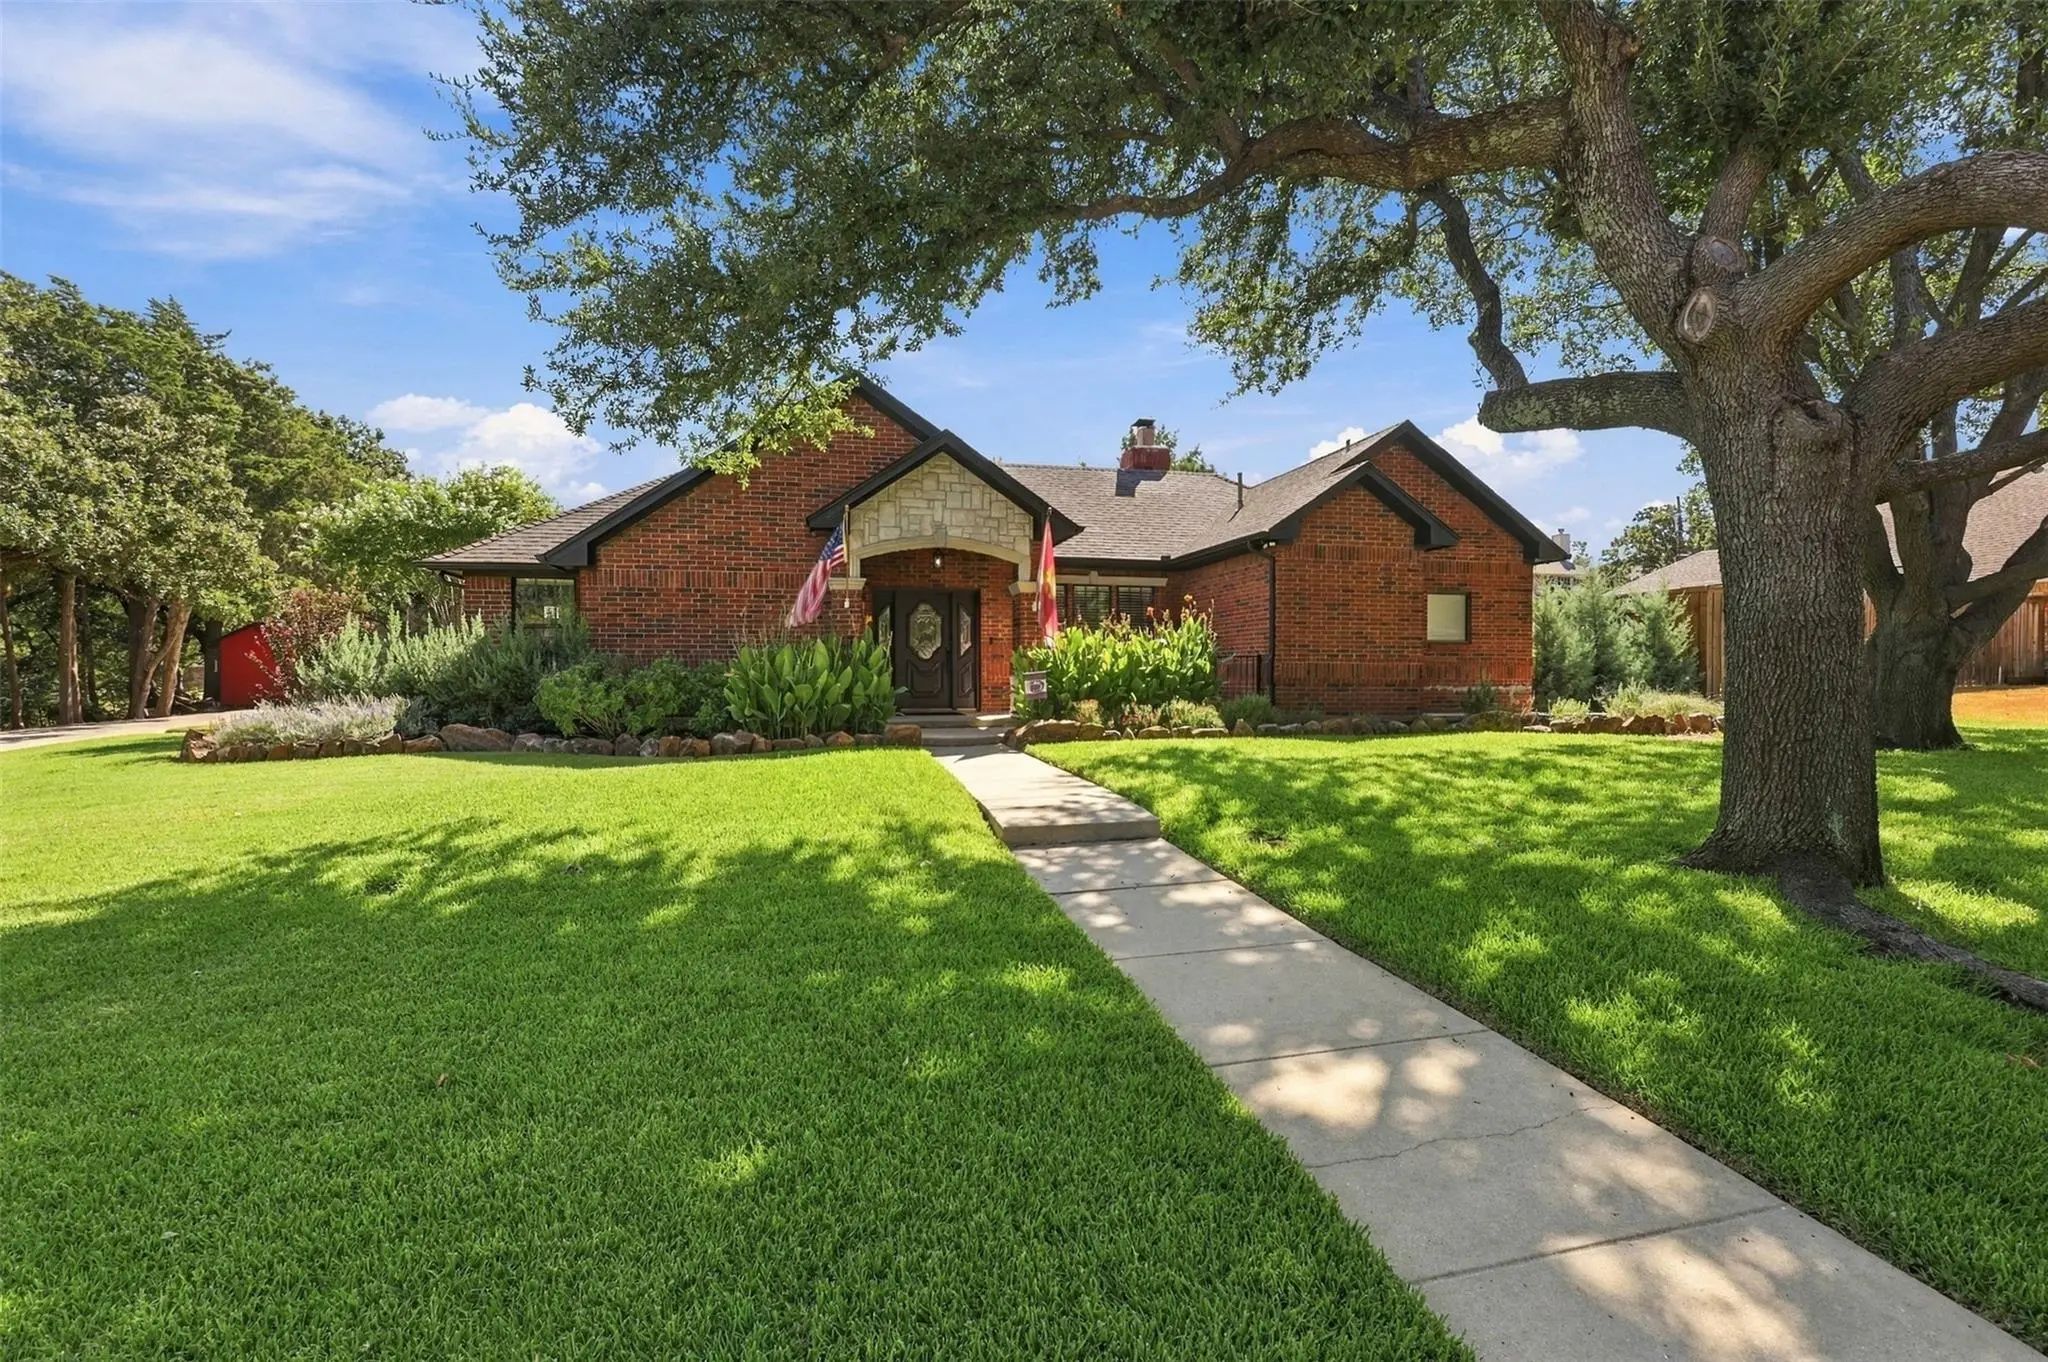
4304 Tree House Lane, Corinth, Texas– $559,900
Unlock Restricted Data For Free!MLS Rules Require Registration - Unlock Now!

  • 4 Beds
  • 4 Baths
  • 3,242 Sqft
  • 3 Garages
  • .37 Acres
  • 2006 Year Built
  • Study
  • Game Room
  • Media
  • Pool
  • 4 Beds
  • 4 Baths
  • 3,242 Sqft
  • 3 Garages
  • .37 Acres
  • 2006 Year Built
  • Study
  • Game Room
  • Media
  • Pool

4304 Tree House Lane
Corinth, Texas 76208-5247

County: Denton Corinth Farms 5

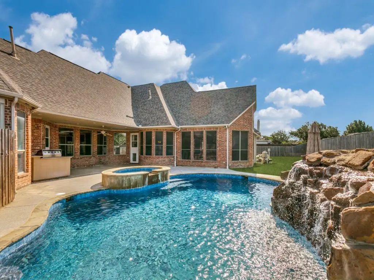
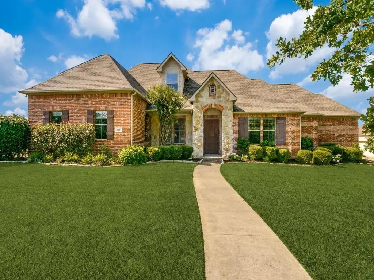
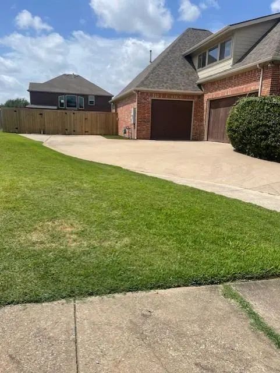
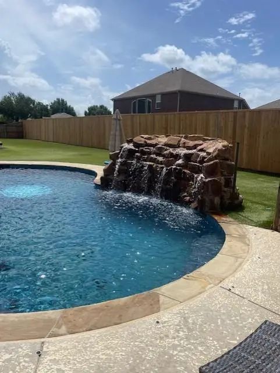
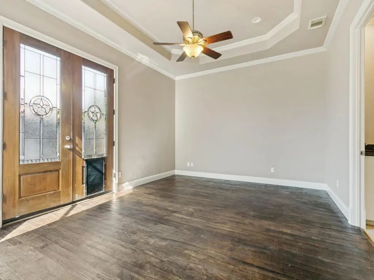
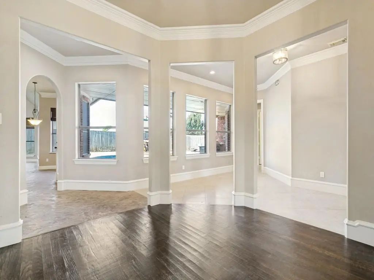
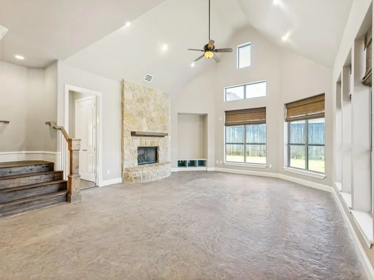
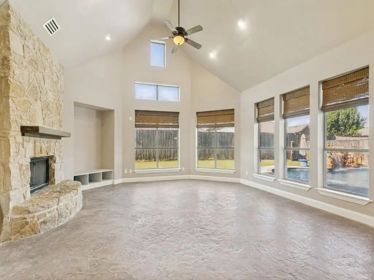
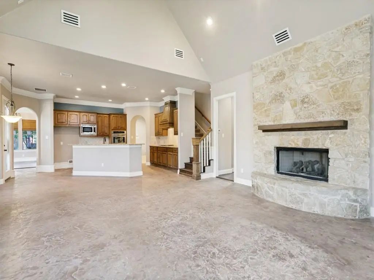
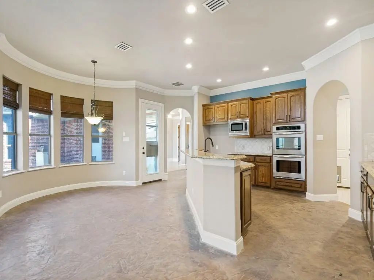
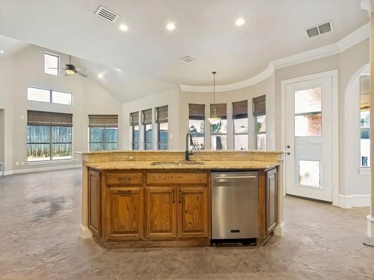
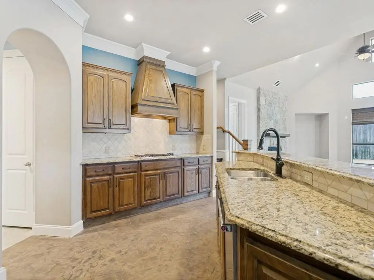
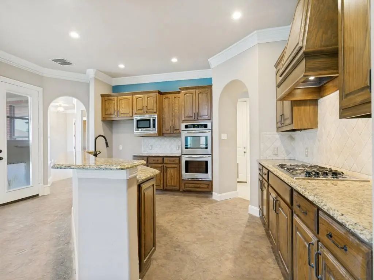
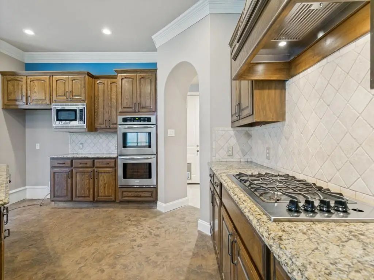
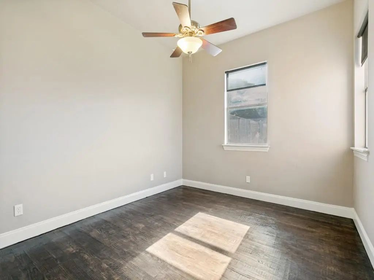
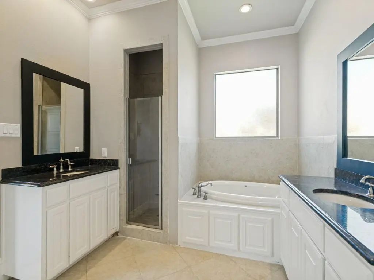
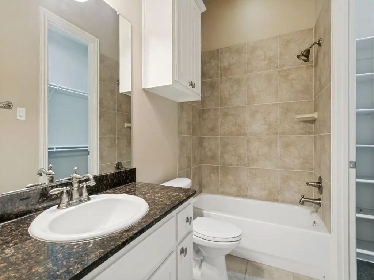
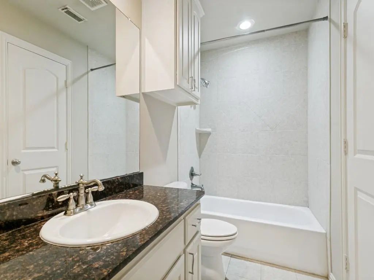
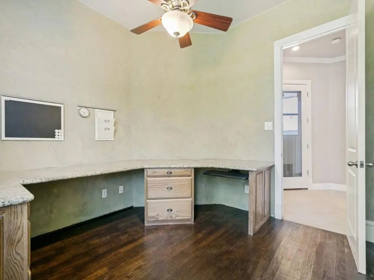
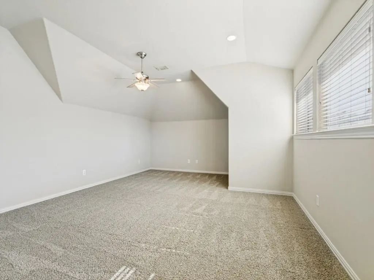
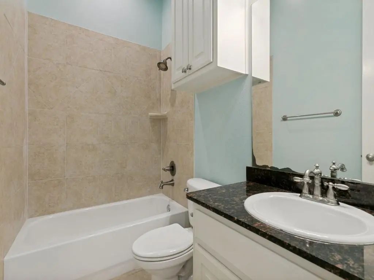
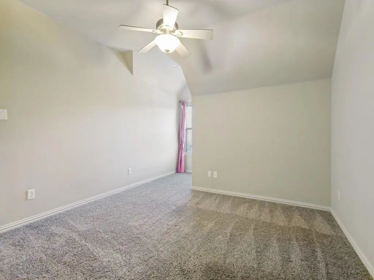
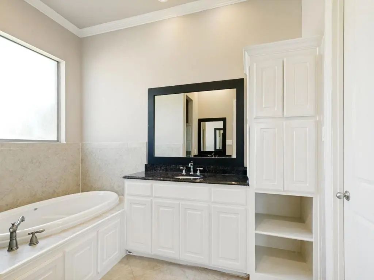
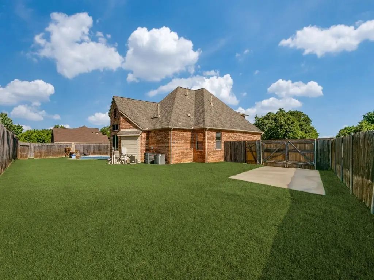
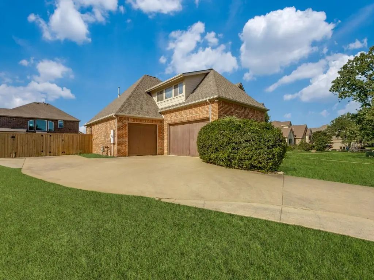
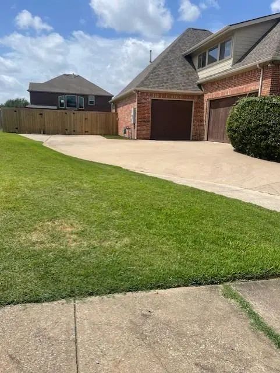
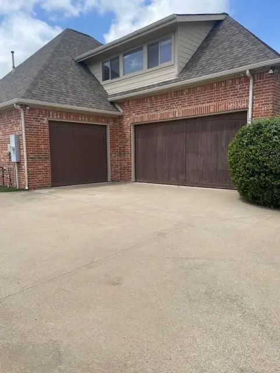
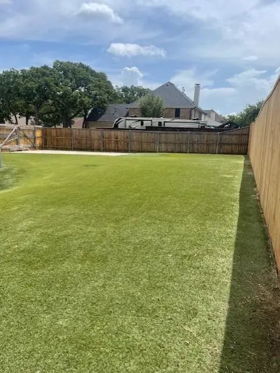
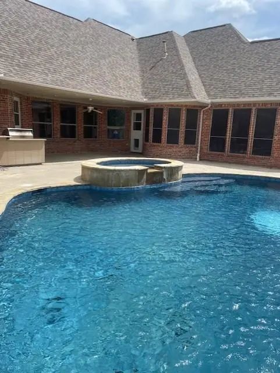
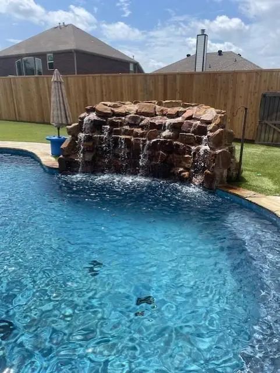
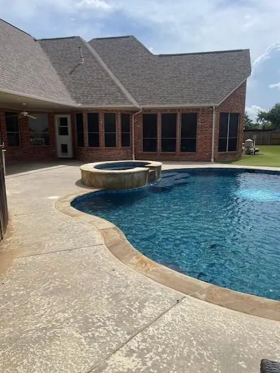
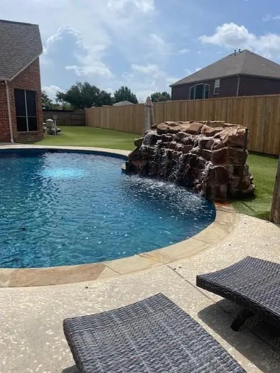
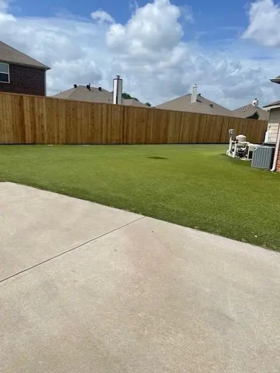
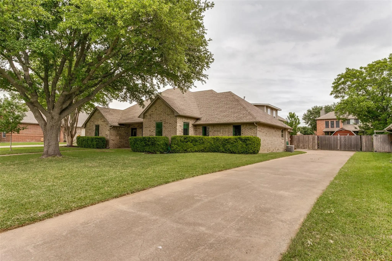
True Custom Home on quiet culdesac with other custom homes NO HOA! This homes offers elegance galore and a great house for entertaining friends and family! As you enter the home a beautiful entryway greets you with the Formal Dining with wood floors, crown molding and overlooks the beautiful pool and water fountain. This home has 4 bedrooms, each with it's own bathroom. The Chefs Kitchen is oversized with a huge breakfast bar, lots of cabinets, 5 burner gas stove, stainless steel appliances and walk in pantry. The spacious Living Area has a floor to ceiling stone fireplace and bay windows with a perfect view of the peaceful backyard and pool, entertaining area. The breakfast area is large enough for a spacious family table. Upstairs has another private master bedroom with its' own bath and another living area or gameroom; would make a great mother in law space. This home has lots of storage with several closets. The utility room has a mud bench, sink, cabinets and room for a refrigerator. The house is wired for a home generator. Don't forget the oversized 3 car garage with built in shelves and cabinet! Expanded driveway, with double gate entry and concrete parkin behind the fence for a boat or RV. New fence with dog run. Backyard has solar screens, synthetic grass and 8 ft fence with covered porch. The pool has a sunning area. Front yard has a covered porch and sprinkler system. You don't want to miss this beautiful home, it's a must see! Seller is replacing the wood floors in the master bedroom next Thursday and offering $5,000 in closing cost.

View Virtual Tour

Estimate Your Monthly Payment

Tax Value @ 100% of Sales Price, HOA Included
Tax Value @ 85% of Market Value, HOA Not Included

Essential Information

  • Price$559,900
  • Est. Payment /m
  • Reduced By$65,100
  • Cumulative Days on MarketUnlock
  • MLS® #21289917
  • Bedrooms4
  • Bathrooms4.00
  • Square Footage3,242
  • Acres0.37
  • Year Built2006
  • TypeResidential
  • Sub-TypeSingle Family Residence
  • StyleTraditional
  • StatusActive
Please provide a valid email address.

Quick Valuation Analysis from 4 Active and 14 Sold Listings

Pricing Trends from 4 Active Listings in Corinth Farms

This Home's Price $559,900 This Home's Price Per SqFt $
Average Price $496,700 Average Price Per SqFt $
Highest Price $615,000 Highest Price Per SqFt $
Lowest Price $342,000 Lowest Price Per SqFt $

Pricing Trends from 14 Sold Listings in Corinth Farms

This Home's Price $559,900 This Home's Price Per SqFt $
Average Price $406,943 Average Price Per SqFt $
Highest Price $639,900 Highest Price Per SqFt $
Lowest Price $280,000 Lowest Price Per SqFt $

Property Details

School Information

Community

  • Address4304 Tree House Lane
  • SubdivisionCorinth Farms 5
  • CityCorinth
  • CountyDenton
  • StateTexas
  • Zip Code76208-5247
  • HOANone
  • UtilitiesAll Weather Road, City Sewer, City Water, Concrete, Curbs, Individual Gas Meter
  • Taxes11184

Amenities

  • # of Garages3
  • GaragesAdditional Parking, Boat, Concrete, Driveway, Garage, Garage Door Opener, Garage Faces Front, Garage Faces Side
  • Has PoolYes
  • PoolGunite, Heated, In Ground, Pool/Spa Combo, Salt Water, Separate Spa/Hot Tub, Waterfall, Other

Interior

  • Interior FeaturesBuilt-in Features, Cable TV Available, Cathedral Ceiling(s), Decorative Lighting, Double Vanity, Flat Screen Wiring, Granite Counters, High Speed Internet Available, In-Law Suite Floorplan, Natural Woodwork, Open Floorplan, Pantry, Vaulted Ceiling(s), Walk-In Closet(s), Second Primary Bedroom
  • FloorsCarpet, Ceramic Tile, Concrete, Wood
  • FireplaceYes
  • # of Fireplaces1
  • FireplacesBrick, Living Room

Exterior

  • Exterior FeaturesCovered Patio/Porch, Dog Run, Lighting, Private Yard, RV/Boat Parking
  • FenceBack Yard, Fenced, Full, Gate, Wood
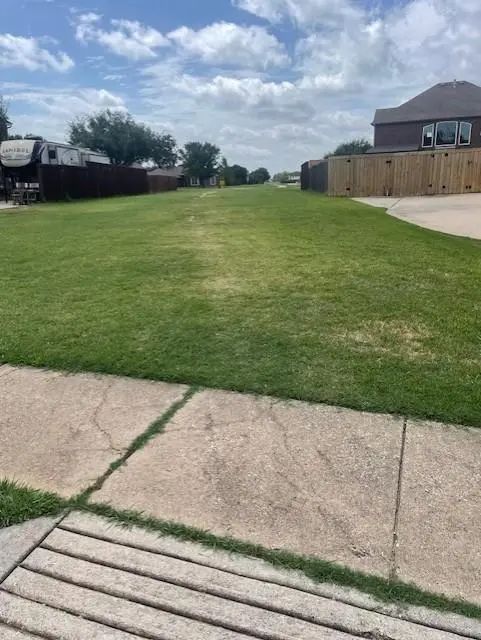
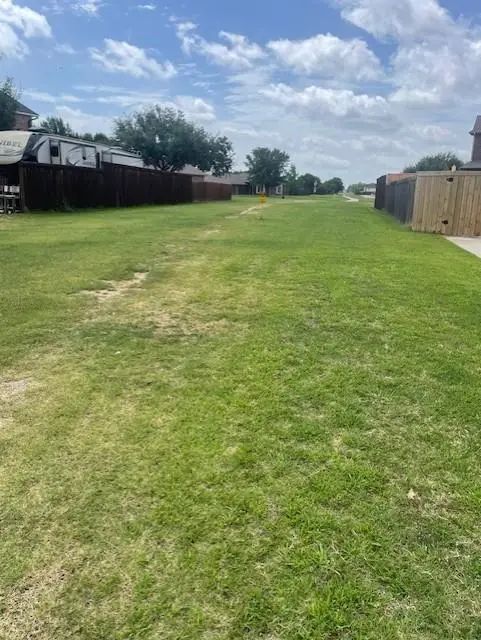
  • Lot DescriptionAdjacent to Greenbelt

Construction Details / Floorplan

  • Living Areas2
  • Dining Rooms2
  • Full Baths4
  • RoofComposition
  • FoundationSlab
  • ConstructionBrick, Stone Veneer

Energy Efficiency / Green Features / Heating & Cooling

  • HeatingCentral, Electric

Private Listing Information (Registration Required)

Listing Details

  • AgentTerry Elliott
  • OfficeRe/max Lonestar

Similar Listings

1913 Quail Run Drive Corinth, Texas 76208-5343 Denton | Lake Dallas ISD Register to View Community Name

- $469,900

Residential, Single Family Residence
  • 3 Beds
  • 2 Baths
  • 2,583 SQFT
  • 2 Car
View details More Photos Save

Welcome To 1913 Quail Run Drive, Where Space, Privacy, And Flexibility Come Together In One Of Corinth’s More Established Neighborhoods. Set Along A Quiet, Wide Street And Surrounded By Larger Properties—including Acreage Homes—this Well-maintaine...

1821 Quail Run Drive Corinth, Texas 76208-5341 Denton | Lake Dallas ISD Register to View Community Name

- $615,000

Residential, Single Family Residence
  • 3 Beds
  • 3 Baths
  • 2,520 SQFT
  • 2 Car
View details More Photos Save

Set As The Last Home On A Quiet Cul-de-sac And Cradled By A Heavily Treed Greenbelt And Creek Along Its Side, This Immaculately Maintained 3-bedroom, 3-bathroom Home Feels Like Its Own Private Sanctuary — All On A Rare .55-acre Lot With No Hoa. In...

Users may not reproduce or redistribute the data found on this site. The data is for viewing purposes only. Data is deemed reliable, but is not guaranteed accurate by the MLS or NTREIS.

Listing information last updated on November 11th, 2026 at 5:45am CST.