Contact / Login

Contact ARG Realty LLC

Find us on...

Dashboard

Login using...

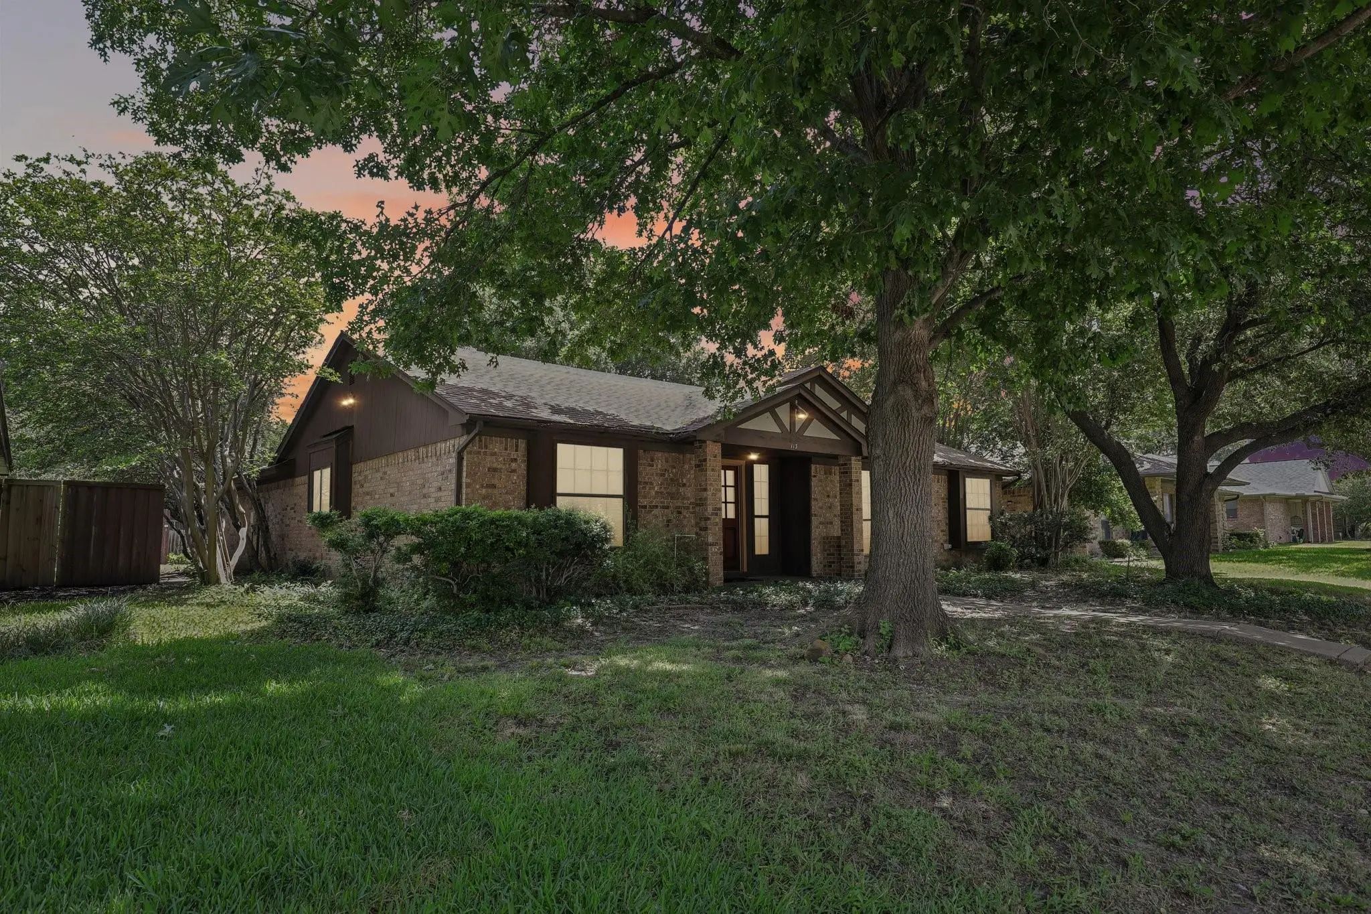
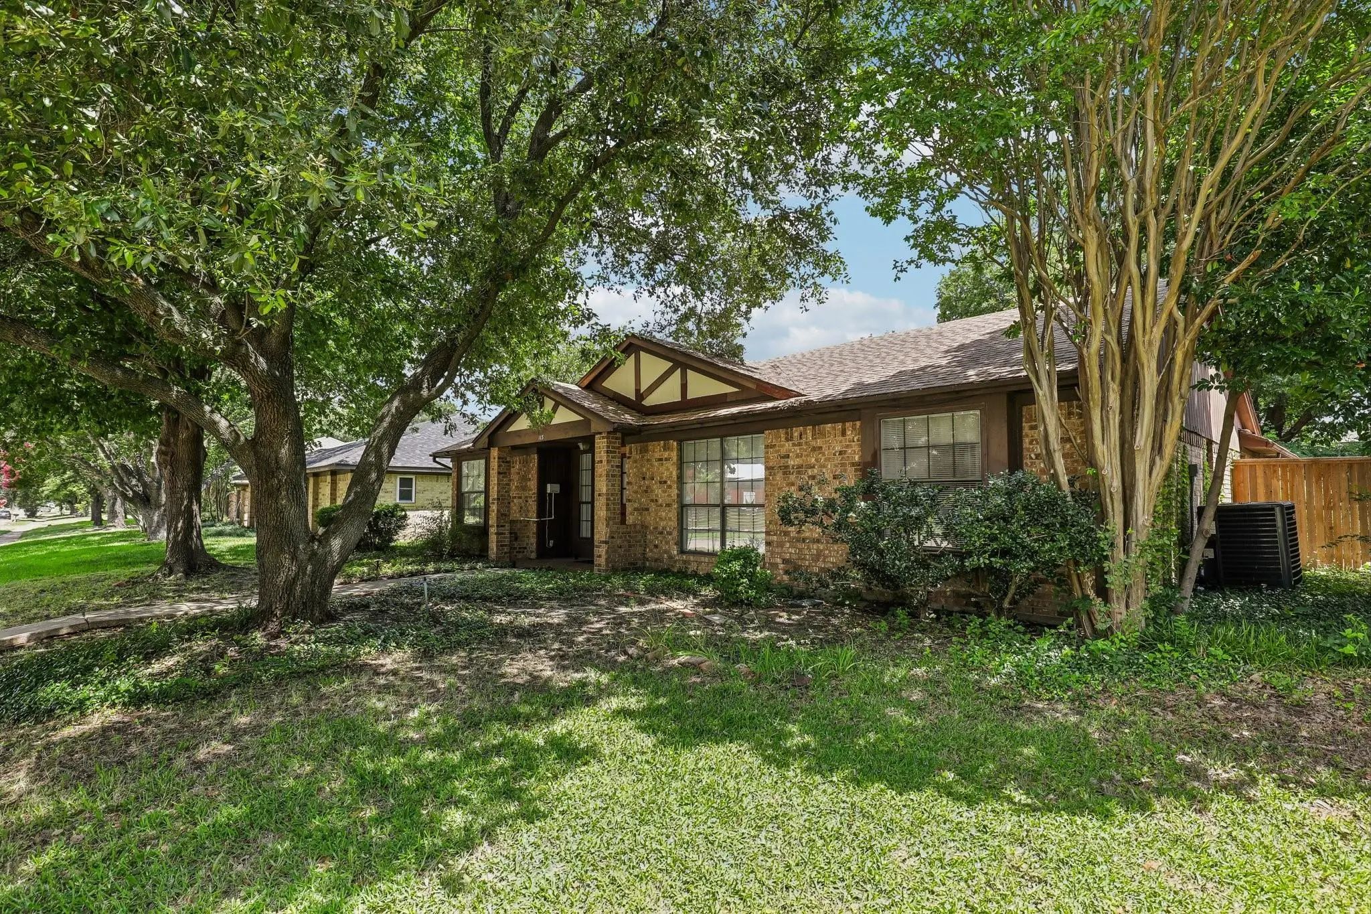
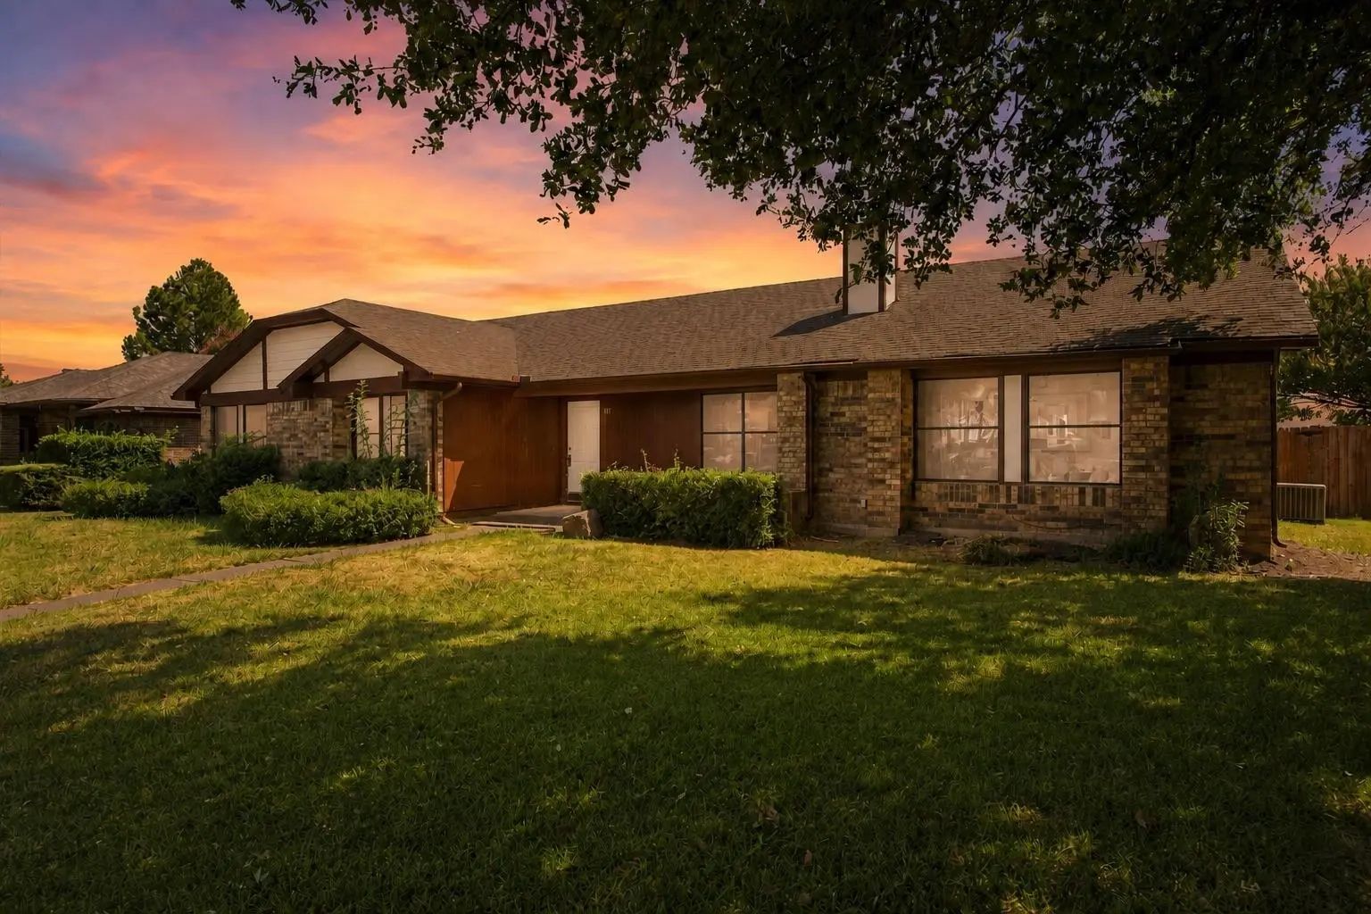
113 E Bancroft Drive, Garland, Texas– $250,000
Unlock Restricted Data For Free!MLS Rules Require Registration - Unlock Now!

  • 3 Beds
  • 2 Baths
  • 1,826 Sqft
  • 2 Garages
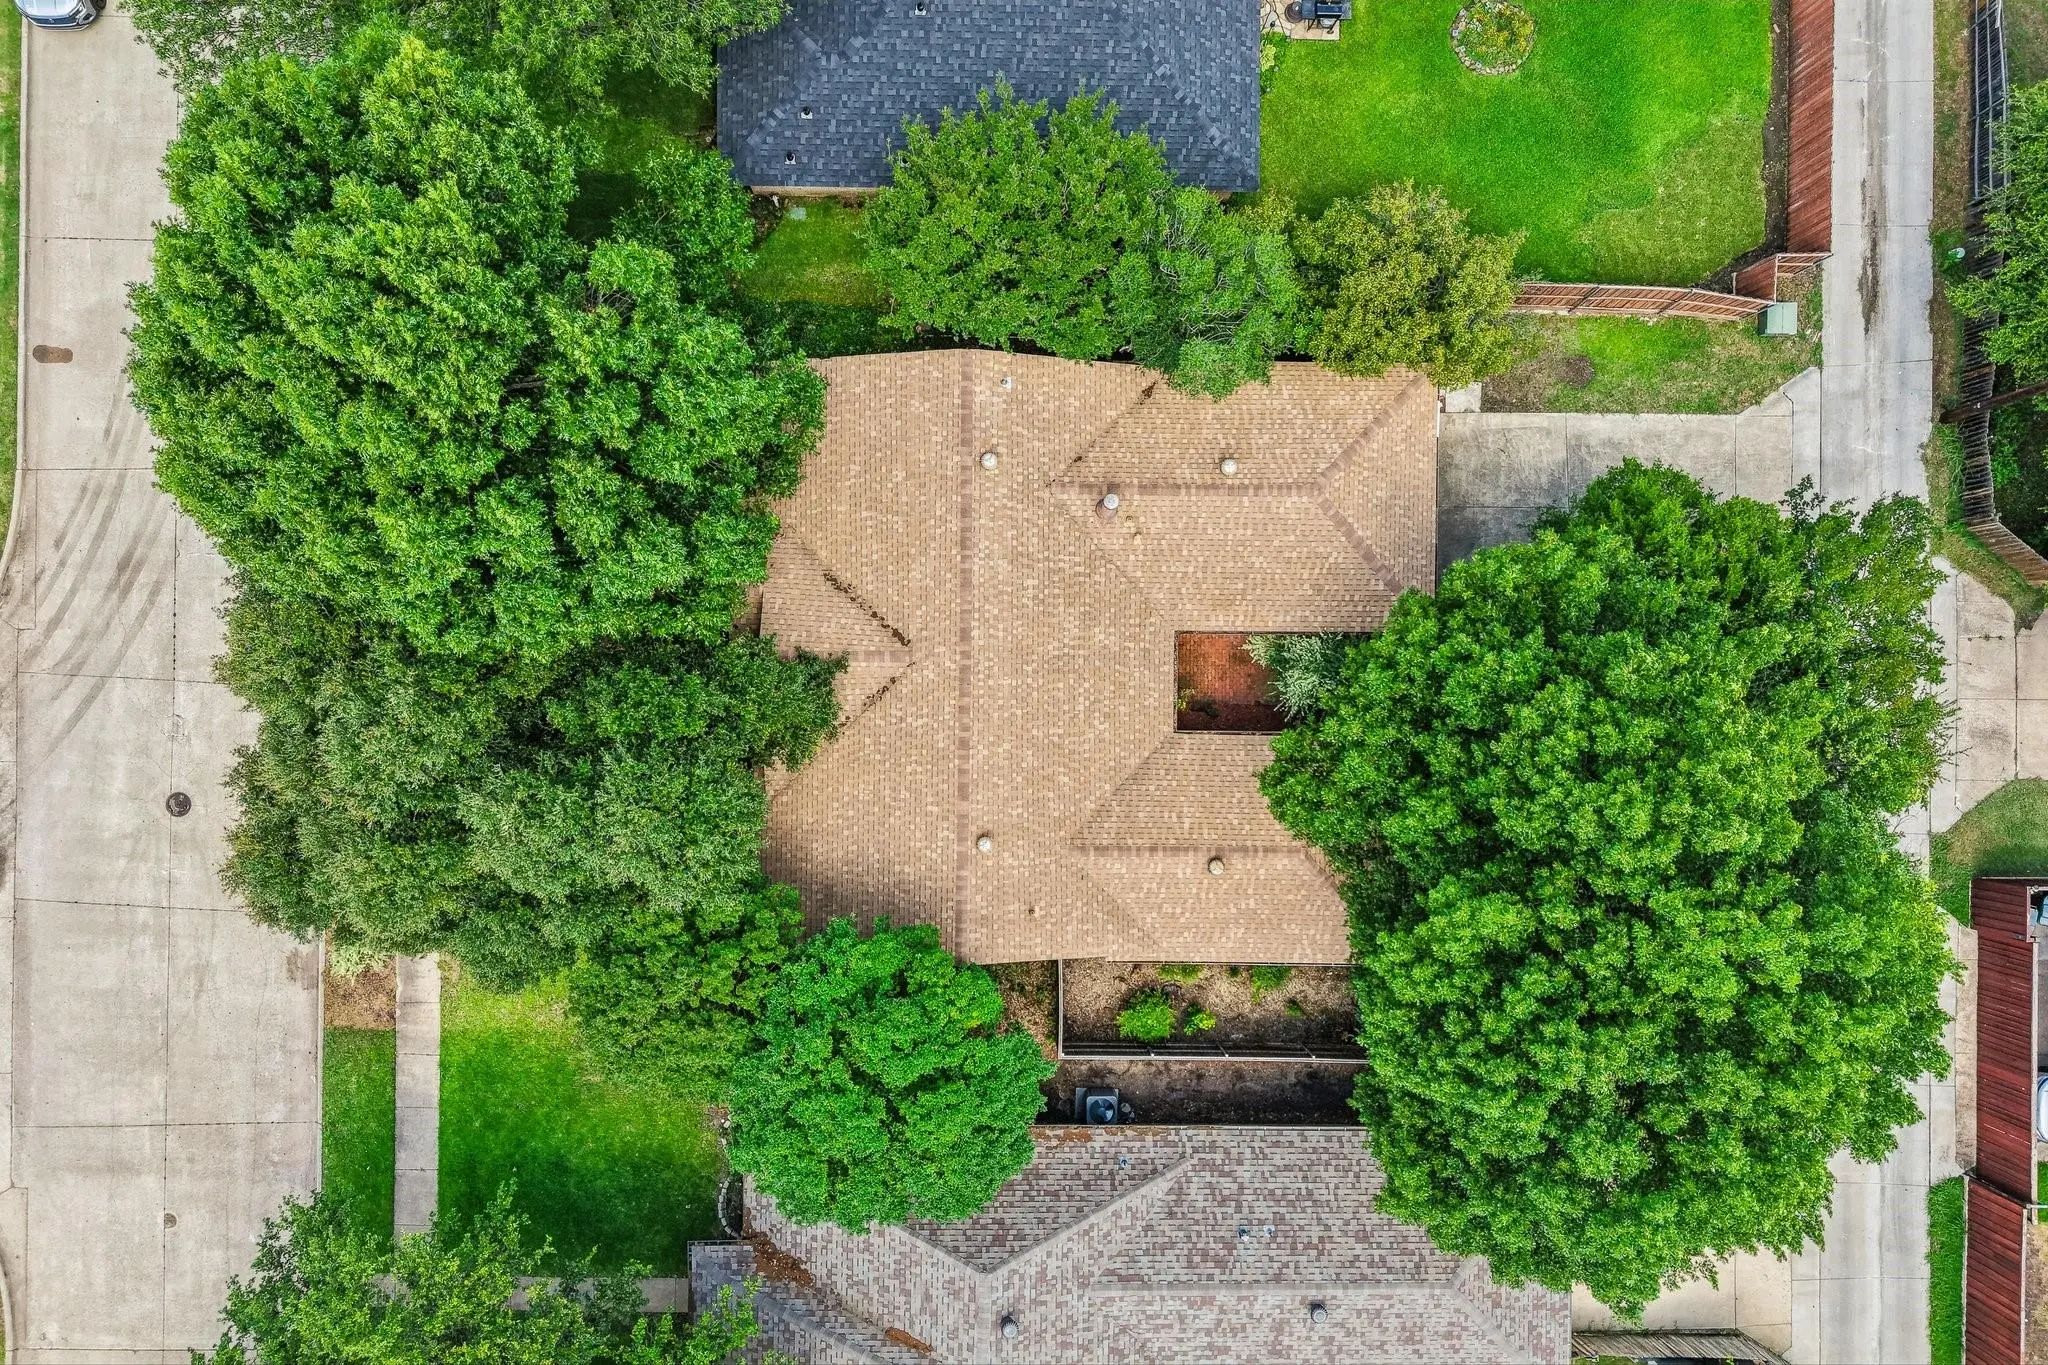
  • .19 Acres
  • 1984 Year Built
  • Study
  • Game Room
  • Media
  • Pool
  • 3 Beds
  • 2 Baths
  • 1,826 Sqft
  • 2 Garages
  • .19 Acres
  • 1984 Year Built
  • Study
  • Game Room
  • Media
  • Pool

113 E Bancroft Drive
Garland, Texas 75040-8842

County: Dallas Schreiber Estates

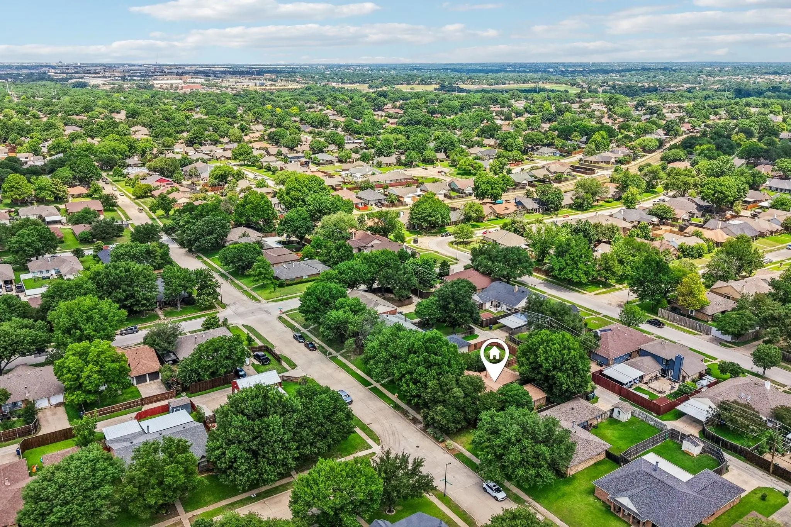
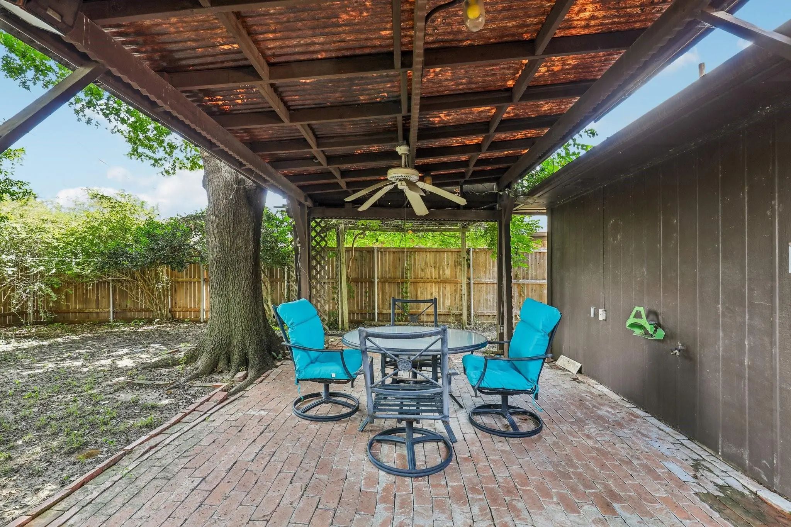
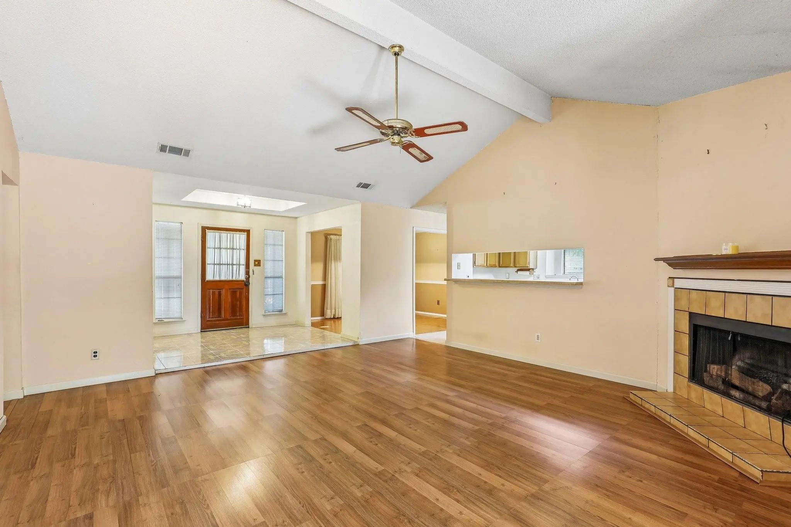
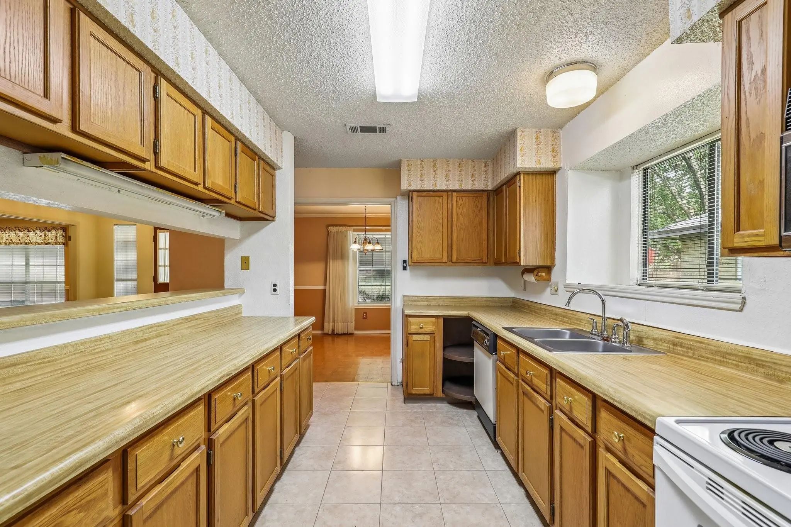
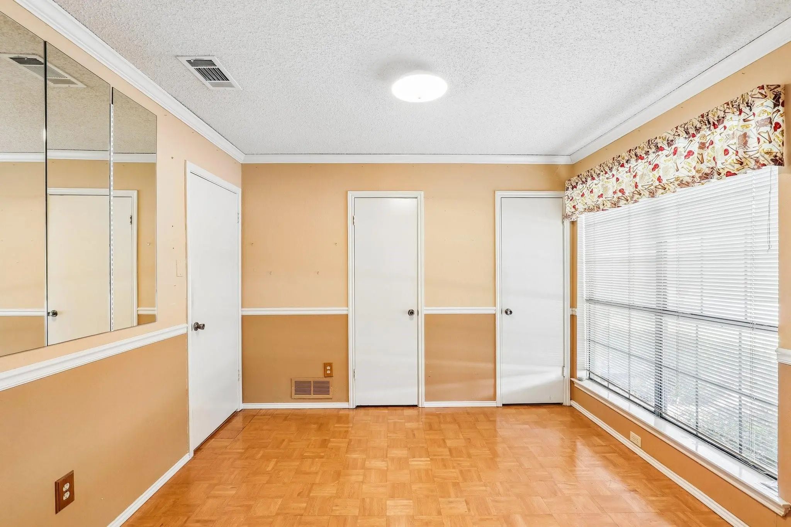
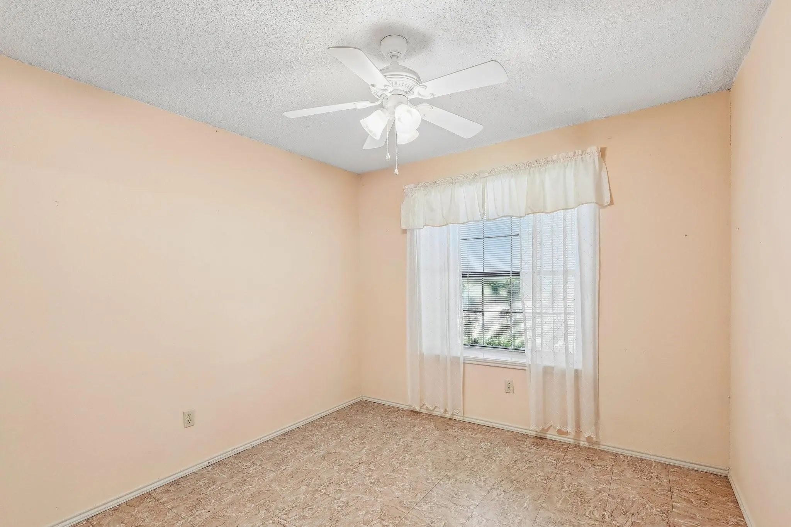
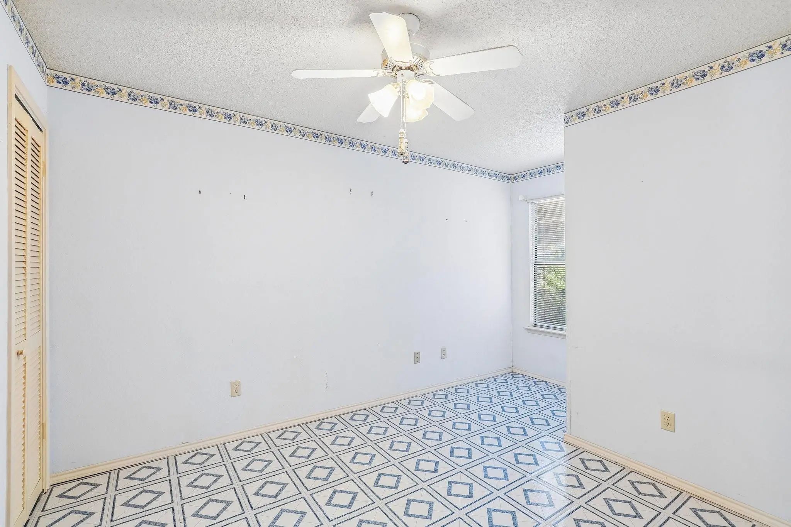
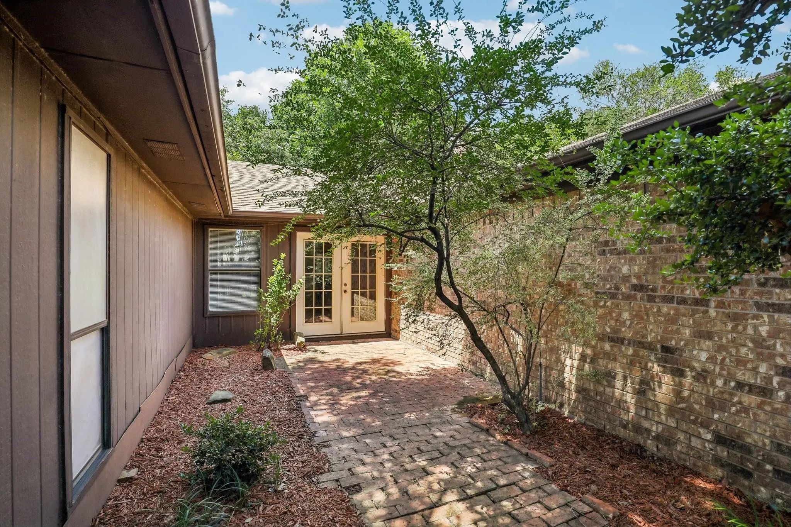
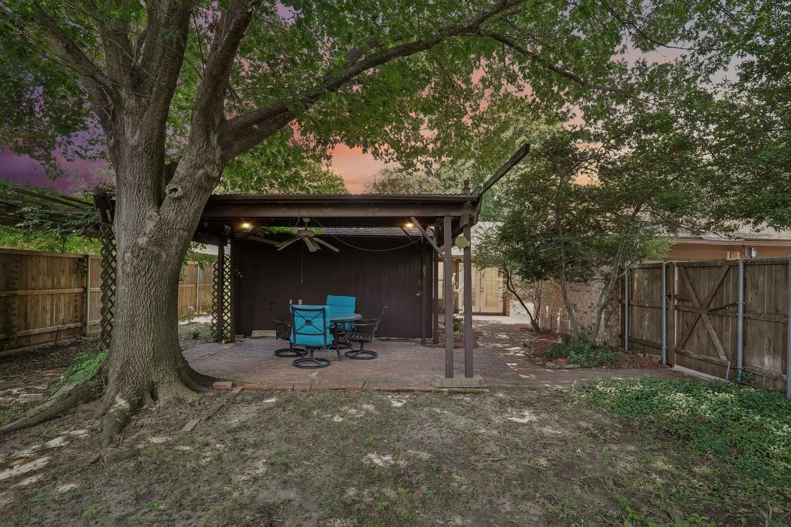
Location, convenience, and recreation come together here. Enjoy easy access to President George Bush Turnpike, making commuting throughout the Dallas area more convenient, while Firewheel Town Center is just minutes away with shopping, dining, entertainment, and everyday conveniences. Outdoor activities are also close by, with Spring Creek Forest Preserve offering scenic walking trails, Holford Park providing sports and recreation, and Firewheel Golf Park featuring three 18-hole courses. Lake Ray Hubbard is approximately 15–20 minutes away for boating, fishing, jet skiing, and lakeside dining.The home itself offers an amazing floor plan with open living spaces and plenty of potential to make it your own. Bring your ideas and create the look and finishes you want instead of settling for someone else’s choices. A covered patio provides additional outdoor space for relaxing, entertaining, or enjoying the backyard.With a convenient location, plenty to do nearby, a great layout, and the opportunity to add your own personal touch, this home is ready for its next chapter.

View Virtual Tour

Estimate Your Monthly Payment

Tax Value @ 100% of Sales Price, HOA Included
Tax Value @ 85% of Market Value, HOA Not Included

Essential Information

  • Price$250,000
  • Est. Payment /m
  • Reduced By$50,000
  • Cumulative Days on MarketUnlock
  • MLS® #21290596
  • Bedrooms3
  • Bathrooms2.00
  • Square Footage1,826
  • Acres0.19
  • Year Built1984
  • Built Desc.Preowned
  • TypeResidential
  • Sub-TypeSingle Family Residence
  • StatusActive
Please provide a valid email address.

Quick Valuation Analysis from 6 Active and 18 Sold Listings

Pricing Trends from 6 Active Listings in Schreiber Estates

This Home's Price $250,000 This Home's Price Per SqFt $
Average Price $312,400 Average Price Per SqFt $
Highest Price $375,000 Highest Price Per SqFt $
Lowest Price $249,900 Lowest Price Per SqFt $

Pricing Trends from 18 Sold Listings in Schreiber Estates

This Home's Price $250,000 This Home's Price Per SqFt $
Average Price $280,289 Average Price Per SqFt $
Highest Price $395,000 Highest Price Per SqFt $
Lowest Price $205,000 Lowest Price Per SqFt $

Property Details

School Information

Community

  • Address113 E Bancroft Drive
  • SubdivisionSchreiber Estates
  • CityGarland
  • CountyDallas
  • StateTexas
  • Zip Code75040-8842
  • HOANone
  • UtilitiesCity Sewer, City Water, Curbs, Sidewalk
  • Taxes8320

Amenities

  • SecuritySmoke Detector(s)
  • # of Garages2
  • GaragesGarage

Interior

  • Interior FeaturesBuilt-in Features, Decorative Lighting, Open Floorplan, Pantry, Vaulted Ceiling(s), Walk-In Closet(s)
  • FloorsCarpet, Hardwood, Laminate, Tile
  • FireplaceYes
  • # of Fireplaces1
  • FireplacesLiving Room

Exterior

  • Exterior FeaturesCovered Patio/Porch, Rain Gutters
  • FenceBack Yard, Fenced, Wood
  • Lot DescriptionFew Trees

Construction Details / Floorplan

  • Living Areas1
  • Dining Rooms1
  • Full Baths2
  • RoofComposition
  • FoundationSlab
  • ConstructionBrick, Siding

Energy Efficiency / Green Features / Heating & Cooling

  • HeatingCentral

Private Listing Information (Registration Required)

Listing Details

  • AgentChristie Cannon
  • OfficeLpt Realty Llc
  • Office Contact972-215-7747

Similar Listings

Photo of Listing #21352042 Reduced 4%

117 Cole Street Garland, Texas 75040-3768 Dallas | Garland ISD Schreiber Estates

- $249,900

Residential, Single Family Residence
  • 2 Beds
  • 2 Baths
  • 1,371 SQFT
View details More Photos Save

Welcome To This Inviting 2-bedroom, 2-bath Half Duplex Featuring Vaulted Ceilings And An Open-concept Layout Designed For Comfortable Everyday Living. A Cozy Fireplace Anchors The Spacious Main Living Area, While The Adjoining Kitchen And Breakfas...

Users may not reproduce or redistribute the data found on this site. The data is for viewing purposes only. Data is deemed reliable, but is not guaranteed accurate by the MLS or NTREIS.

Listing information last updated on October 16th, 2026 at 2:30am CDT.