
- 3 Beds
- 2 Baths
- 2,012 Sqft
- 2 Garages
- .21 Acres
- 1992 Year Built
- Study
- Game Room
- Media
- Pool
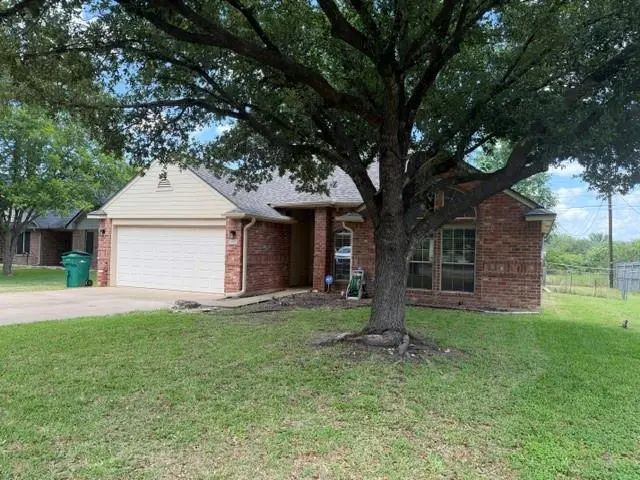
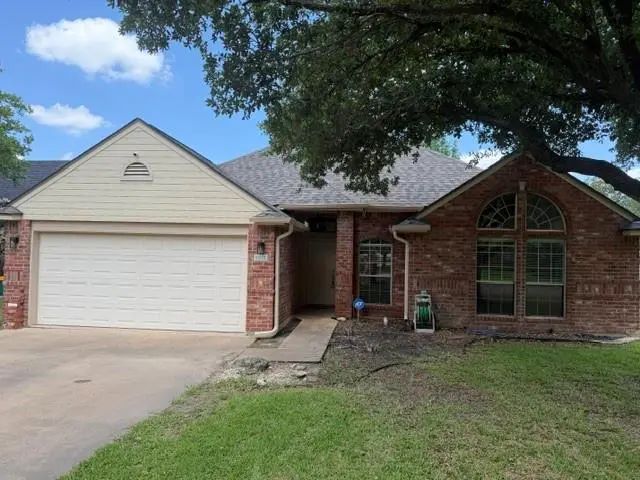

3012 Red Oak Drive
Belton, Texas 76513
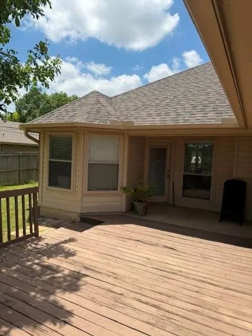
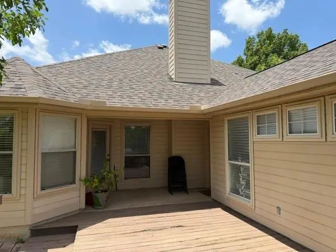
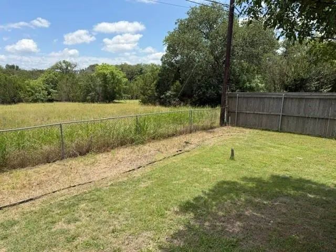
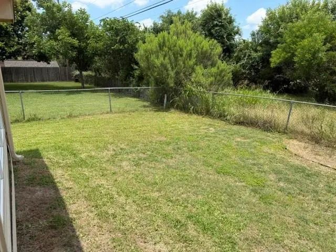
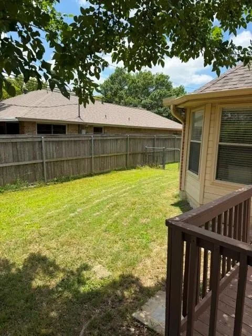
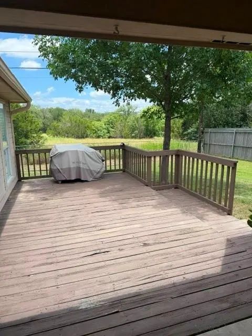
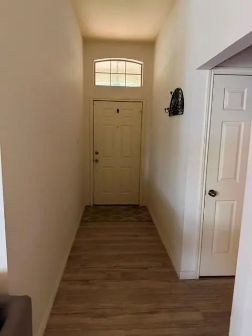
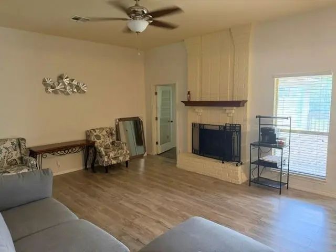
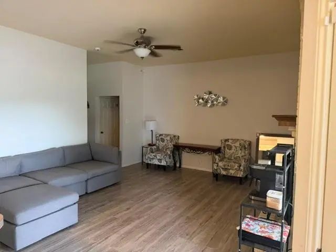
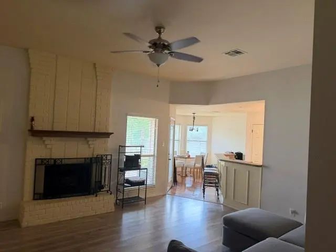
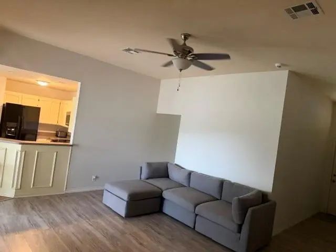
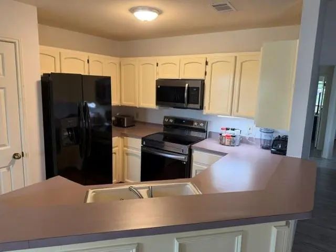
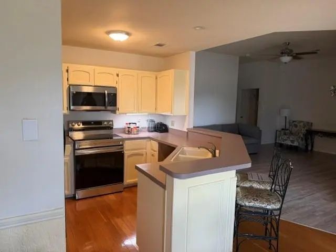
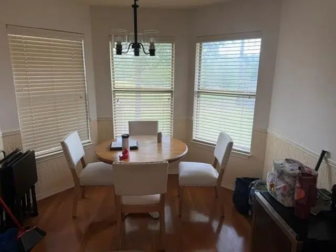
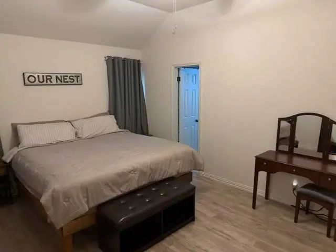
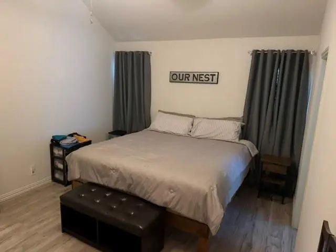
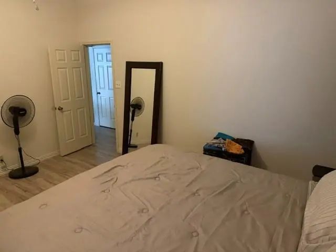
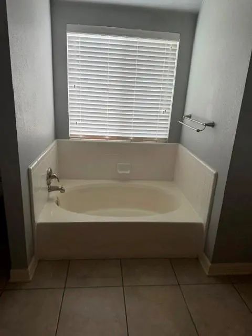
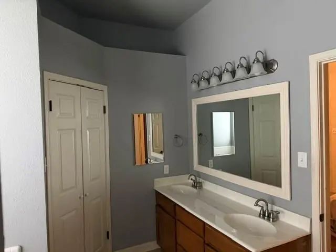
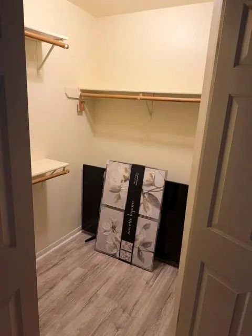
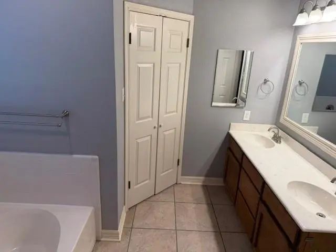
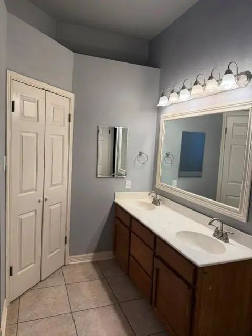
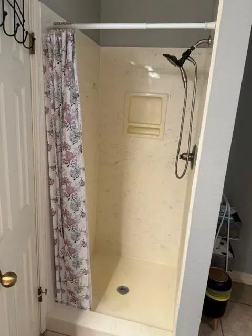
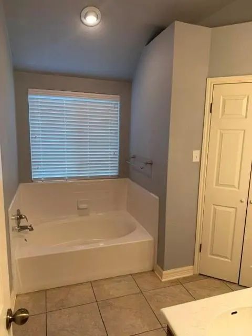
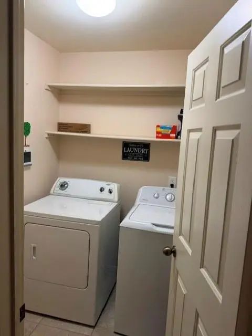
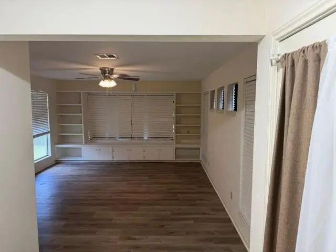
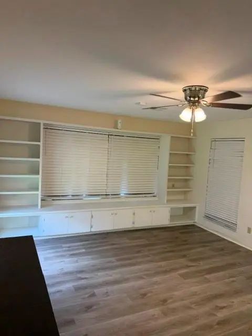
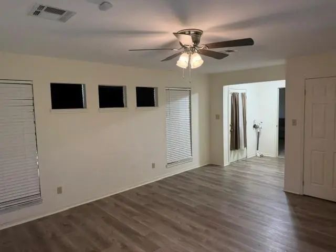
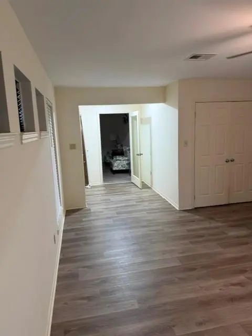
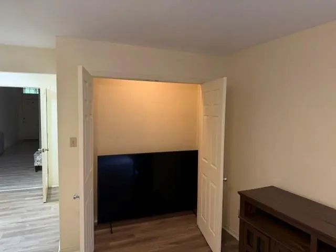
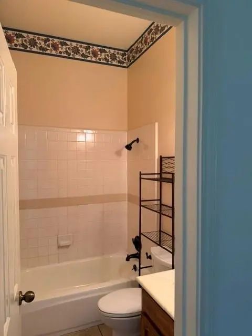
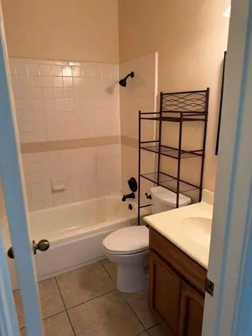
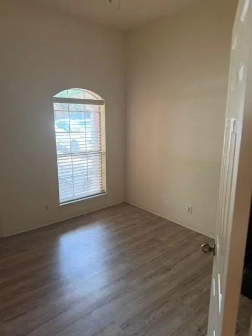
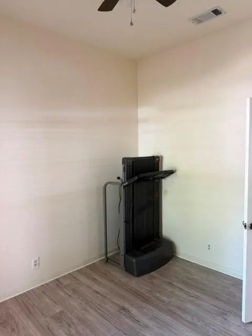
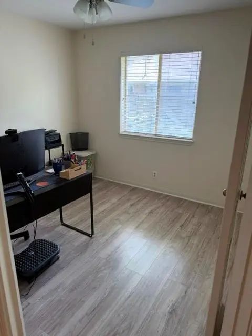
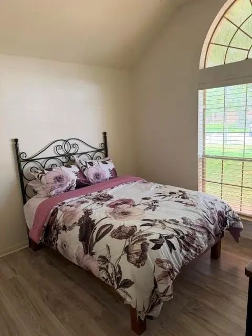
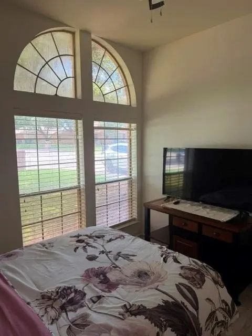
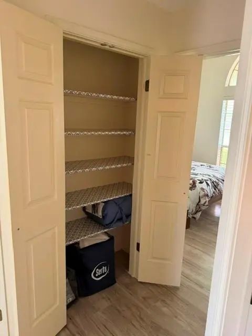
THE OAKS SUBDIVISION. NO HOA. WELL MAINTAINED AREA WITH BEAUTIFUL HOMES. THIS HOME BACKS UP TO A PASTURE SO NO NEIGHBORS, LOTS OF PRIVACY. 4 BEDROOMS WITH MASTER BEDROOM ISOLATED. MASTER BATH HAS SEPRATE SHOWER AND TUB. DOUBLE SINKS AND LARGE WALK IN CLOSET. PRIVATE DOOR TO PATIO. 2 FAMILY ROOMS. MAIN ONE OPENS UP TO KITCHEN & DINING. SECOND ONE IS HUGE WITH BUILT IN SHELVING, HUGE CLOSET AND PRIVATE DOOR TO PATIO. KITCHEN HAS EAT IN BAR AND OPENS TO DINING AREA. REFRIGERATOR, WASHER AND DRYER REMAIN WITH HOME. NO CARPET 2 CAR GARAGE FACES FRONT SPRINKLER SYSTEM FRONT AND BACK
View Virtual TourSchool Information
- School DistrictBelton ISD
- Elementary SchoolSparta
- Middle SchoolBelton
- High SchoolBelton
Community
Amenities
- # of Garages2
- GaragesDriveway, Garage, Garage Door Opener, Garage Faces Front
Interior
- Interior FeaturesBuilt-in Features, Double Vanity, Eat-in Kitchen, Pantry, Walk-In Closet(s)
- AppliancesNone
- FloorsLuxury Vinyl Plank
- FireplaceYes
- # of Fireplaces1
- FireplacesFamily Room
Exterior
- FenceChain Link, Privacy
- Lot DescriptionInterior Lot, Pasture, Subdivision
Construction Details / Floorplan
- Living Areas2
- Dining Rooms1
- Full Baths2
- RoofComposition
- FoundationSlab
Energy Efficiency / Green Features / Heating & Cooling
- HeatingCentral, Electric
Private Listing Information (Registration Required)
Listing Details
- AgentDiane Ard
- OfficeColdwell Banker Apex, Realtors
Users may not reproduce or redistribute the data found on this site. The data is for viewing purposes only. Data is deemed reliable, but is not guaranteed accurate by the MLS or NTREIS.
Listing information last updated on November 14th, 2026 at 4:45pm CST.