Contact / Login

Contact ARG Realty LLC

Find us on...

Dashboard

Login using...

  • 4 Beds
  • 2.1 Baths
  • 3,504 Sqft
  • 2 Garages
  • .2 Acres
  • 2026 Year Built
  • Study
  • Game Room
  • Media
  • Pool
  • 4 Beds
  • 2.1 Baths
  • 3,504 Sqft
  • 2 Garages
  • .2 Acres
  • 2026 Year Built
  • Study
  • Game Room
  • Media
  • Pool
ARG Client Cash Rebate $14,500

2712 Alcove Lane
Corinth, Texas 76210

County: Denton Taylor Estates

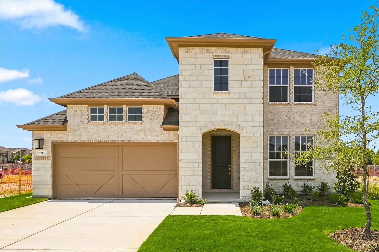
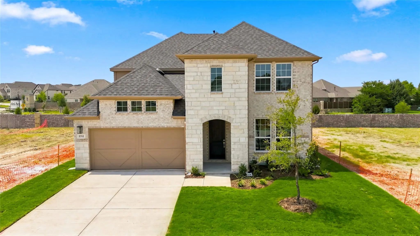
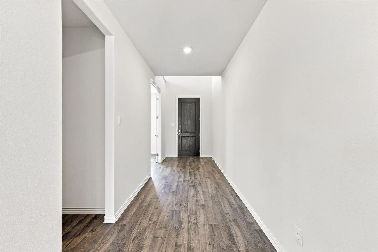
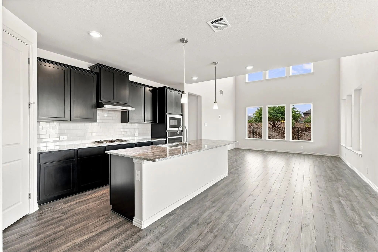
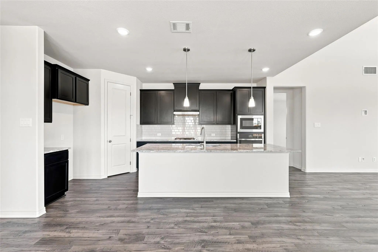
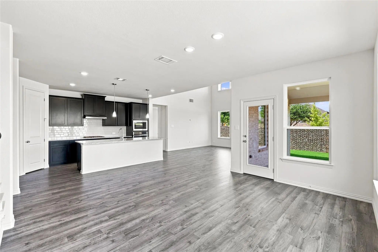
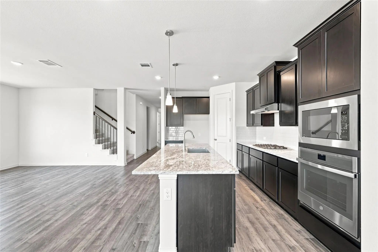
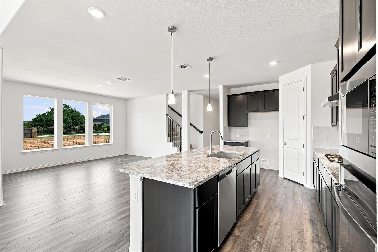
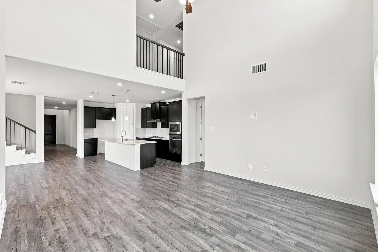
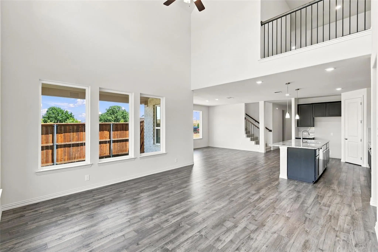
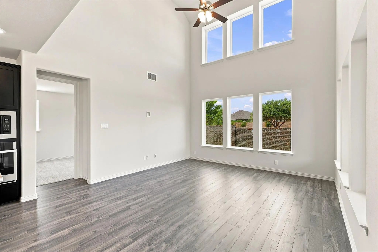
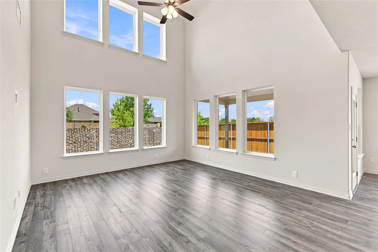
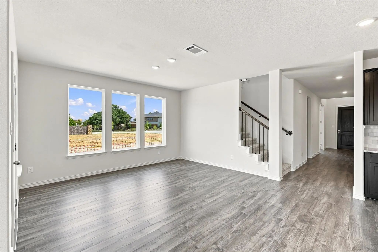
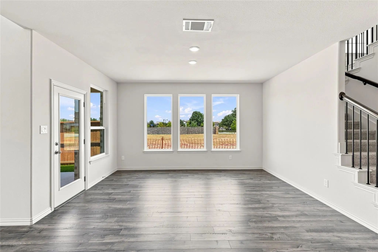
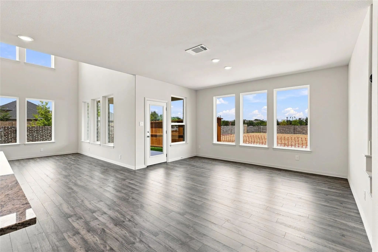
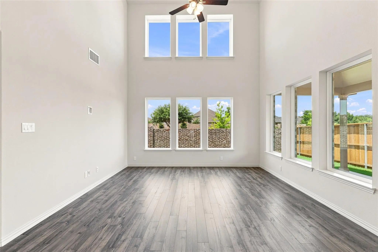
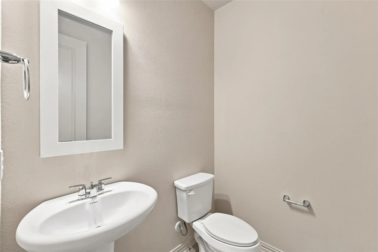
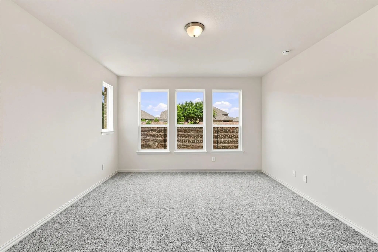
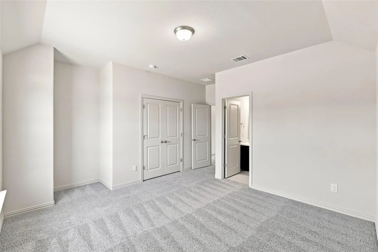
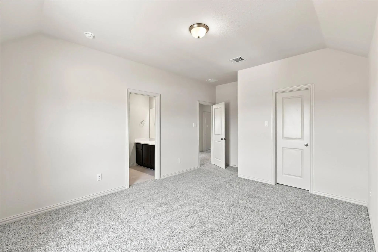
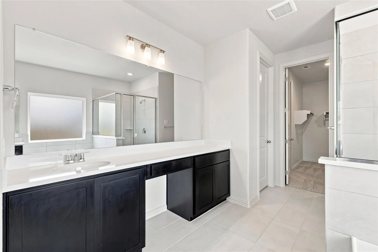
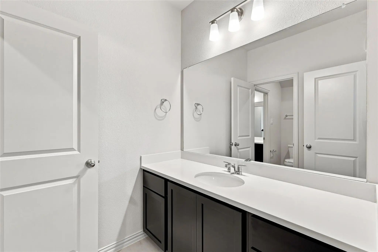
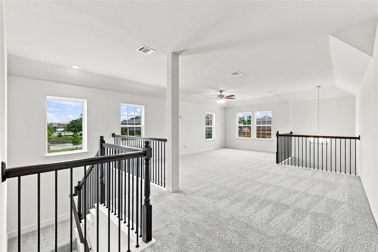
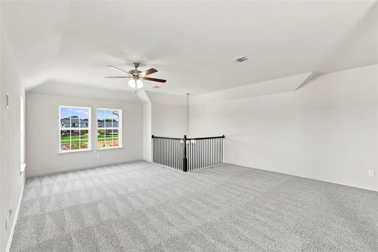
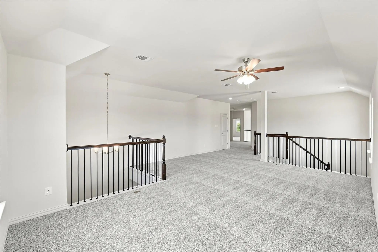
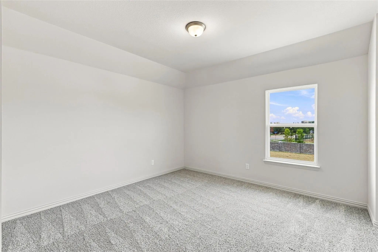
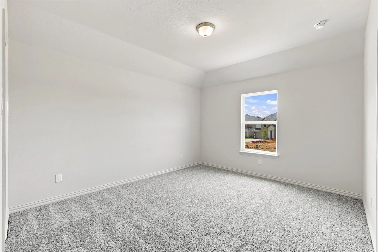
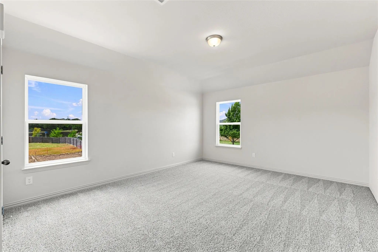
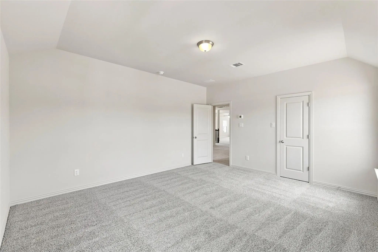
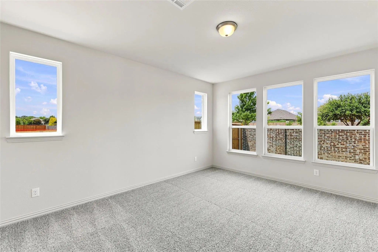
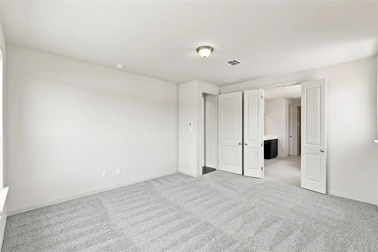
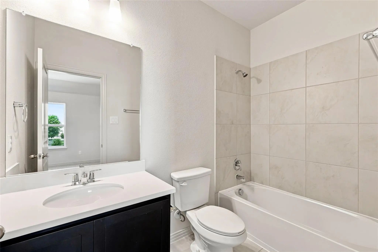
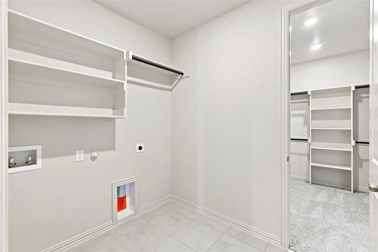
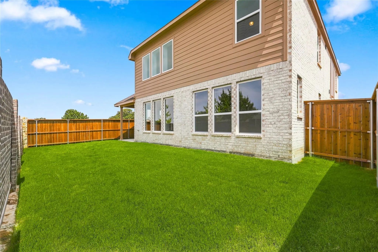
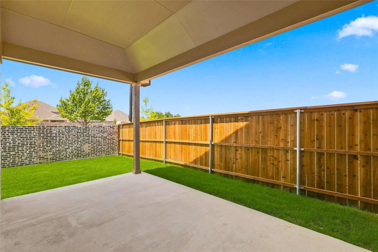
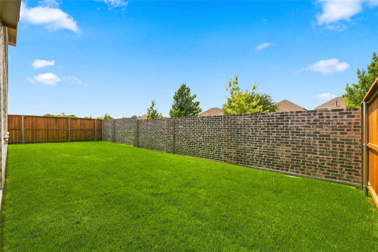
The Elm delivers an impressive blend of space, style, and flexibility in a thoughtfully designed two-story layout. From the moment you enter, an elegant private study with French glass doors and hard-surface flooring creates a welcoming and sophisticated first impression. The first floor features a dramatic central living space anchored by a gourmet kitchen, spacious dining area, and an expansive two-story family room that fills the home with natural light and creates a striking sense of openness. The dining area overlooks the backyard, while the spacious covered patio provides the perfect extension for outdoor living and entertaining. The private primary suite is conveniently located downstairs, offering a peaceful retreat with a spa-inspired bath, extra-large walk-in closet, and convenient direct access to the laundry room. Upstairs, a spacious game room provides the perfect gathering space and connects three additional bedrooms, offering privacy and flexibility for guests, or hobbies. With its impressive two-story design, expansive living spaces, private downstairs primary suite, and versatile upstairs layout, the Elm offers the space you need, the flow you want, and the design you've been waiting for.

View Virtual Tour

Estimate Your Monthly Payment

Tax Value @ 100% of Sales Price, HOA Included
Tax Value @ 85% of Market Value, HOA Not Included

Essential Information

  • Price$579,990
  • Est. Payment /m
  • Reduced By$11,350
  • Cumulative Days on MarketUnlock
  • MLS® #21291580
  • Bedrooms4
  • Bathrooms2.10
  • Square Footage3,504
  • Acres0.20
  • Year Built2026
  • Built Desc.New Construction - Incomplete
  • TypeResidential
  • Sub-TypeSingle Family Residence
  • StyleTraditional
  • StatusActive
Please provide a valid email address.

Quick Valuation Analysis from 4 Active and 8 Sold Listings

Pricing Trends from 4 Active Listings in Taylor Estates

This Home's Price $579,990 This Home's Price Per SqFt $
Average Price $521,240 Average Price Per SqFt $
Highest Price $579,990 Highest Price Per SqFt $
Lowest Price $474,990 Lowest Price Per SqFt $

Pricing Trends from 8 Sold Listings in Taylor Estates

This Home's Price $579,990 This Home's Price Per SqFt $
Average Price $519,290 Average Price Per SqFt $
Highest Price $554,990 Highest Price Per SqFt $
Lowest Price $469,890 Lowest Price Per SqFt $

Free Move-Up Offer For New Home Buyers with a Home to Sell
Find Out Your Cost To Sell Your Home When You Buy This Home Through ARG!
Total Cost Includes Buyer & Seller Agents

Property Details

School Information

Community

  • Address2712 Alcove Lane
  • SubdivisionTaylor Estates
  • CityCorinth
  • CountyDenton
  • StateTexas
  • Zip Code76210
  • HOAMandatory
  • HOA Fees$100
  • HOA Fees FrequencyMonthly
  • UtilitiesCity Sewer, City Water, Community Mailbox, Concrete, Curbs, Individual Gas Meter, Individual Water Meter, Sidewalk

Amenities

  • SecurityCarbon Monoxide Detector(s), Fire Alarm, Smoke Detector(s)
  • # of Garages2
  • GaragesConcrete, Driveway, Garage, Garage Door Opener, Garage Faces Front, Garage Single Door

Interior

  • Interior FeaturesDecorative Lighting, Double Vanity, Eat-in Kitchen, Granite Counters, Kitchen Island, Open Floorplan, Pantry, Walk-In Closet(s)
  • FloorsCarpet, Ceramic Tile, Wood

Exterior

  • Exterior FeaturesCovered Patio/Porch, Rain Gutters, Lighting, Private Yard
  • FenceBack Yard, Fenced, Full, Gate, Wood
  • Lot DescriptionInterior Lot, Landscaped, Sprinkler System

Construction Details / Floorplan

  • Living Areas2
  • Dining Rooms1
  • Full Baths2
  • Half Baths1
  • RoofComposition
  • FoundationSlab
  • ConstructionBrick, Fiber Cement, Rock/Stone

Energy Efficiency / Green Features / Heating & Cooling

  • Green FeaturesAppliances, HVAC, Insulation, Low Flow Commode, Rain / Freeze Sensors, Thermostat, Waterheater, Windows
  • HeatingCentral, Natural Gas

Private Listing Information (Registration Required)

Listing Details

  • AgentChaquia Thomas
  • OfficeDrb Group Realty, Llc

Similar Listings

Photo of Listing #21207482 New Construction Reduced 8%

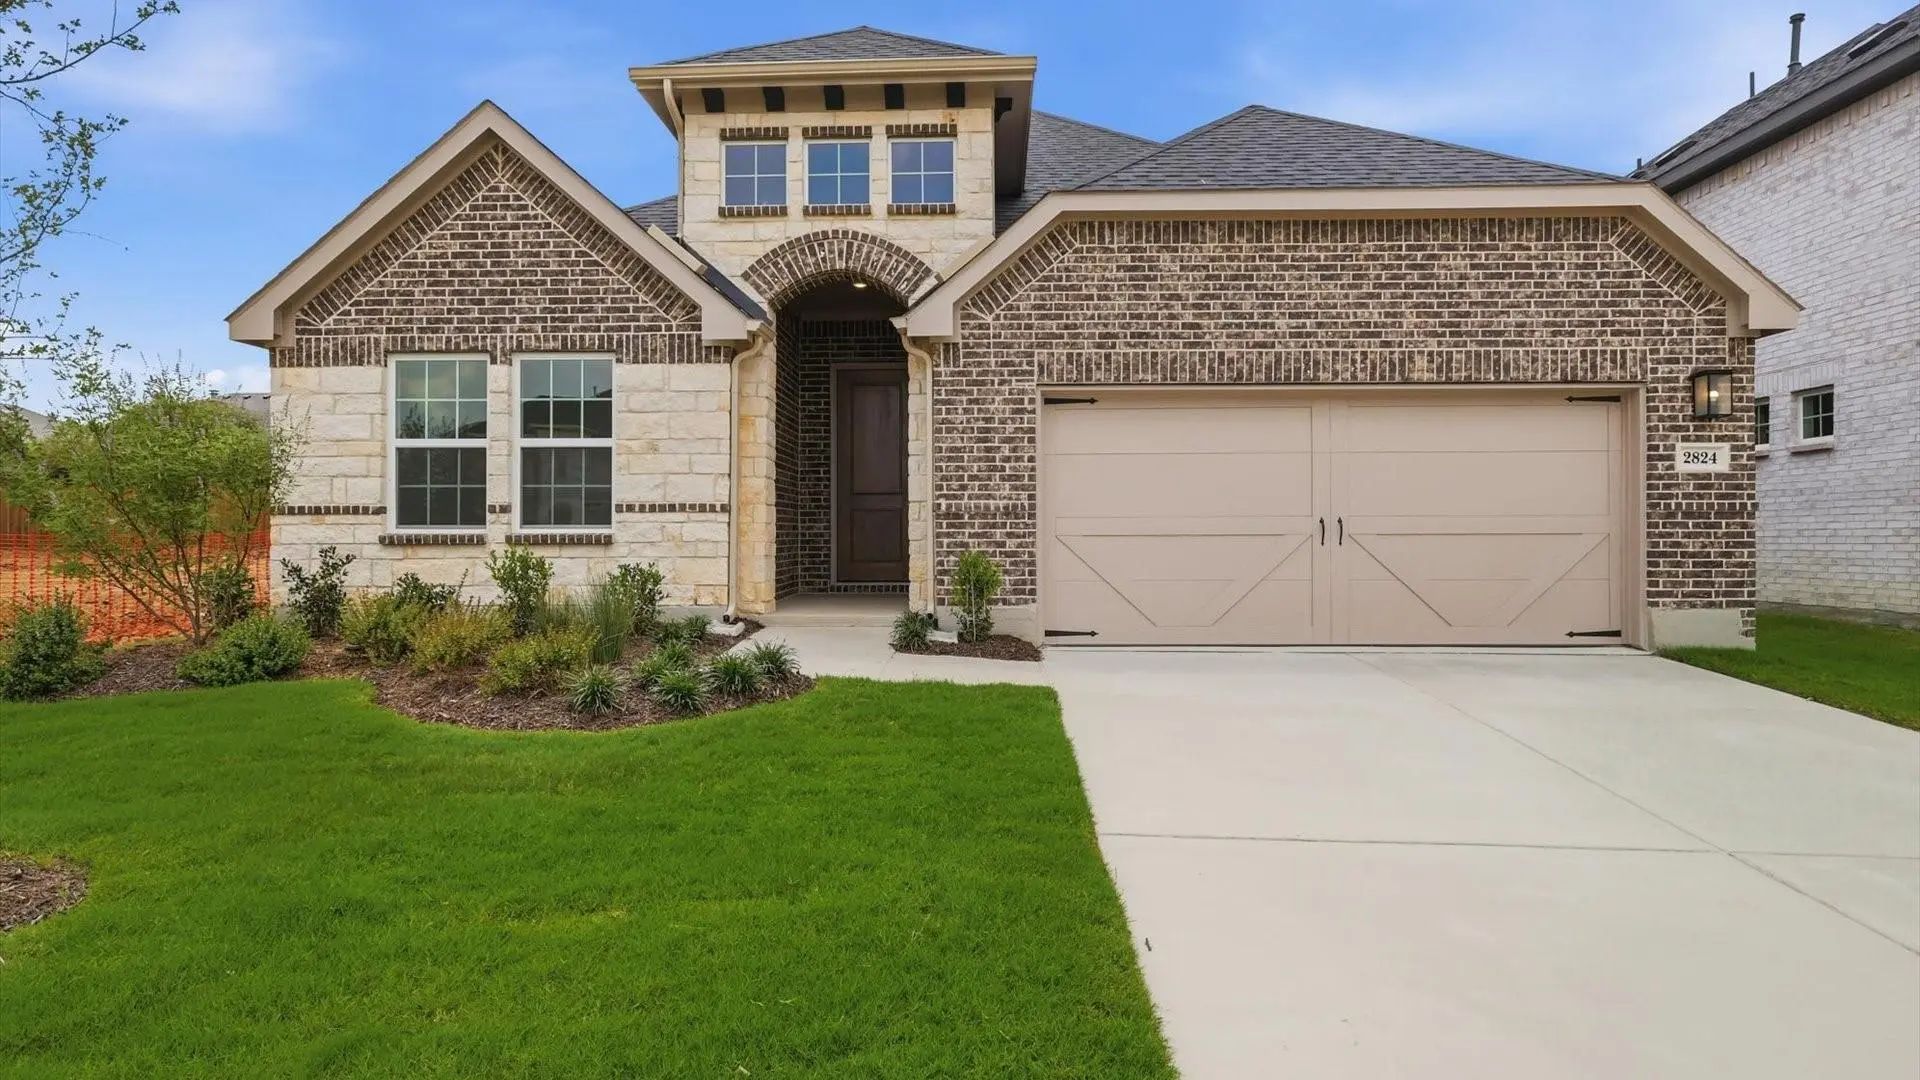
2824 Alcove Lane Corinth, Texas 76210 Denton | Lake Dallas ISD Taylor Estates

- $474,990

Residential, Single Family Residence
  • 5 Beds
  • 3 Baths
  • 2,168 SQFT
  • 2 Car
View details More Photos Save

A Thoughtful Layout And Stylish Details Make The One-story Juniper An Ideal Choice For Those Who Want Space To Spread Out Without Sacrificing Comfort. At The Heart Of The Home, The Spacious Kitchen With A Large Island Flows Seamlessly Into The Fam...

Photo of Listing #21250544 New Construction Reduced 7%

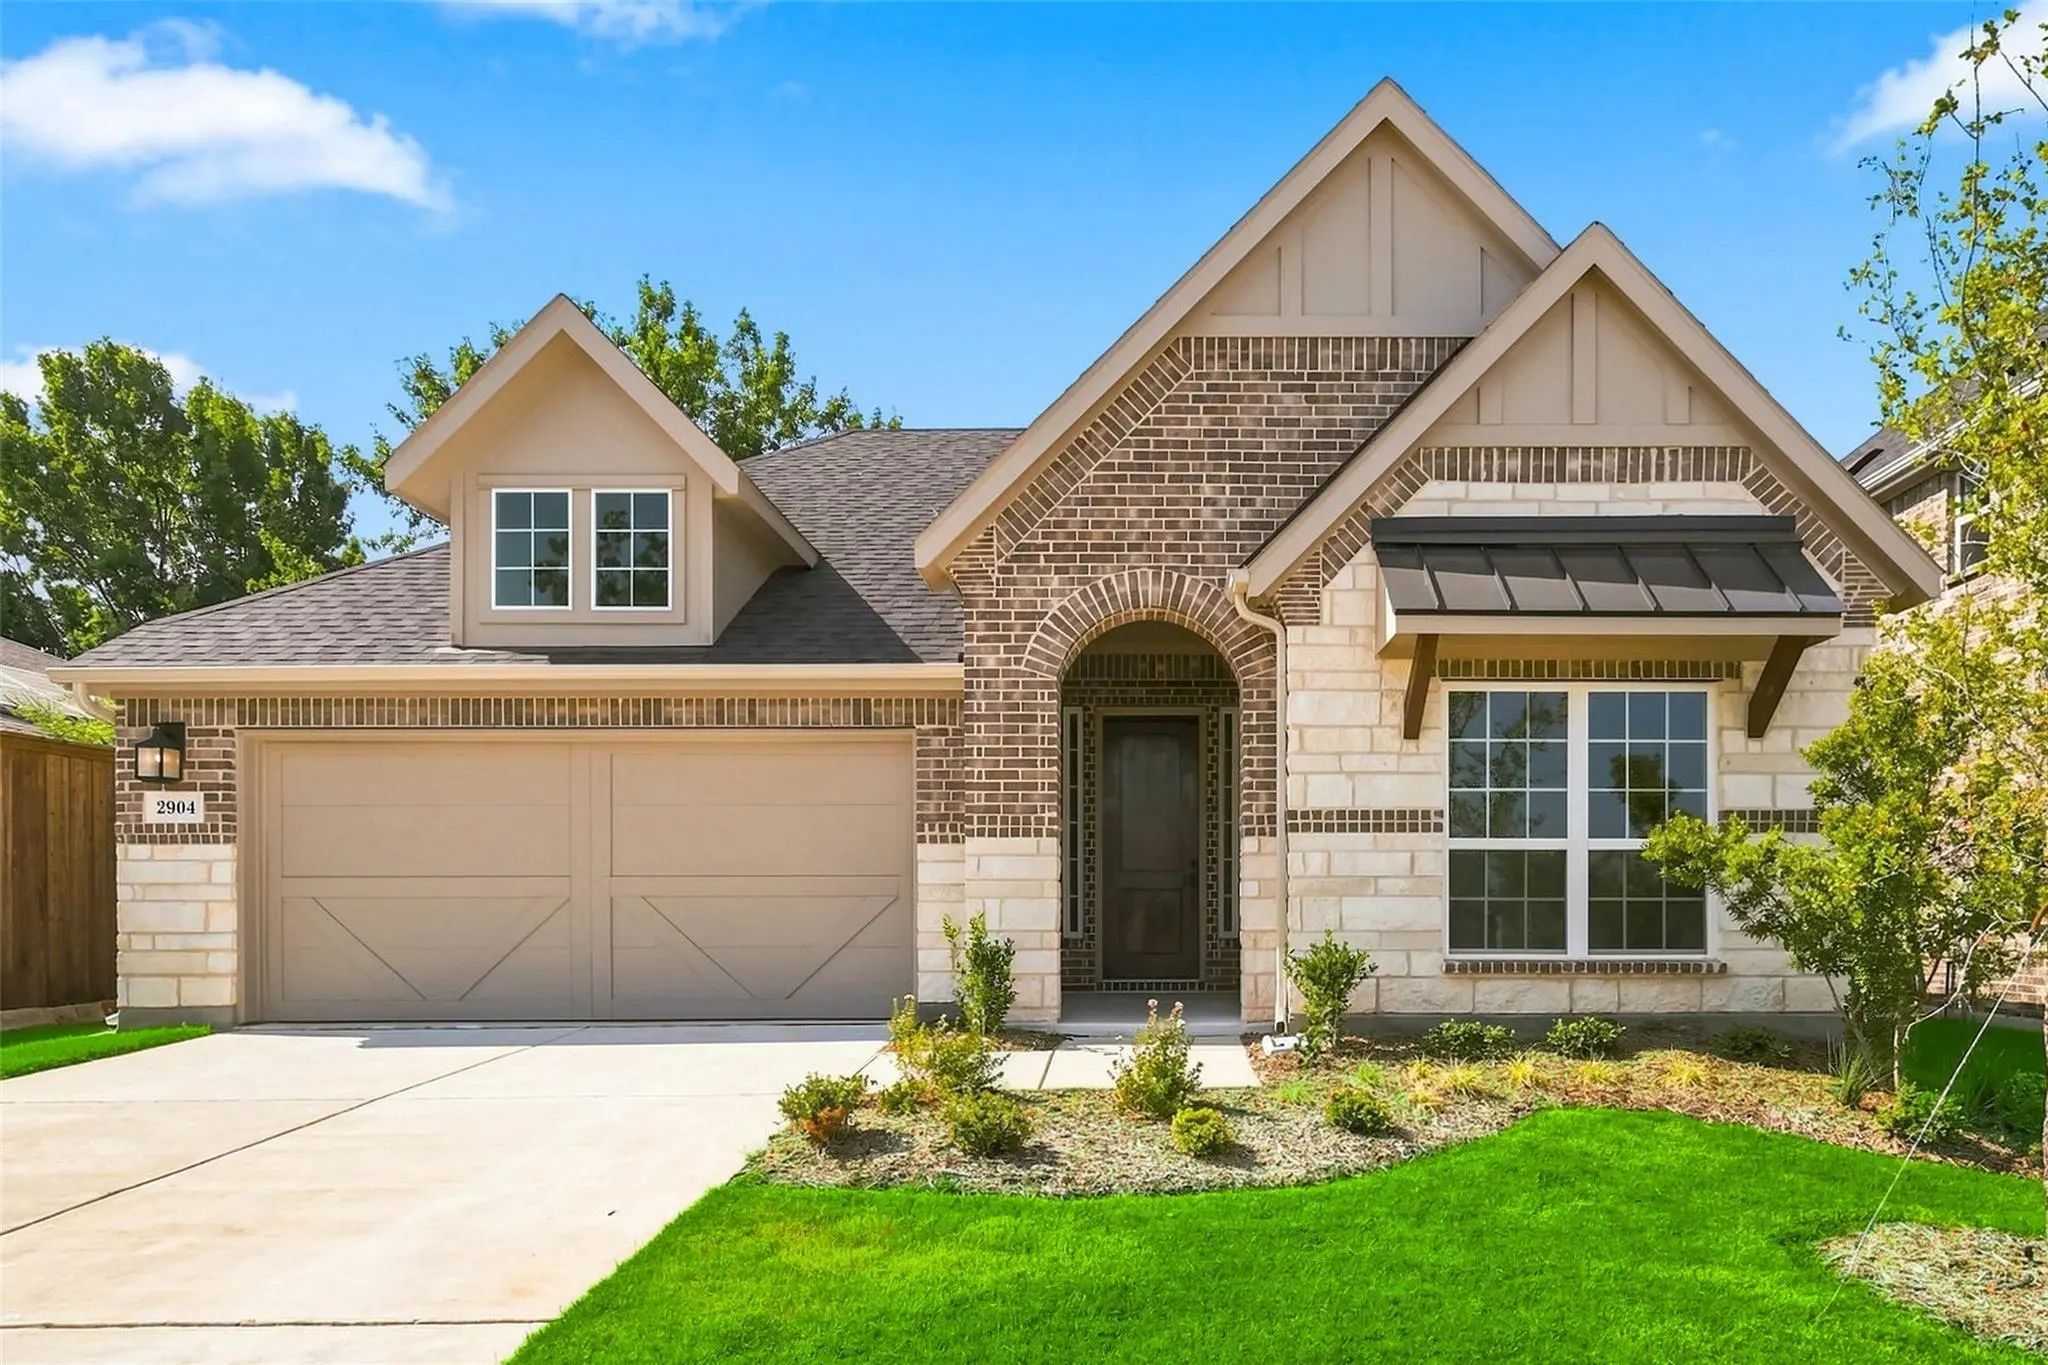
2904 Alcove Lane Corinth, Texas 76210 Denton | Lake Dallas ISD Taylor Estates

- $499,990

Residential, Single Family Residence
  • 4 Beds
  • 3 Baths
  • 2,211 SQFT
  • 2 Car
View details More Photos Save

The Oleander Is Thoughtfully Designed To Adapt Beautifully To The Way You Live. From The Moment You Enter Through The Spacious Foyer, You’ll Immediately Notice The Openness And Effortless Flow Of The Layout. At The Heart Of The Home, The Spacious ...

Photo of Listing #21371180 New Construction Reduced 1%

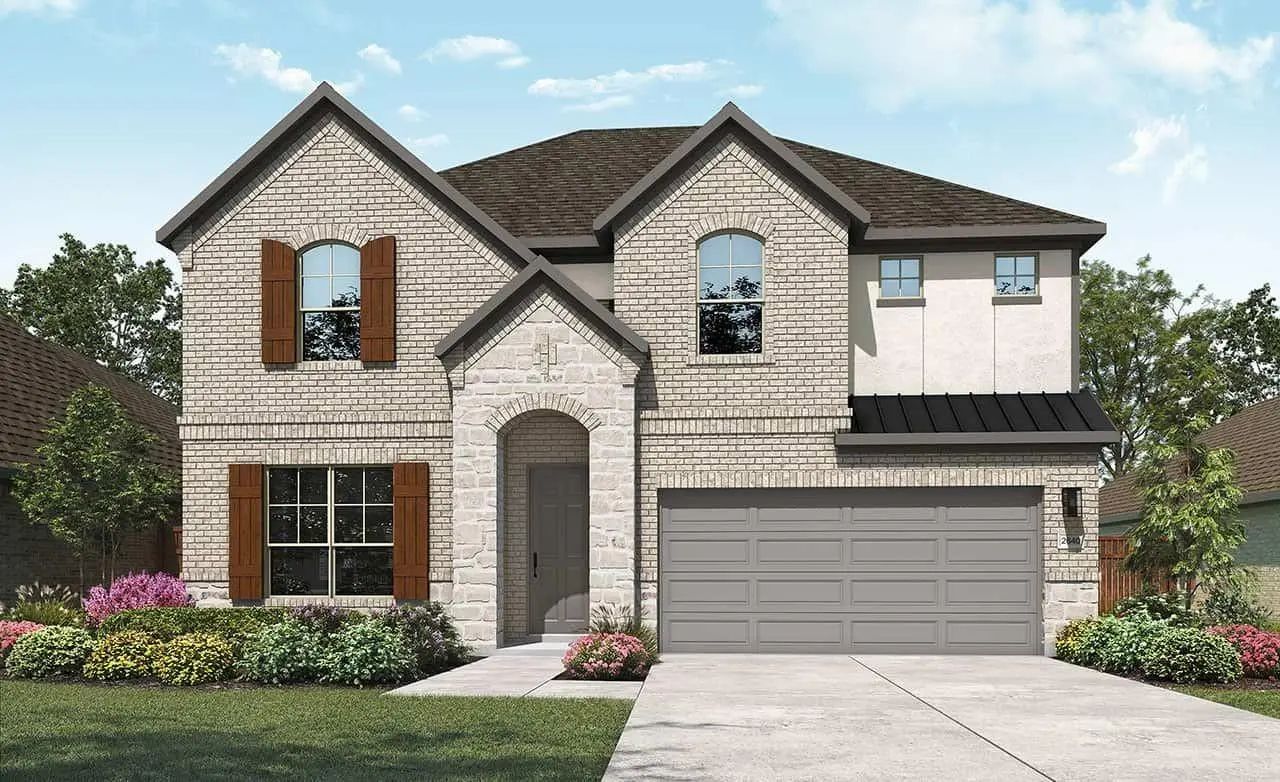
2841 Alcove Lane Corinth, Texas 76210 Denton | Lake Dallas ISD Taylor Estates

- $529,990

Residential, Single Family Residence
  • 4 Beds
  • 3 Baths
  • 2,640 SQFT
  • 2 Car
View details More Photos Save

This Unique Two-story Home Offers A Thoughtfully Designed Layout With Two Bedrooms On The First Floor And Two Additional Bedrooms Upstairs, Along With A Private Second-floor Family Room, Providing Exceptional Flexibility And Space For Everyone. Th...

Users may not reproduce or redistribute the data found on this site. The data is for viewing purposes only. Data is deemed reliable, but is not guaranteed accurate by the MLS or NTREIS.

Listing information last updated on November 5th, 2026 at 7:47am CST.