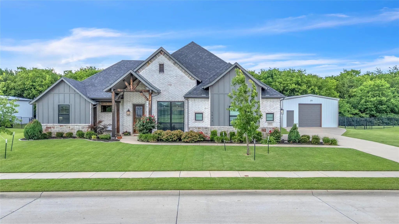
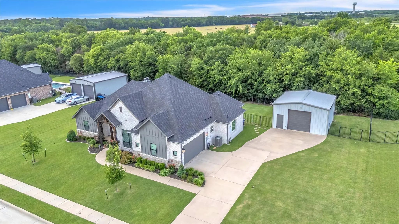
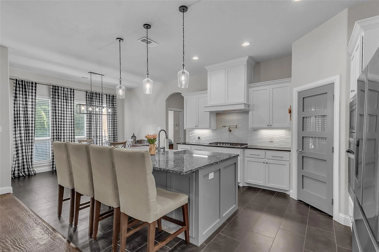
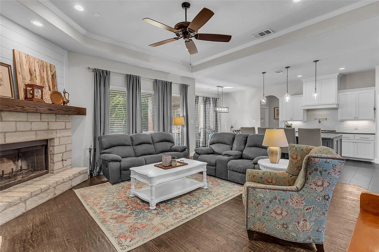
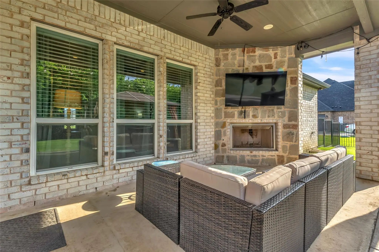
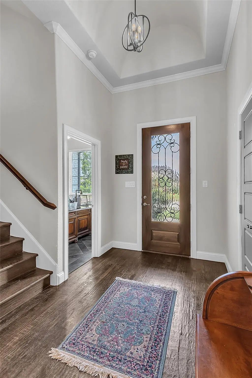
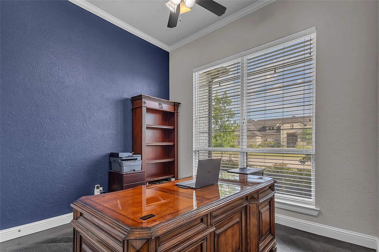
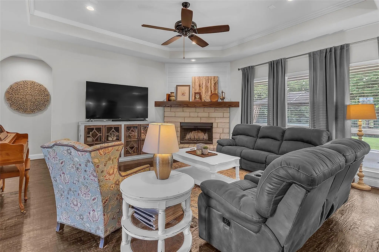
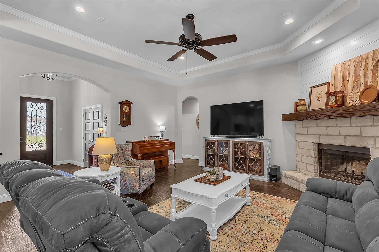
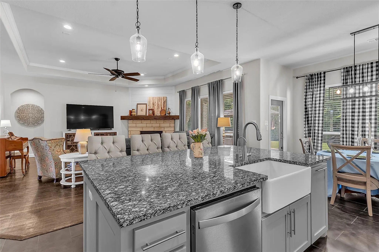
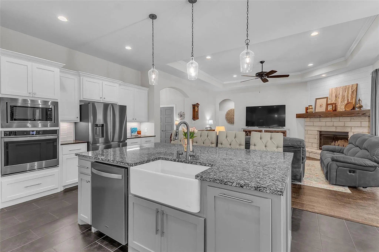
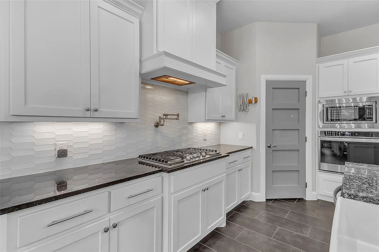
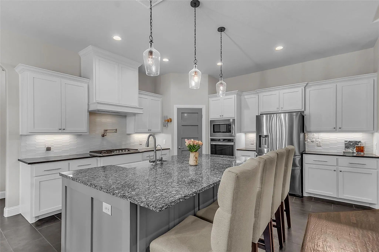
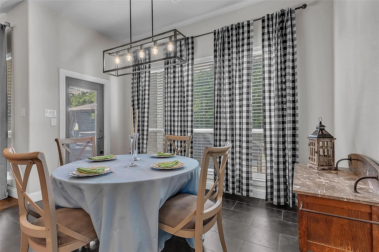
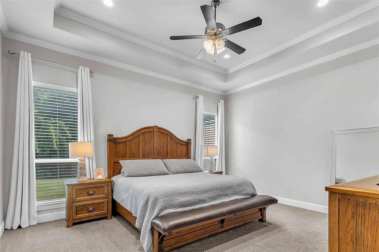
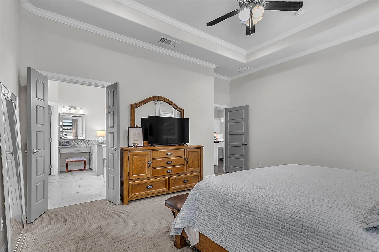
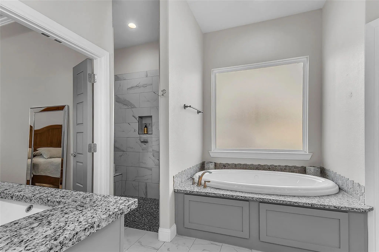
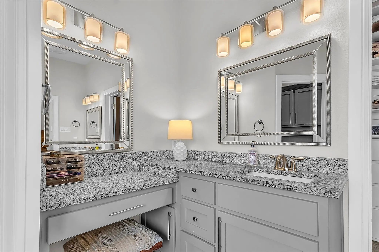
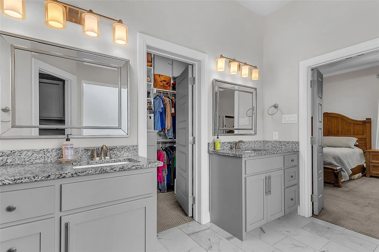
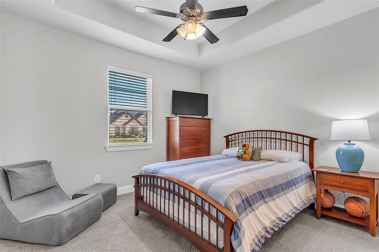
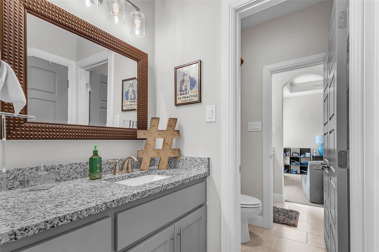
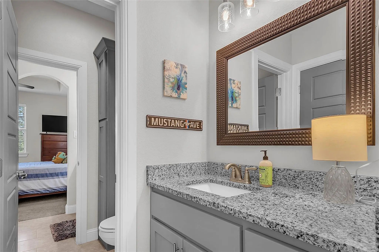
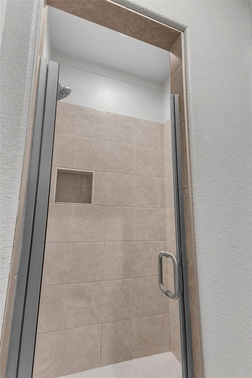
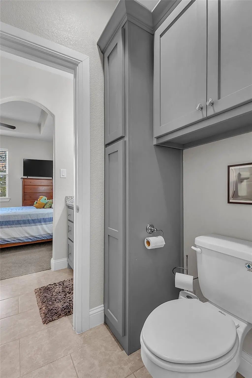
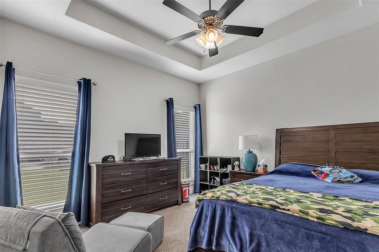
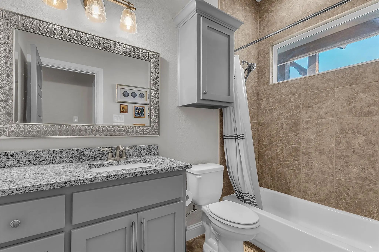
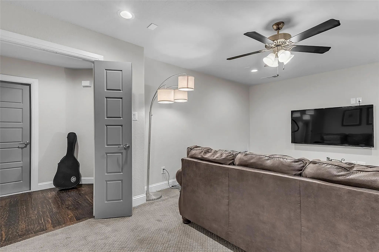
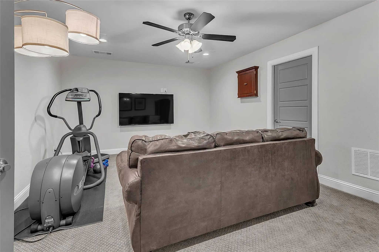
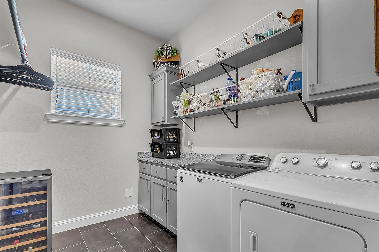
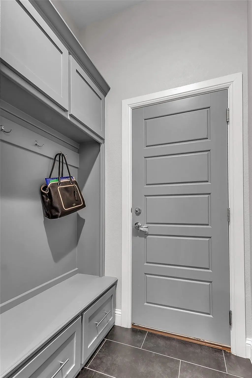
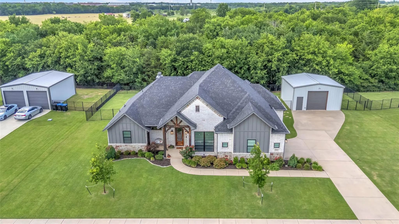
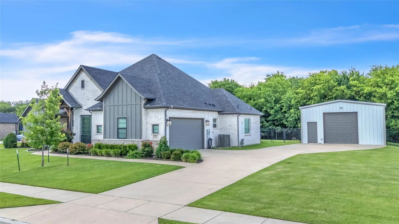
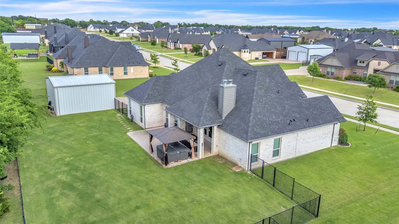
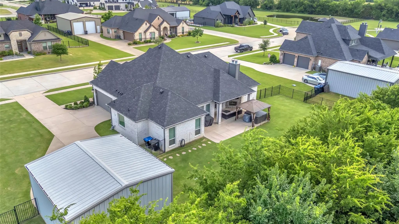
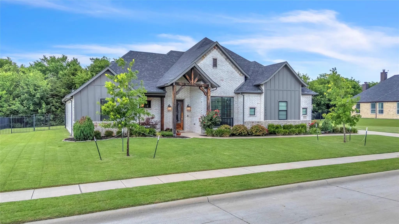
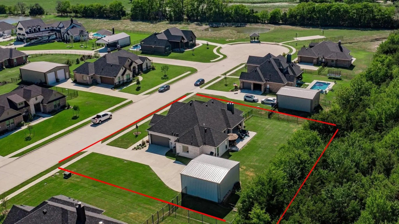
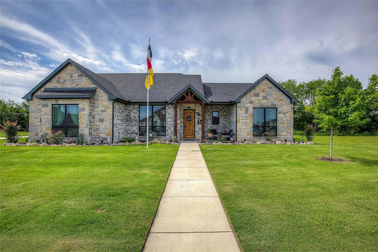
After watching the market (yes, we were listening!), this exceptional S. Clements custom home is back with a fresh opportunity for the right buyer to make it theirs. A $670K appraisal completed just before listing adds context to this home’s value, and with a new $20K price improvement plus BRAND NEW CARPET in the Primary BR - it means now is a great time to come see all it has to offer. Situated on a quiet cul-de-sac backing to a scenic greenbelt, this home offers privacy, functionality & outdoor living on nearly three quarters of an acre! Located in one of Caddo Mills' most desirable neighborhoods, you'll enjoy larger lots, custom homes, & a setting that feels distinctly set apart. The Mills also offers a basketball court, stocked pond, and wider roads with sidewalks for evening strolls. This thoughtfully designed 1.5-story open concept split floor plan features 3 bedrooms, 3 full baths, dedicated office (easily a 4th bedroom) & upstairs bonus flex space perfect for a media room or guest retreat. The chef-inspired kitchen boasts an oversized island, abundant storage, stainless appliances & gas cooktop. The private primary suite offers a spa-like bath, glass-enclosed shower with bench, generous walk-in closet & direct laundry access. 2 secondary bedrooms share a Jack-and-Jill bath, while a 3rd full bath serves guests. Outside, enjoy the 6-person hot tub beneath a removable gazebo. The insulated 24x24 workshop with electricity feat. a storage loft, walk-up staircase & detachable overhang - ideal for hobbies, projects, storage or equipment. The covered patio features a wood-burning fireplace with gas starter & overlooks the greenbelt and mature trees beyond. A custom home on a premium greenbelt cul-de-sac lot with a workshop, hot tub & this level of functionality is a rare find. If you've been waiting for a house that gives you a little more room to live, work, relax, and tinker - this might be the one that makes you stop scrolling. Let's talk!
UtilitiesCable Available, City Sewer, City Water, Co-op Electric, Community Mailbox, Concrete, Curbs, Electricity Connected, Individual Gas Meter, Individual Water Meter, Propane, Sidewalk
Taxes13888
Amenities
SecurityBurglar, Smoke Detector(s)
# of Garages3
GaragesAdditional Parking, Concrete, Driveway, Garage, Garage Door Opener, Garage Faces Side, Garage Single Door, On Site, On Street, Outside, Storage
Interior
Interior FeaturesCable TV Available, Decorative Lighting, Double Vanity, Dry Bar, Eat-in Kitchen, Granite Counters, High Speed Internet Available, Kitchen Island, Open Floorplan, Pantry, Sound System Wiring, Vaulted Ceiling(s), Walk-In Closet(s)
Welcome To This Beautifully Landscaped Home Situated On An Impressive Half Acre Lot In The Mills! Striking Stonework And Thoughtful Design Create Standout Curb Appeal, While The Open-concept Floor Plan Is Ideal For Both Everyday Living And Enterta...
Users may not reproduce or redistribute the data found on this site. The data is for viewing purposes only. Data is deemed reliable, but is not guaranteed accurate by the MLS or NTREIS.
Listing information last updated on November 14th, 2026 at 8:45pm CST.