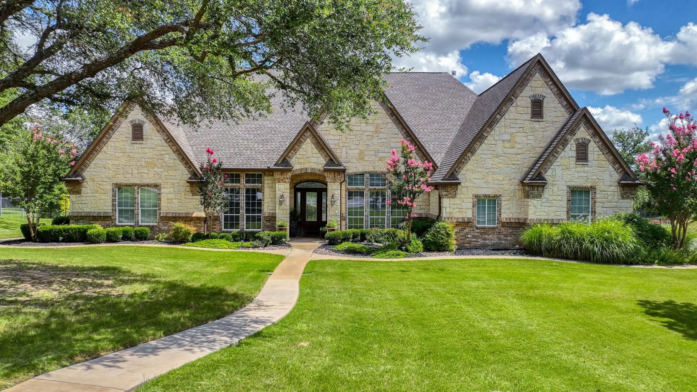
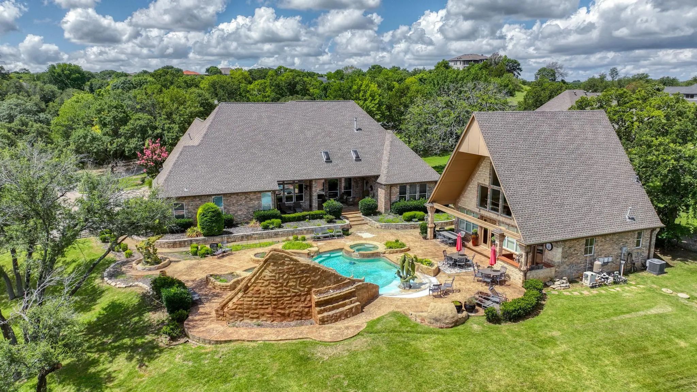
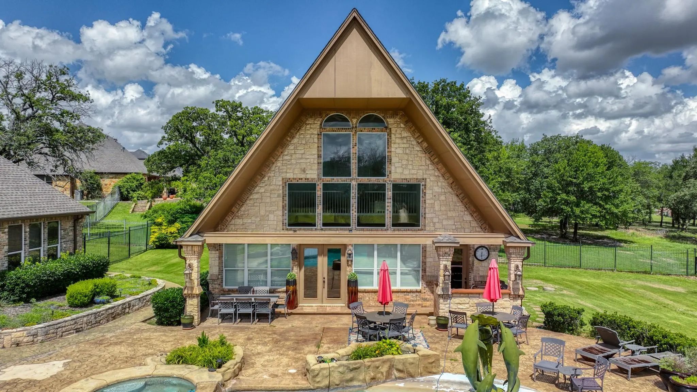
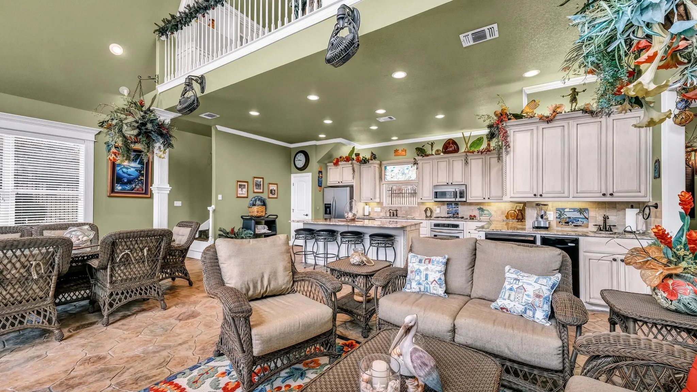
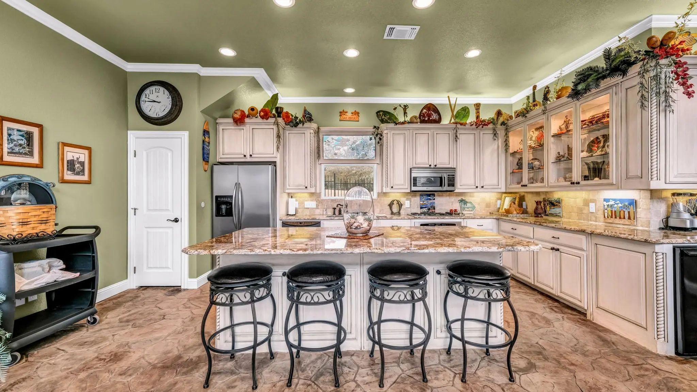
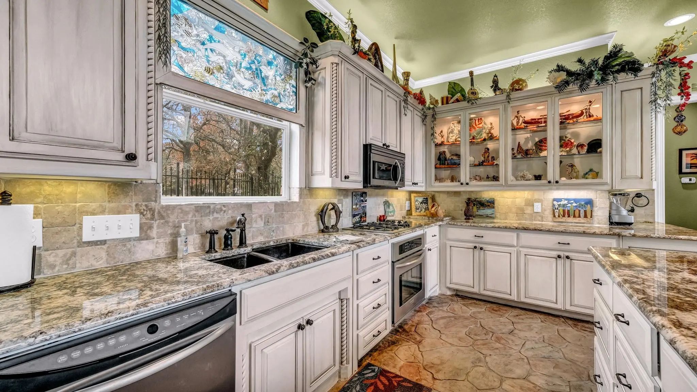
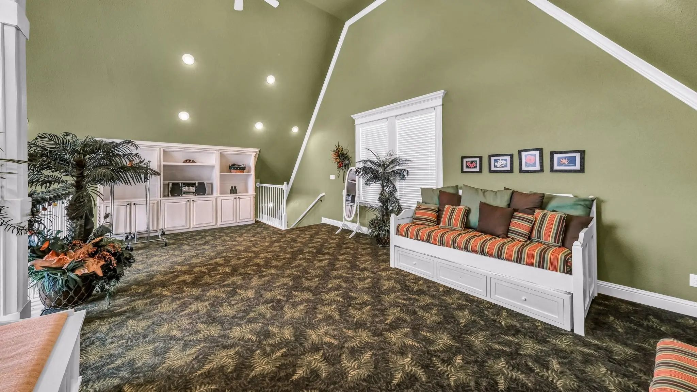
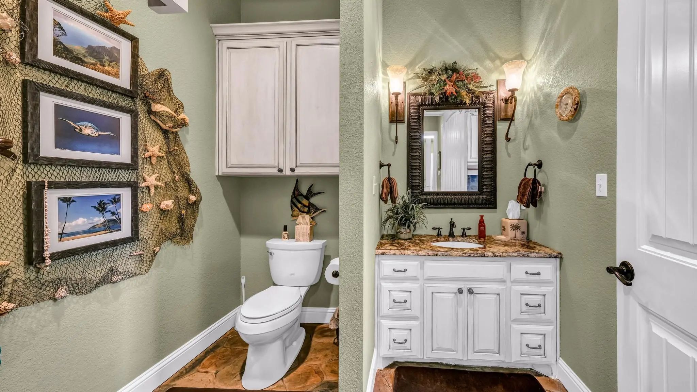
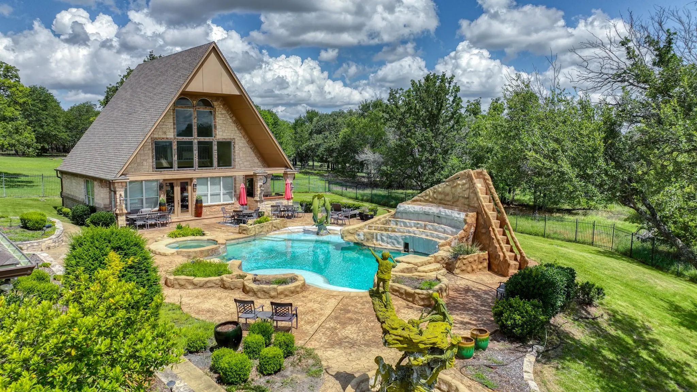
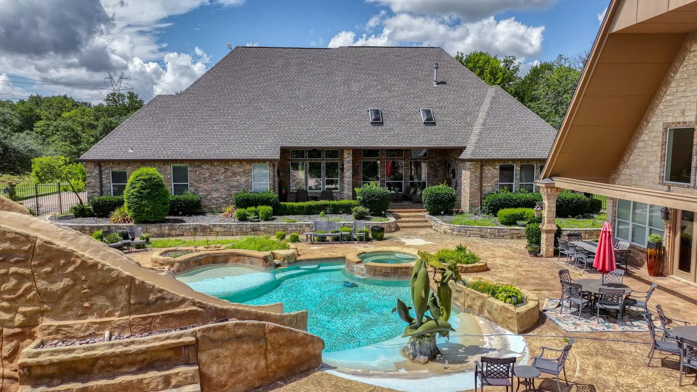
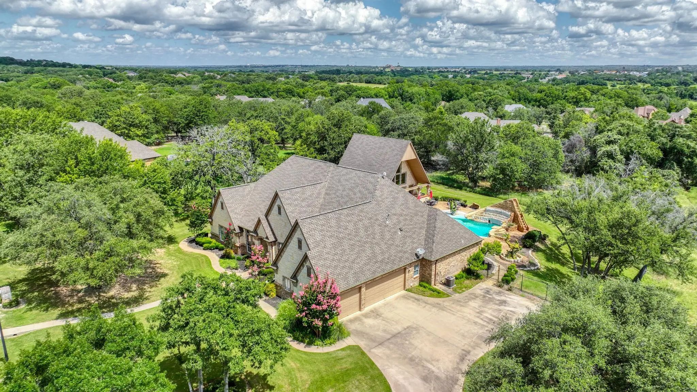
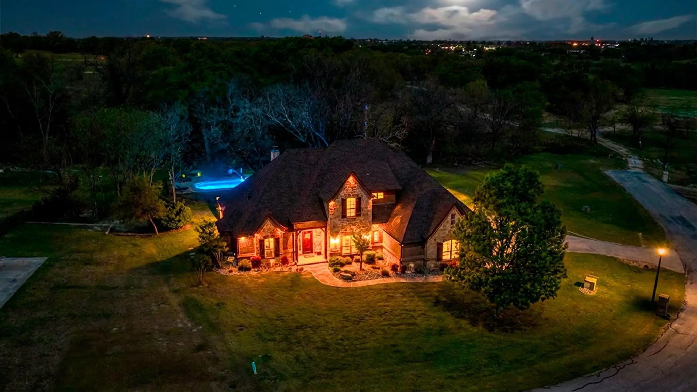
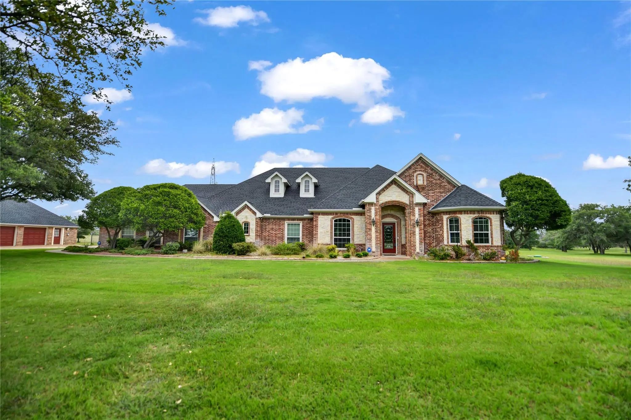
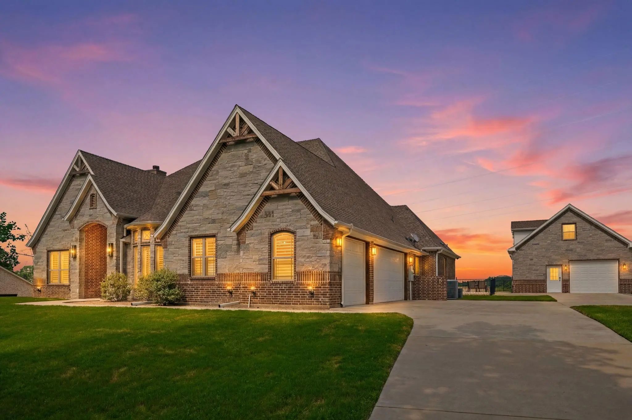
BOM no fault of the house, this 2nd chance could be your final chance... Resort style estate on 3.45 acres off a quiet cul-de-sac 10 min from town! Featuring an elaborate beach-entry pool & impressive 1800sqft pool, guest or party house, an ideal setting for entertaining friends & family creating cherished memories as the current owner has done. Ask the LA about the pool remodel costs so the new buyer can make it their own! House is priced for these remodel needs.
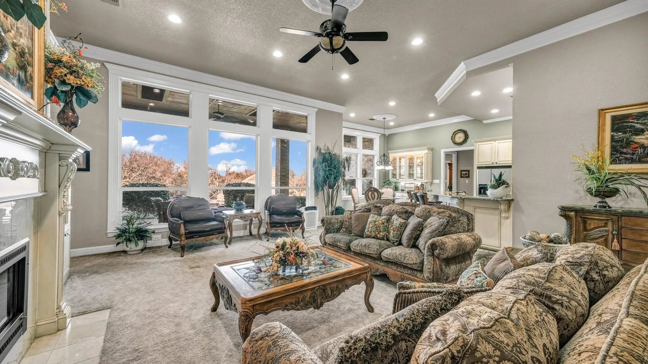
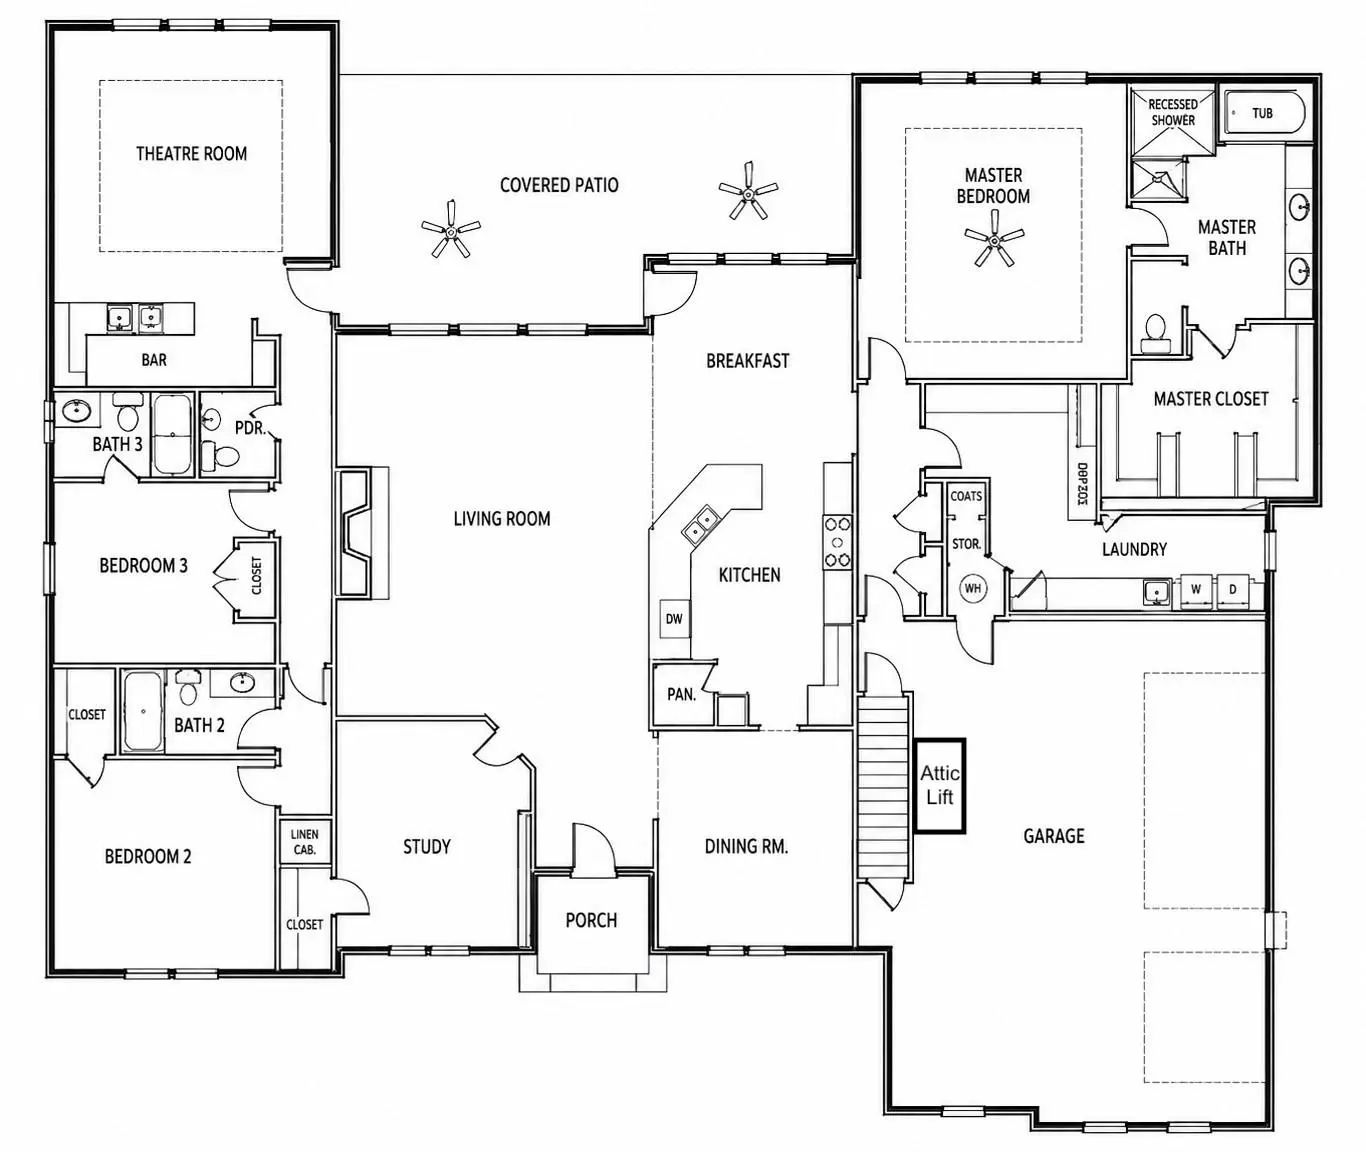
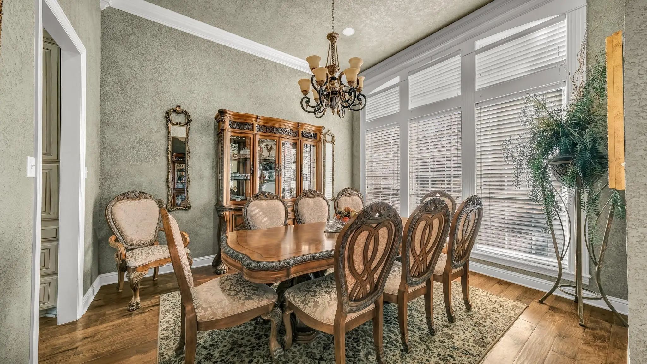
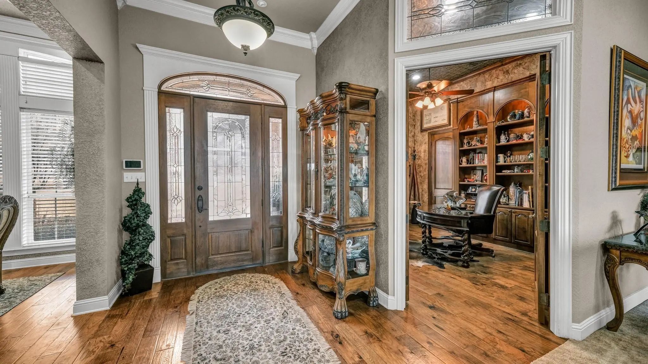
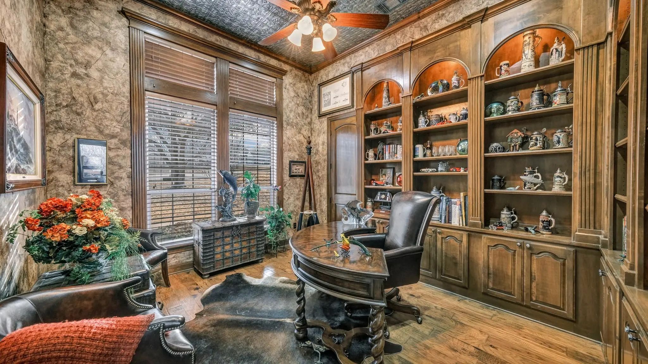
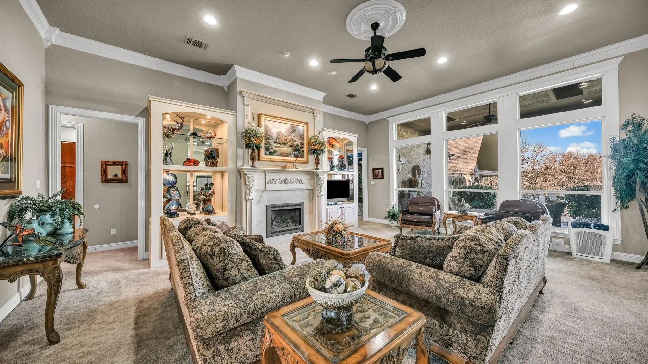
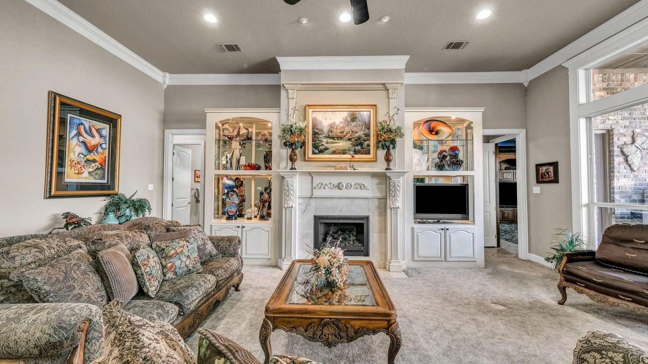
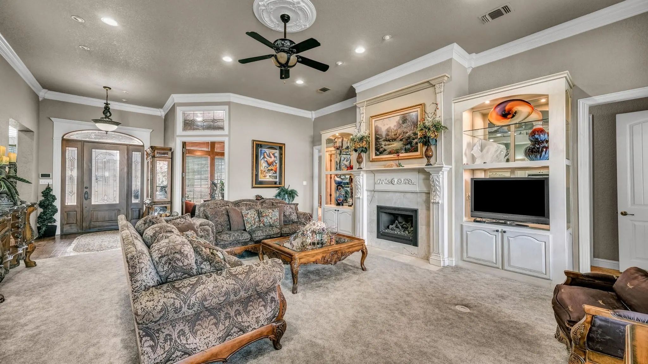
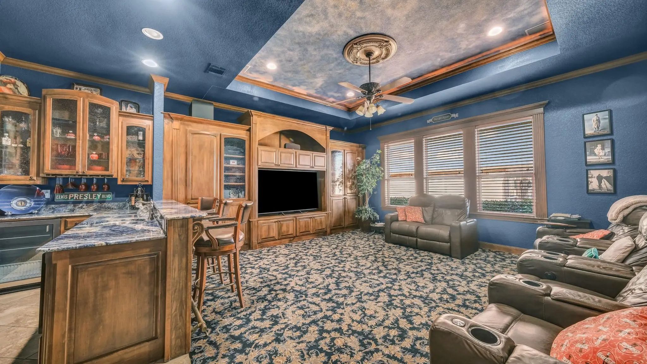
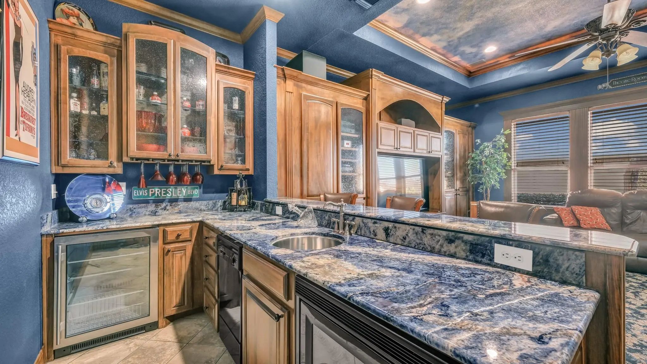
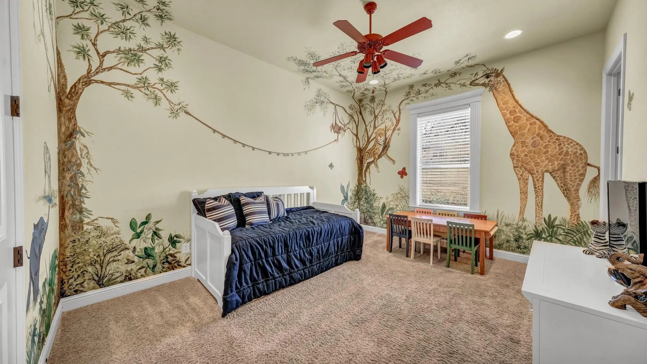
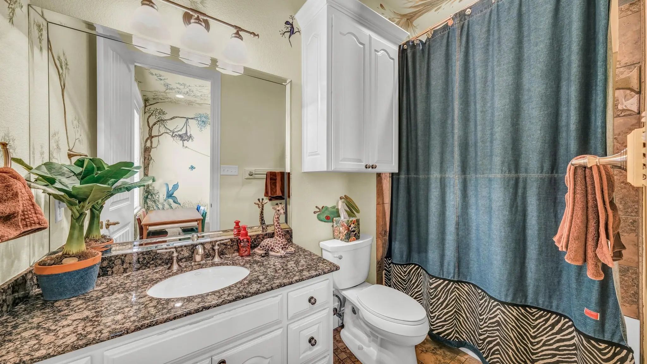
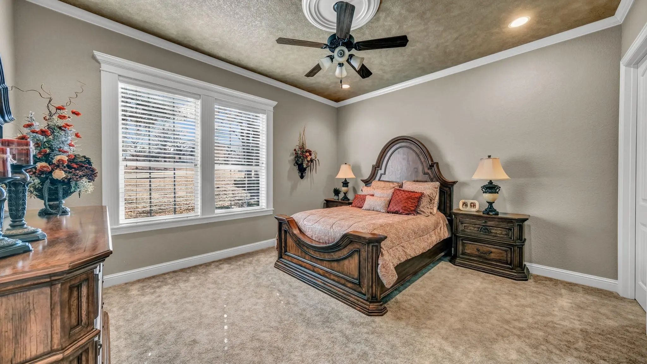
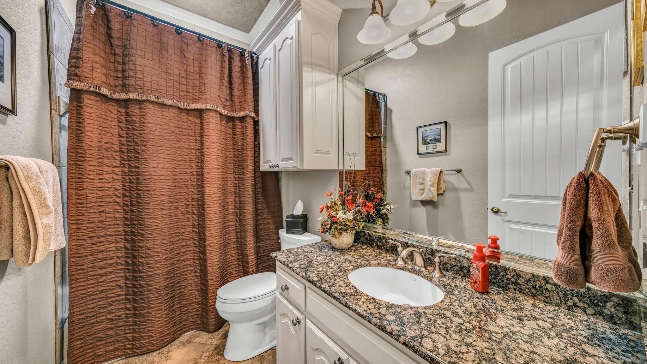
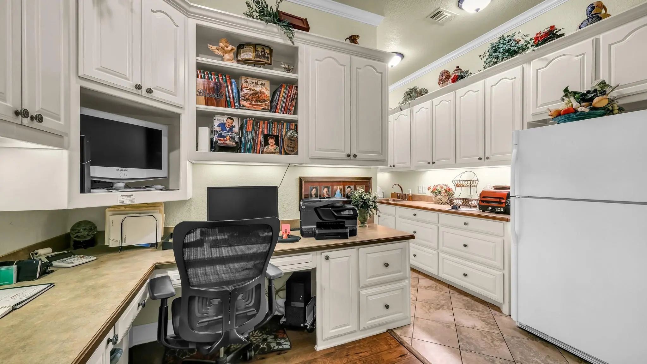
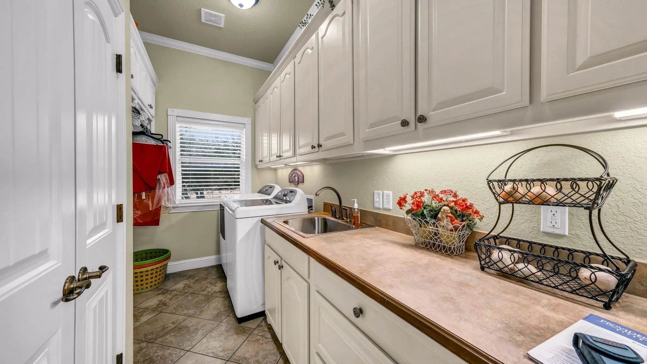
Main house offers nearly 3700sqft of thoughtfully designed living space with 3 bedrooms 3.5 bathrooms dedicated office media room & formal dining area. Rich architectural details, including custom built-ins & classic tin ceiling accent. Spacious game room is equipped with wet bar dishwasher microwave & beverage cooler, while the inviting living room showcases built-in shelving a gas fireplace & expansive windows overlooking the backyard oasis.
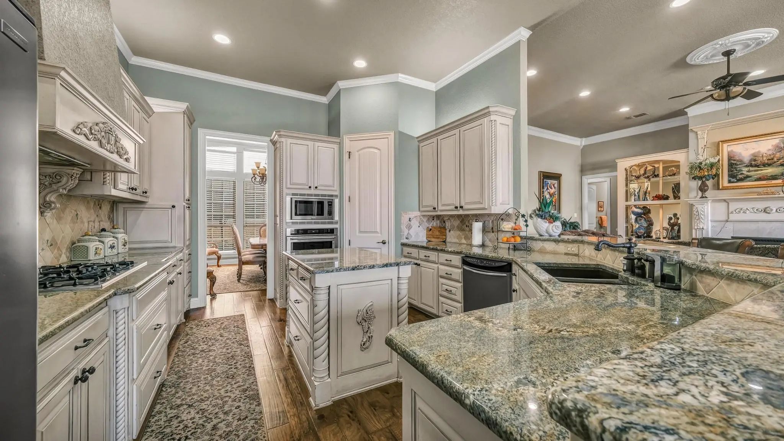
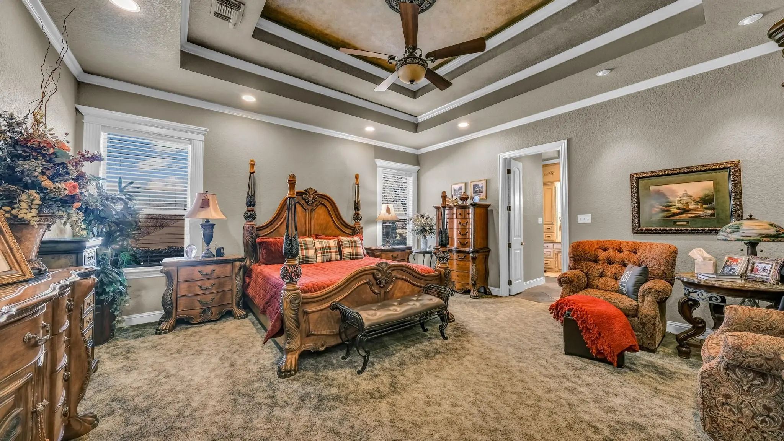
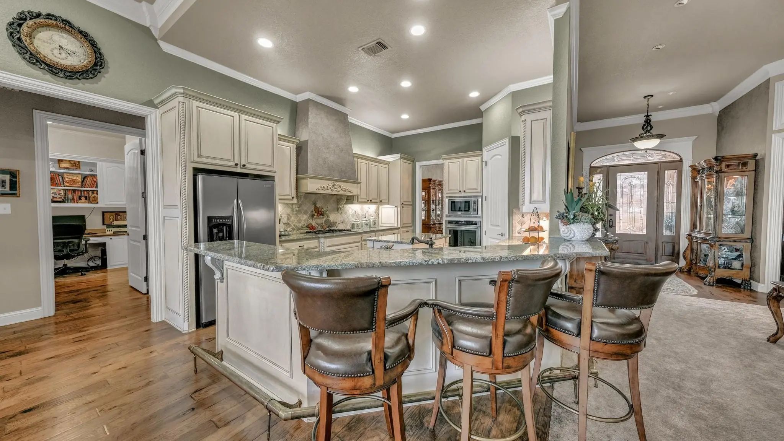
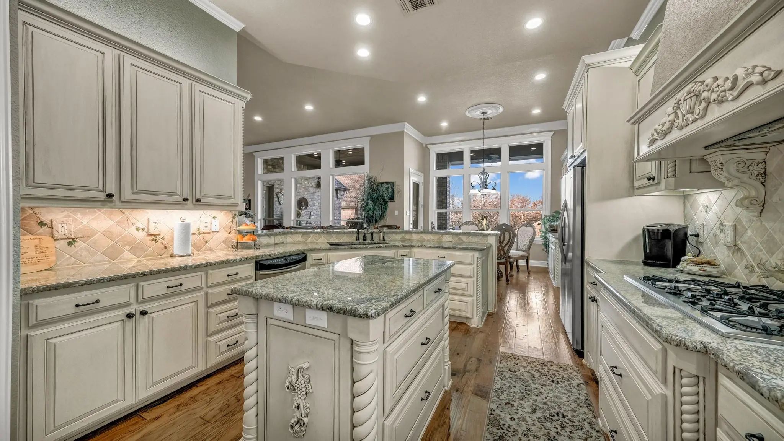
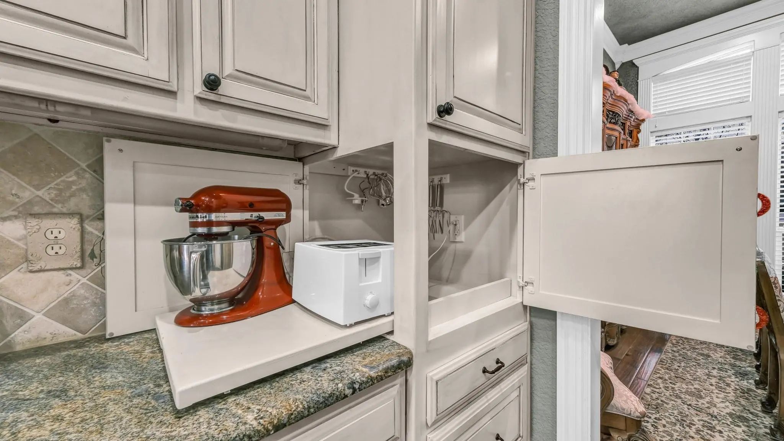
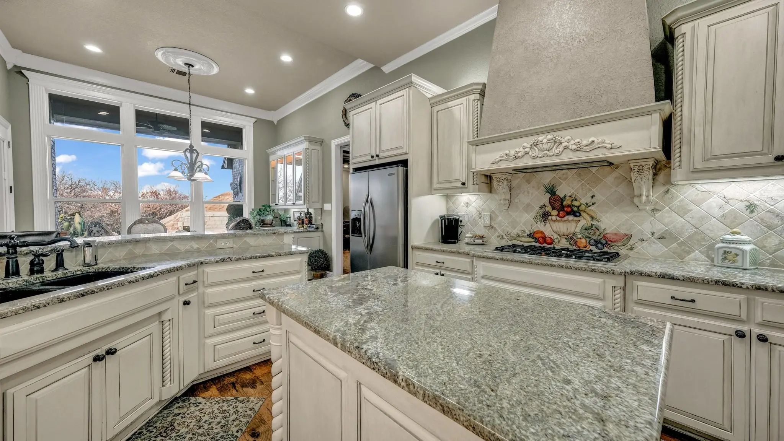
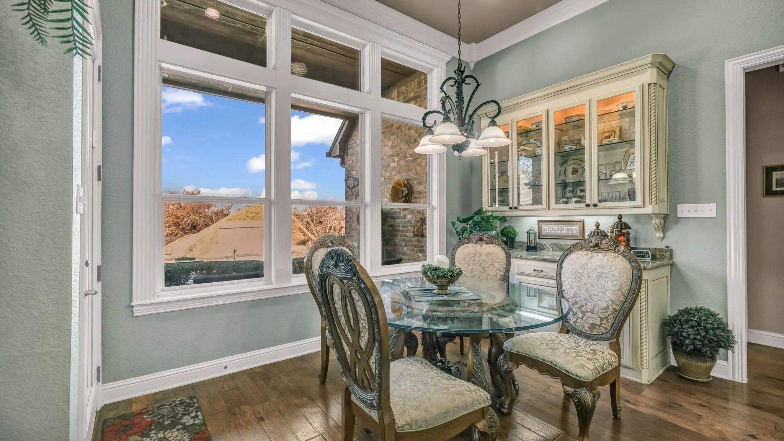
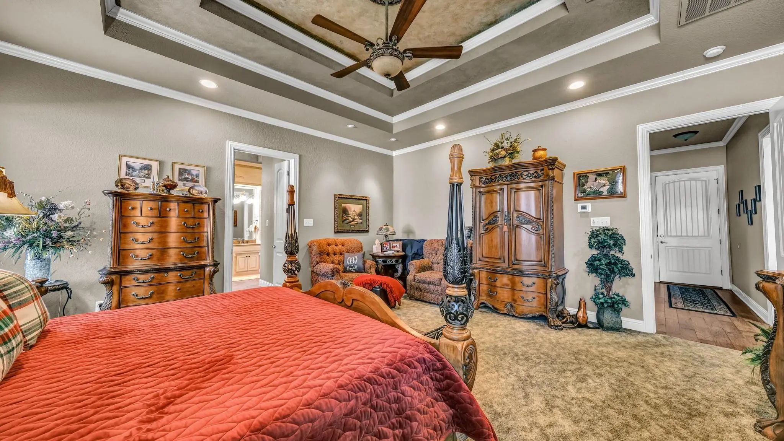
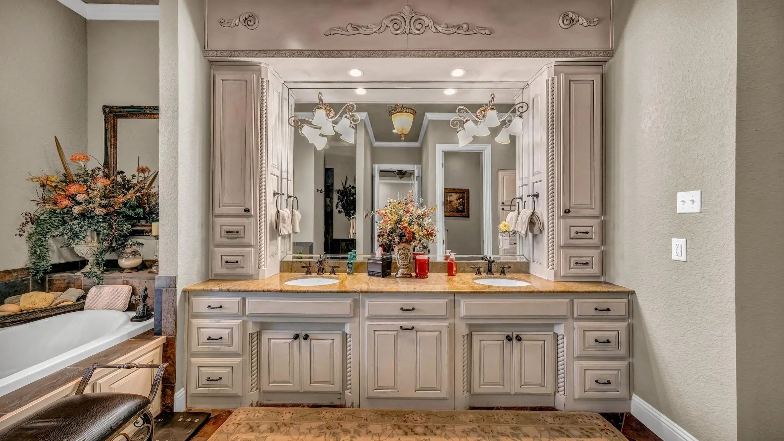
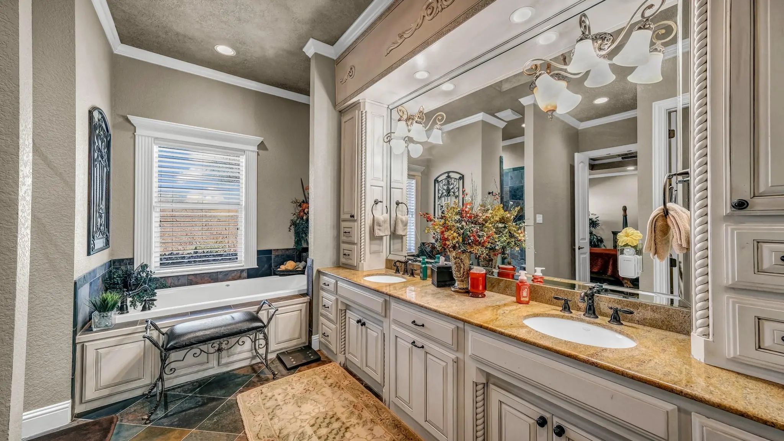
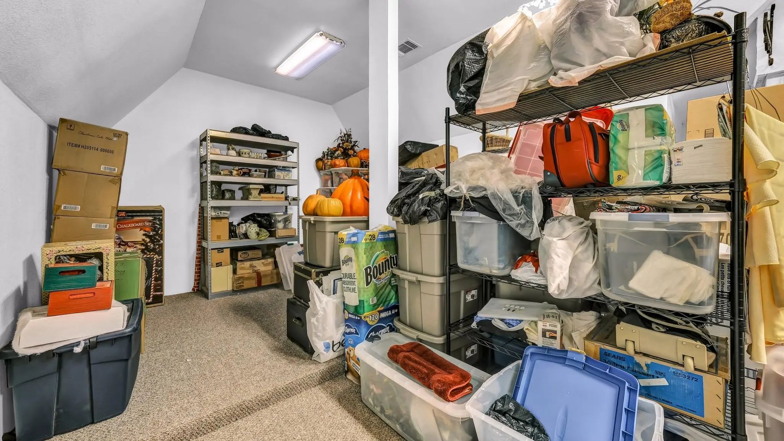
Designed for both everyday living & entertaining, gourmet kitchen features a gas cooktop abundant cabinetry pull-out storage drawers & a cozy breakfast nook complete with a built-in hutch and beverage cooler. Split-bedroom floorplan includes a secondary bedroom with ensuite bath. Luxurious primary suite offers room for sitting area & spa-inspired bath with dual vanities soaking tub oversized walk-in shower with dual shower heads & generous walk-in closet. Above the 3-car garage is an attic lift to a conditioned Holiday storage.
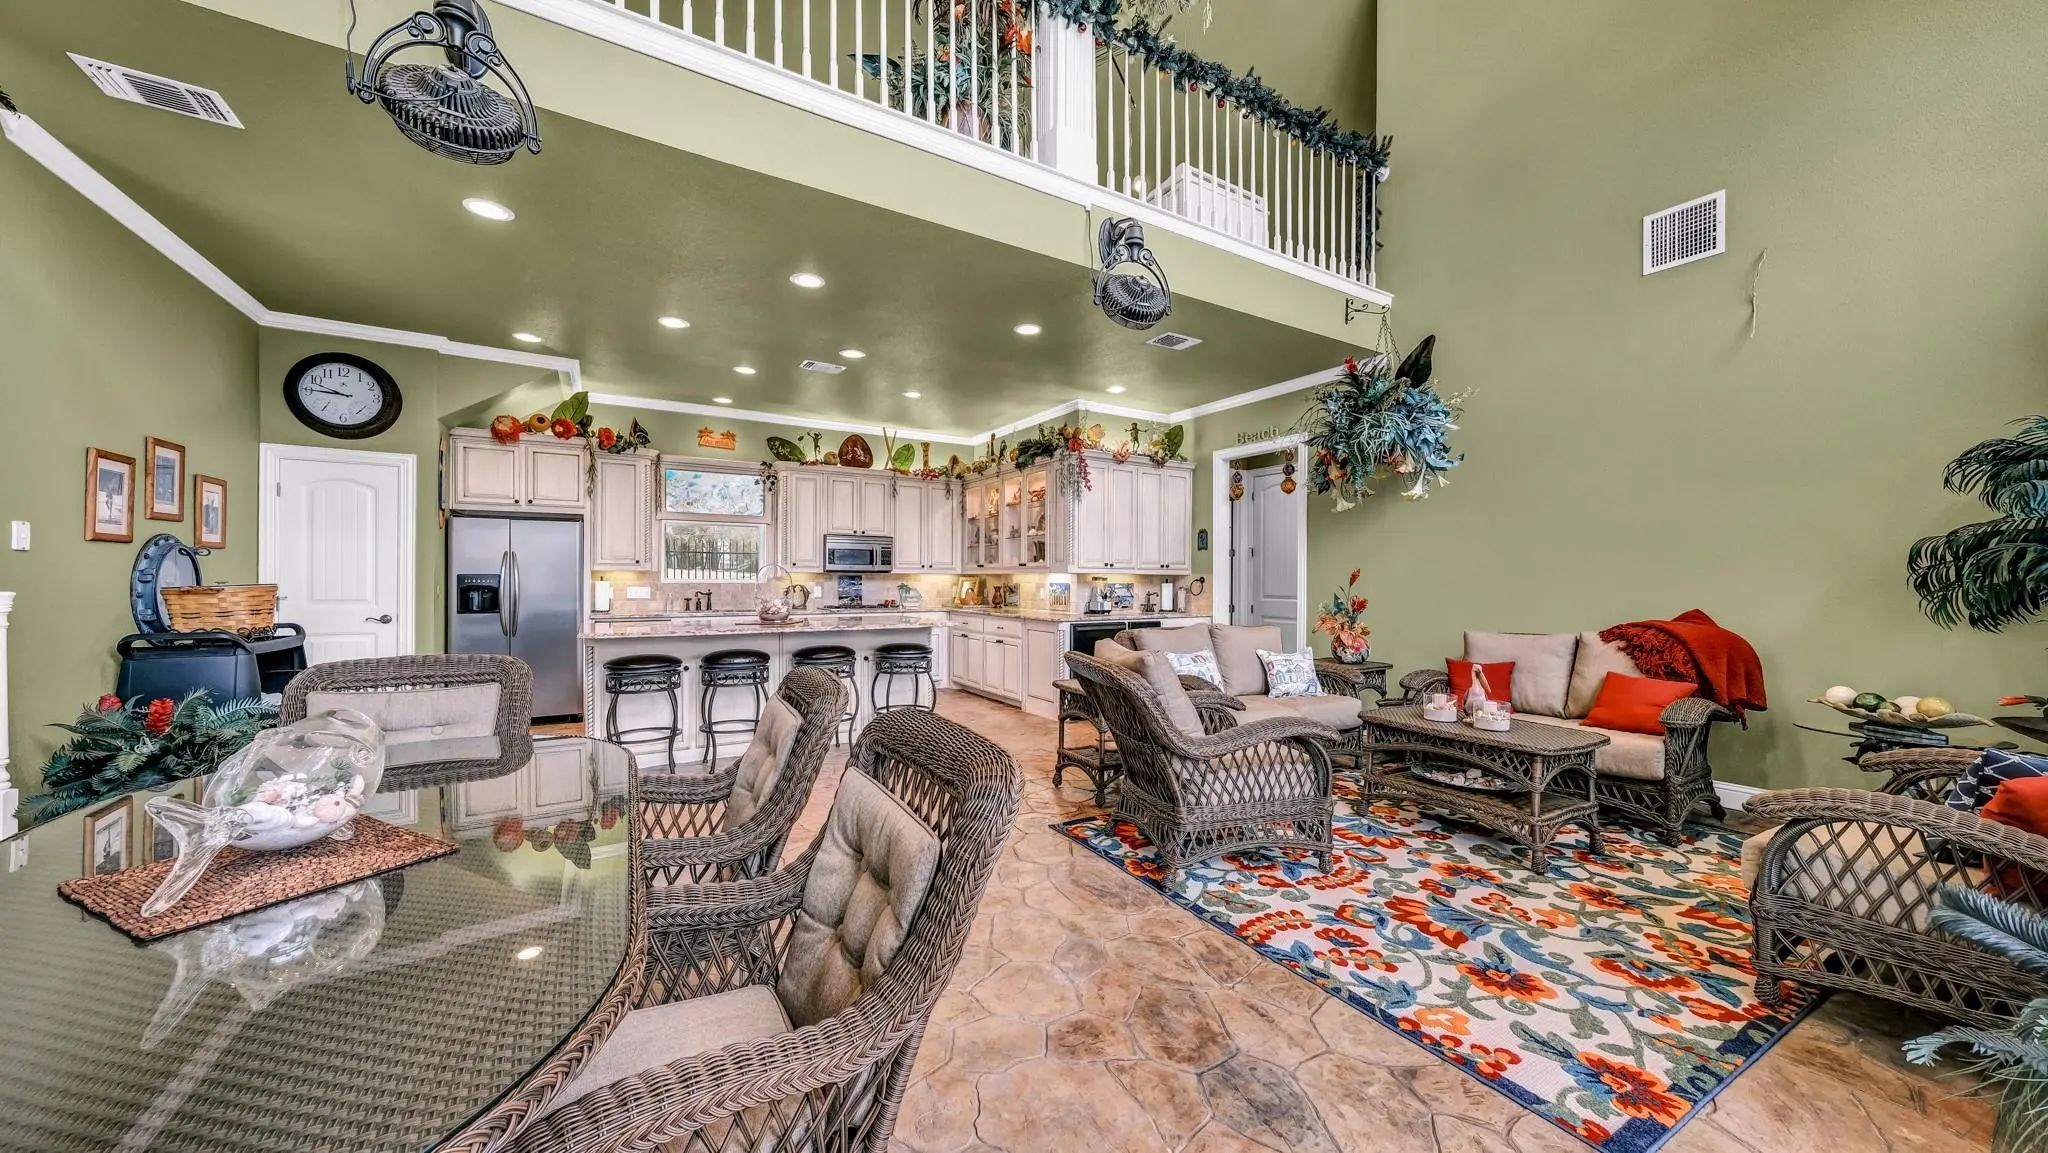
Outdoors, the resort-style backyard steals the show. The stunning pool features a beach entry, waterslide, waterfalls, jump rock, decorative accents, & multiple lounging areas. The pool house has an open-concept living, complete 2nd kitchen, wet bar, full bath, dedicated pool toy & cushion storage & an upstairs loft making it THE spot for weekend sleepovers
Combining luxury, privacy & unparalleled outdoor amenities, this one-of-a-kind estate delivers an ultimate Texas lifestyle. Txt ZEAL2 to 88000 for virtual tour, floor plans & more
PoolCabana, Fenced, Heated, In Ground, Outdoor Pool, Pool/Spa Combo, Water Feature, Waterfall, Other
Interior
Interior FeaturesBuilt-in Features, Built-in Wine Cooler, Decorative Lighting, Double Vanity, Eat-in Kitchen, Granite Counters, High Speed Internet Available, In-Law Suite Floorplan, Kitchen Island, Loft, Open Floorplan, Pantry, Walk-In Closet(s), Wet Bar, Second Primary Bedroom
FloorsCarpet, Ceramic Tile, Wood
FireplaceYes
# of Fireplaces1
FireplacesGas, Living Room, Propane
Exterior
Exterior FeaturesCovered Patio/Porch, Fire Pit, Rain Gutters, Lighting, Outdoor Living Center
FenceBack Yard, Fenced, Full, Wrought Iron
Lot DescriptionAcreage, Cul-De-Sac, Interior Lot, Landscaped, Lrg. Backyard Grass, Many Trees, Sprinkler System
Construction Details / Floorplan
Living Areas2
Dining Rooms1
Full Baths4
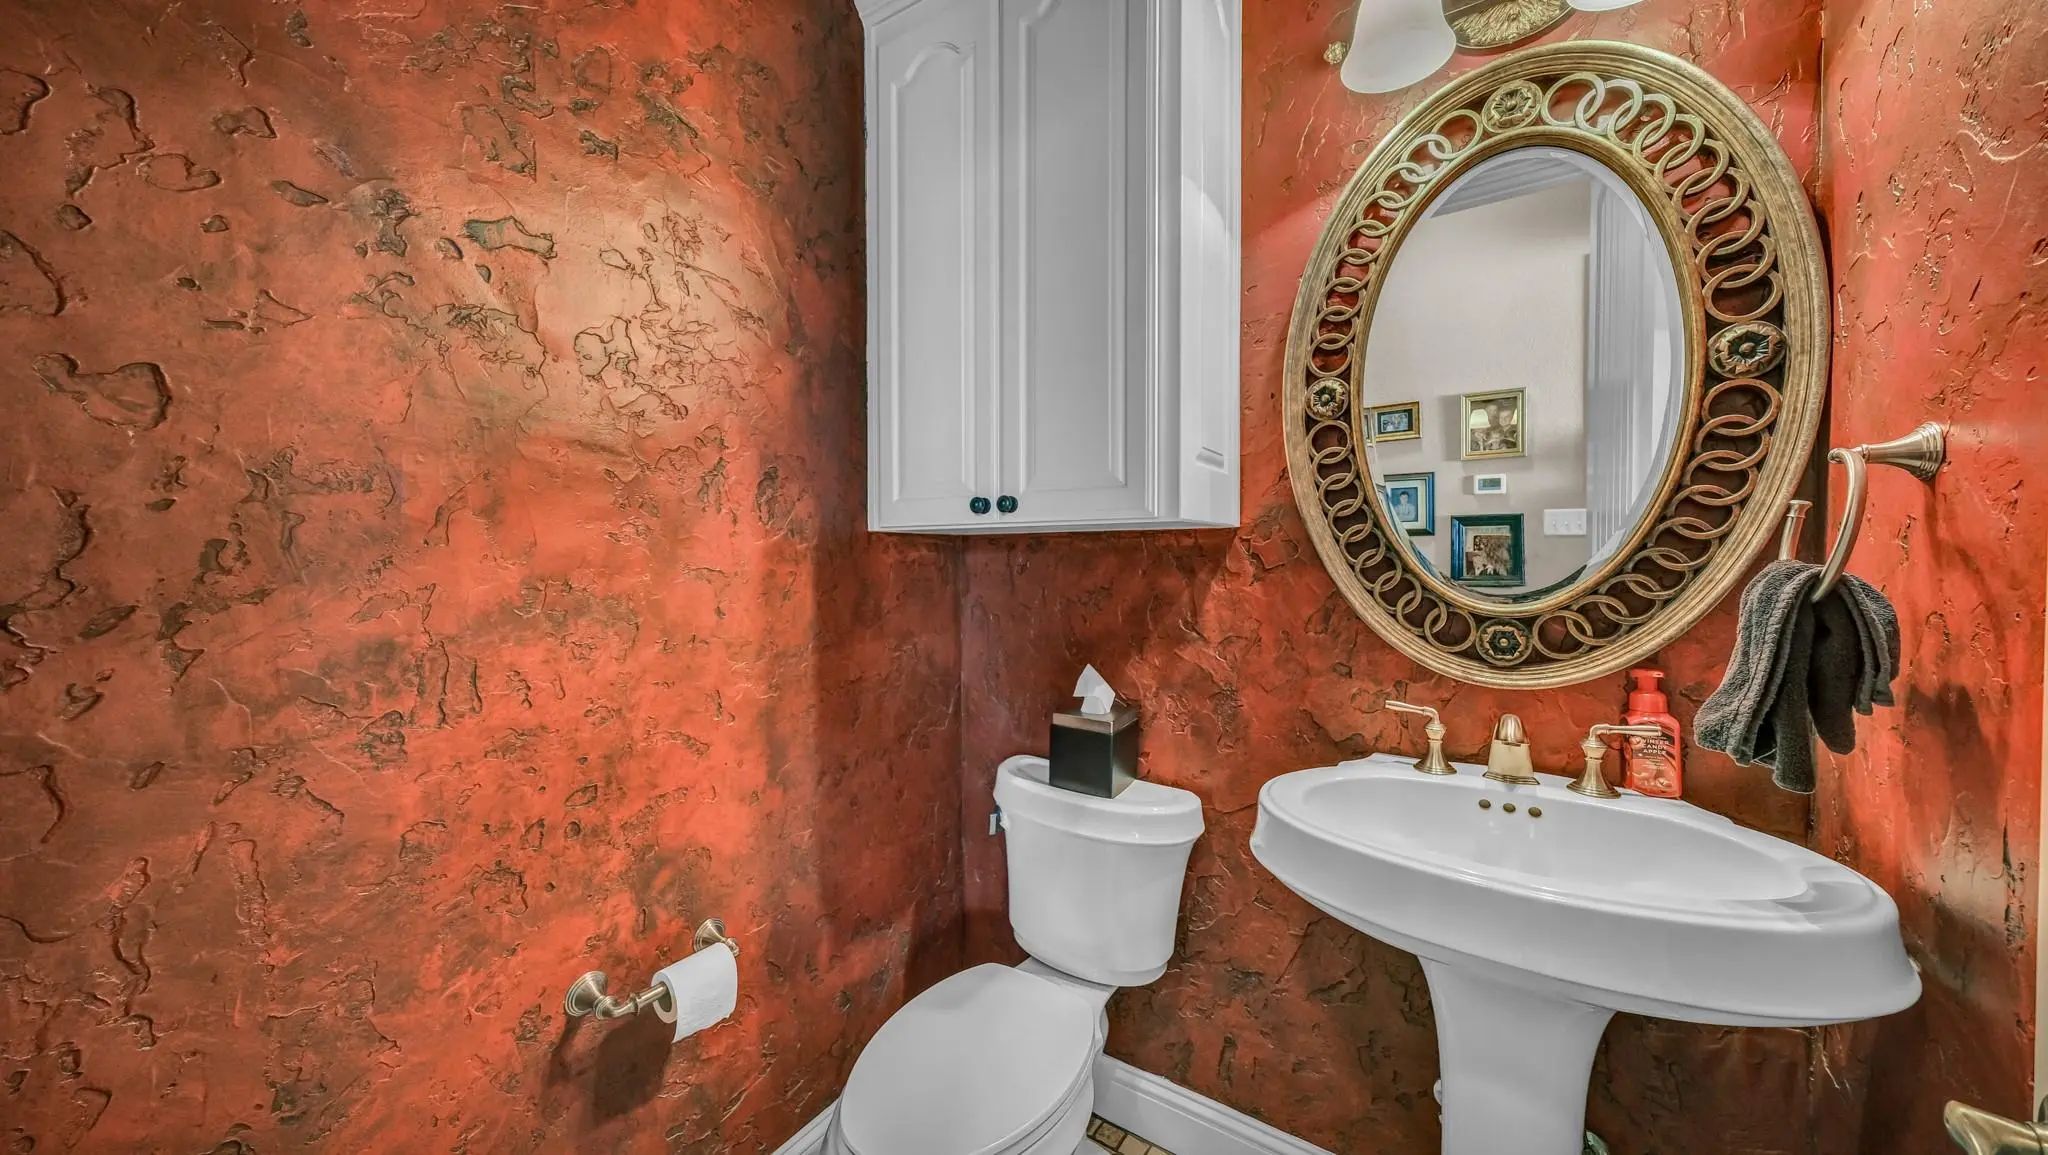
Half Baths1
RoofComposition
FoundationSlab
ConstructionBrick, Rock/Stone
Energy Efficiency / Green Features / Heating & Cooling
HeatingCentral, Electric, Fireplace(s), Propane
Private Listing Information (Registration Required)
Welcome To Luxury Living In The Highly Sought-after Arapahoe Ridge Subdivision. This Stunning 4-bedroom, 4-bath Estate Sits On A Heavily Treed Lot, Offering The Perfect Blend Of Privacy, Comfort, And High-end Amenities.
Step Inside To Find Hand...
Seller Offering $10,000 In Concessions To Buyer! Welcome To Beautiful Arapahoe Ridge, Where Space, Privacy And Versatility Come Together On 3.77 Acres. This Well-maintained 4-bedroom Home Offers A Thoughtfully Designed Floor Plan Featuring A Spac...
$100,000 Price Reduction Since Listing In June! Serene Views Enhance This Exceptional Home Situated On 1.32 View Acres Located In The Desirable, Upscale Community Of Arapahoe Ridge. Across The Road From This Community Sprawls The 22,000-acre Moncr...
Users may not reproduce or redistribute the data found on this site. The data is for viewing purposes only. Data is deemed reliable, but is not guaranteed accurate by the MLS or NTREIS.
Listing information last updated on November 1st, 2026 at 2:00pm CST.