
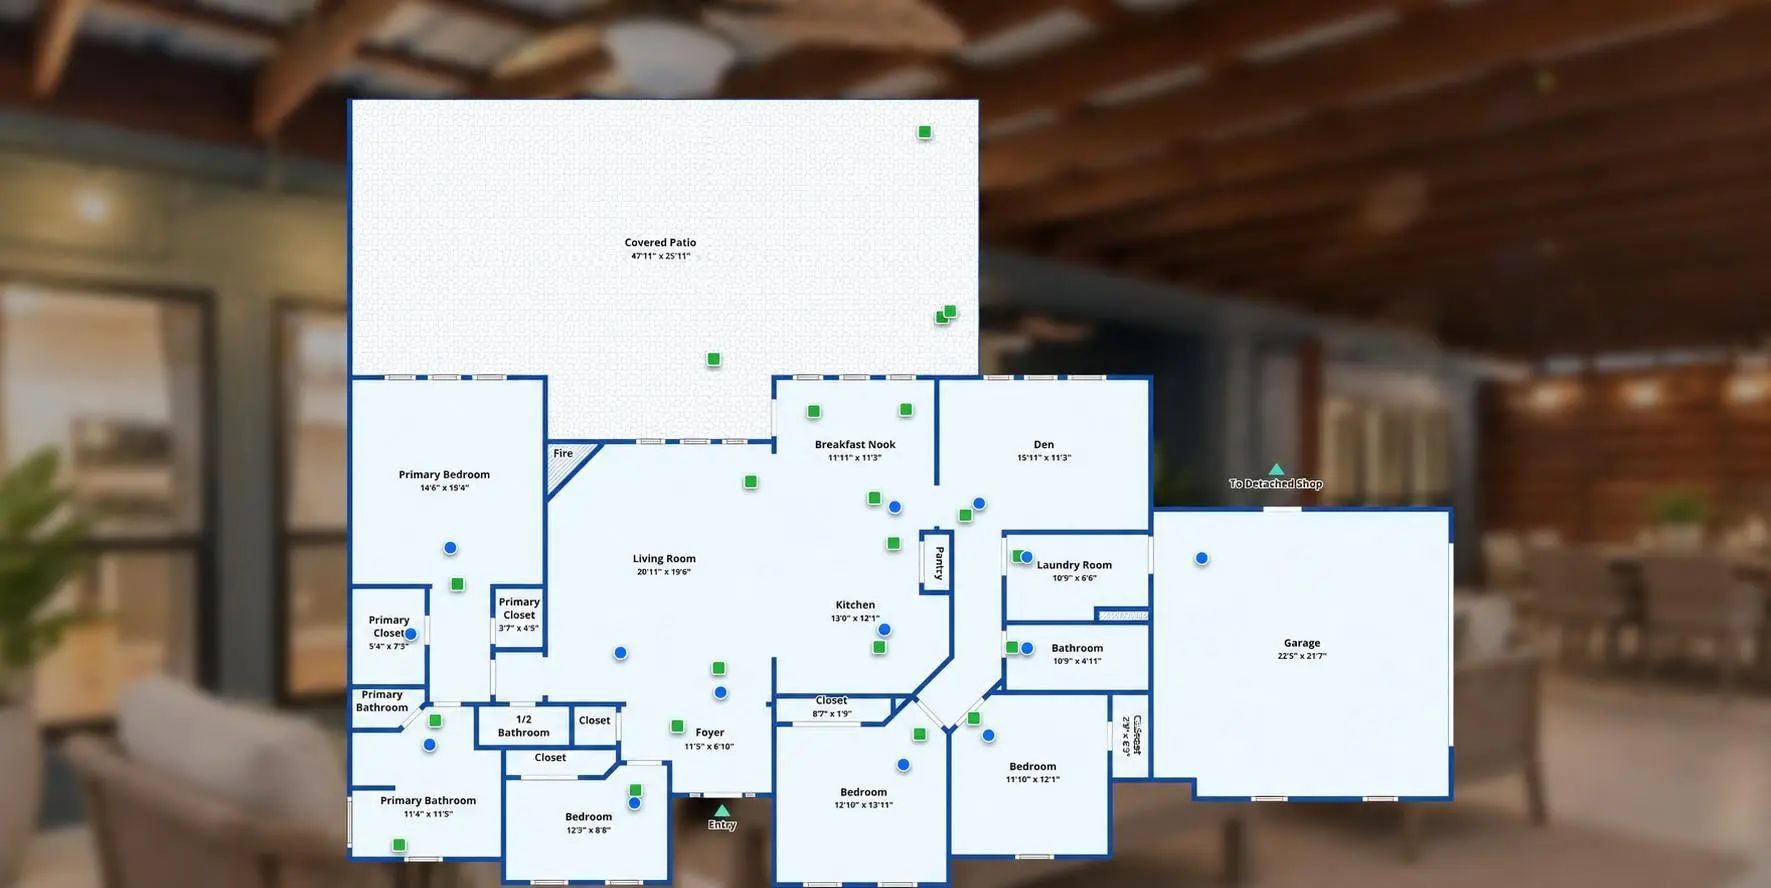
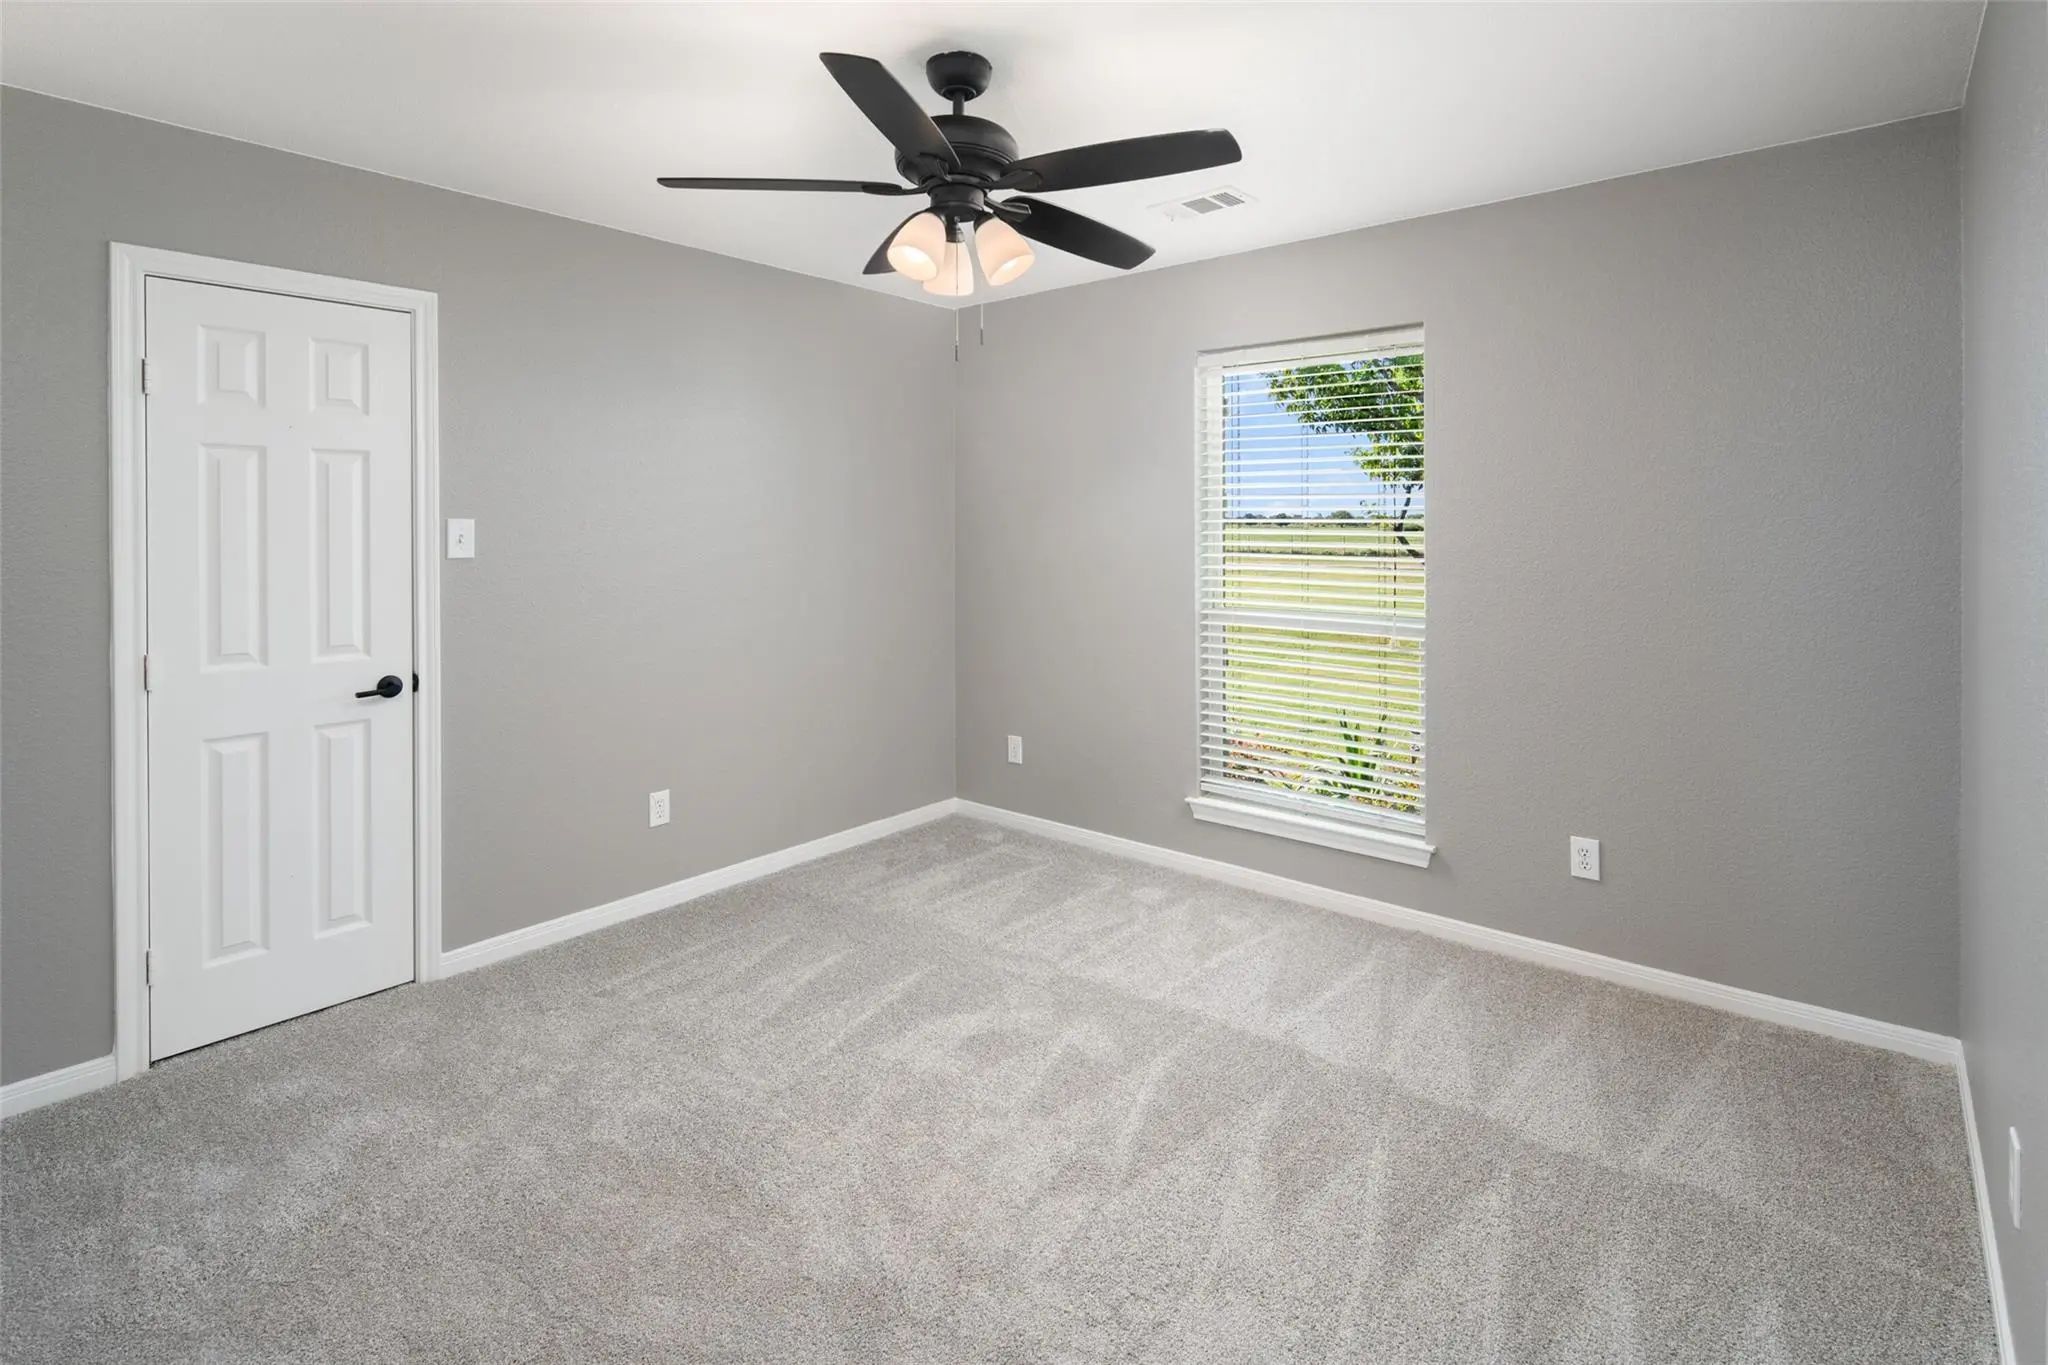
- 4 Beds
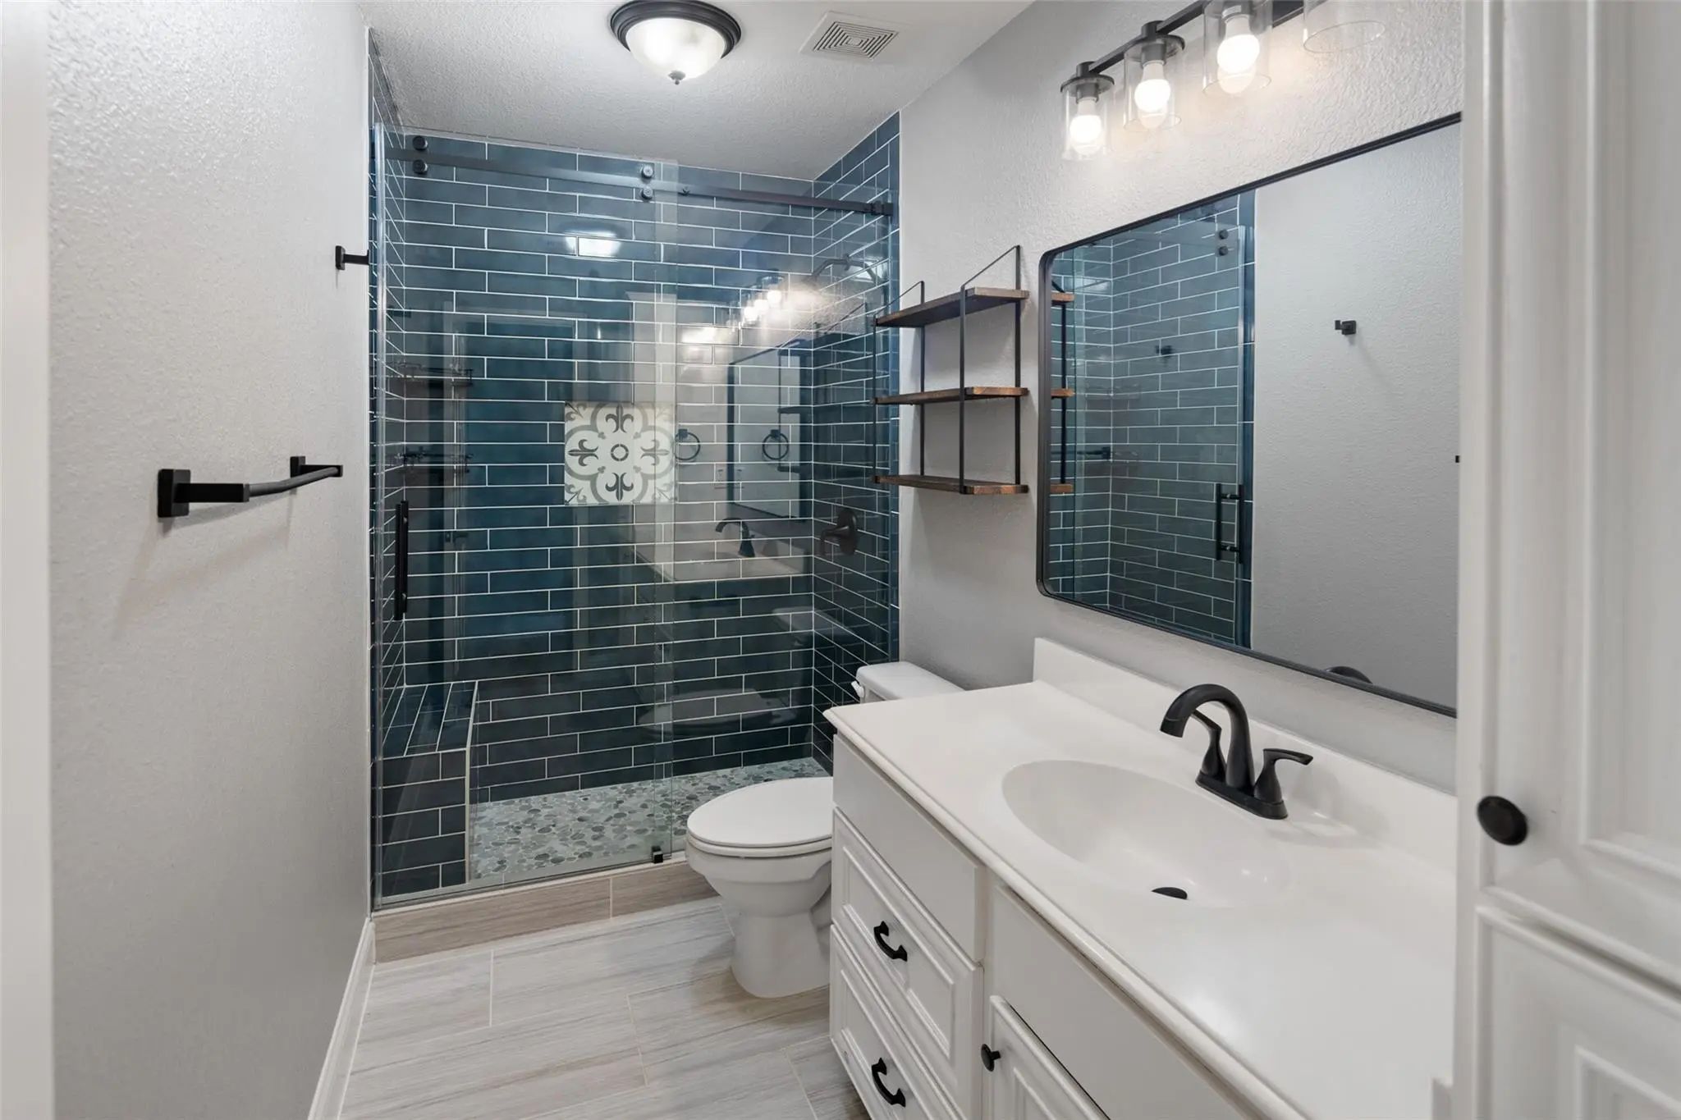
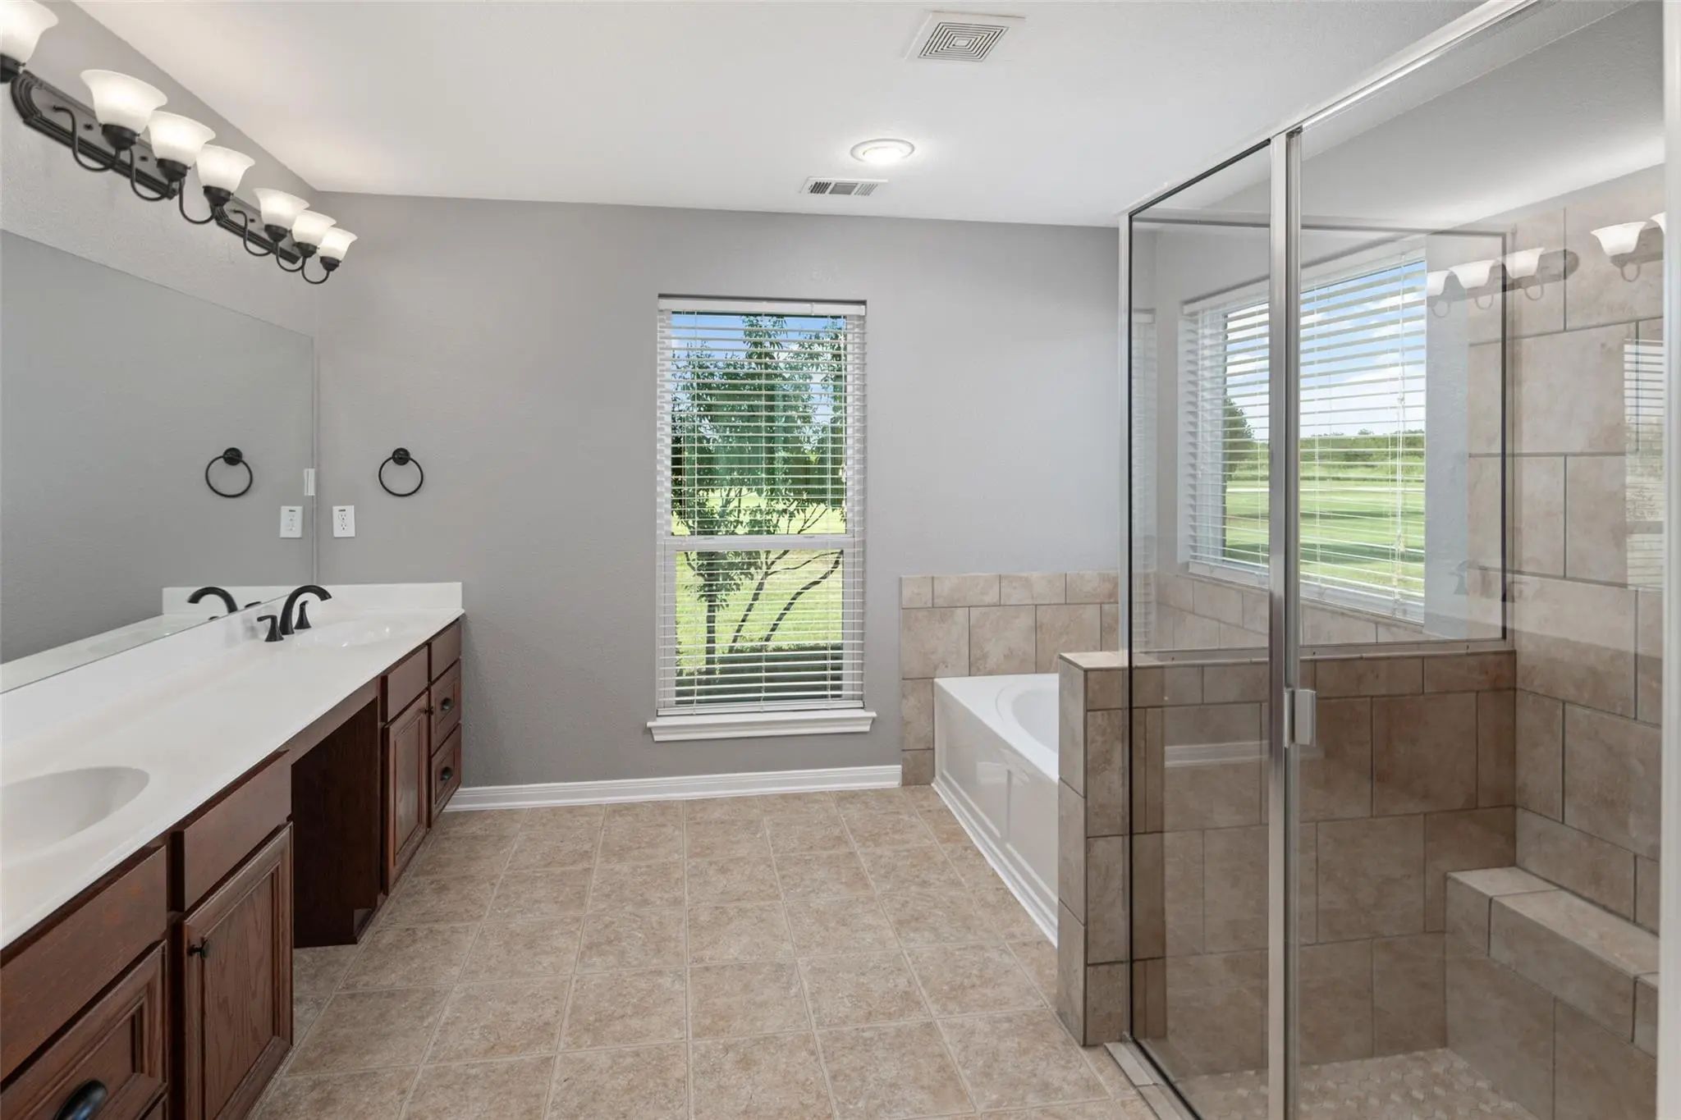
- 3 Baths
- 2,284 Sqft
- 2 Garages
- 4¼ Acres
- 2009 Year Built
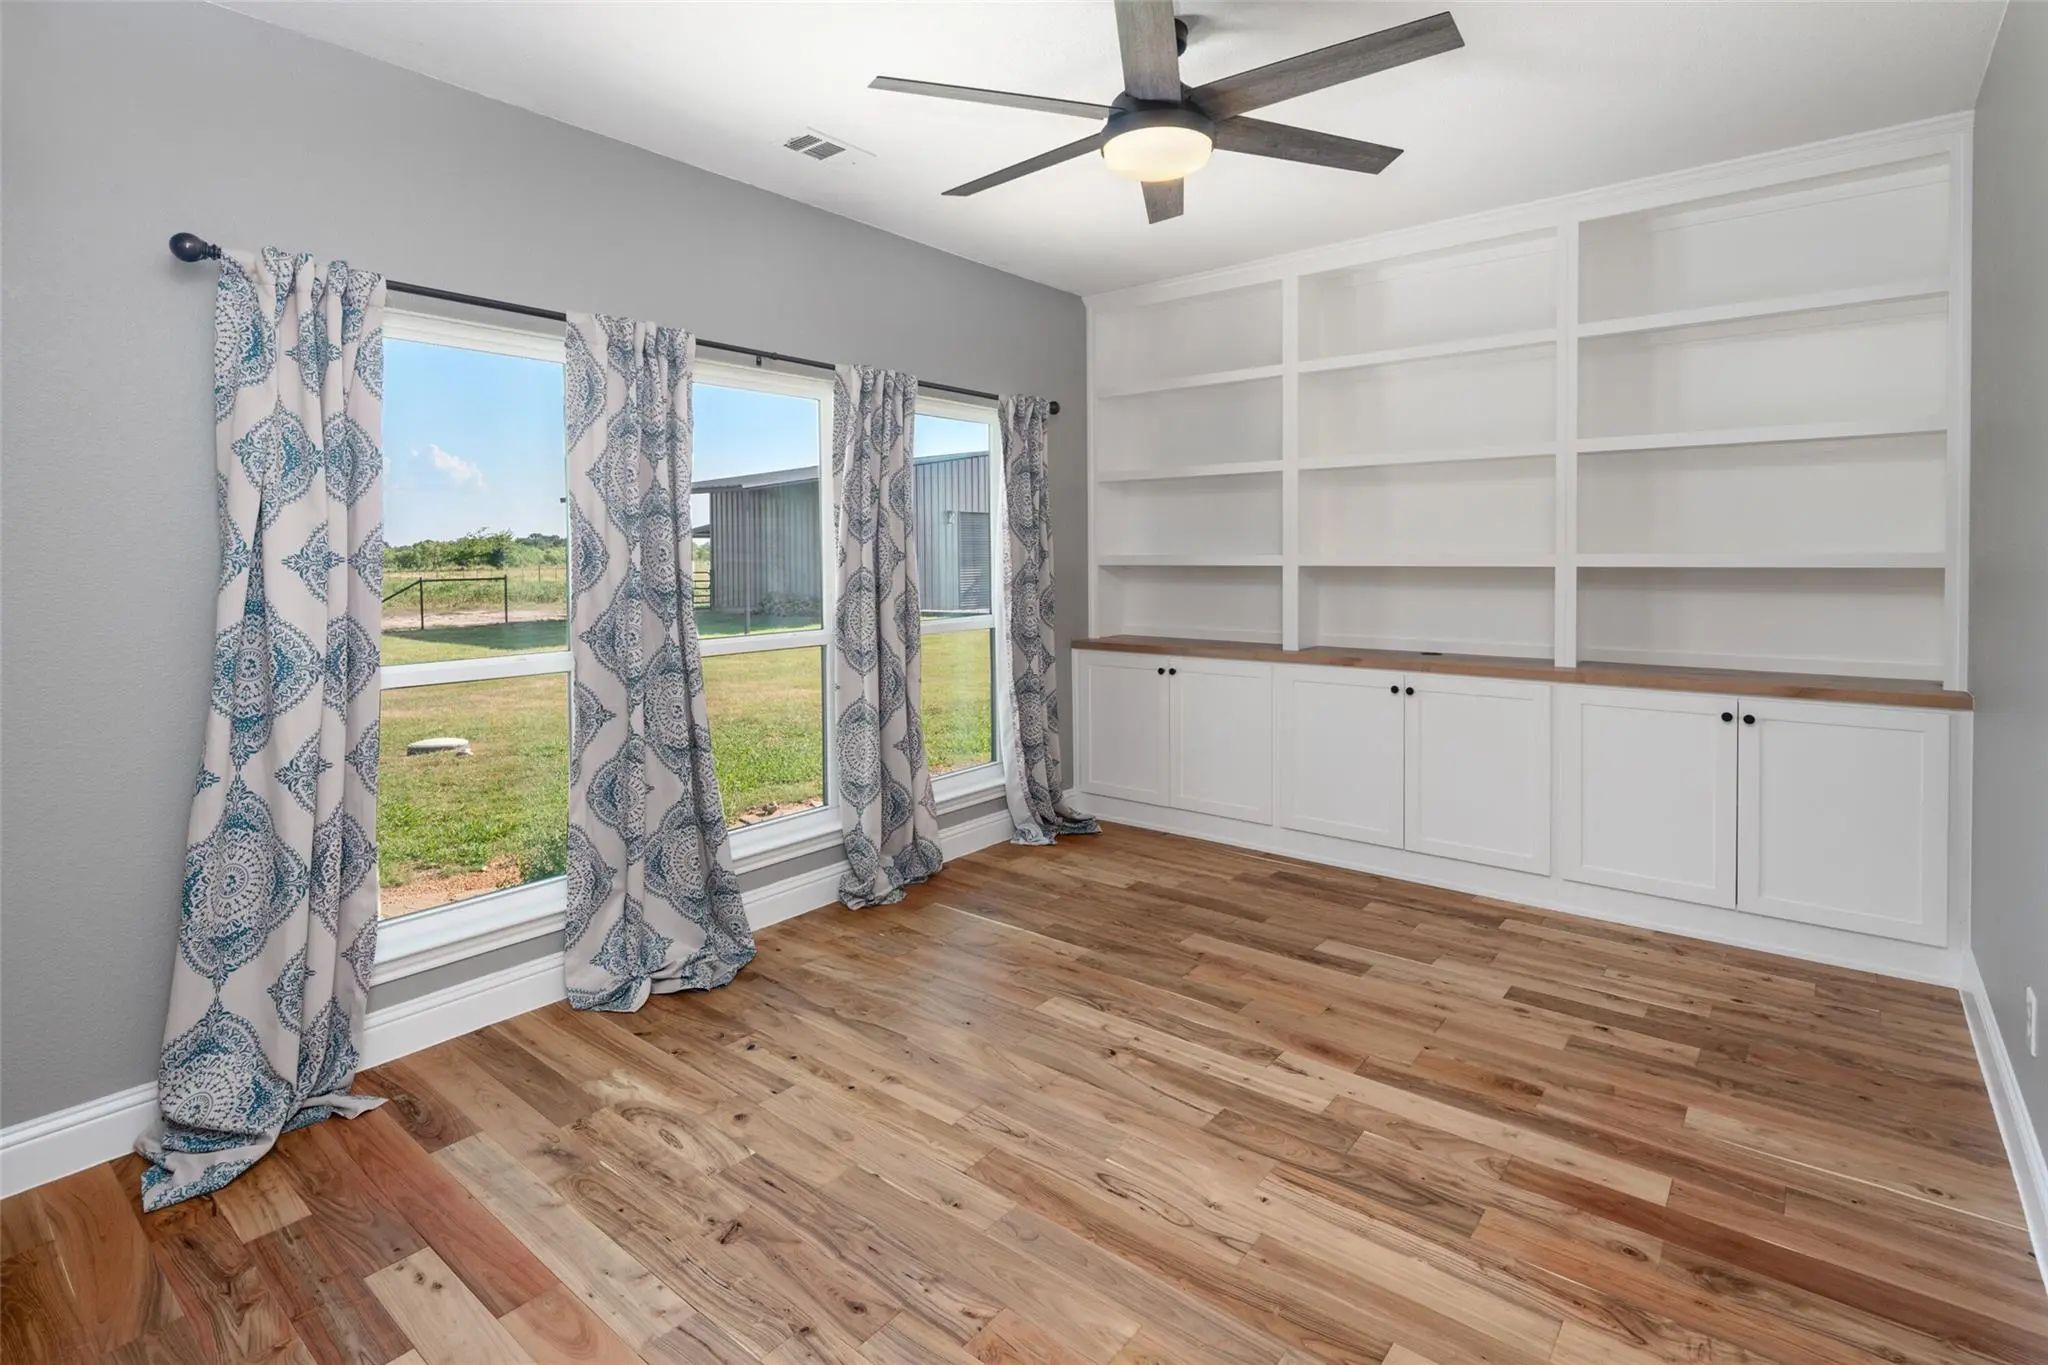
- Study
- Game Room
- Media
- Pool
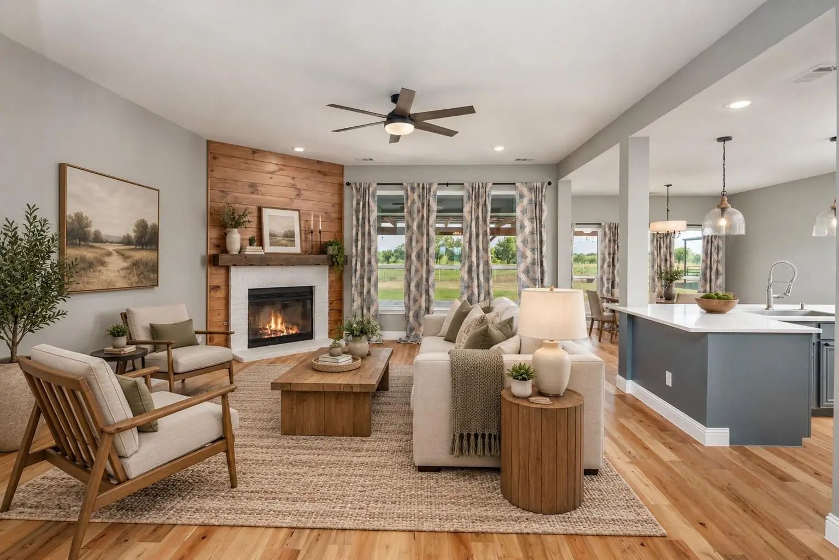
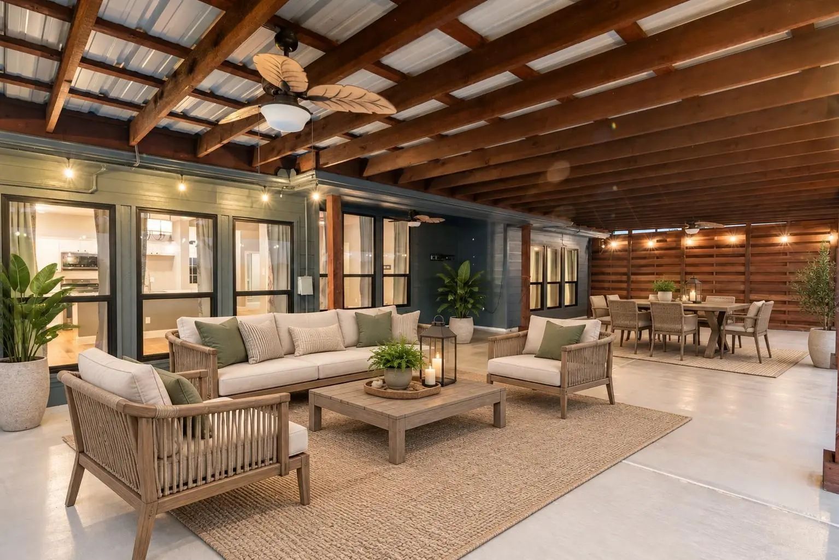
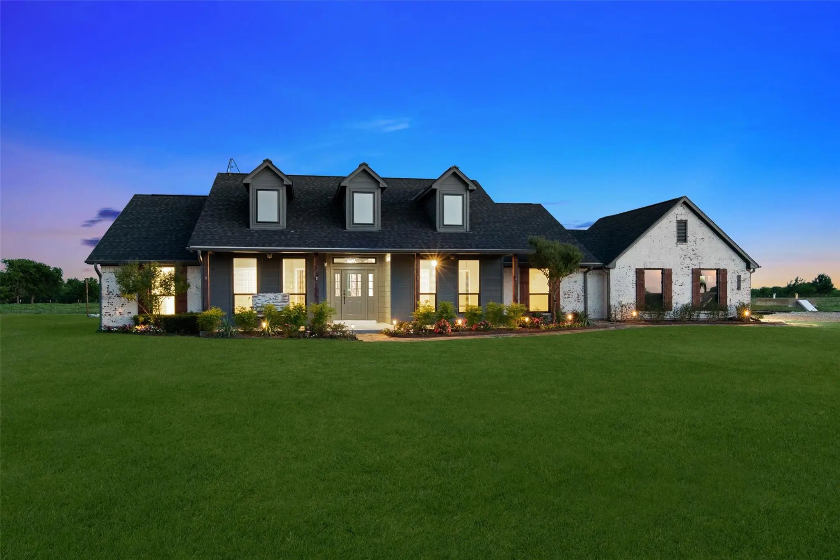
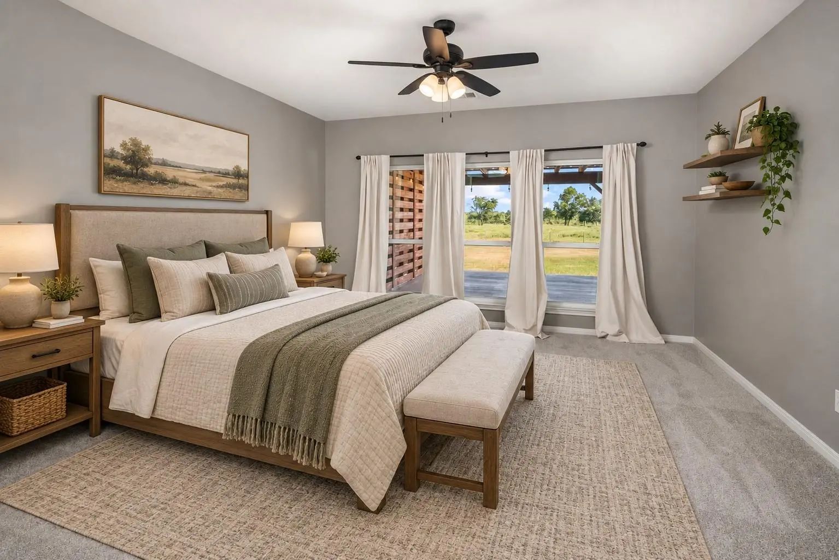
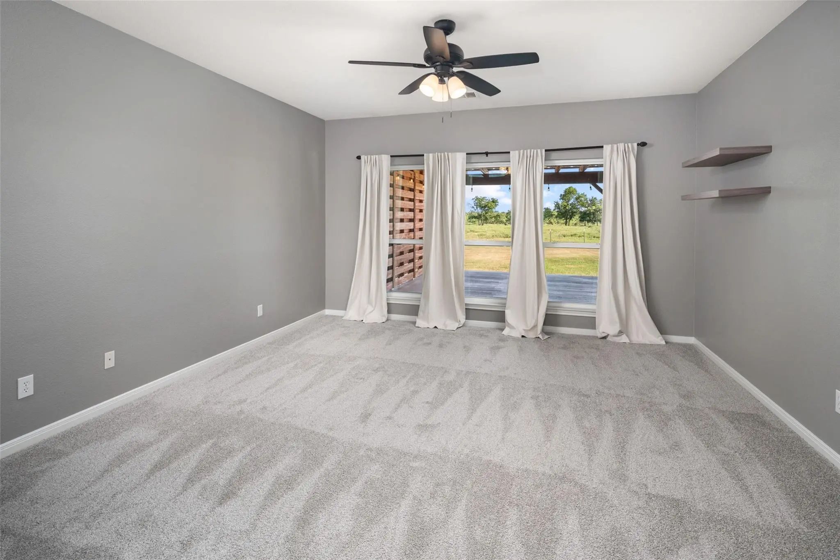
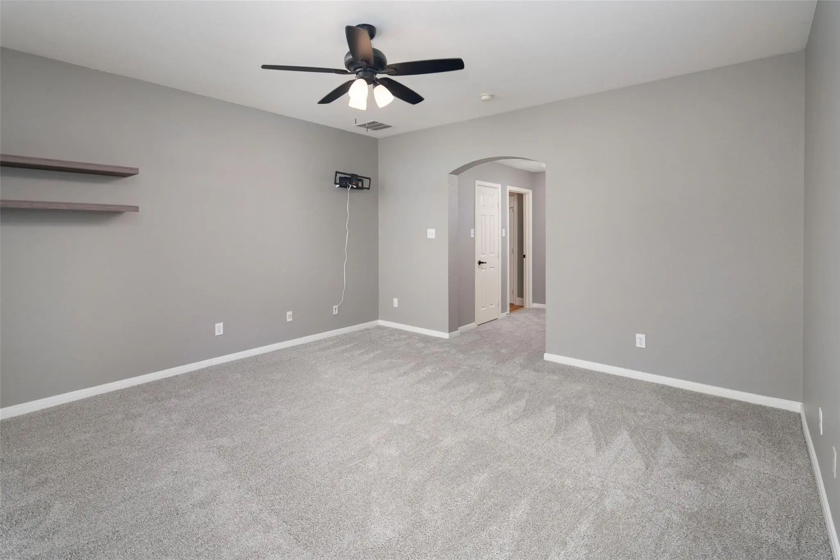
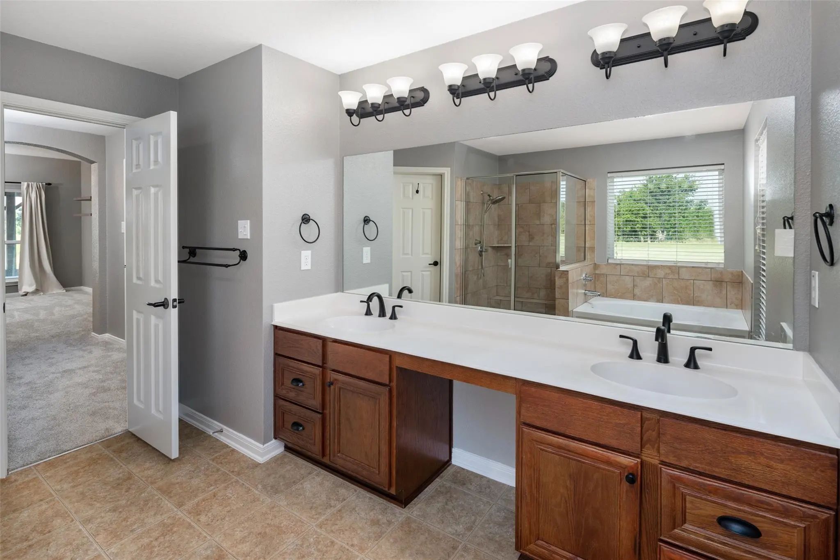
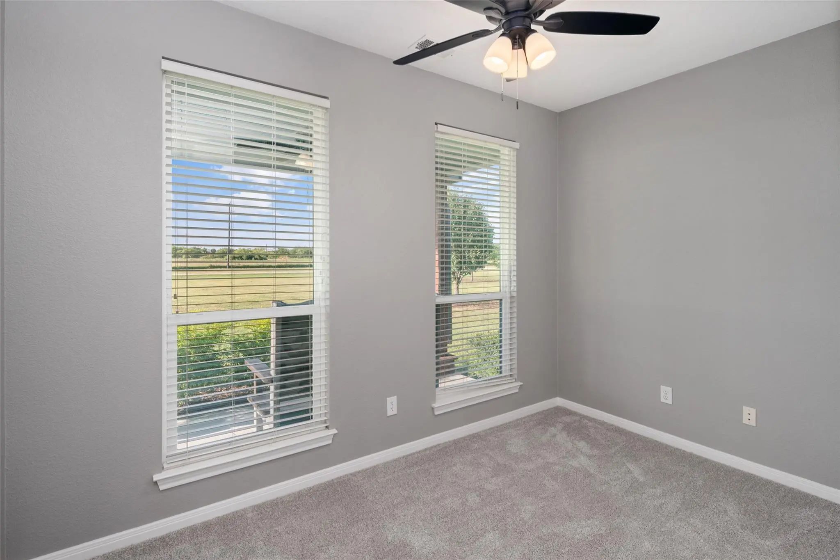

1019 Vaughan Lane
Tioga, Texas 76271-2937
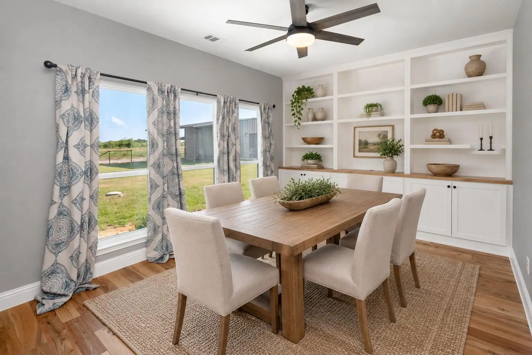
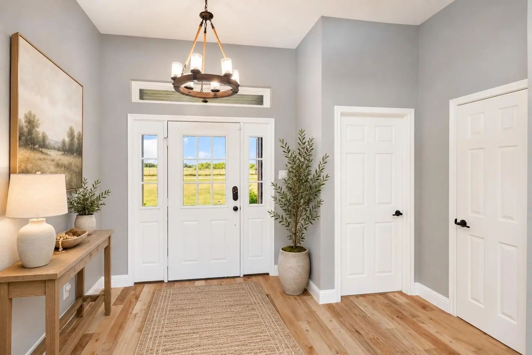
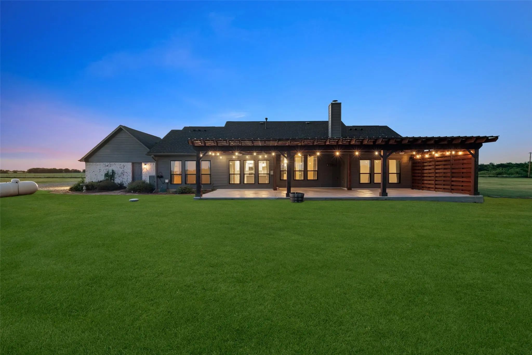
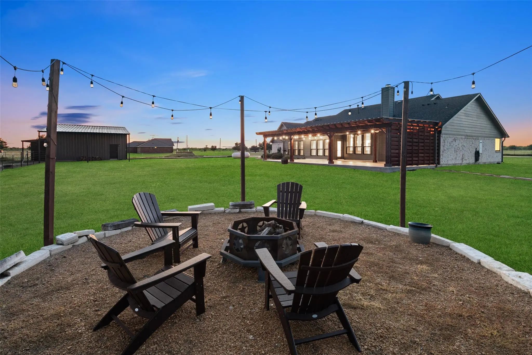
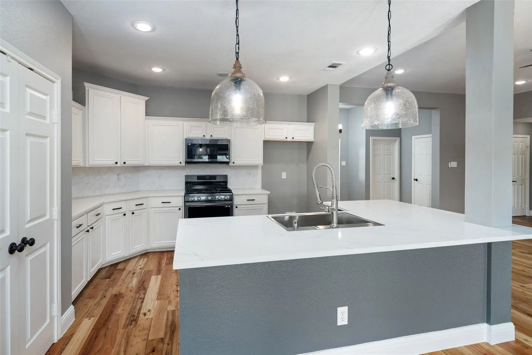
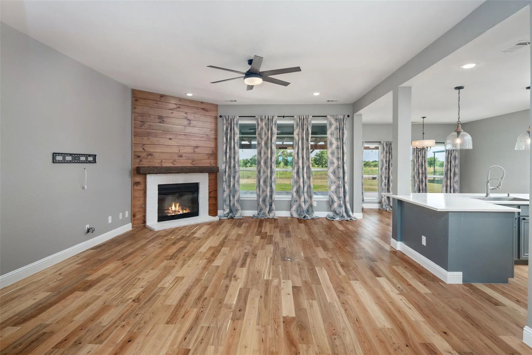
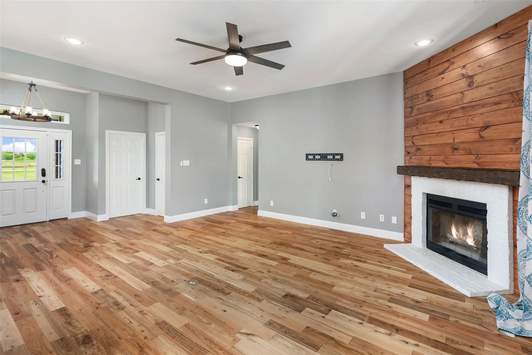
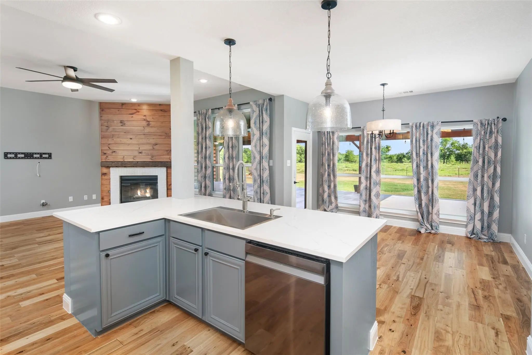
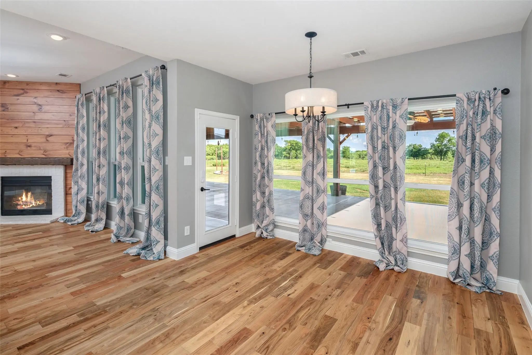
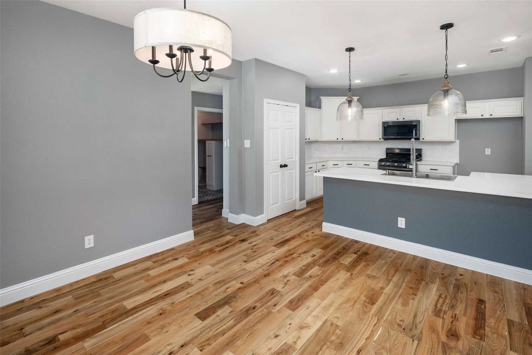
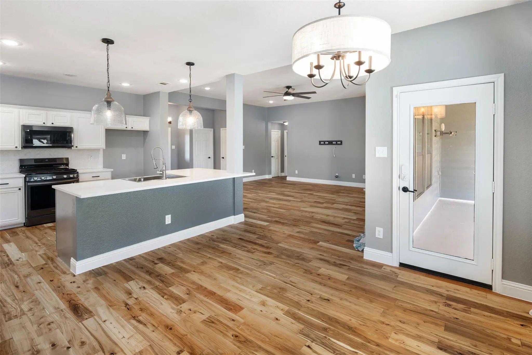
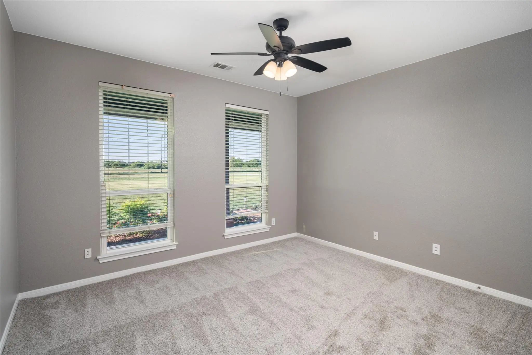
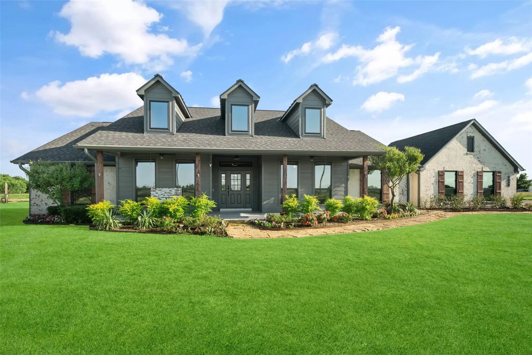
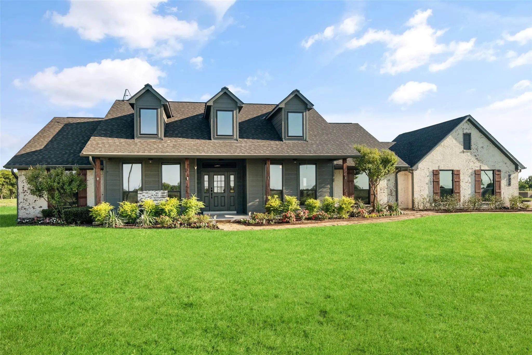
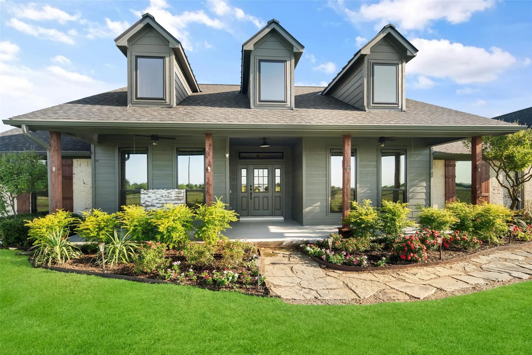
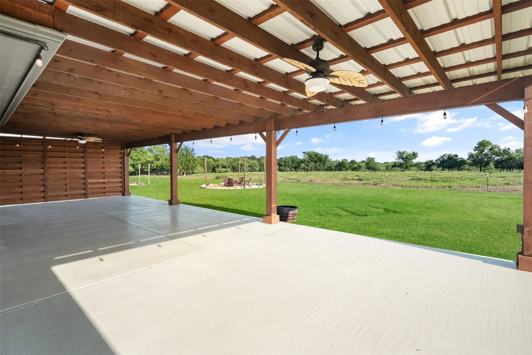
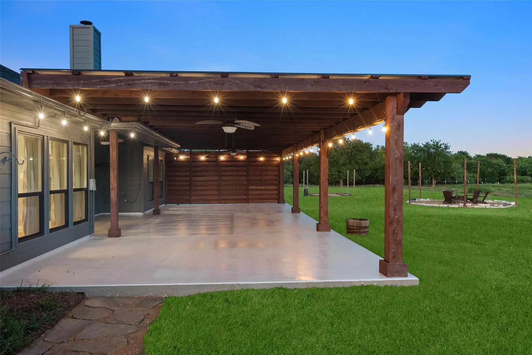
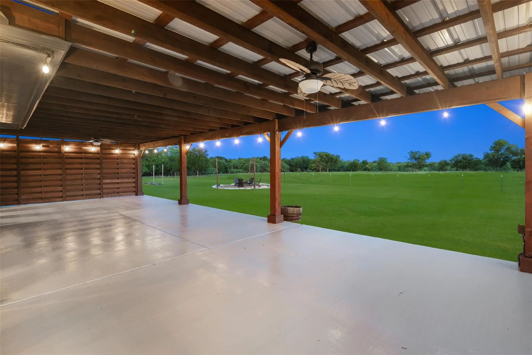
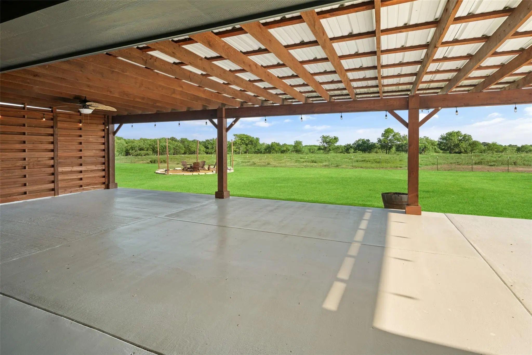
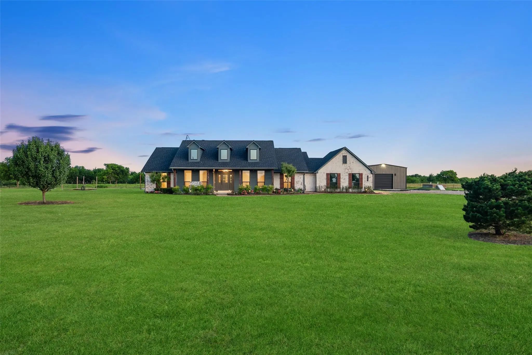
Experience the space and freedom of North Texas country living on 4.25 acres. This property offers a RARE combination of privacy, usable land and convenient access to Tioga, Gunter and the surrounding growth corridor. With a flexible floor plan and room to enjoy outdoor living, animals, hobbies of future improvements, this property is ready for its next owner to make it their own.
View Virtual TourSchool Information
- School DistrictGunter ISD
- Elementary SchoolGunter
- Middle SchoolGunter
- High SchoolGunter
Community
- Address1019 Vaughan Lane
- SubdivisionNA
- CityTioga
- CountyGrayson
- StateTexas
- Zip Code76271-2937
- HOANone
- UtilitiesAerobic Septic, Gravel/Rock, Propane, Septic, Well
- Taxes13080
Amenities
- SecuritySmoke Detector(s)
- # of Garages2
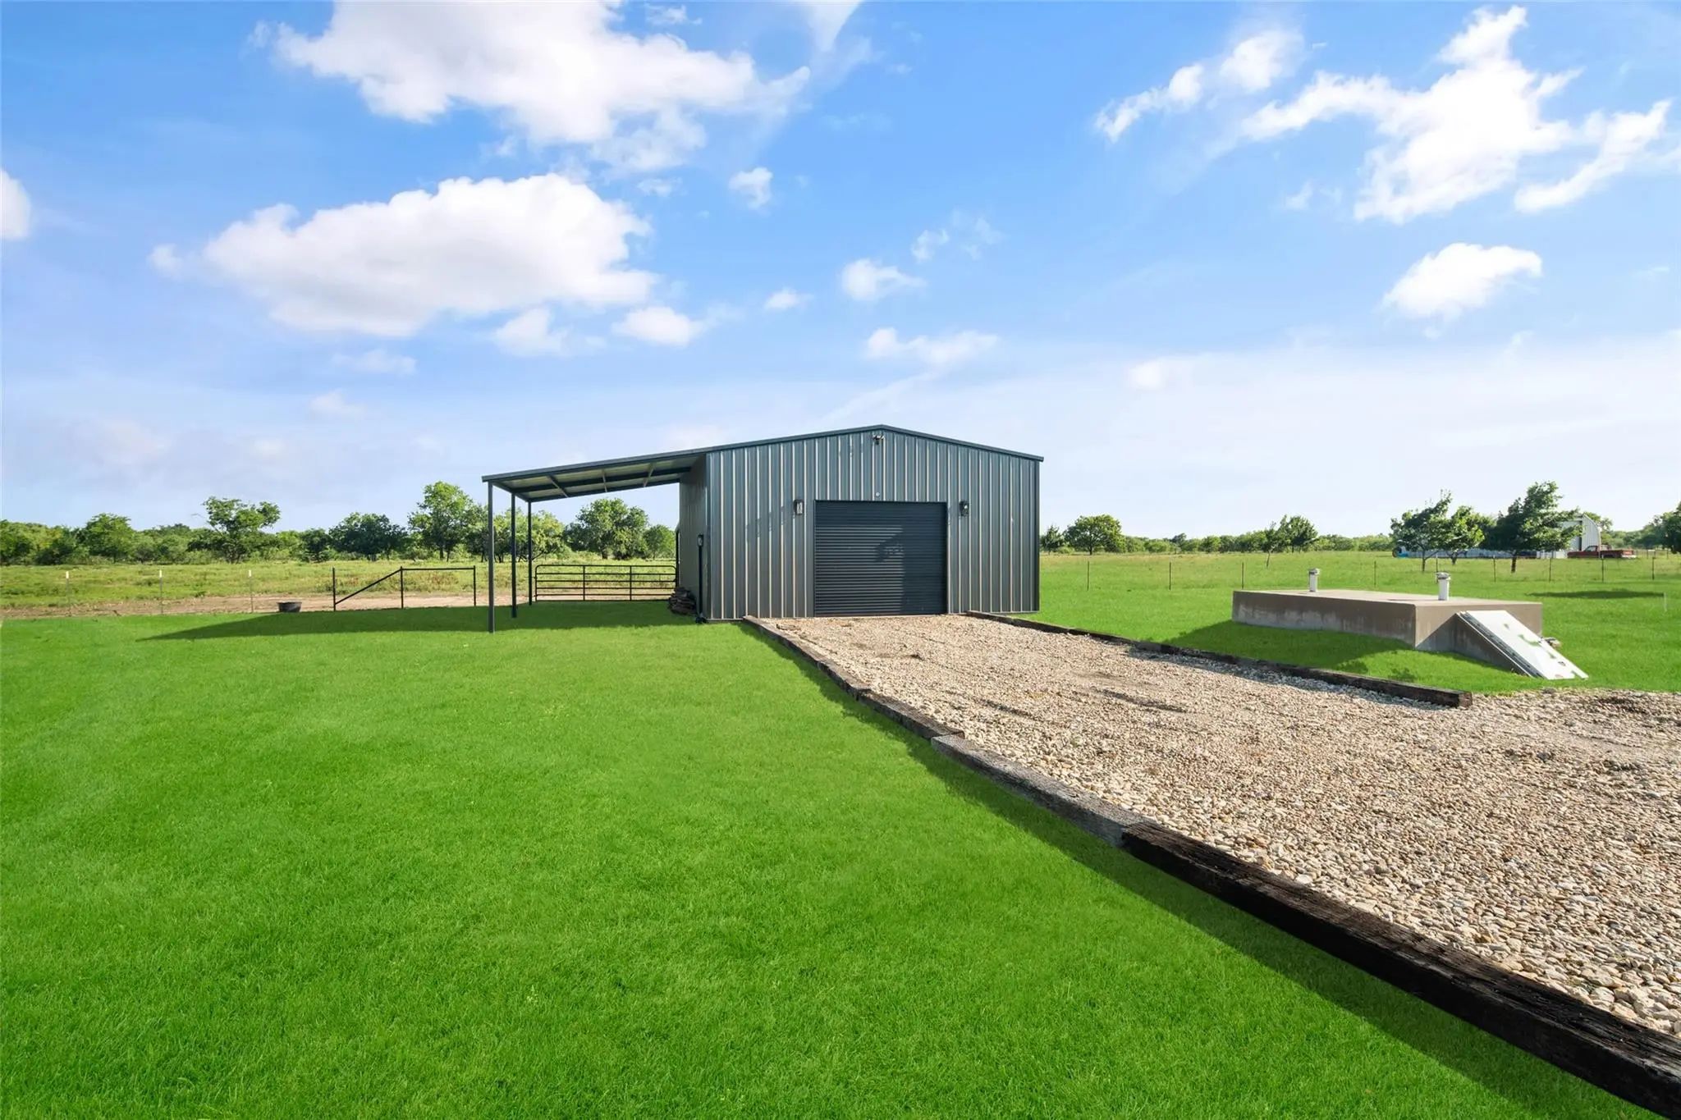
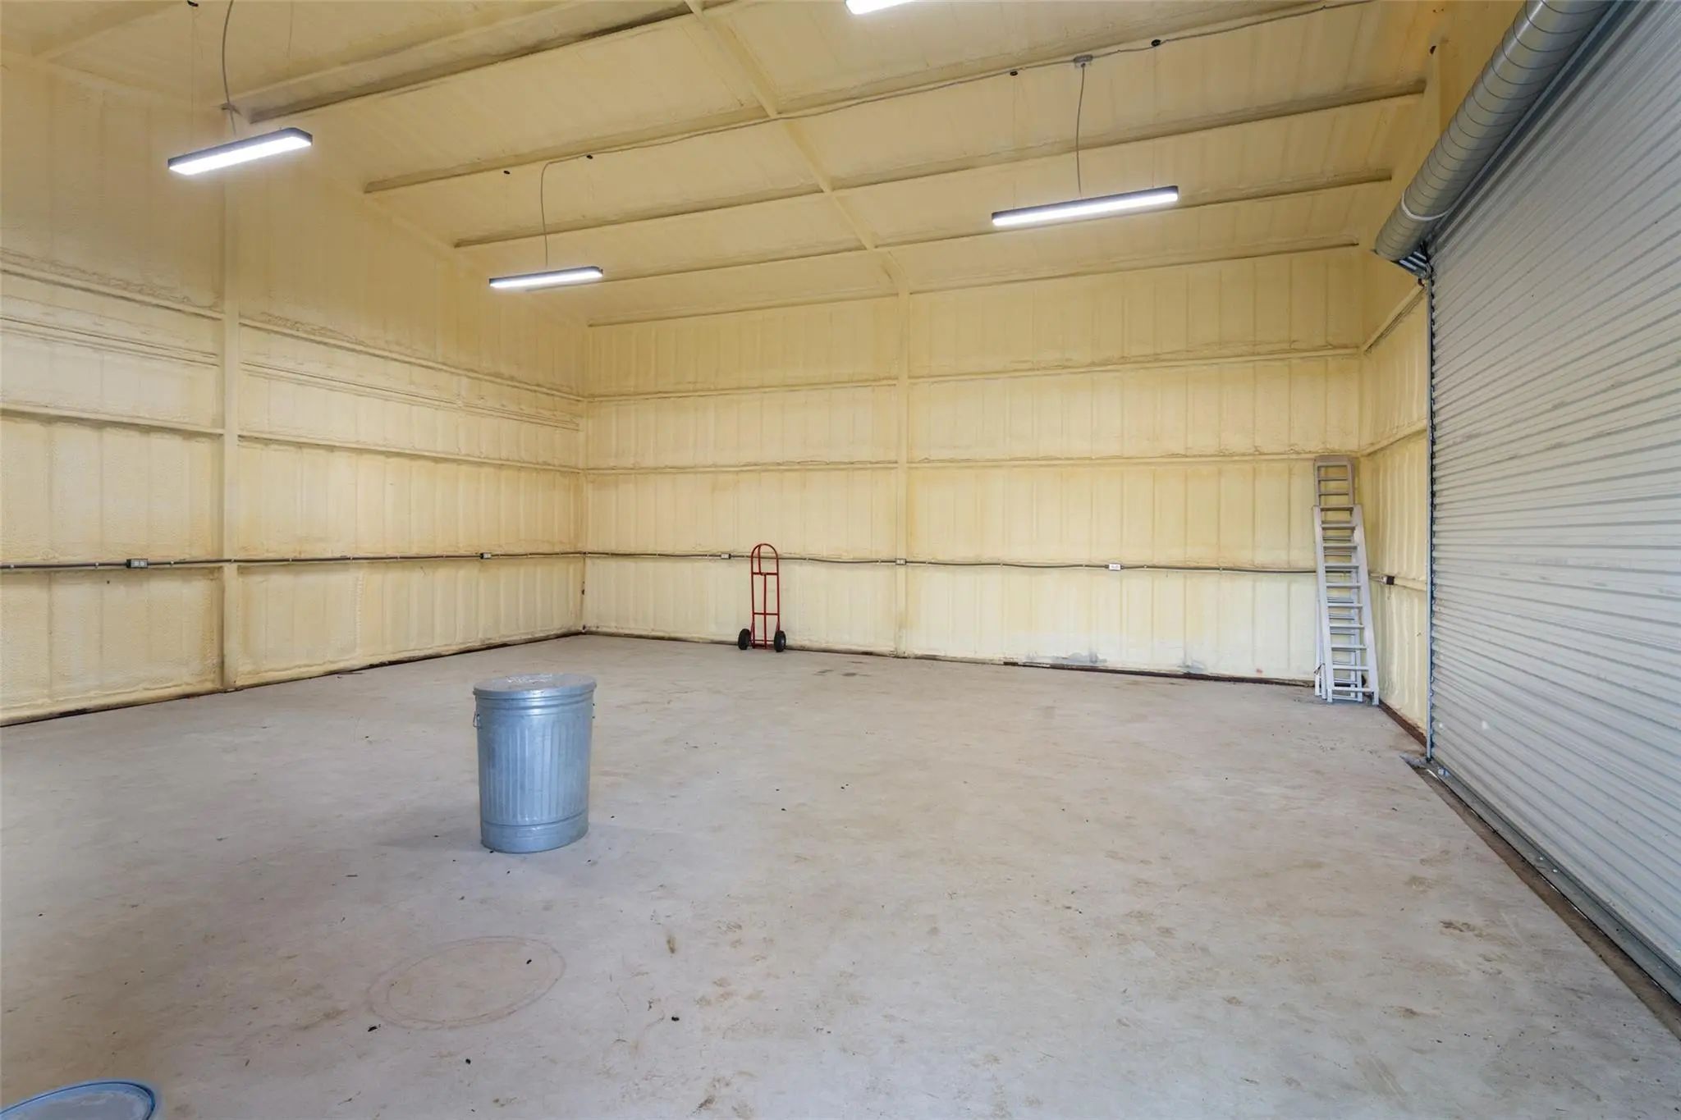
- GaragesAdditional Parking, Boat, Covered, Driveway, Epoxy Flooring, Garage, Garage Door Opener, Garage Double Door, Garage Faces Side, RV Access/Parking
Interior
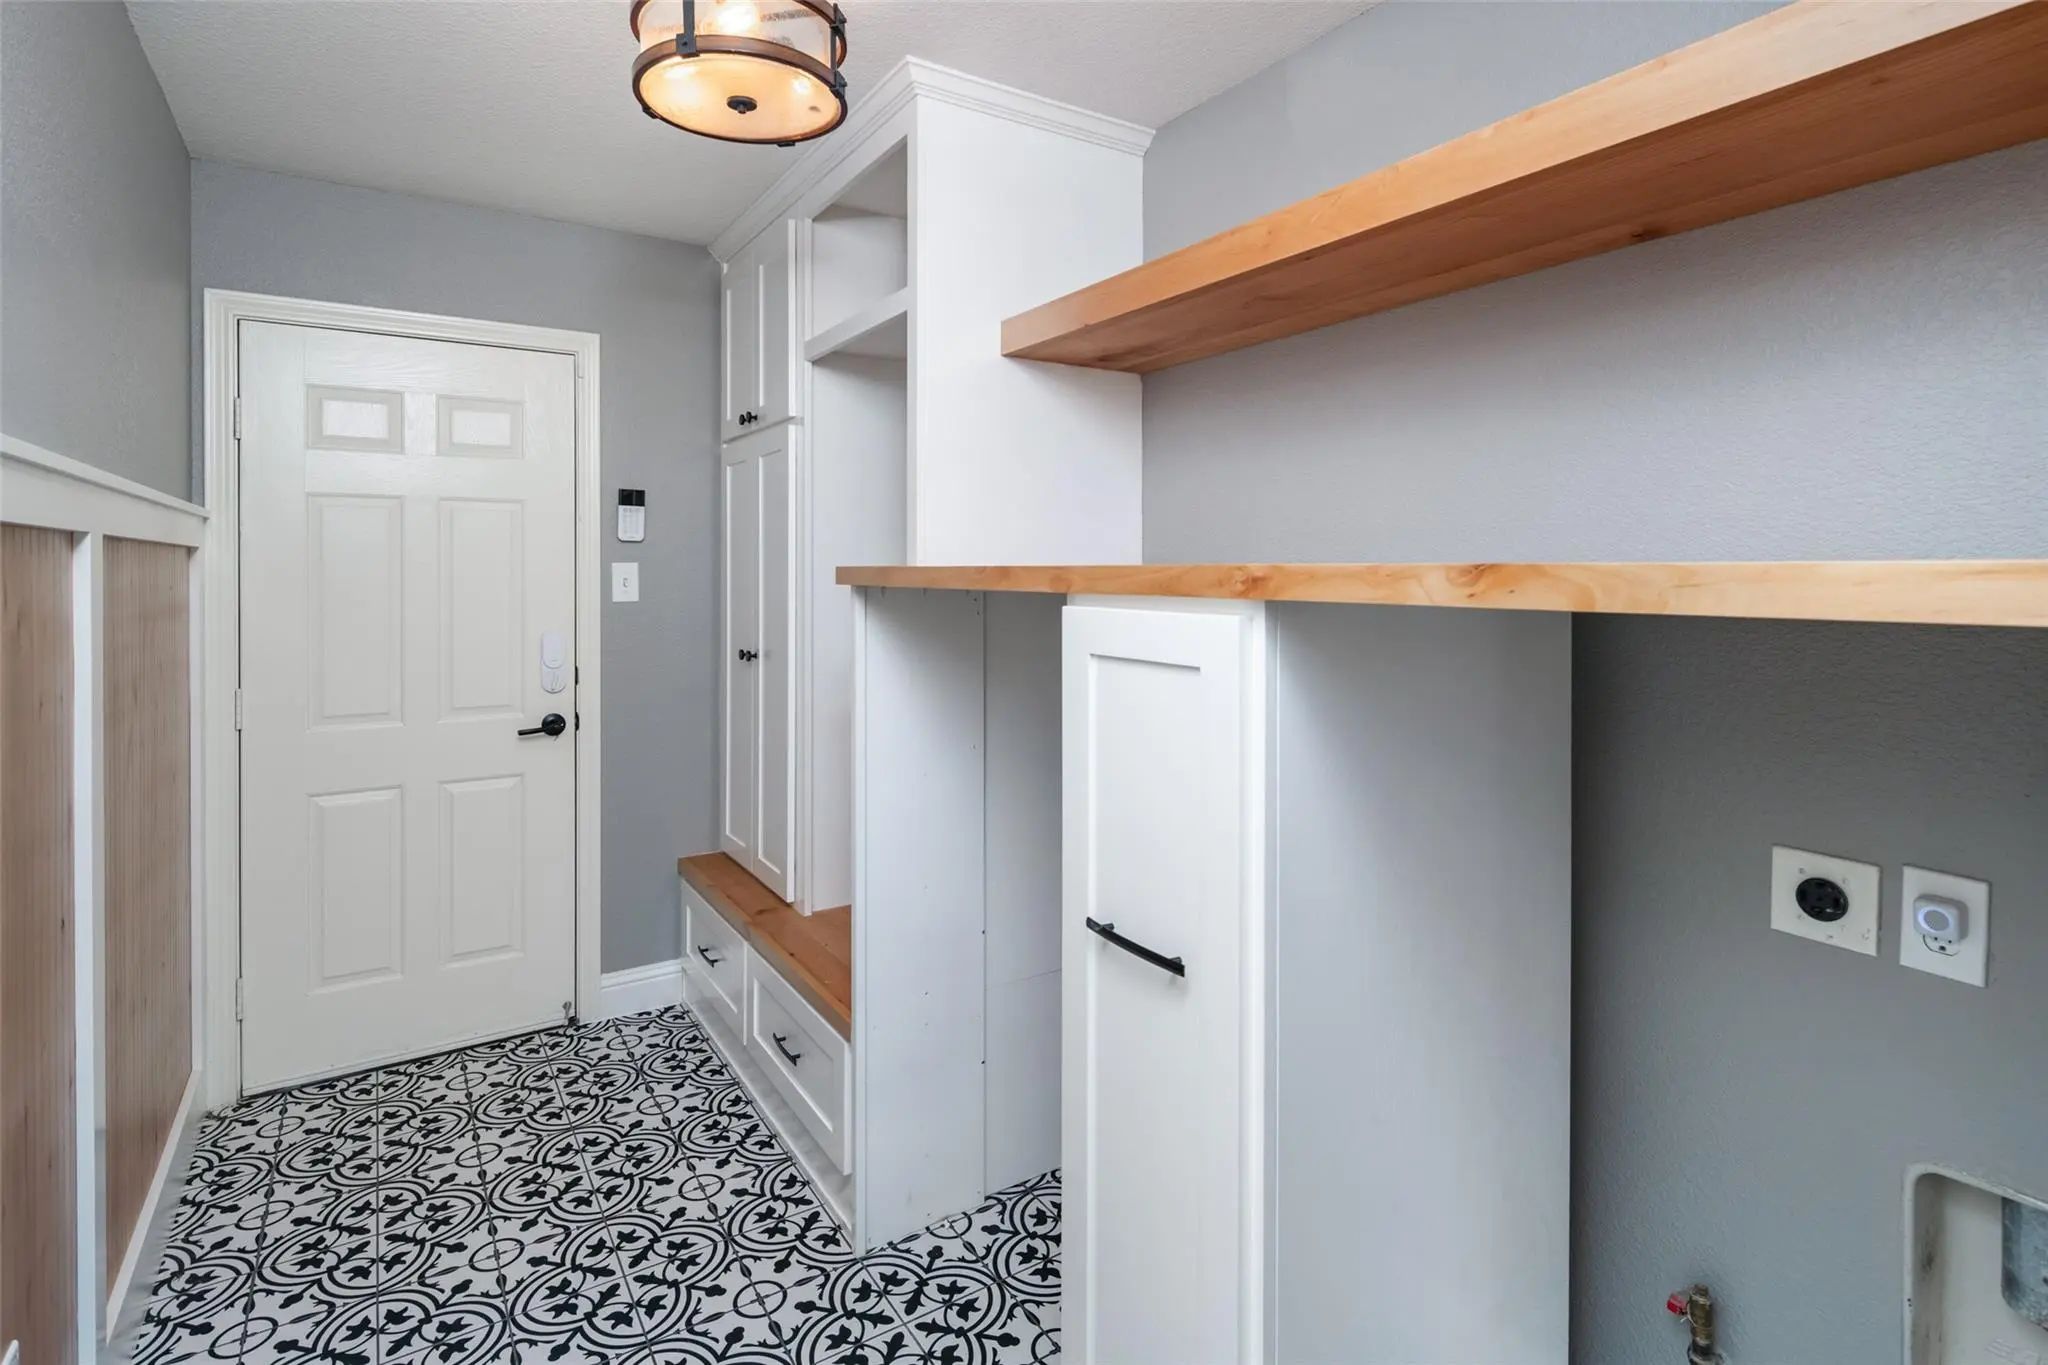
- Interior FeaturesBuilt-in Features, Decorative Lighting, Double Vanity, Eat-in Kitchen, Granite Counters, Kitchen Island, Natural Woodwork, Open Floorplan, Pantry, Walk-In Closet(s)
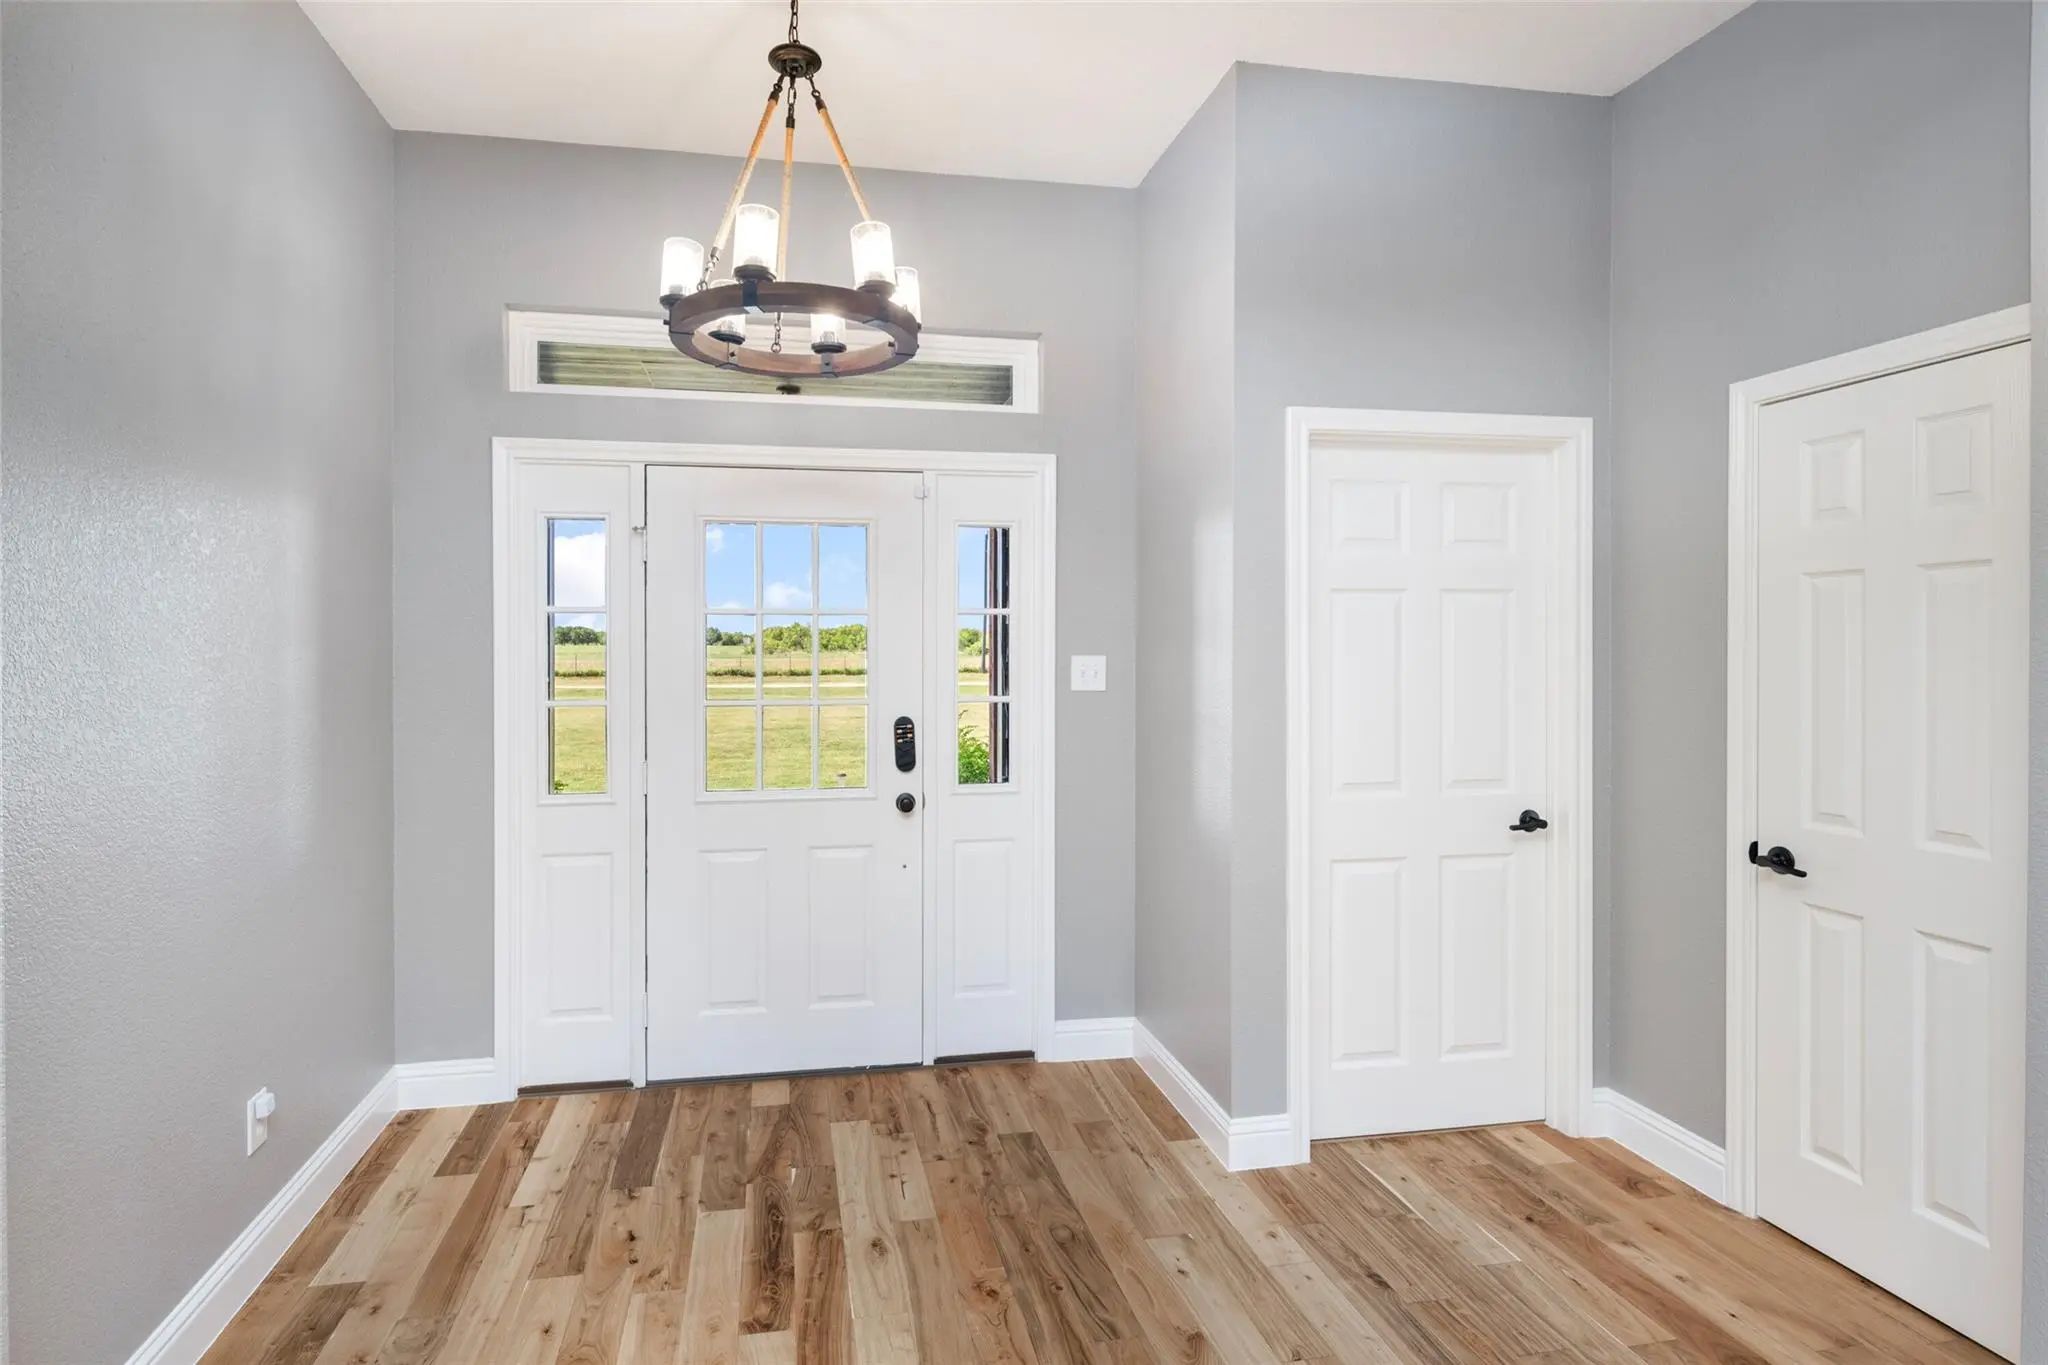
- FloorsCarpet, Hardwood
- FireplaceYes
- # of Fireplaces1
- FireplacesLiving Room
Exterior
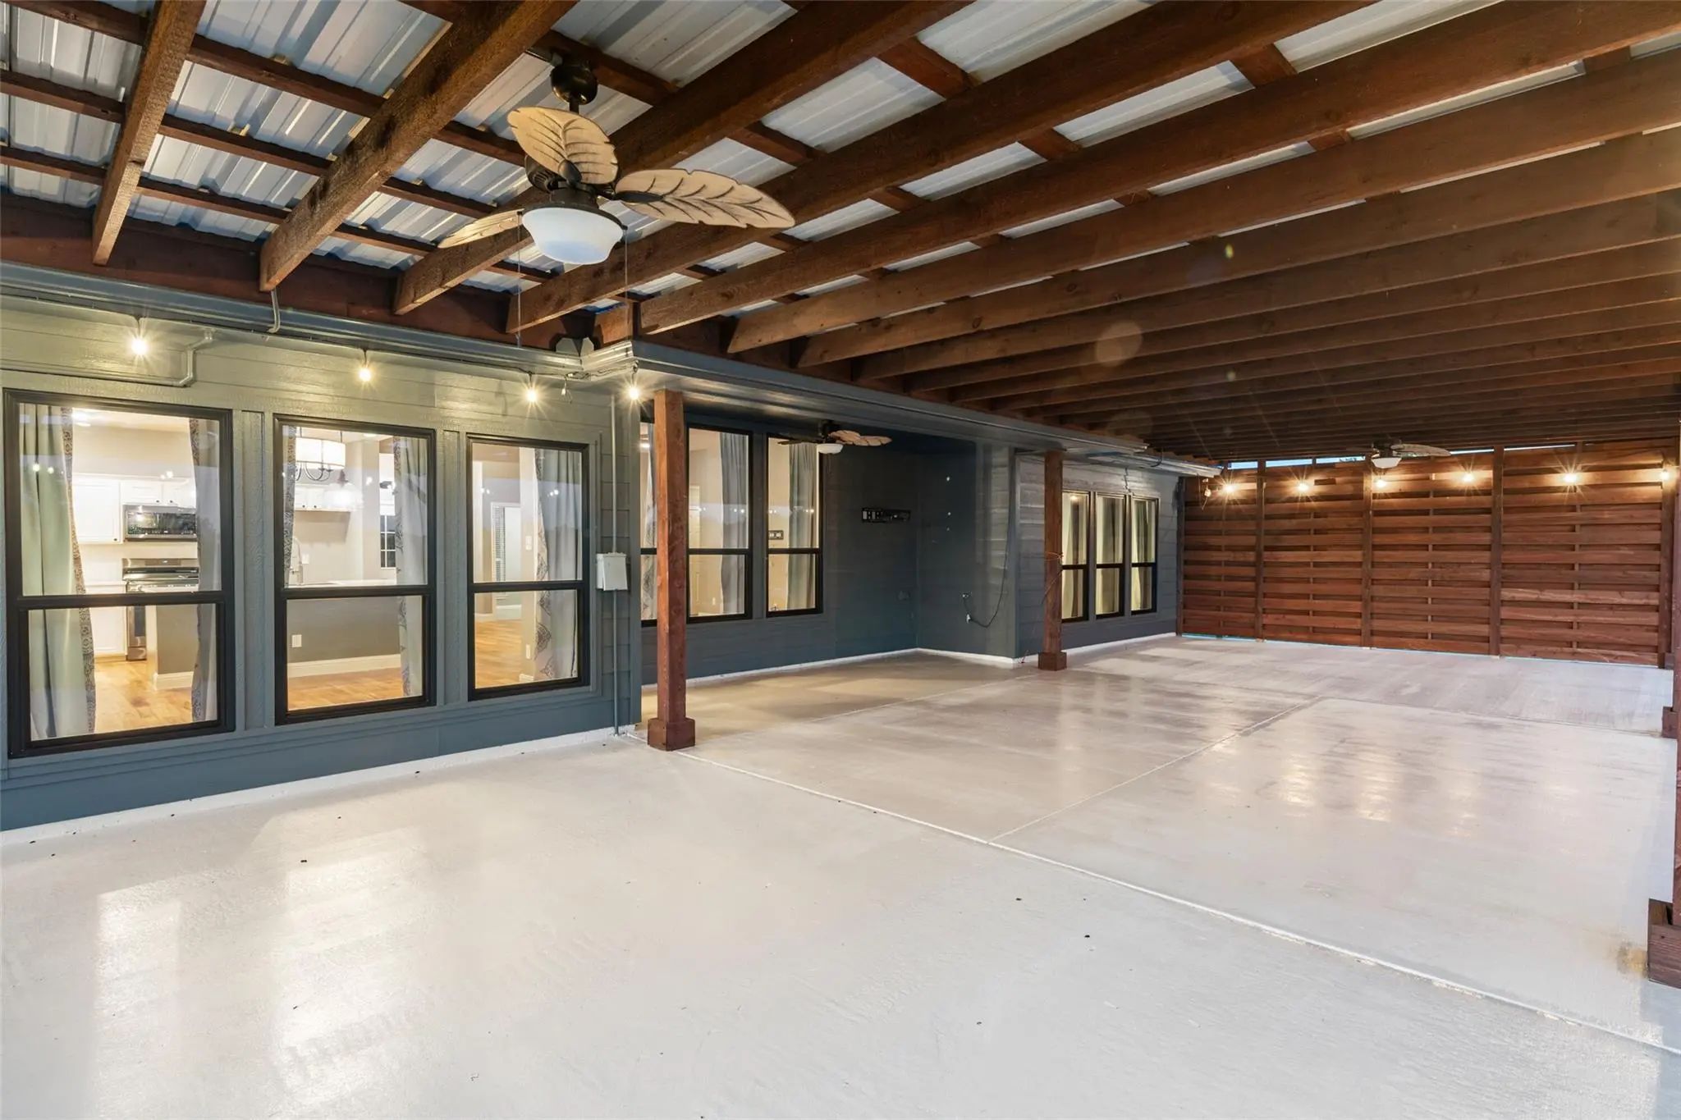
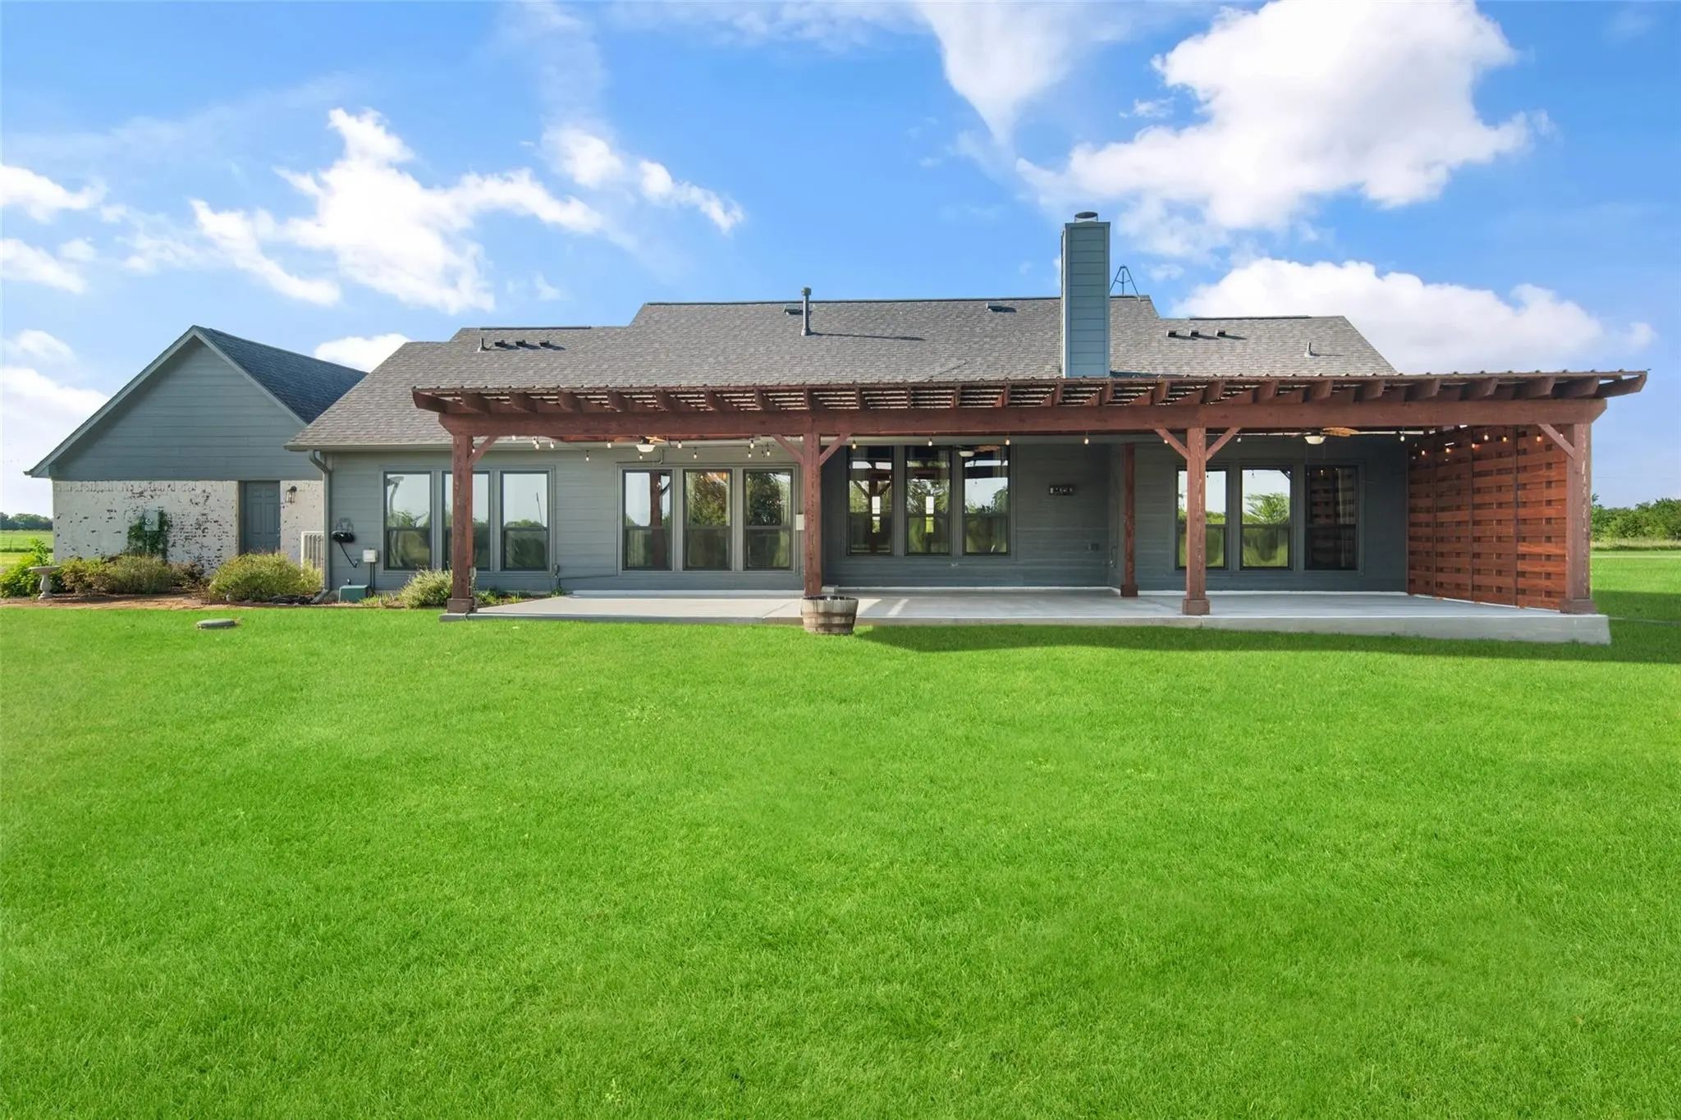
- Exterior FeaturesAwning(s), Covered Patio/Porch, Fire Pit, Rain Gutters, RV/Boat Parking, Stable/Barn, Storm Cellar
- FenceBack Yard, Fenced
- Lot DescriptionAcreage, Landscaped, Lrg. Backyard Grass, Pasture
Construction Details / Floorplan
- Living Areas1
- Dining Rooms1
- Full Baths3
- RoofComposition
- FoundationSlab
- ConstructionBrick
Energy Efficiency / Green Features / Heating & Cooling
- HeatingElectric, Fireplace(s)
Private Listing Information (Registration Required)
Listing Details
- AgentJenny Allen
- OfficeMint Real Estate Llc
Users may not reproduce or redistribute the data found on this site. The data is for viewing purposes only. Data is deemed reliable, but is not guaranteed accurate by the MLS or NTREIS.
Listing information last updated on November 6th, 2026 at 5:33pm CST.