
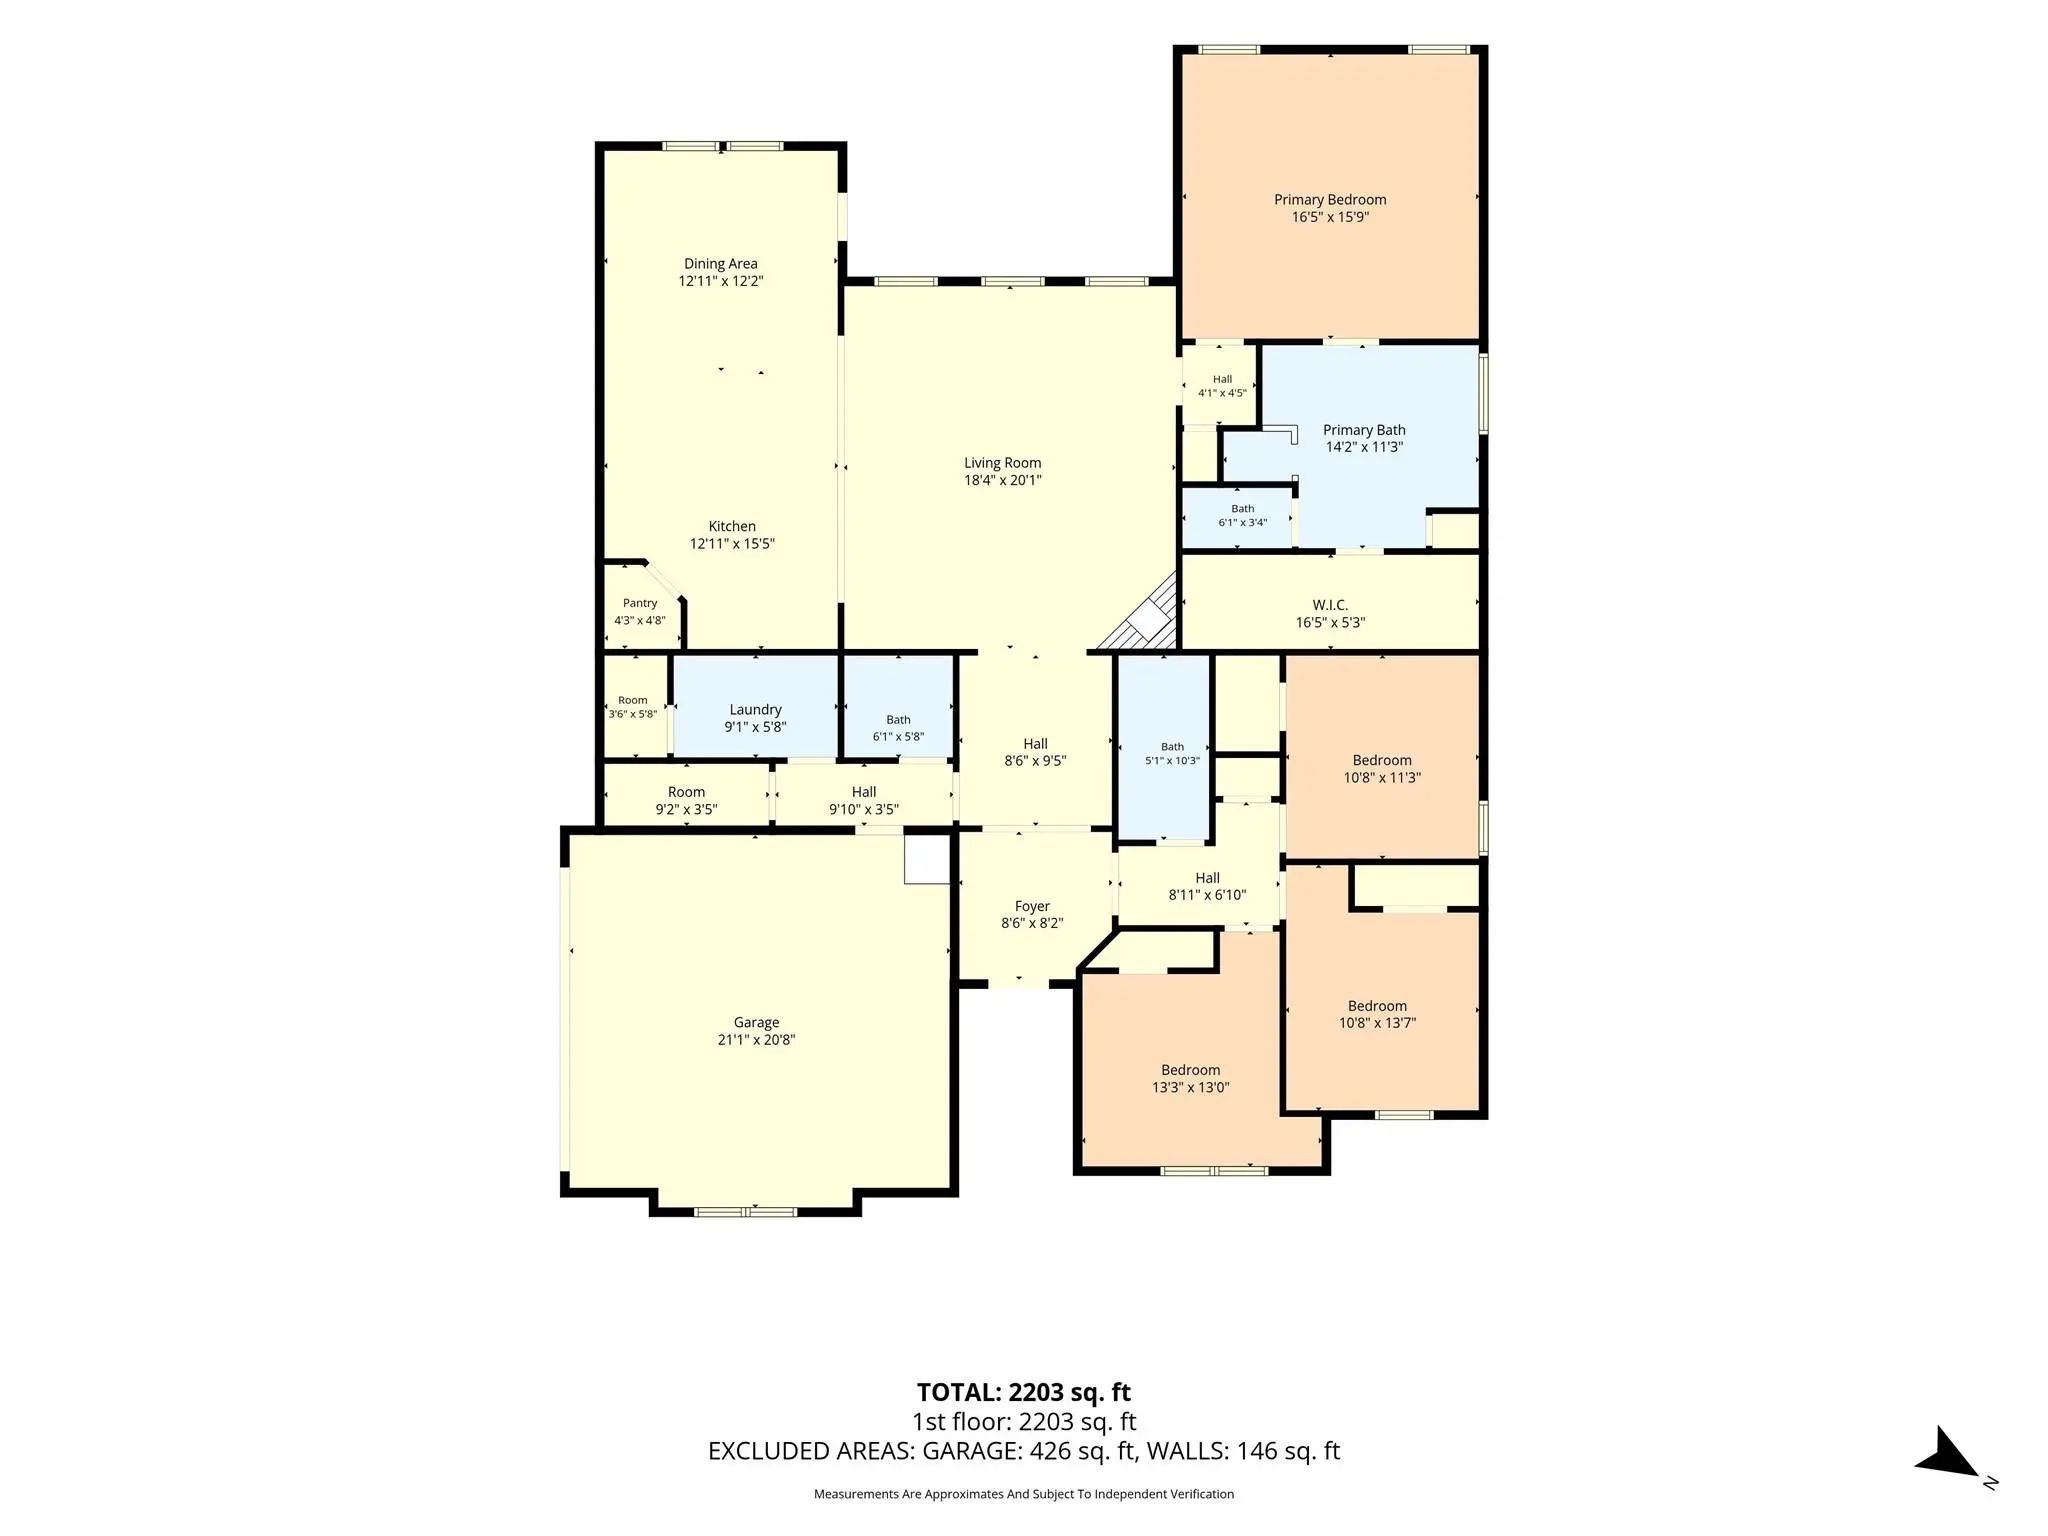
- 4 Beds
- 2.1 Baths
- 2,676 Sqft
- 2 Garages
- .33 Acres
- 2018 Year Built
- Study
- Game Room
- Media
- Pool
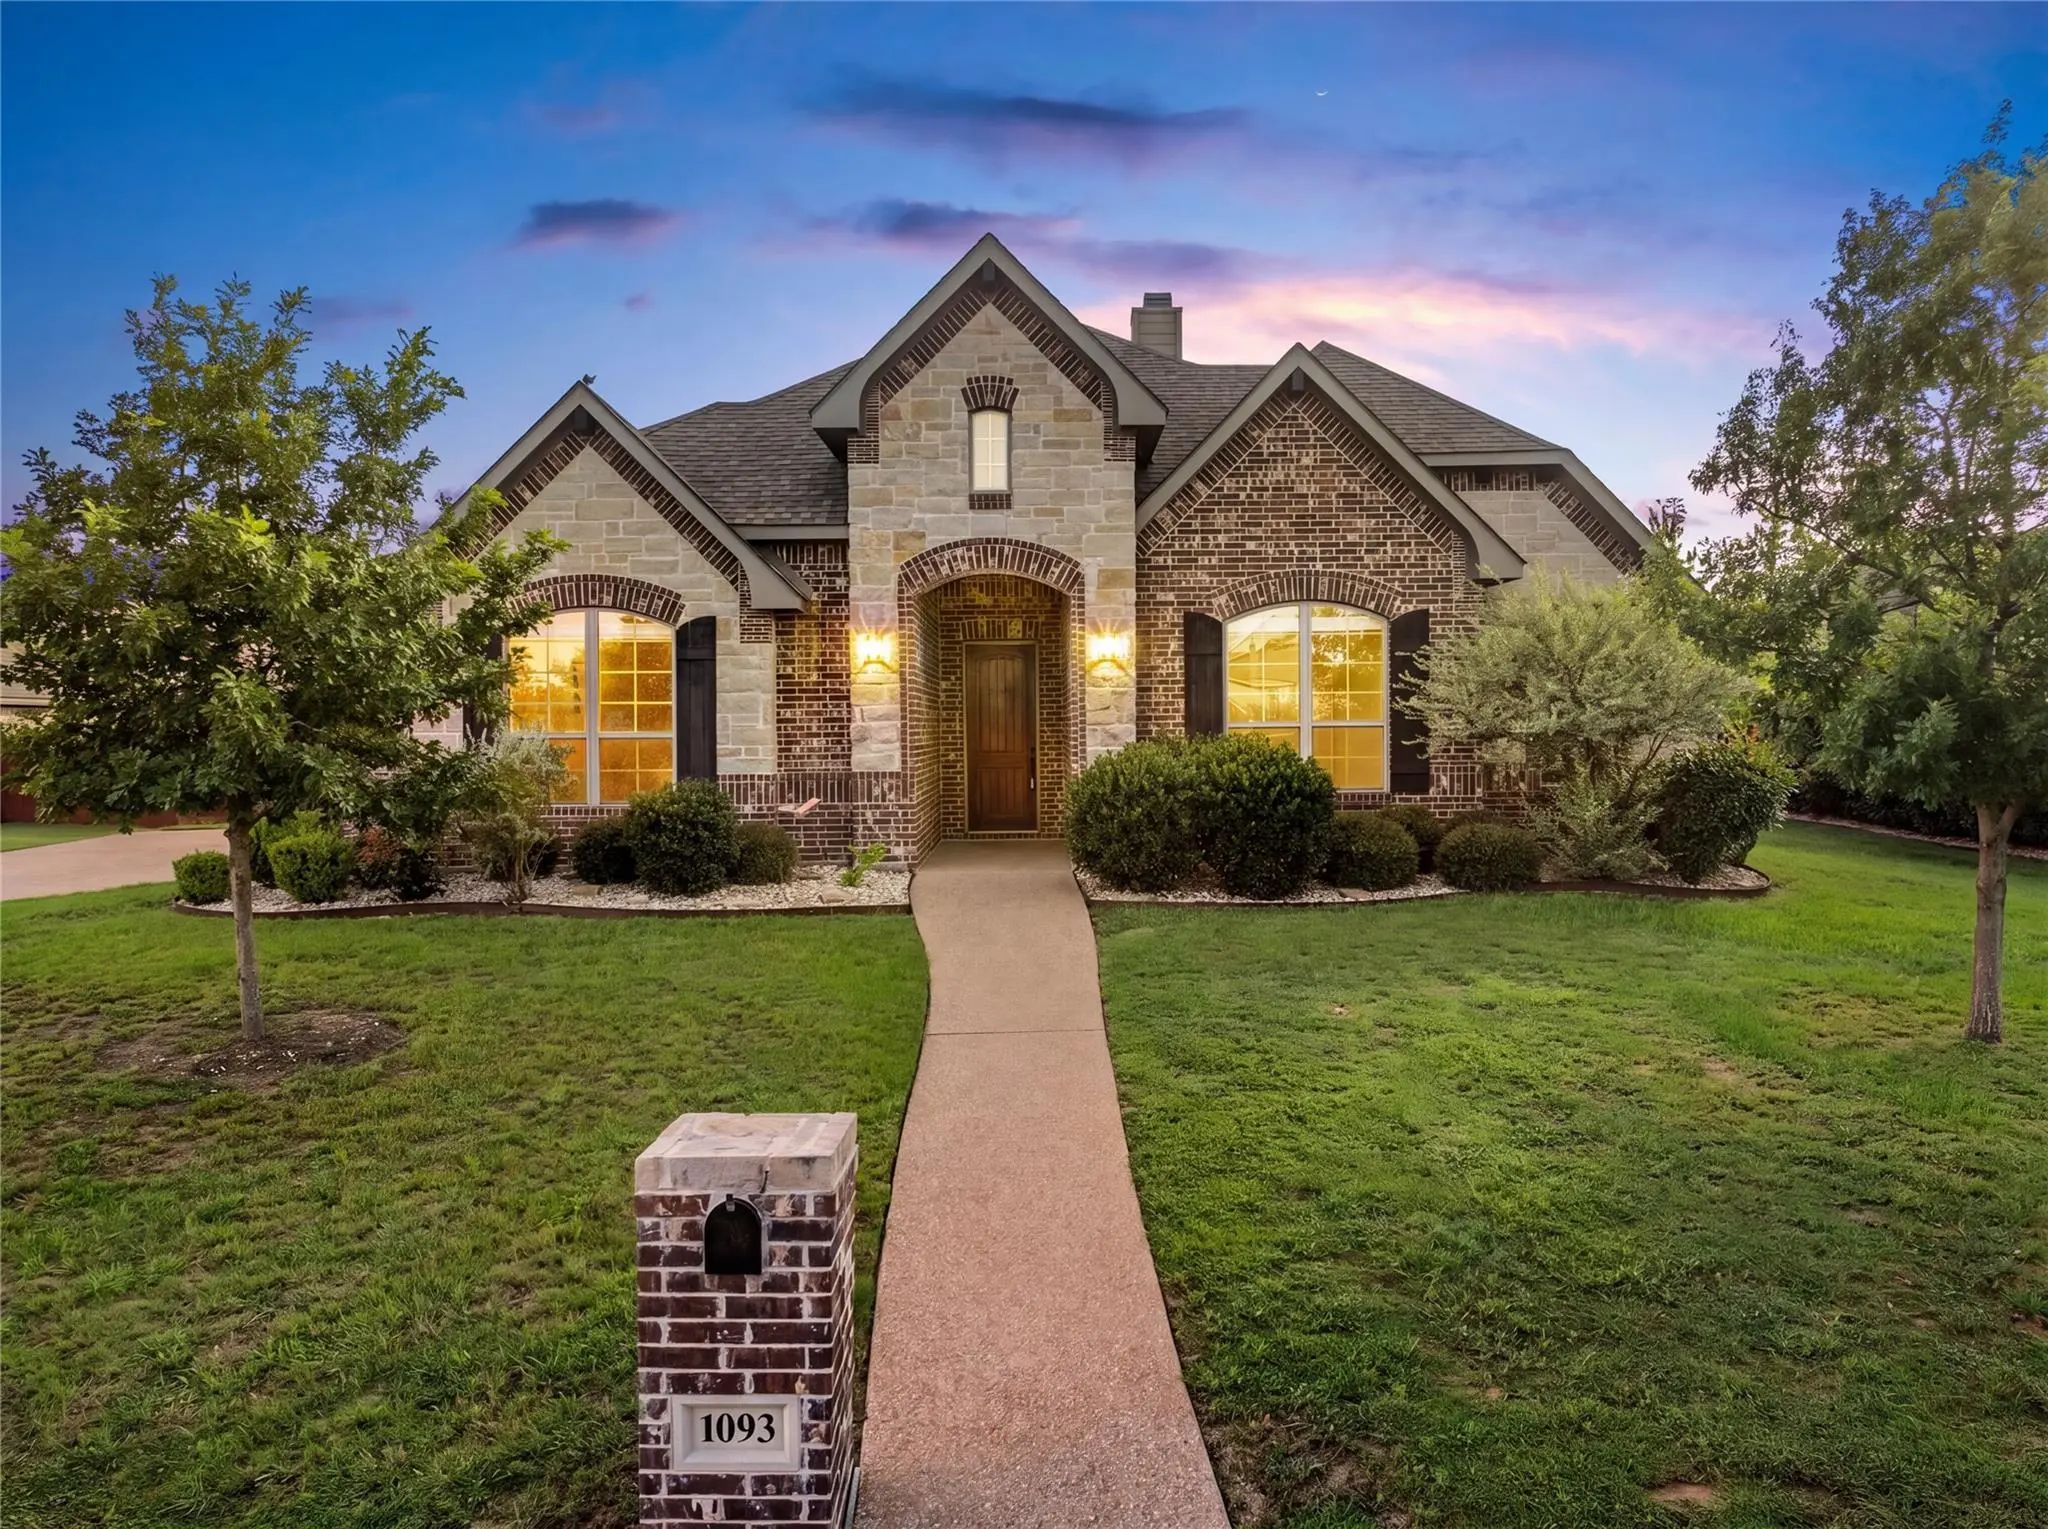


1093 Hesselridge Drive
Hewitt, Texas 76643
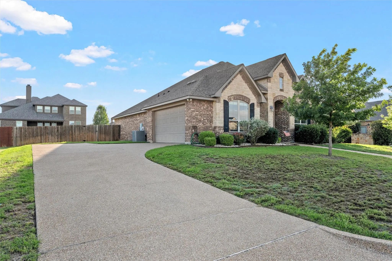
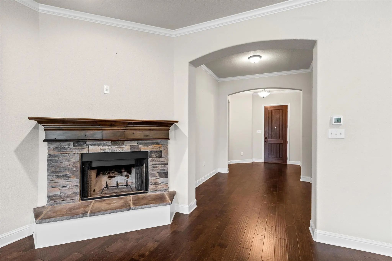
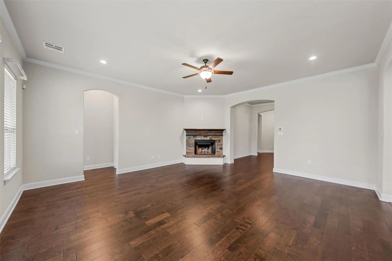
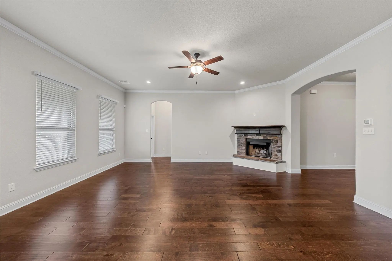
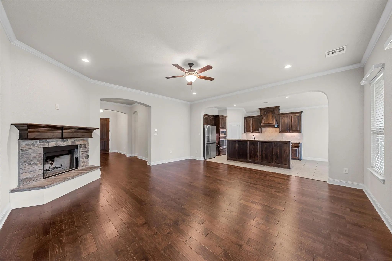
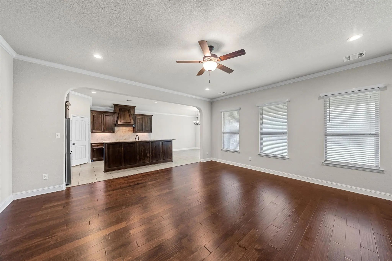
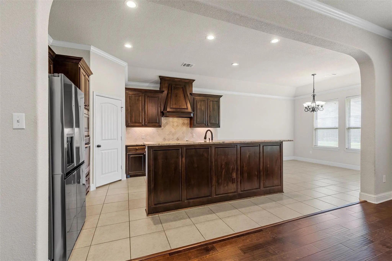
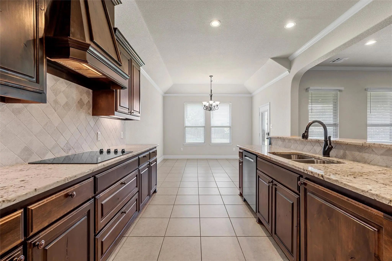
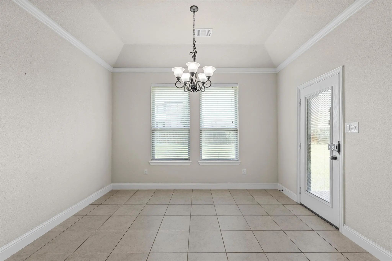
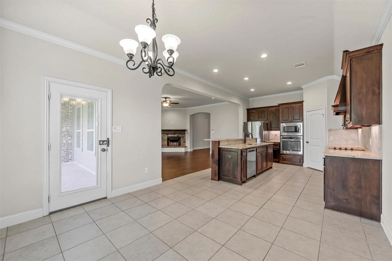
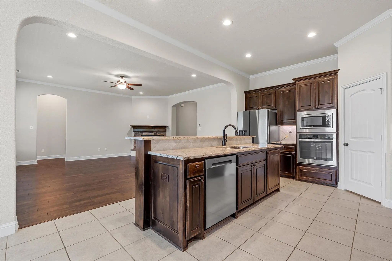
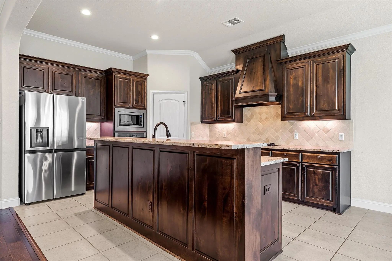
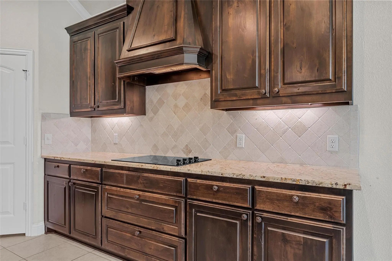
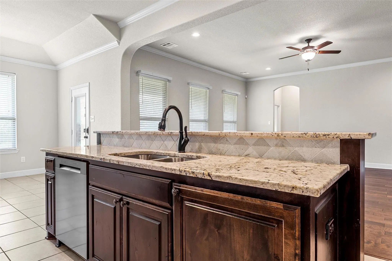
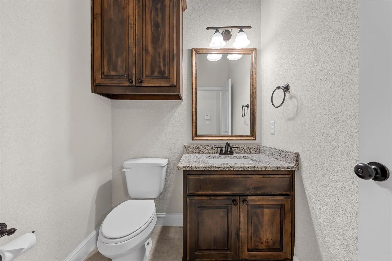
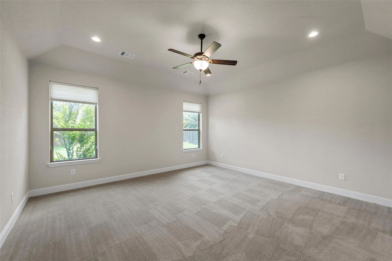
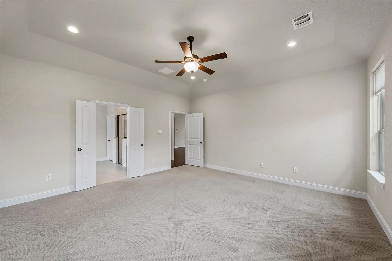
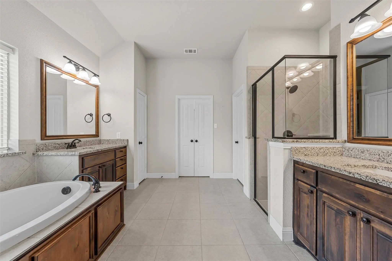
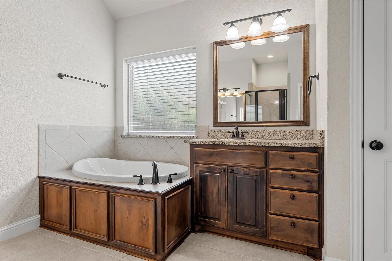
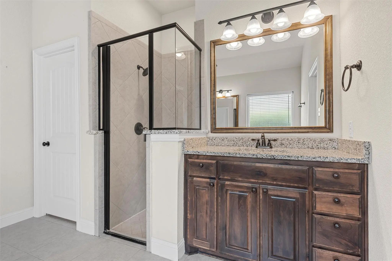
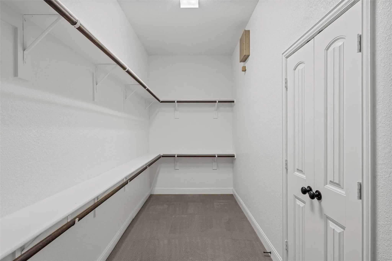
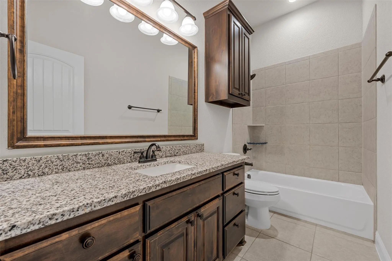
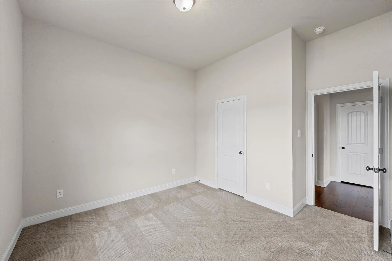
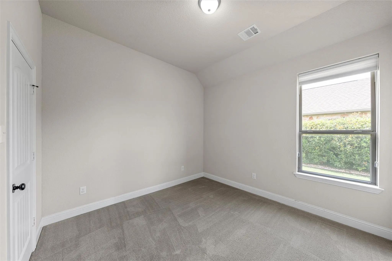
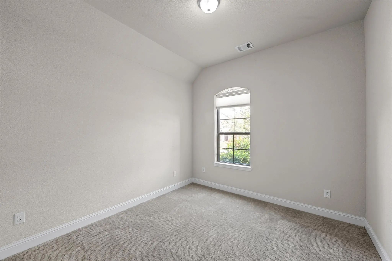
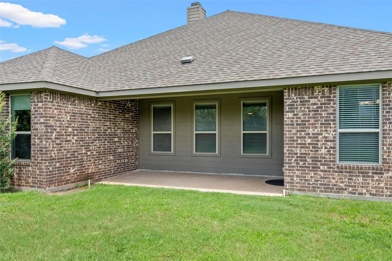
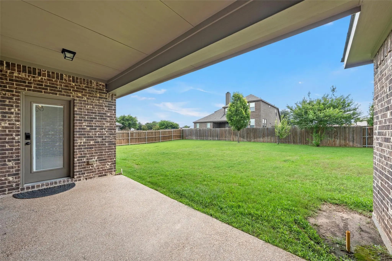
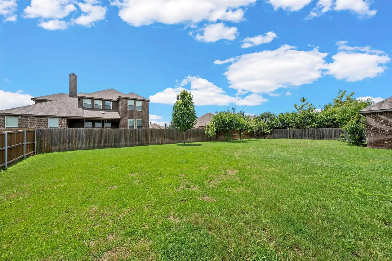
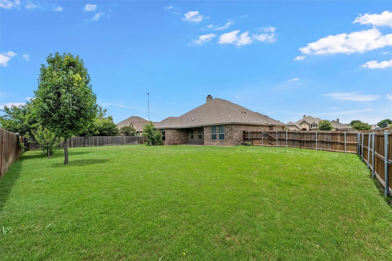
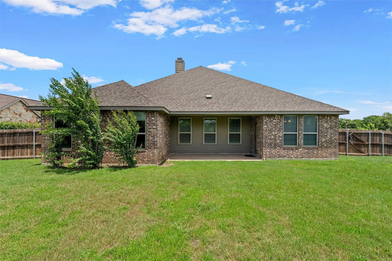
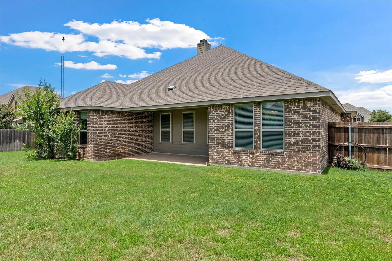
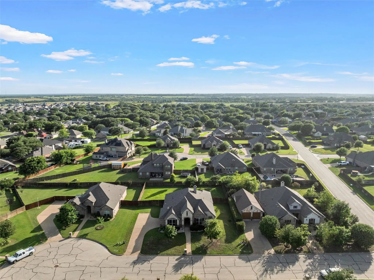
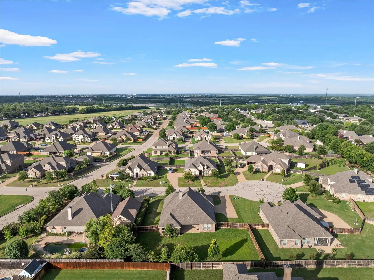
Convenience and comfort all under one roof. Welcome to 1093 Hesselridge Dr! Located just off I-35 in the desirable Stoneridge neighborhood, this beautiful 4-bed, 2.5-bath home offers the perfect blend of comfort, space, and functionality on a cozy cul-de-sac. Rooted in the heart of Midway ISD, this home offers the ideal opportunity to secure your residence in a thriving community while remaining just minutes from shopping, dining, parks, schools, amenities, and everything the City of Waco has to offer. Designed and built with both everyday living and entertaining in mind, the spacious open-concept floor plan allows for seamless transitioning throughout the main spaces of the home. The isolated primary suite serves as a peaceful retreat, featuring dual vanities, a large walk-in closet, and a separate soaking tub ideal for ending the day in comfort and relaxation. The kitchen is equipped with ample cabinet space, plenty of granite countertop surface for cooking and meal prep, and also boasts a large pantry with lighting and wraparound shelving. With a generously sized and fully fenced backyard, you will have the perfect headquarters for hosting gatherings, weekend cookouts, or simply unwinding outdoors. With its desirable location, thoughtful layout, and functional elegance, this home checks all the boxes. Don't miss your chance to call 1093 Hesselridge Dr home. Schedule your private showing today!
View Virtual TourPrice and Status Change History for 1093 Hesselridge Drive
Price and Status Change History Require Client Level AccessQuick Valuation Analysis from 7 Sold Listings
Pricing Trends from 7 Sold Listings in Stoneridge II Add
| This Home's Price | $485,000 | This Home's Price Per SqFt | $ |
| Average Price | $517,943 | Average Price Per SqFt | $ |
| Highest Price | $650,000 | Highest Price Per SqFt | $ |
| Lowest Price | $437,000 | Lowest Price Per SqFt | $ |
School Information
- School DistrictMidway ISD
- Elementary SchoolSpring Valley
- Middle SchoolMidway
- High SchoolMidway
Community
- Address1093 Hesselridge Drive
- SubdivisionStoneridge II Add Ph 9
- CityHewitt
- CountyMcLennan
- StateTexas
- Zip Code76643
- HOANone
- FeaturesCurbs
- UtilitiesCable Available, City Sewer, City Water, Curbs, Electricity Available, Electricity Connected, Individual Water Meter, Sewer Available, Underground Utilities
- Taxes9747
Amenities
- SecurityCarbon Monoxide Detector(s), Fire Alarm, Security System, Unknown
- # of Garages2
- GaragesCovered, Driveway, Garage, Garage Door Opener, Garage Faces Side, Garage Single Door, Inside Entrance, Kitchen Level, Lighted, Off Street, Paved
Interior
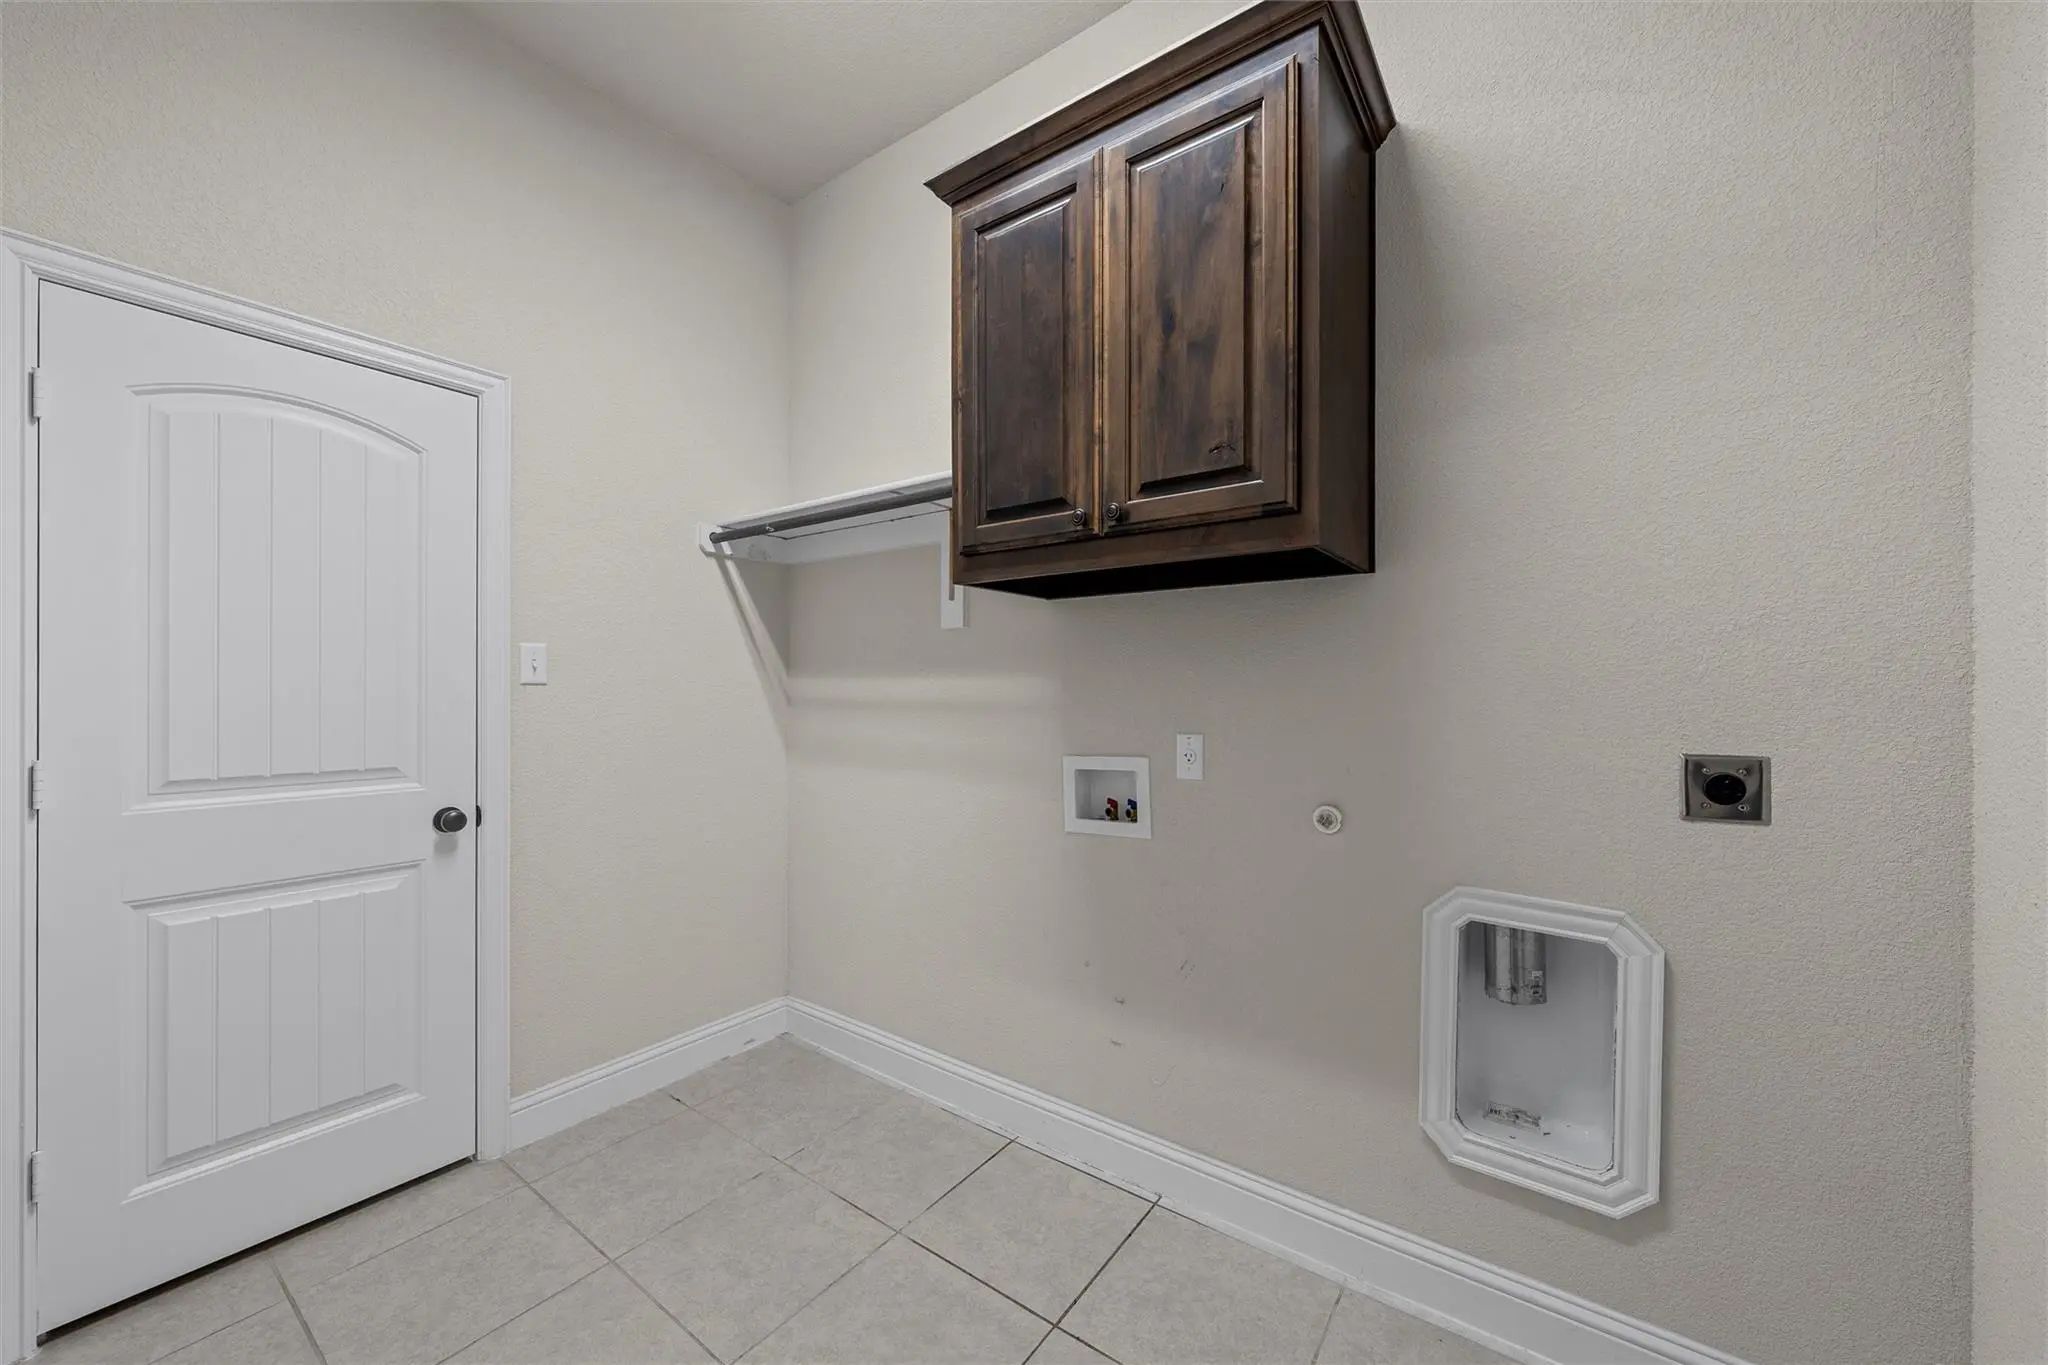
- Interior FeaturesBuilt-in Features, Cable TV Available, Chandelier, Granite Counters, High Speed Internet Available, Kitchen Island, Open Floorplan, Pantry, Walk-In Closet(s)
- FloorsCarpet, Ceramic Tile, Engineered Wood, Tile, Wood
- FireplaceYes
- # of Fireplaces1
- FireplacesLiving Room, Stone, Wood Burning
Exterior
- Exterior FeaturesCovered Patio/Porch, Private Yard
- FenceBack Yard, Fenced, Full, Privacy, Wood
- Lot DescriptionCul-De-Sac, Few Trees, Landscaped, Lrg. Backyard Grass, Sprinkler System, Subdivision
Construction Details / Floorplan
- Living Areas1
- Dining Rooms1
- Full Baths2
- Half Baths1
- RoofAsphalt, Composition, Shingle
- FoundationSlab
- ConstructionBrick, Rock/Stone
Energy Efficiency / Green Features / Heating & Cooling
- Green FeaturesLighting, Windows
- HeatingCentral, Electric, Fireplace(s)
Private Listing Information (Registration Required)
Listing Details
- AgentAaron Williams
- OfficeCamille Johnson
Users may not reproduce or redistribute the data found on this site. The data is for viewing purposes only. Data is deemed reliable, but is not guaranteed accurate by the MLS or NTREIS.
Listing information last updated on November 5th, 2026 at 5:47pm CST.