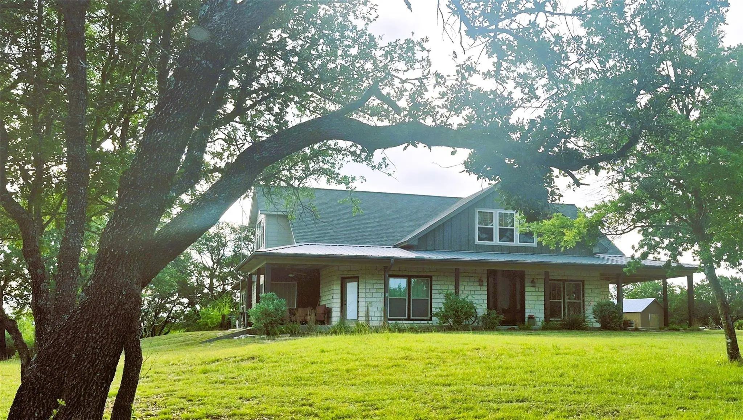
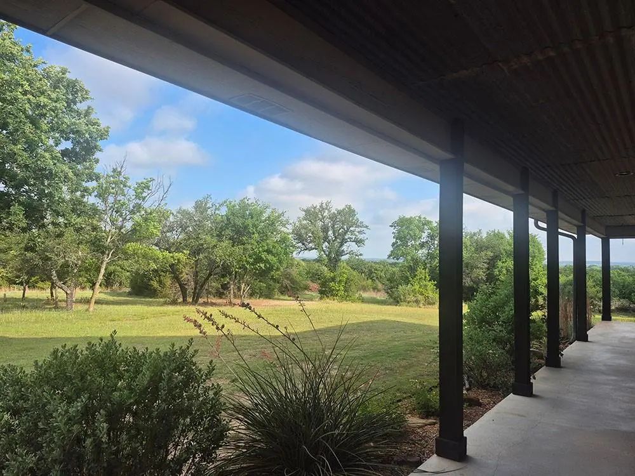
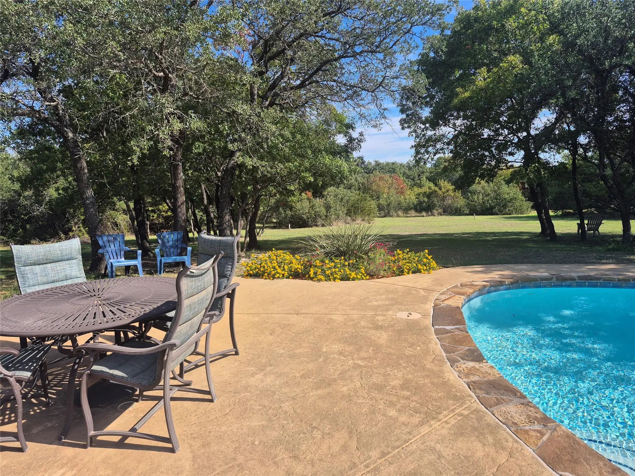
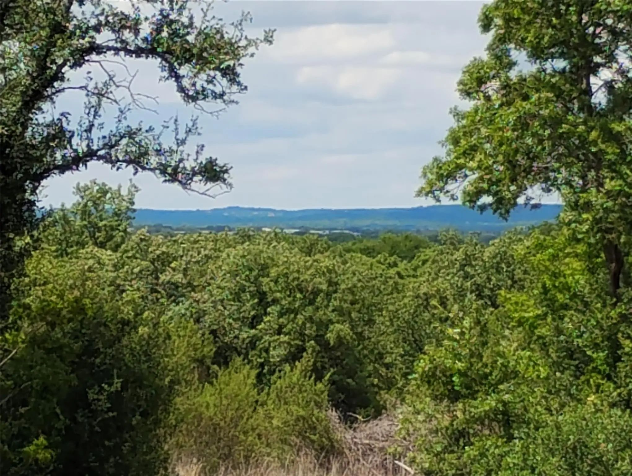
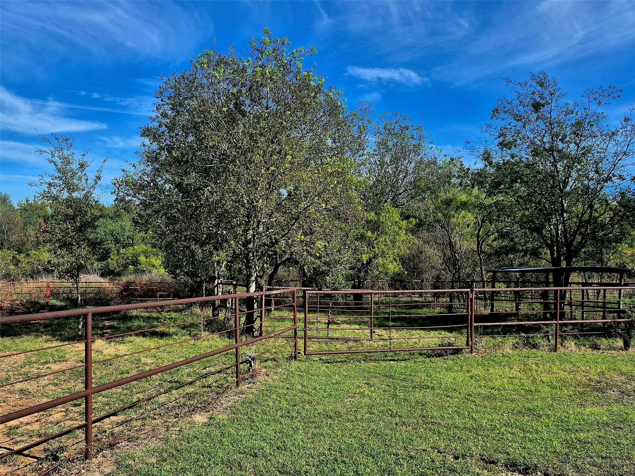
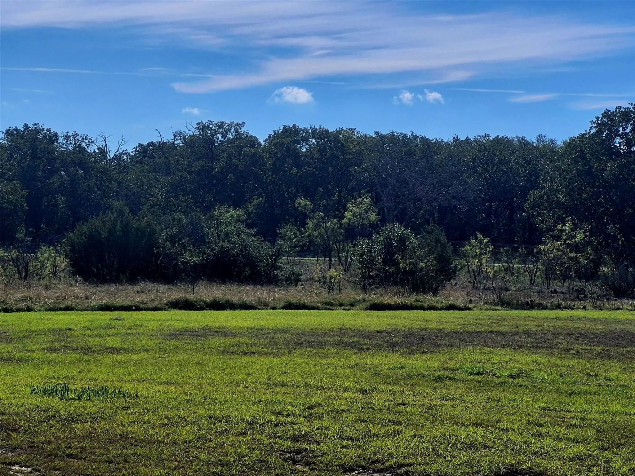
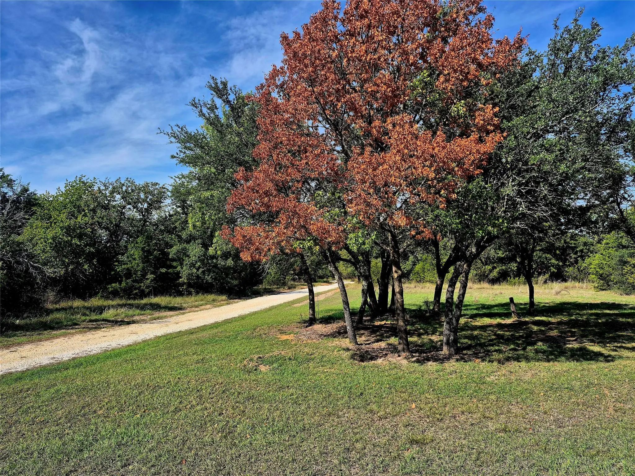
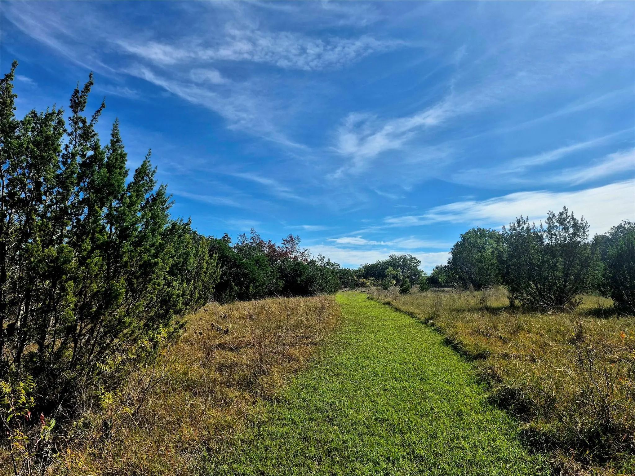
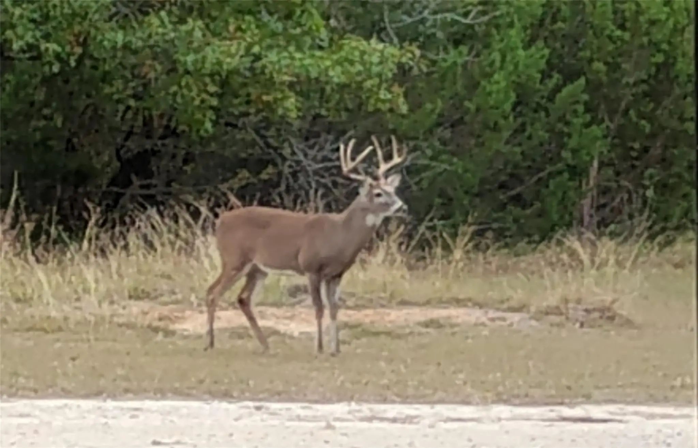
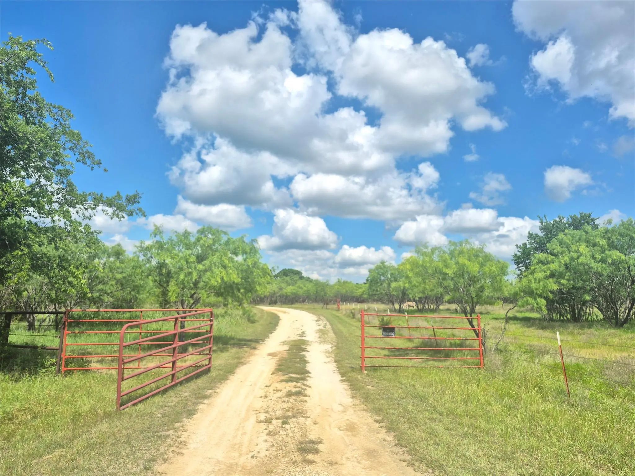
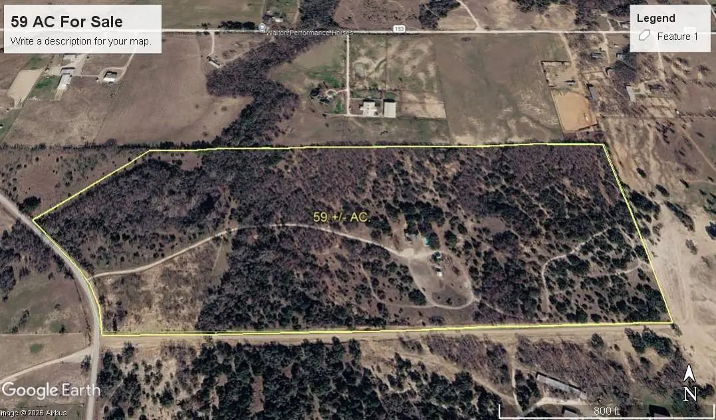
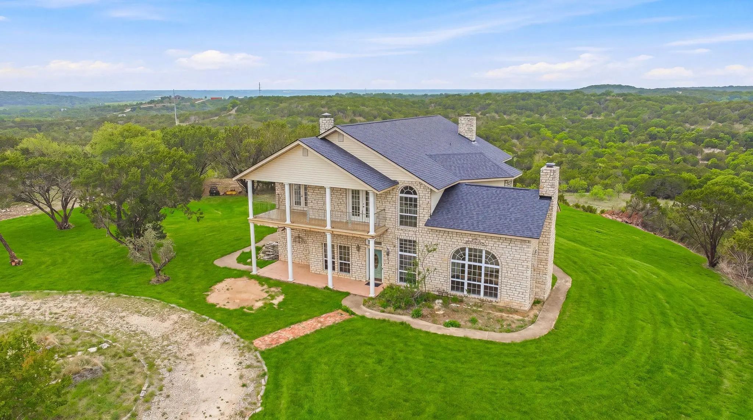
Located 12 mi N of Stephenville & Tarleton State Univ and 2 mi east of HWY 281 on a paved county road. 59 acres highlight the varied terrain of the Cross Timbers region of North Texas. With over 50 ft of elevation change across the property, the custom home provides impressive long-range views. The rolling topography features a mix of trees (oak, elm, cedar, mesquite, pecan…), along with a seasonal creek, spring head & seasonal tank. Approx half the land is wooded and half is open & wooded pasture with thick native grasses suitable for livestock & horses and is currently ag exempt. There is an abundance of wildlife, including whitetail deer, turkey & fox and a diverse bird population.
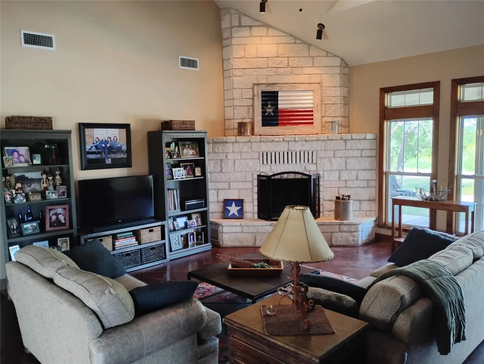
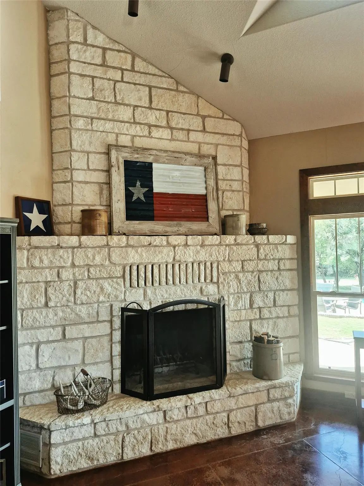
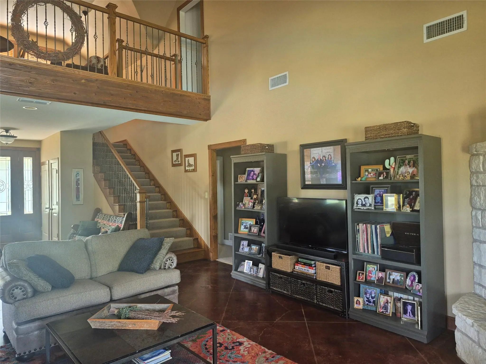
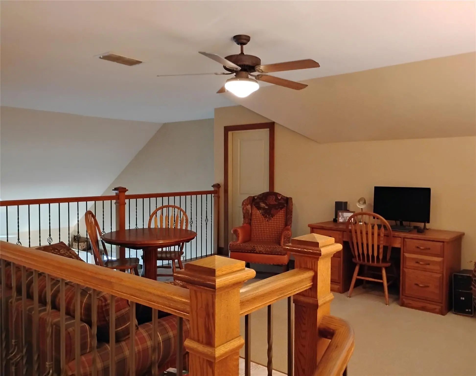
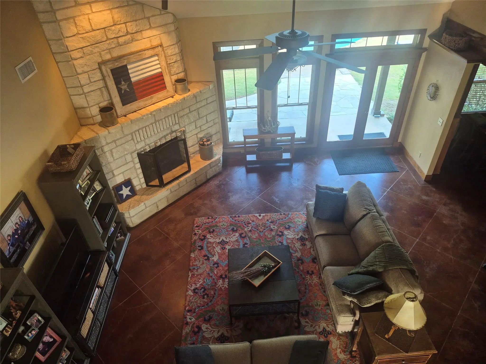
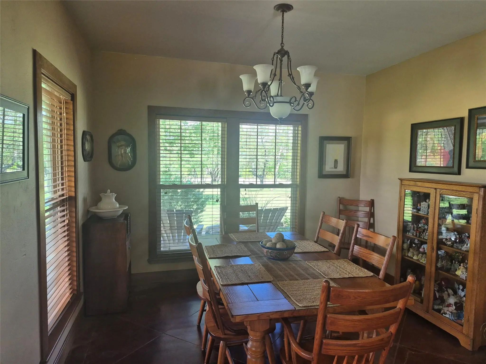
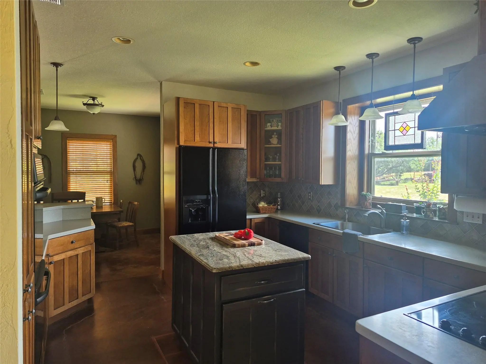
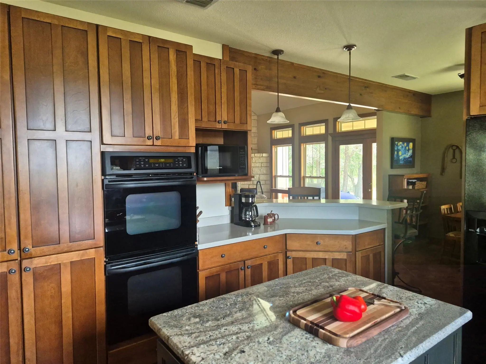
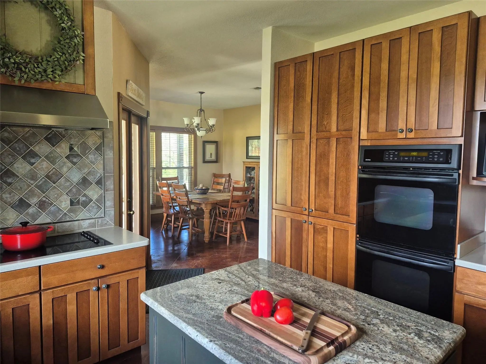
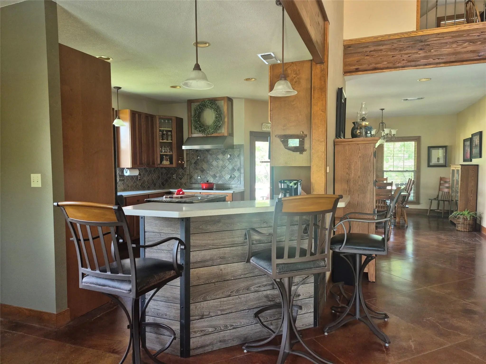
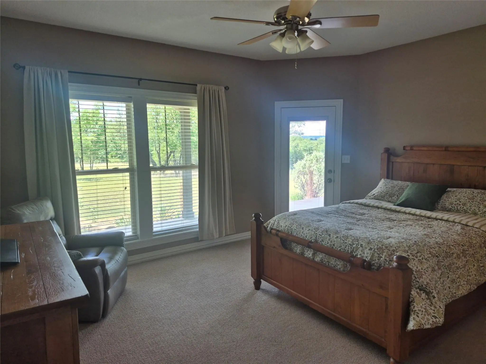
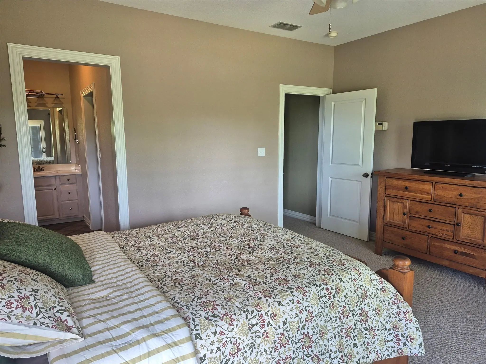
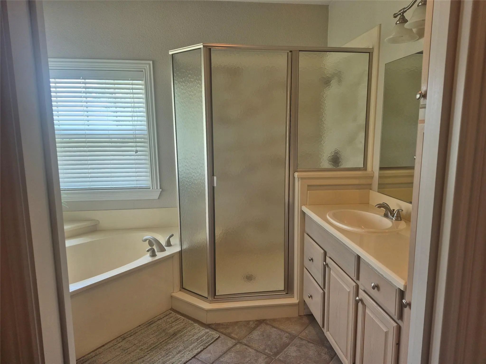
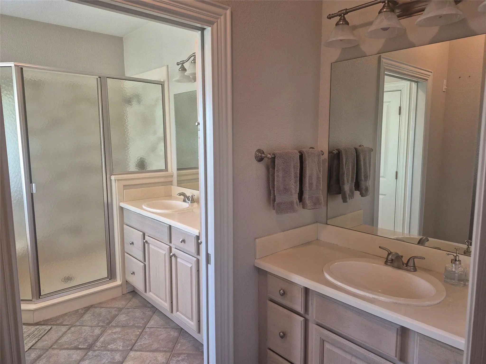
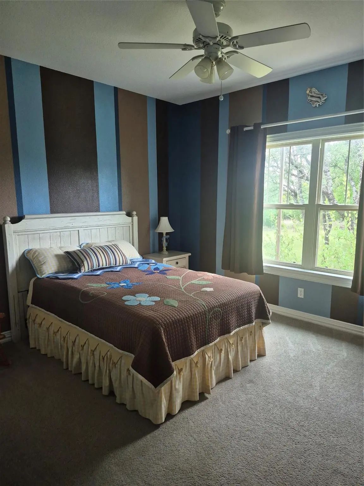
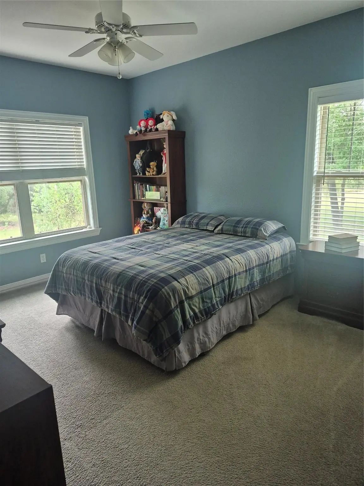
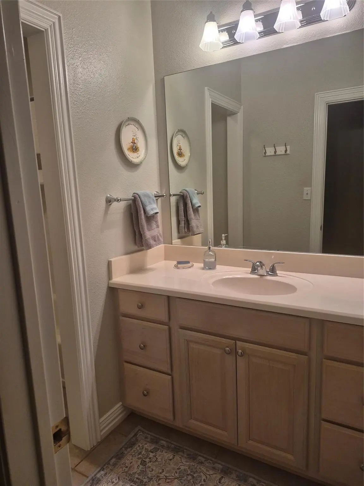
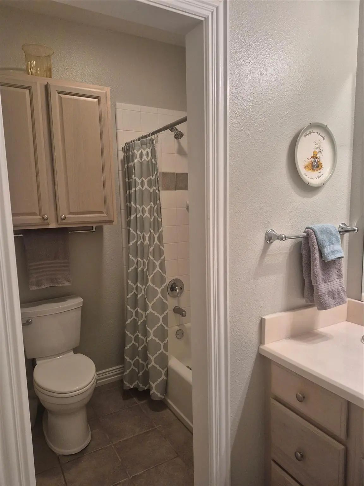
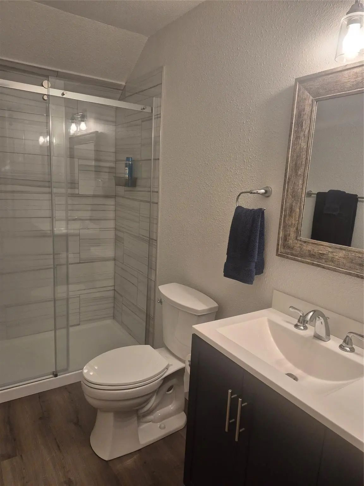
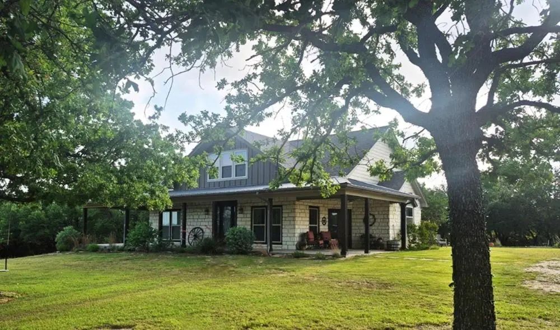
The 2900 sq ft custom home, completed in 2002, has 3 bedrooms & 3 full baths with Texas Hill Country inspired finishes throughout. Vaulted ceilings & large windows provide natural light in the main living areas. Interior features include stained concrete floors, wood trim & a floor-to-ceiling limestone fireplace. The kitchen has an island, bar seating, double oven, electric cooktop and ample counterspace & storage. A formal dining room is separate from the breakfast area. There is plenty of storage space throughout the house (including 2 attic areas). The primary suite features 2 separate vanities, walk-in closet, shower & soaking tub. The loft overlooks the main living area & provides access to over 250 sq ft of unfinished space for future use as 4th bedroom, game room, etc.
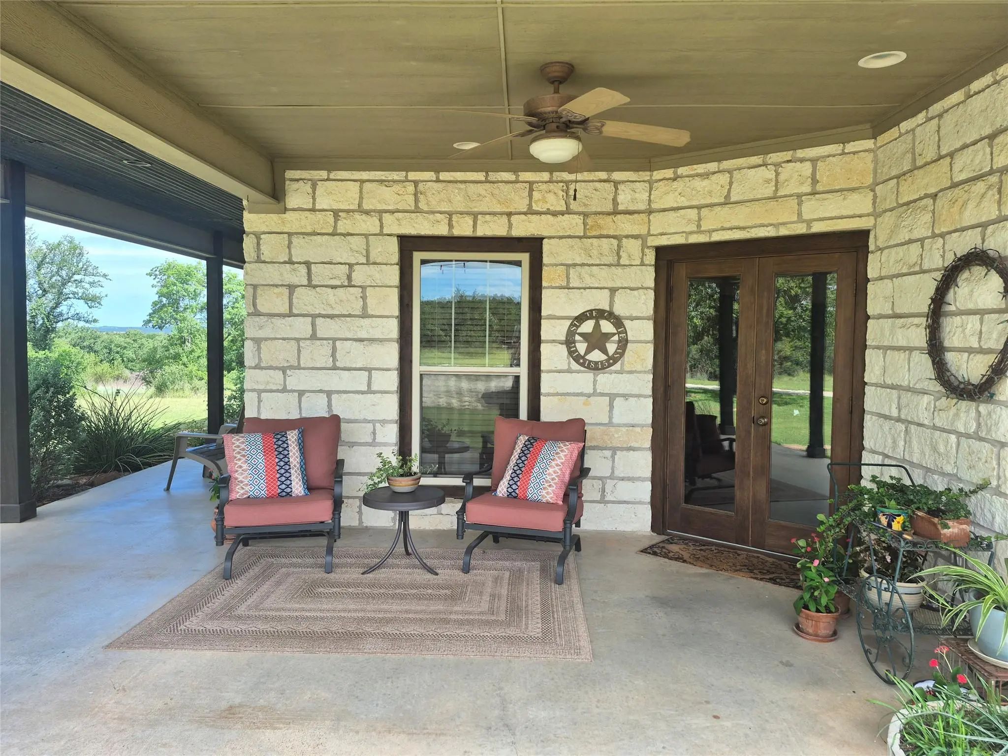
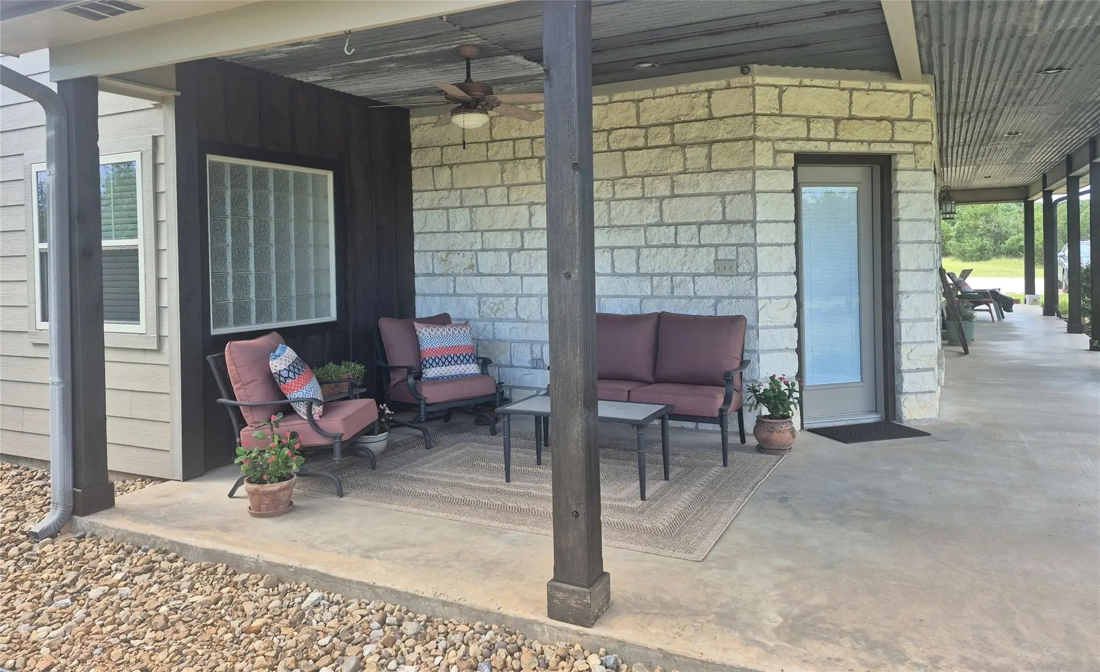
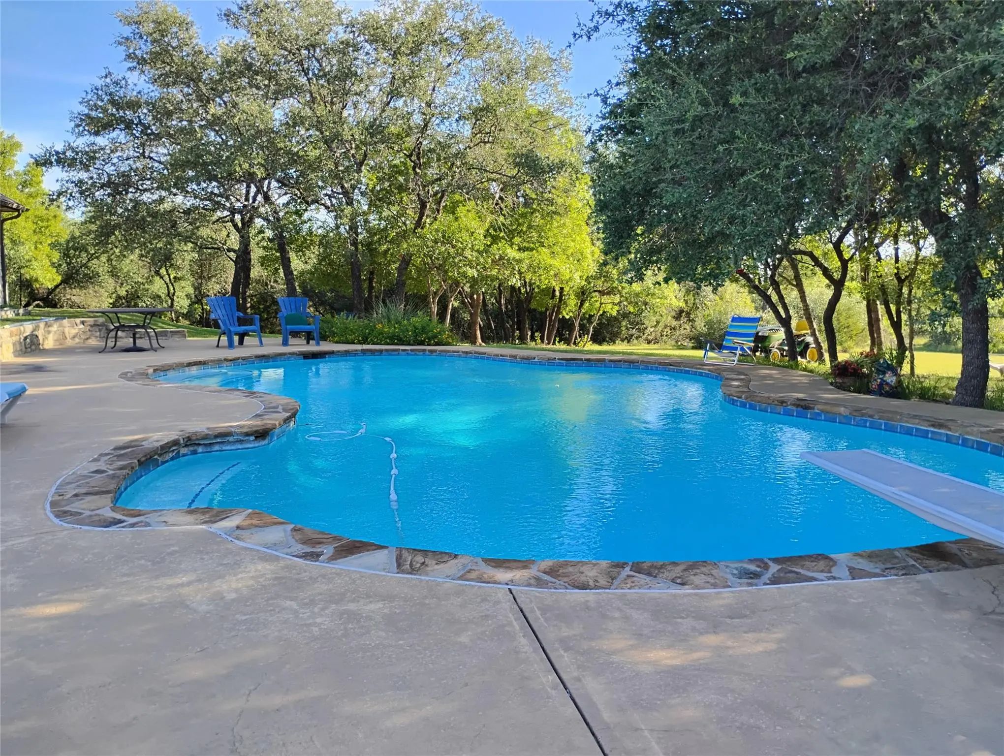
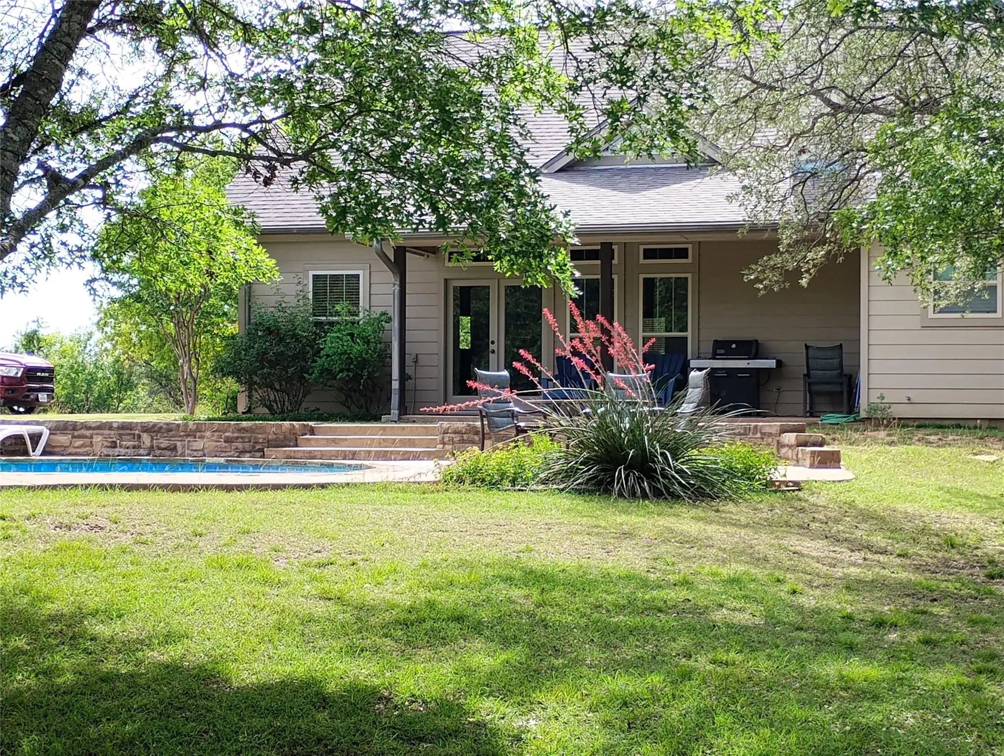
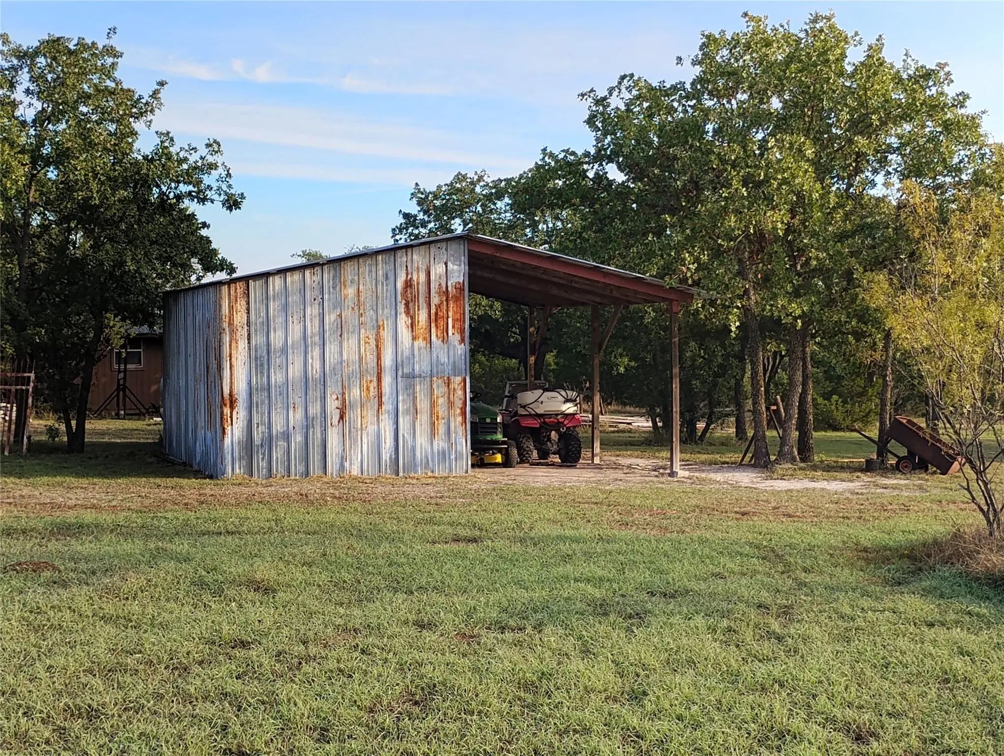
Outdoor amenities include over 900 sq ft of covered porch with multiple seating areas, and a 30,000 gallon in-ground pool with a large deck. Additional features include a new roof, reliable private well, fiber-optic internet & electric service through United Cooperative. Out buildings include a pole barn and shed.
Just 15 min from Stephenville, 40 min from Weatherford & about an hour from Fort Worth, this property offers rural living with close proximity to shopping & restaurants, schools, and healthcare.
UtilitiesAll Weather Road, Asphalt, Co-op Electric, Electricity Connected, Outside City Limits, Overhead Utilities, Phone Available, Septic, Well
Amenities
SecuritySmoke Detector(s)
GaragesDriveway, On Site, Unpaved
Has PoolYes
PoolIn Ground
Interior
Interior FeaturesBuilt-in Features, Cathedral Ceiling(s), Decorative Lighting, Double Vanity, High Speed Internet Available, Kitchen Island, Loft, Natural Woodwork, Open Floorplan, Pantry, Vaulted Ceiling(s), Walk-In Closet(s), Wired for Data
Welcome To 14360 Cr 156, A Luxury Equestrian-ready Set Up Situated On 40.323 Acres. This Exceptional Property Offers Panoramic Views In Every Direction That Will Leave You Speechless. The Home Offers A Solid, High-end Build With An Elevated Design...
Users may not reproduce or redistribute the data found on this site. The data is for viewing purposes only. Data is deemed reliable, but is not guaranteed accurate by the MLS or NTREIS.
Listing information last updated on November 12th, 2026 at 7:32pm CST.