
- 4 Beds
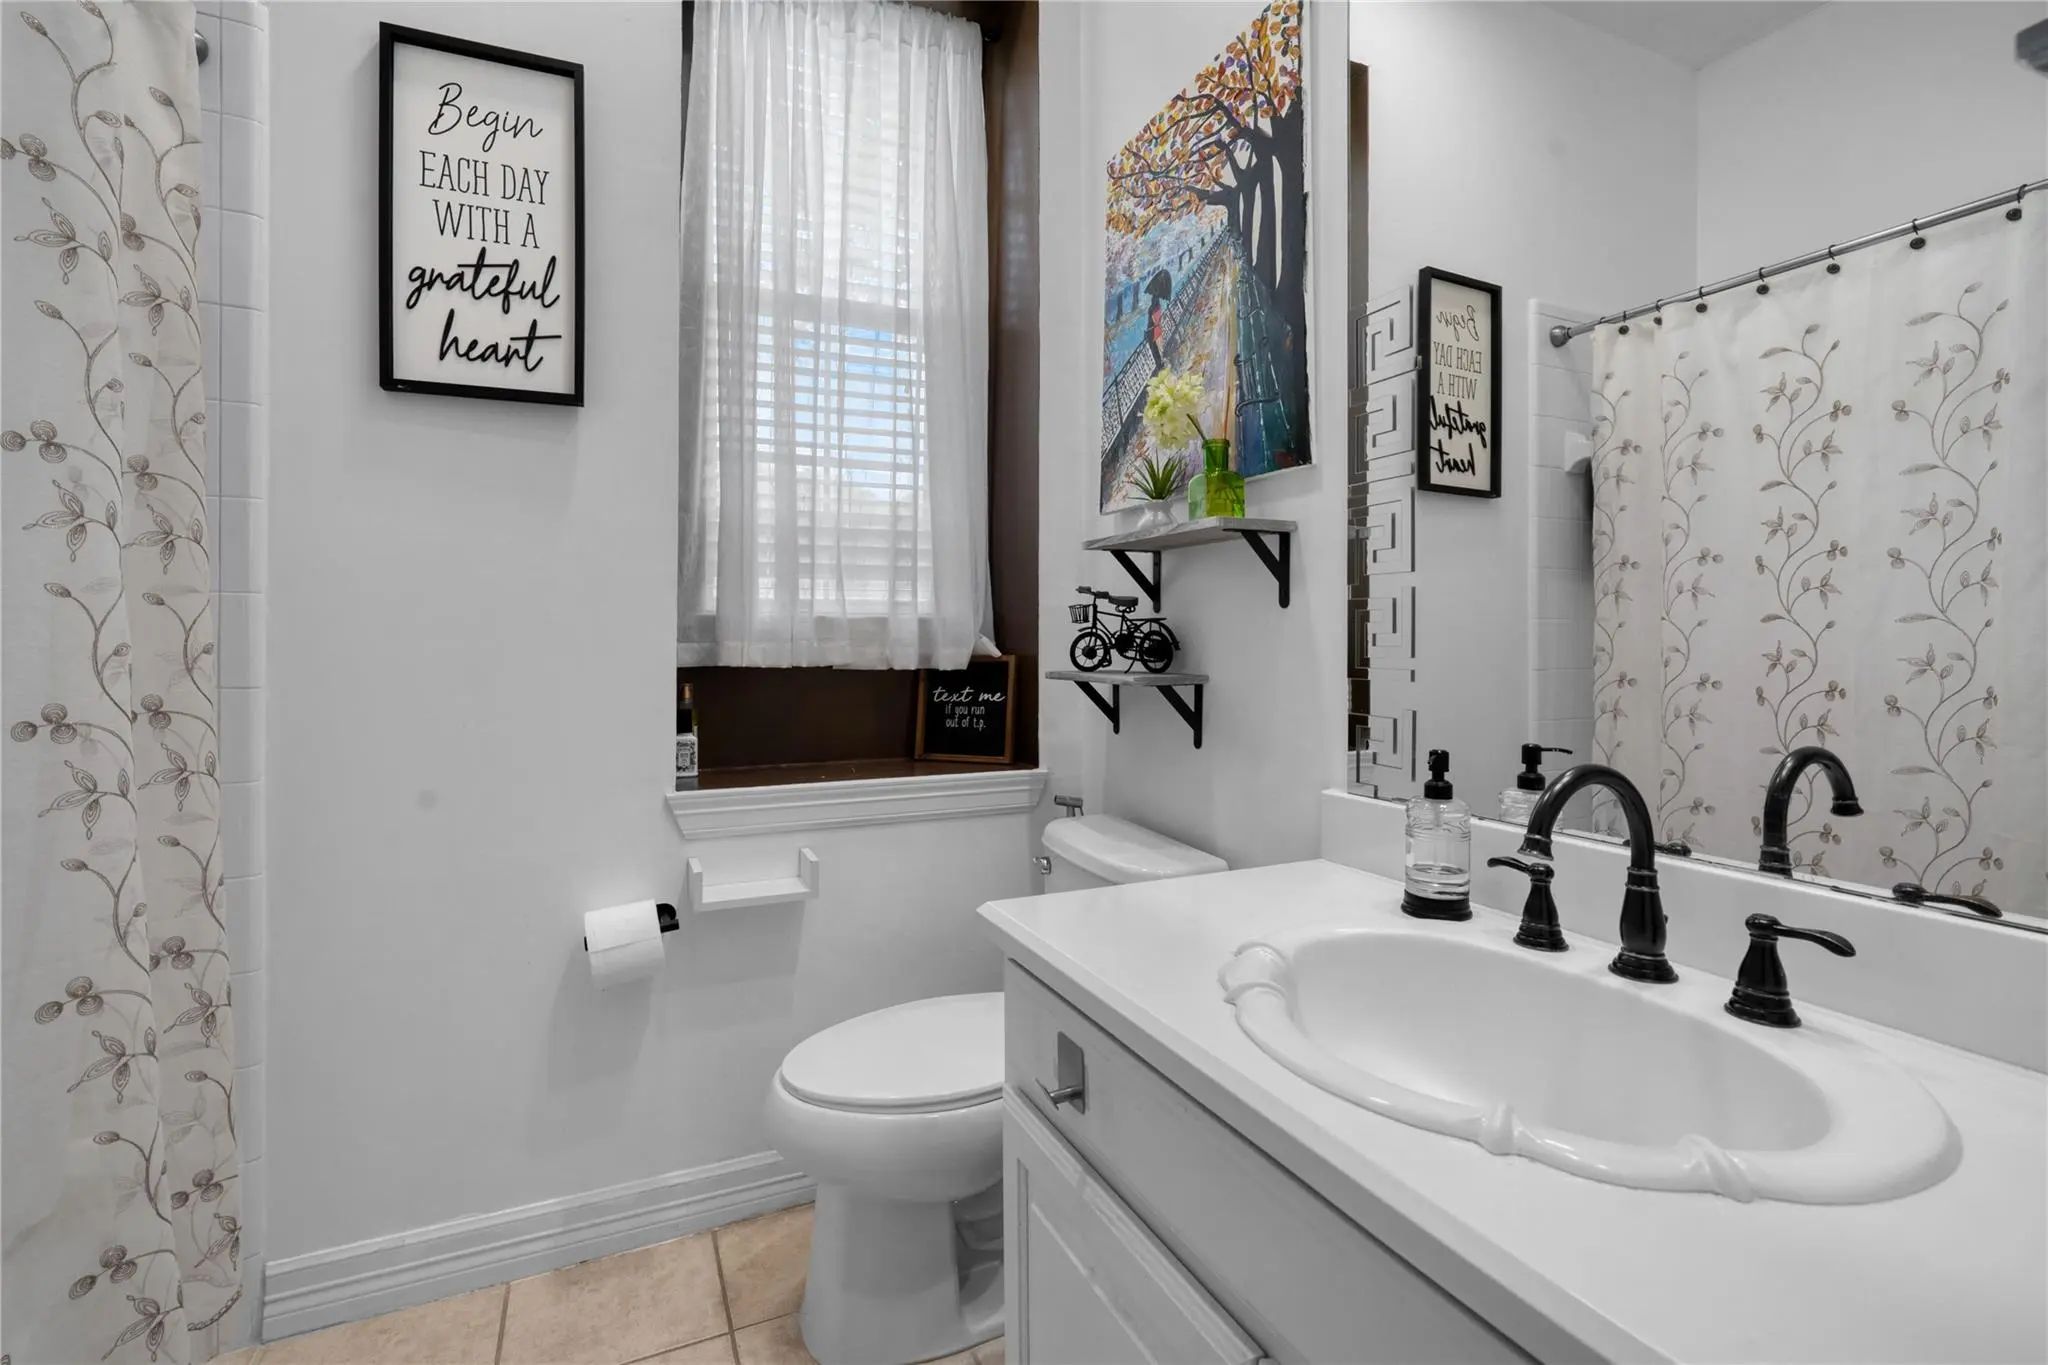
- 3 Baths
- 2,914 Sqft
- 2 Garages
- .24 Acres
- 1996 Year Built
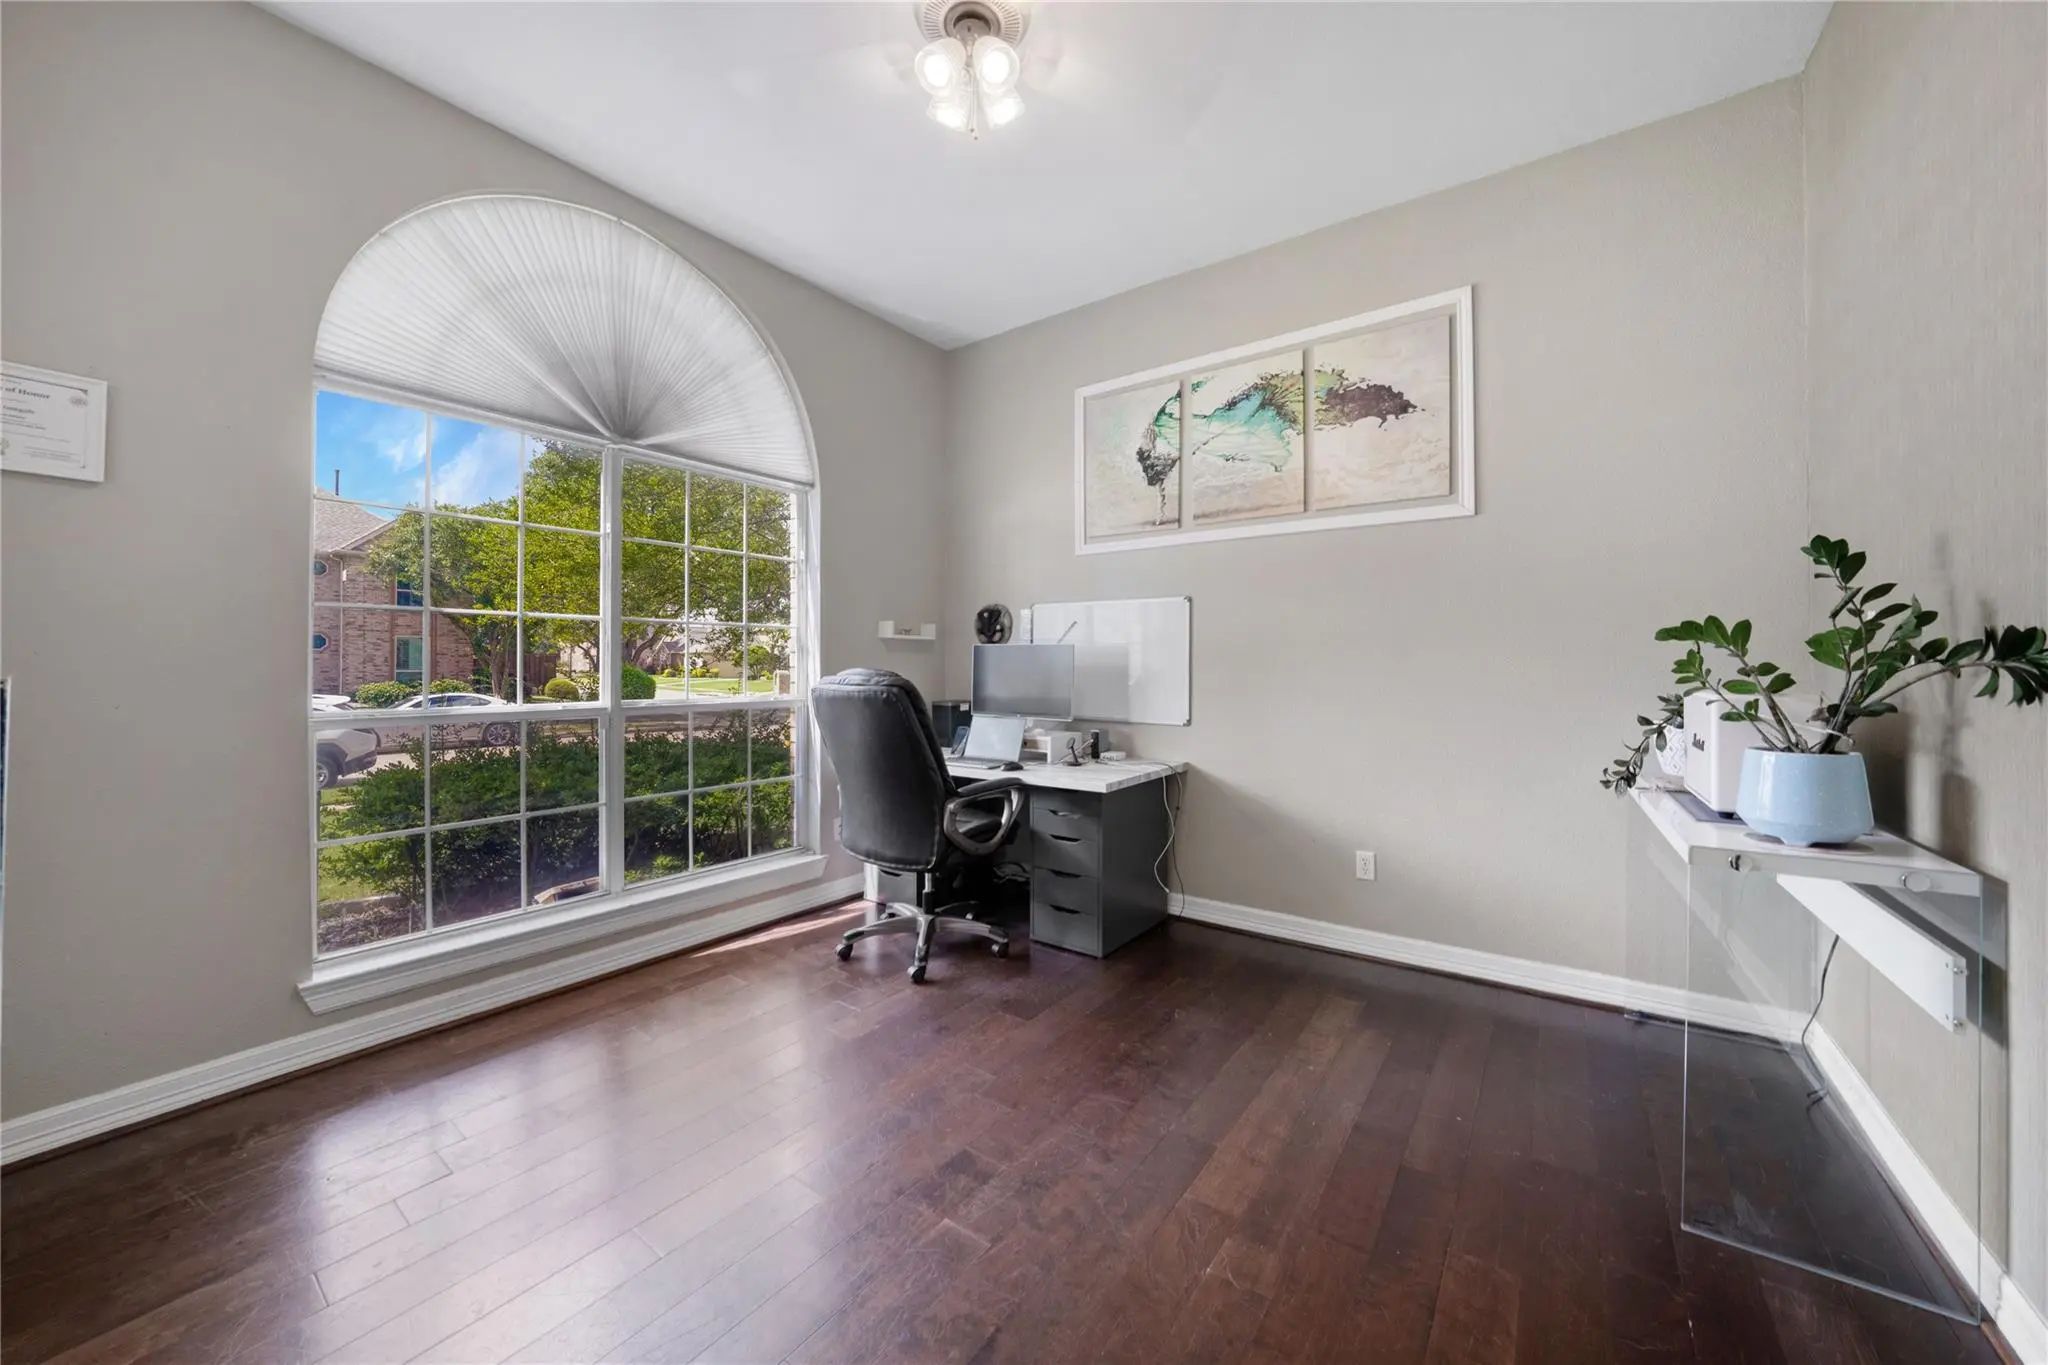
- Study
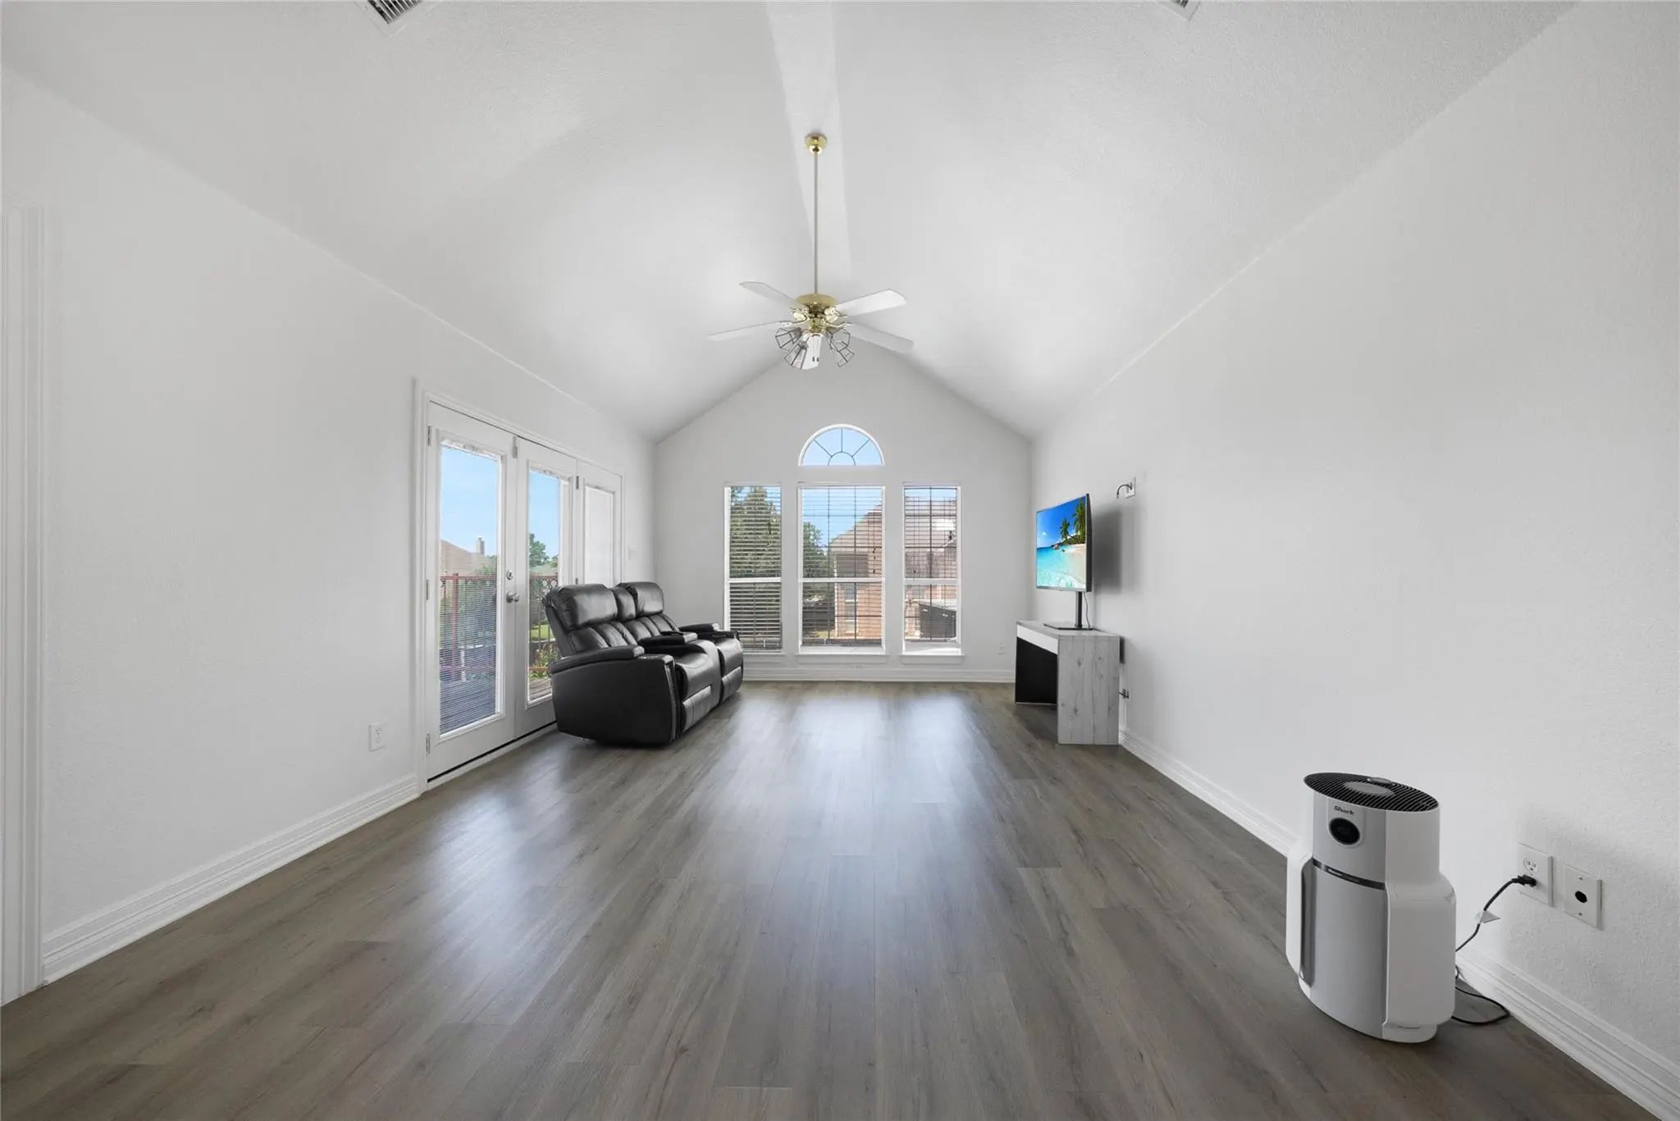
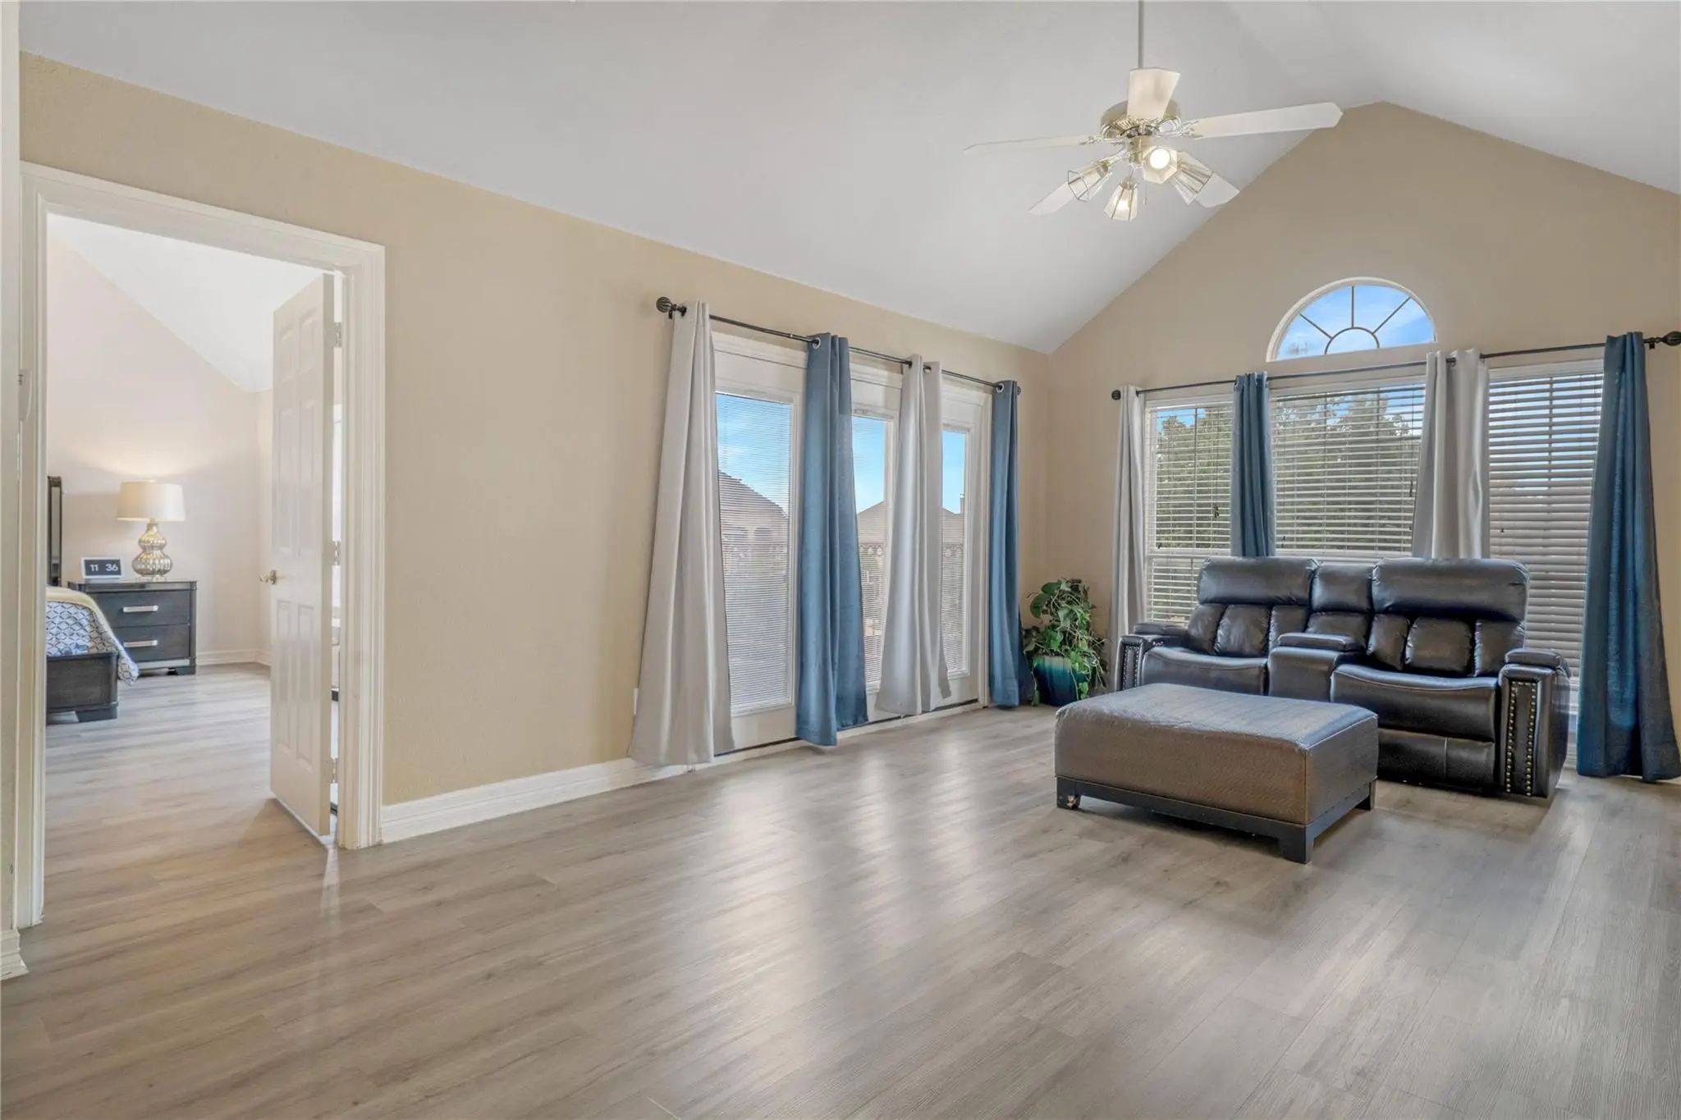
- Game Room
- Media
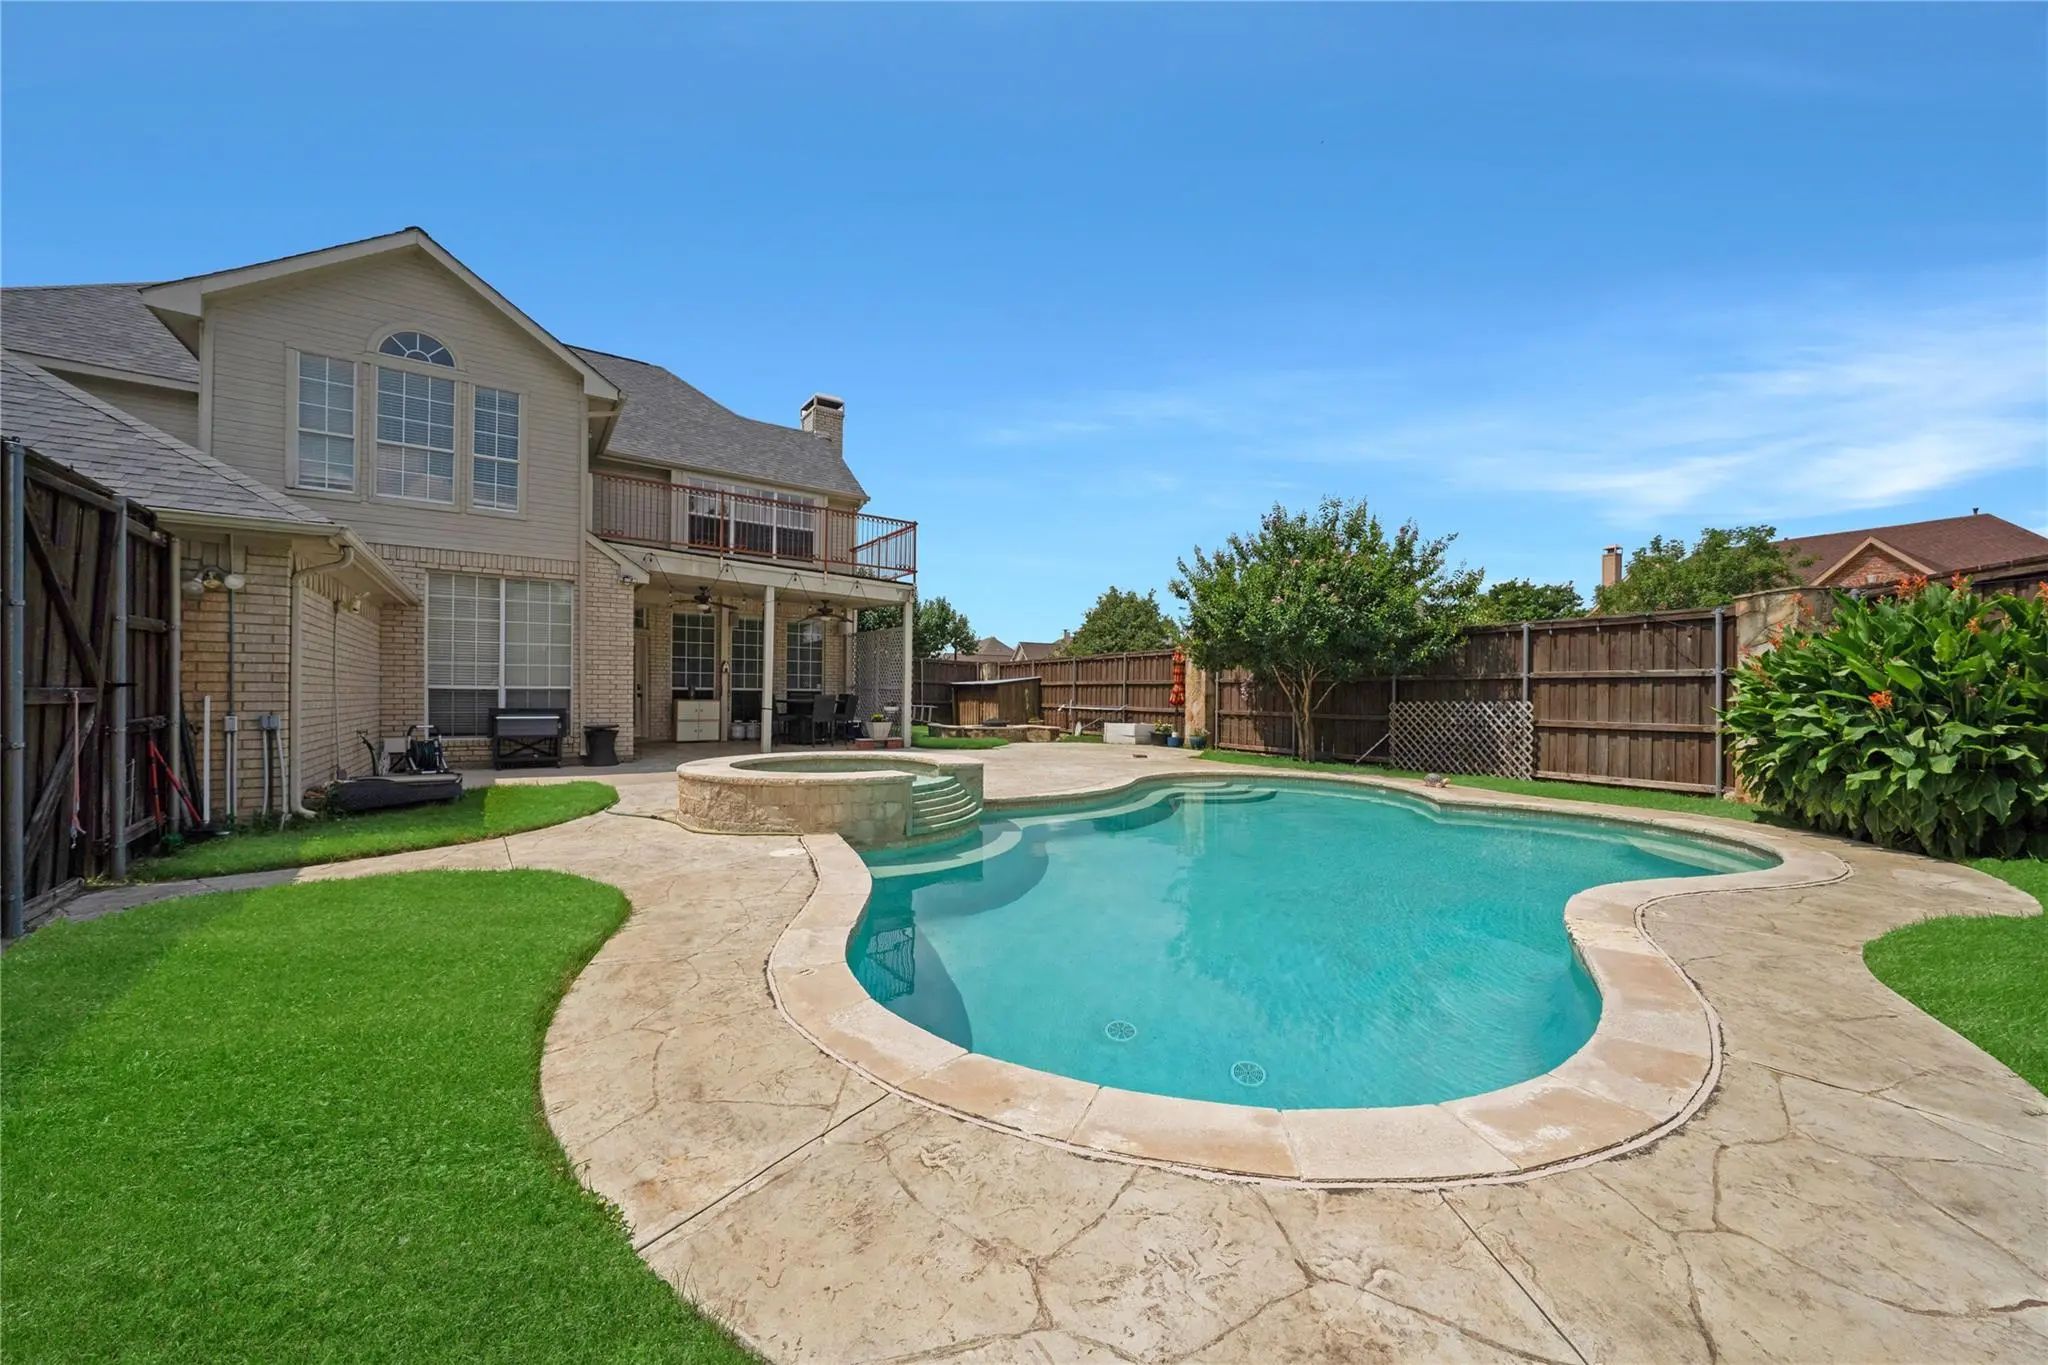
- Pool
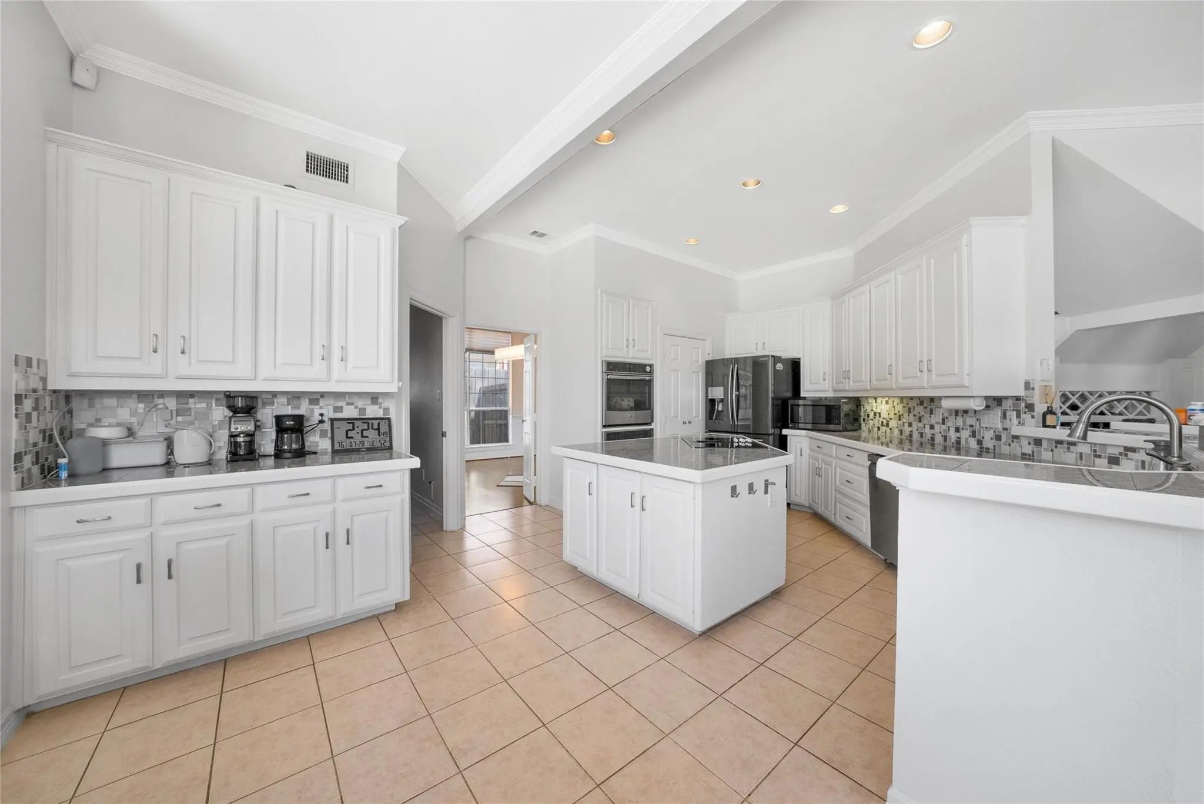
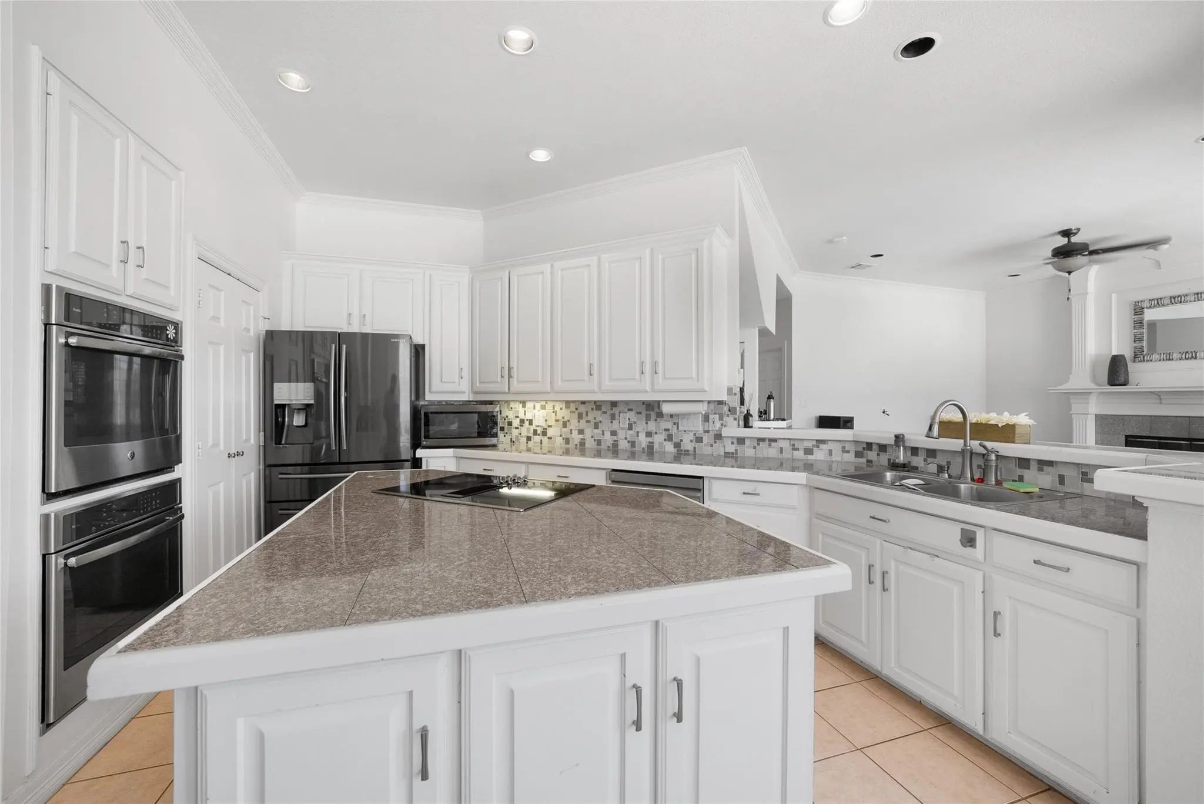
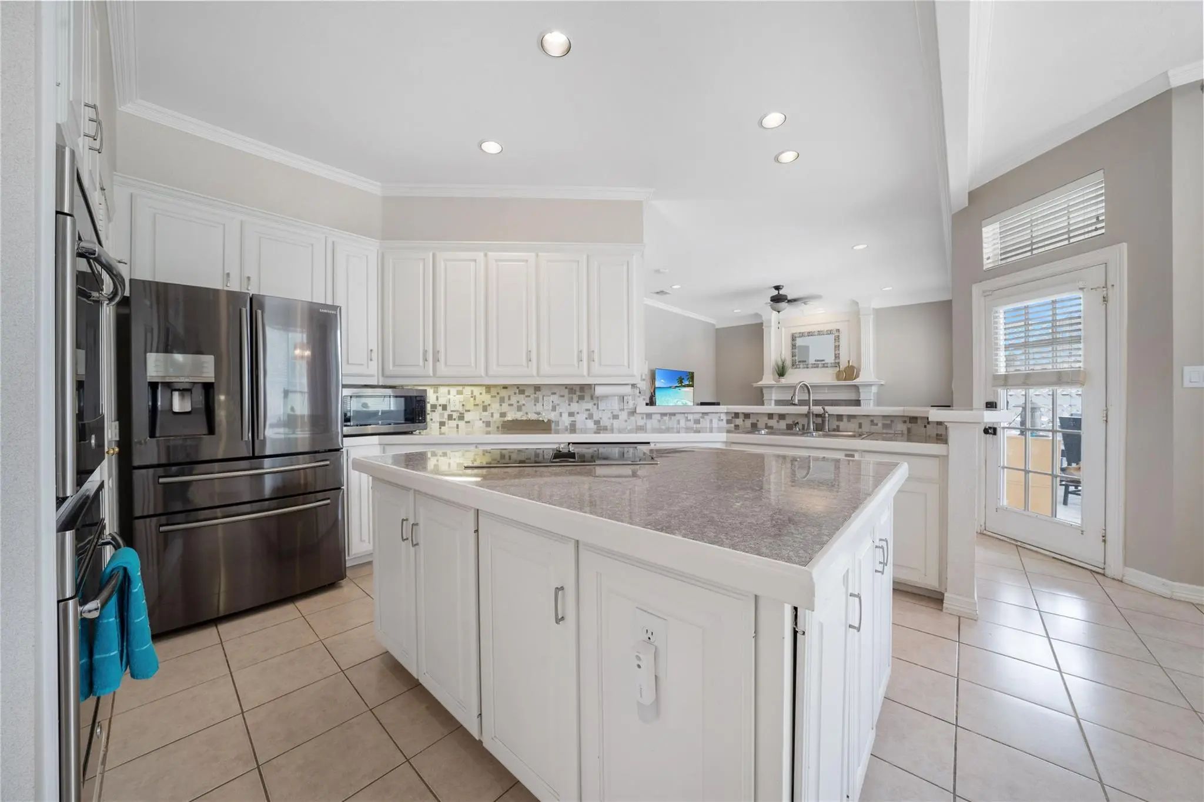
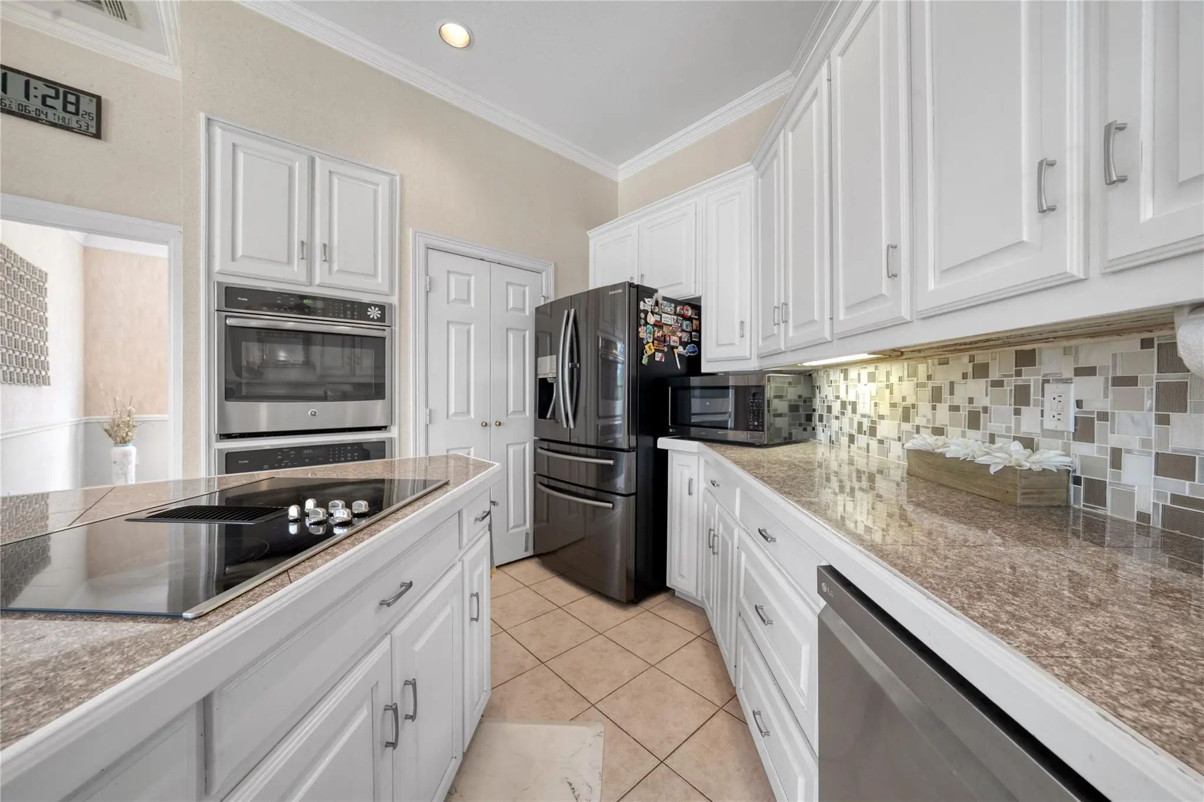

1300 Coral Drive
Coppell, Texas 75019-3773
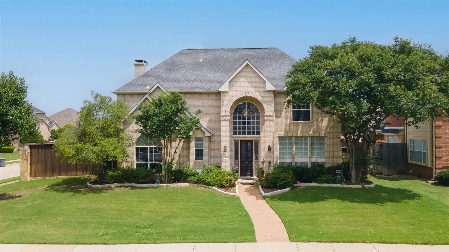
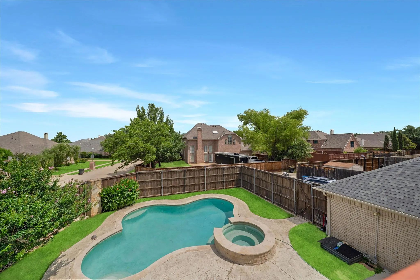
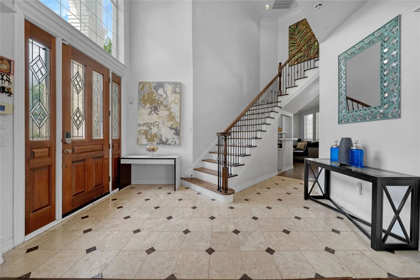
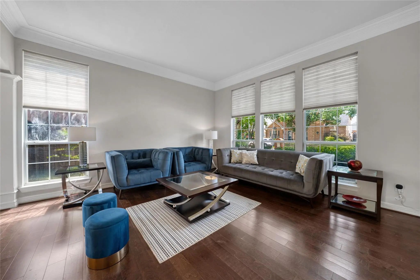
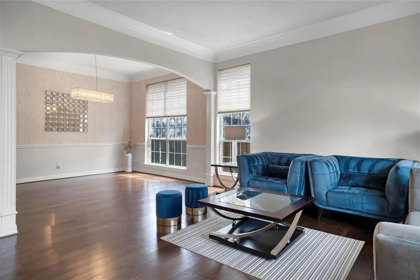
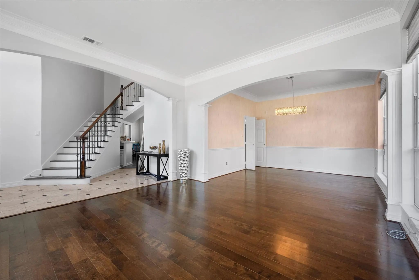
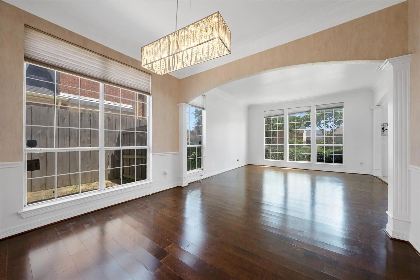
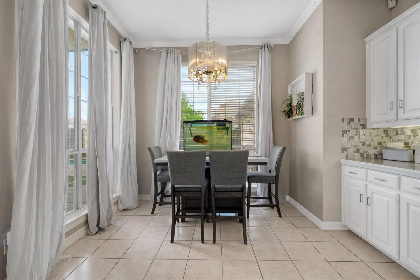
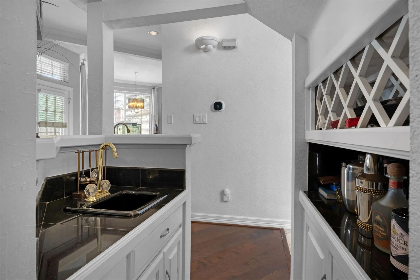
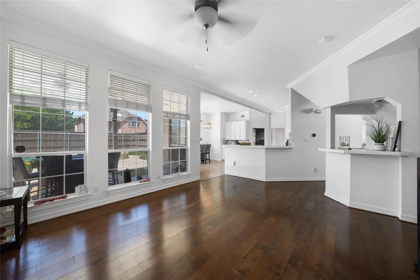
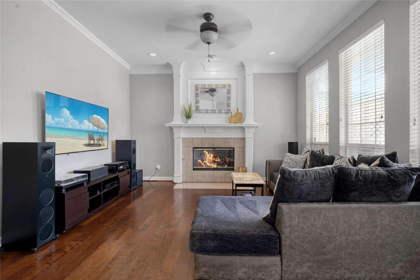
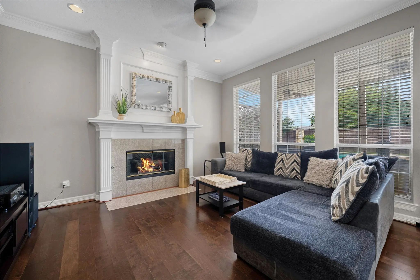
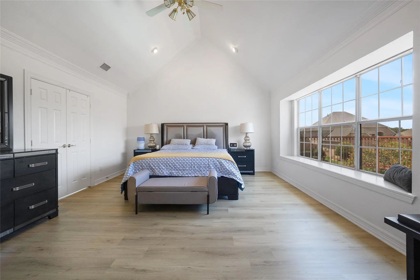
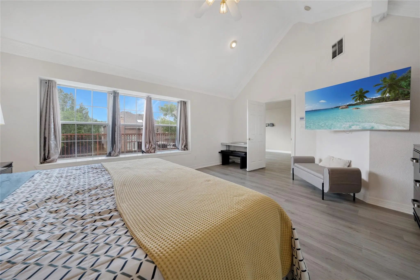
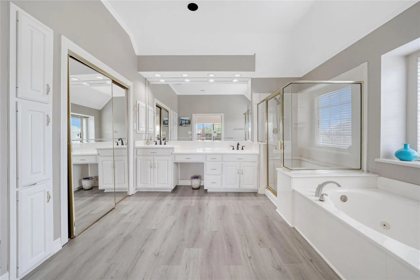
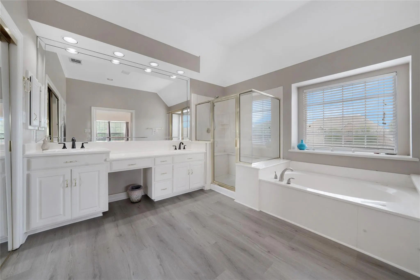
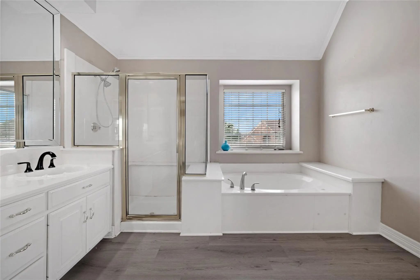
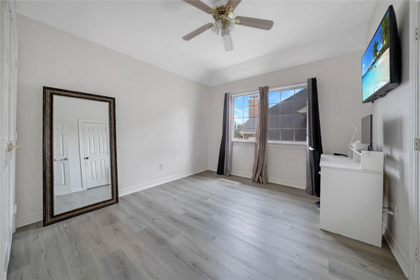
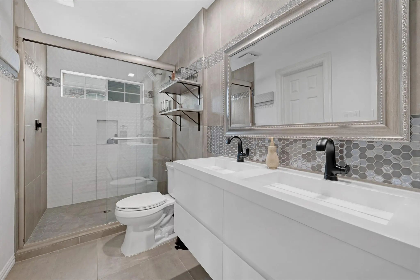
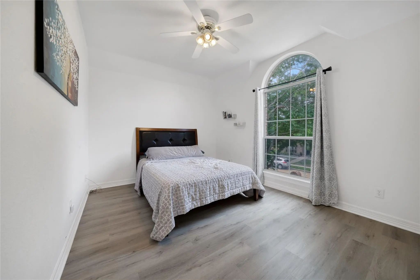
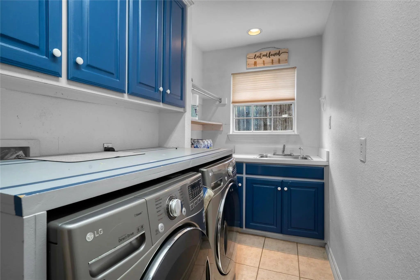
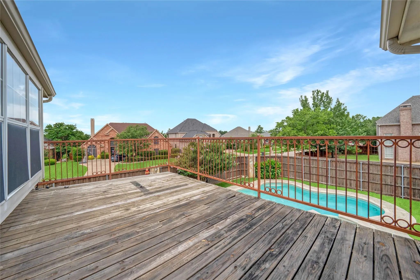
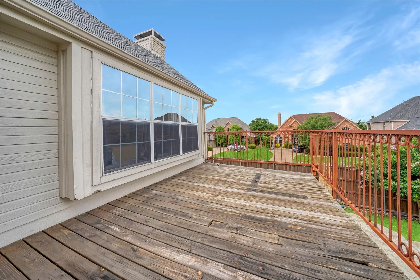
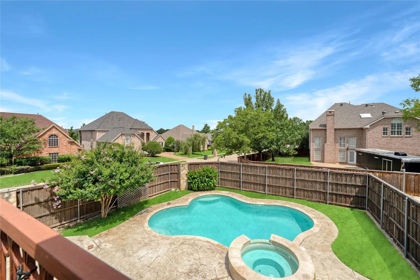
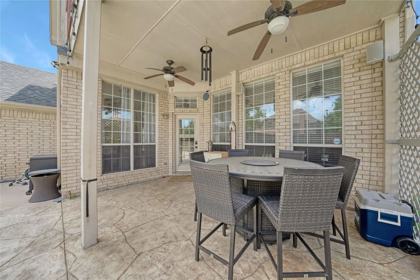
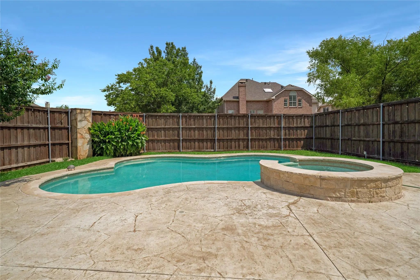
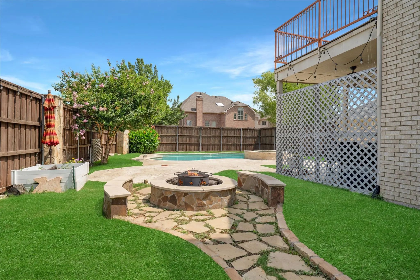
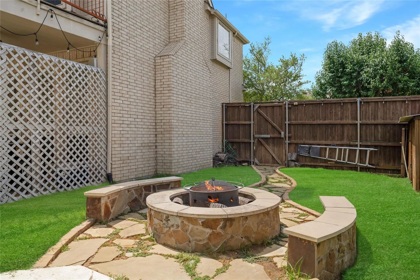
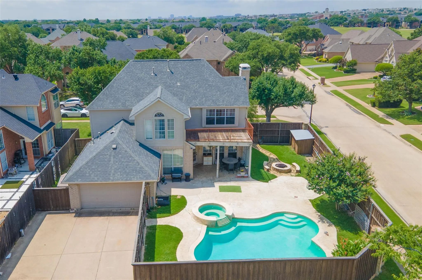
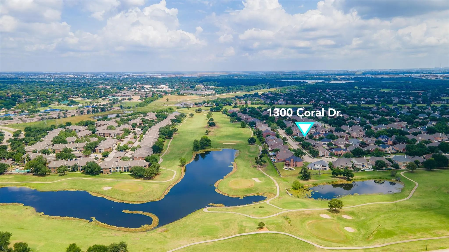
Motivated sellers! Bring offers! Welcome to this beautifully maintained 4-bedroom, 3-bathroom home situated on a desirable corner lot in the heart of Coppell. This home offers the perfect combination of comfort, style, and exceptional spaces for both everyday living and entertaining. Designed with hosting in mind, the spacious floor plan features multiple living and gathering areas that provide flexibility for everything from holiday celebrations to casual get-togethers. A convenient wet bar serves as the perfect centerpiece for entertaining, making it easy to serve guests and create memorable experiences. Large windows throughout the home fill the living spaces with natural light, enhancing the warm and inviting atmosphere. The laundry room is equipped with its own utility sink, providing added functionality for household tasks, cleanup, and organization. Recent updates include fresh interior paint completed in June 2026, offering a bright, refreshed feel throughout the home. Step outside to your own private backyard retreat, complete with a sparkling swimming pool, relaxing hot tub, and cozy fire pit—creating the ultimate setting for outdoor entertaining and year-round enjoyment. The corner lot enhances the home's curb appeal while offering additional outdoor space and privacy. One of the home's standout features is the second-floor balcony, providing a peaceful place to enjoy your morning coffee, unwind at the end of the day, or take in views of the surrounding neighborhood. Enjoy the convenience of having a highly regarded charter school located right next to the community, making everyday routines a little easier. Combining a prime Coppell location, sought-after schools, fresh updates, multiple entertaining spaces, and resort-style outdoor amenities, this exceptional home offers the ideal blend of comfort, character, and functionality. Designed for every occasion, this home makes it easy to host family & friends or enjoy quiet evenings at home.
View Virtual TourPrice and Status Change History for 1300 Coral Drive
Price and Status Change History Require Client Level AccessQuick Valuation Analysis from 3 Active and 8 Sold Listings
Pricing Trends from 3 Active Listings in Riverchase Estates
| This Home's Price | $620,000 | This Home's Price Per SqFt | $ |
| Average Price | $776,333 | Average Price Per SqFt | $ |
| Highest Price | $859,000 | Highest Price Per SqFt | $ |
| Lowest Price | $620,000 | Lowest Price Per SqFt | $ |
Pricing Trends from 8 Sold Listings in Riverchase Estates
| This Home's Price | $620,000 | This Home's Price Per SqFt | $ |
| Average Price | $699,663 | Average Price Per SqFt | $ |
| Highest Price | $819,000 | Highest Price Per SqFt | $ |
| Lowest Price | $559,900 | Lowest Price Per SqFt | $ |
School Information
- School DistrictCarrollton-Farmers Branch ISD
- Elementary SchoolLa Villita
- Middle SchoolBush
- High SchoolRanchview
Community
- Address1300 Coral Drive
- SubdivisionRiverchase Estates
- CityCoppell
- CountyDallas
- StateTexas
- Zip Code75019-3773
- HOAMandatory
- HOA Fees$157
- HOA Fees FrequencyAnnually
- UtilitiesCity Sewer, City Water, Concrete, Curbs, Sidewalk
- Taxes14742
Amenities
- SecuritySmoke Detector(s)
- # of Garages2
- GaragesGarage, Garage Faces Rear
- Has PoolYes
- PoolIn Ground, Pool/Spa Combo
Interior
- Interior FeaturesBuilt-in Features, Decorative Lighting, Eat-in Kitchen, Granite Counters, High Speed Internet Available, Kitchen Island, Open Floorplan, Pantry, Walk-In Closet(s), Wet Bar
- FloorsHardwood, Luxury Vinyl Plank, Tile
- FireplaceYes
- # of Fireplaces1
- FireplacesFamily Room
Exterior
- Exterior FeaturesCovered Patio/Porch, Fire Pit, Rain Gutters, Lighting
- FenceWood
- Lot DescriptionInterior Lot, Landscaped
Construction Details / Floorplan
- Living Areas3
- Dining Rooms2
- Full Baths3
- FoundationSlab
- ConstructionBrick
Energy Efficiency / Green Features / Heating & Cooling
- HeatingCentral
Private Listing Information (Registration Required)
Listing Details
- AgentChristie Cannon
- OfficeLpt Realty Llc
Users may not reproduce or redistribute the data found on this site. The data is for viewing purposes only. Data is deemed reliable, but is not guaranteed accurate by the MLS or NTREIS.
Listing information last updated on November 10th, 2026 at 2:33pm CST.