.jpg)
- 3 Beds
- 2.1 Baths
- 2,429 Sqft
- 2 Garages
- .15 Acres
- 2026 Year Built
- Study
- Game Room
- Media
- Pool

3920 Parsons Street
Crandall, Texas 75114
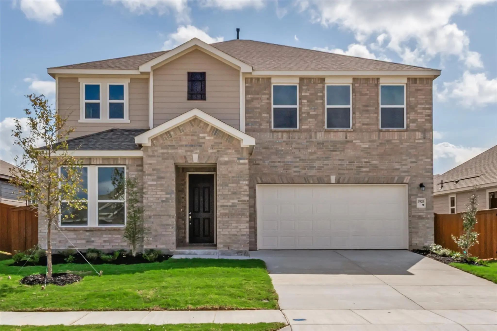
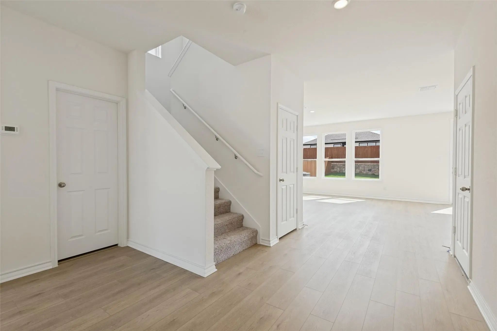
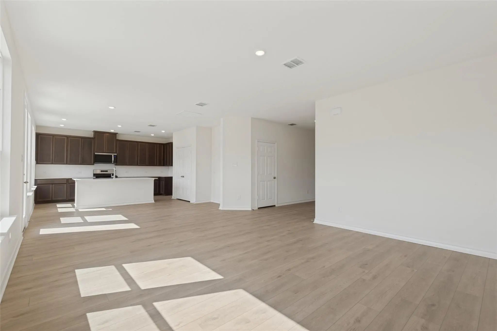
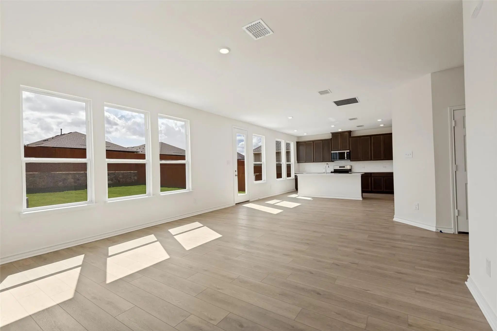
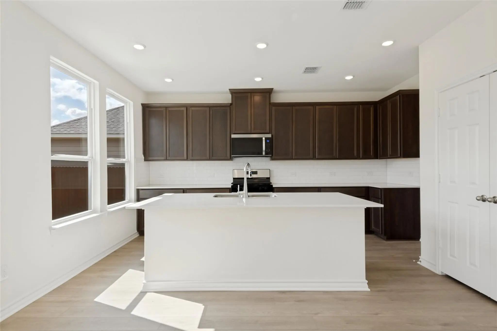
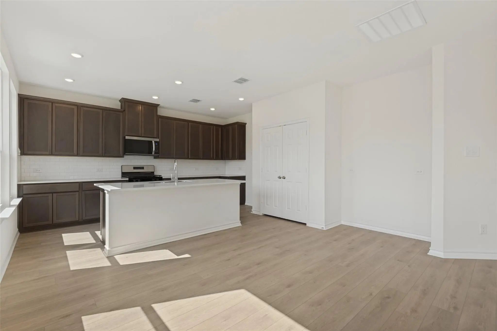
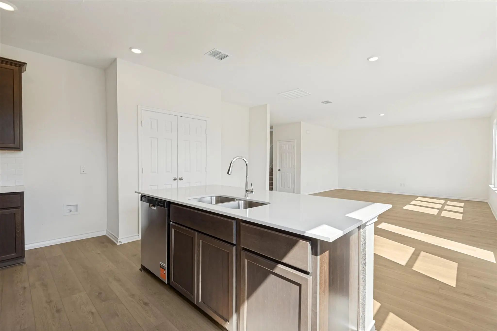
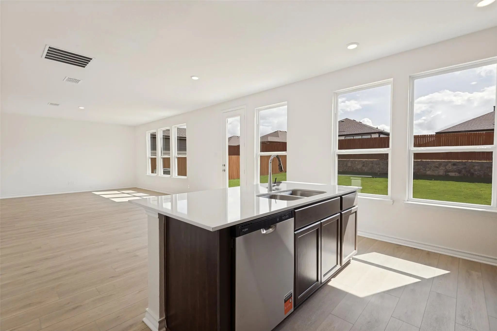
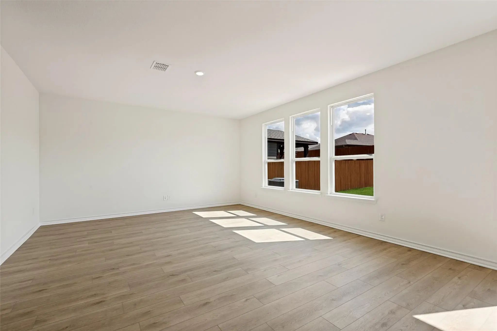
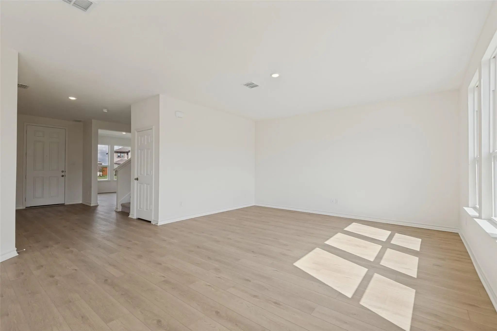
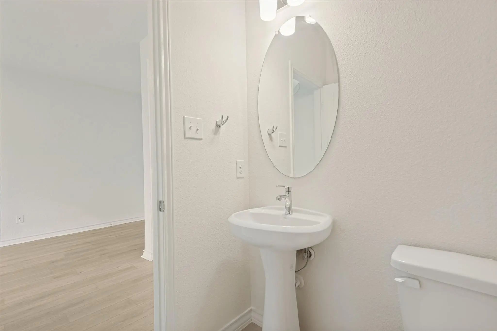
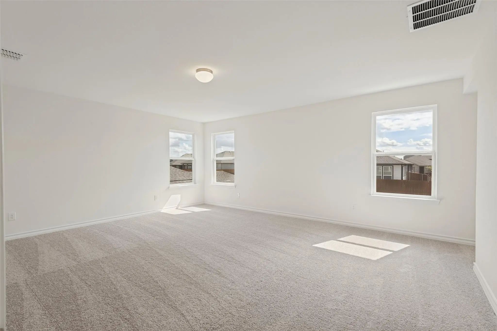
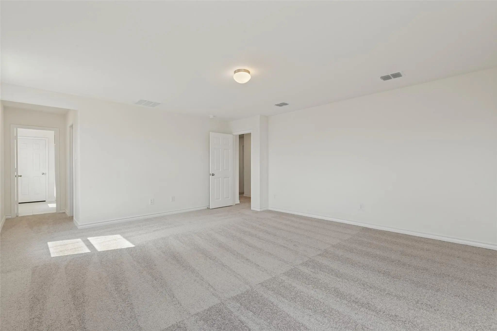
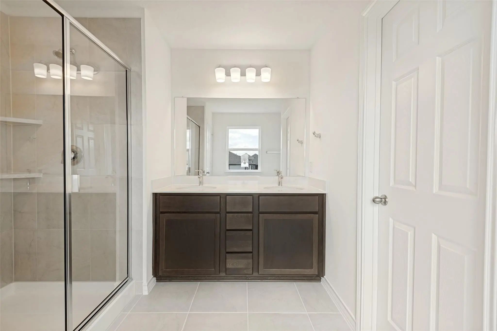
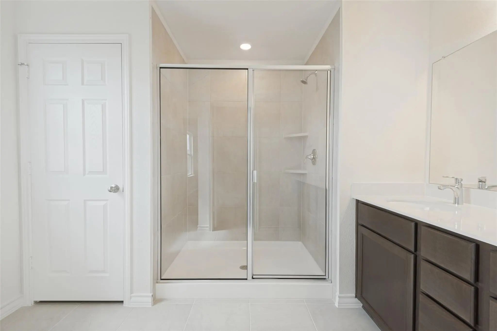
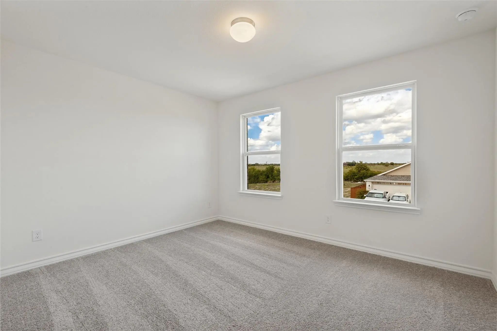
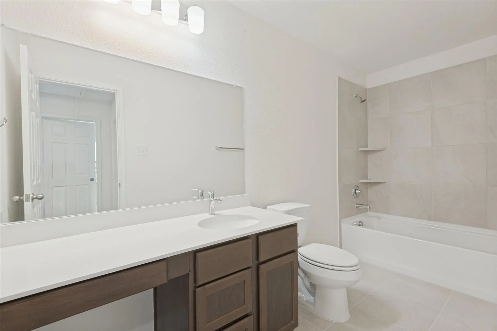
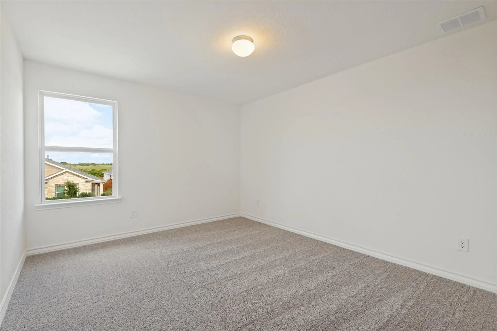
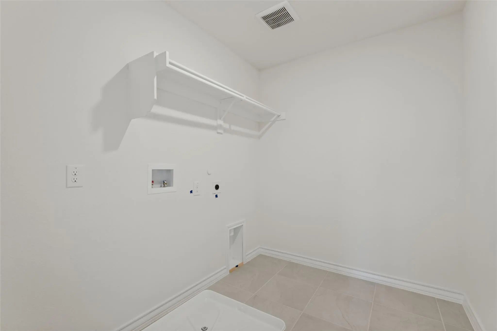
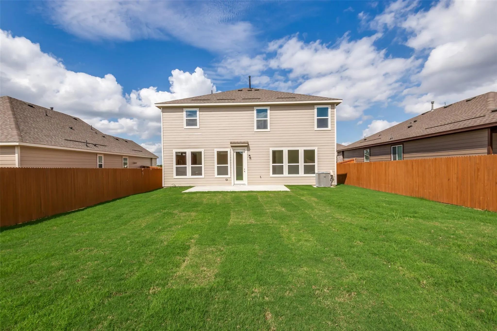
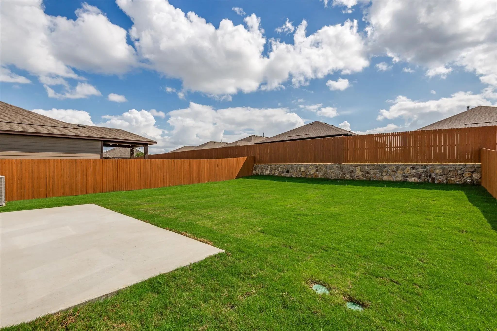
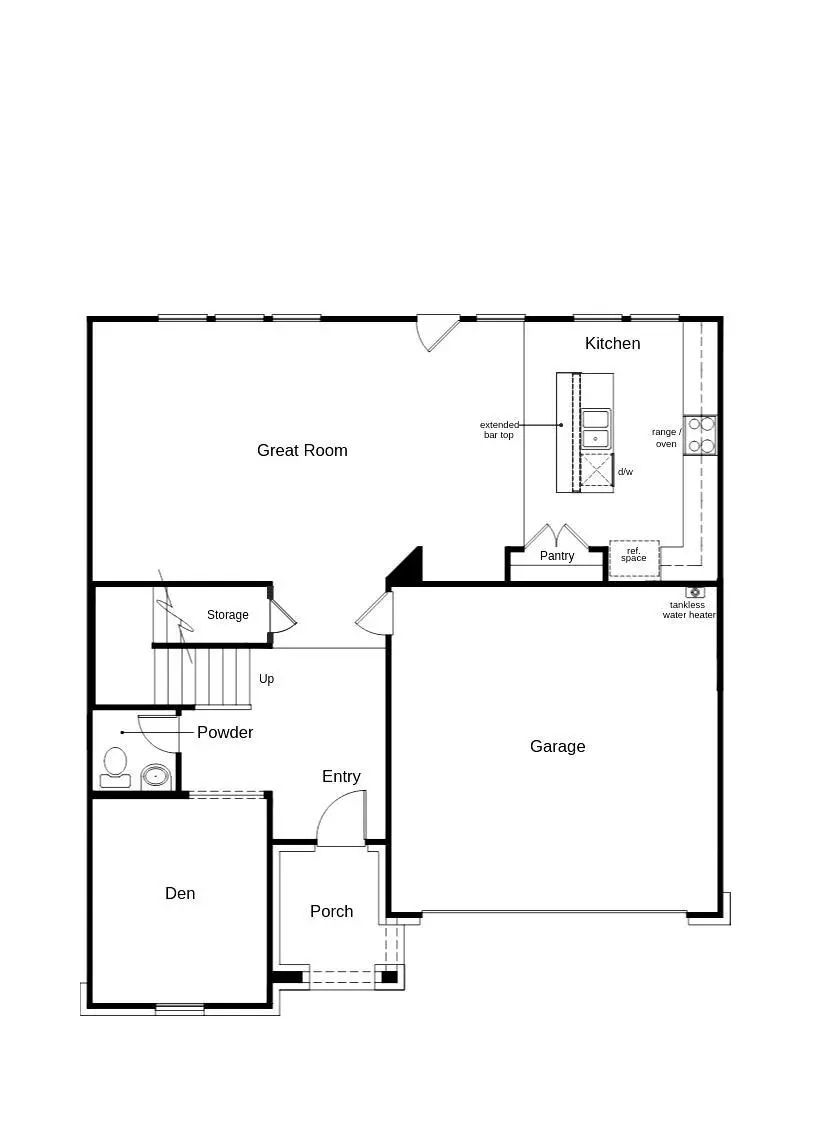
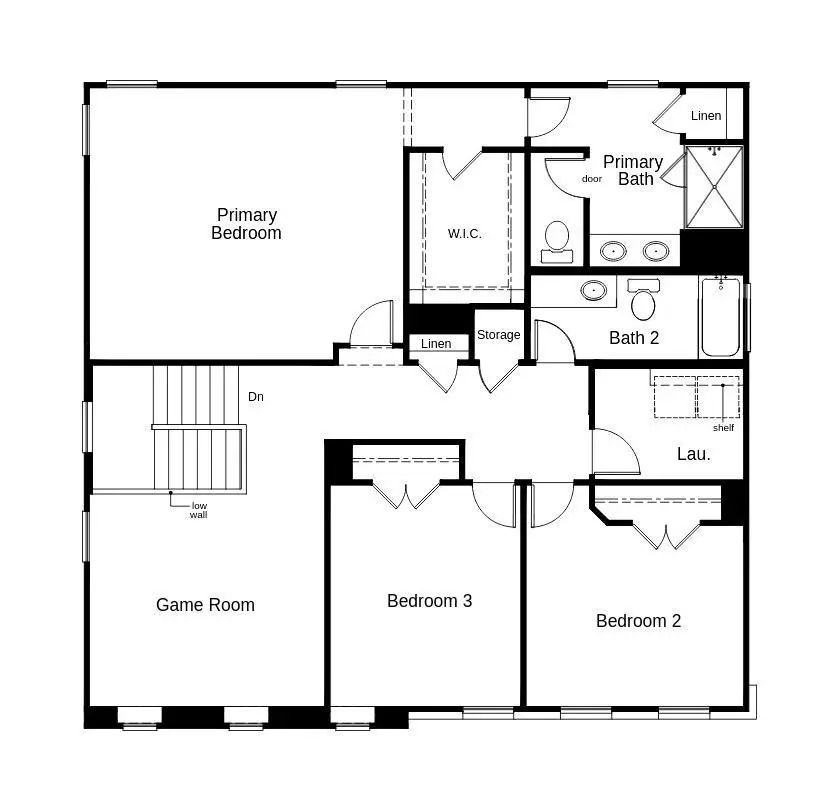
Offering up to 5% of the final price to assist the buyer with closing cost or rate buy down. Please see sales person. This home is situated on a quiet cul-de-sac with no homes directly across the street, offering added privacy and open views. Step into an inviting open floor plan featuring a living room with 9-foot ceilings, flowing seamlessly into a den and great room. The soft beige Layton Lake vinyl plank flooring enhances the front entry, great room, and kitchen. The kitchen boasts 42-inch beech Hazelnut cabinets, a Silestone quartz Siberian breakfast bar island, and stainless-steel gas range, dishwasher, and microwave, with built-in USB and C ports for convenience. The primary bath includes a walk-in shower, double sink raised vanity with Miami Vena Silestone quartz. Outdoors, enjoy a 10x20 extended flatwork space outdoor area. Additional highlights include English Dove brick exterior, elongated toilets, and under-stair storage.
View Virtual Tour Free Move-Up Offer For New Home Buyers with a Home to Sell
School Information
- School DistrictCrandall ISD
- Elementary SchoolHollis Deitz
- Middle SchoolCrandall
- High SchoolCrandall
Community
- Address3920 Parsons Street
- SubdivisionHeartland 50s
- CityCrandall
- CountyKaufman
- StateTexas
- Zip Code75114
- HOAMandatory
- HOA Fees$552
- HOA Fees FrequencyAnnually
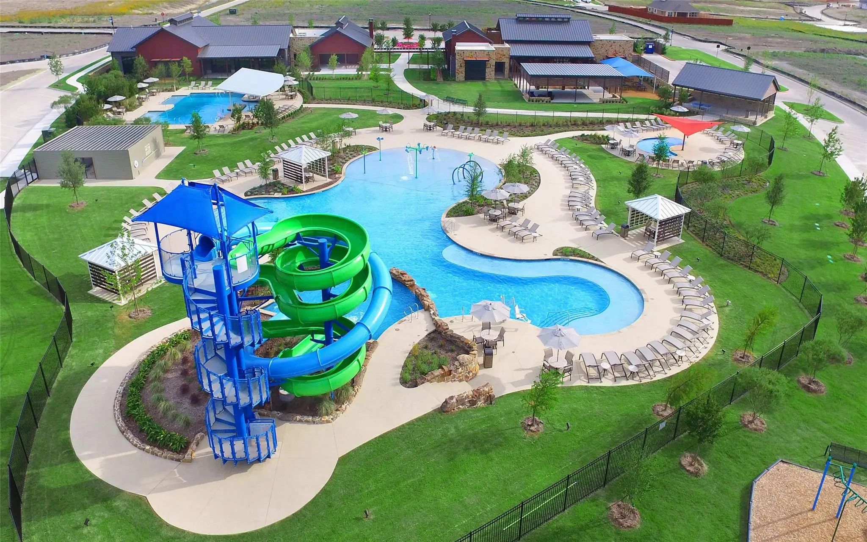
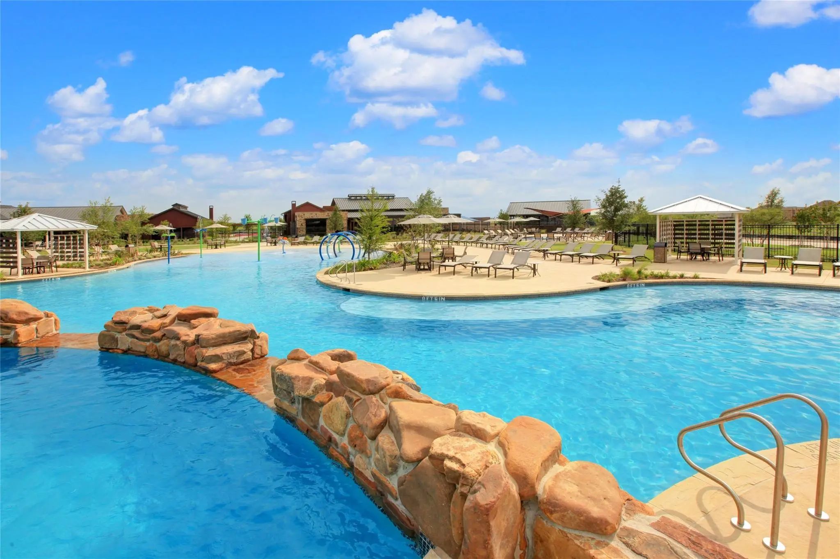
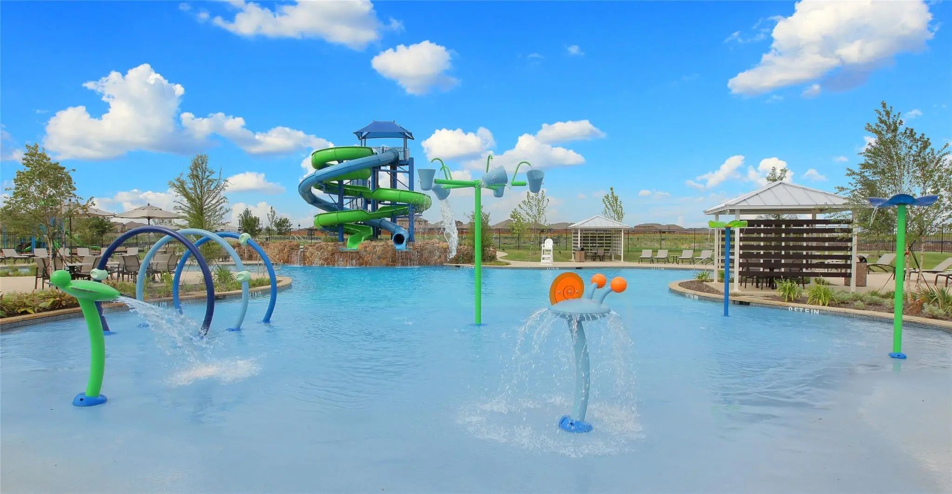
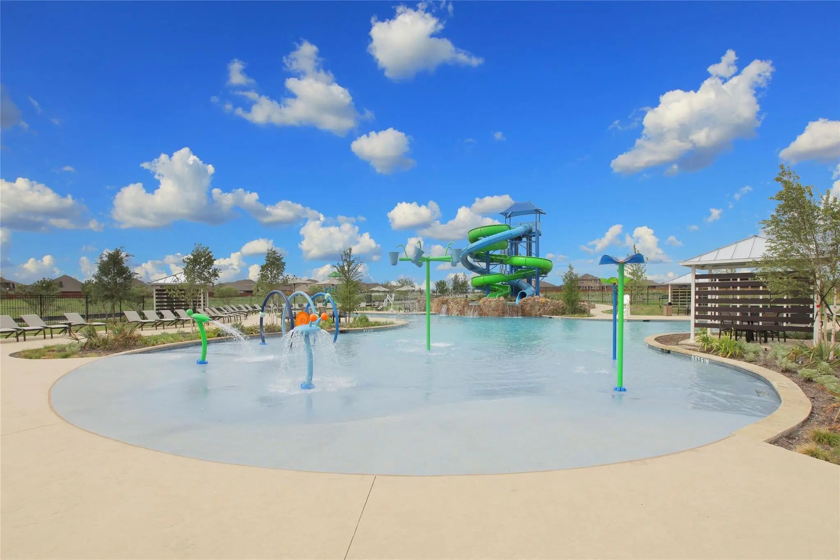
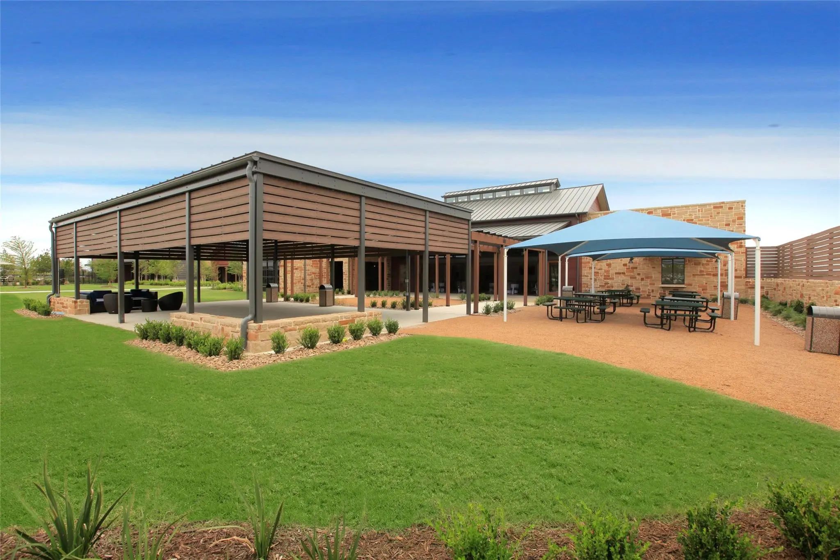
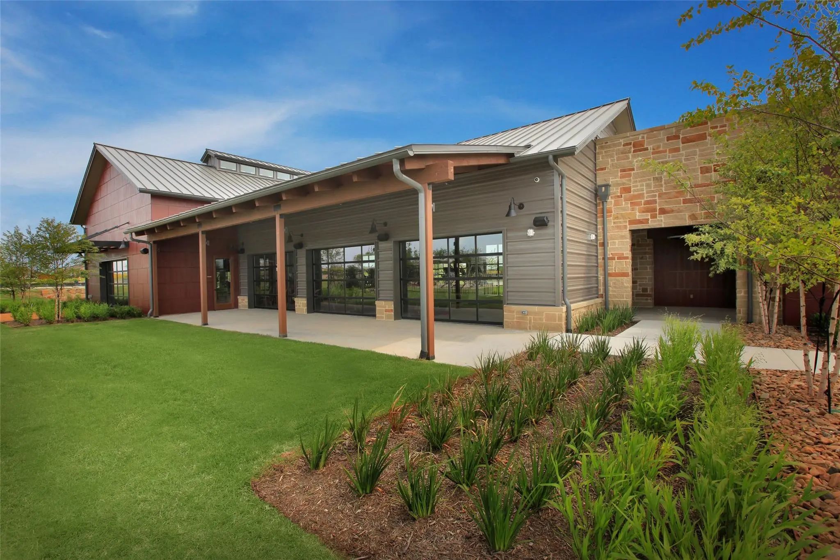
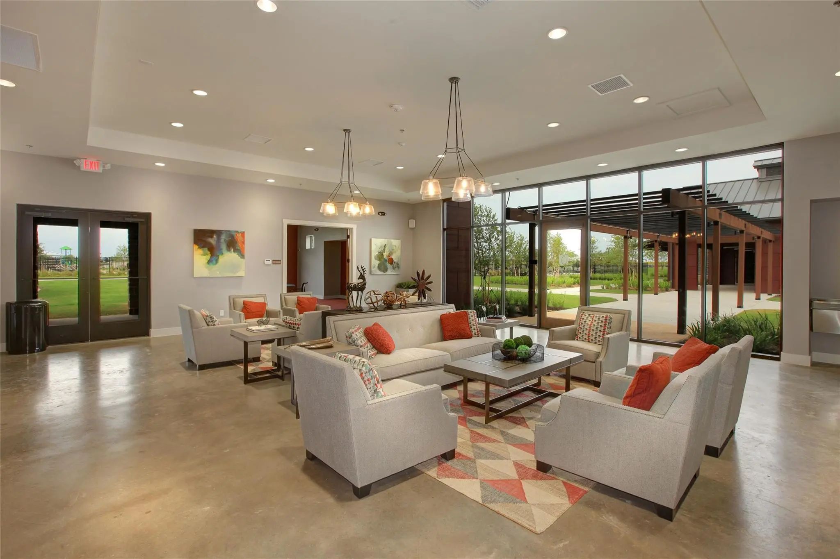
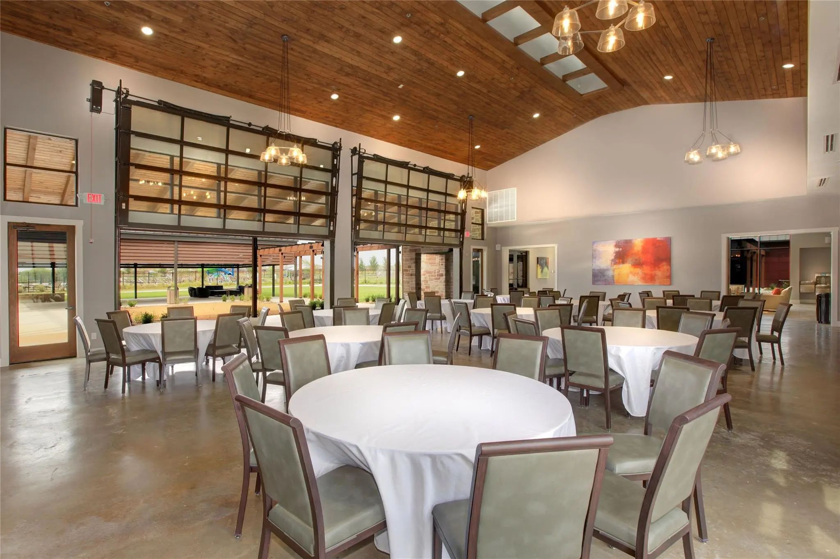
- FeaturesClub House, Community Pool, Lake, Playground
- UtilitiesCable Available, City Sewer, City Water
- Taxes1584
Amenities
- SecurityCarbon Monoxide Detector(s), Smoke Detector(s)
- # of Garages2
- GaragesGarage Faces Front
Interior
- Interior FeaturesCable TV Available, Decorative Lighting, Eat-in Kitchen, High Speed Internet Available, Kitchen Island, Open Floorplan, Pantry, Walk-In Closet(s)
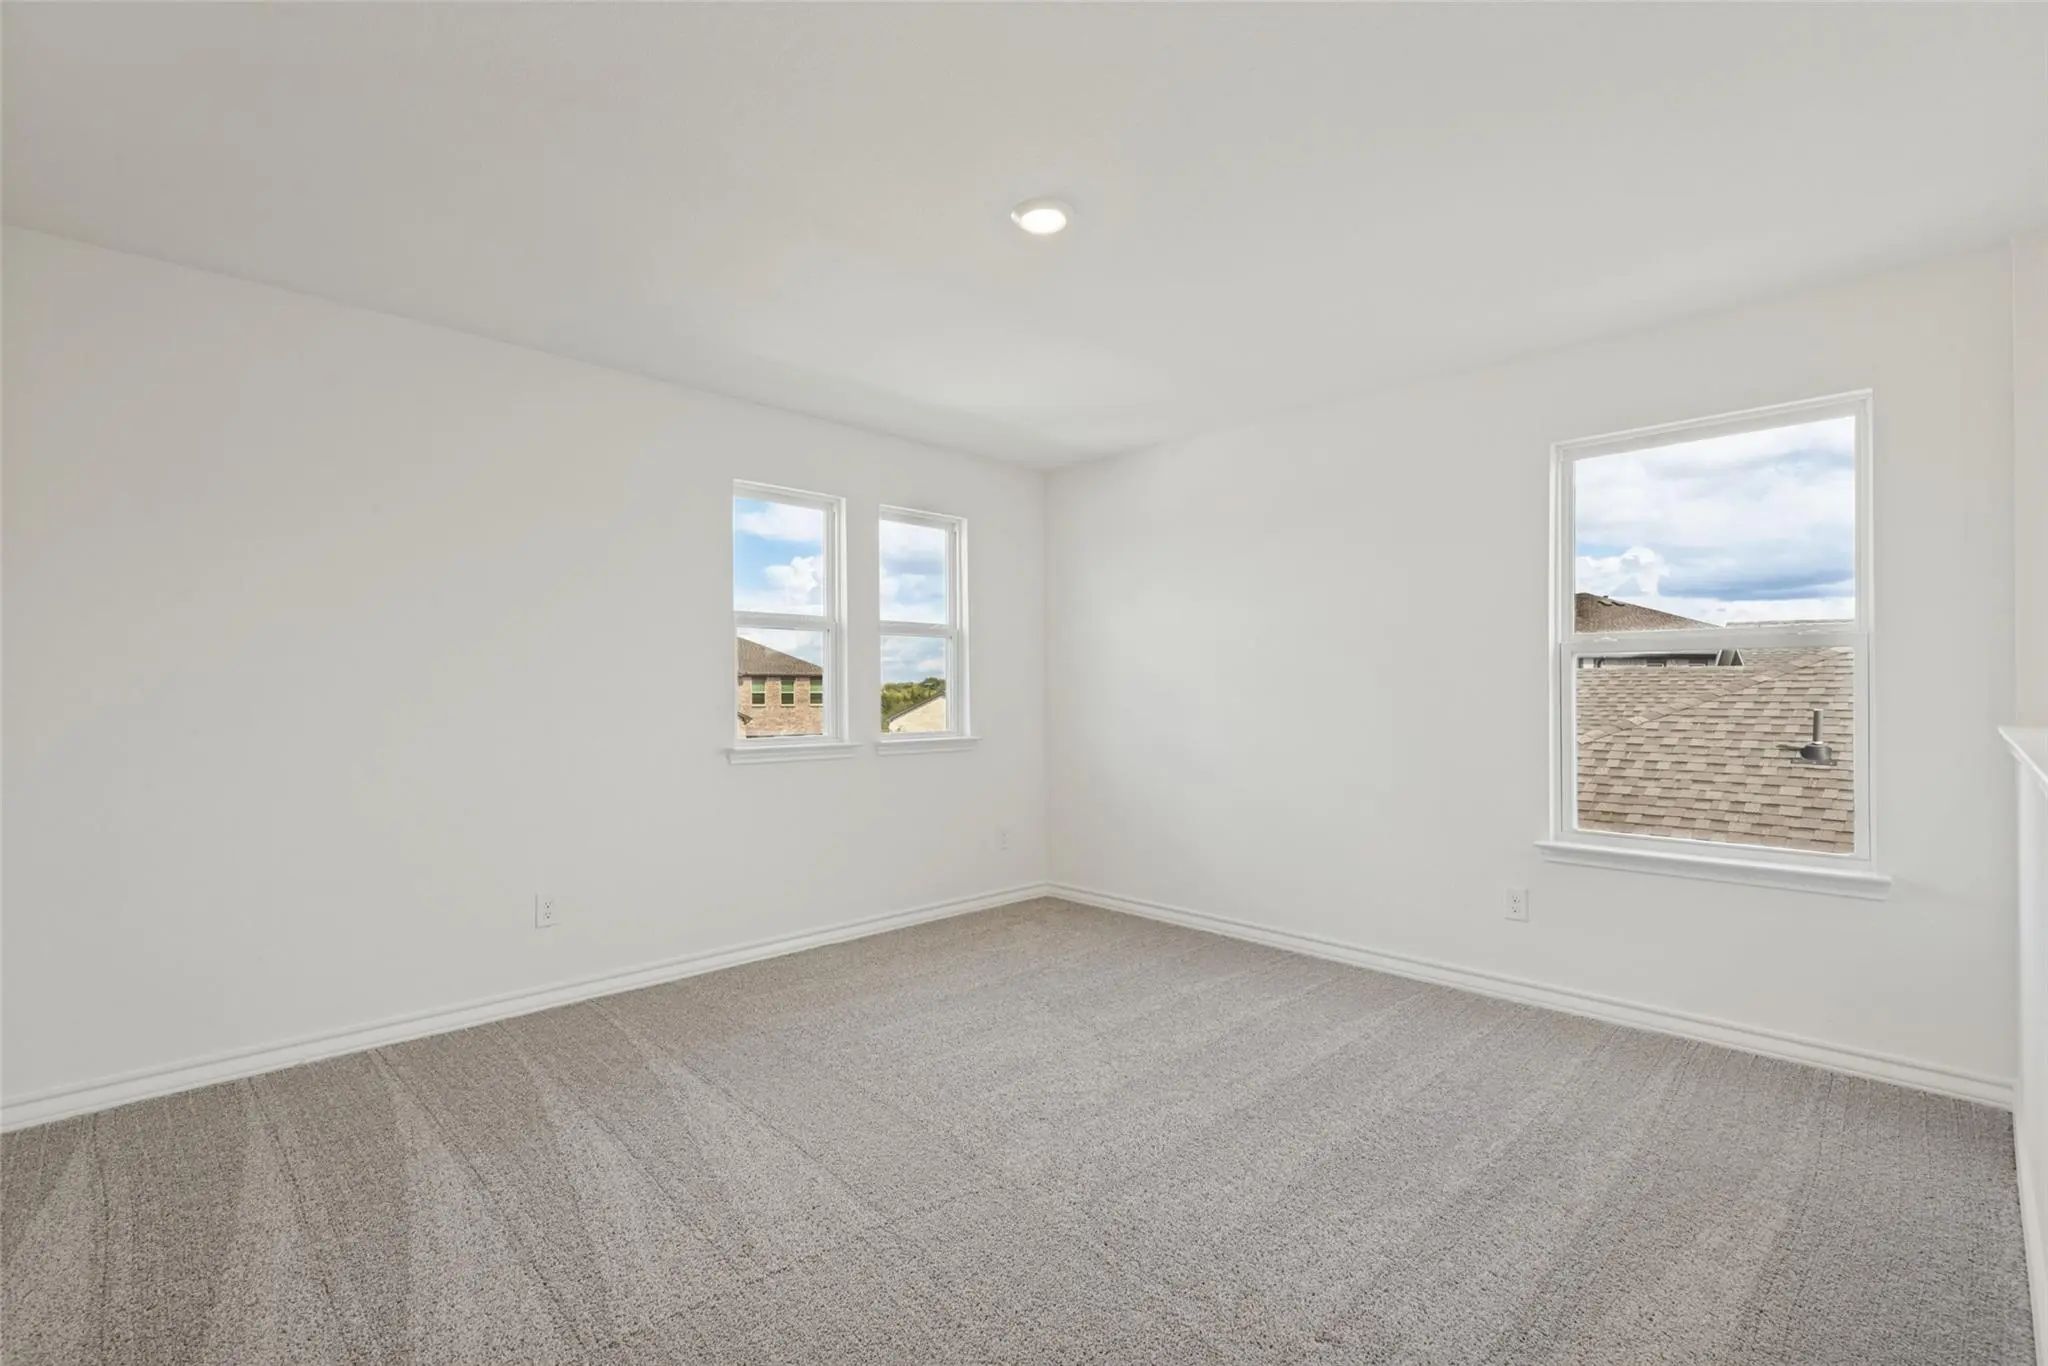
- FloorsCarpet, Ceramic Tile, Luxury Vinyl Plank
Exterior
- Exterior FeaturesLighting
- FenceWood
- Lot DescriptionLandscaped, Subdivision
Construction Details / Floorplan
- Living Areas3
- Dining Rooms1
- Full Baths2
- Half Baths1
- RoofComposition
- FoundationSlab
- ConstructionBrick, Siding
Energy Efficiency / Green Features / Heating & Cooling
- Green FeaturesAppliances, Windows
- HeatingCentral, Natural Gas
Private Listing Information (Registration Required)
Listing Details
- AgentJordan Davis
- OfficeKeller Williams Legacy
Users may not reproduce or redistribute the data found on this site. The data is for viewing purposes only. Data is deemed reliable, but is not guaranteed accurate by the MLS or NTREIS.
Listing information last updated on October 16th, 2026 at 1:20pm CDT.