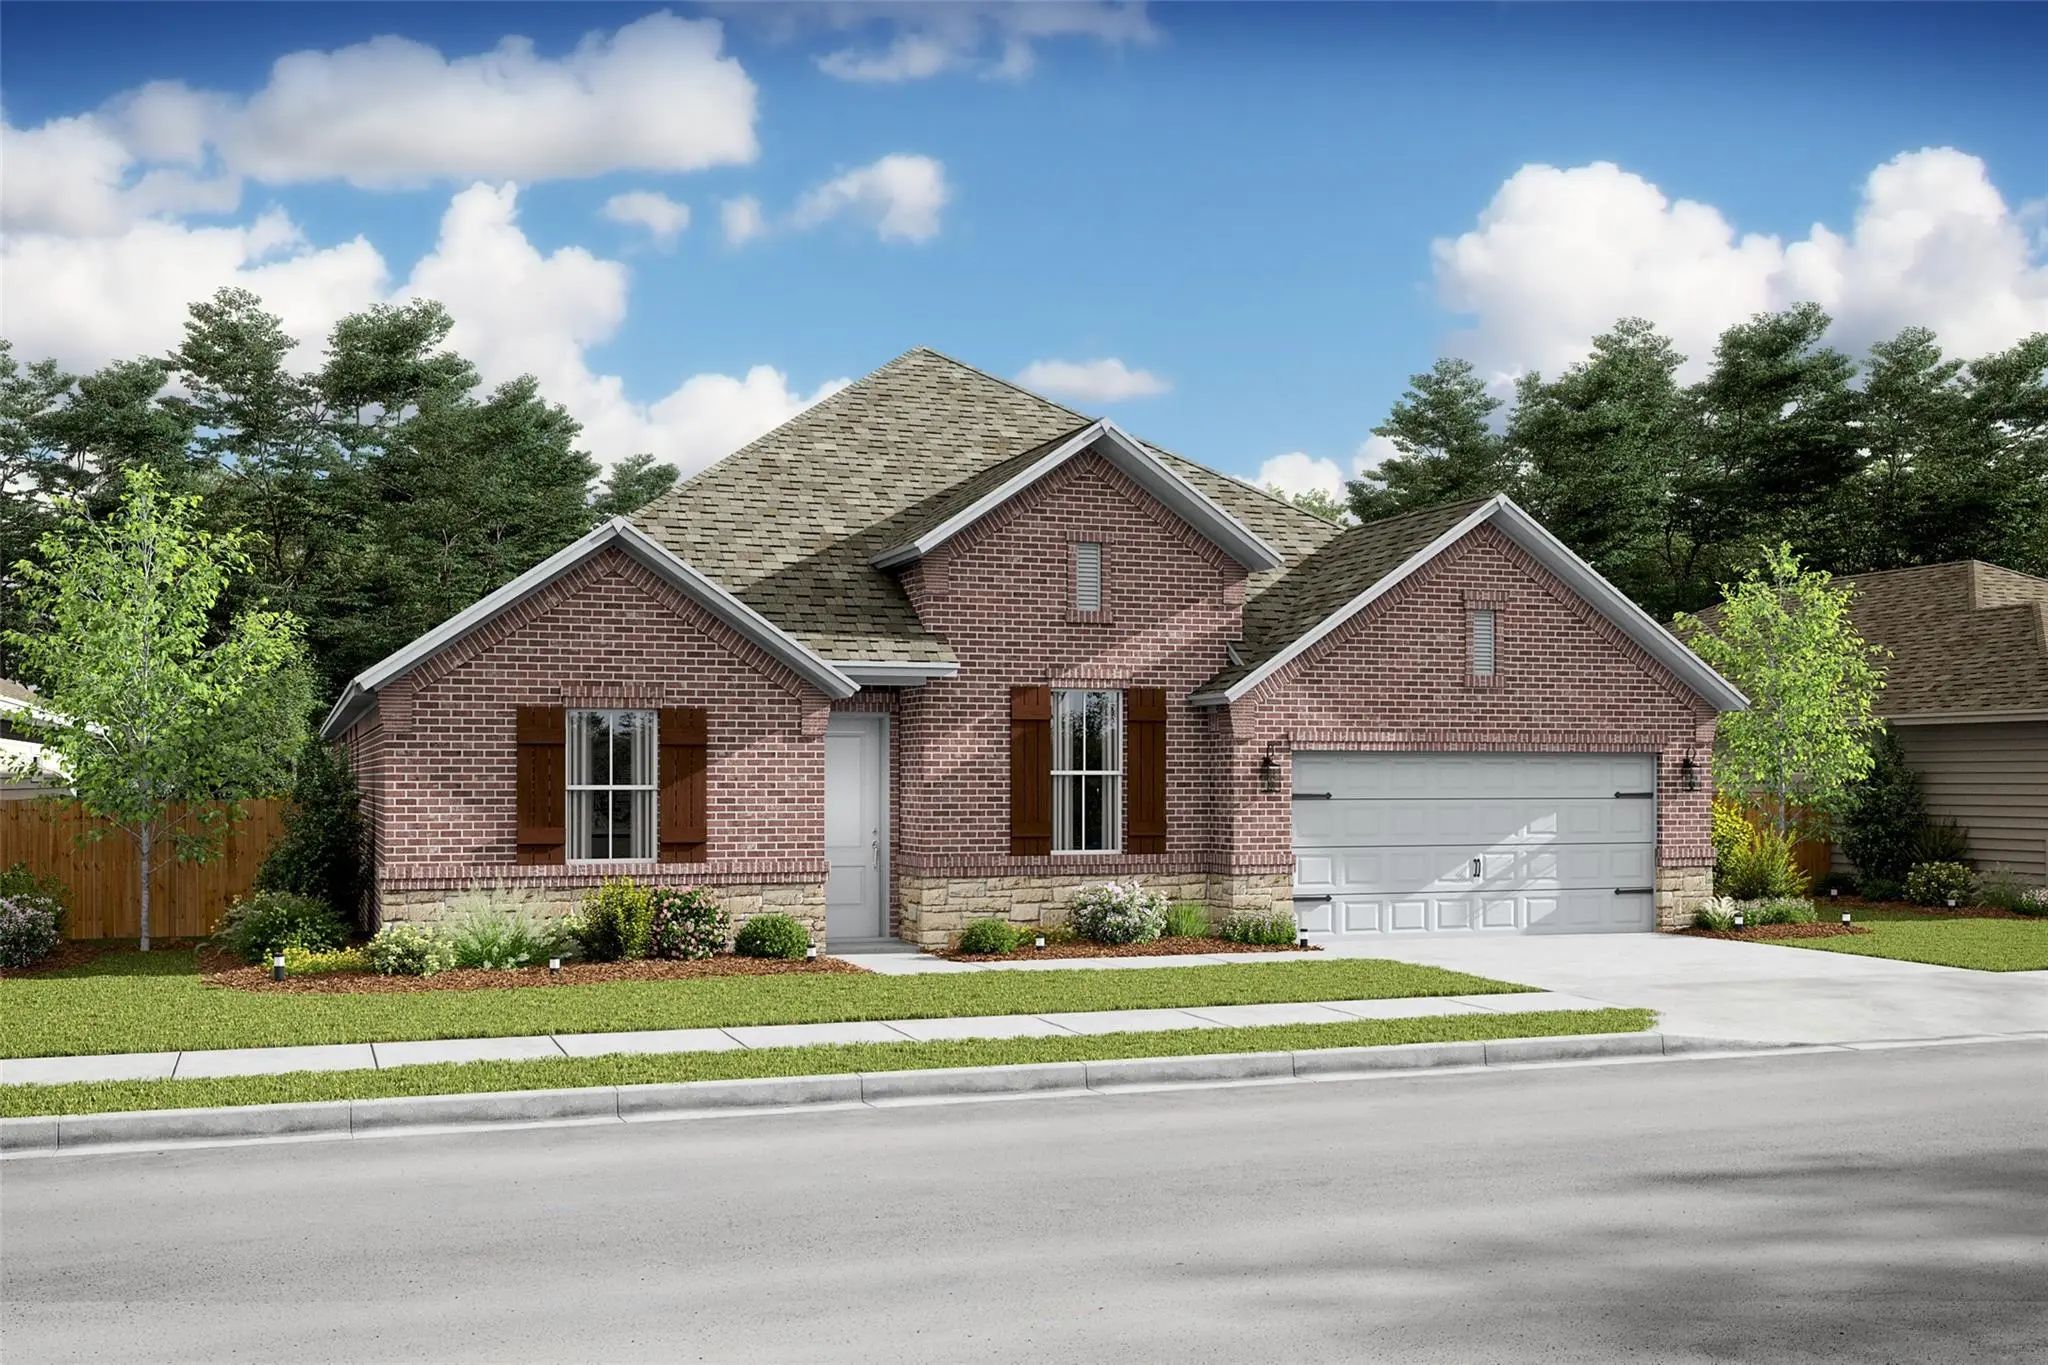
ASSUMABLE LOAN OPPORTUNITY for 2.875% interest rate! Don't let this one get away!
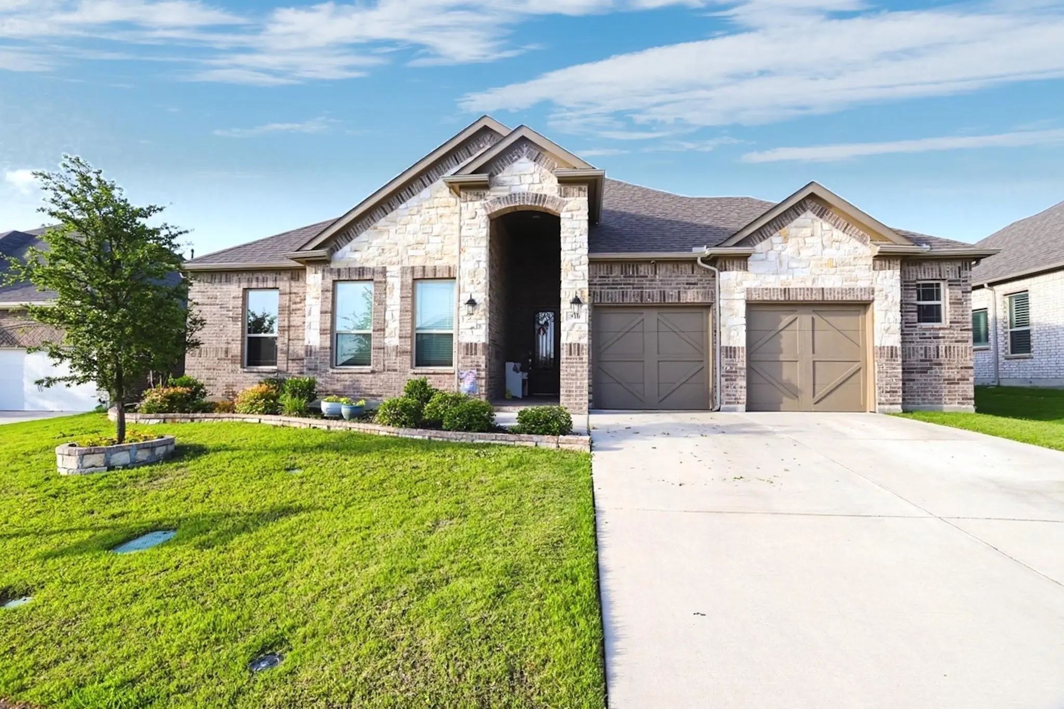
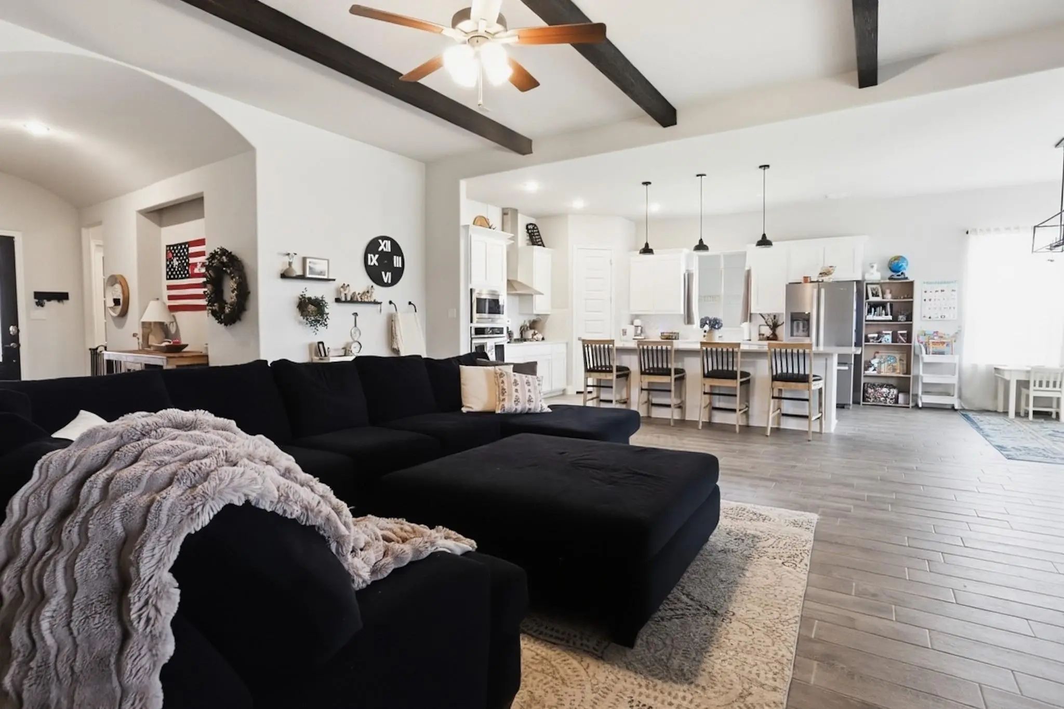
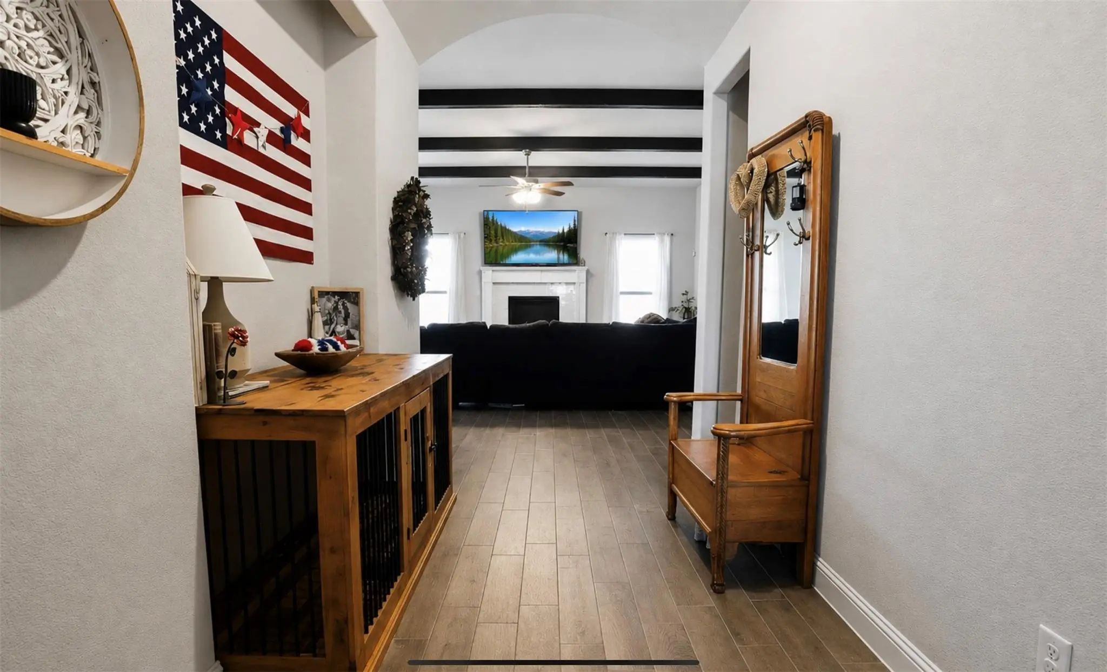
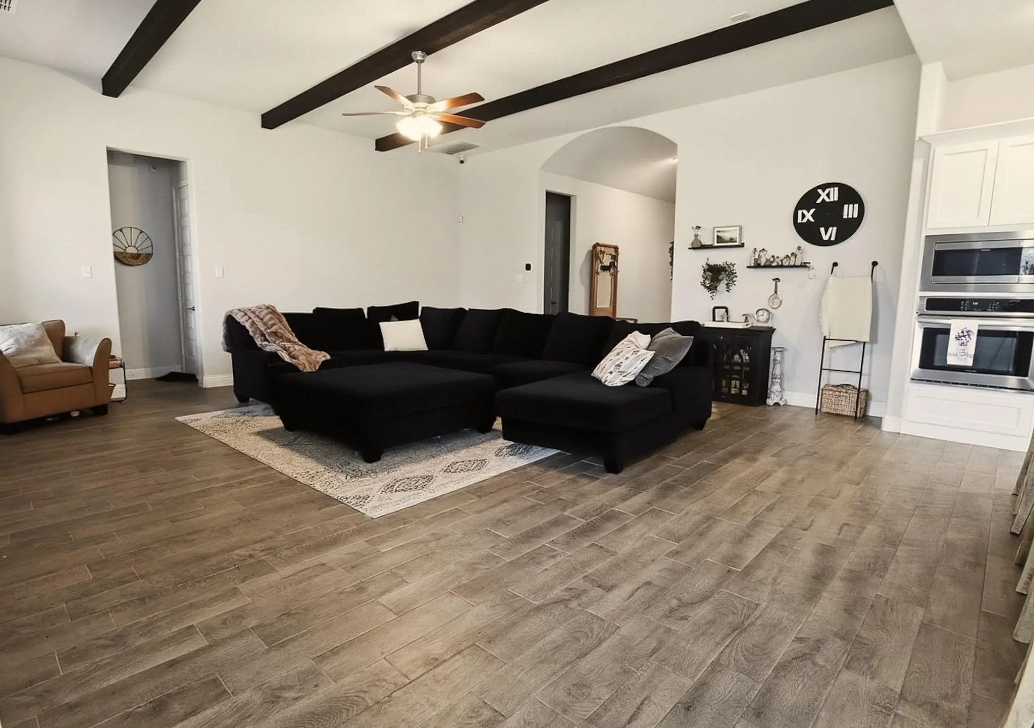
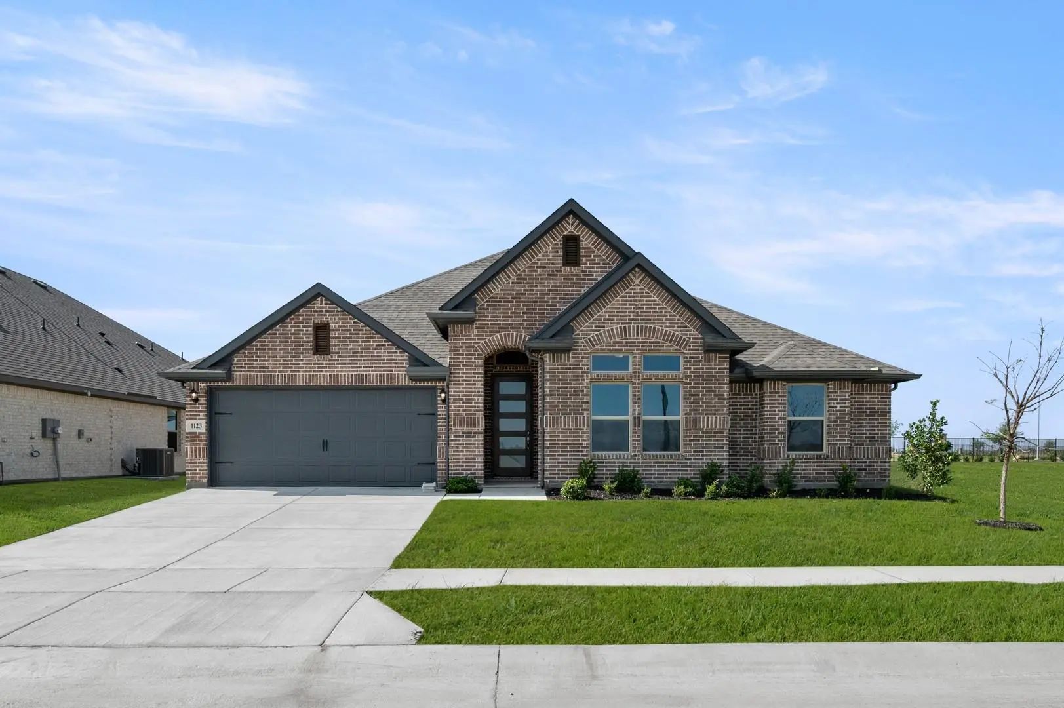
Welcome to an elevated lifestyle in this impeccably crafted single-story residence by Sandlin Homes Westwood floor plan, completed in 2021 with lots of updates. From the moment you step inside, you'll appreciate the home's refined architectural details, including elegant barrel ceilings in the foyer, dramatic exposed wood beams, soaring ceilings, stately 8-foot doors, and thoughtfully curated finishes that create an atmosphere of timeless sophistication.
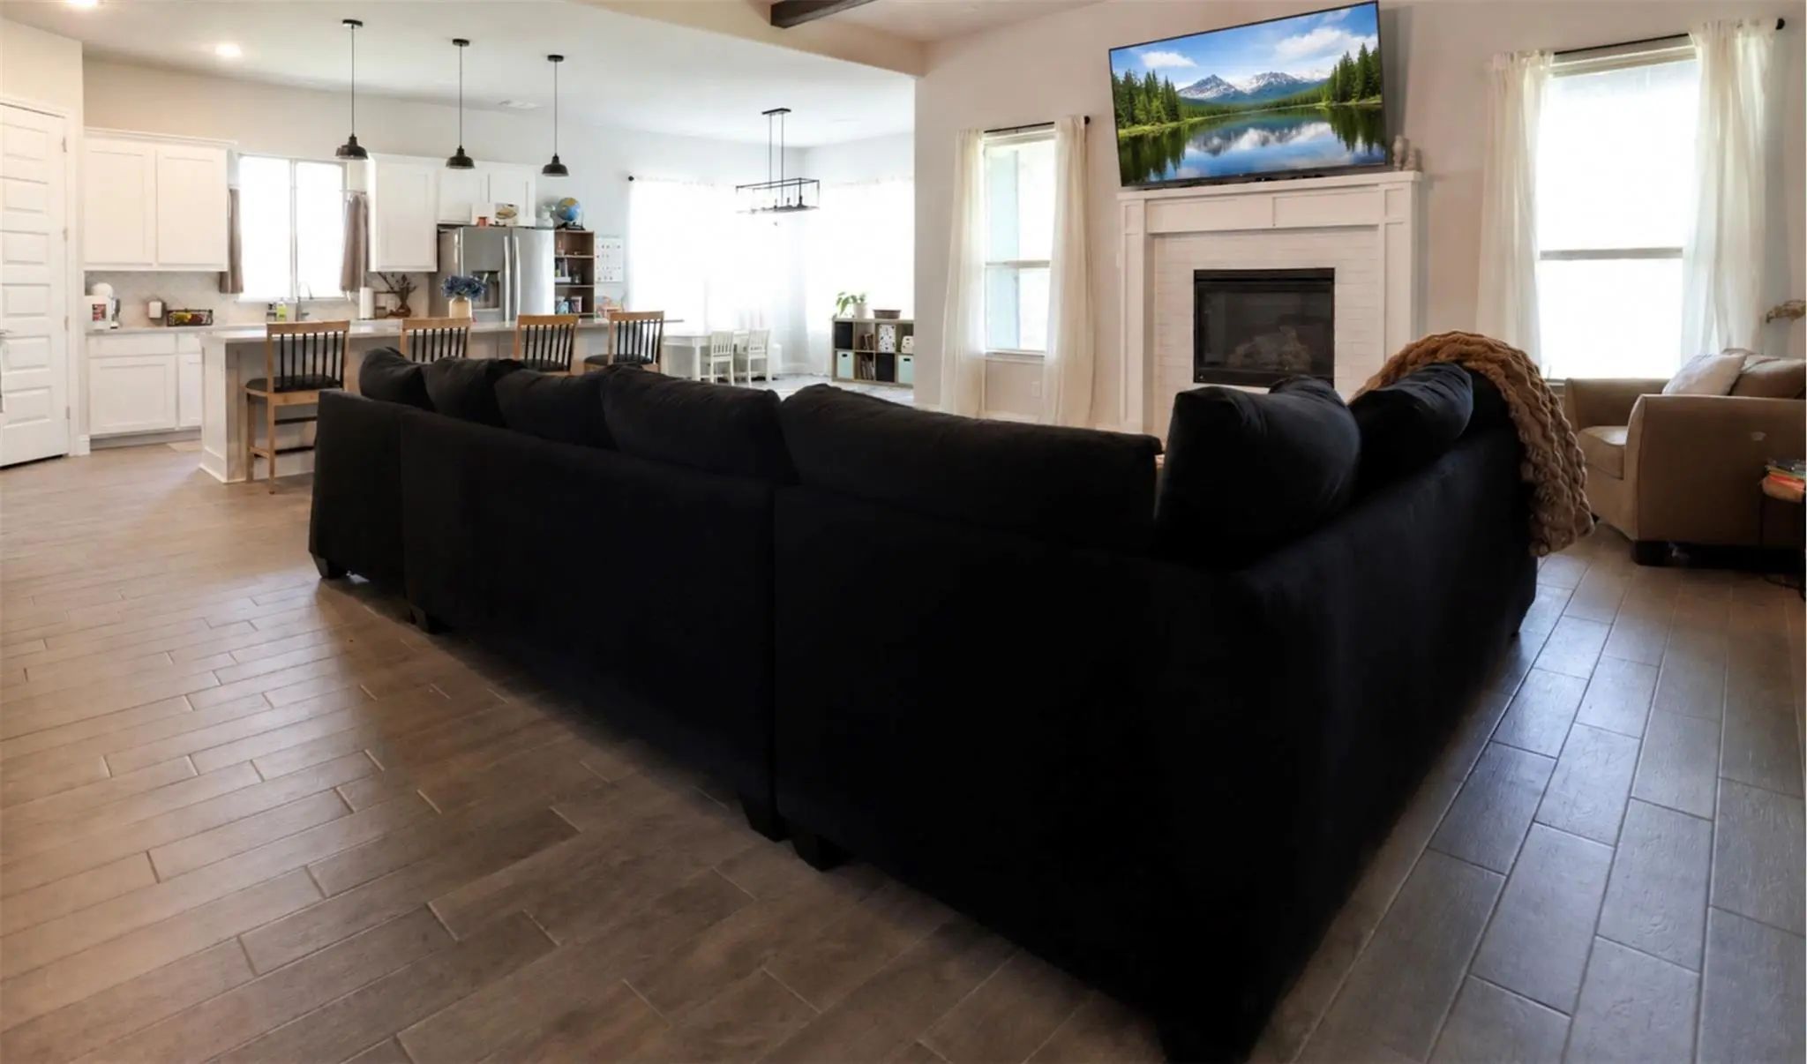
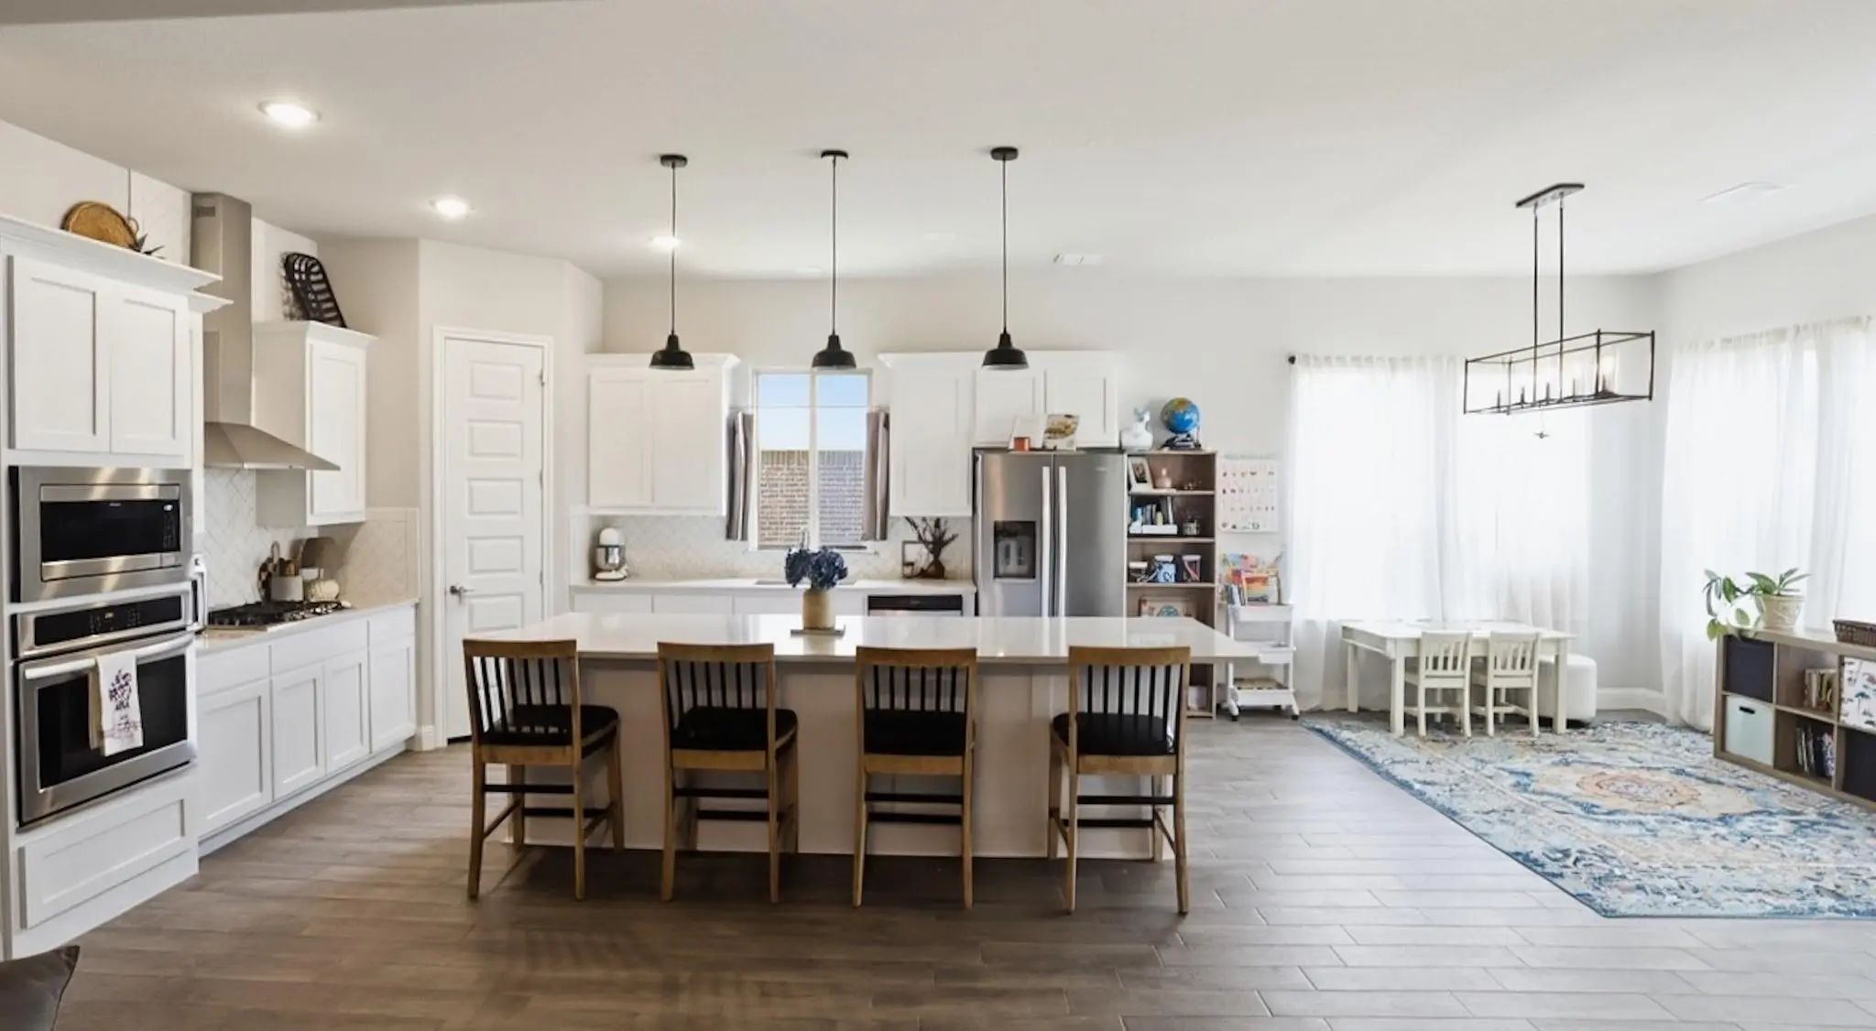
Designed for effortless luxury and everyday comfort, the expansive open-concept layout is ideal for both intimate gatherings and grand entertaining. The inviting living room is anchored by a stunning gas fireplace, while the chef-inspired kitchen serves as the heart of the home with an oversized extended island, crisp white cabinetry, stainless steel appliances, a gas range, and abundant prep and gathering space.
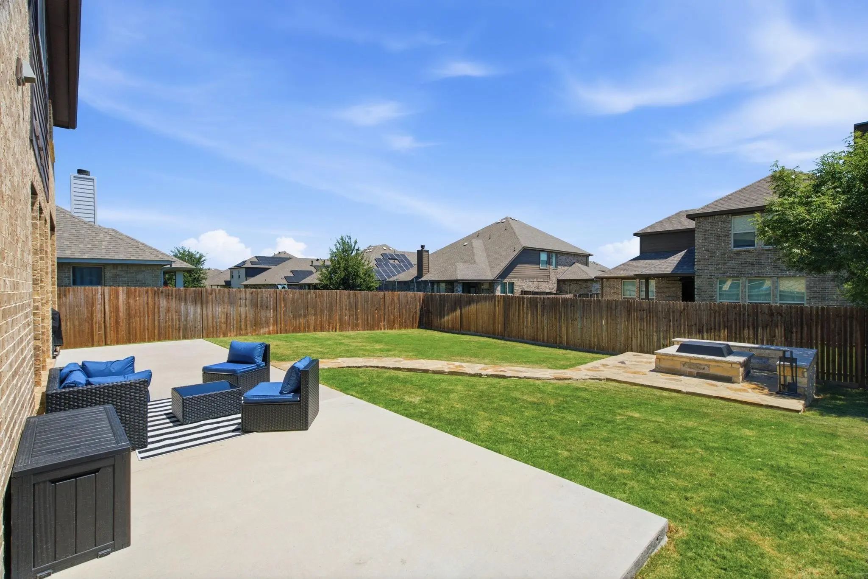
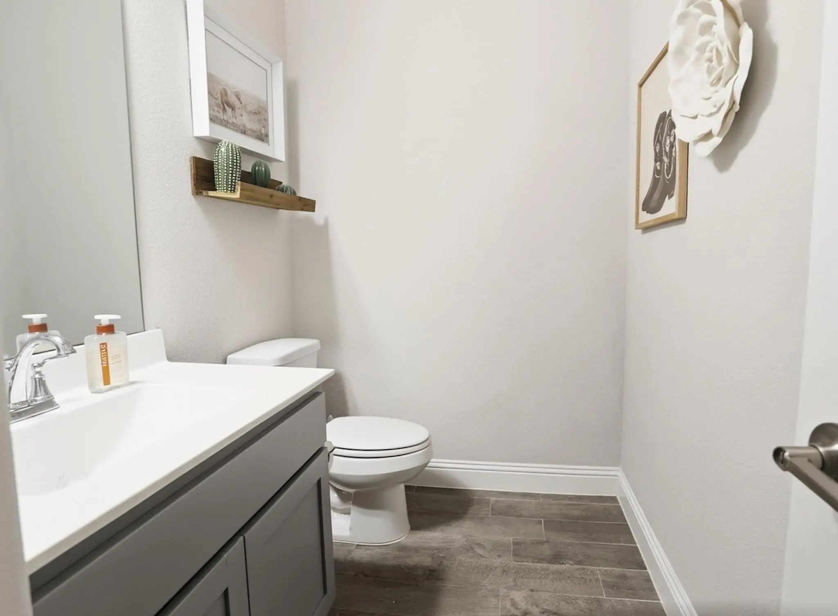
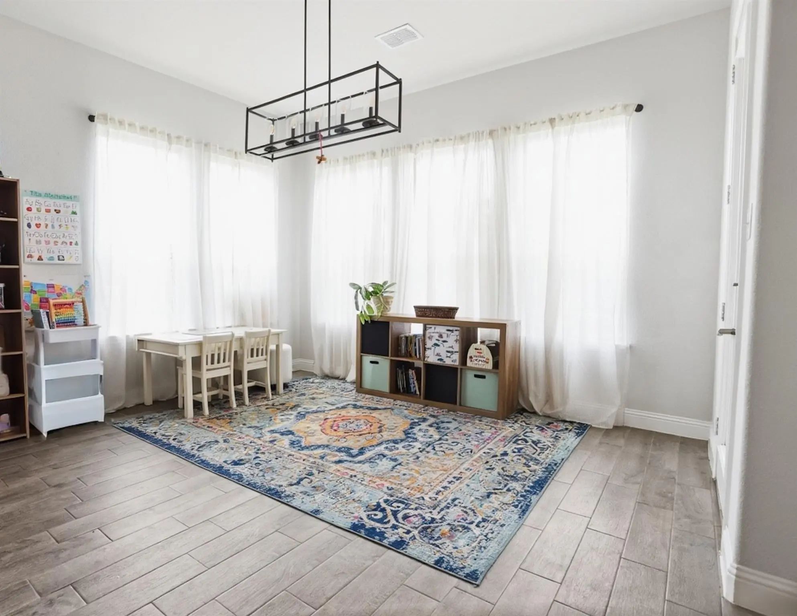
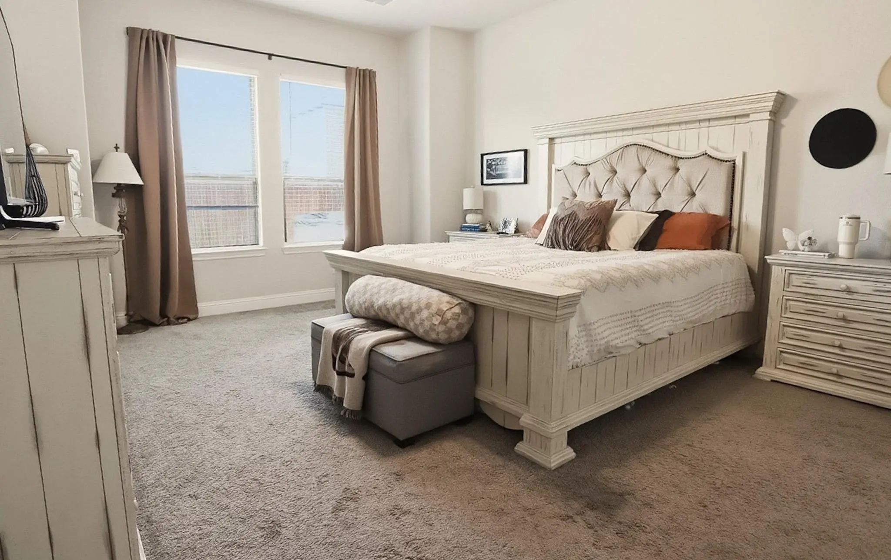
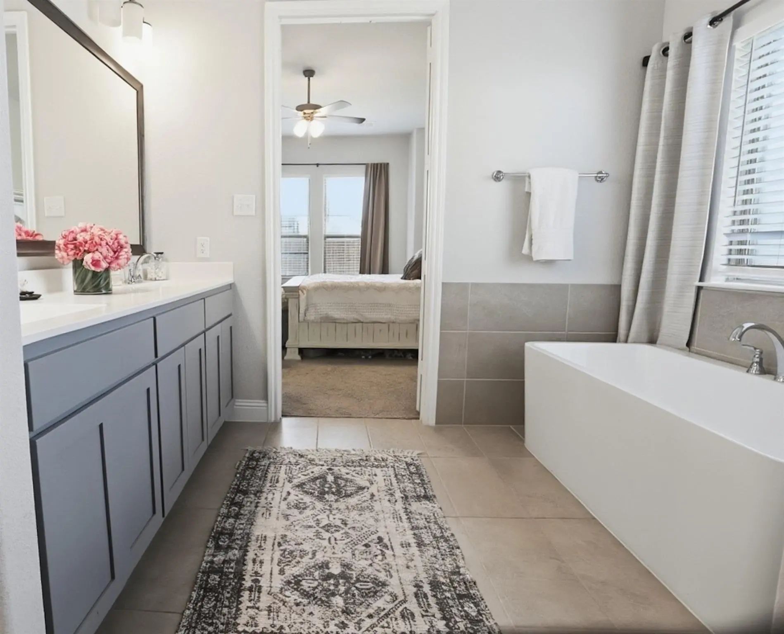
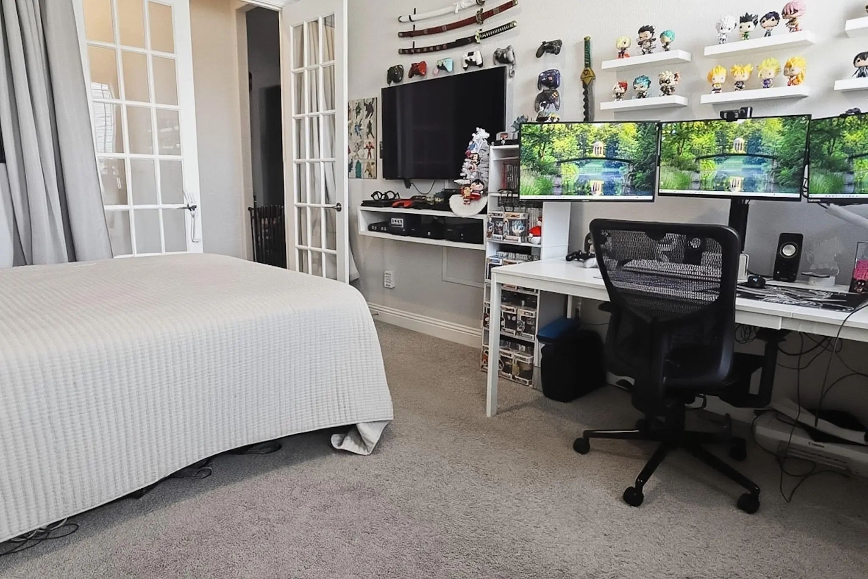
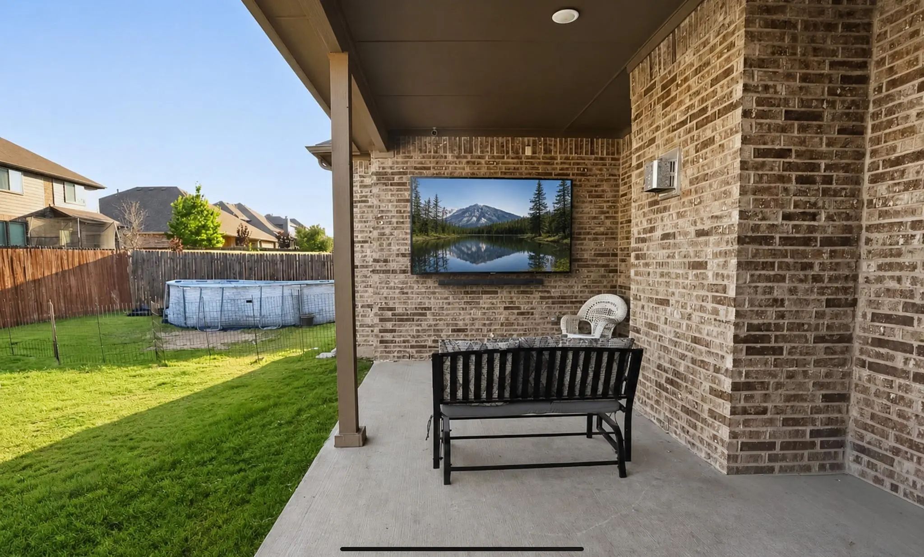
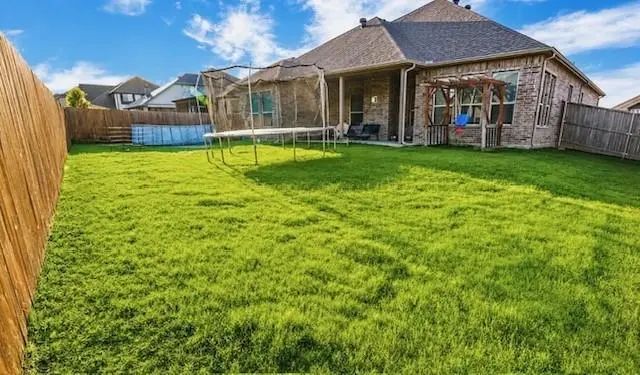
The sought-after Westwood plan offers privacy with a split-bedroom design, highlighted by a tranquil primary suite that serves as a true retreat. A dedicated executive office with elegant French doors provides the perfect work-from-home space, flex space, or fourth bedroom. A conveniently located powder bath adds comfort for guests. Enjoy outdoor living year-round on the covered patio, while the oversized 2.5-car garage provides flexibility for additional storage, a workshop, home gym, or hobby space.
Life in Timberbrook extends well beyond your front door. Residents enjoy resort-style amenities including a sparkling community pool, playground, dog park, scenic walking trails, and beautiful green spaces surrounding Oliver Creek—all within the award-winning Northwest ISD.
With fewer than 1% of homes in Timberbrook featuring the coveted Westwood floor plan—and even fewer offering this level of upgrades—this is a rare opportunity to own one of the community's most desirable homes.
UtilitiesAll Weather Road, Cable Available, City Sewer, City Water, Electricity Connected, Individual Gas Meter, Individual Water Meter, Natural Gas Available
Taxes9522
Amenities
# of Garages2
GaragesGarage Double Door
Interior
Interior FeaturesKitchen Island, Open Floorplan, Vaulted Ceiling(s)
FireplaceYes
# of Fireplaces1
FireplacesLiving Room
Construction Details / Floorplan
Living Areas1
Dining Rooms1
Full Baths2
Half Baths1
Energy Efficiency / Green Features / Heating & Cooling
HeatingCentral
Private Listing Information (Registration Required)
Mls# 21407173 - Built By Impression Homes - Ready Now! ~ Welcome Home To 1123 Nighthawk Drive Located In Timberbrook Bringing 2,251 Square Feet Of Single-story, Open-concept Living Together With 3 Bedrooms, 2 Bathrooms, A Flex Room, And A 2-car Ga...
Offering 10,000 In Seller Concessions Could Be Used For Intrest Rate Buydown!
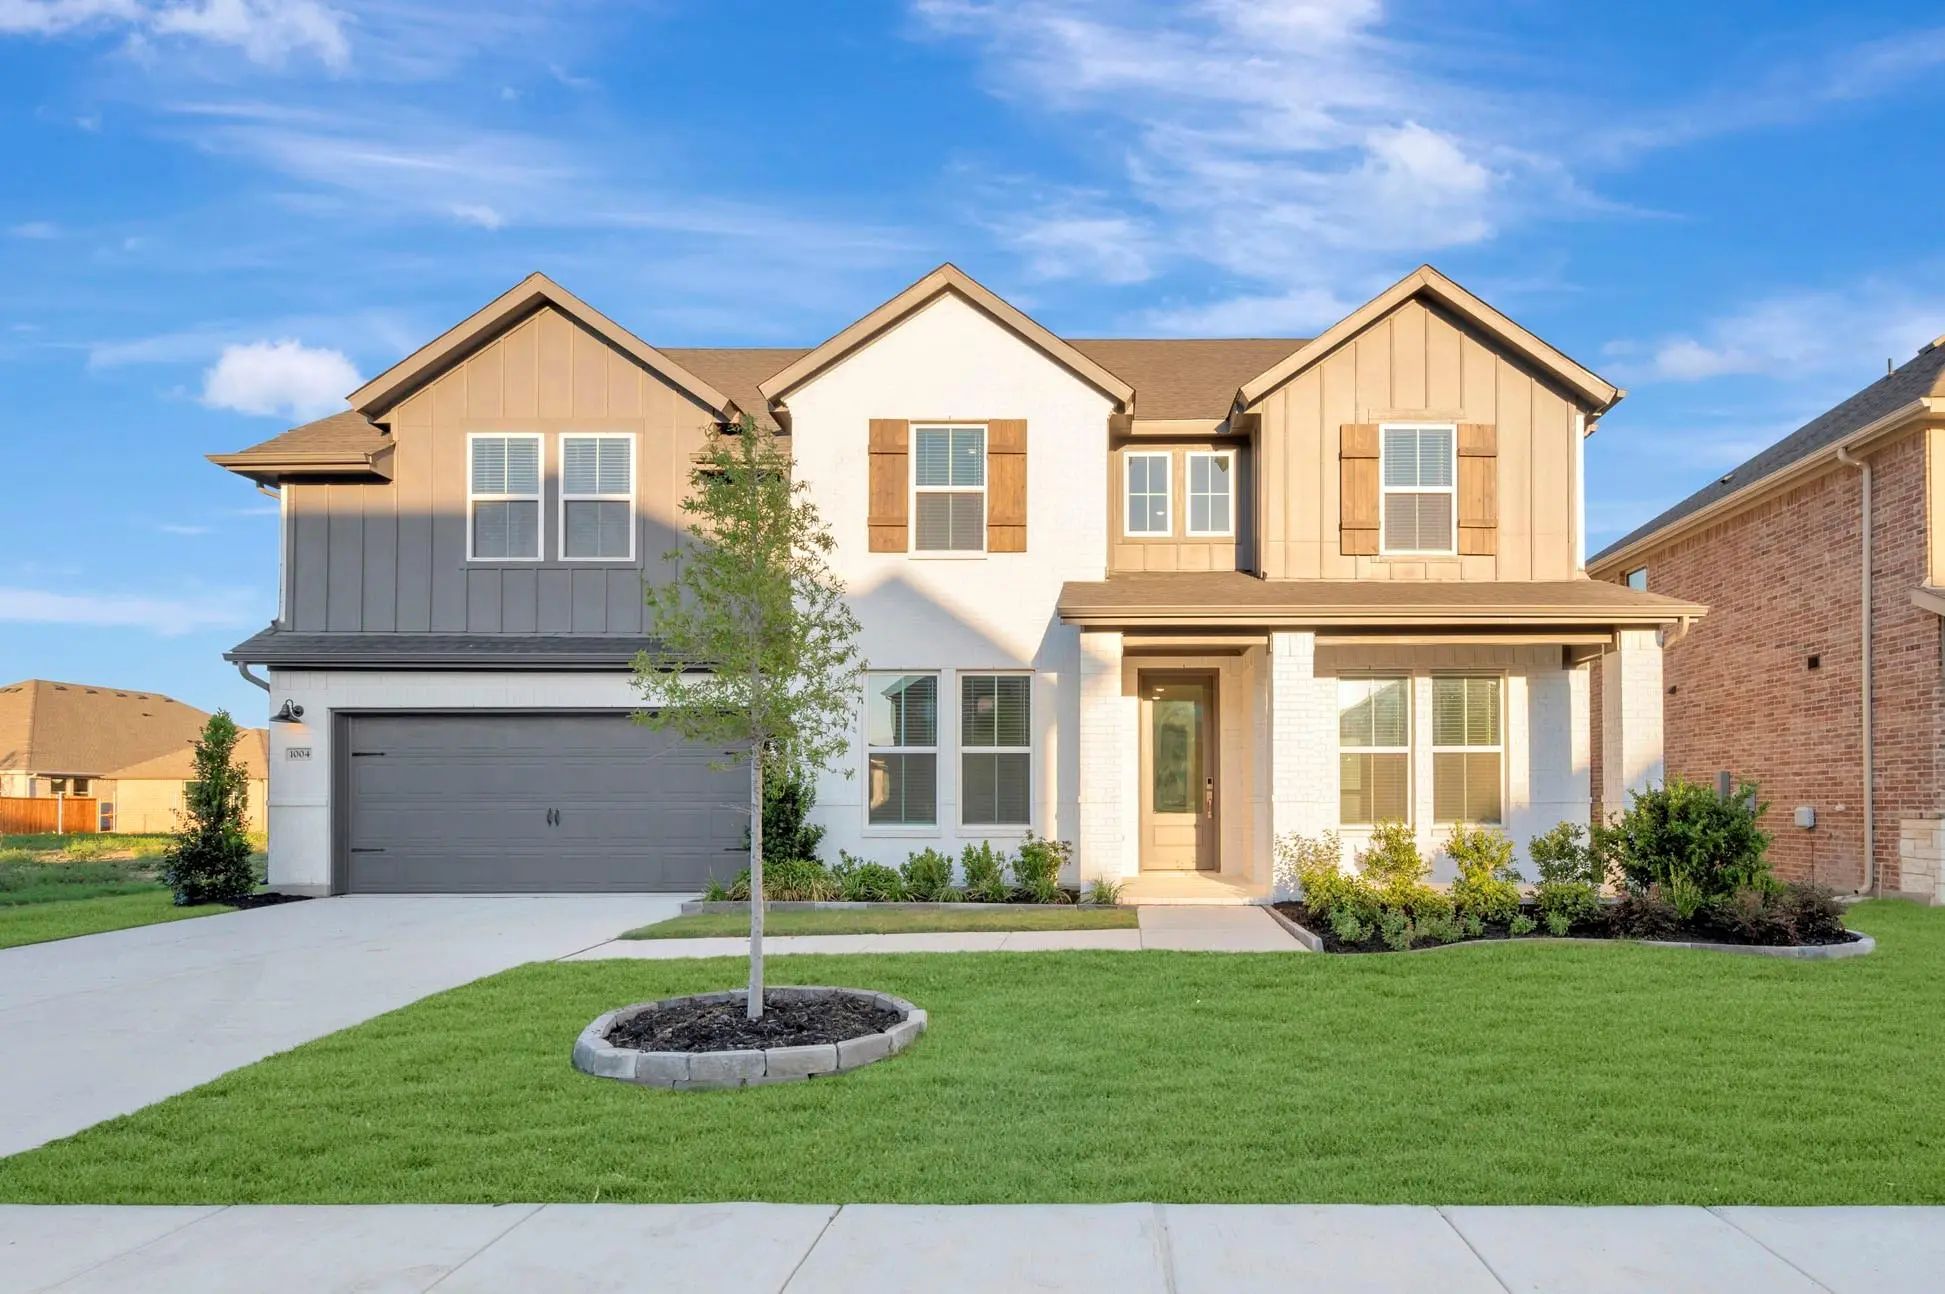
Seller Has A 3.625% Fha Assumable Loan!!! Welcome To A Home That Truly Checks All The Boxes! This Spacious 5-bedroom, 3.5-bath Home Offers An Ideal Layout With Room Fo...
This Thoughtfully Designed West-facing Home Offers The Space And Features Today's Buyers Are Looking For. The Open Kitchen Includes Glass Upper Cabinets, A Built-in Double Ovens, And Overlooks The Great Room With A Cozy Fireplace - Perfect For Gat...
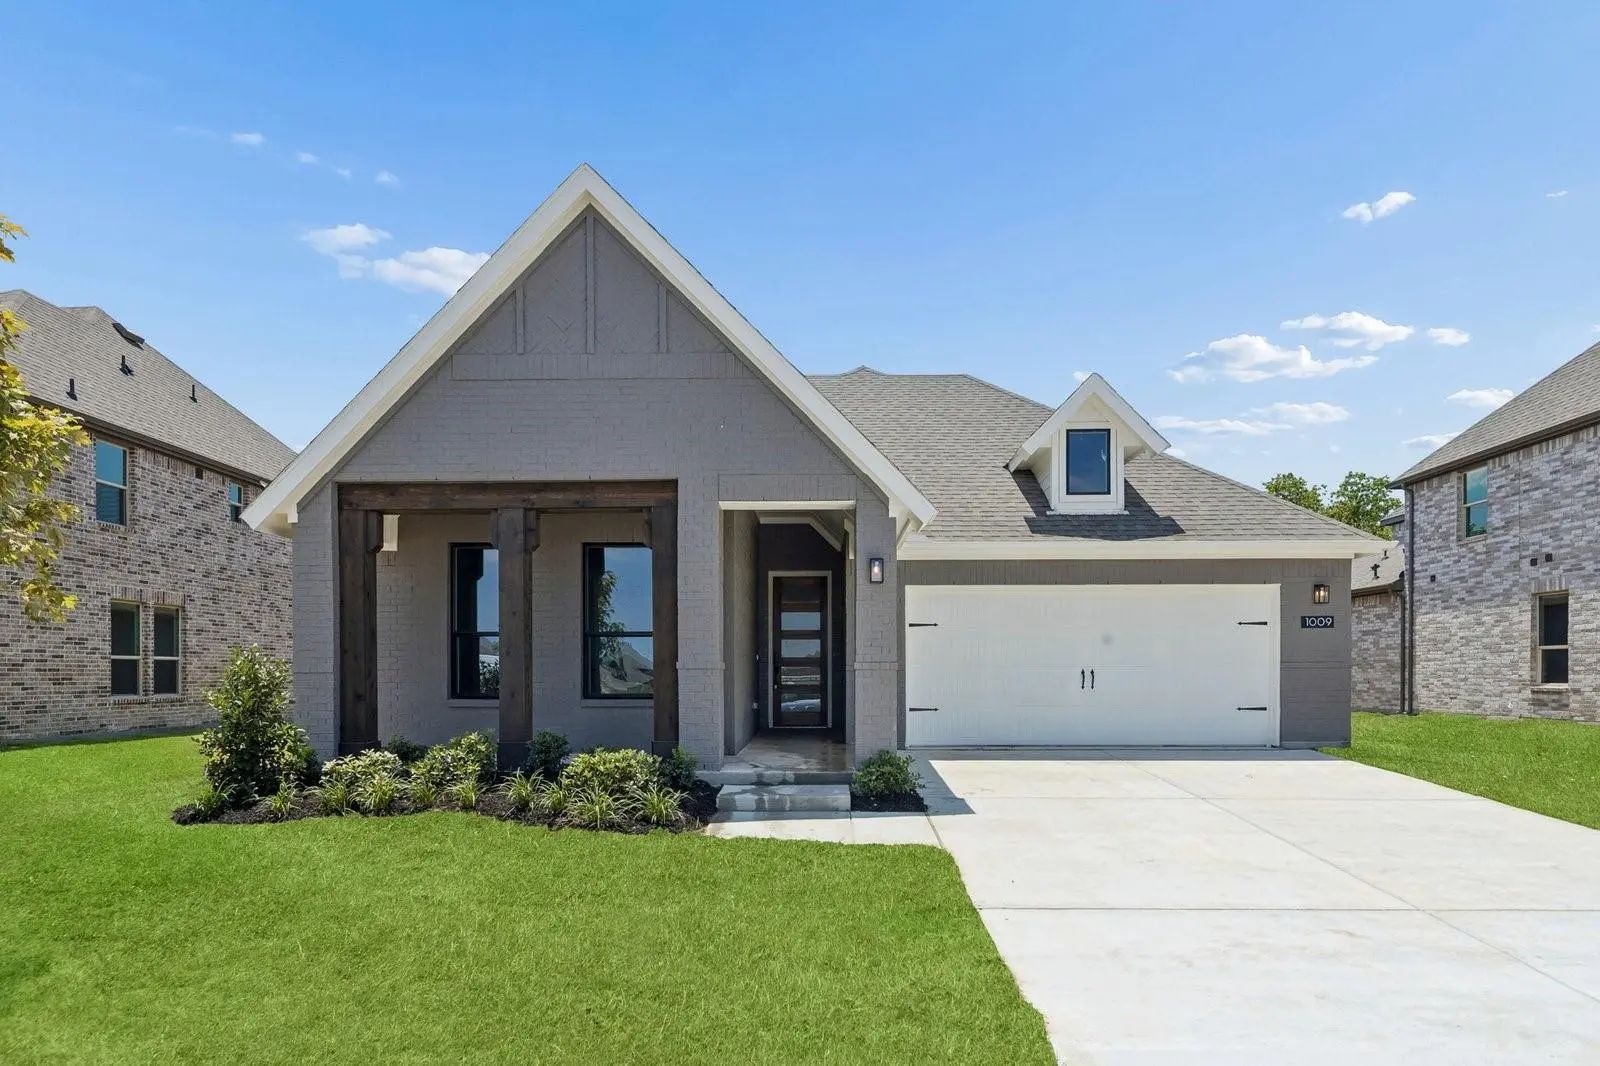
Mls# 21354279 - Built By Impression Homes - Ready Now! ~ Located At 1009 Goldenrod Drive In Timberbrook, This Monroe Home Is Part Of The Parkmont Series, Offering 2,138 Square Feet Of Elevated Single-story Living With 3 Bedrooms, 2.5 Bathrooms, A ...
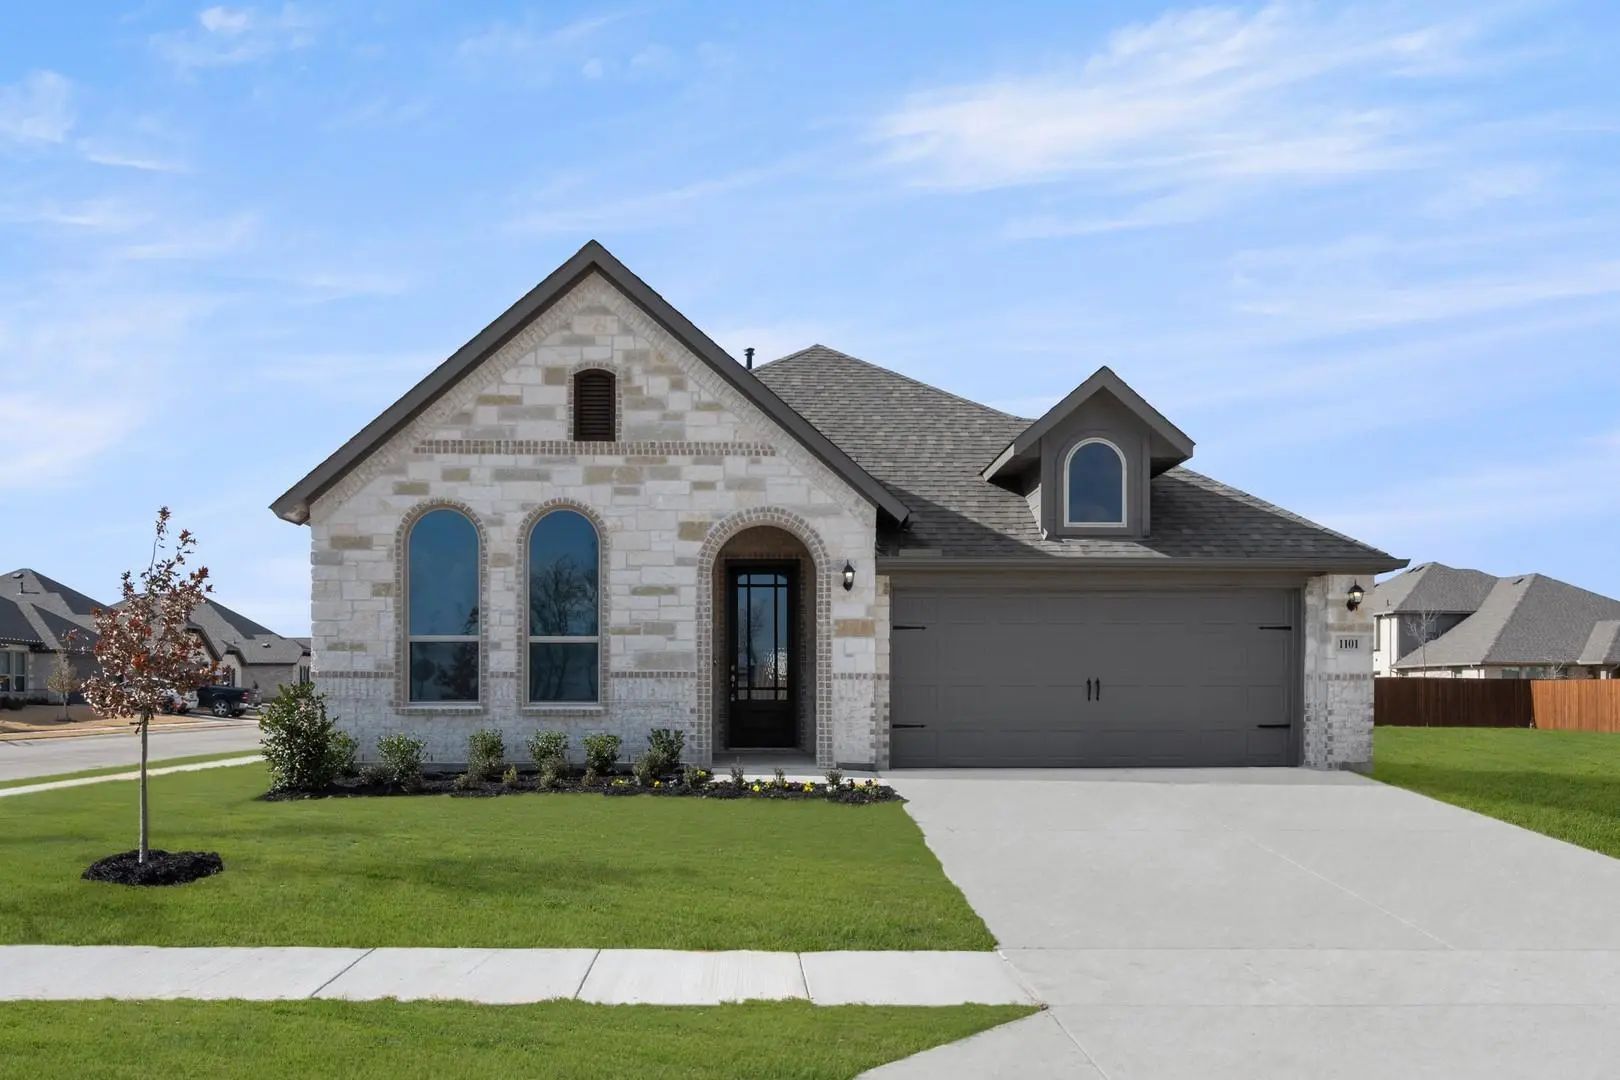
Mls# 21132172 - Built By Impression Homes - Ready Now! ~ 1101 Foxtail Drive Sits On A Corner Lot Offering A Brick And Stone Front Elevation And Spans 2,007 Square Feet Of Single-story Open-concept Living With 4 Bedrooms, 2 Bathrooms, And A 2-car G...
Spacious, Sophisticated And Modern, The Geneva Will Rock Your World. The Open Layout Hosts A Massive Great Room With A Warming Fireplace, A Lovely Kitchen With Large Island And Walk-in Pantry, And Ample Room For Dining. Never Run Out Of Storage Sp...
Users may not reproduce or redistribute the data found on this site. The data is for viewing purposes only. Data is deemed reliable, but is not guaranteed accurate by the MLS or NTREIS.
Listing information last updated on November 10th, 2026 at 9:46pm CST.


 New Construction