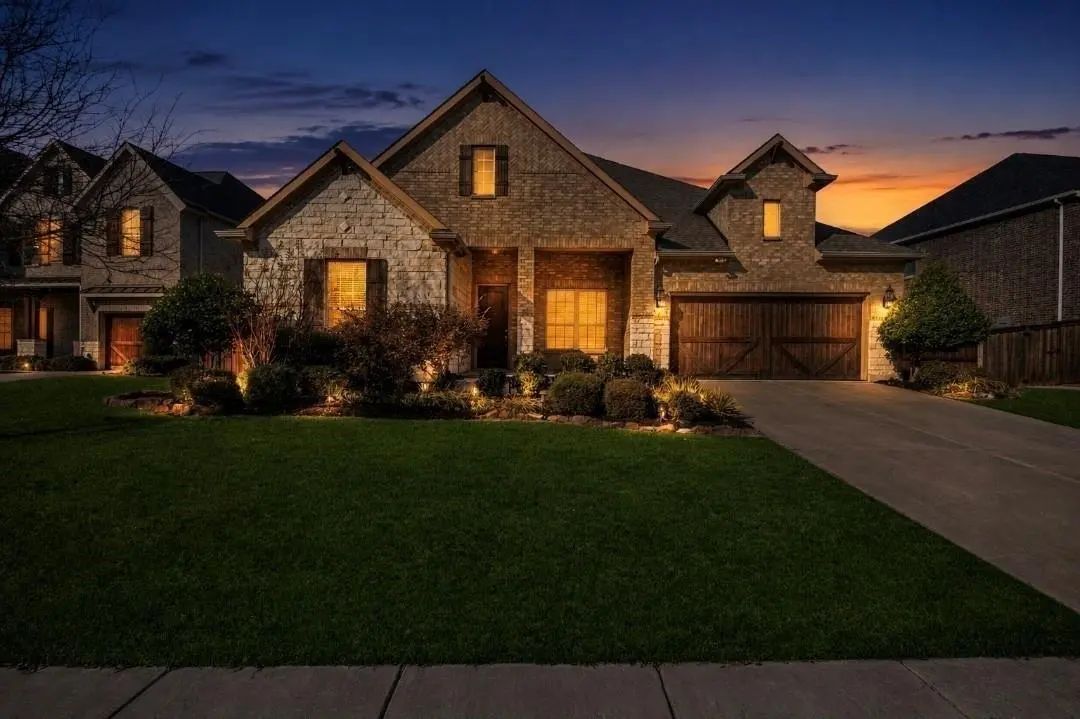
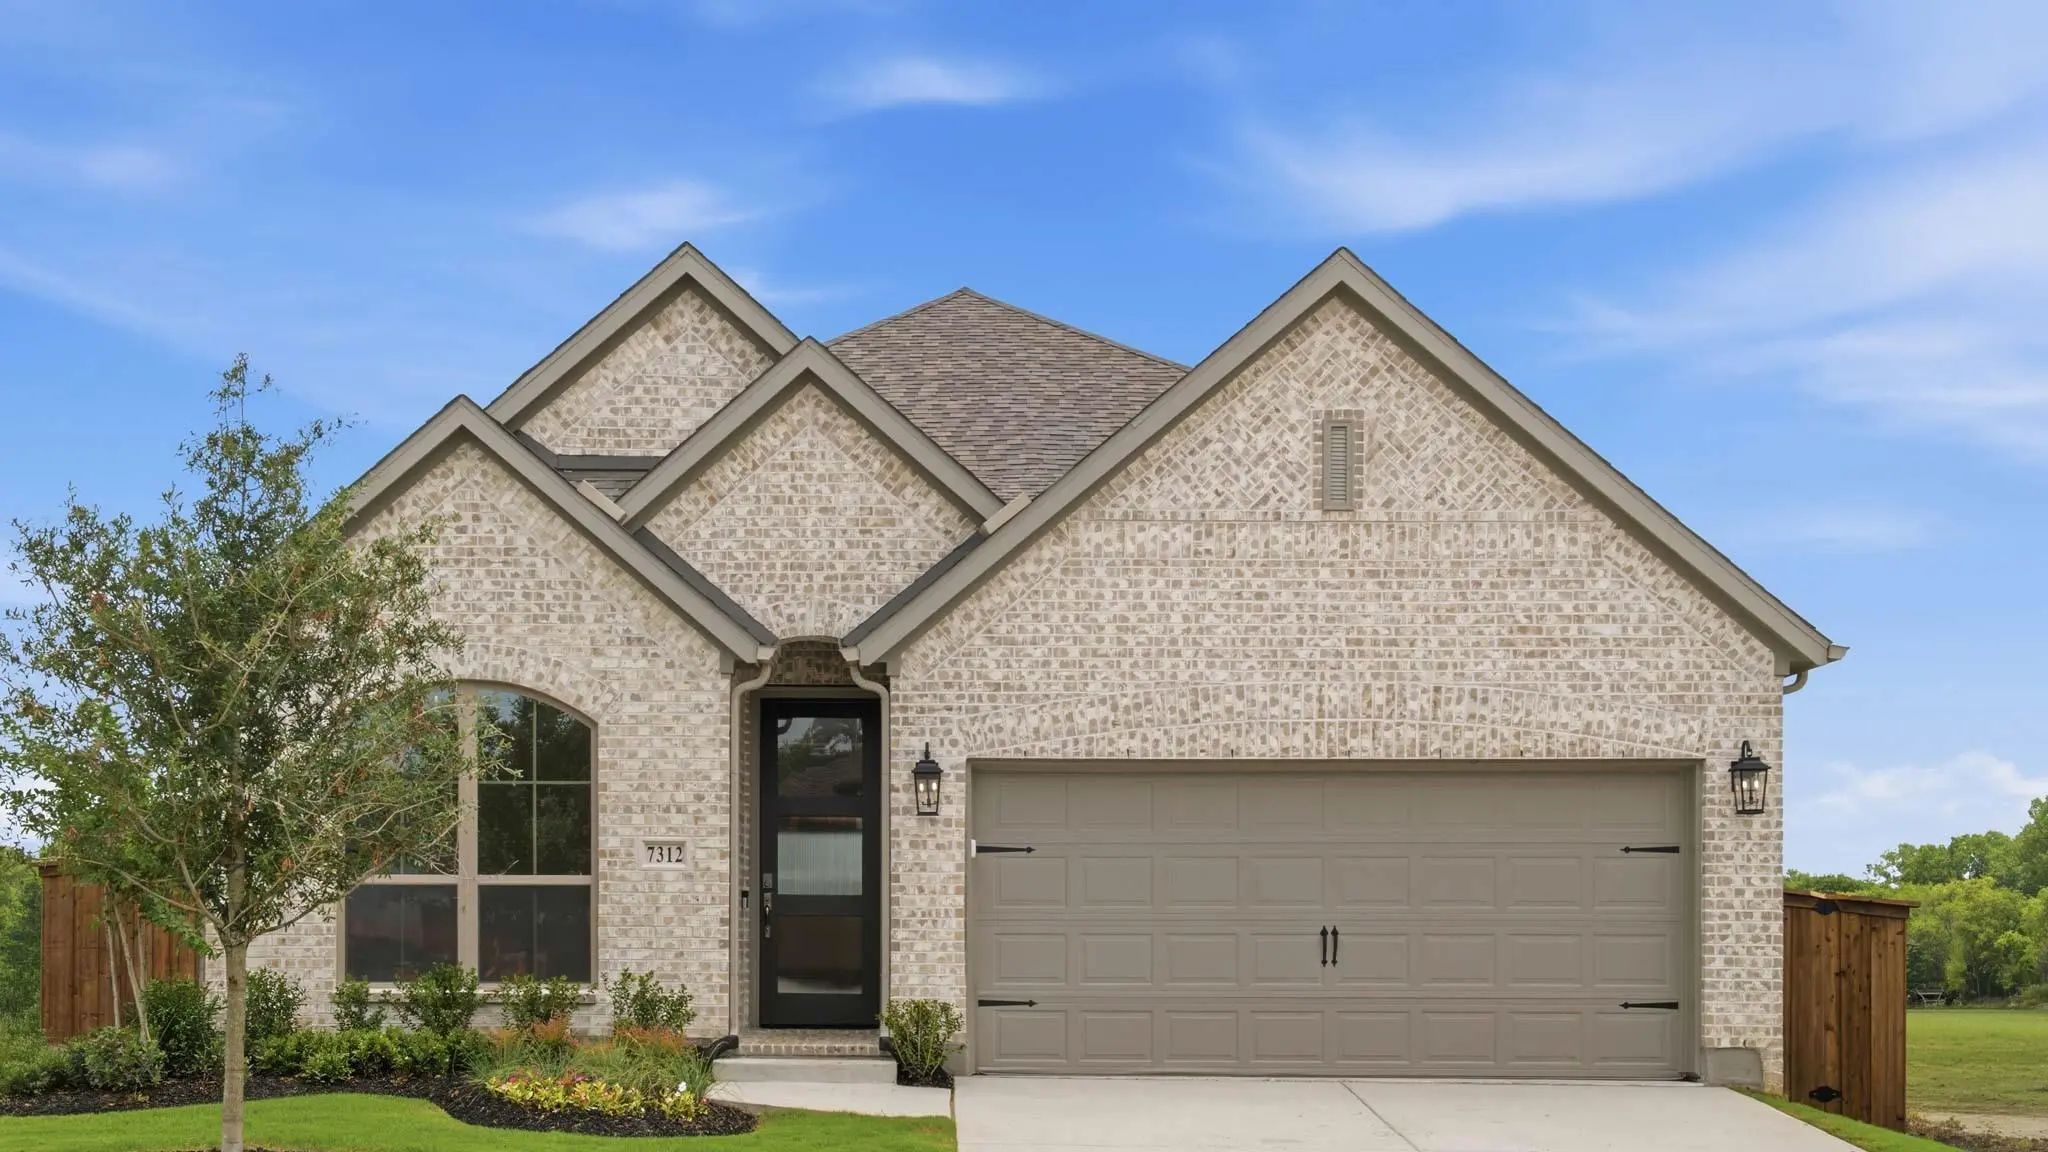
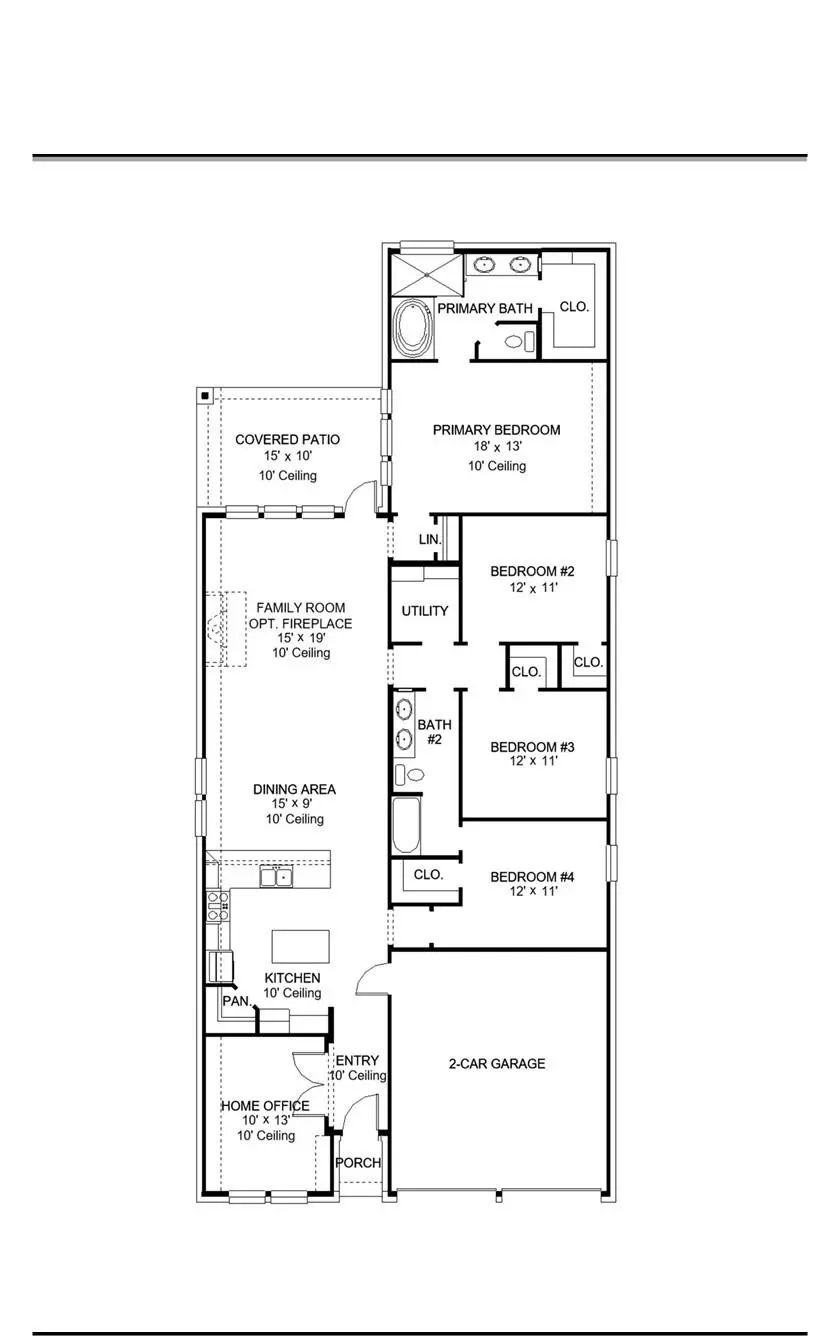
Home office set at entry. Open island kitchen offers walk-in pantry, a 5-burner gas cooktop, and generous counter space. Dining area flows to open family room with a wood mantel fireplace and a wall of windows. Primary suite includes primary bath with dual vanity, garden tub, separate glass-enclosed shower and walk-in closet. Secondary bedrooms with walk-in closets, a full bathroom with dual sinks and a utility room completes this design. Covered backyard patio. Two-car garage.
Interior FeaturesBuilt-in Features, Decorative Lighting, Eat-in Kitchen, High Speed Internet Available, Kitchen Island, Open Floorplan, Pantry, Smart Home System, Walk-In Closet(s)
Located In The Highly Desirable Trinity Falls Community, This Beautifully Crafted **gehan Homes** Residence Sits On A Premium 60-ft Lot, Offering A Rare Combination Of Space, Privacy, And Curb Appeal.
Step Inside To Soaring Ceilings, Abundant N...
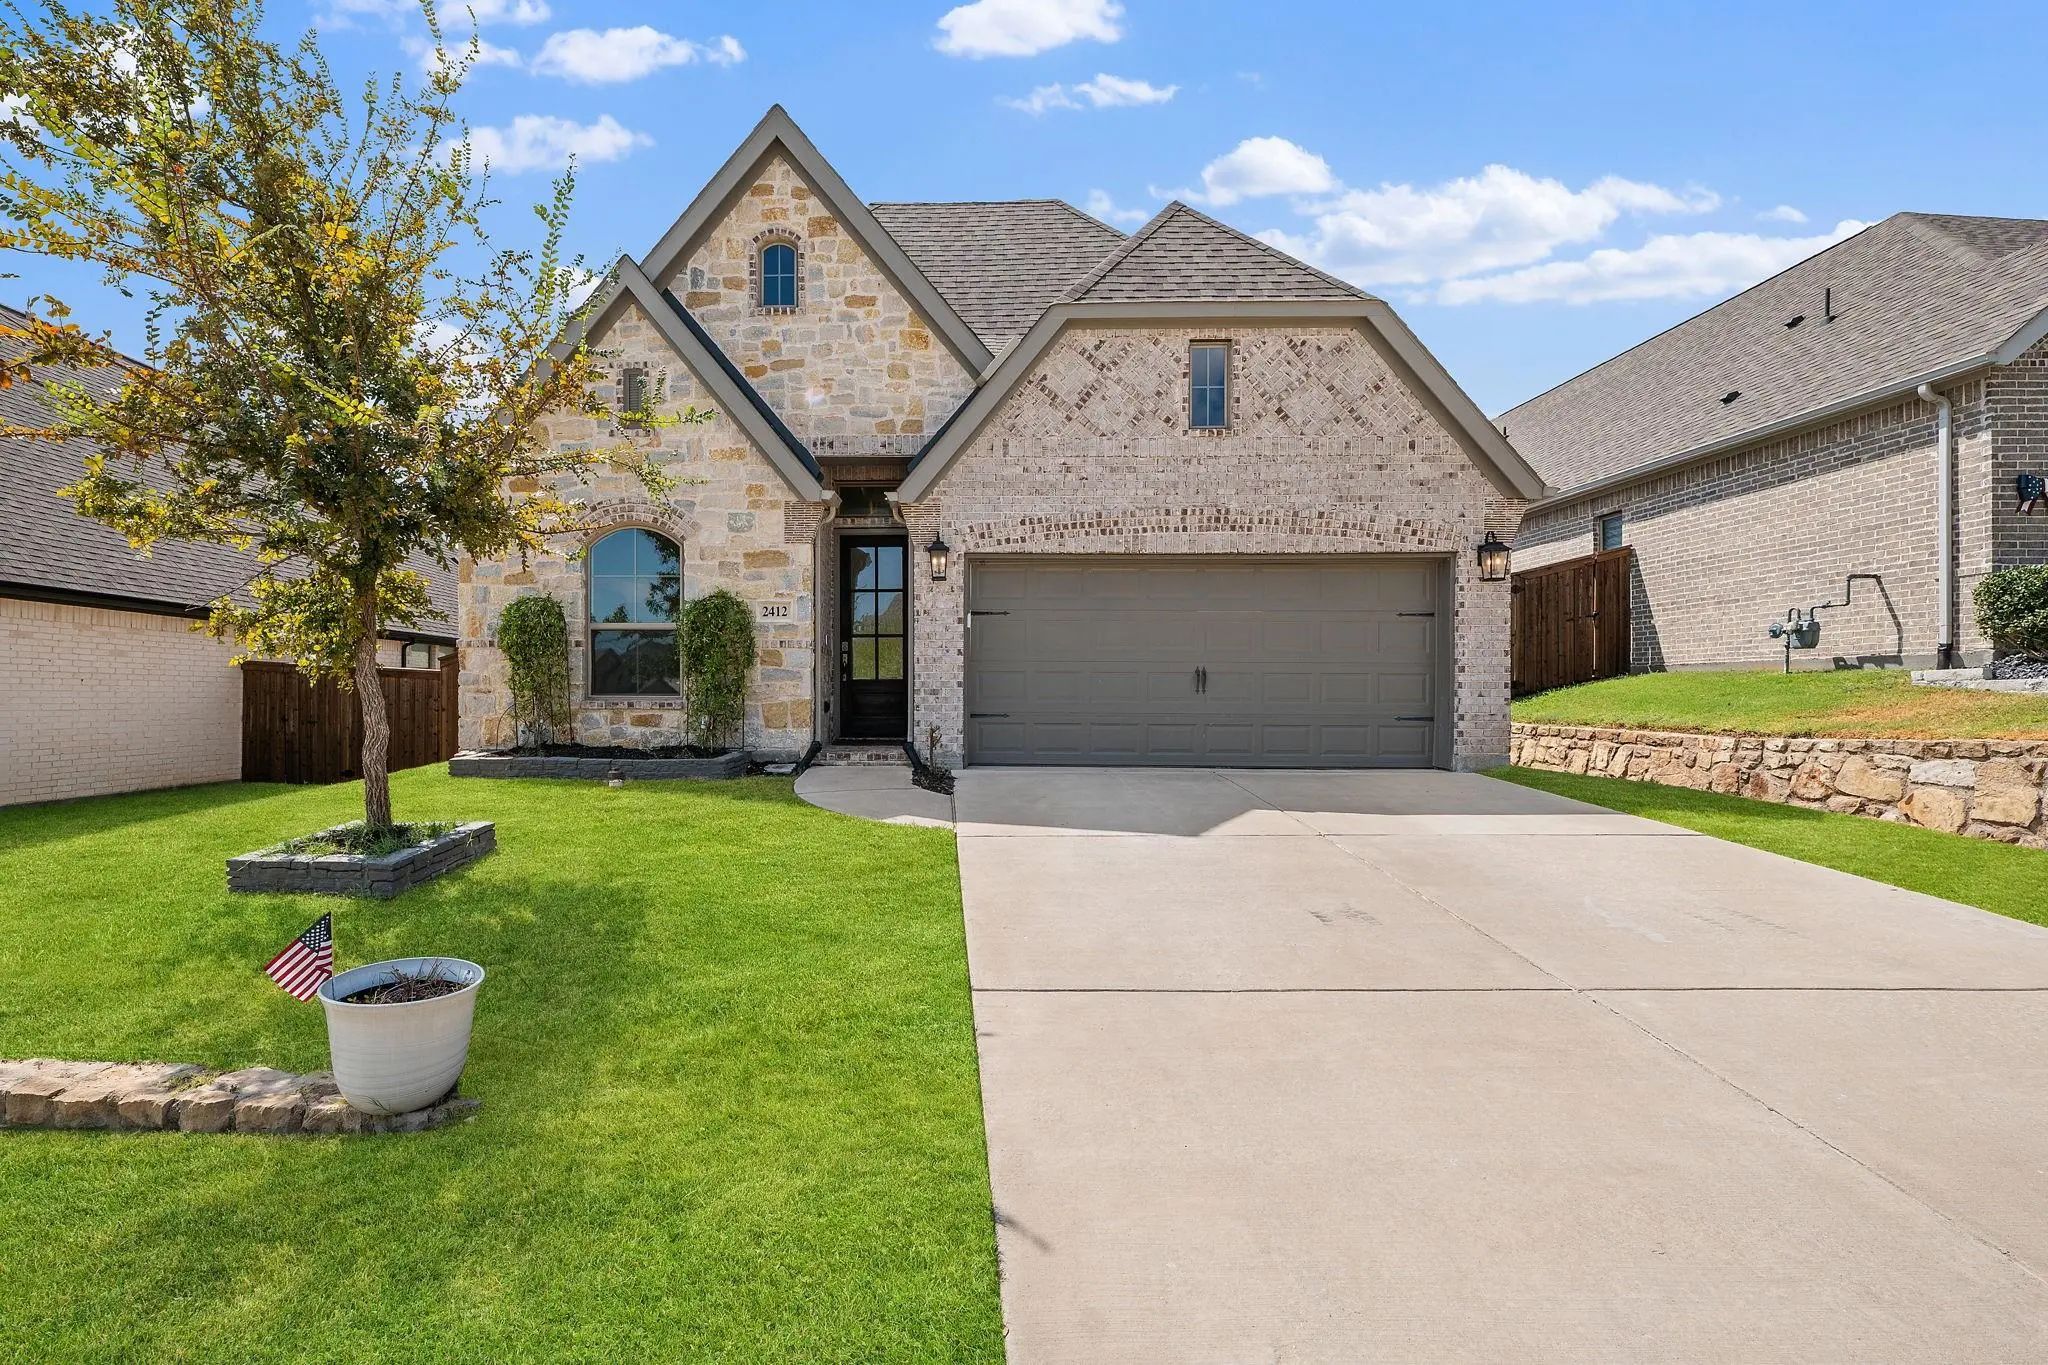
2412 Song Sparrow Lane McKinney, Texas 75071-2374
Collin |
McKinney ISD
Trinity Falls Planning Unit 7 Ph 2
Experience Elevated One-story Living In This Newly Built Perry Home In The Sought-after Trinity Falls Community, Where Resort-style Amenities Meet Refined Comfort. Step Inside To A Dramatic Extended Entry With Soaring 12-foot Ceilings, Flowing Int...
Reduced 6%
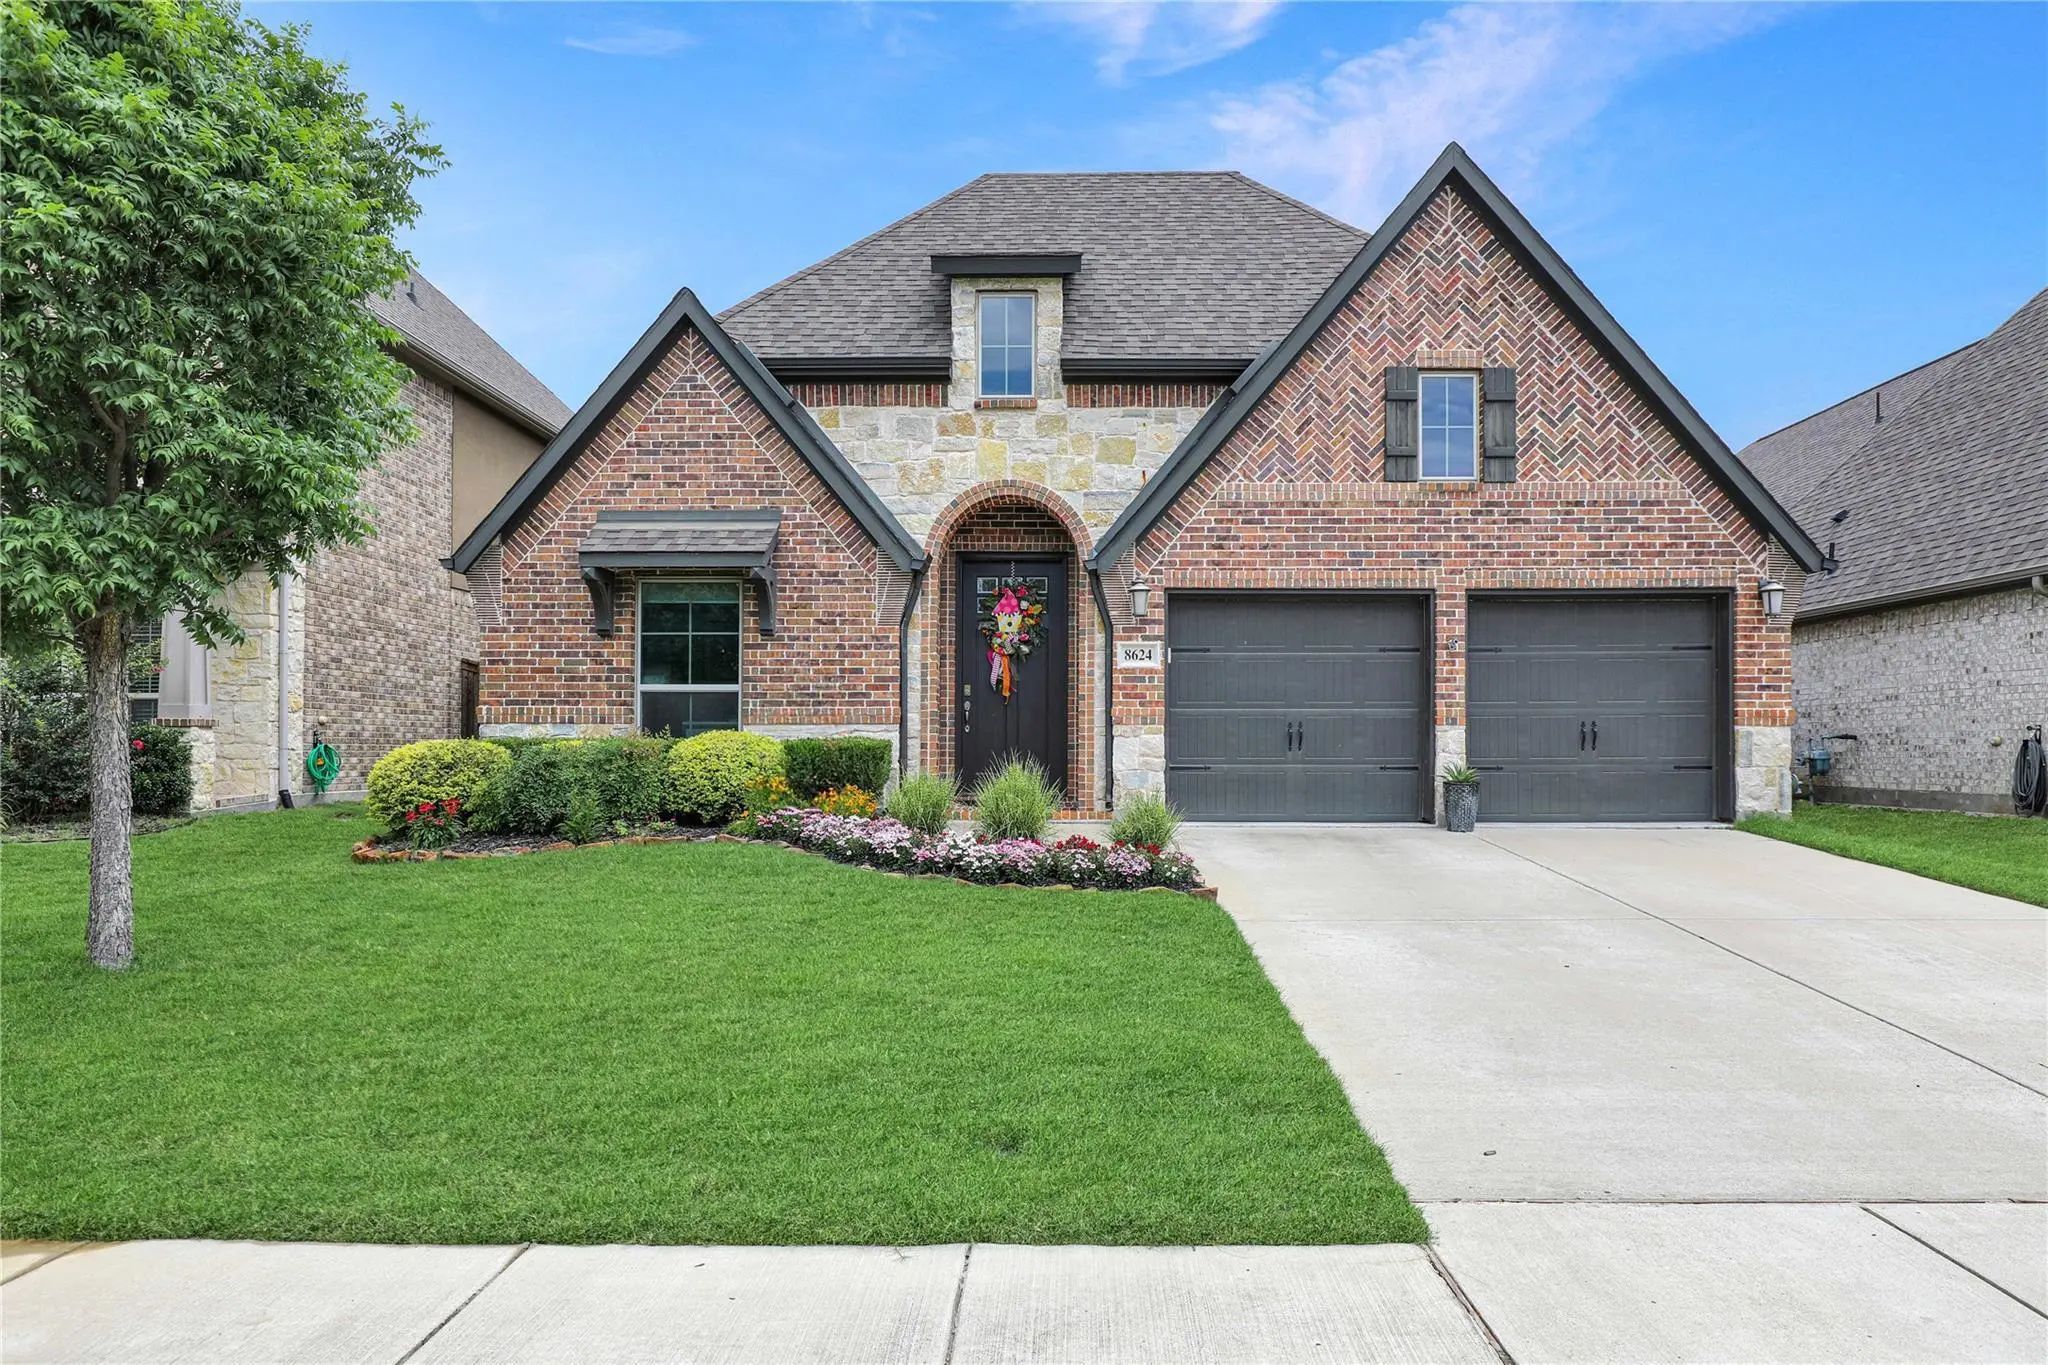
8624 Lake Arrowhead Trail McKinney, Texas 75071-0055
Collin |
McKinney ISD
Trinity Falls Planning Unit 3 Ph 1b
Live In A Lifestyle Where Scenic Trails, Green Spaces, And The Beauty Of Nature Are Just Outside Your Door. This Stunning One-story Perry Home In Trinity Falls Offers 2,504 Square Feet Of Comfortable, Modern Living With 4 Bedrooms, 3 Full Baths, A...
Reduced 2%
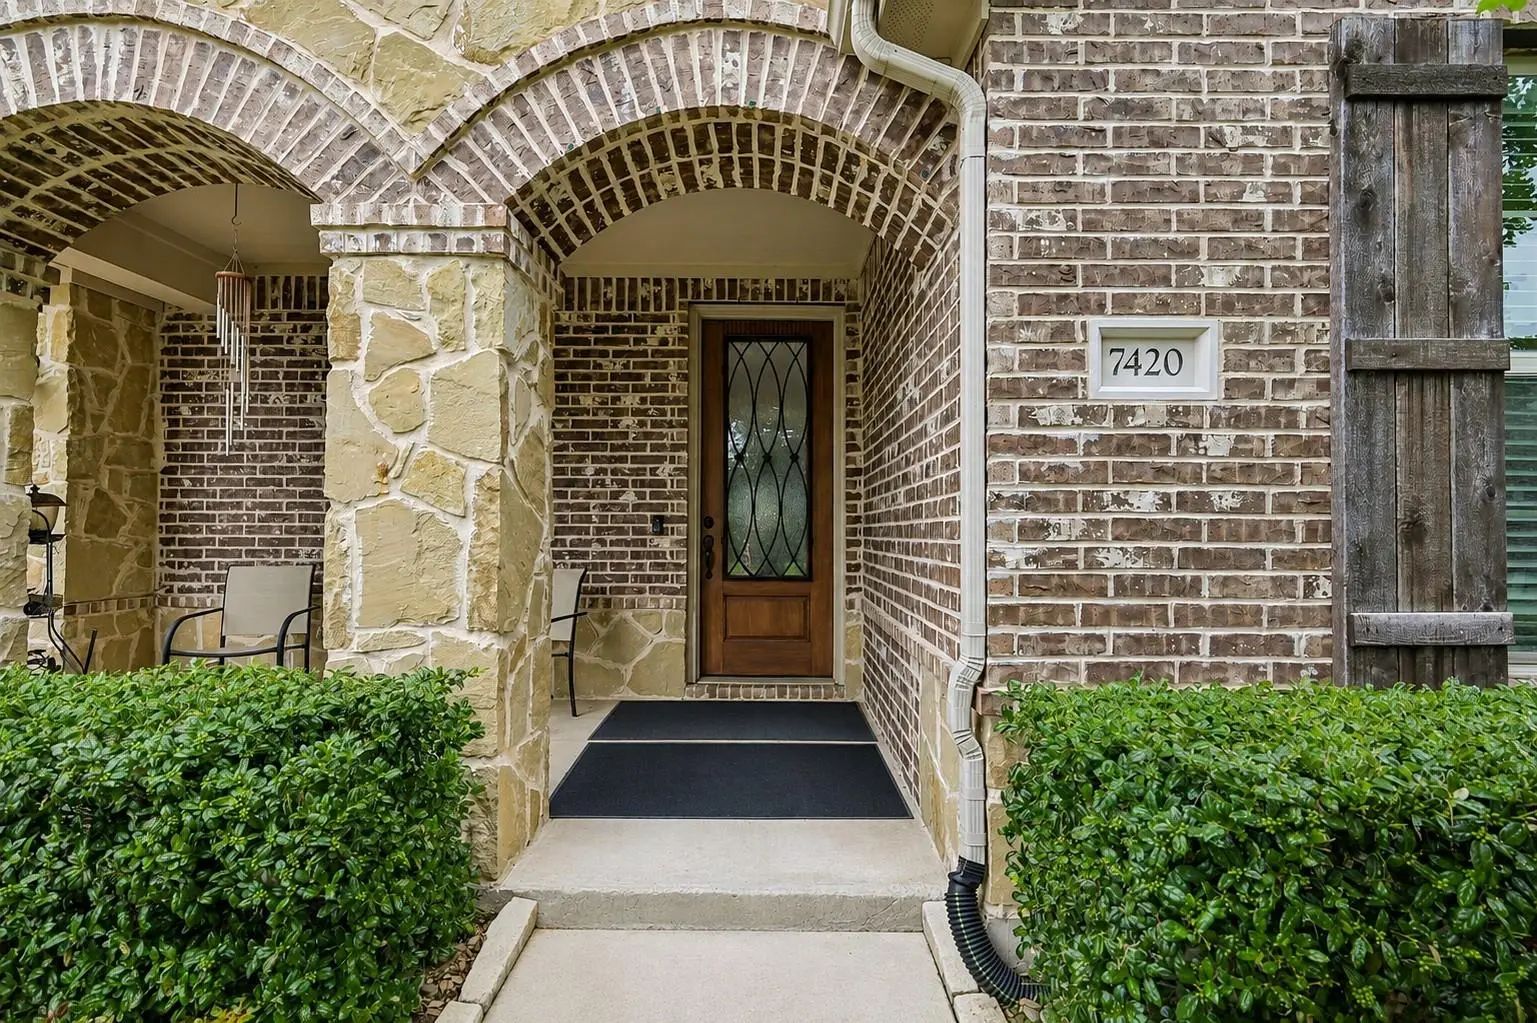
7420 E Fork Lane McKinney, Texas 75071-3523
Collin |
McKinney ISD
Trinity Falls Planning Unit 1 Ph 1b
Seller's Existing 5.99% Conventional Loan May Be Assumable By A Qualified Buyer, Subject To Lender Approval And Assumption Requirements. Contact Listing Agent For Details.
Designed For The Way People Actually Live, This Beazer-built 1.5-story ...
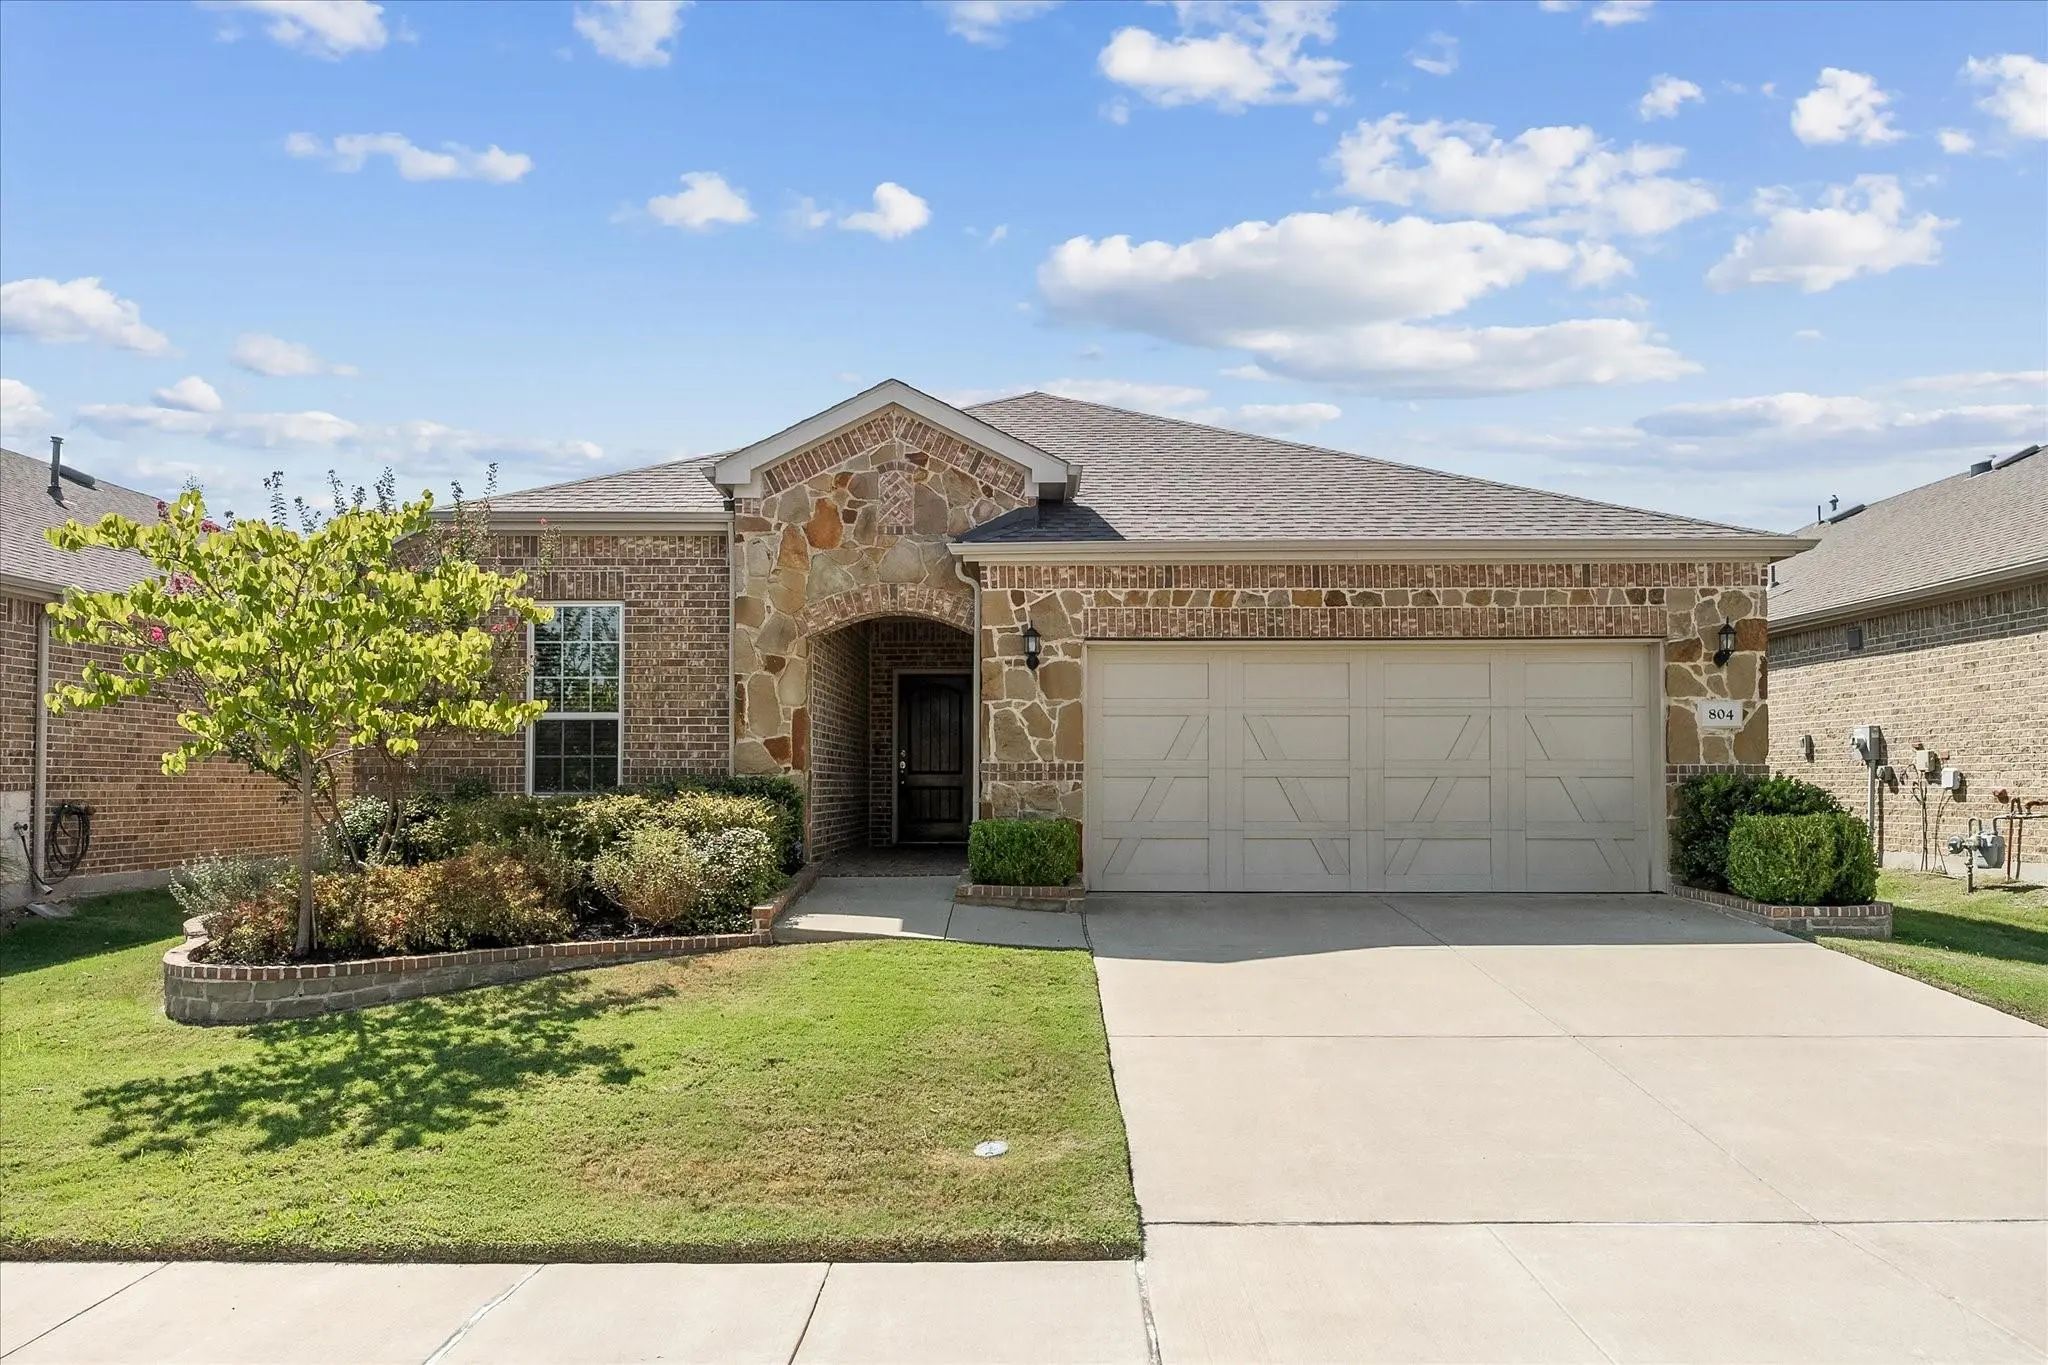
804 Forgotten Forest Way McKinney, Texas 75071-1626
Collin |
McKinney ISD
Trinity Falls Planning Unit 3 Ph 5a
Welcome Home To This Exceptional One Story Del Webb Summerwood Classic In Trinity Falls, Where Thoughtful Single Level Design Meets High End Luxury. Designed With Both Elegance And Accessibility In Mind, This Light-filled Layout Features Wide Door...
Home Office With French Doors Set At Entry With 11-foot Ceiling. Open Kitchen Offers Center Island And Corner Walk-in Pantry, And A 5-burner Gas Cooktop. Dining Area Is Adjacent To Open Family Room With Wall Of Windows And A Wood Mantel Fireplace....
Users may not reproduce or redistribute the data found on this site. The data is for viewing purposes only. Data is deemed reliable, but is not guaranteed accurate by the MLS or NTREIS.
Listing information last updated on October 15th, 2026 at 9:47pm CDT.
.jpg)


 Free Move-Up Offer For New Home Buyers with a Home to Sell