
- 3 Beds
- 3.1 Baths
- 3,818 Sqft
- 3 Garages
- .32 Acres
- 2023 Year Built
- Study
- Game Room
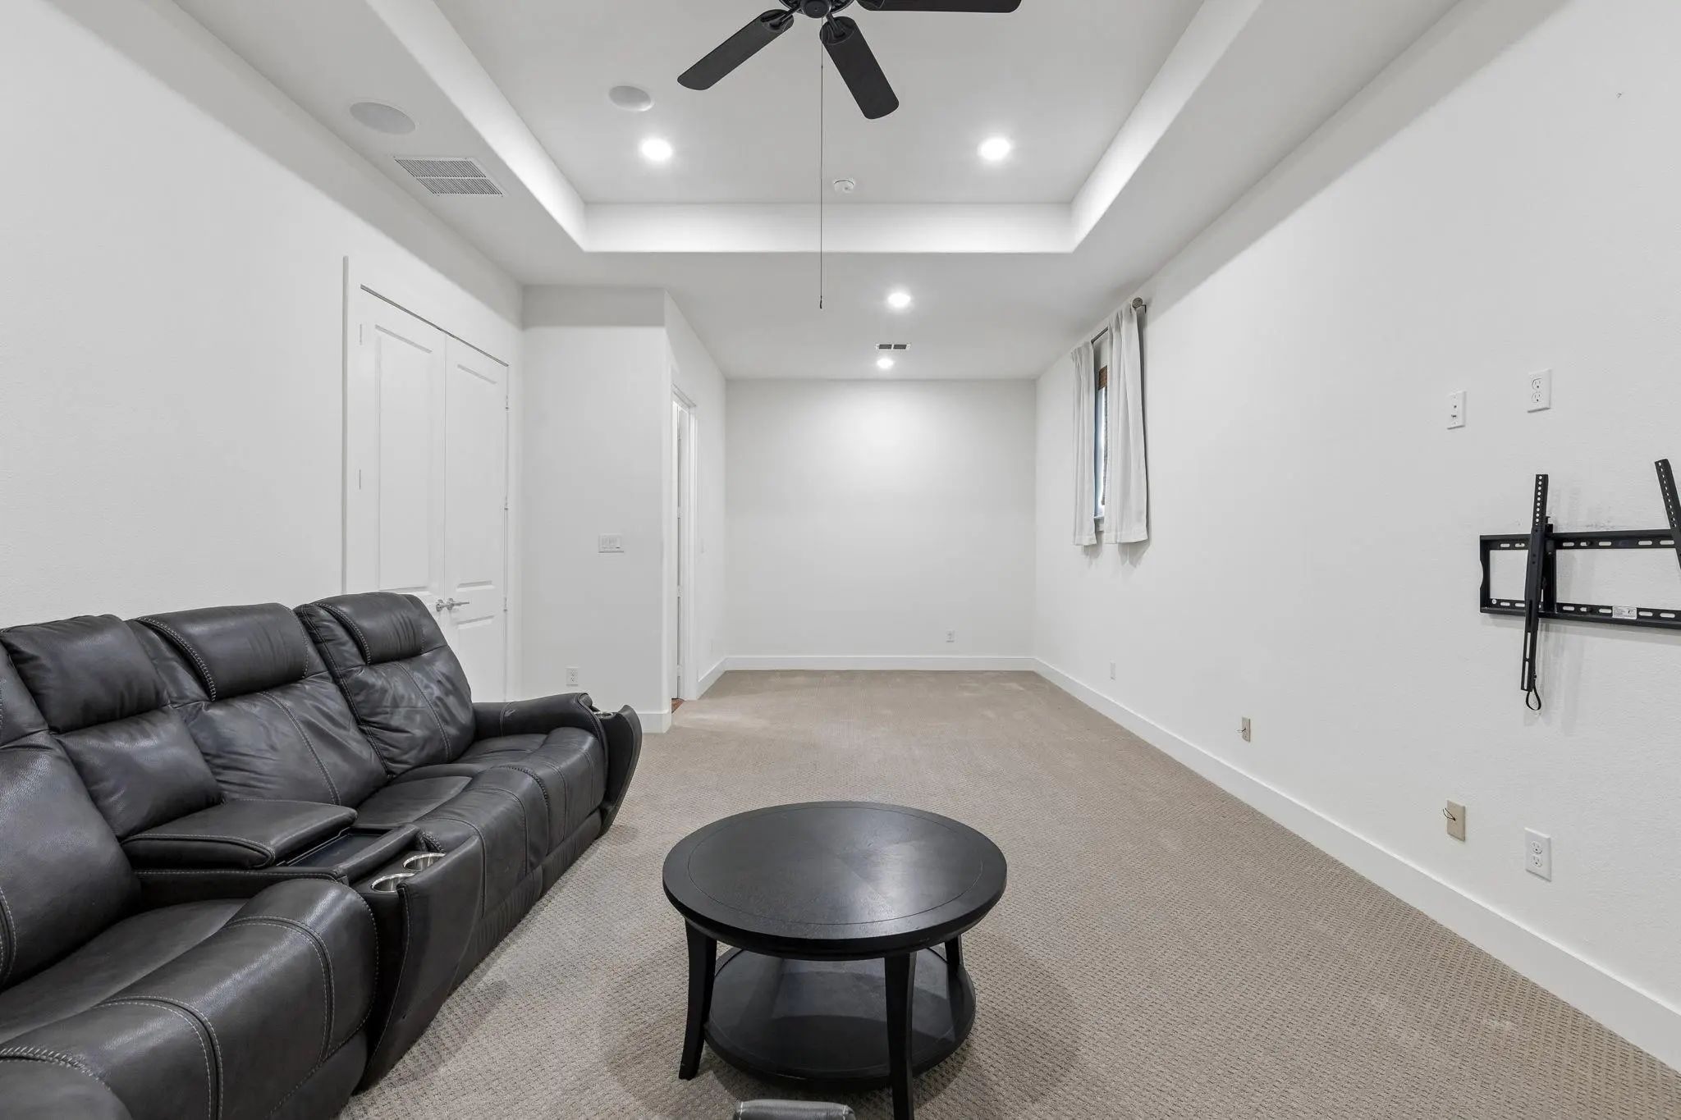
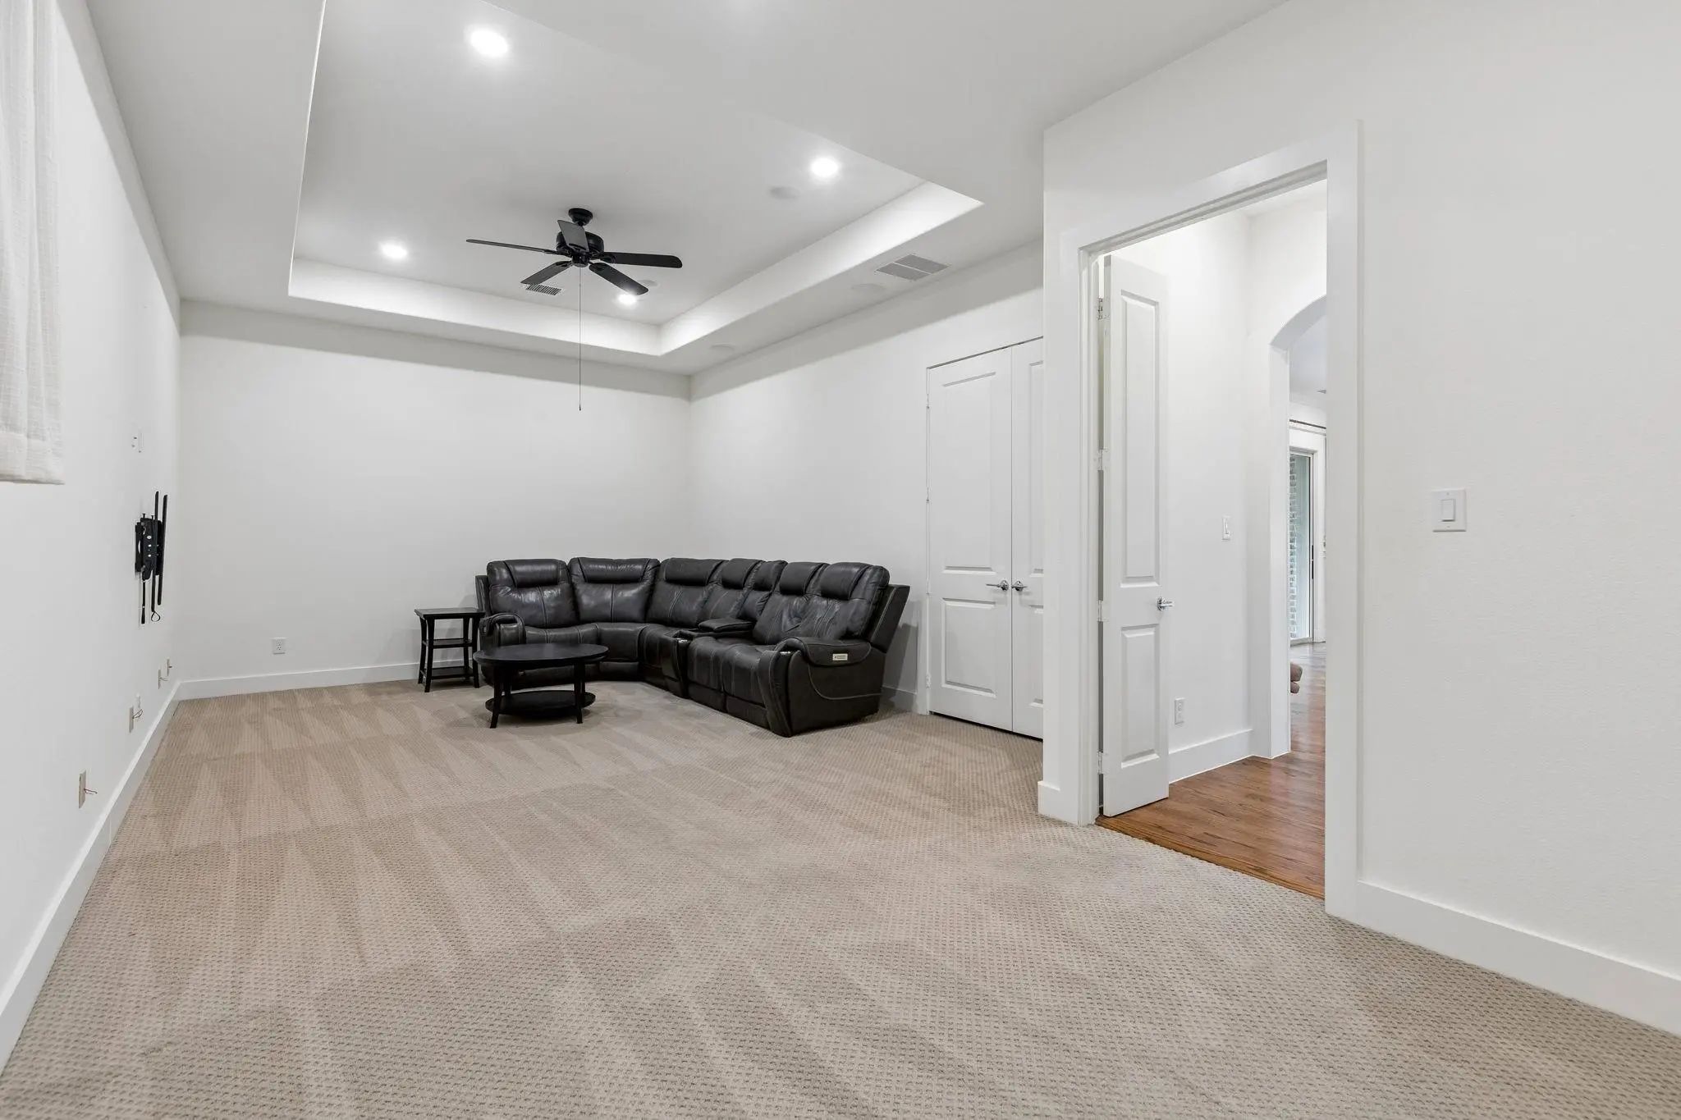
- Media
- Pool

3300 Crescent Lane
Celina, Texas 75009-8501
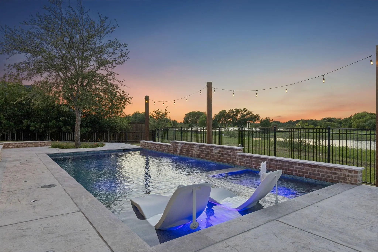
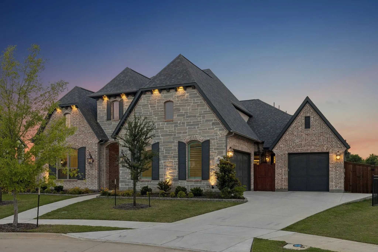
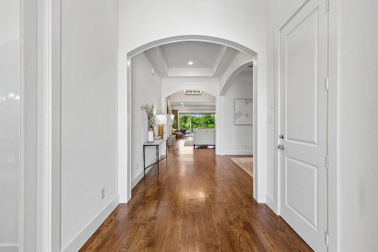
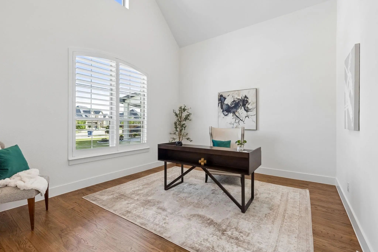
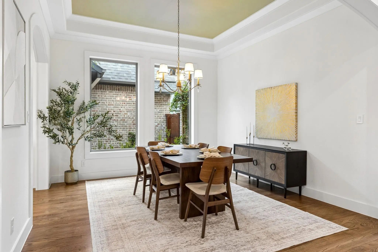
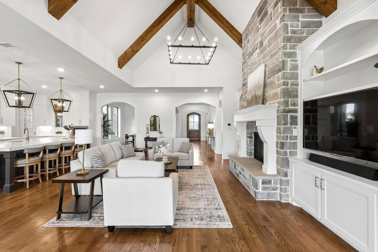
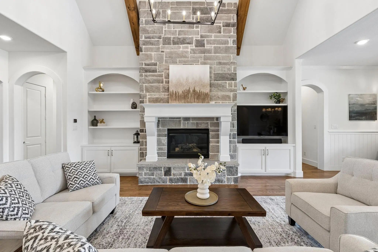
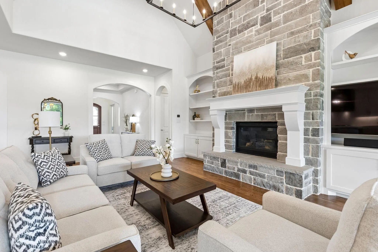
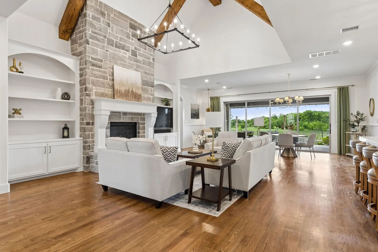
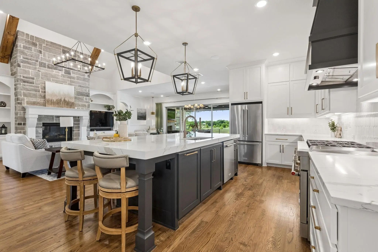
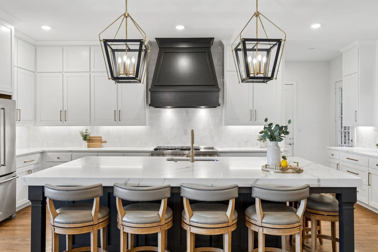
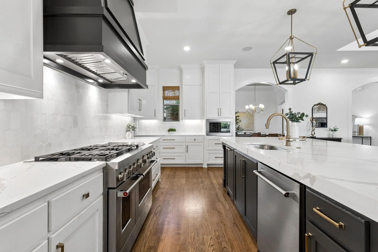
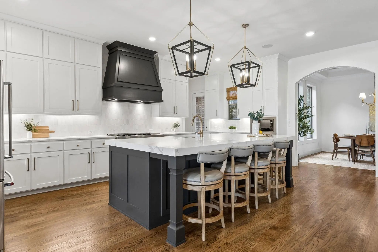
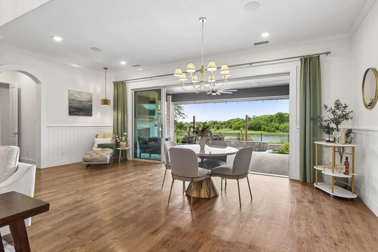
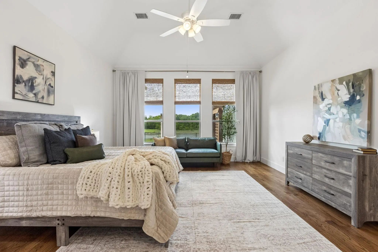
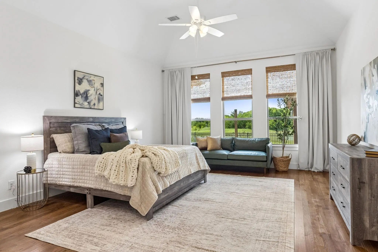
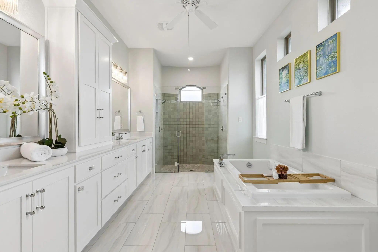
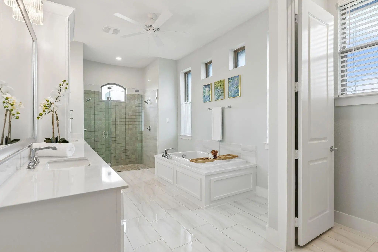
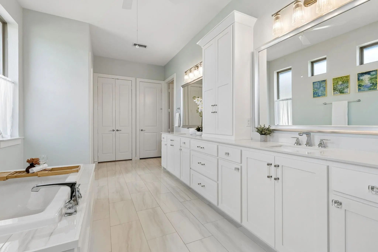
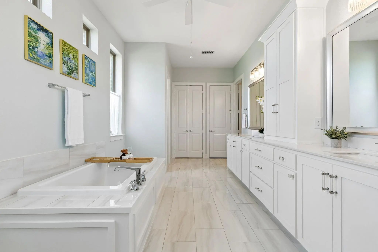
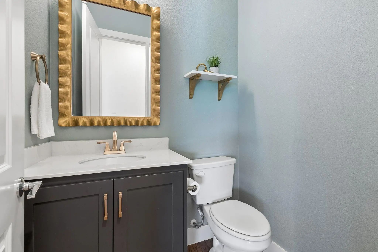
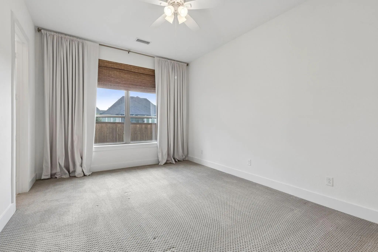
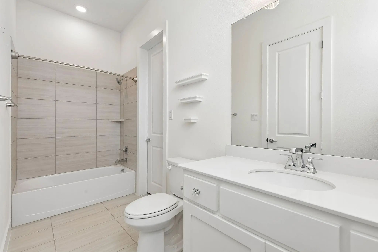
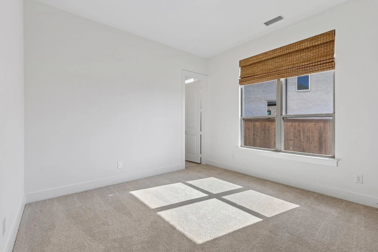
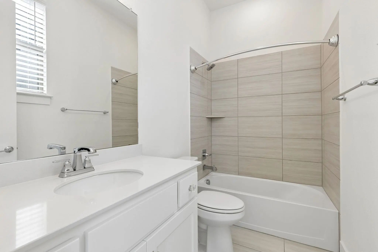
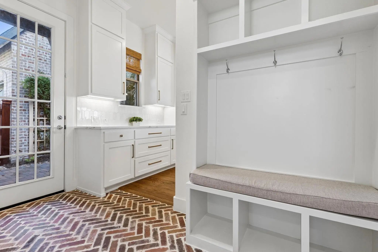
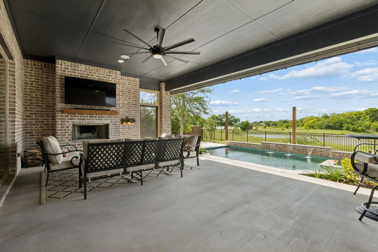
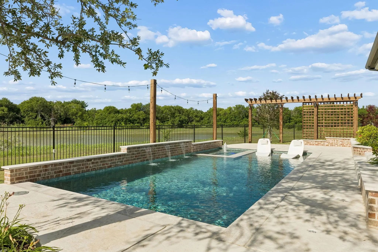
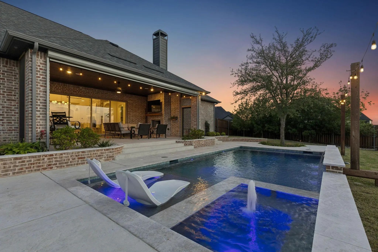
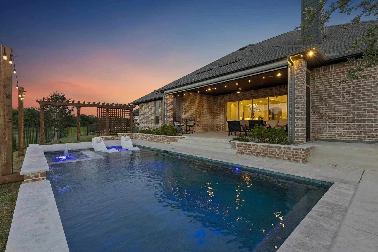
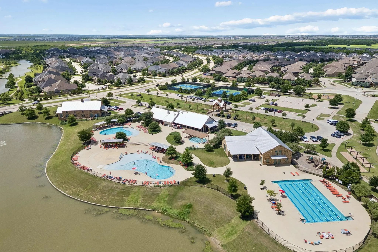
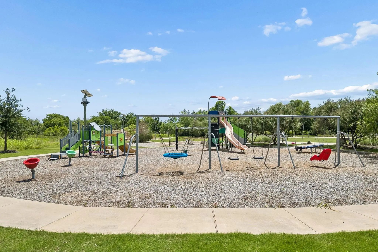
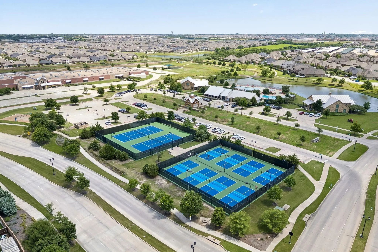
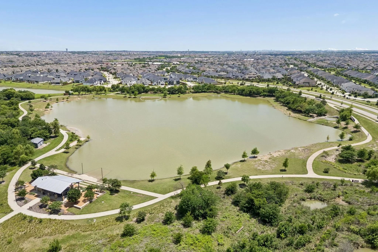
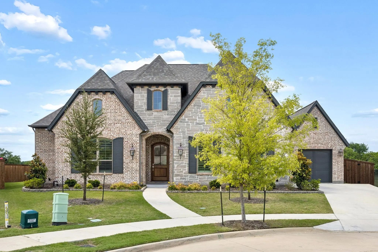
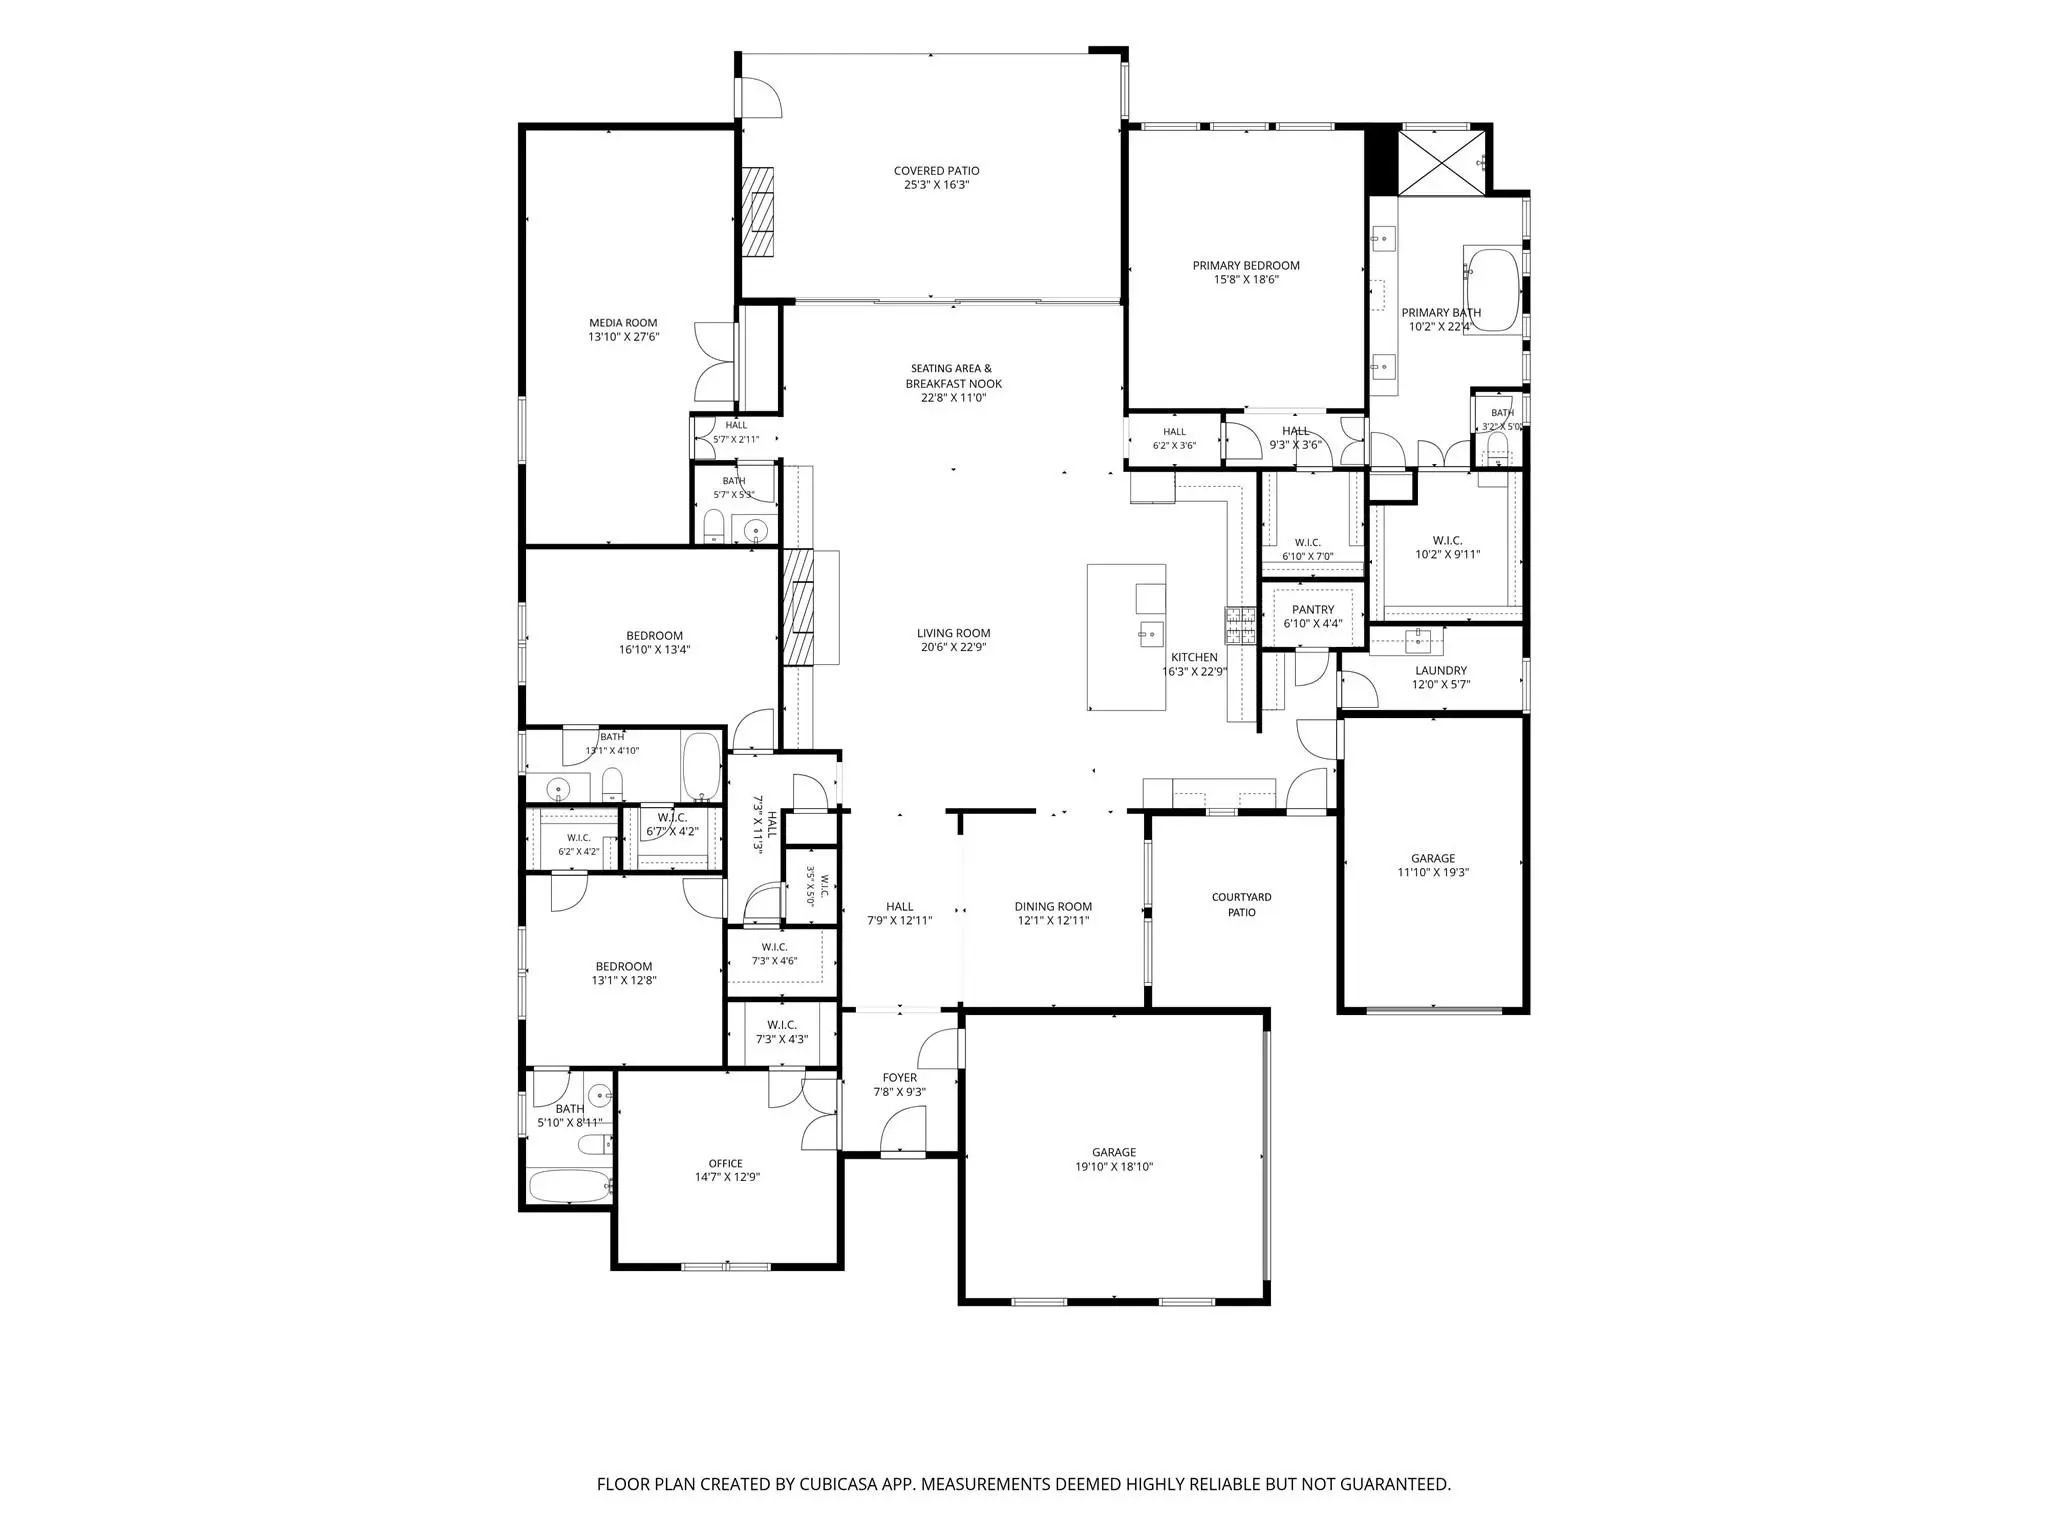
Tucked against beautiful Constellation Park, this rare one-story Shaddock home is where luxury meets easy living, with a backyard that may just become your favorite room in the house. Located in highly sought-after Light Farms and zoned to Prosper ISD, this home delivers the space, style and setting that are getting harder to find. From the gorgeous stone-and-brick elevation and three-car garage to the warm hardwood floors and thoughtful designer finishes, every detail feels elevated. The inviting floor plan offers a private office, formal dining room and an impressive living space anchored by a stunning rock fireplace, custom built-ins and beautiful ceiling beams. And then there’s the backyard! Open the oversized sliding glass doors and let the party flow outside to your own private resort. The covered patio features a fireplace and automatic shades, while the sparkling pool and spa,with a water feature and tanning ledge, invite you to slow down, cool off and stay awhile. The kitchen features quartz countertops, extended cabinetry, a six-burner gas cooktop, double ovens, a large pantry and a sunny breakfast seating area overlooking the backyard. The primary suite is a true retreat, with an oversized bedroom, sitting area and peaceful views of the pool and park. The spa-inspired bath brings the resort feeling home with a soaking tub, oversized walk-in shower, dual vanities, abundant storage and separate walk-in closets. Two additional bedrooms each enjoy their own private en-suite bath, while the dedicated media room is ready for movie nights! A convenient powder bath adds to the functionality. And the upgrades? They keep coming—plantation shutters, custom shades and window treatments, designer lighting and countless thoughtful touches throughout. Best of all, you get to enjoy everything that makes Light Farms so special: multiple pools, parks, miles of trails, pickleball, tennis, volleyball, fitness amenities and year-round community events.
View Virtual TourQuick Valuation Analysis from 2 Active and 2 Sold Listings
Pricing Trends from 2 Active Listings in Light Farms The Graham Neighborhood
| This Home's Price | $1,299,000 | This Home's Price Per SqFt | $ |
| Average Price | $1,149,495 | Average Price Per SqFt | $ |
| Highest Price | $1,299,000 | Highest Price Per SqFt | $ |
| Lowest Price | $999,990 | Lowest Price Per SqFt | $ |
Pricing Trends from 2 Sold Listings in Light Farms The Graham Neighborhood
| This Home's Price | $1,299,000 | This Home's Price Per SqFt | $ |
| Average Price | $645,000 | Average Price Per SqFt | $ |
| Highest Price | $720,000 | Highest Price Per SqFt | $ |
| Lowest Price | $570,000 | Lowest Price Per SqFt | $ |
School Information
- School DistrictProsper ISD
- Elementary SchoolLight Farms
- Middle SchoolReynolds
- High SchoolProsper
Community
- Address3300 Crescent Lane
- SubdivisionLight Farms The Graham Neighborhood Ph 3
- CityCelina
- CountyCollin
- StateTexas
- Zip Code75009-8501
- HOAMandatory
- HOA Fees$125
- HOA Fees FrequencyMonthly
- FeaturesClub House, Community Dock, Community Pool, Curbs, Fishing, Fitness Center, Greenbelt, Jogging Path/Bike Path, Lake, Park, Pickle Ball Court, Playground, Pool, Restaurant, Sidewalks, Tennis Court(s), Other
- UtilitiesMUD Sewer, MUD Water
- Taxes15262
Amenities
- SecuritySmoke Detector(s)
- # of Garages3
- GaragesDriveway, Garage, Garage Door Opener, Garage Faces Side, Garage Single Door
- WaterfrontYes
- WaterfrontCanal (Man Made)
- Has PoolYes
- PoolGunite, Heated, In Ground, Pool/Spa Combo, Water Feature
Interior
- Interior FeaturesBuilt-in Features, Decorative Lighting, Double Vanity, Eat-in Kitchen, Kitchen Island, Open Floorplan, Pantry, Vaulted Ceiling(s), Walk-In Closet(s)
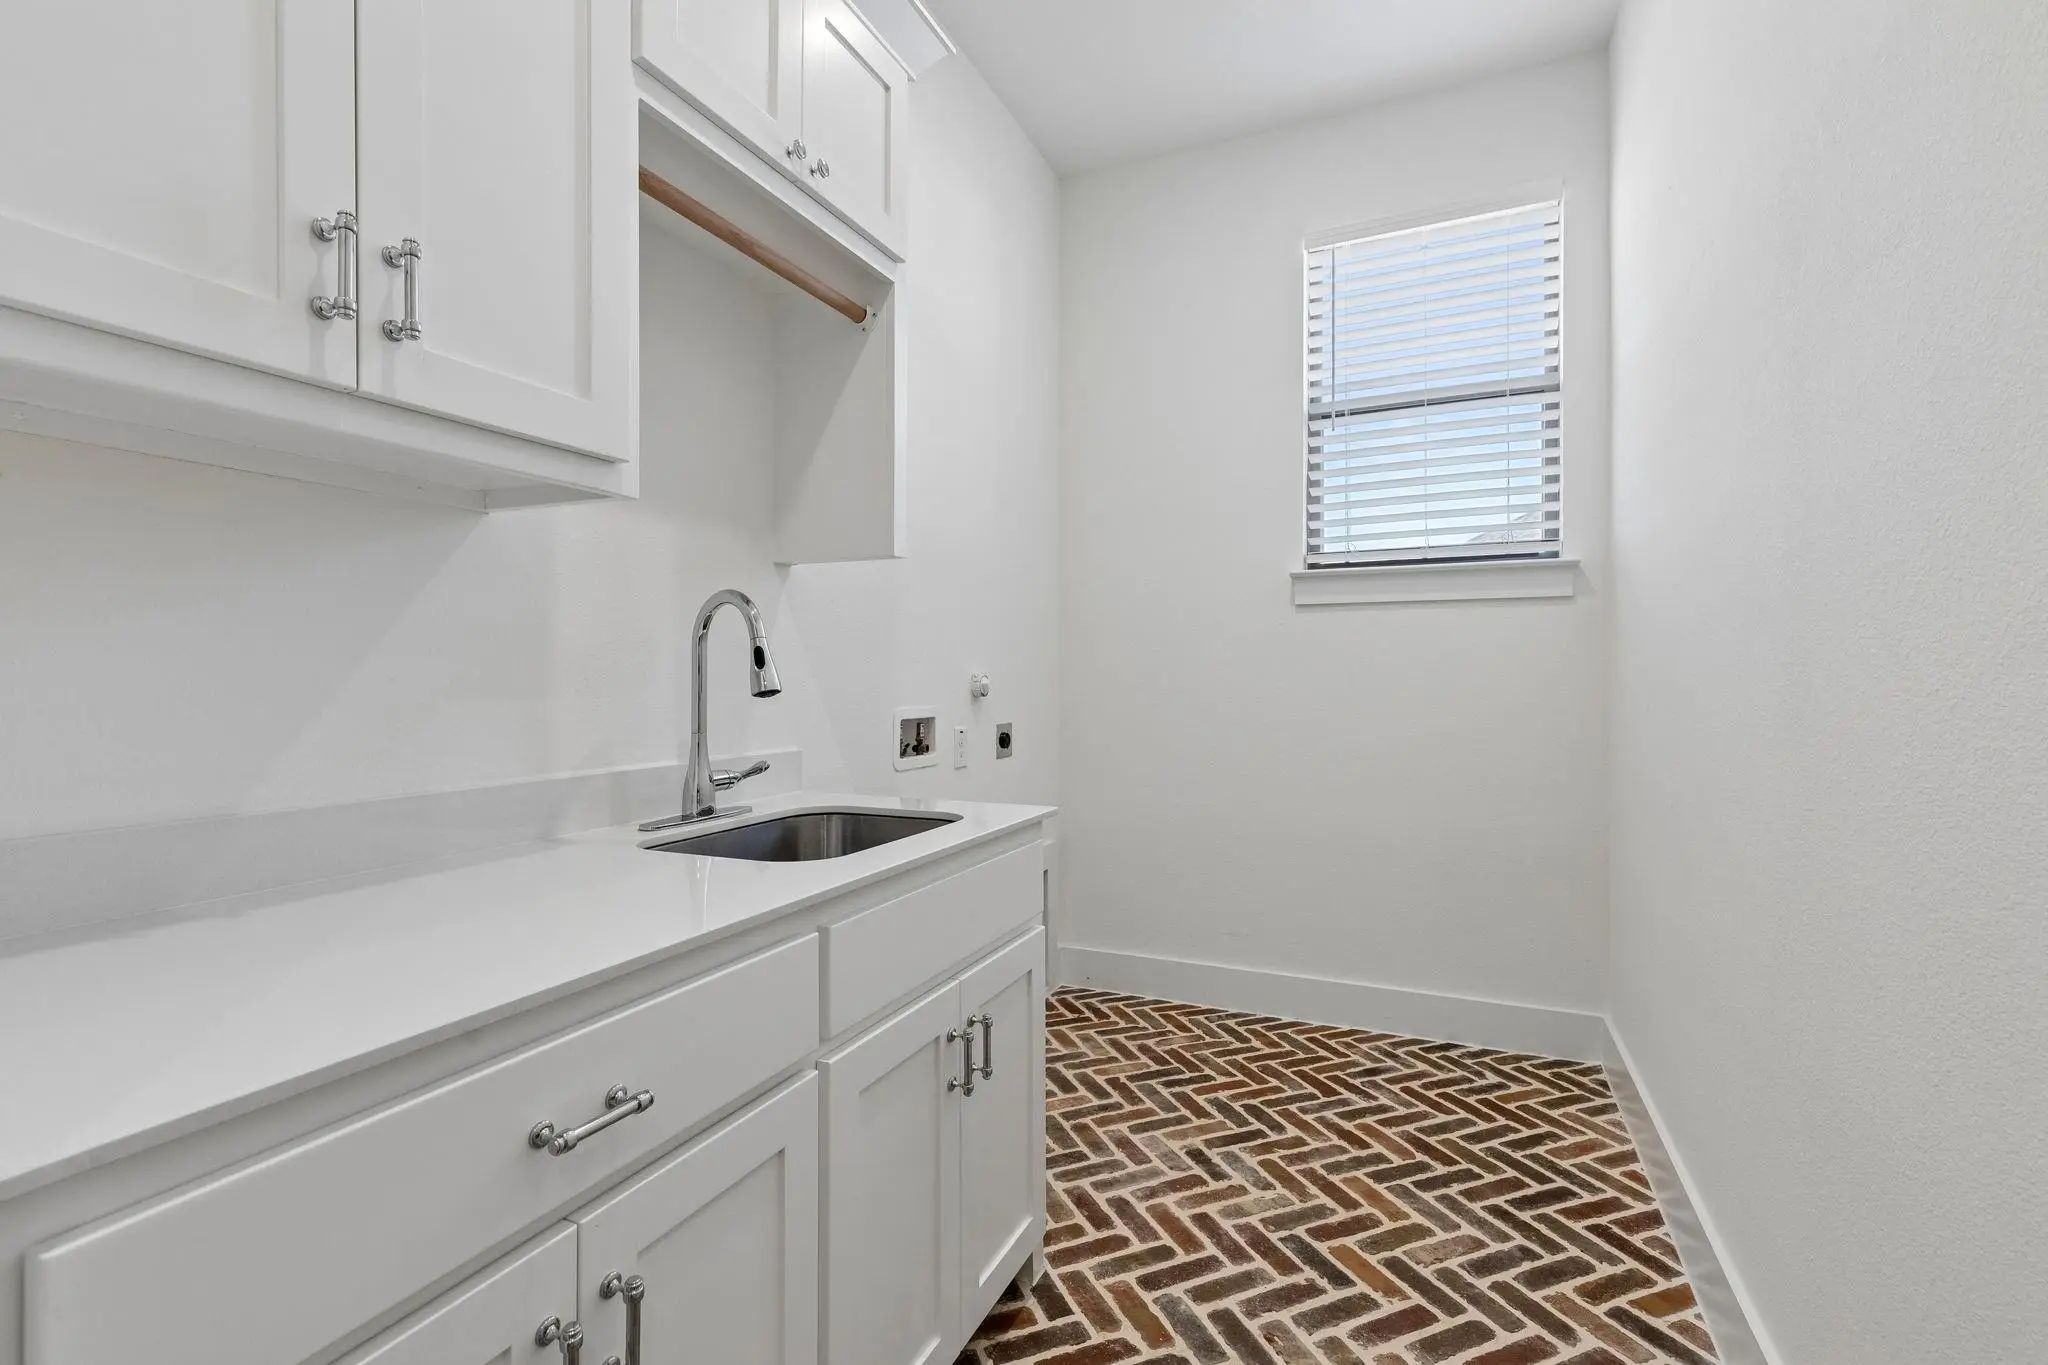
- FloorsBrick, Carpet, Ceramic Tile, Wood
- FireplaceYes
- # of Fireplaces2
- FireplacesBrick, Living Room, Outside, Stone
Exterior
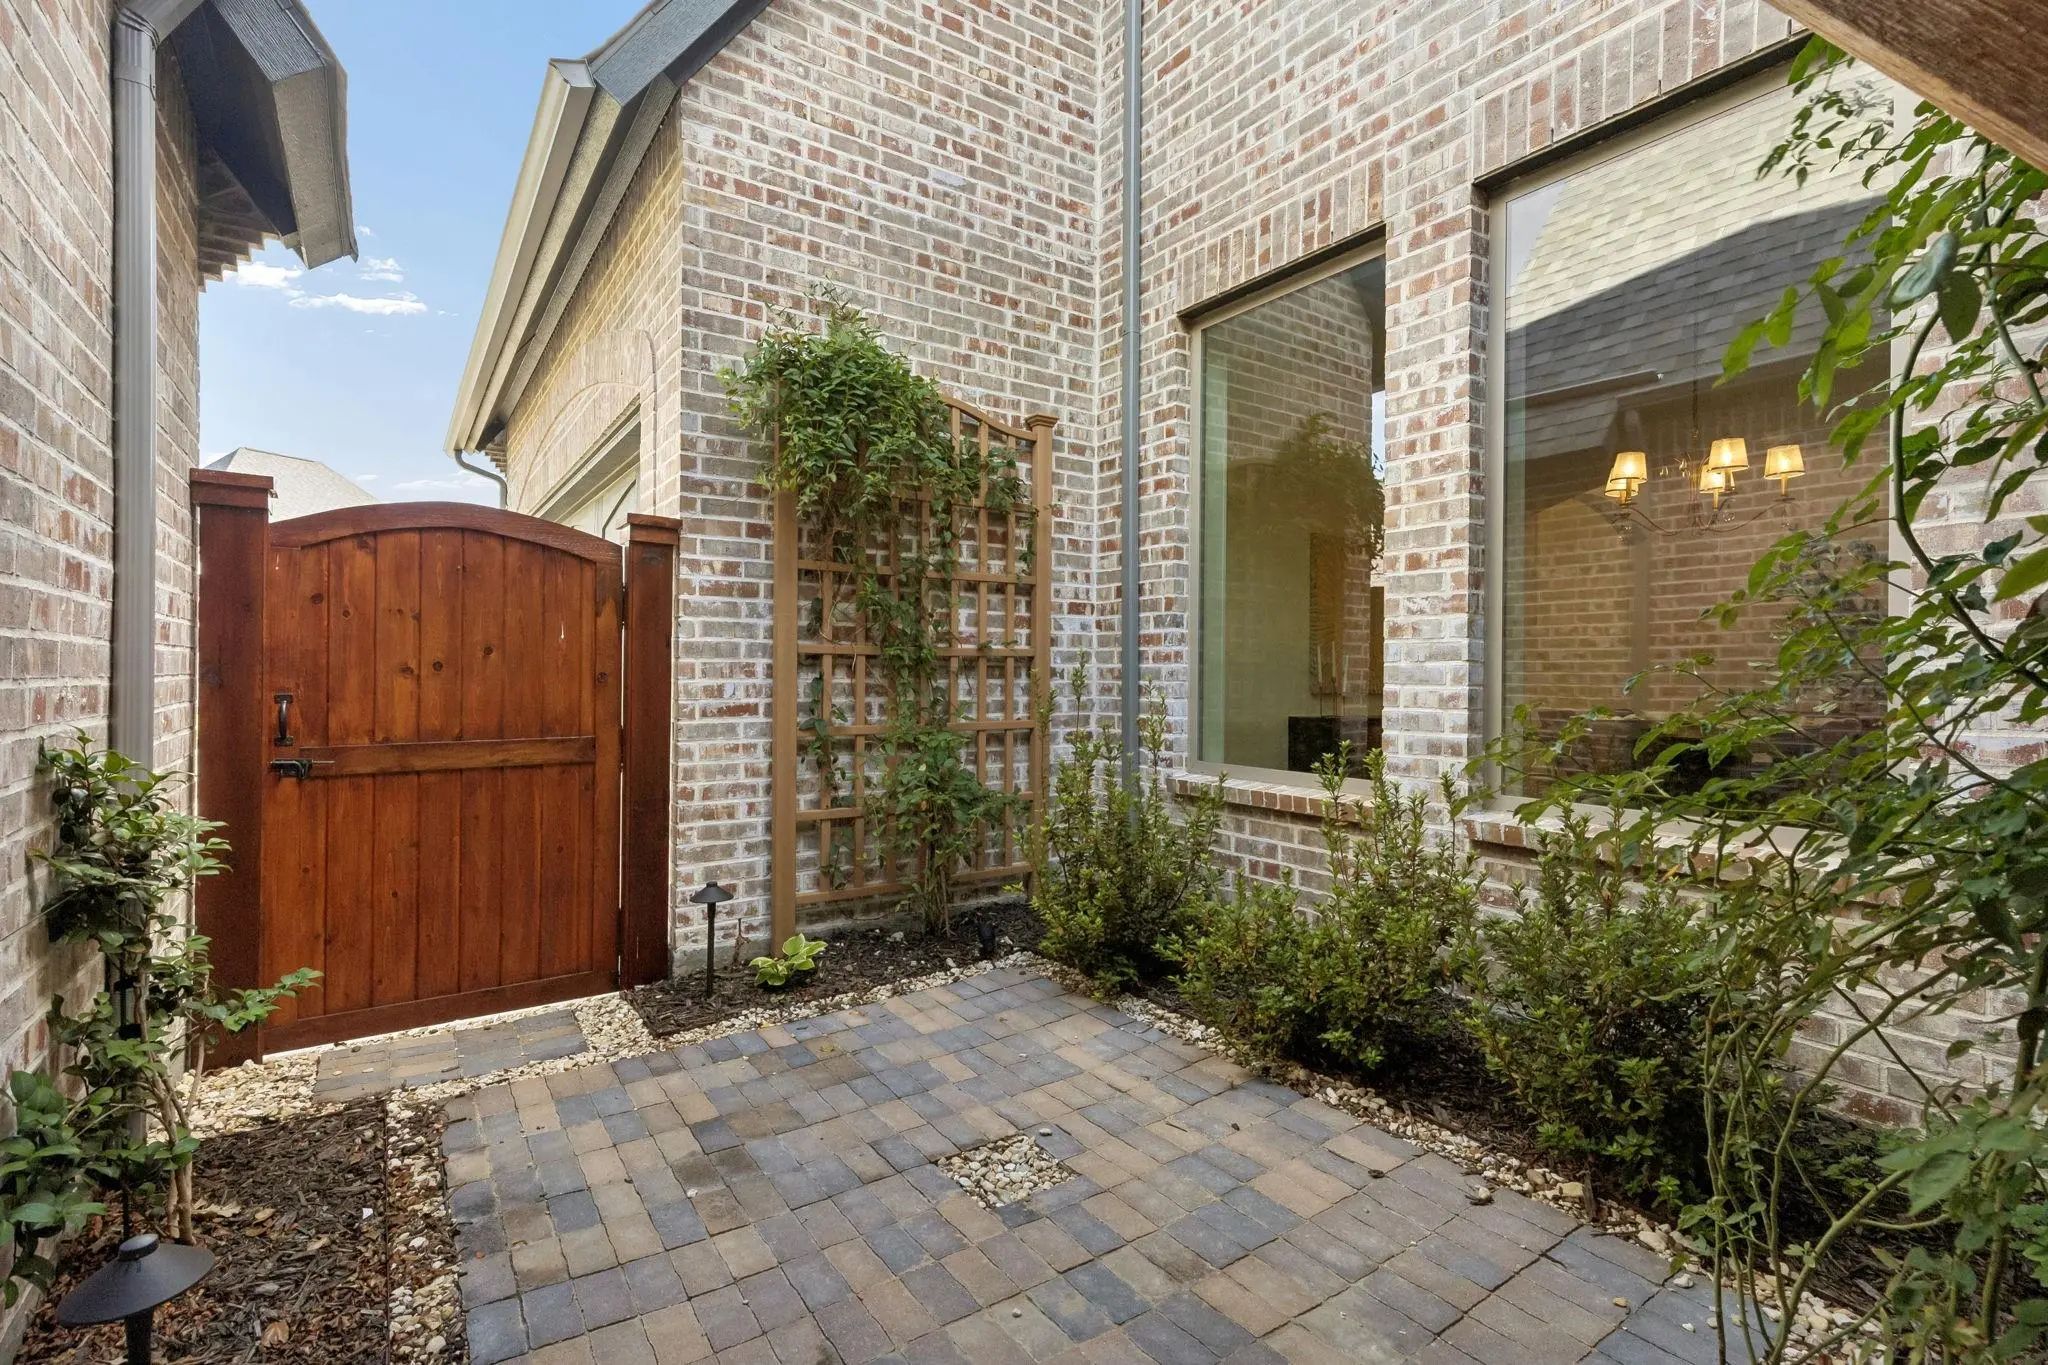
- Exterior FeaturesCourtyard, Covered Patio/Porch, Rain Gutters, Lighting, Outdoor Living Center
- FenceWood, Wrought Iron
Construction Details / Floorplan
- Living Areas4
- Dining Rooms2
- Full Baths3
- Half Baths1
- RoofComposition
- FoundationSlab
- ConstructionBrick, Rock/Stone
Energy Efficiency / Green Features / Heating & Cooling
- Green Features12 inch+ Attic Insulation, Appliances, Energy Recovery Ventilator, Enhanced Air Filtration, ET Irrigation Control, HVAC, Insulation, Low Flow Commode, Mechanical Fresh Air, Rain / Freeze Sensors, Thermostat, Waterheater, Windows
- HeatingCentral, Fireplace(s), Zoned
Private Listing Information (Registration Required)
Listing Details
- AgentWayne Bartley Jr
- OfficeMonument Realty
Users may not reproduce or redistribute the data found on this site. The data is for viewing purposes only. Data is deemed reliable, but is not guaranteed accurate by the MLS or NTREIS.
Listing information last updated on November 11th, 2026 at 5:17pm CST.