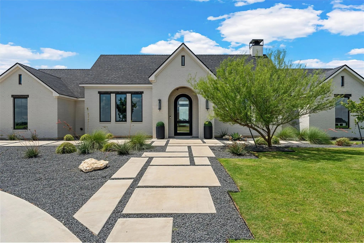
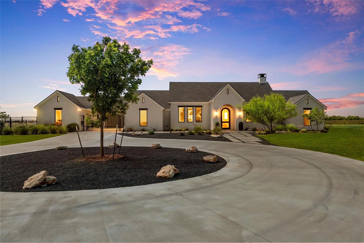
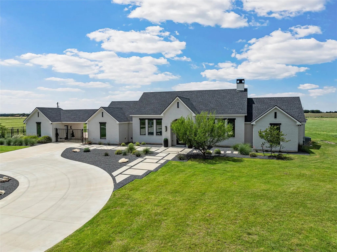
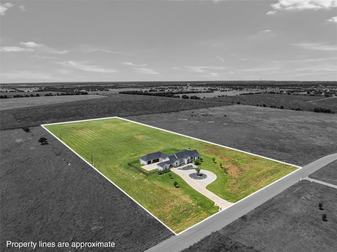
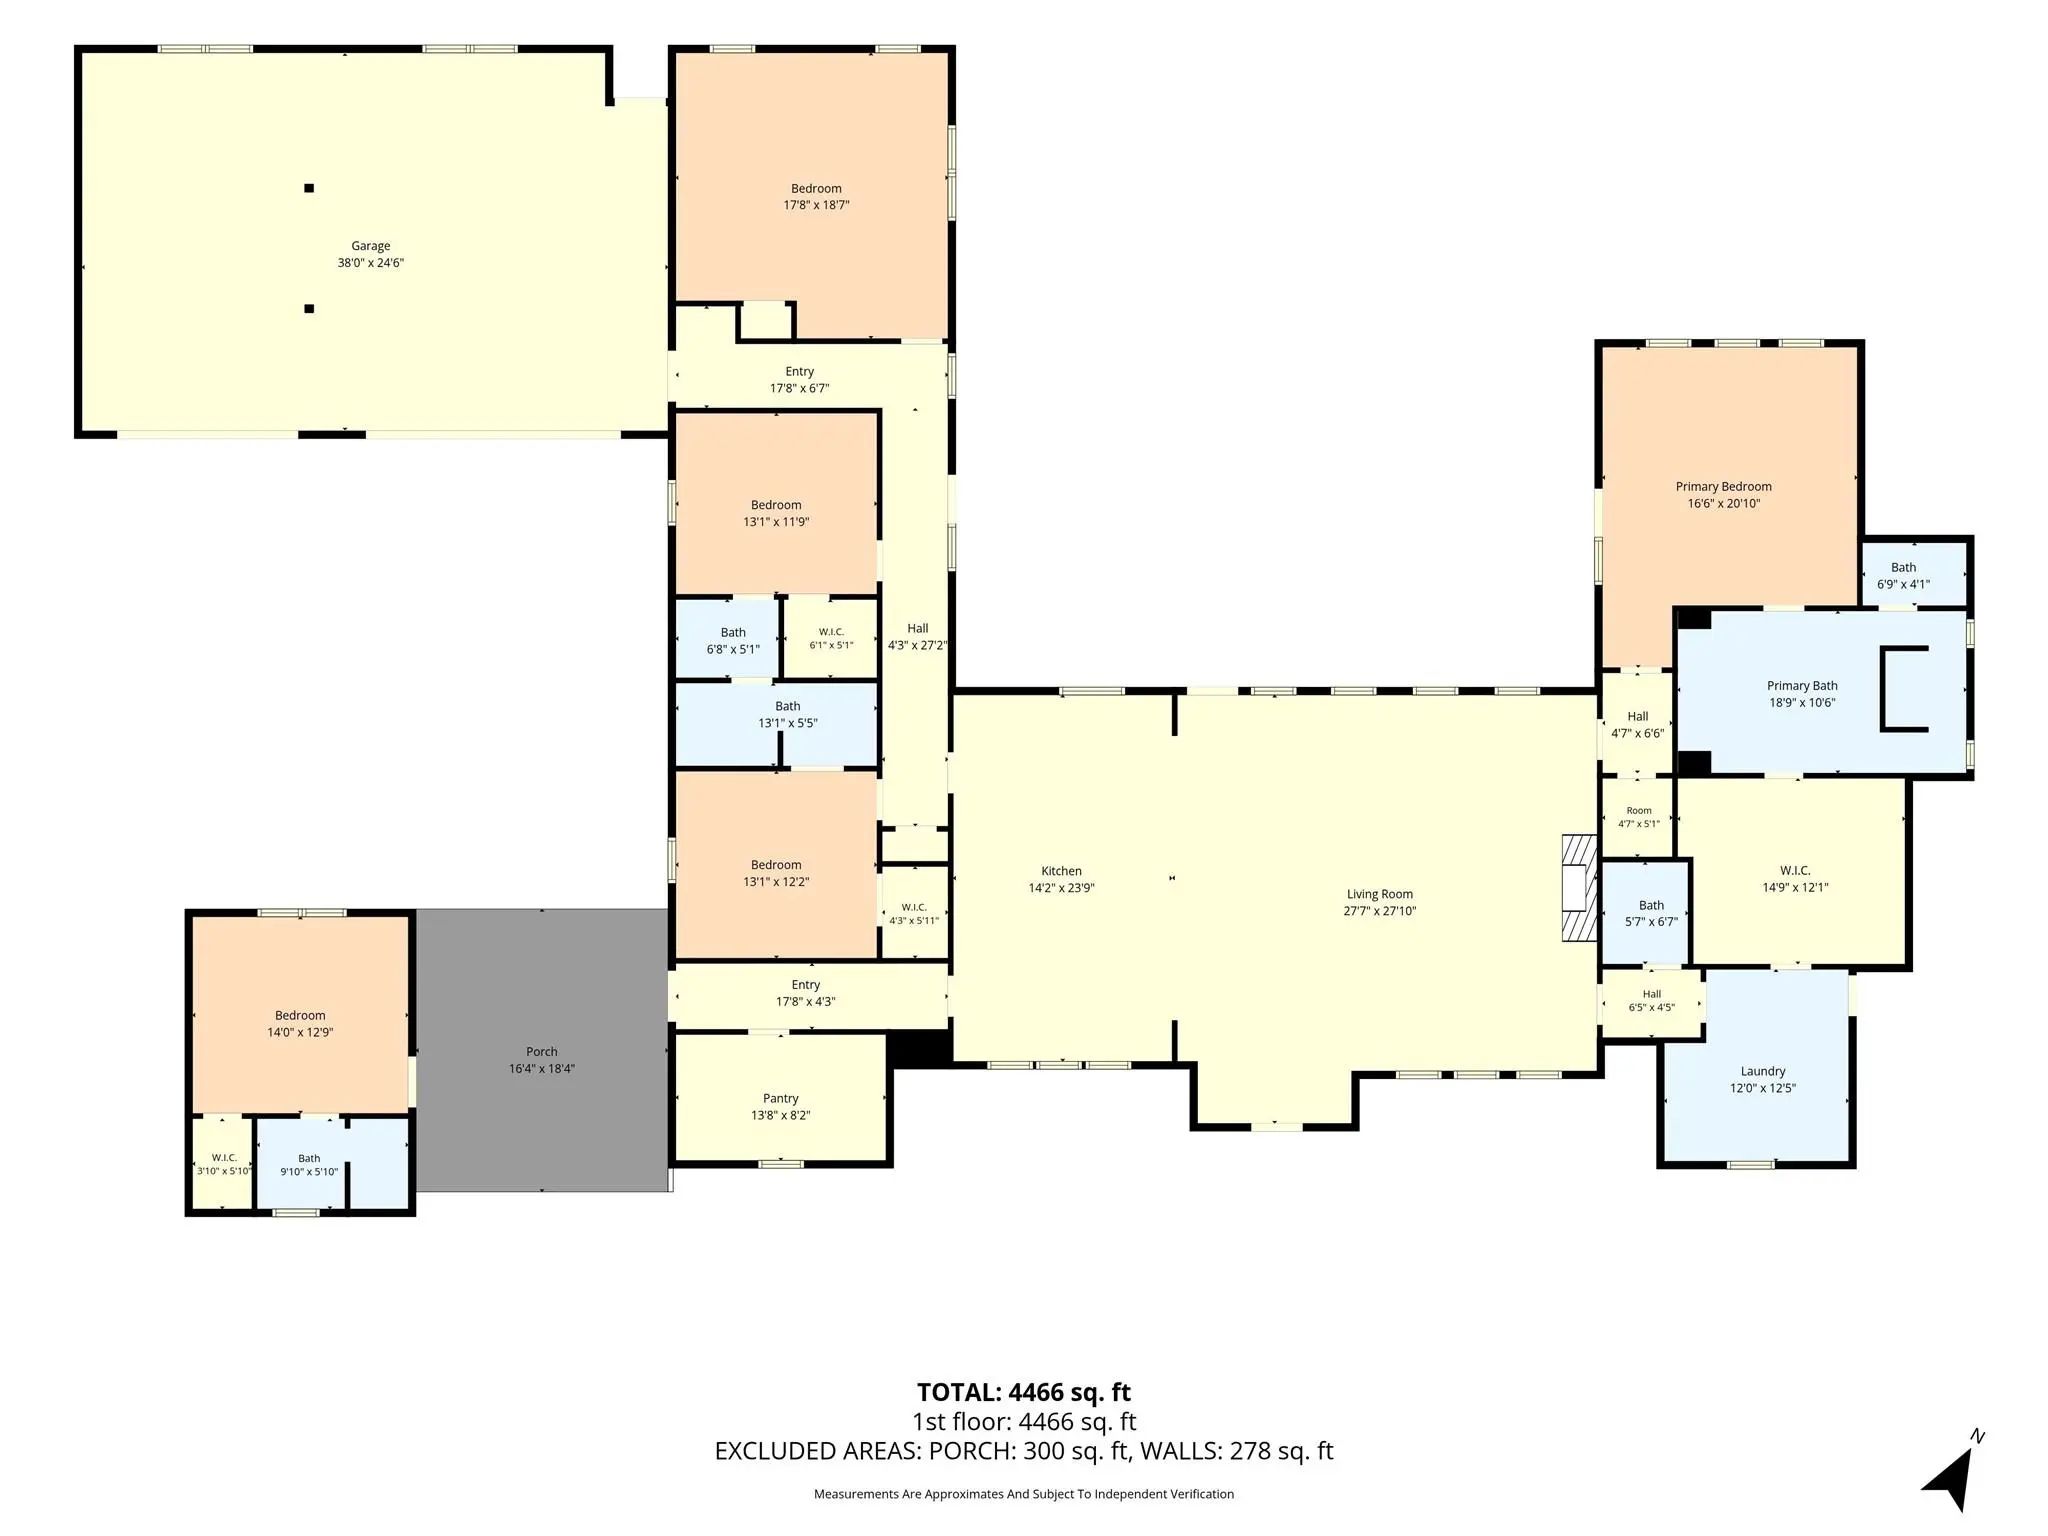
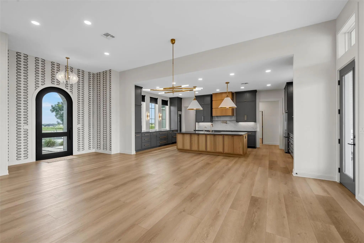
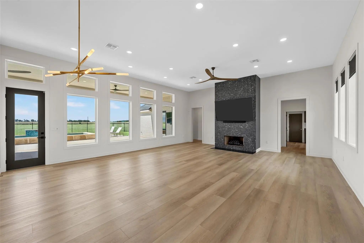
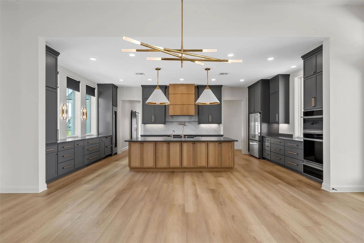
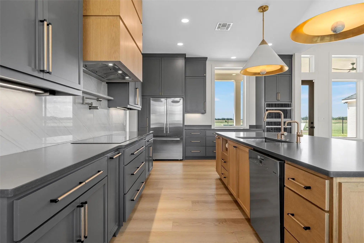
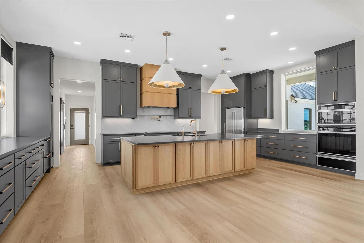
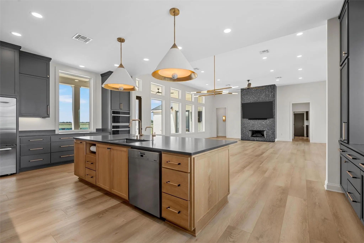
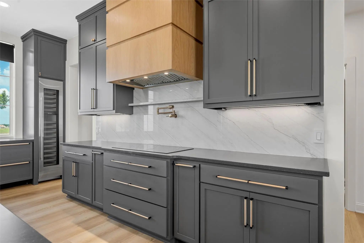
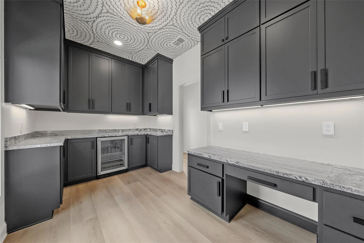
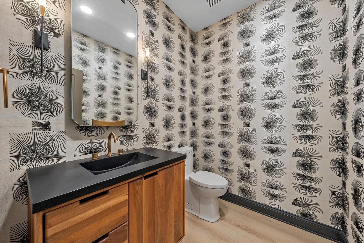
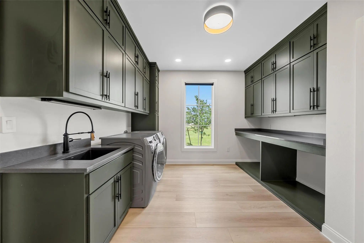
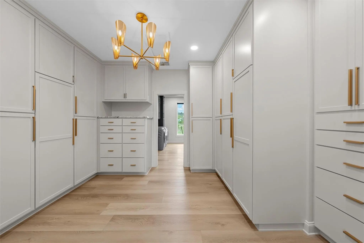
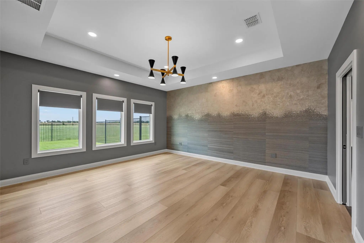
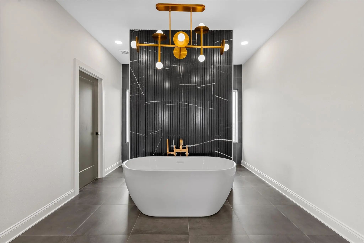
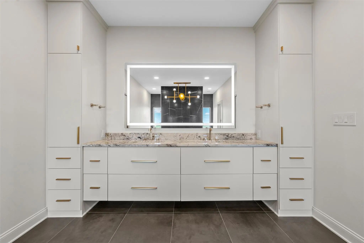
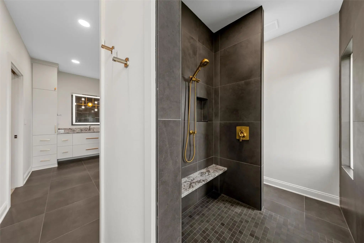
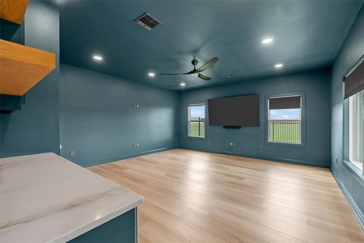
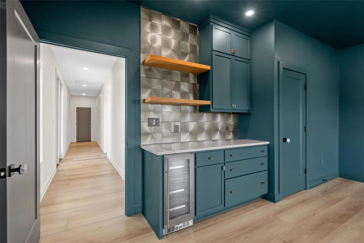
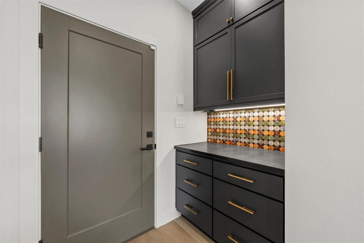
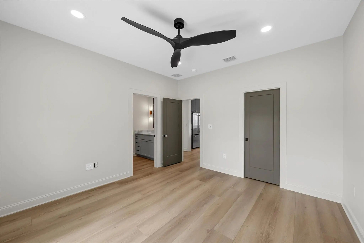
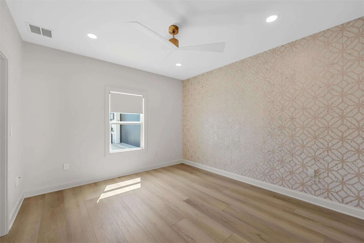
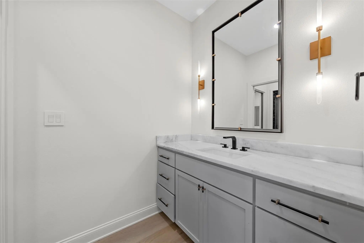
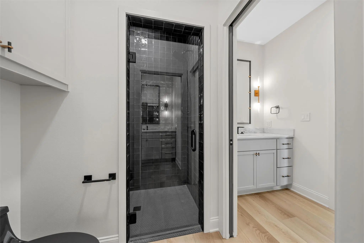
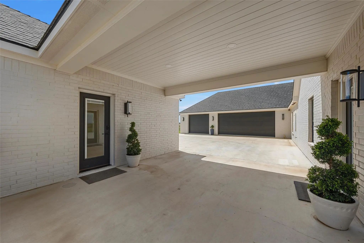
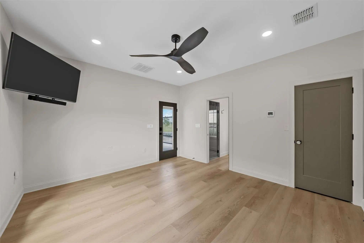
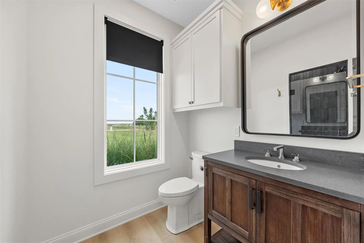
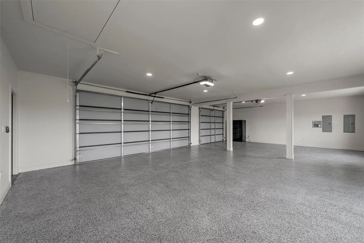
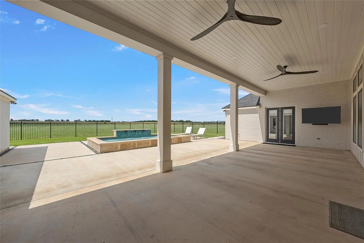
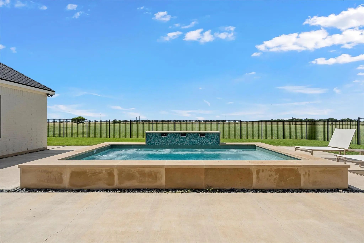
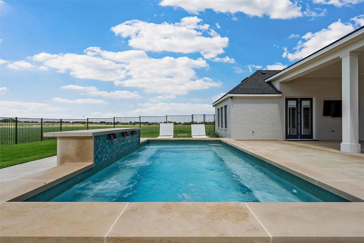
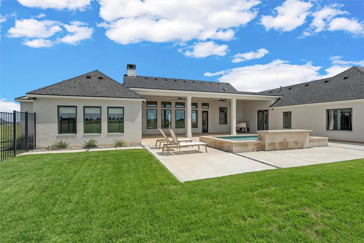
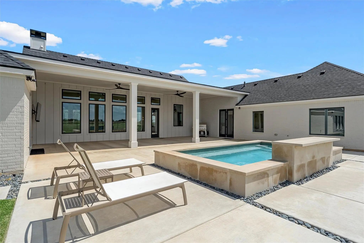
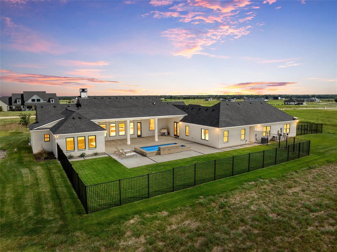
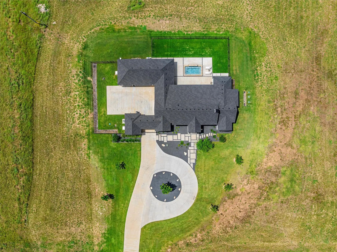
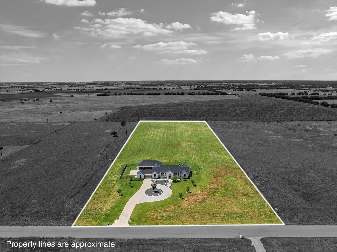
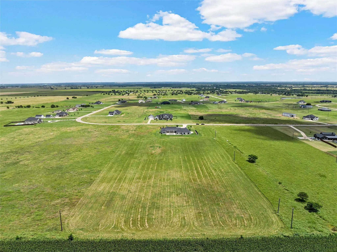
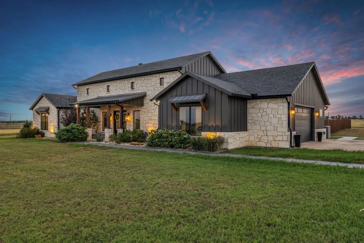
Nestled on just over 7 acres in the Crawford ISD, this custom-built estate offers the perfect blend of tranquility and sophistication. Meticulously maintained and presenting like new, this property has privacy and space while being in a neighborhood. Designed for everyday living and entertaining, the open floor plan centers around a chef's dream kitchen. A massive island, hidden coffee bar, induction cooktop, top of the line appliances, under counter refrigeration, Sub Zero wine refrigerator, and designer finishes combine beauty and functionality in one stunning space. Natural light pours through the windows, and automated shades allow effortlessly customizing the ambiance. The living room's striking fireplace with decorative fireballs serves as a captivating focal point. Luxury touches include Visual Comfort lighting, Phillip Jeffries wallpaper, exquisite tile selections, and carefully curated cabinet and door hardware that elevate each space. Off the main living area there's a striking powder bath and an oversized laundry room. The laundry room connects directly to the luxurious primary closet, complete with extensive built-in cabinetry. The primary suite has a spa-inspired bath with a freestanding tub and a walk-in shower. A separate wing off the kitchen has two secondary bedrooms connected by a Jack and Jill bath, a game room with a bar, and a door to the 3 car garage with a freshly finished epoxy floor. A porte-cochere gives access on one side to a private guest suite and on the other side enters an adorable dedicated office area. The huge covered back patio overlooks a lounging pool that's heated and also functions as a hot tub. A wrought-iron fence encloses the pool area while preserving unobstructed views of the acreage beyond. A backup generator and water reserve storage tanks that serve household and irrigation needs give peace of mind. Don't miss your chance to enjoy luxury, comfort, exceptional craftsmanship, and refined country living at its finest!
GaragesAdditional Parking, Circular Driveway, Porte-Cochere, Driveway, Electric Gate, Epoxy Flooring, Garage, Garage Door Opener
Has PoolYes
PoolFenced, Heated, In Ground, Pool Sweep, Pool/Spa Combo, Private
Interior
Interior FeaturesBuilt-in Features, Built-in Wine Cooler, Chandelier, Decorative Lighting, Double Vanity, Dry Bar, Flat Screen Wiring, Granite Counters, High Speed Internet Available, In-Law Suite Floorplan, Kitchen Island, Open Floorplan, Pantry, Smart Home System, Sound System Wiring, Walk-In Closet(s), Wet Bar, Wired for Data
FloorsCeramic Tile, Luxury Vinyl Plank
FireplaceYes
# of Fireplaces1
FireplacesFamily Room, Gas, Wood Burning
Construction Details / Floorplan
Living Areas2
Dining Rooms1
Full Baths3
Half Baths1
RoofComposition
FoundationSlab
Private Listing Information (Registration Required)
One Owner, Custom Built. Over Seven Acres In Crawford, Tx.
Built In 2023, This Six-bedroom, Three-bath Home Offers 3,150 Square Feet With Vaulted Ceilings, Exposed Beams And A Wood-burning Fireplace Anchoring The Main Living Area. The Kitchen M...
Users may not reproduce or redistribute the data found on this site. The data is for viewing purposes only. Data is deemed reliable, but is not guaranteed accurate by the MLS or NTREIS.
Listing information last updated on November 8th, 2026 at 5:15am CST.