
- 3 Beds
- 2.1 Baths
- 2,303 Sqft
- 2 Garages
- .36 Acres
- 2008 Year Built
- Study
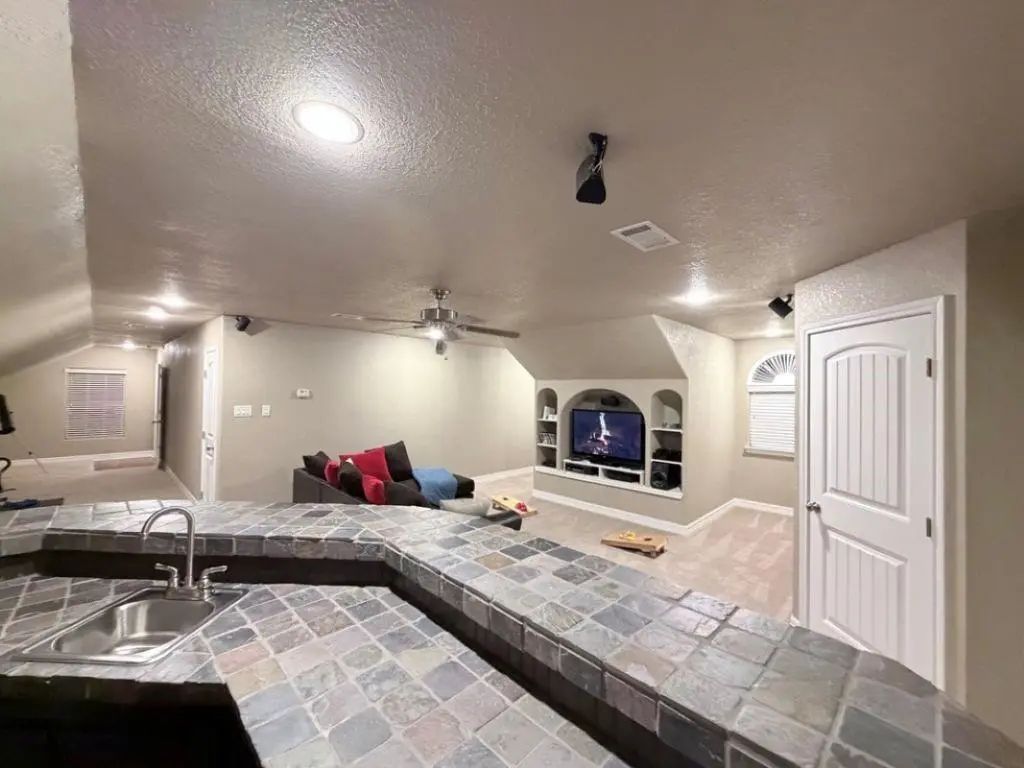
- Game Room
- Media
- Pool

395 Hawkins
Robinson, Texas 76706-4866
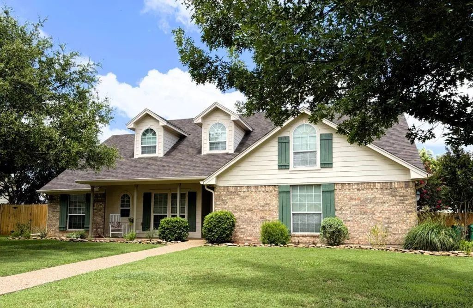
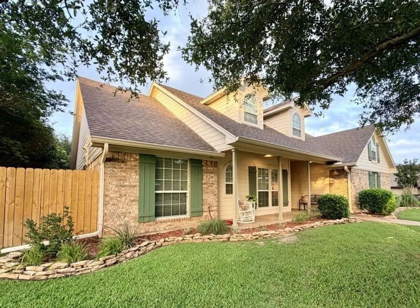
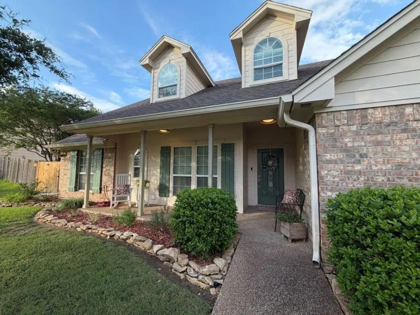
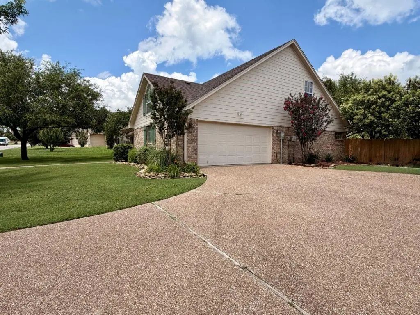
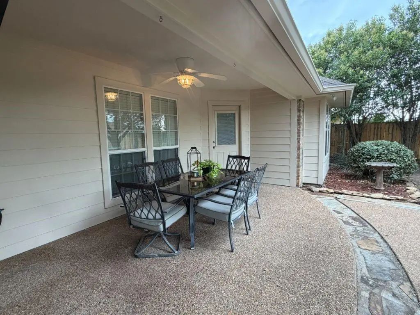
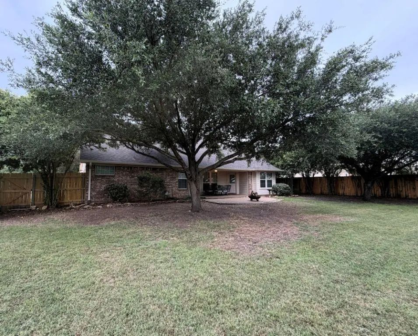
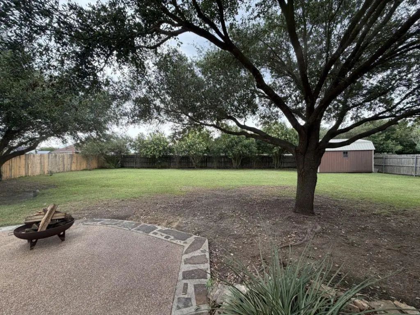
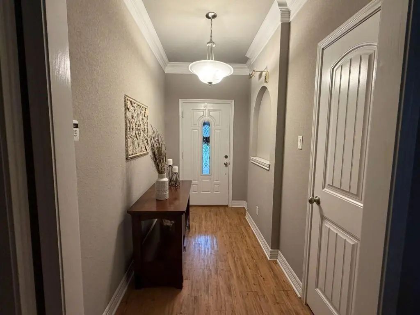
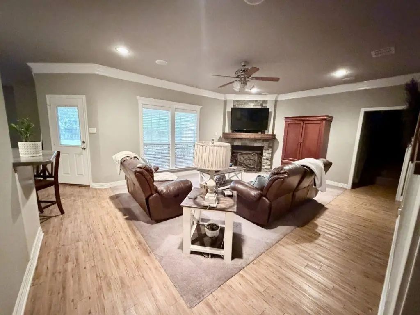
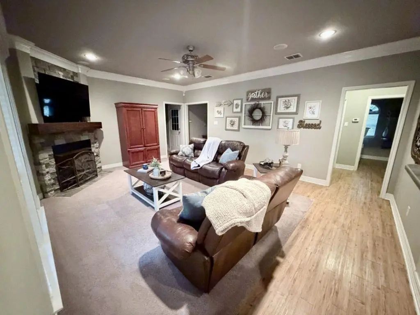
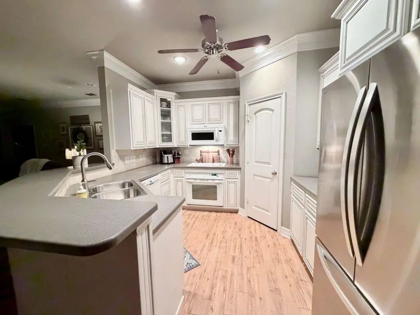
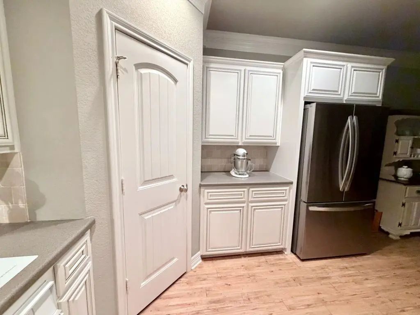
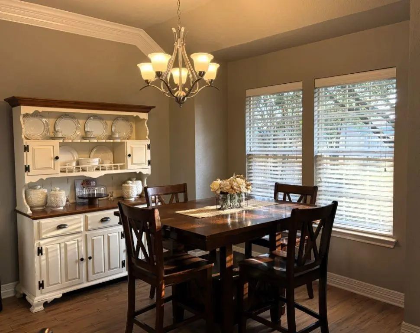
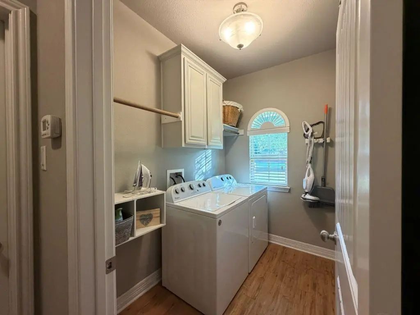
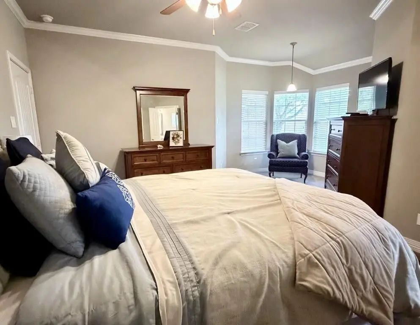
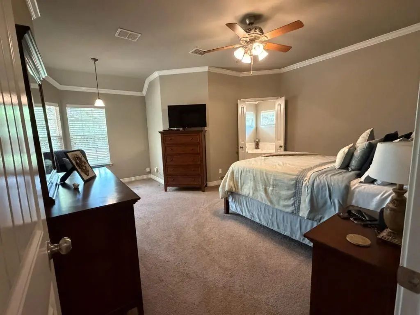
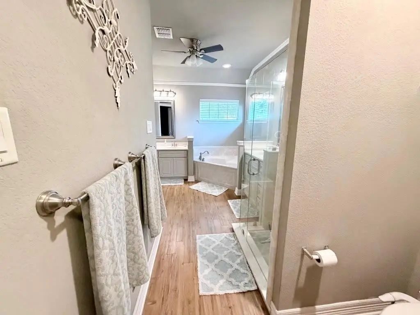
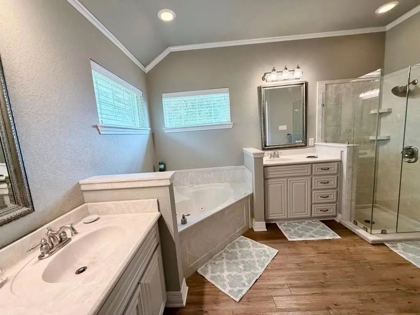
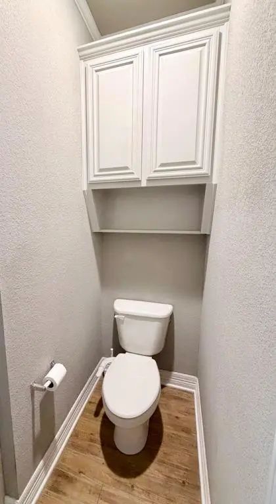
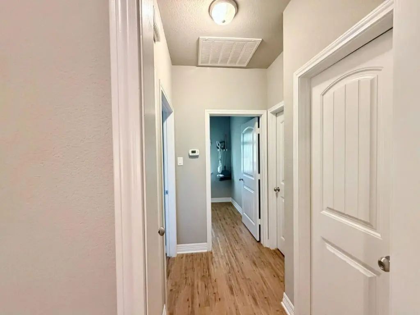
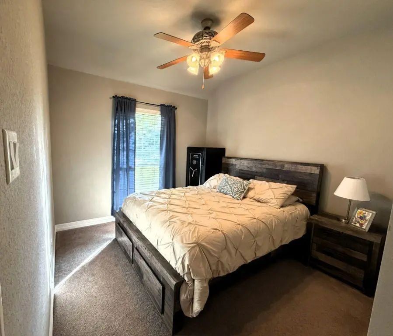
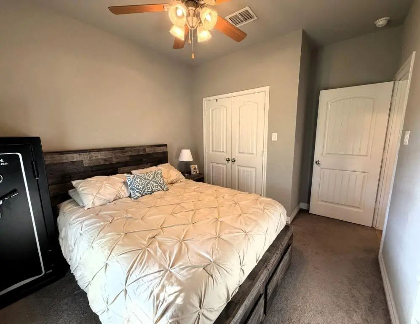
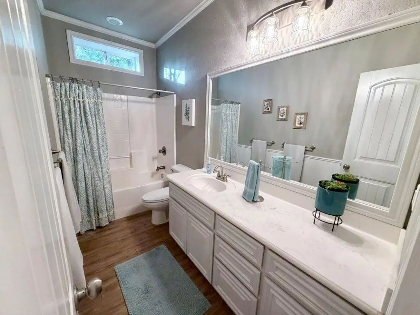
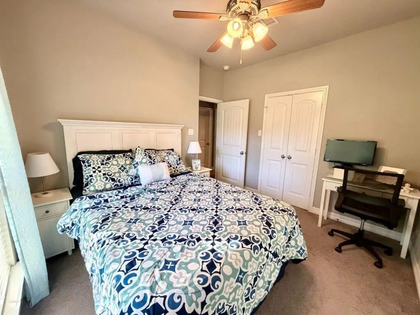
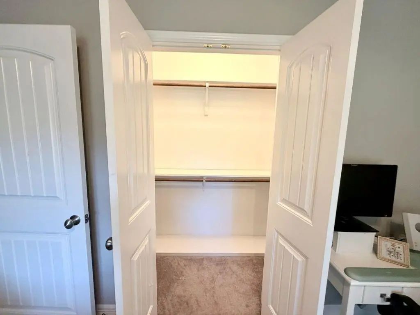
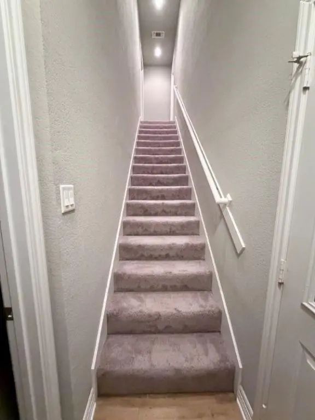
This custom-built 2,303 sq. ft. home is nestled on a generous 0.36-acre lot at the end of a cul-de-sac. It features a welcoming front porch and fresh exterior paint (2026), as well as a side entry garage and oversized parking area. This home features a functional, open-concept layout. The heart of the home is the downstairs living and dining area, seamlessly anchored by a kitchen with a walk in pantry. The isolated primary suite serves as a true retreat, featuring dual vanities and a whirlpool tub for ultimate relaxation. Two additional secondary bedrooms, full bath and laundry are also located on the main level, providing a comfortable, functional space. The fun continues upstairs with the upscale media or game room. Complete with a custom wet bar and a convenient half bath, it’s the ideal spot for a teenage retreat, gym or a home office. Upstairs you will also find a walk-in decked attic with built in shelving. The private back yard features a covered patio overlooking the spacious yard and oversized storage shed, plus a drive-in gate providing ample boat or RV parking. This home offers the perfect balance of space, privacy, and a premier location in Robinson ISD.
View Virtual TourPrice and Status Change History for 395 Hawkins
Price and Status Change History Require Client Level AccessQuick Valuation Analysis from 3 Sold Listings
Pricing Trends from 3 Sold Listings in Ranch Creek Estates
| This Home's Price | $424,900 | This Home's Price Per SqFt | $ |
| Average Price | $480,967 | Average Price Per SqFt | $ |
| Highest Price | $634,900 | Highest Price Per SqFt | $ |
| Lowest Price | $379,000 | Lowest Price Per SqFt | $ |
School Information
- School DistrictRobinson ISD
- Elementary SchoolRobinson
- High SchoolRobinson
- Intermediate SchoolRobinson
- Junior High SchoolRobinson
Community
- Address395 Hawkins
- SubdivisionRanch Creek Estates
- CityRobinson
- CountyMcLennan
- StateTexas
- Zip Code76706-4866
- HOANone
- UtilitiesAsphalt, City Sewer, City Water, Curbs
- Taxes9040
Amenities
- SecurityBurglar, Prewired, Security Lights, Smoke Detector(s)
- # of Garages2
- GaragesGarage, Garage Door Opener, Garage Faces Side
Interior
- Interior FeaturesCable TV Available
- FloorsCarpet, Vinyl
- FireplaceYes
- # of Fireplaces1
- FireplacesGas Logs
Exterior
- Exterior FeaturesCovered Patio/Porch, Rain Gutters, Storage
- FenceWood
- Lot DescriptionFew Trees, Sprinkler System
Construction Details / Floorplan
- Living Areas1
- Dining Rooms1
- Full Baths2
- Half Baths1
- RoofComposition
- FoundationSlab
- ConstructionBrick
Energy Efficiency / Green Features / Heating & Cooling
- HeatingCentral, Electric
Private Listing Information (Registration Required)
Listing Details
- AgentJack Mclemore
- OfficeListing Results, Llc
Users may not reproduce or redistribute the data found on this site. The data is for viewing purposes only. Data is deemed reliable, but is not guaranteed accurate by the MLS or NTREIS.
Listing information last updated on November 17th, 2026 at 2:00am CST.