
- 5 Beds
- 2.1 Baths
- 3,552 Sqft
- 3 Garages
- 1.68 Acres
- 1997 Year Built
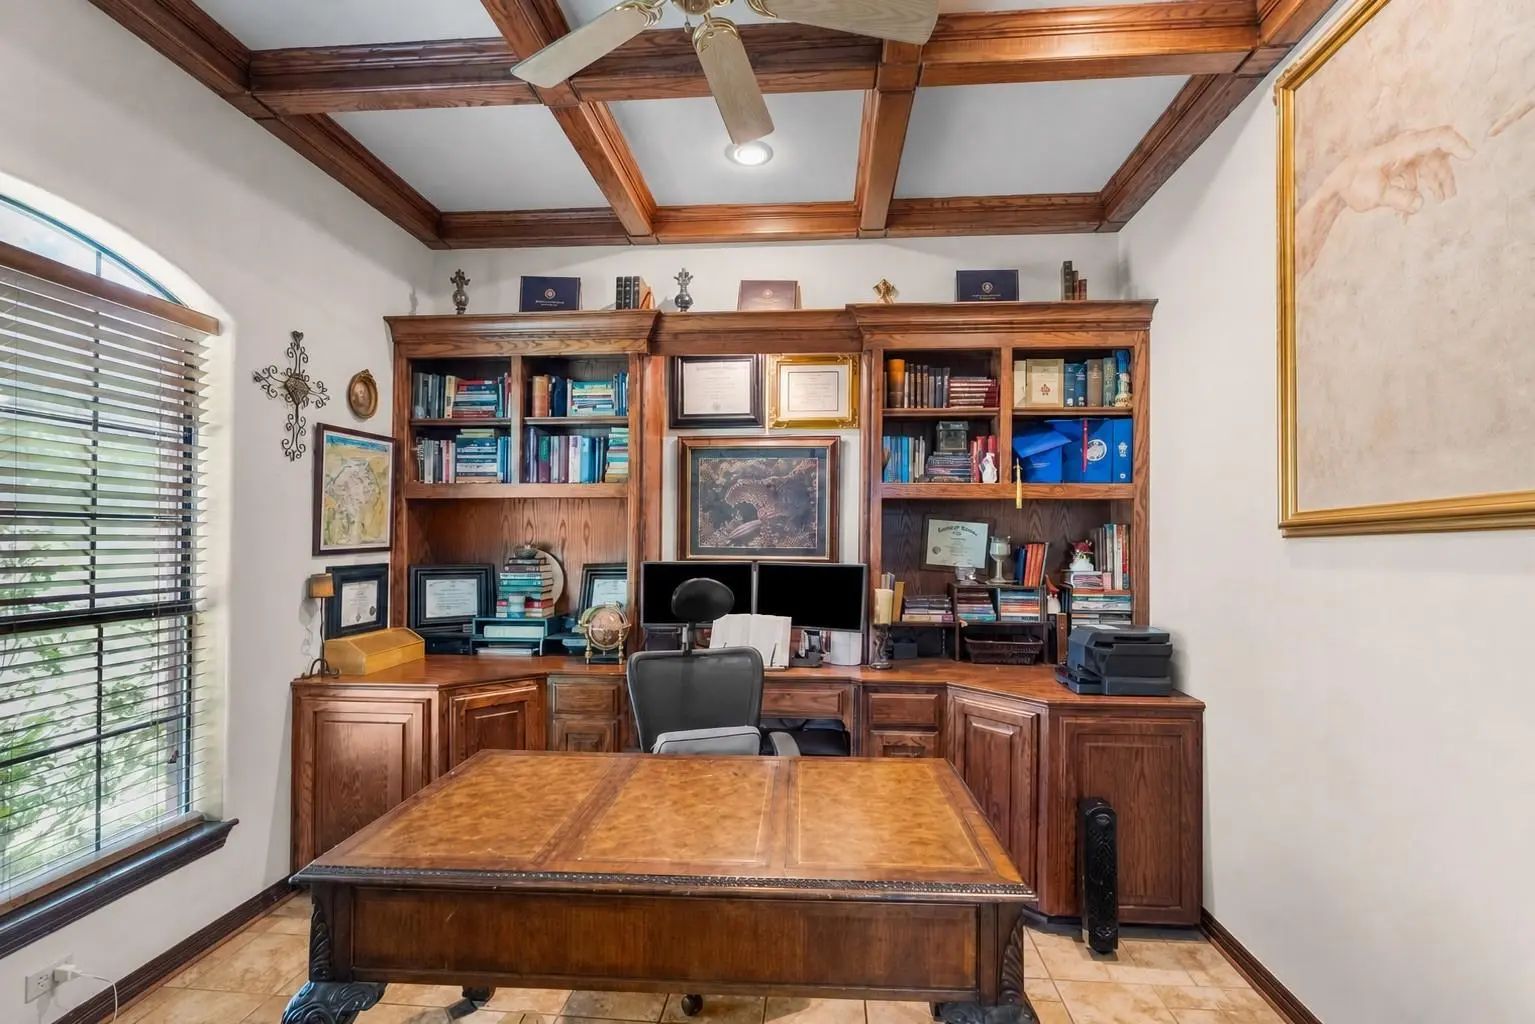
- Study
- Game Room
- Media
- Pool

231 Turtle Creek Drive
Sulphur Springs, Texas 75482-3678
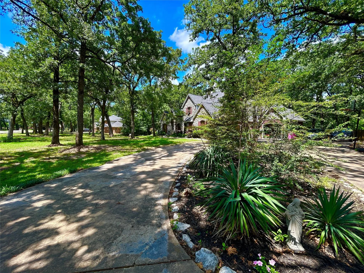
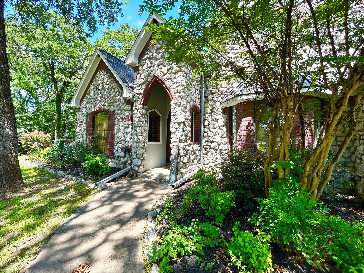
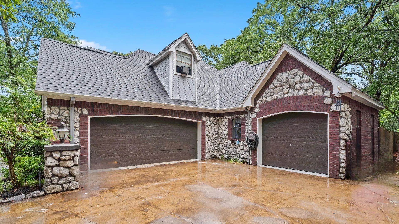
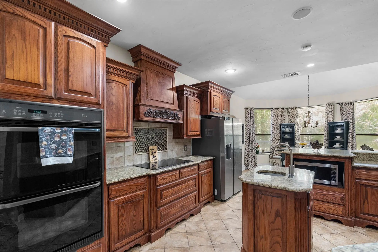
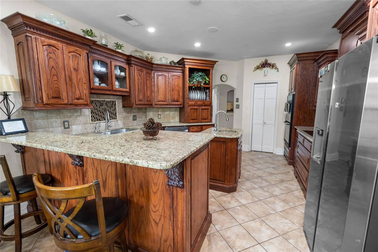
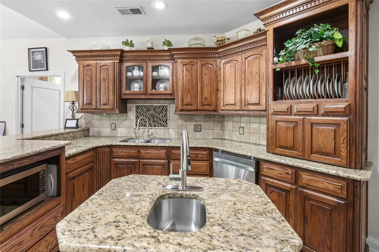
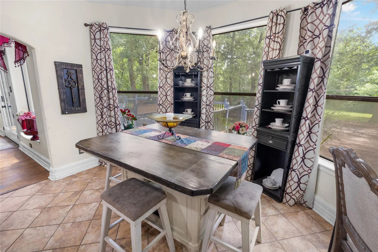
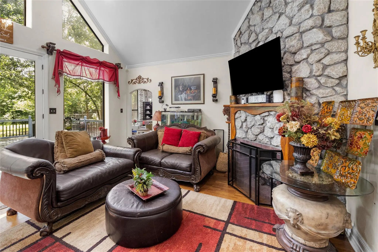
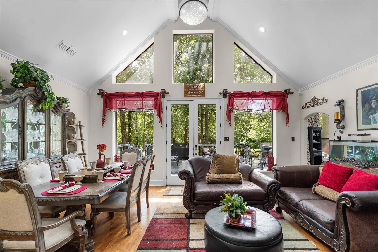
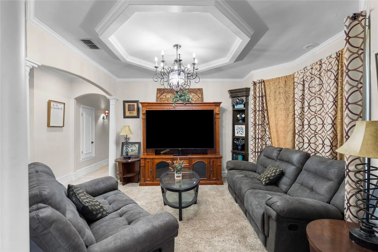
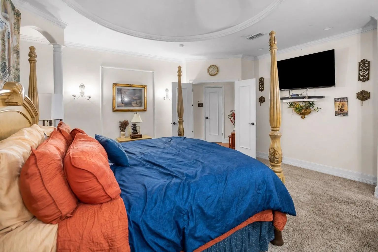
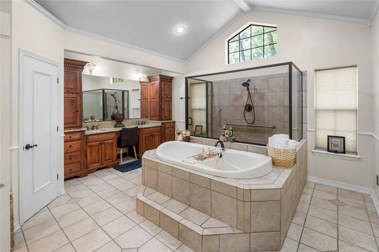
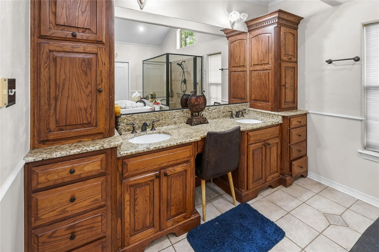
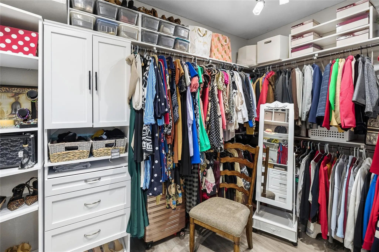
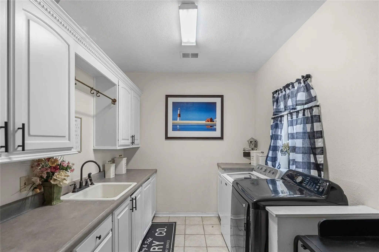
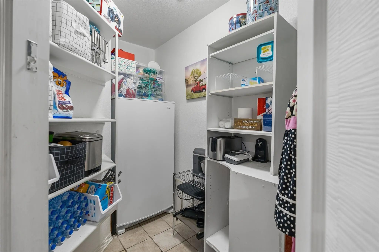
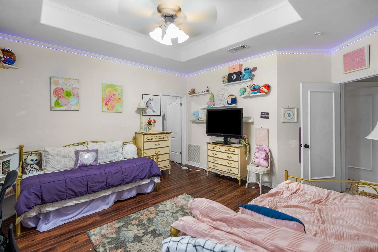
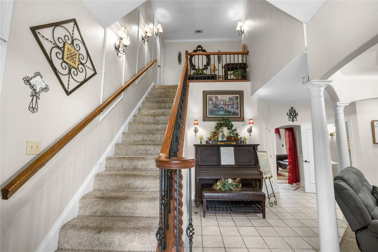
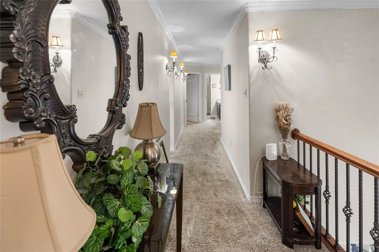
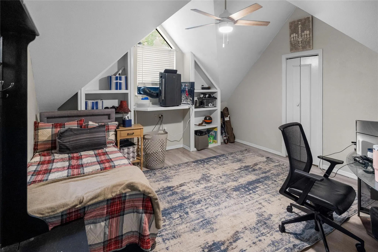
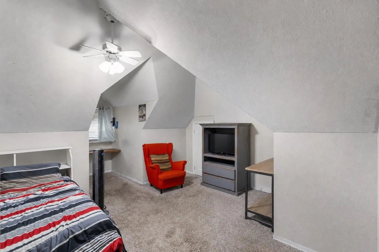
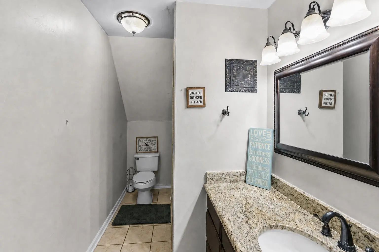
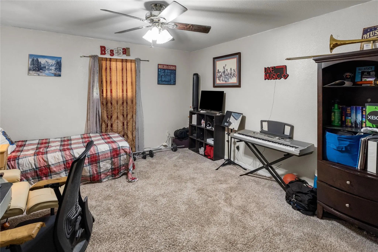
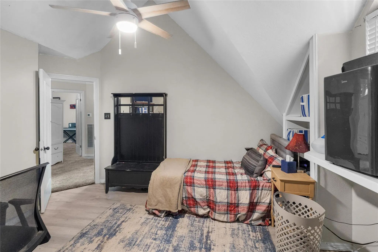
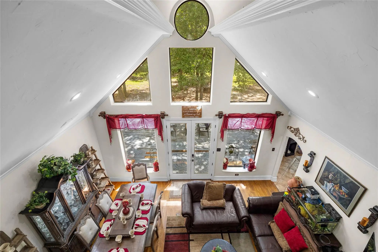
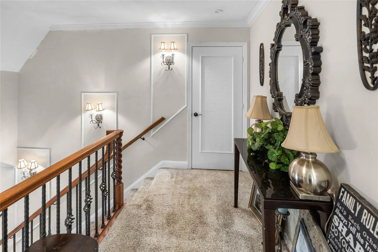
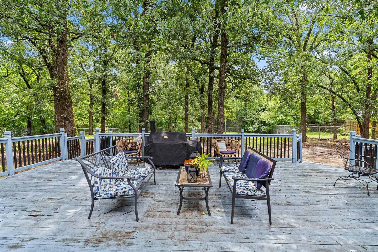
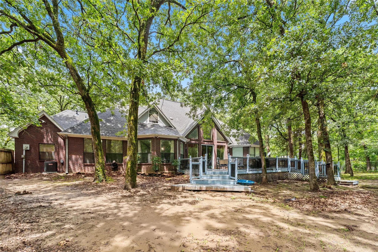
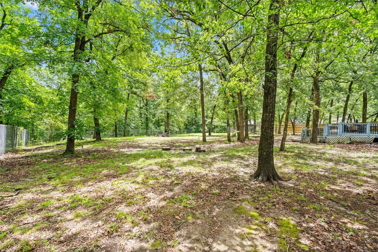
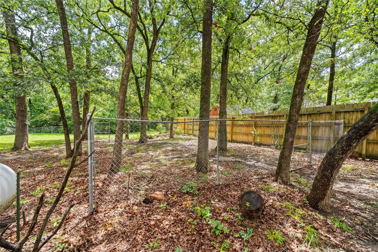
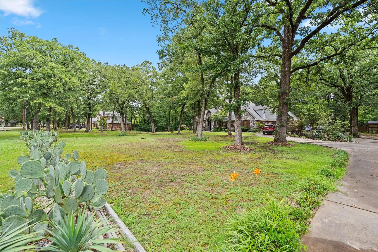
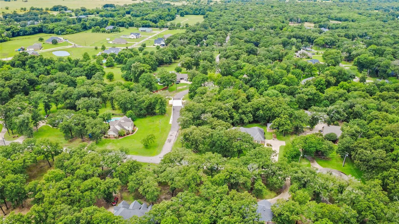
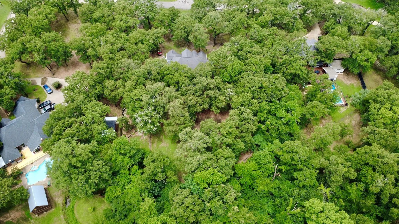
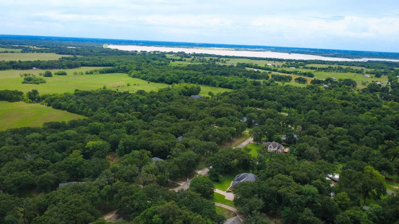
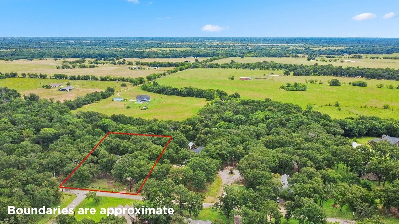
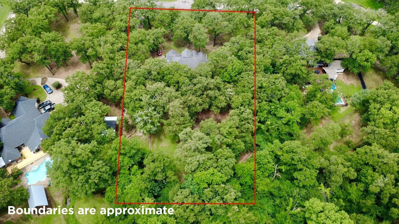
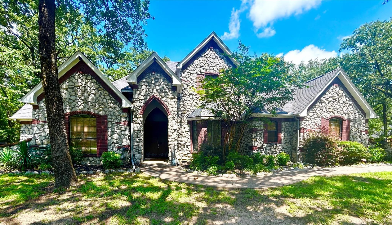
231 Turtle Creek Drive sits on 1.6 private acres in Pleasant Grove Estates, one of Sulphur Springs' well established and sought-after neighborhoods. A winding creek runs along the rear of the property, and towering shade trees provide a cool canopy on summer days. Inside, the primary living room offers a cottage feel with soaring vaulted ceilings, hardwood floors, floor-to-ceiling natural light, and a stone veneer gas log fireplace. The kitchen is designed for real cooking and easy entertaining: granite countertops, an induction cooktop, updated appliances, a center island with a secondary sink, breakfast bar seating, and plenty of cabinetry and counter space. The primary bedroom suite includes a sitting area and ensuite bathroom with a jetted tub, separate shower, dual vanities, an oversized walk-in closet with built-in storage, and an additional secondary closet. The private office has a proper work from home setup and features coffered ceilings and beautiful custom built-in cabinetry. Upstairs, three guest bedrooms share a well-appointed bath with walk-in shower. The utility room is a standout with built-in cabinetry with countertops, a utility sink, full-size washer and dryer space, and a walk-in pantry with room for a standalone freezer. The home also features two flex areas that would be great for a second living area, formal dining, game room, etc. A large deck overlooks the fully fenced backyard where the winding creek and mature shade trees create a naturally private backdrop. A separate dog run adds everyday convenience. Two attached garages include a two-car garage plus a bonus bay that can handle lawn equipment, golf cart, ATV, or shop space. Pleasant Grove Estates offers tree-lined streets, Sulphur Springs ISD schools, and easy I-30 access between Dallas and Texarkana. Cooper Lake State Park and the vibrant downtown square are both minutes away. Homes with this much space, storage, and lot size don't come up often. Schedule your private showing today!
View Virtual TourPrice and Status Change History for 231 Turtle Creek Drive
Price and Status Change History Require Client Level AccessQuick Valuation Analysis from 2 Sold Listings
Pricing Trends from 2 Sold Listings in Pleasant Grove Estate Tes
| This Home's Price | $495,000 | This Home's Price Per SqFt | $ |
| Average Price | $537,250 | Average Price Per SqFt | $ |
| Highest Price | $564,500 | Highest Price Per SqFt | $ |
| Lowest Price | $510,000 | Lowest Price Per SqFt | $ |
School Information
- School DistrictSulphur Springs ISD
- Elementary SchoolSulphurspr
- Middle SchoolSulphurspr
- High SchoolSulphurspr
Community
- Address231 Turtle Creek Drive
- SubdivisionPleasant Grove Estate Tes Ph IV
- CitySulphur Springs
- CountyHopkins
- StateTexas
- Zip Code75482-3678
- HOAMandatory
- HOA Fees$100
- HOA Fees FrequencyAnnually
- UtilitiesAerobic Septic, Co-op Electric, Co-op Water, Propane
- Taxes6577
Amenities
- # of Garages3
- GaragesDriveway, Garage, Garage Door Opener, Garage Faces Front, Garage Faces Side, Golf Cart Garage
- WaterfrontCreek
Interior
- Interior FeaturesBuilt-in Features, Cable TV Available, Cathedral Ceiling(s), Chandelier, Decorative Lighting, Double Vanity, Eat-in Kitchen, Granite Counters, High Speed Internet Available, Kitchen Island, Pantry, Sound System Wiring, Vaulted Ceiling(s), Walk-In Closet(s)
- FloorsCarpet, Ceramic Tile, Combination, Hardwood
- FireplaceYes
- # of Fireplaces1
- FireplacesGas Logs, Living Room
- Disability FeaturesAccessible Bath - Full, Accessible Bedroom
Exterior
- Exterior FeaturesDog Run
- FenceChain Link, Full, Gate, Wood
- Lot DescriptionInterior Lot, Many Trees, Sprinkler System
Construction Details / Floorplan
- Living Areas2
- Dining Rooms1
- Full Baths2
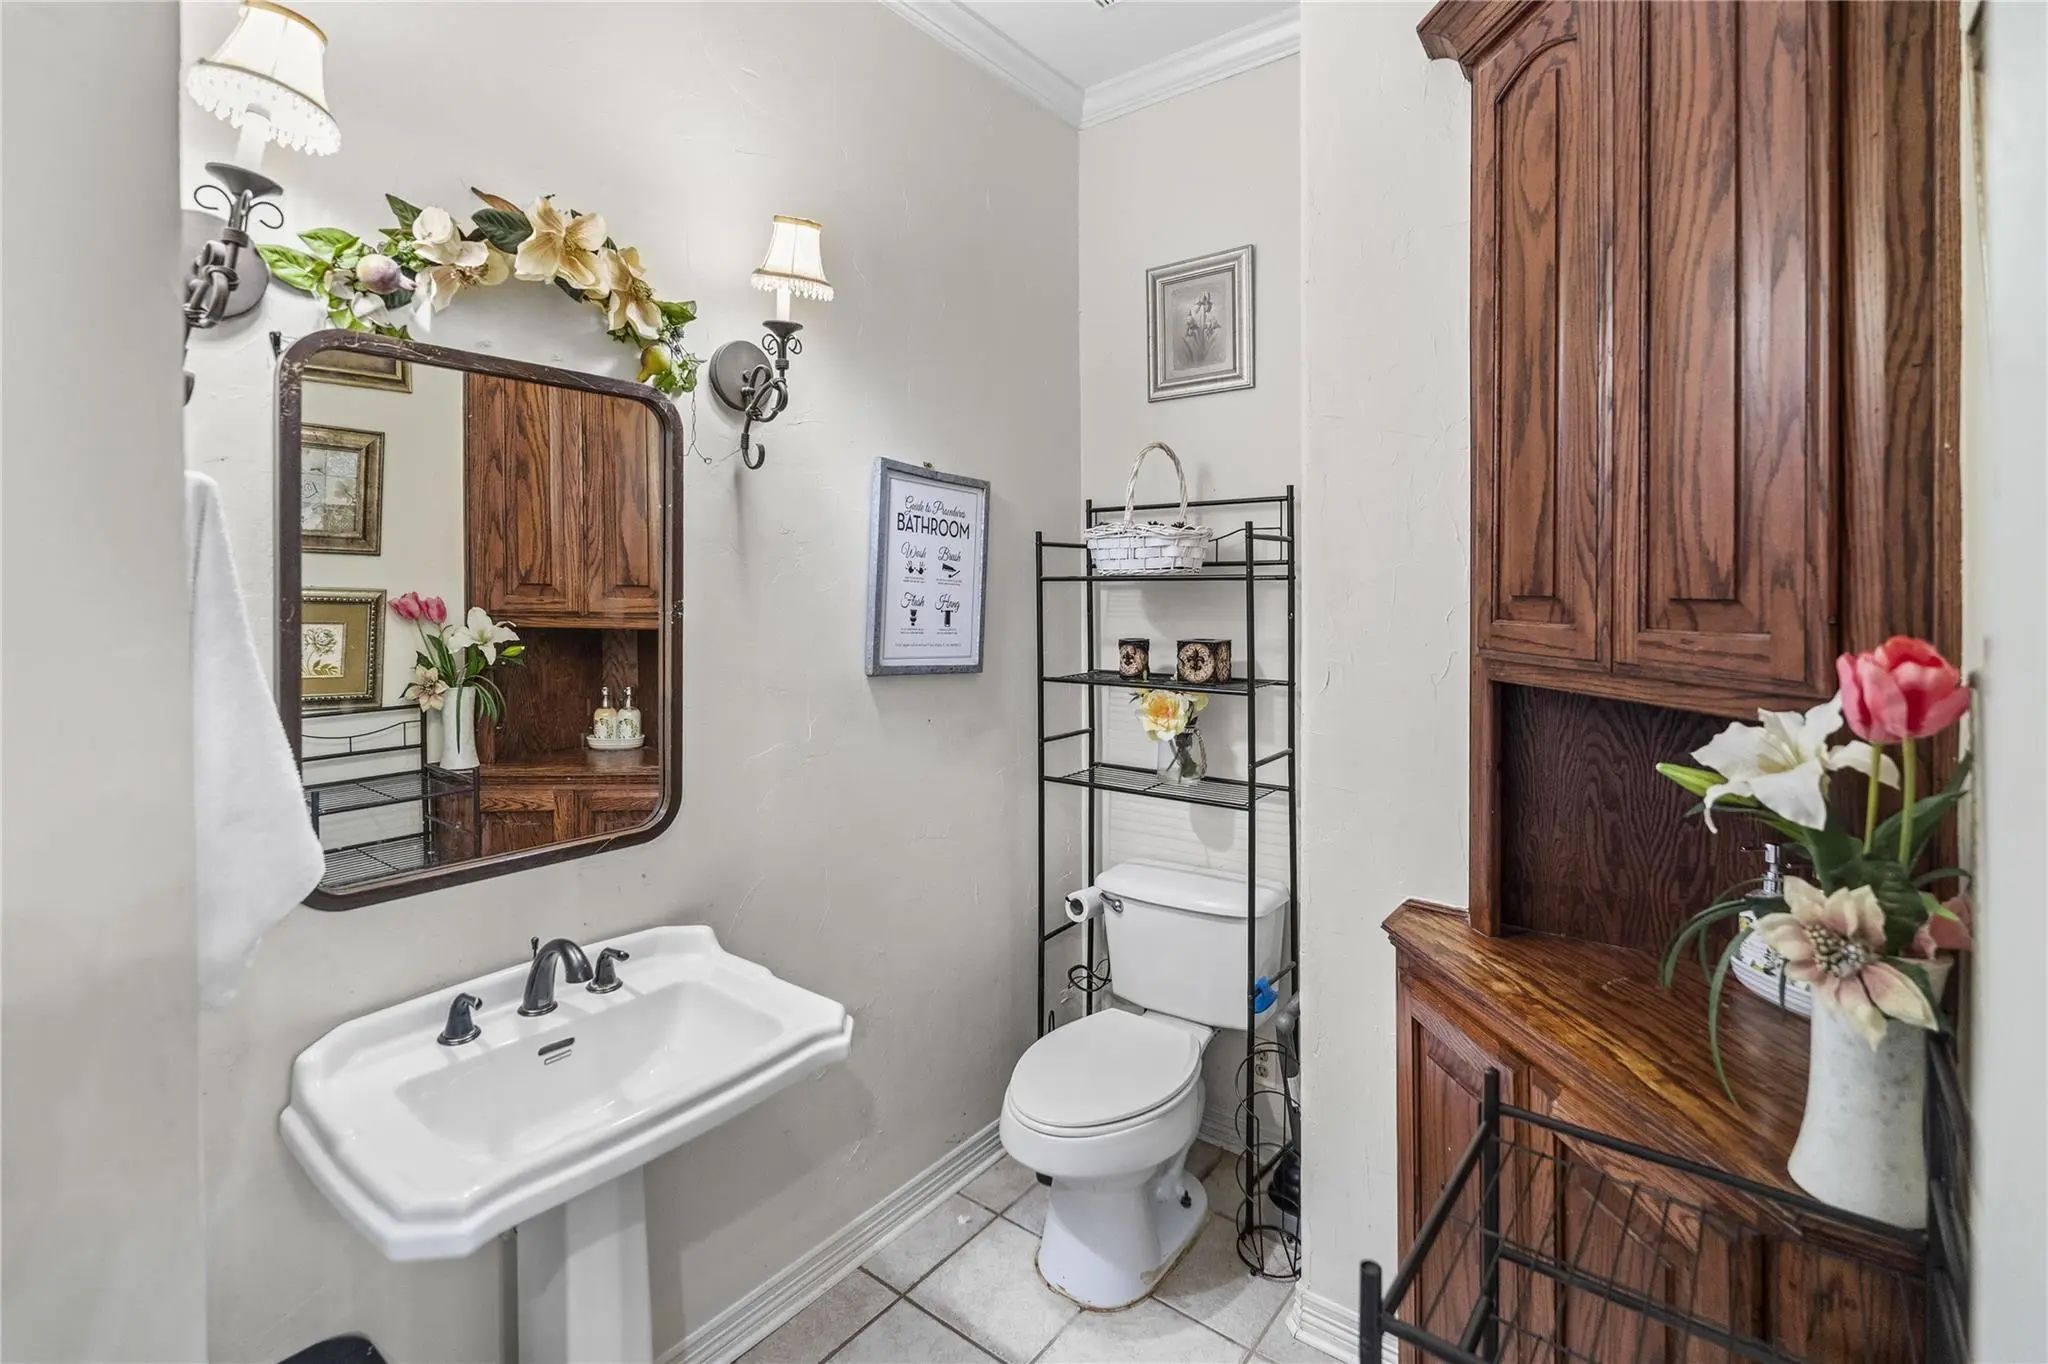
- Half Baths1
- RoofComposition
- FoundationSlab
- ConstructionBrick, Rock/Stone
Energy Efficiency / Green Features / Heating & Cooling
- HeatingCentral, Fireplace(s), Propane
Private Listing Information (Registration Required)
Listing Details
- AgentKason Childress
- OfficeFreedom Realty
Users may not reproduce or redistribute the data found on this site. The data is for viewing purposes only. Data is deemed reliable, but is not guaranteed accurate by the MLS or NTREIS.
Listing information last updated on November 18th, 2026 at 4:03pm CST.