Contact / Login

Contact ARG Realty LLC

Find us on...

Dashboard

Login using...

  • 3 Beds
  • 2 Baths
  • 1,975 Sqft
  • 2 Garages
  • .13 Acres
  • 2026 Year Built
  • Study
  • Game Room
  • Media
  • Pool
  • 3 Beds
  • 2 Baths
  • 1,975 Sqft
  • 2 Garages
  • .13 Acres
  • 2026 Year Built
  • Study
  • Game Room
  • Media
  • Pool
ARG Client Cash Rebate $8,162

1864 Balfour Bend
Forney, Texas 75126

County: Kaufman Devonshire

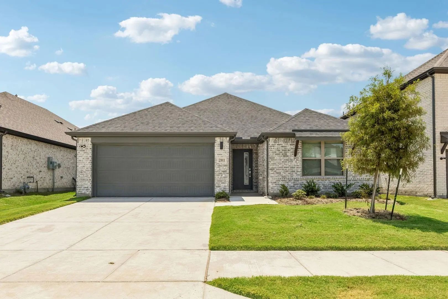
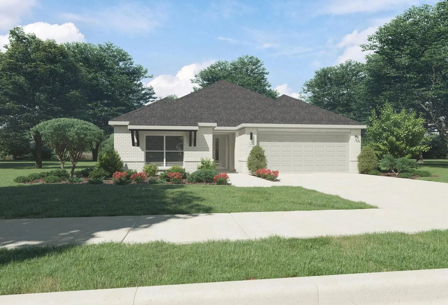
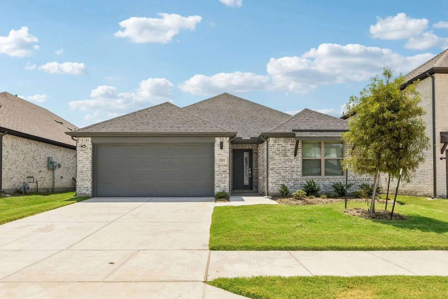
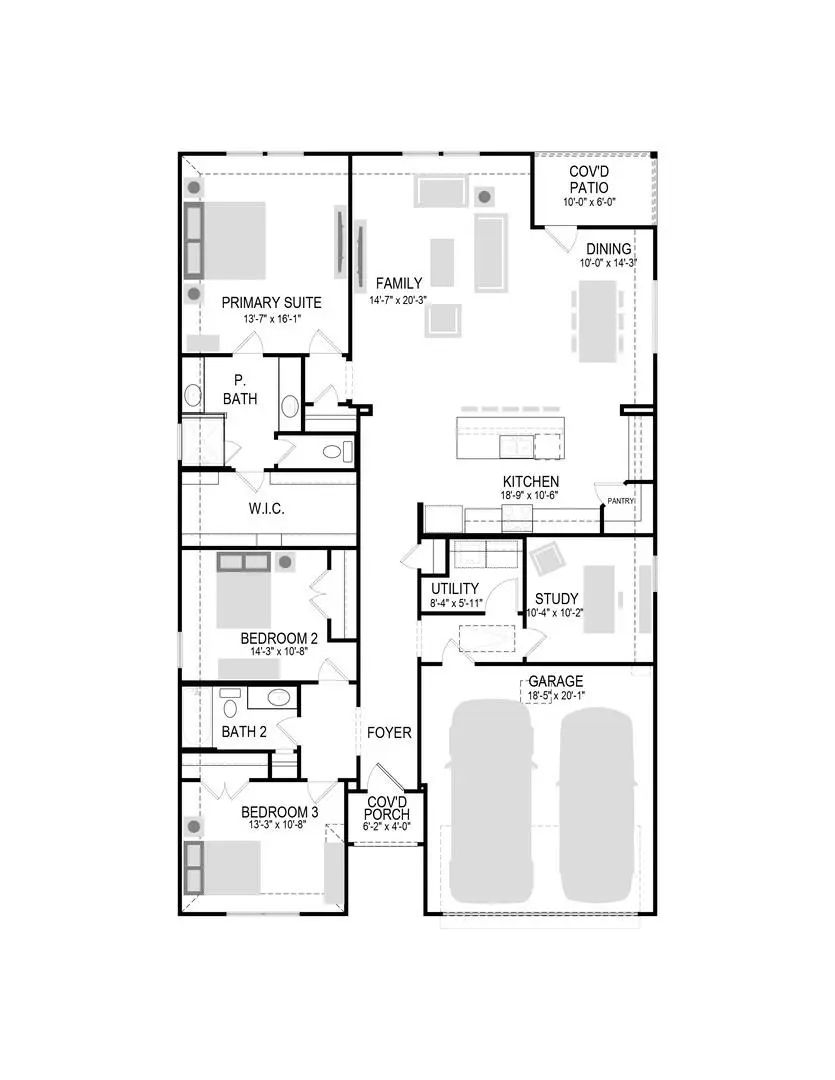
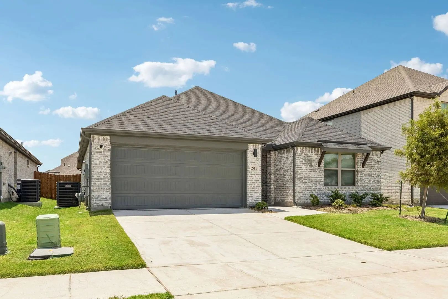
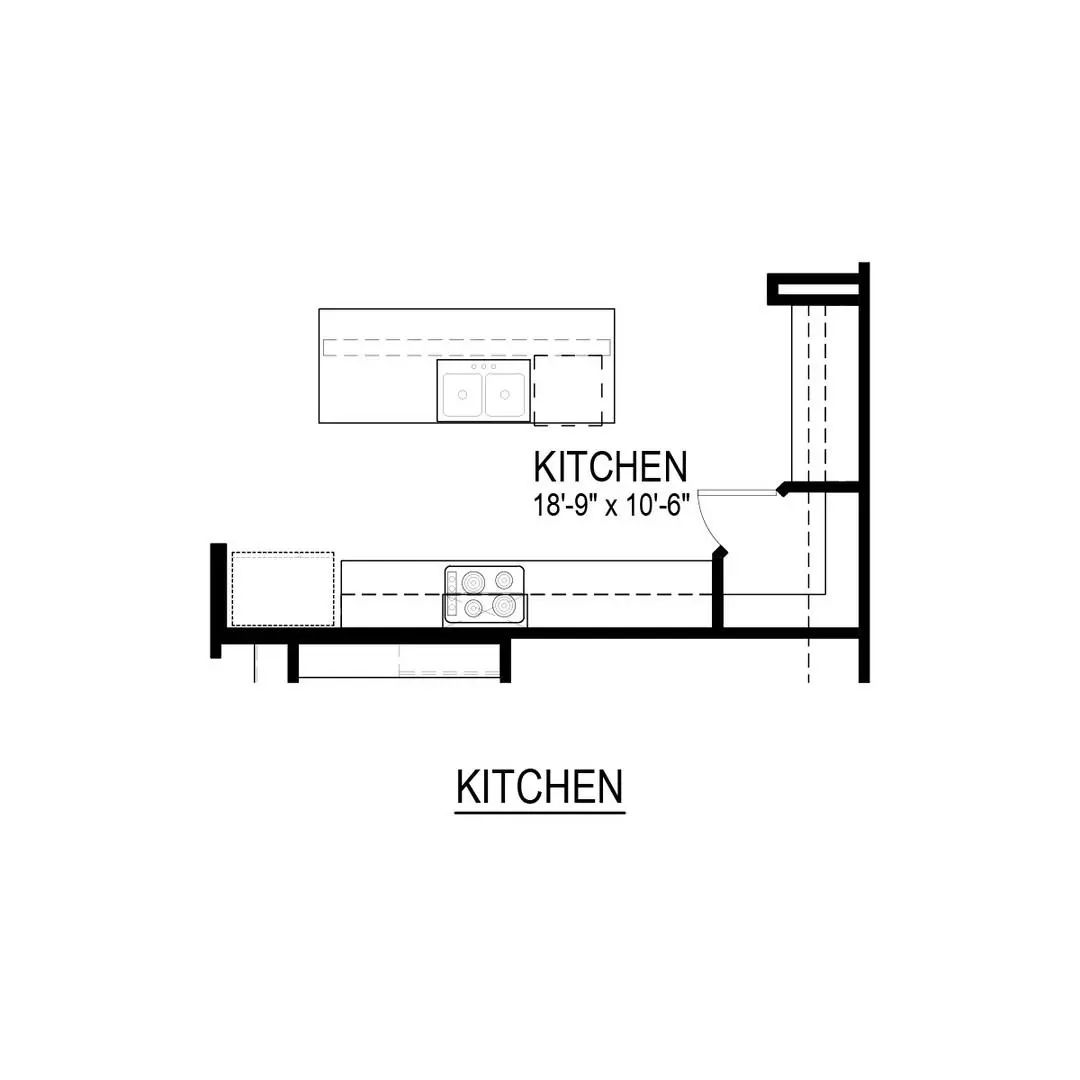
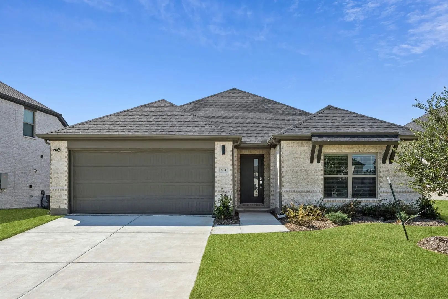
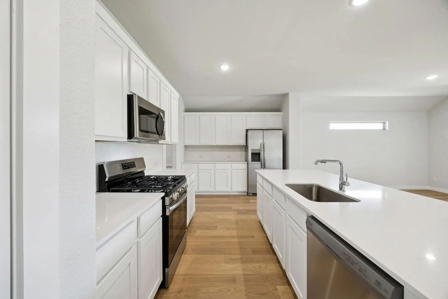
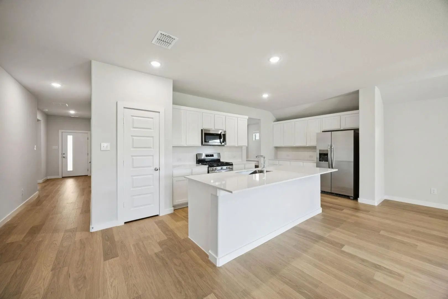
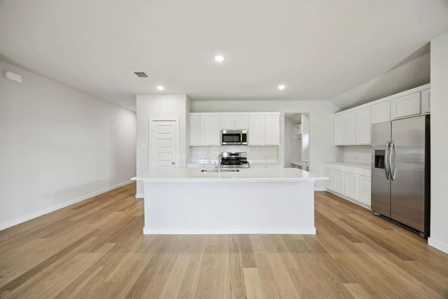
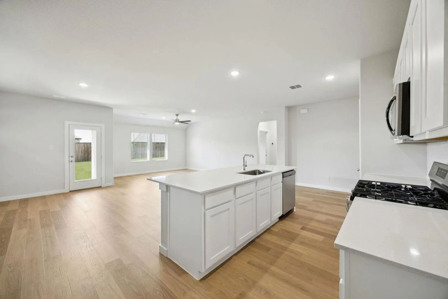
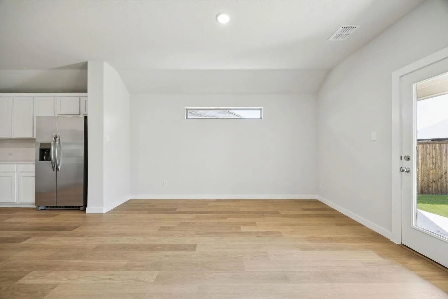
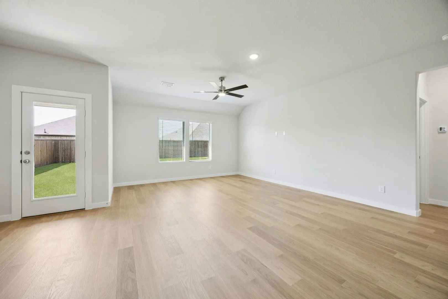
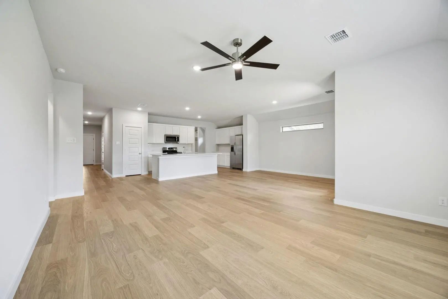
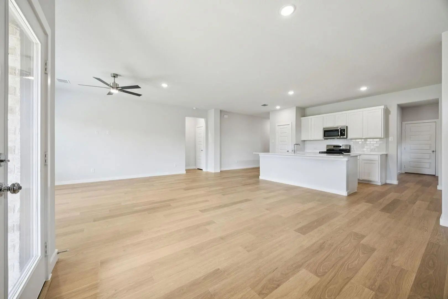
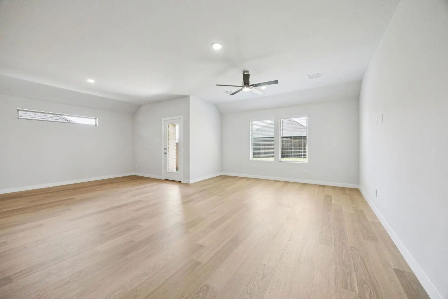
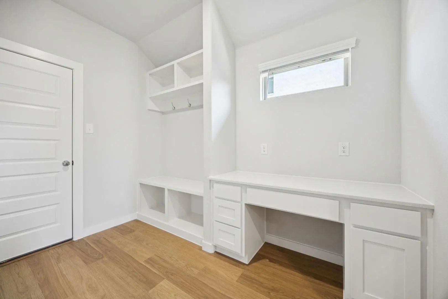
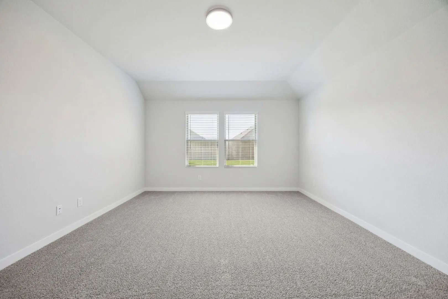
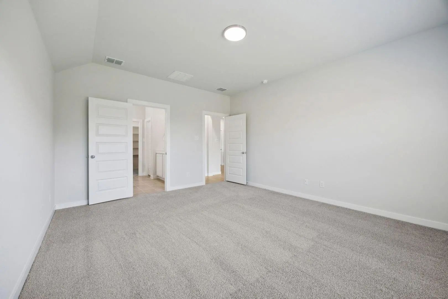
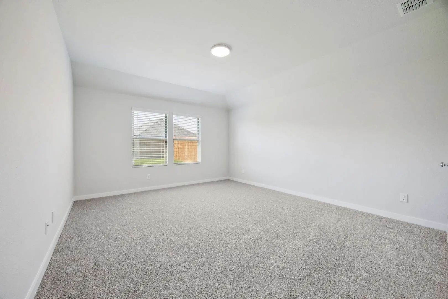
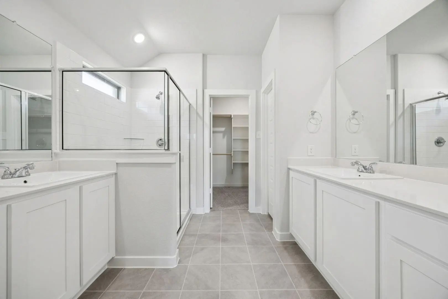
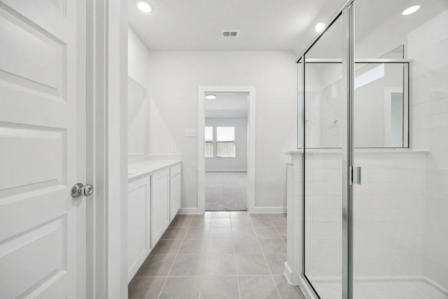
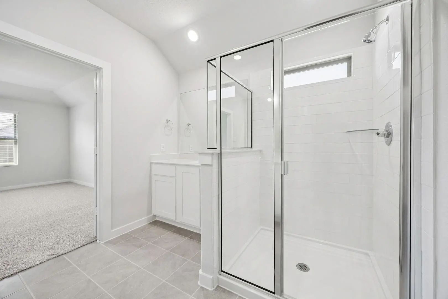
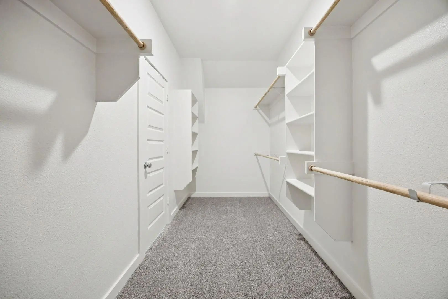
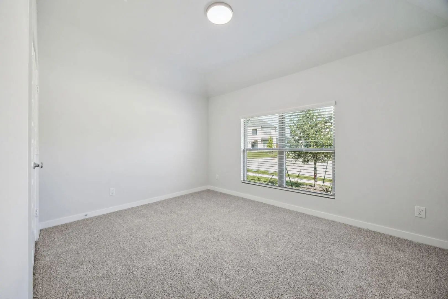
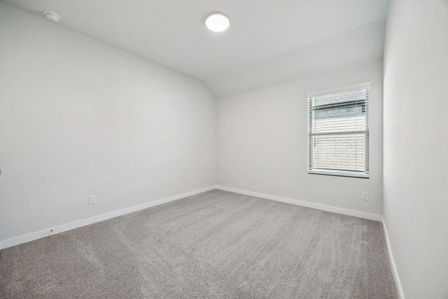
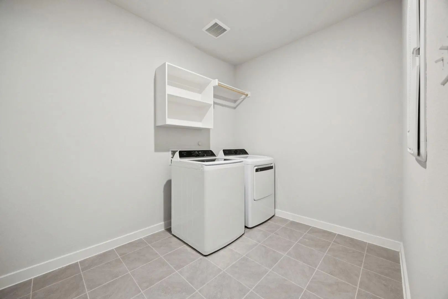
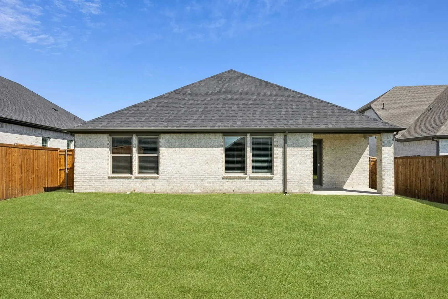
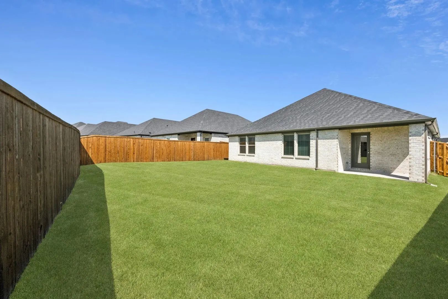
MLS# 21304410 - Built by Trophy Signature Homes - Ready Now! ~ Creatively designed to accommodate the needs of everyone, the Heisman is a unique plan. The main living area is expansive, encompassing the island kitchen, dining area and family room. Invite the football team for an after-party or snuggle up for a movie as the room easily adapts to your needs. Outstanding storage capacity is another feature, with a walk-in pantry, large utility room, walk-in closet in the primary suite and extra space in the garage.

View Virtual Tour

Estimate Your Monthly Payment

Tax Value @ 100% of Sales Price, HOA Included
Tax Value @ 85% of Market Value, HOA Not Included

Essential Information

  • Price$326,490
  • Est. Payment /m
  • Cumulative Days on MarketUnlock
  • MLS® #21304410
  • Bedrooms3
  • Bathrooms2.00
  • Square Footage1,975
  • Acres0.13
  • Year Built2026
  • Built Desc.New Construction - Complete
  • TypeResidential
  • Sub-TypeSingle Family Residence
  • StyleContemporary/Modern, Craftsman
  • StatusActive
Please provide a valid email address.

Quick Valuation Analysis from 150 Active and 333 Sold Listings

Pricing Trends from 150 Active Listings in Devonshire

This Home's Price $326,490 This Home's Price Per SqFt $
Average Price $418,595 Average Price Per SqFt $
Highest Price $689,900 Highest Price Per SqFt $
Lowest Price $284,900 Lowest Price Per SqFt $

Pricing Trends from 333 Sold Listings in Devonshire

This Home's Price $326,490 This Home's Price Per SqFt $
Average Price $383,327 Average Price Per SqFt $
Highest Price $765,432 Highest Price Per SqFt $
Lowest Price $216,000 Lowest Price Per SqFt $

Free Move-Up Offer For New Home Buyers with a Home to Sell
Find Out Your Cost To Sell Your Home When You Buy This Home Through ARG!
Total Cost Includes Buyer & Seller Agents

Property Details

School Information

Community

  • Address1864 Balfour Bend
  • SubdivisionDevonshire
  • CityForney
  • CountyKaufman
  • StateTexas
  • Zip Code75126
  • HOAMandatory
  • HOA Fees$195
  • HOA Fees FrequencyQuarterly
  • FeaturesClub House, Community Pool, Greenbelt, Jogging Path/Bike Path, Park, Perimeter Fencing, Sidewalks
  • UtilitiesCurbs, MUD Sewer, MUD Water, Sidewalk

Amenities

  • SecurityCarbon Monoxide Detector(s), Smoke Detector(s)
  • # of Garages2
  • GaragesGarage Single Door

Interior

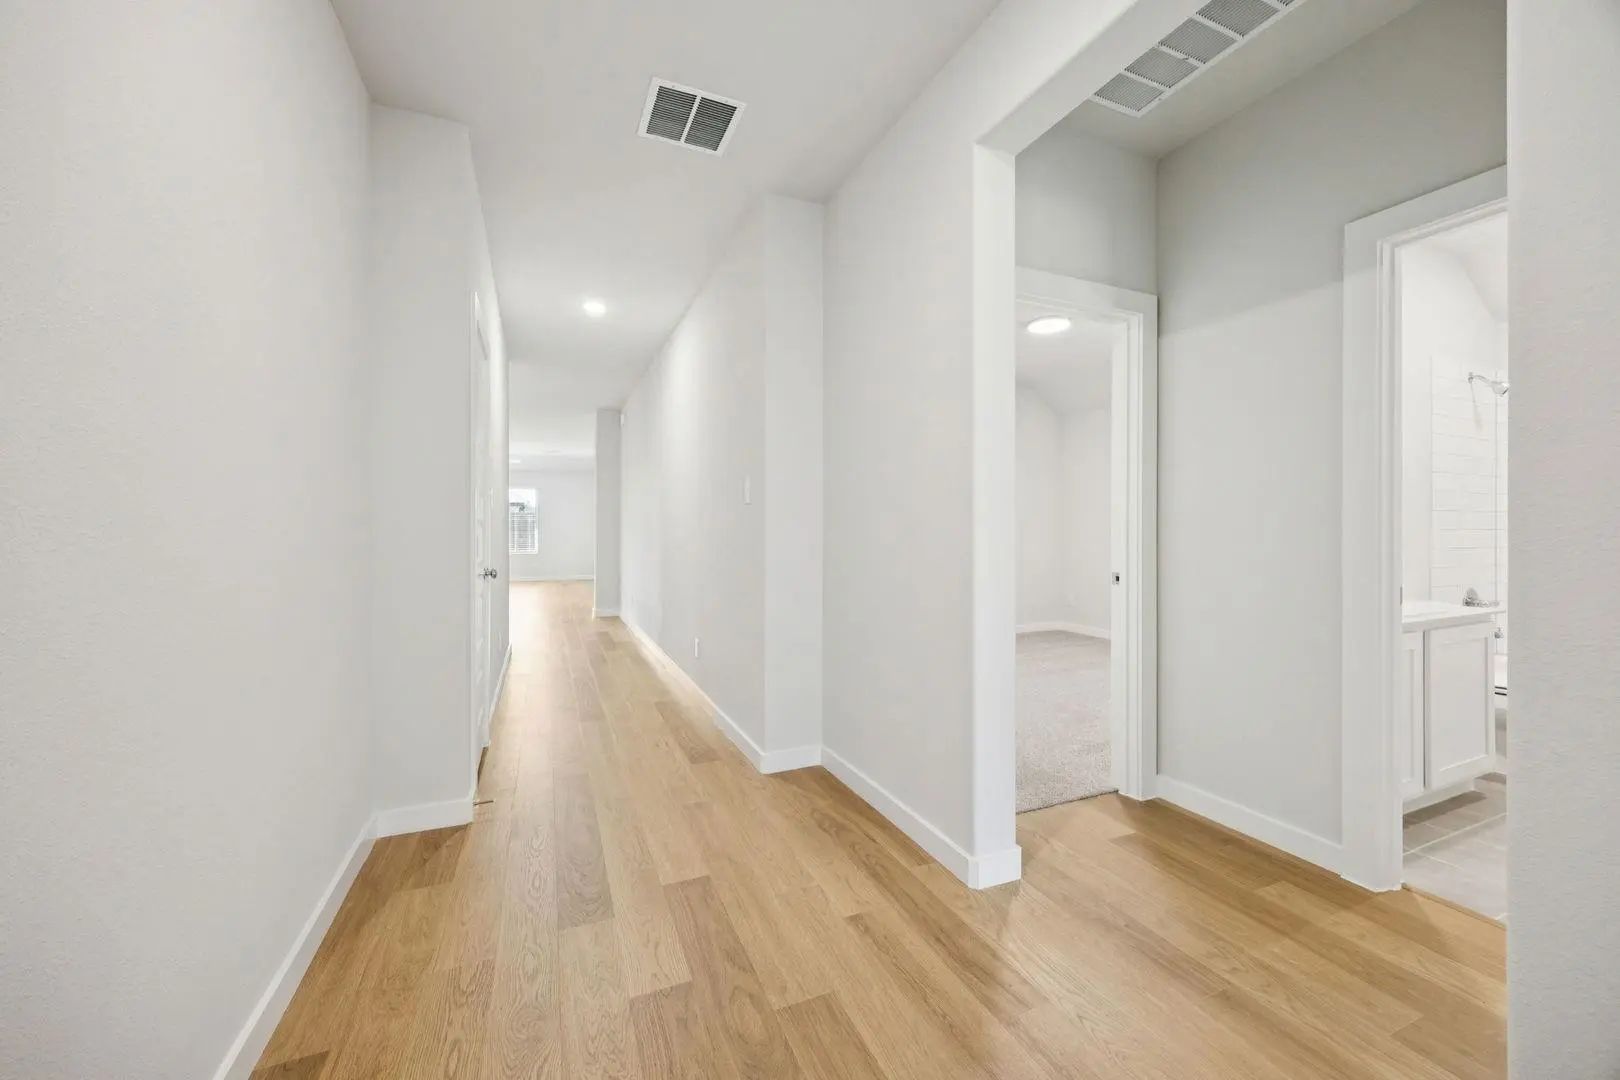
  • Interior FeaturesCable TV Available, Decorative Lighting, High Speed Internet Available, Open Floorplan, Pantry, Vaulted Ceiling(s), Walk-In Closet(s)
  • FloorsCarpet, Luxury Vinyl Plank, Tile

Exterior

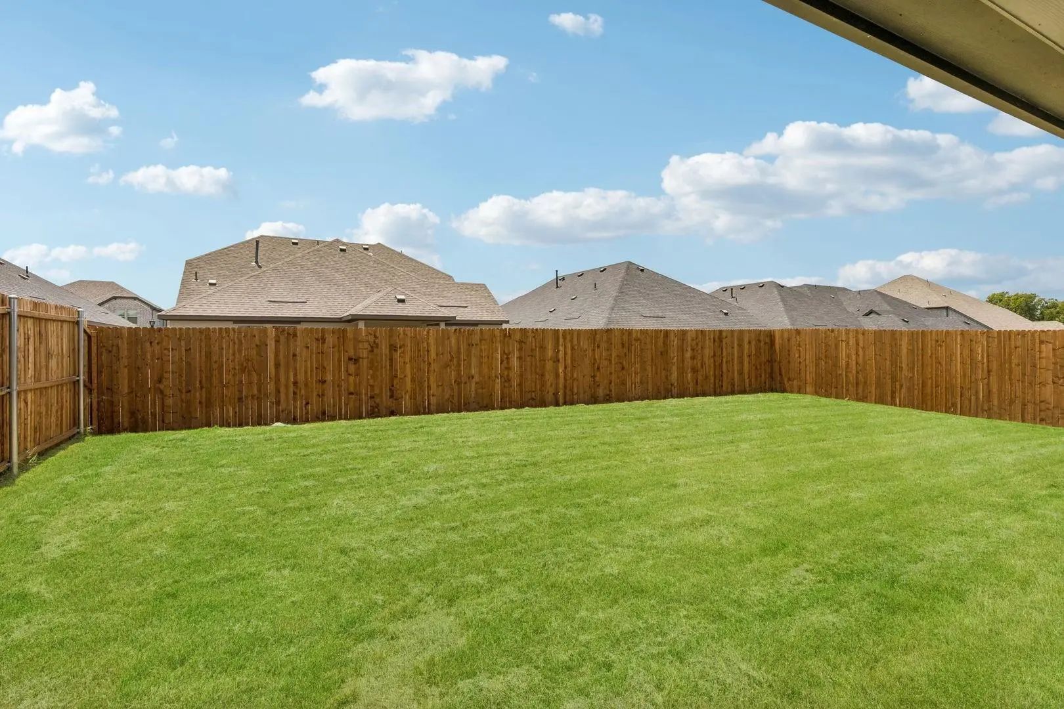
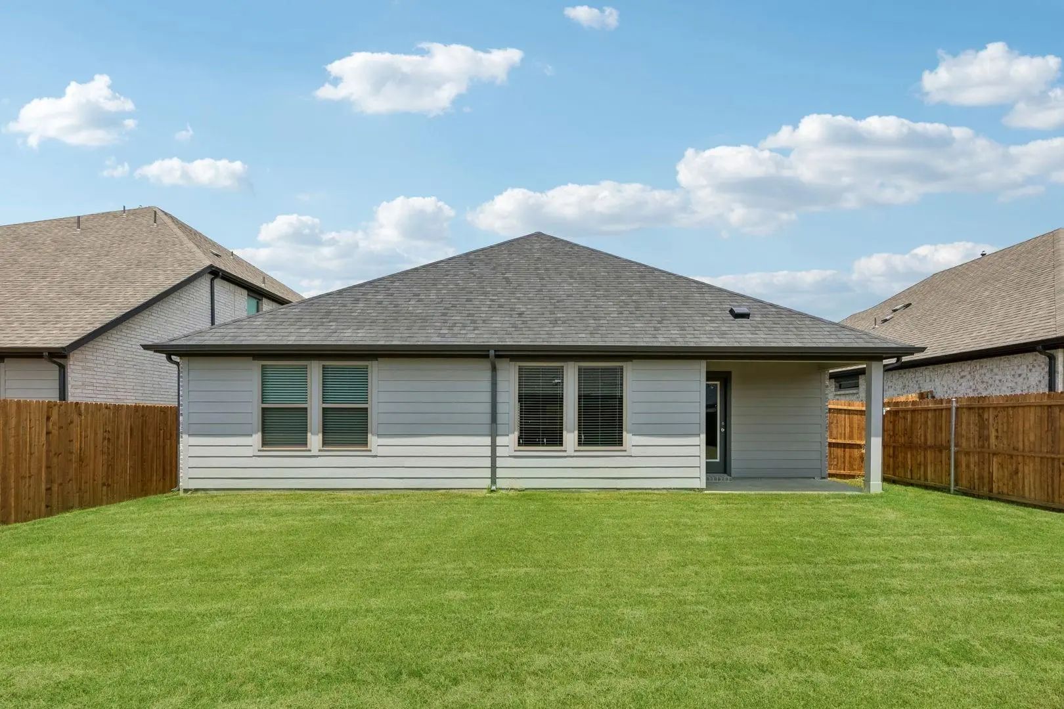
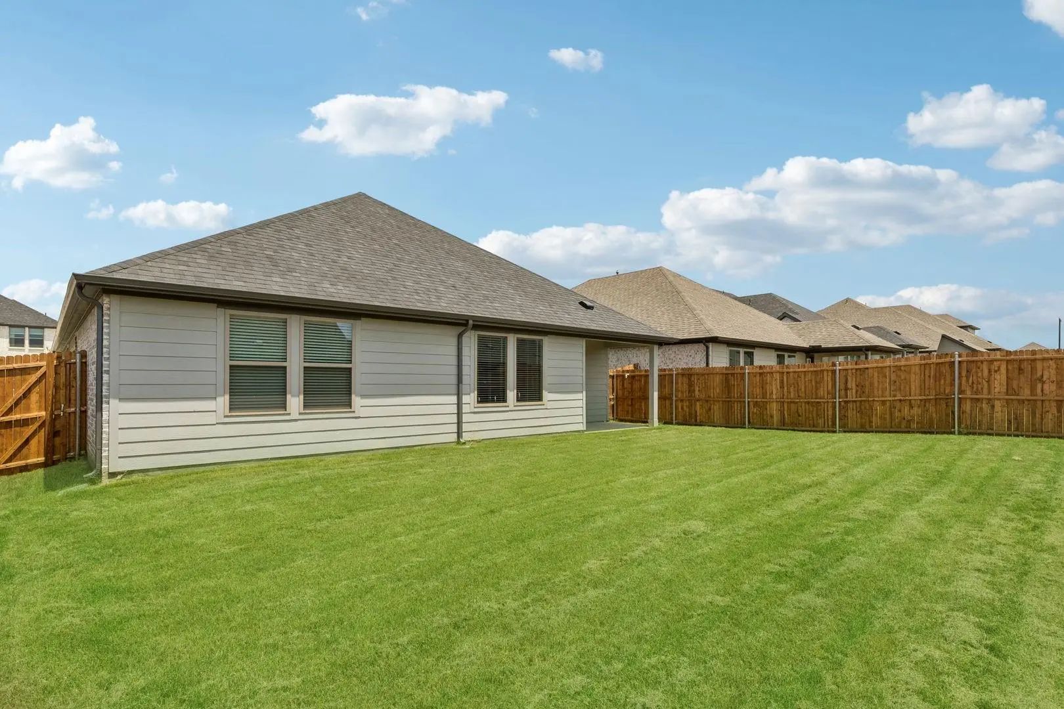
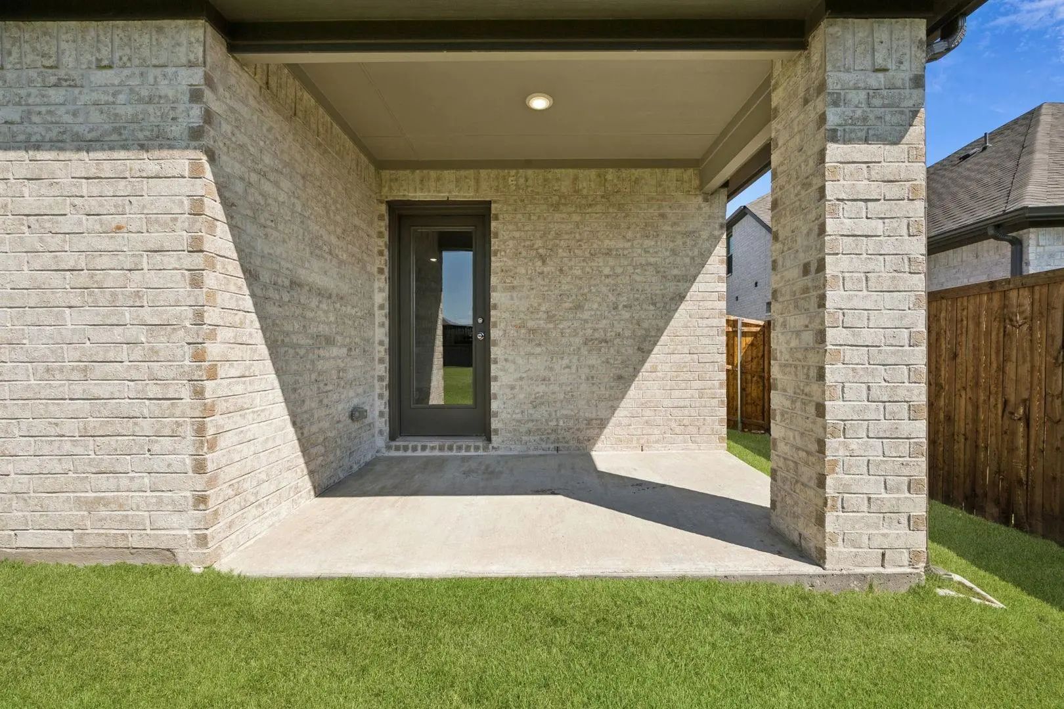
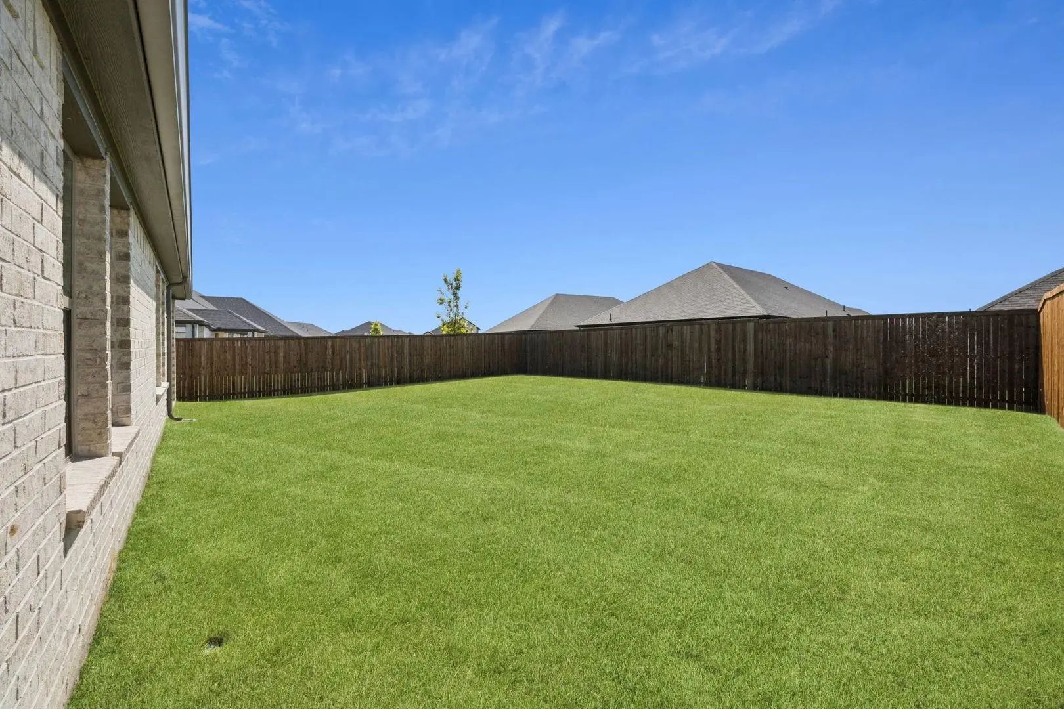
  • Exterior FeaturesCovered Patio/Porch, Rain Gutters, Lighting, Private Yard
  • FenceBack Yard
  • Lot DescriptionAdjacent to Greenbelt, Interior Lot

Construction Details / Floorplan

  • Living Areas1
  • Dining Rooms1
  • Full Baths2
  • RoofComposition
  • FoundationSlab
  • ConstructionBrick, Rock/Stone, Siding

Energy Efficiency / Green Features / Heating & Cooling

  • Green FeaturesAppliances, HVAC, Insulation, Lighting, Low Flow Commode, Mechanical Fresh Air, Rain / Freeze Sensors, Thermostat, Waterheater, Windows
  • HeatingCentral, Natural Gas

Private Listing Information (Registration Required)

Listing Details

  • AgentBen Caballero
  • OfficeHomesusa.com

Similar Listings

Photo of Listing #21379924 Reduced 1%

1022 Copper Smith Way Forney, Texas 75126-4815 Kaufman | Forney ISD Devonshire Village 7

- $384,900

Residential, Single Family Residence
  • 4 Beds
  • 3 Baths
  • 2,737 SQFT
  • 2 Car
View details More Photos Save

**priced To Sell Quickly! ** Seller Offering $5000 Credit To Buyer At Closing Or Interest Rate Buy-down With An Acceptable Offer, Ask For Details, —a Rare Opportunity To Lower Your Upfront Costs And Monthly Payments!! Gorgeous Move-in Ready Beazer...

Photo of Listing #21424061 Just Listed

2416 Adenmore Lane Forney, Texas 75126-3872 Kaufman | Forney ISD Devonshire Village 17

- $369,900

Residential, Single Family Residence
  • 4 Beds
  • 3.1 Baths
  • 2,536 SQFT
  • 2 Car
View details More Photos Save

Photo of Listing #21331378 Reduced 3%

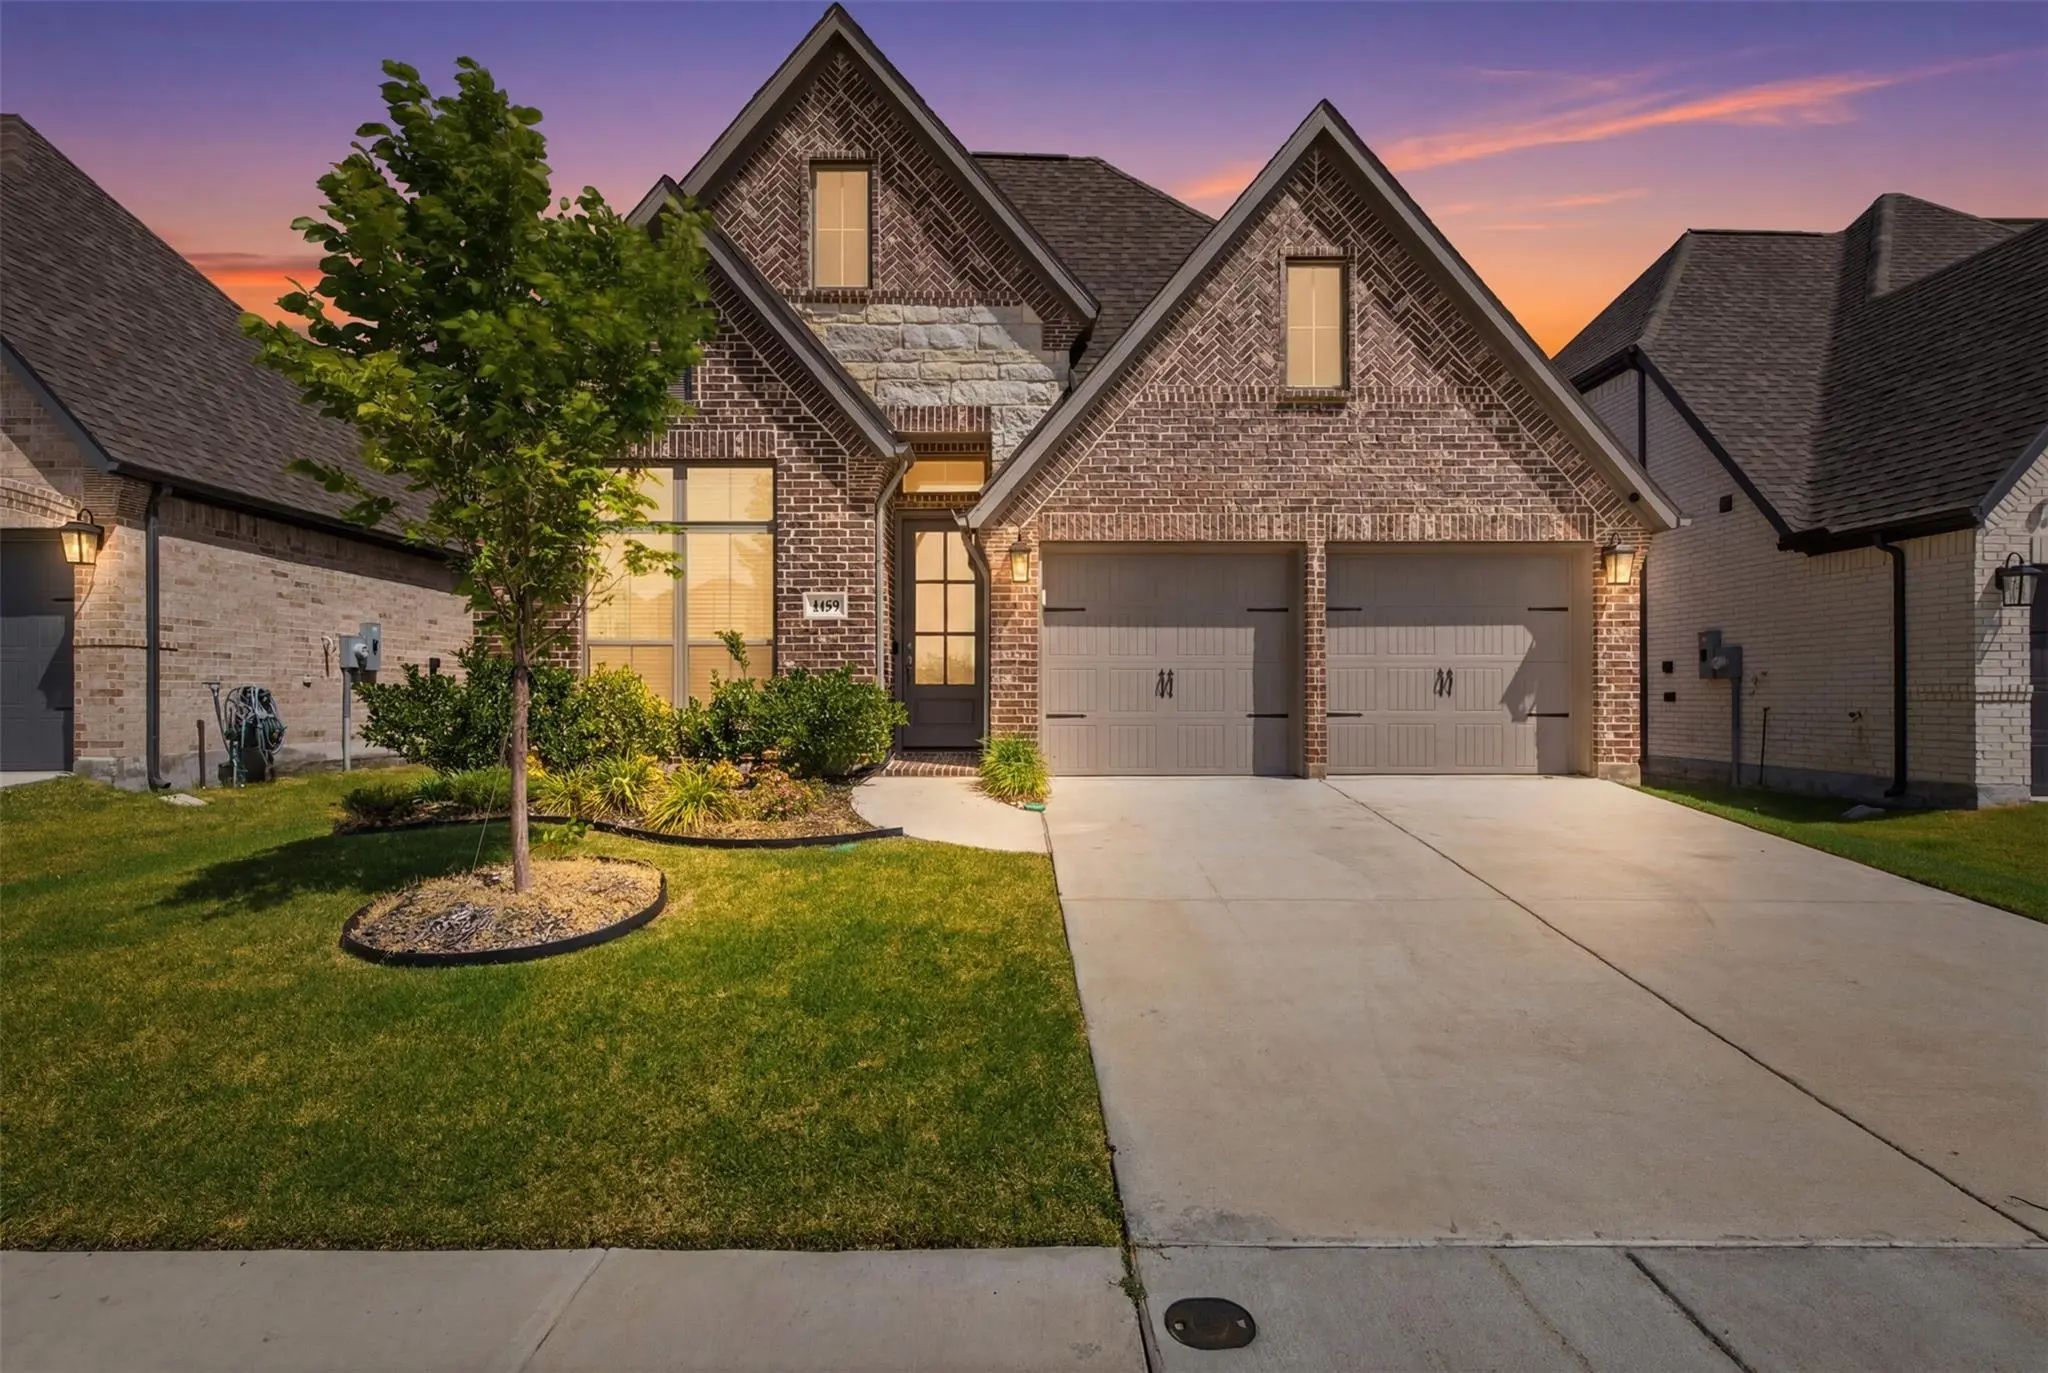
1459 Kingswell Lane Forney, Texas 75126-4335 Kaufman | Forney ISD Devonshire Village 12

- $389,900

Residential, Single Family Residence
  • 4 Beds
  • 3 Baths
  • 2,034 SQFT
  • 2 Car
View details More Photos Save

Welcome To Elevated Single-story Living In The Premier Devonshire Community. This Elegant Perry Homes Masterpiece Effortlessly Combines Modern Luxury With Cozy Warmth. Bathed In Light: A Striking 12-foot Ceiling Welcomes You Into An Open-concep...

Photo of Listing #21337027 New Construction Reduced 5%

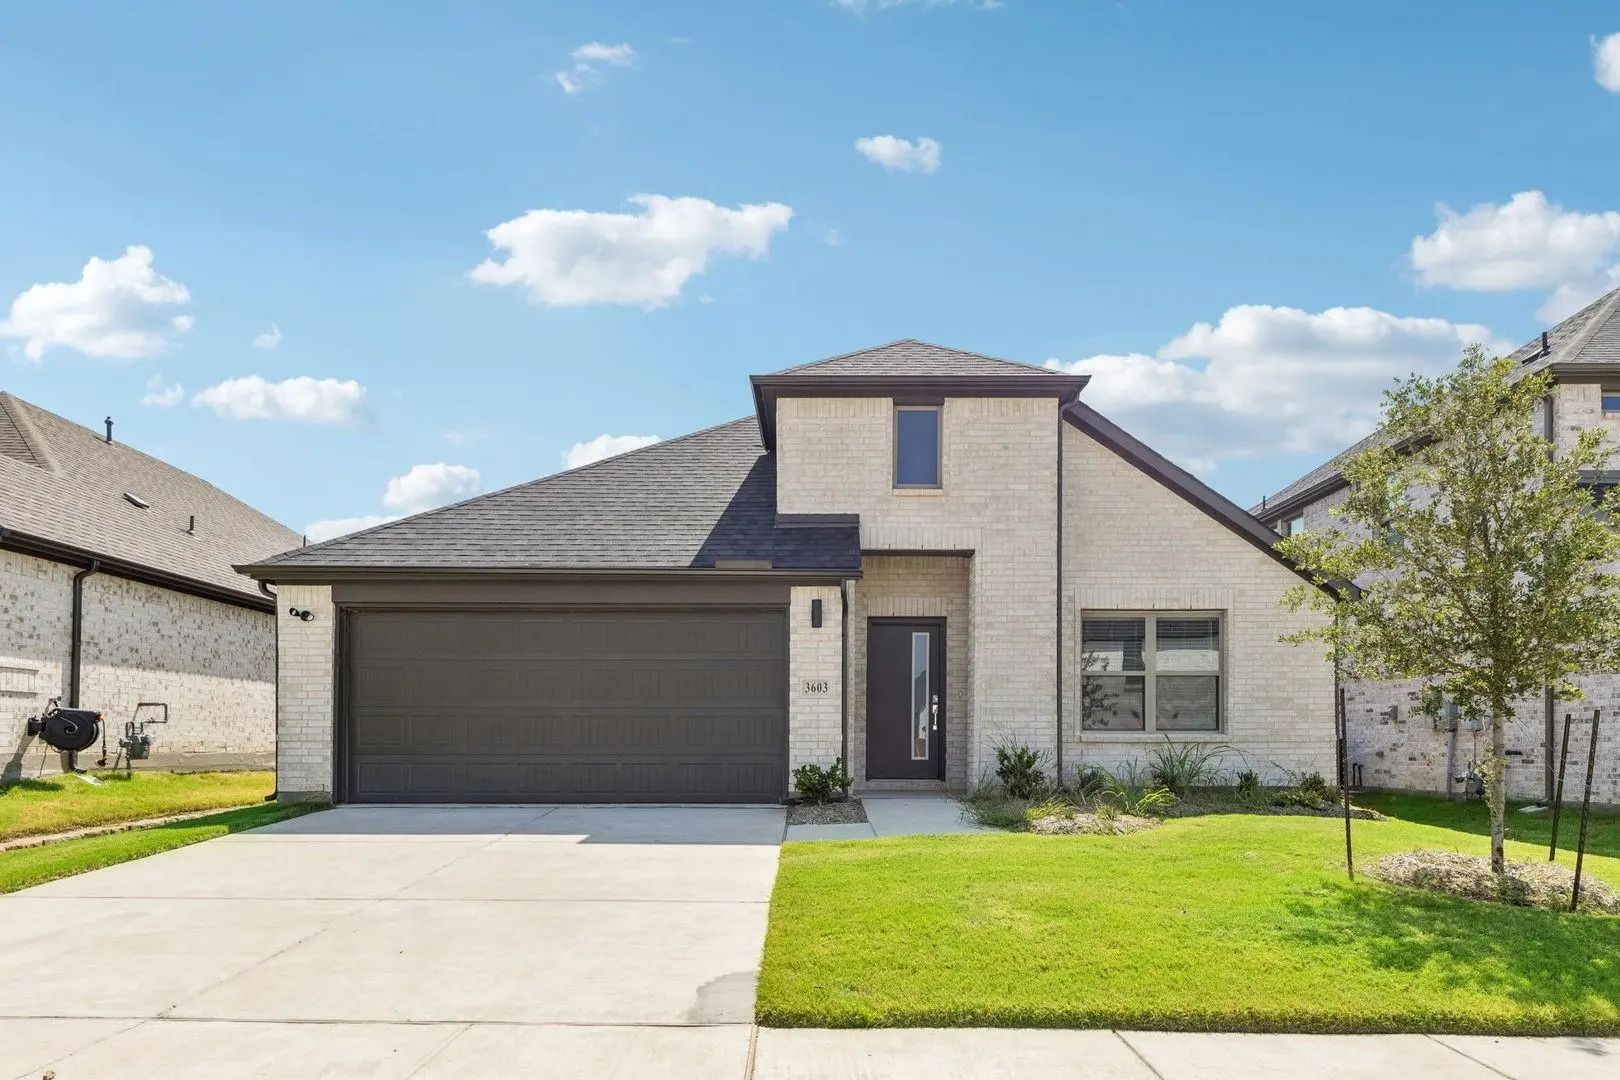
1116 Nora Lane Forney, Texas 75126 Kaufman | Forney ISD Devonshire

- $342,490

Residential, Single Family Residence
  • 4 Beds
  • 3 Baths
  • 2,152 SQFT
  • 2 Car
View details More Photos Save

Mls# 21337027 - Built By Trophy Signature Homes - Ready Now! ~ Perfect Proportions And An Abundance Of Well - Placed Features Make The Oscar A Blockbuster Design You'll Love Coming Home To. Say Hello To The Sun As It Streams Through Oversized Wind...

Photo of Listing #21388969 Reduced 8%

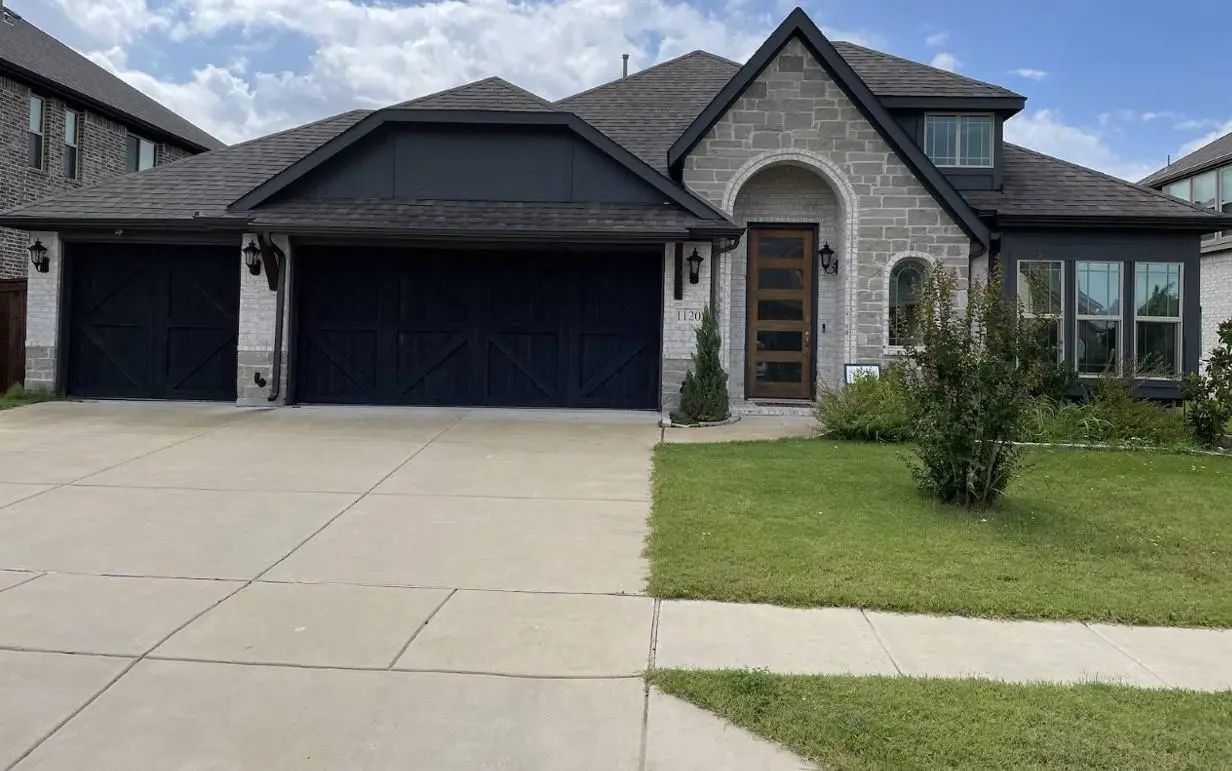
1120 Canterbury Lane Forney, Texas 75126-3860 Kaufman | Forney ISD Devonshire Village 9

- $359,900

Residential, Single Family Residence
  • 4 Beds
  • 3 Baths
  • 2,450 SQFT
  • 3 Car
View details More Photos Save

Welcome Home To A Beautifully Maintained 4-bedroom, 3-bathroom Single-family Home Located In The Highly Desirable Devonshire Community Of Forney, Texas. Spanning A Spacious Home Features An Impressive 3-car Attached Garage And A Great Floor Plan D...

Photo of Listing #21163046 Reduced 2%

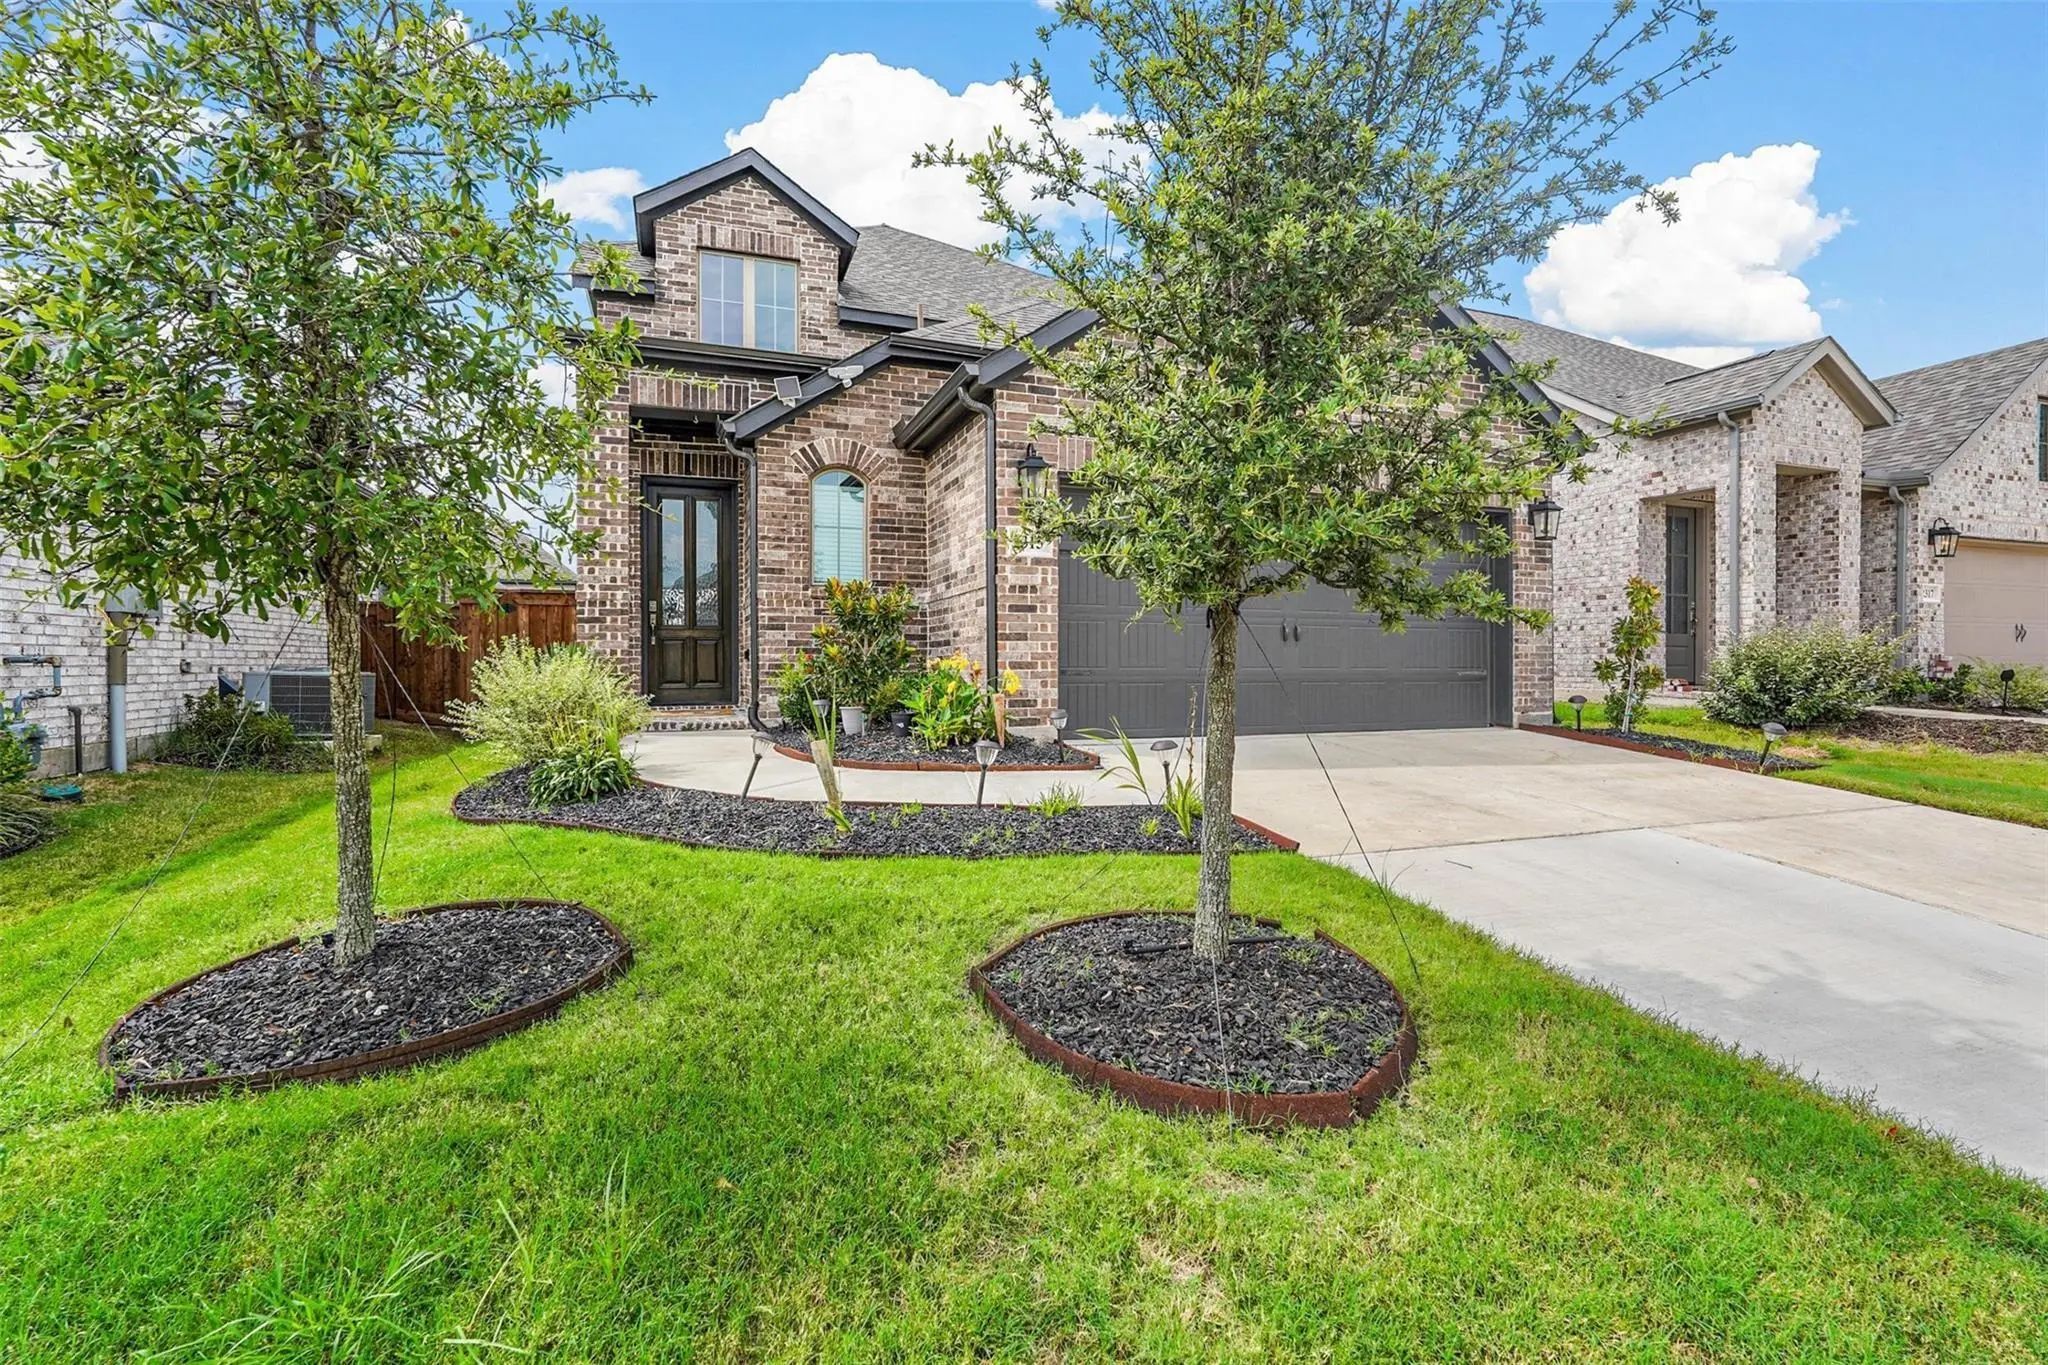
2315 Kirkstall Way Forney, Texas 75126-3710 Kaufman | Forney ISD Devonshire Village 13a

- $303,000

Residential, Single Family Residence
  • 3 Beds
  • 2.1 Baths
  • 2,327 SQFT
  • 2 Car
View details More Photos Save

Practically New Home With Lovely Curb Appeal And Landscaping. Covered Front Porch Leads Into The Spacious Family Room, Dining Area And Open Kitchen Which Features A Breakfast Island And Large Walk-in Pantry, Gas Range, Stnlss Appls. Office Off Of ...

Users may not reproduce or redistribute the data found on this site. The data is for viewing purposes only. Data is deemed reliable, but is not guaranteed accurate by the MLS or NTREIS.

Listing information last updated on November 10th, 2026 at 12:18pm CST.