
- 4 Beds
- 2 Baths
- 2,022 Sqft
- 2 Garages
- .22 Acres
- 2003 Year Built
- Study
- Game Room
- Media
- Pool

5380 Colbie
Reno, Texas 75462-5900
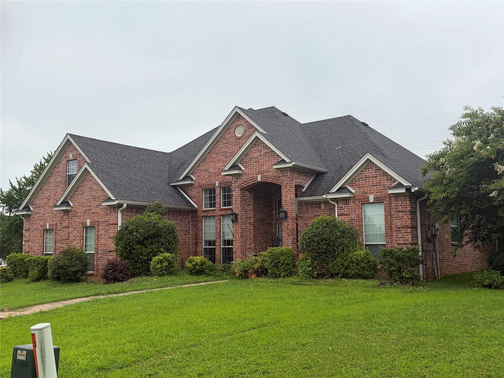
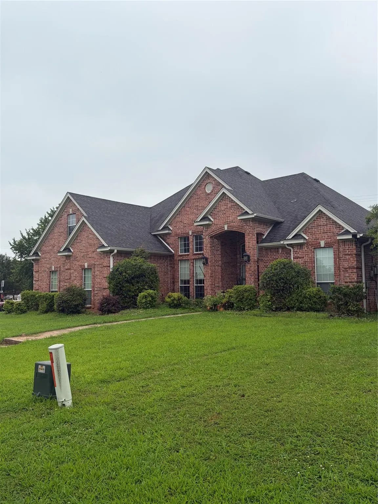
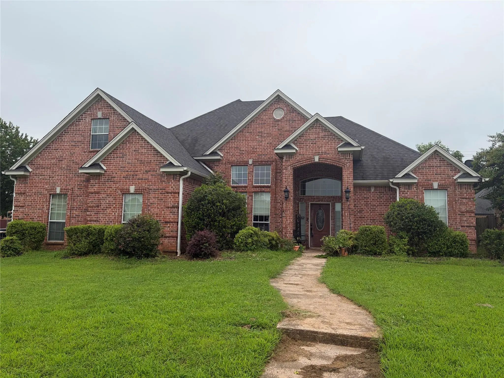
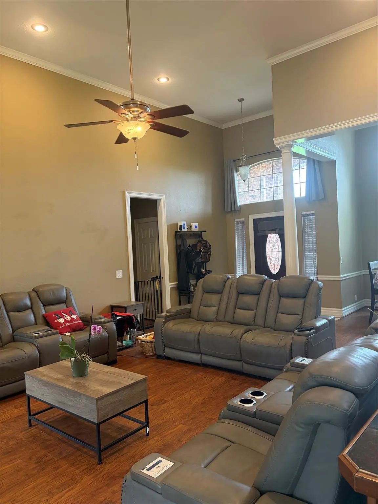
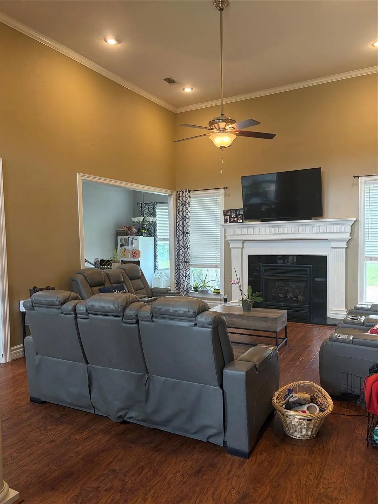
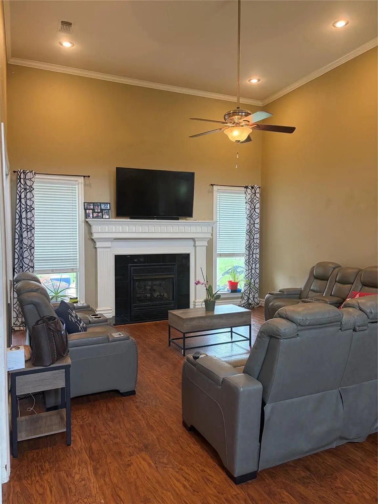
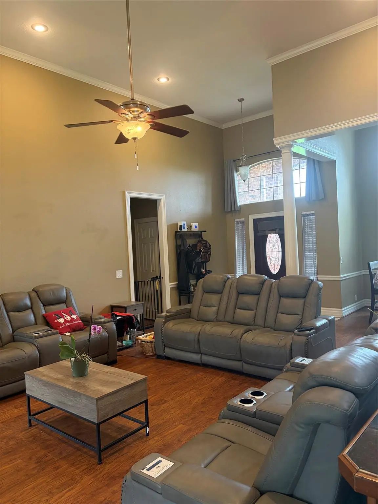
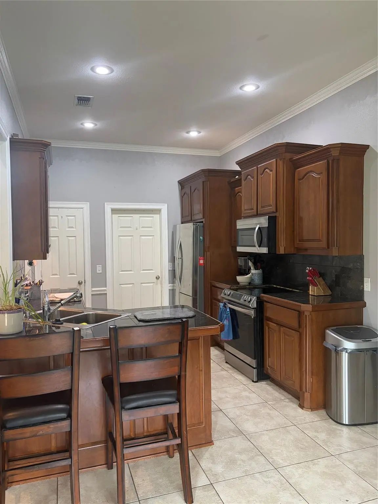
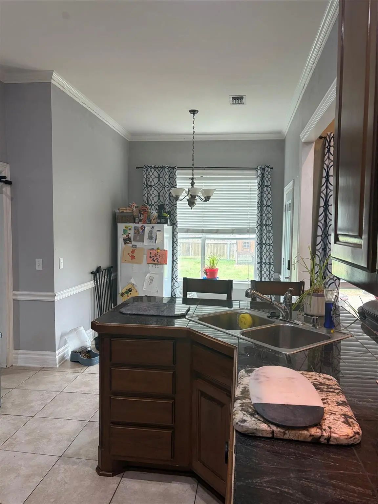
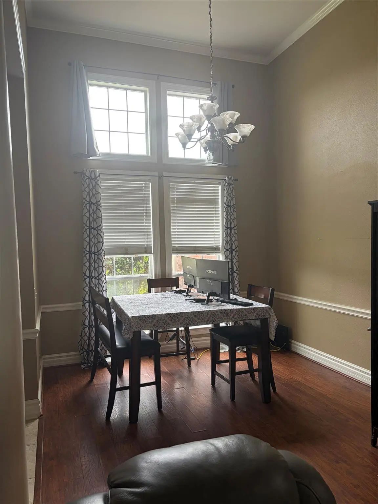
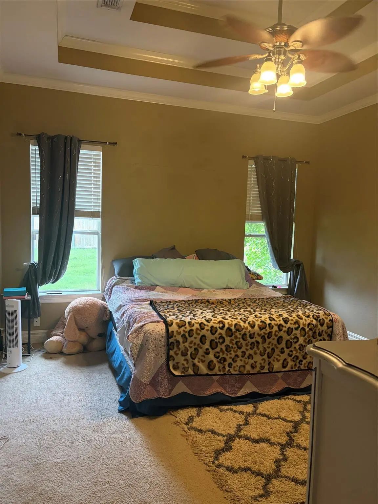
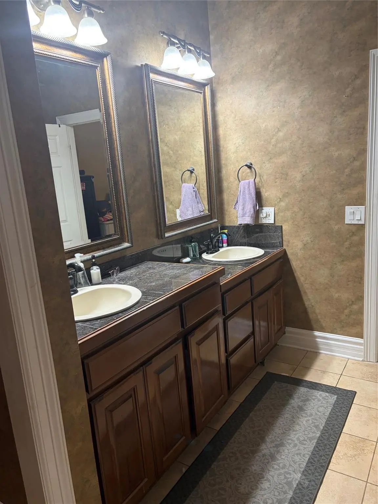
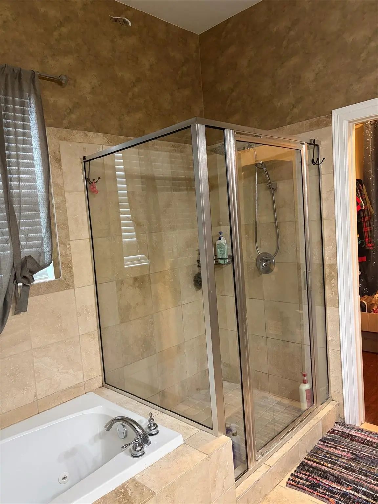
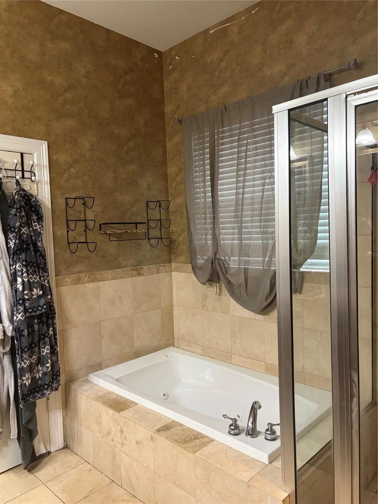
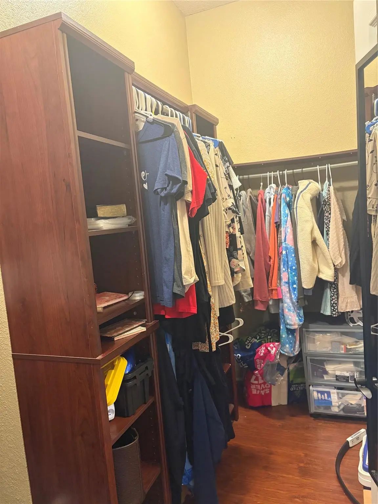
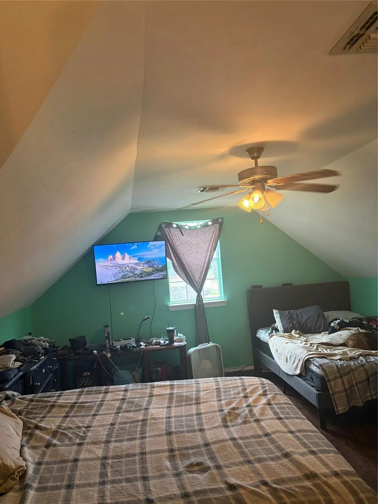
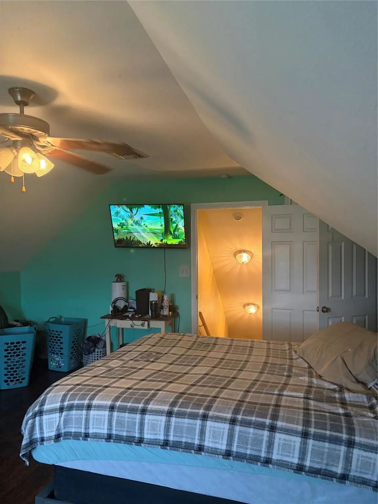
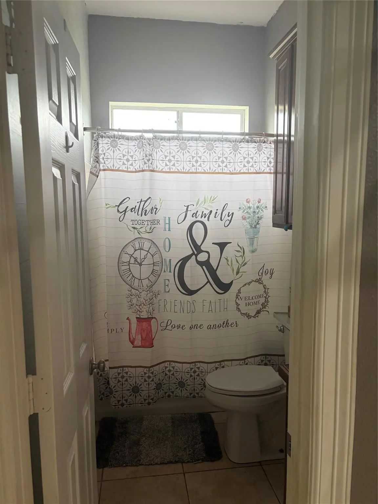
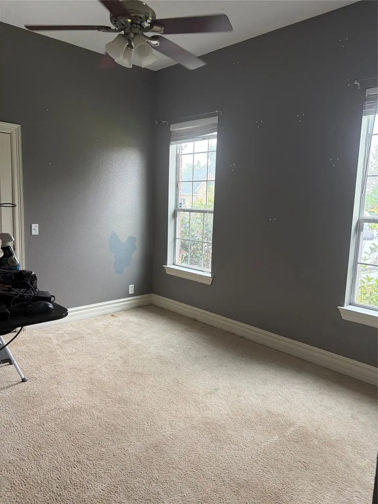
WE ARE PRICED TO SELL!!! Situated on a desirable corner lot, this beautiful home features soaring 14-foot ceilings and as an inviting layout. The kitchen showcases elegant granite countertops, perfect for both everyday living and entertaining. Relax in the primary bedroom with a luxurious garden tub and an impressive walk-in closet complete with gorgeous custom wooden drawers for exceptional storage and organization. A versatile 4th bedroom upstairs offers endless possibilities and can easily serve as a bonus room, home office, playroom, media room or guest space. This exceptional property combines style, comfort and functionality in a highly desirable setting. Schedule your showing today and see all this home has to offer.
View Virtual TourPrice and Status Change History for 5380 Colbie
Price and Status Change History Require Client Level AccessSchool Information
- School DistrictNorth Lamar ISD
- Middle SchoolStone
- High SchoolNorthlamar
- Intermediate SchoolBailey
Community
- Address5380 Colbie
- SubdivisionWellington North Ph 1
- CityReno
- CountyLamar
- StateTexas
- Zip Code75462-5900
- HOANone
- UtilitiesCity Sewer, City Water, Underground Utilities
- Taxes6011
Amenities
- # of Garages2
- GaragesDriveway, Garage Door Opener
Interior
- Interior FeaturesGranite Counters, Pantry
- FloorsCarpet, Ceramic Tile, Laminate
- FireplaceYes
- # of Fireplaces1
- FireplacesGas Logs
Exterior
- FenceWood
Construction Details / Floorplan
- Living Areas1
- Dining Rooms2
- Full Baths2
- RoofComposition
- FoundationSlab
- ConstructionBrick
Energy Efficiency / Green Features / Heating & Cooling
- HeatingCentral, Electric
Private Listing Information (Registration Required)
Listing Details
- AgentLisa Spann
- OfficeCentury 21 Executive Realty
Users may not reproduce or redistribute the data found on this site. The data is for viewing purposes only. Data is deemed reliable, but is not guaranteed accurate by the MLS or NTREIS.
Listing information last updated on November 13th, 2026 at 6:33pm CST.