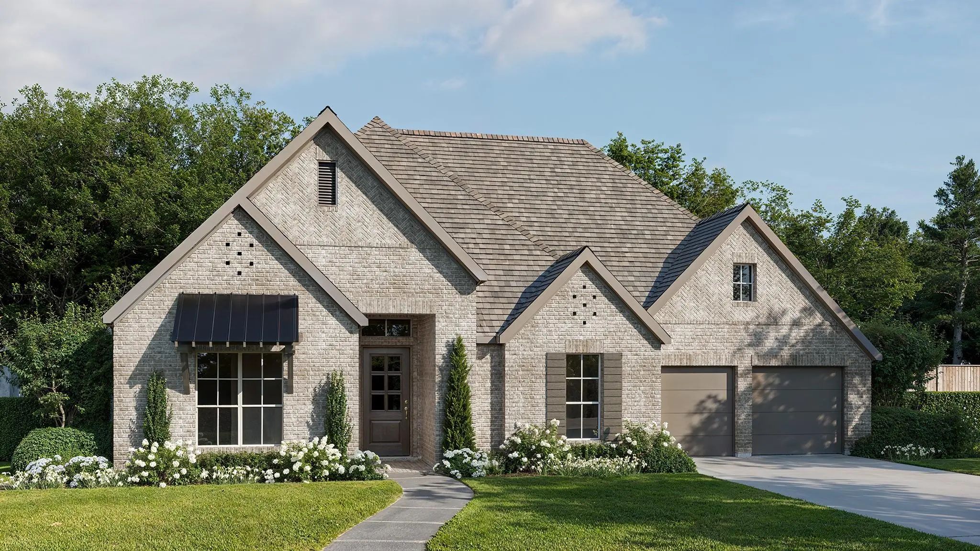
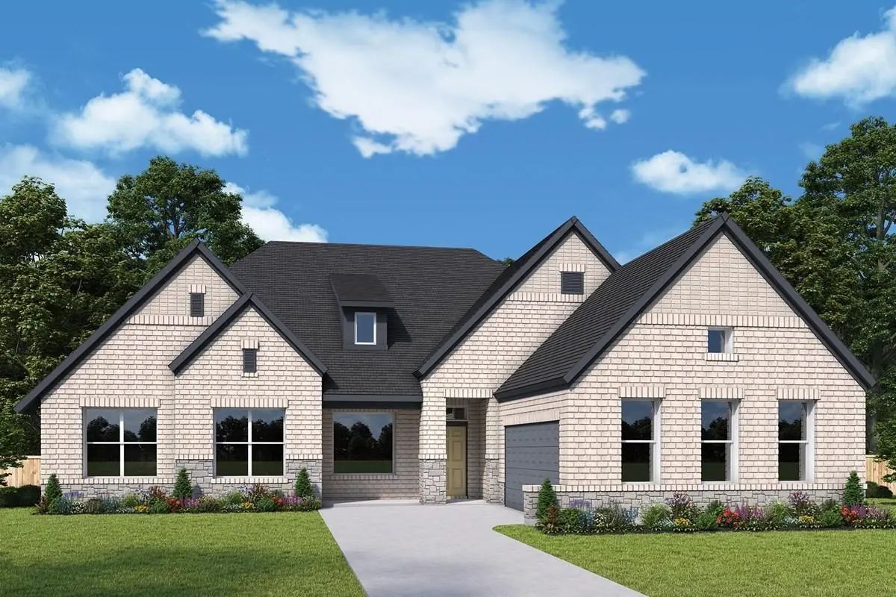
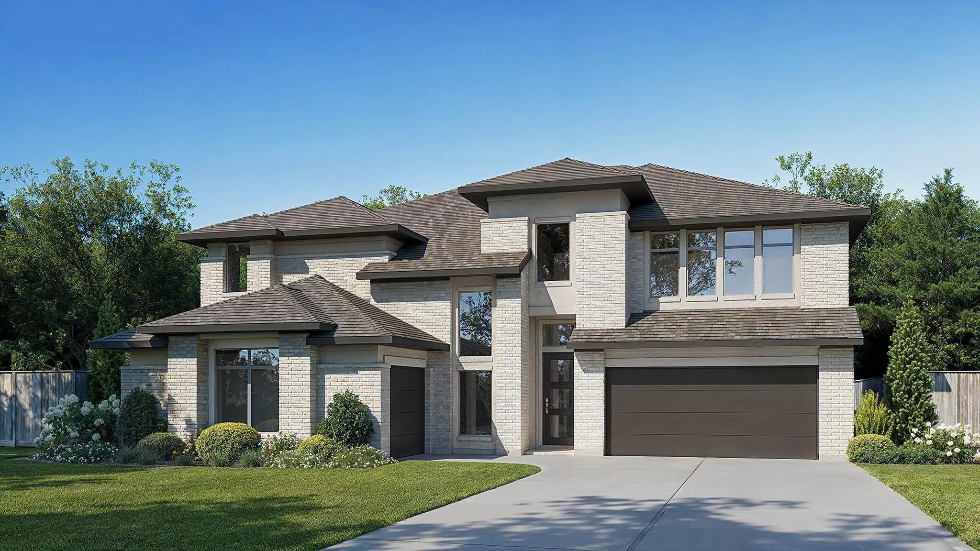
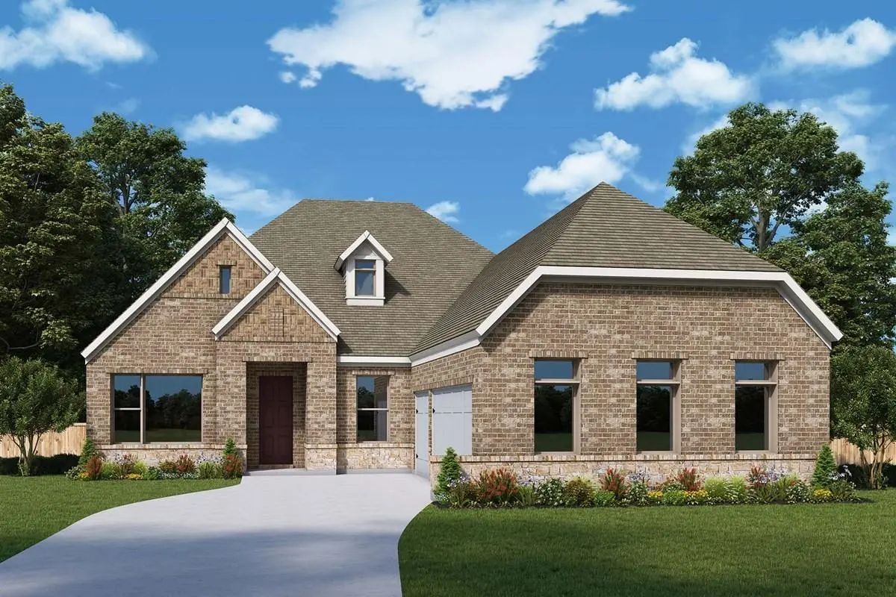
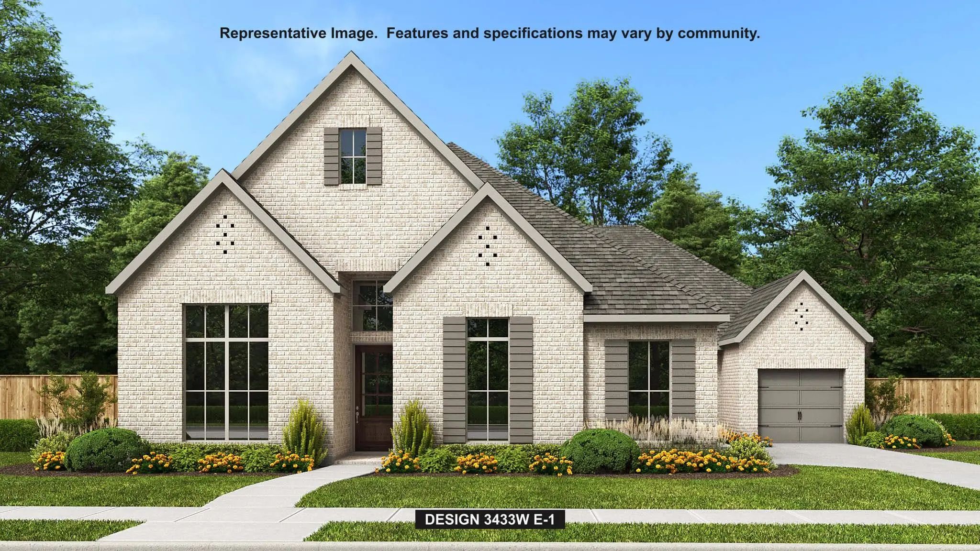
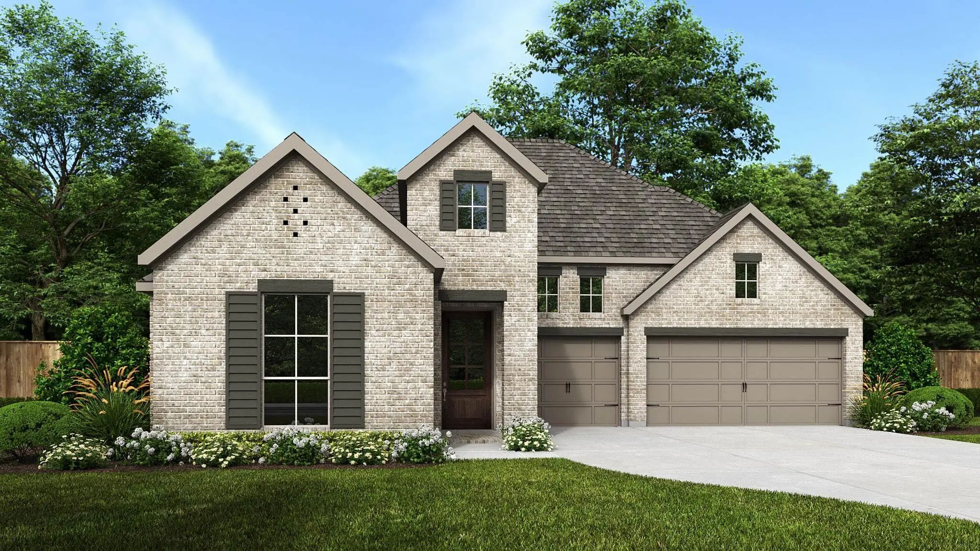
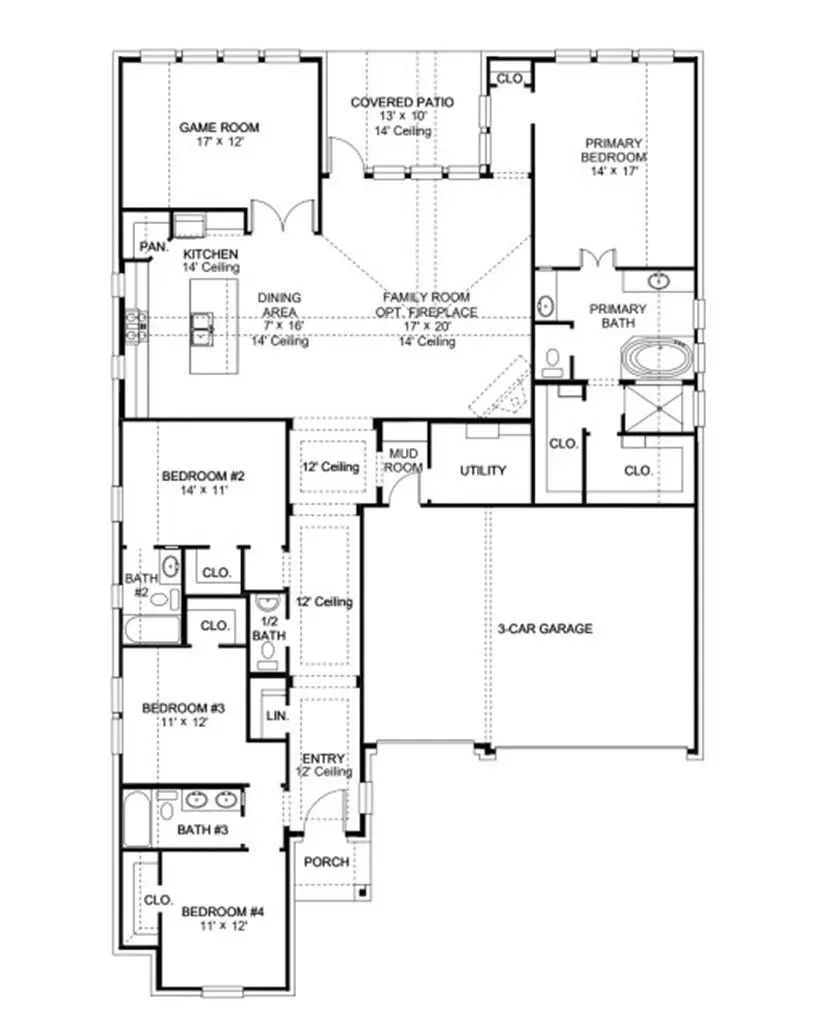
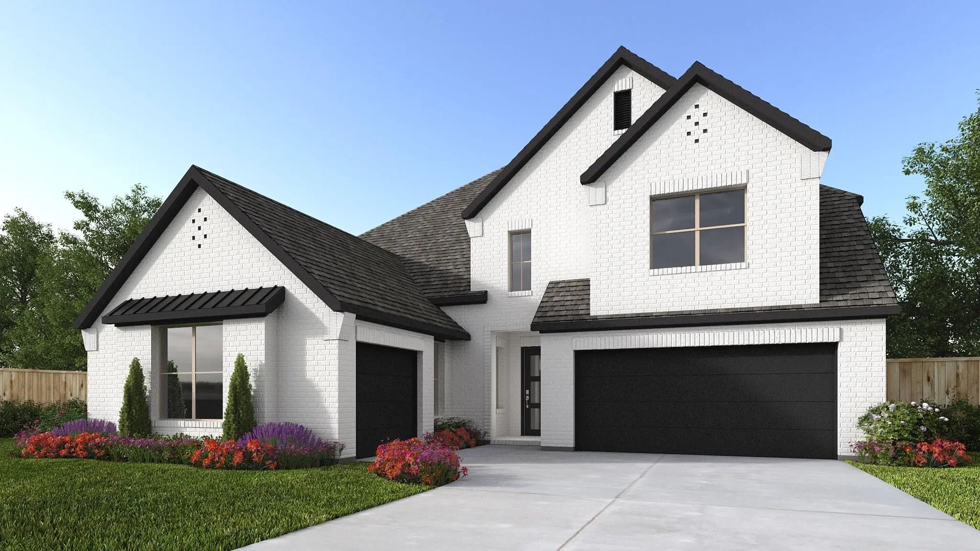
Step through the inviting front porch and into a grand main hallway boasting a soaring 12-foot coffered ceiling. Lining the main hallway are the secondary bedrooms, offering privacy and comfort. One of these bedrooms doubles as a guest suite, complete with its own private bathroom. The main entryway seamlessly transitions into the spacious family room with a wood mantel fireplace, distinguished by a corner wall of windows that flood the space with natural light and offers easy access to the covered backyard patio. Hardwood floors throughout main living area. Adjacent to the family room, the dining area effortlessly flows into the kitchen, with an expansive island with built-in seating, a 5-burner gas cooktop, a double wall oven, and a corner walk-in pantry. French doors lead from the family area into the game room, a space for leisure and entertainment, illuminated by another wall of windows that bring the outdoors in. Retreat to the luxurious primary bedroom, adorned with three large windows that infuse the room with light. The adjoining primary bathroom features dual sinks, a relaxing garden tub, a separate glass-enclosed shower, and two walk-in closets. Completing the layout are the utility room and mudroom, conveniently located off the three-car garage.
UtilitiesAsphalt, City Sewer, City Water, Master Gas Meter, Sidewalk
Amenities
SecurityPrewired, Smoke Detector(s)
# of Garages3
GaragesGarage, Garage Door Opener, Garage Faces Front
Interior
Interior FeaturesCable TV Available, Double Vanity, Eat-in Kitchen, Granite Counters, High Speed Internet Available, Kitchen Island, Open Floorplan, Pantry, Smart Home System, Vaulted Ceiling(s), Walk-In Closet(s)
As You Approach The Front Porch You Are Greeted By A Grand Entryway With A Soaring 19-foot Ceiling. Hardwood Floors Throughout Living Areas. Off The Foyer Is A Two-story Home Office Enclosed By French Doors And A Private Guest Suite With A Walk-in...
Welcoming Entry With 12-foot Ceilings Flows To The Family Room, Dining Area And Kitchen. Open Family Room With A Wood Mantel Fireplace, Hardwood Floors Throughout Main Living Area, And Sliding Glass Doors. Island Kitchen With Built-in Seating Spac...
Two-story Entry Framed By Home Office With A French Door Entry. Formal Dining Room Just Off The Family Room And Kitchen. Generous Two-story Family Room With 19-foot Ceilings, A Wood Mantel Fireplace And A Wall Of Windows. Hardwood Floors Throughou...
This Beautifully Appointed Beverly Plan Is One Of The Most Thoughtfully Designed Single-story Homes In Rockwall's Sought-after Terraces Community. From Its Striking Casa Blanca Brick And Aspen Blend Chopped Stone Exterior, Finished In Amazing Gray...
Welcoming Entry Features 14-ceiling And Hardwood Floors That Extend Throughout The Main Living Areas. A Home Office With French Doors Is Set At The Entry. The Extended Entry Flows Past The Game Room With French Door Entry And Three Large Windows. ...
Users may not reproduce or redistribute the data found on this site. The data is for viewing purposes only. Data is deemed reliable, but is not guaranteed accurate by the MLS or NTREIS.
Listing information last updated on November 5th, 2026 at 12:09pm CST.


 Free Move-Up Offer For New Home Buyers with a Home to Sell
 New Construction