.jpg)
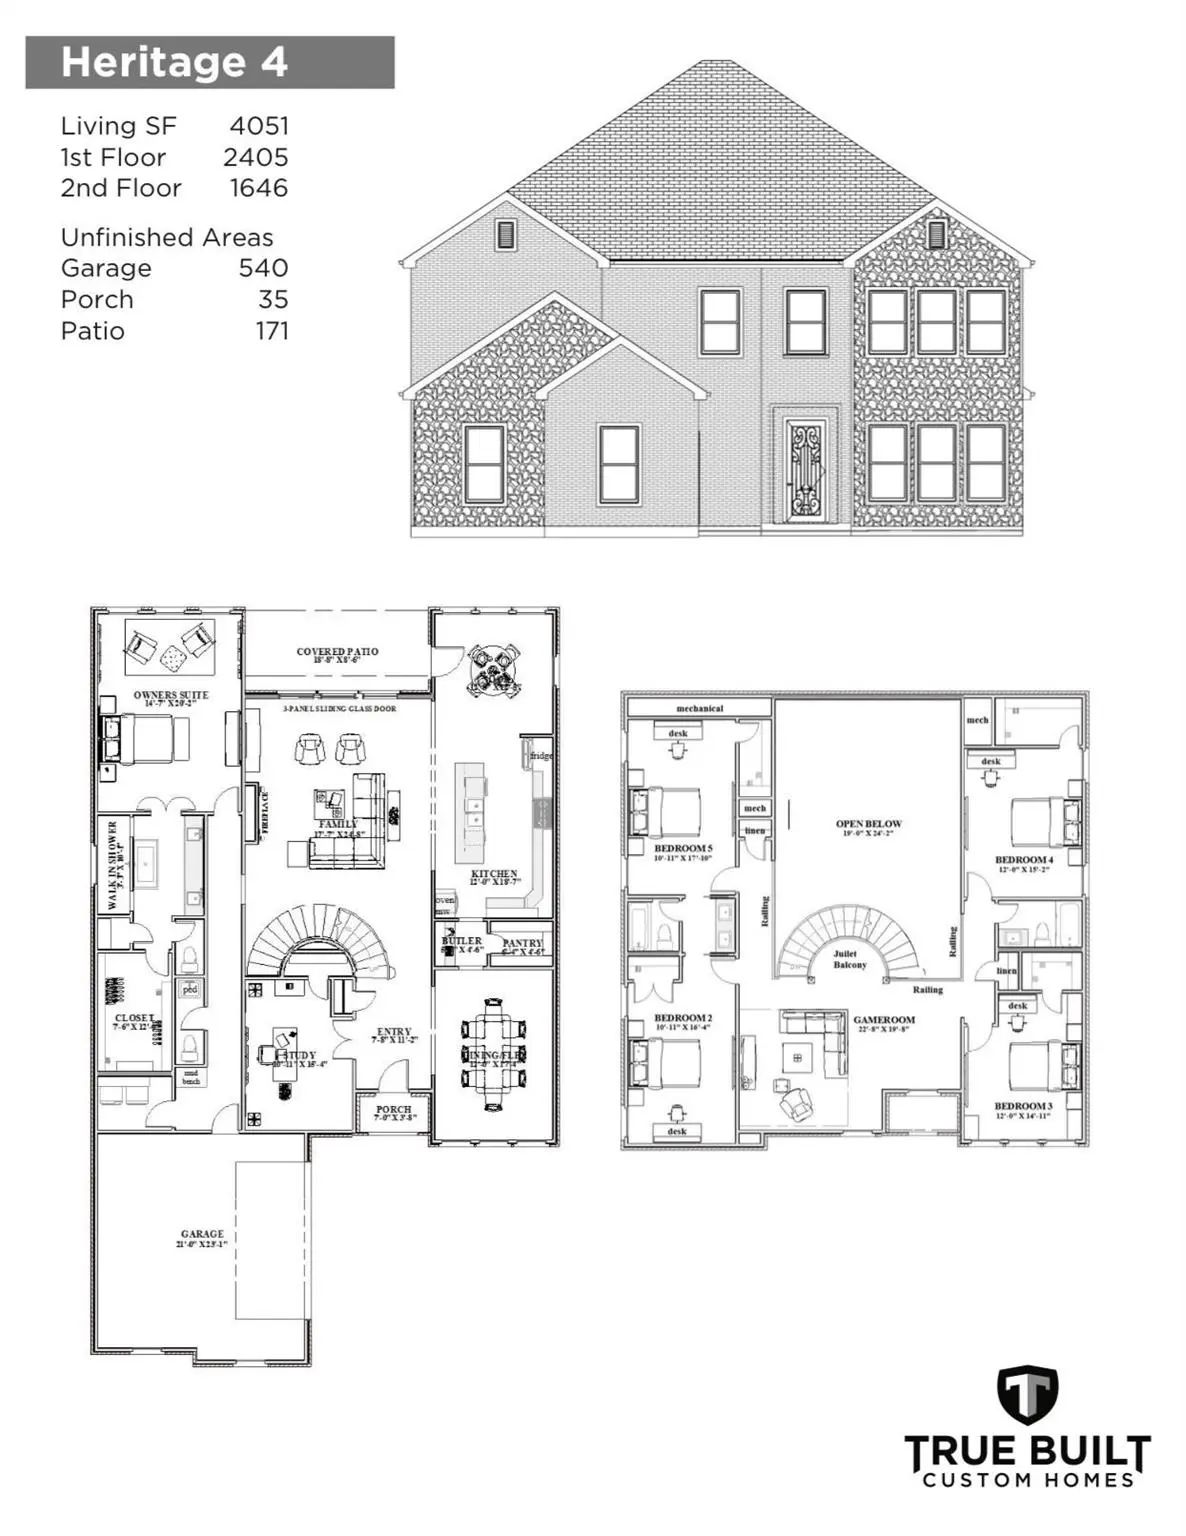
- 5 Beds
- 3.1 Baths
- 4,051 Sqft
- 2 Garages
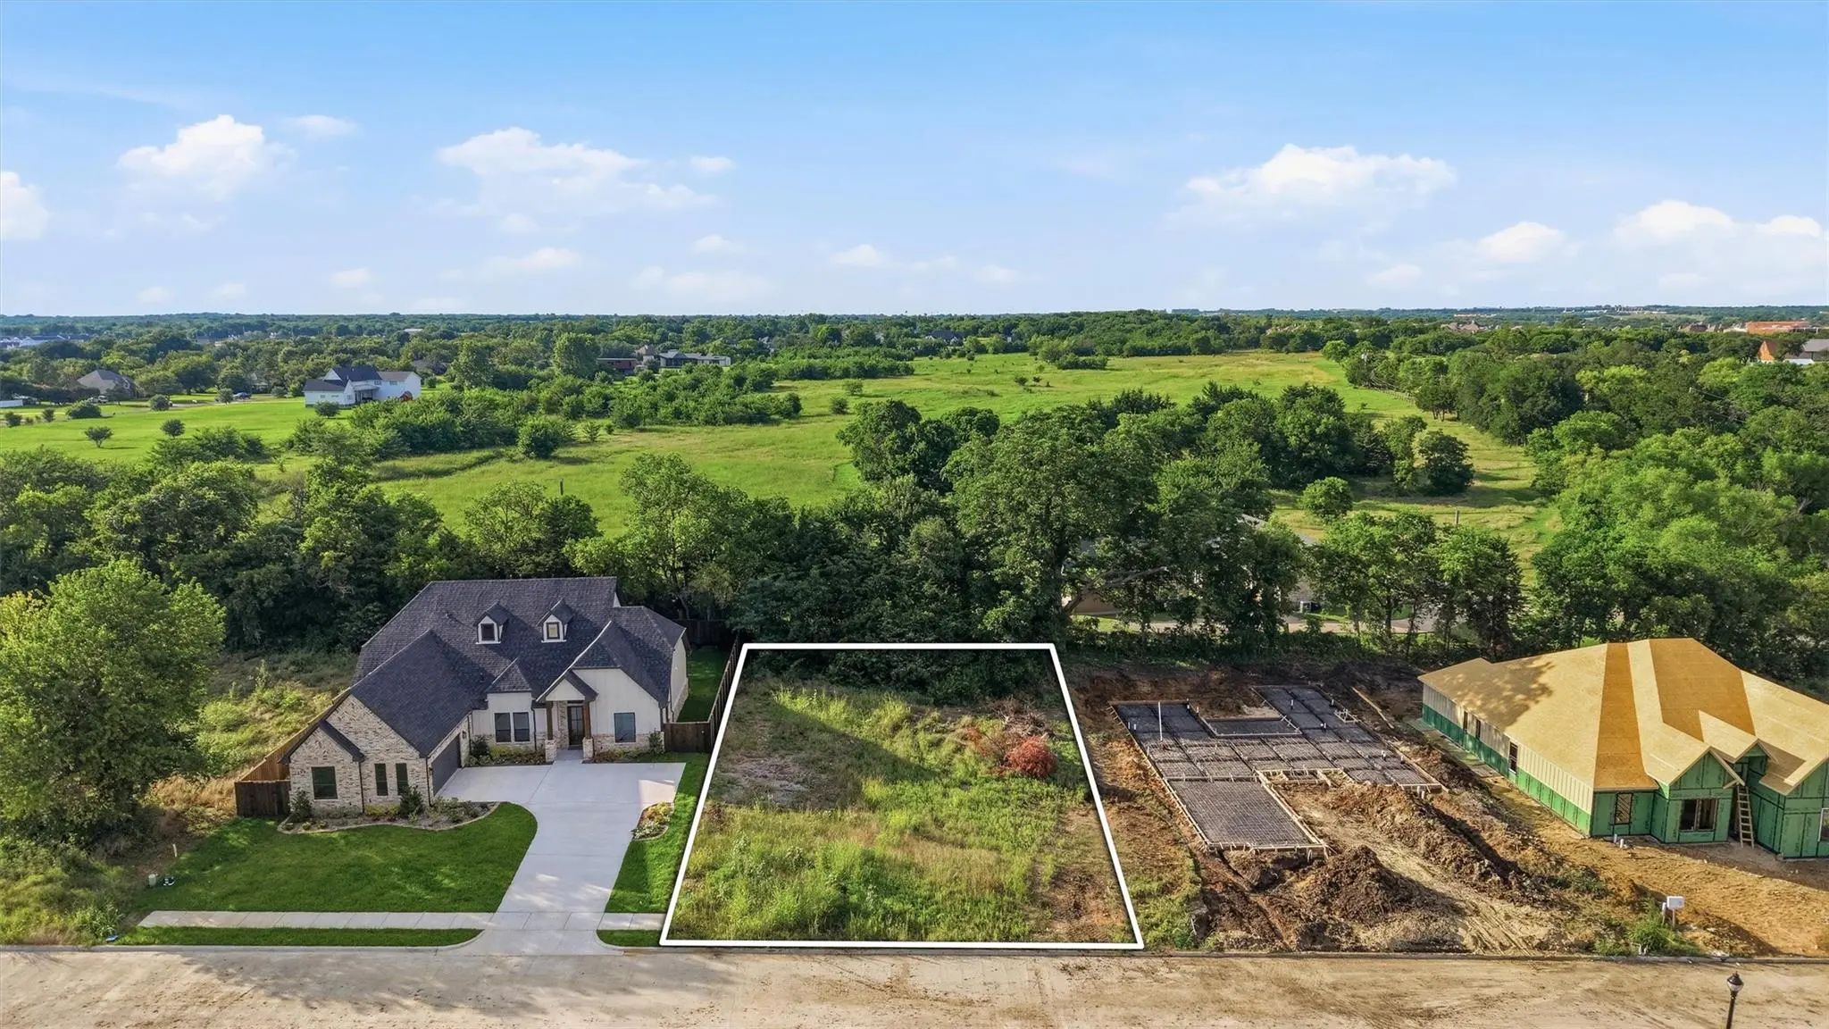
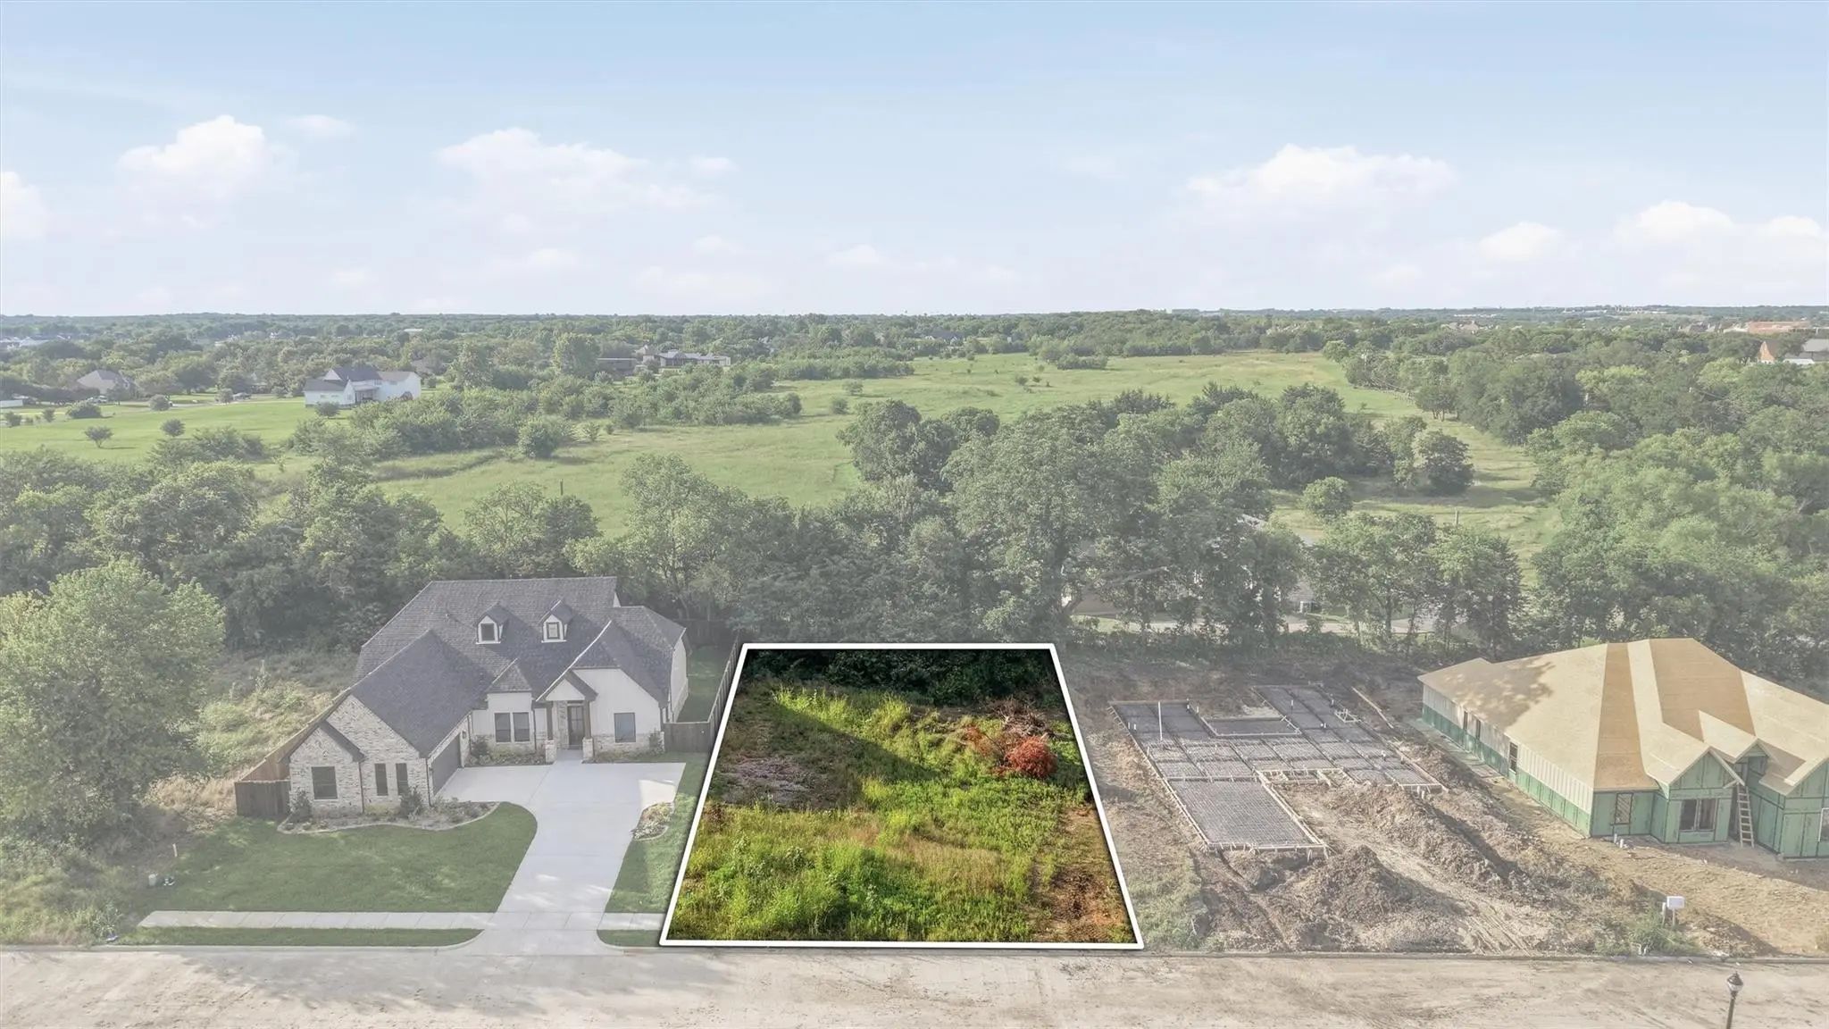
- .23 Acres
- 2027 Year Built
- Study
- Game Room
- Media
- Pool
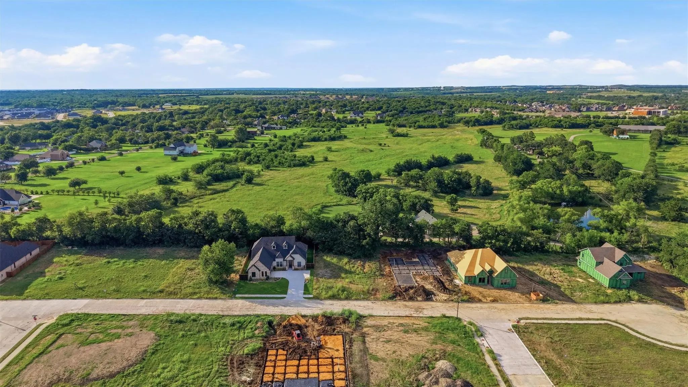
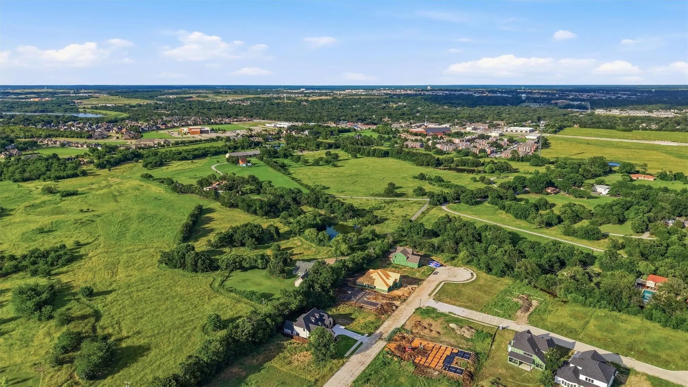
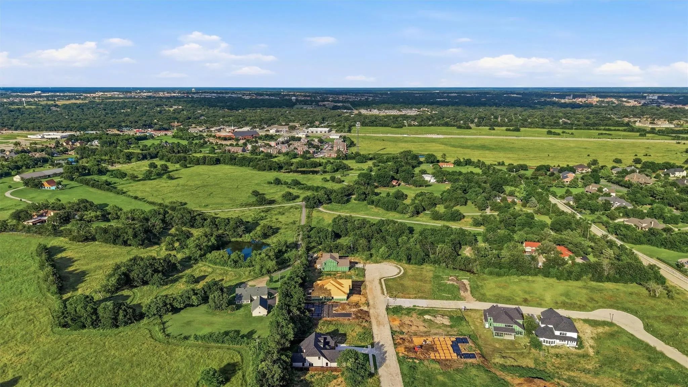
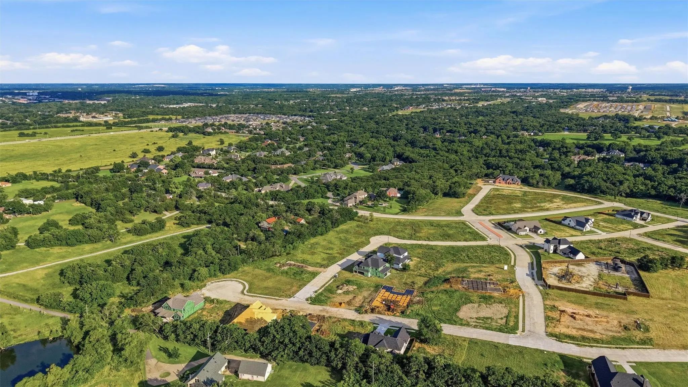
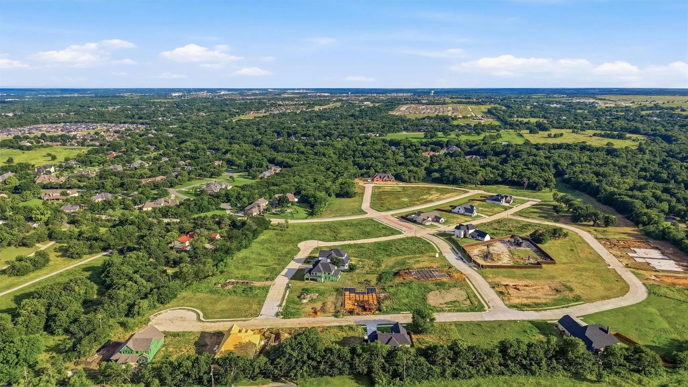
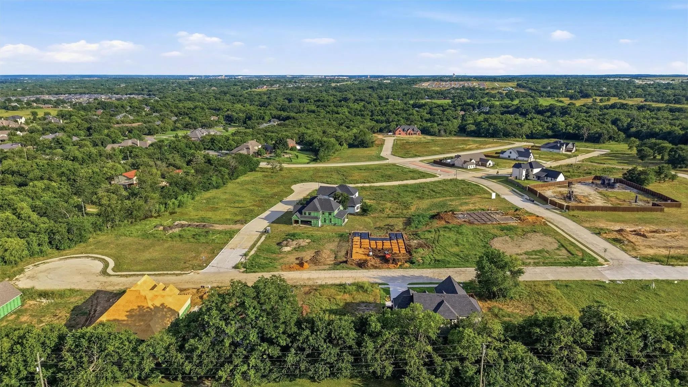
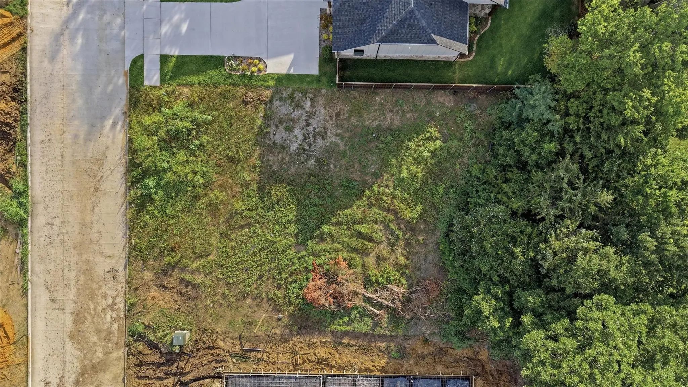
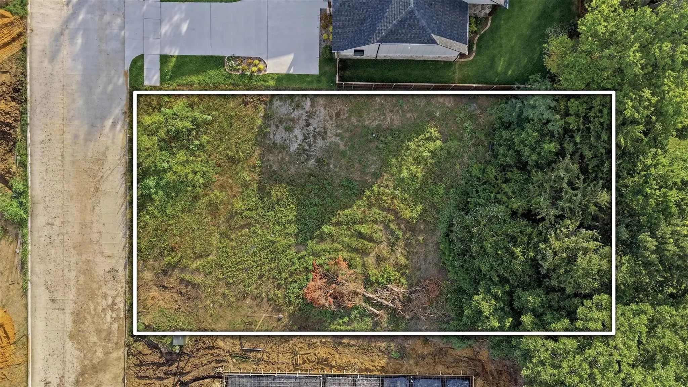
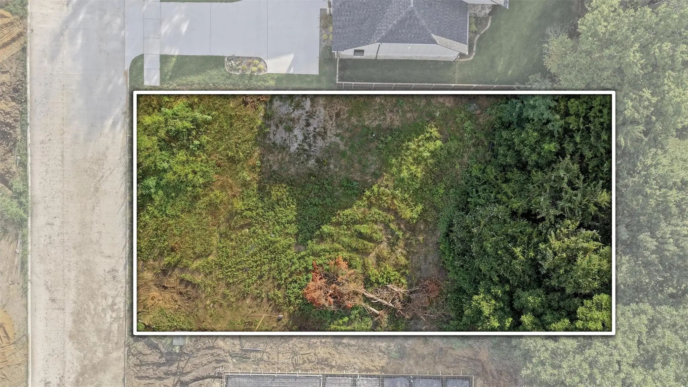
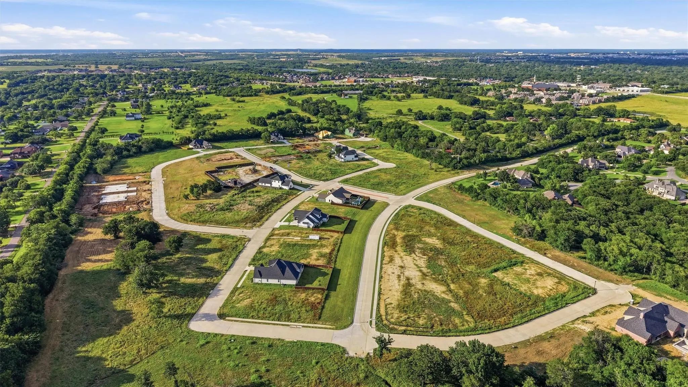
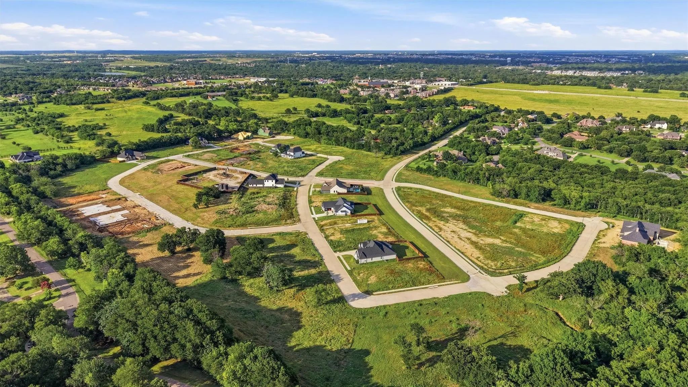
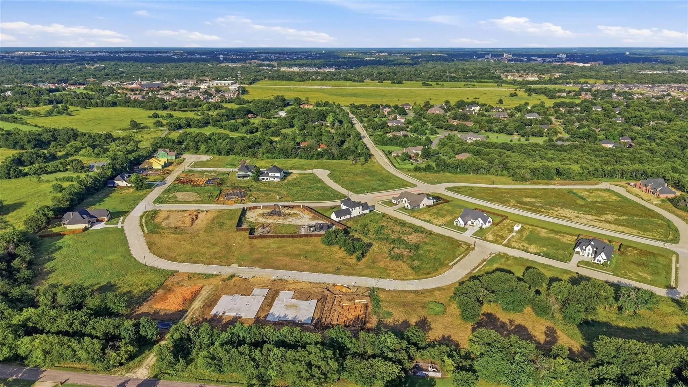
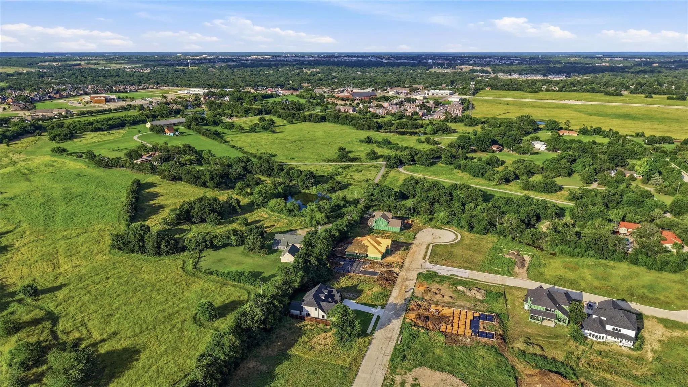

1912 Heritage Knoll Drive
Sherman, Texas 75092-1361
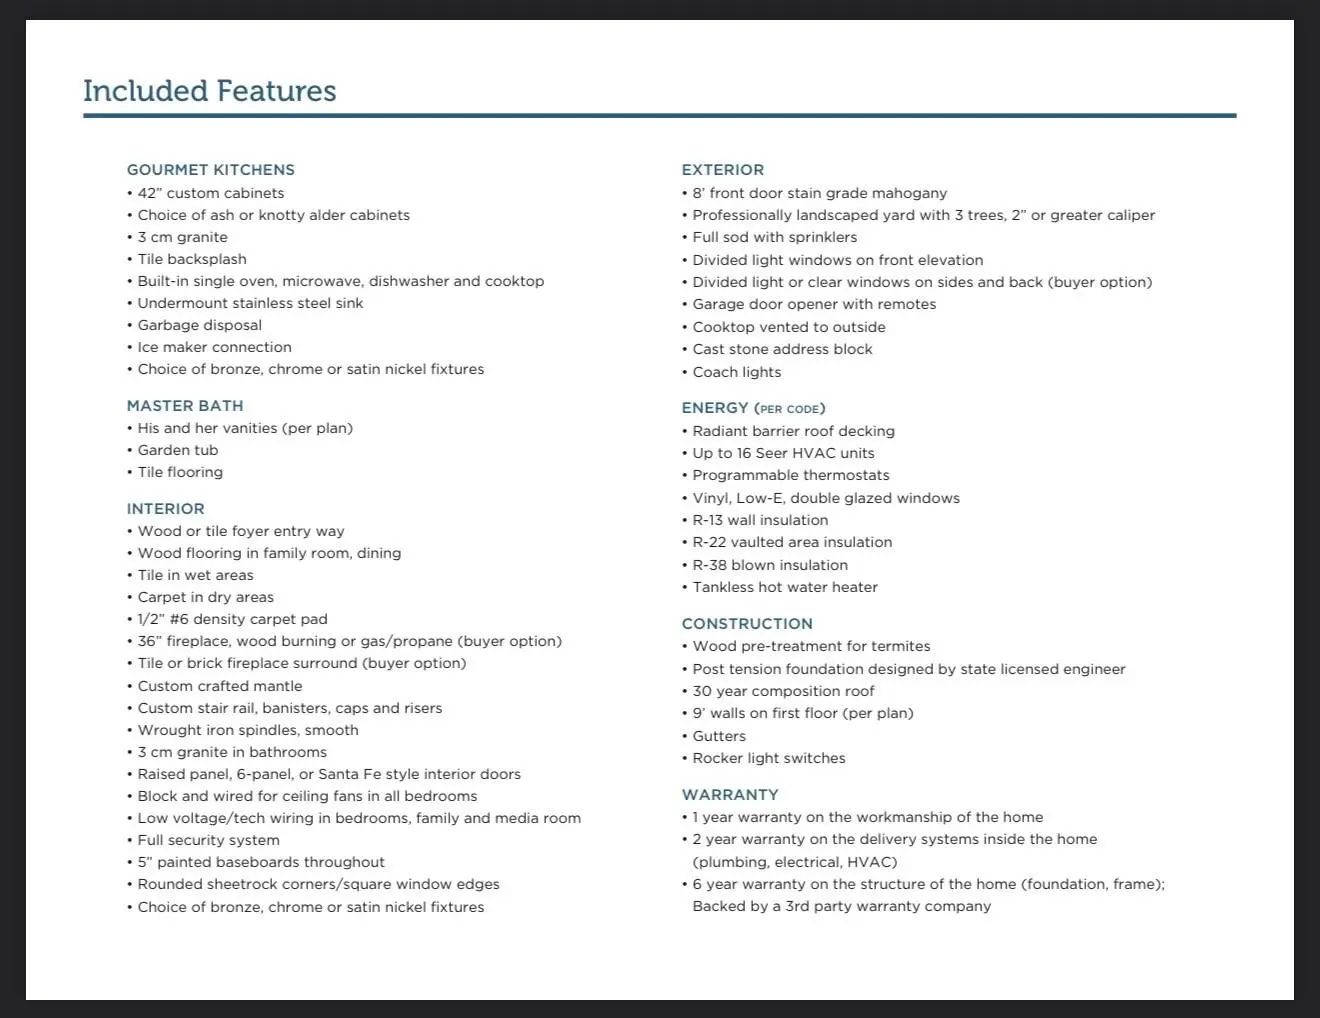
Experience the perfect blend of timeless craftsmanship, modern luxury, and everyday comfort in this exceptional to-be-built two-story home offering 4,051 square feet, 5 spacious bedrooms, and 2.1 bathrooms. Thoughtfully designed with expansive living spaces and high-end finishes throughout, this home delivers the ideal setting for entertaining, relaxing, and making lasting memories. The heart of the home is a chef-inspired gourmet kitchen featuring impressive 42-inch custom cabinetry with your choice of ash or knotty alder wood, beautiful 3 cm granite countertops, a stylish tile backsplash, under mount stainless steel sink, garbage disposal, and built-in appliances including a single oven, microwave, dishwasher, and cooktop. The open-concept floor plan offers generous living and dining areas accented by elegant wood flooring, while tile flooring enhances all wet areas for beauty and durability. A dramatic custom fireplace with a handcrafted mantel creates a warm and inviting focal point. Exceptional craftsmanship is evident throughout the home with custom stair railings, wrought iron spindles, raised-panel interior doors, rounded sheetrock corners, elegant 5-inch painted baseboards, and premium granite countertops in all bathrooms. Every bedroom is pre-wired and blocked for ceiling fans, while low-voltage wiring in select living areas provides added convenience for today's technology needs. A full security system offers additional peace of mind. The exterior showcases outstanding curb appeal with a striking 8-foot stain-grade mahogany front door, divided-light windows, professional landscaping featuring three trees, full sod, automatic sprinkler system, coach lighting, and a cast stone address block. Don't miss your chance to build your dream home with quality craftsmanship, thoughtful design, and lasting value.
View Virtual TourQuick Valuation Analysis from 3 Active Listings
Pricing Trends from 3 Active Listings in Heritage Xing
| This Home's Price | $800,000 | This Home's Price Per SqFt | $ |
| Average Price | $668,300 | Average Price Per SqFt | $ |
| Highest Price | $800,000 | Highest Price Per SqFt | $ |
| Lowest Price | $579,900 | Lowest Price Per SqFt | $ |
School Information
- School DistrictS and S Cons ISD
- Elementary SchoolS And S
- Middle SchoolS And S
- High SchoolS And S
Community
- Address1912 Heritage Knoll Drive
- SubdivisionHeritage Xing Ph 2
- CitySherman
- CountyGrayson
- StateTexas
- Zip Code75092-1361
- HOAMandatory
- HOA Fees$500
- HOA Fees FrequencyAnnually
- UtilitiesCity Sewer, City Water, Concrete, Curbs, Electricity Available, Individual Gas Meter, Natural Gas Available, Underground Utilities
- Taxes996
Amenities
- SecuritySecurity System, Smoke Detector(s)
- # of Garages2
- GaragesConcrete, Garage, Garage Faces Side, Inside Entrance
Interior
- Interior FeaturesBuilt-in Features, Eat-in Kitchen, Kitchen Island, Open Floorplan, Walk-In Closet(s)
- FloorsCarpet, Ceramic Tile, Wood
- FireplaceYes
- # of Fireplaces1
- FireplacesFamily Room
Exterior
- Exterior FeaturesCovered Patio/Porch
- Lot DescriptionFew Trees, Interior Lot, Landscaped, Lrg. Backyard Grass, Sprinkler System, Subdivision, Undivided
Construction Details / Floorplan
- Living Areas2
- Dining Rooms2
- Full Baths3
- Half Baths1
- RoofComposition
- FoundationSlab
- ConstructionSee Remarks
Energy Efficiency / Green Features / Heating & Cooling
- Green FeaturesDrought Tolerant Plants
- HeatingCentral
Private Listing Information (Registration Required)
Listing Details
- AgentBrandee Wilkins
- OfficeColdwell Banker Apex, Realtors
Users may not reproduce or redistribute the data found on this site. The data is for viewing purposes only. Data is deemed reliable, but is not guaranteed accurate by the MLS or NTREIS.
Listing information last updated on October 14th, 2026 at 8:31pm CDT.