
- 5 Beds
- 4.1 Baths
- 7,299 Sqft
- 3 Garages
- 2.58 Acres
- 1990 Year Built
- Study
- Game Room
- Media
- Pool

2749 Summit Avenue
Stephenville, Texas 76401-9403
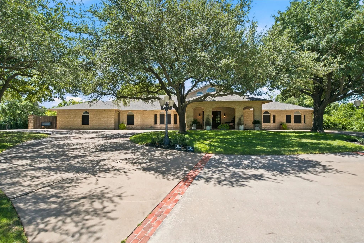
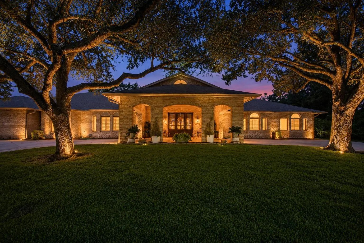
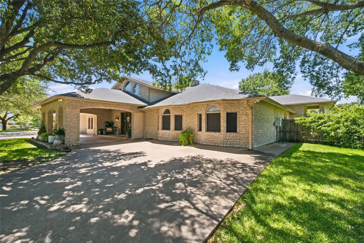
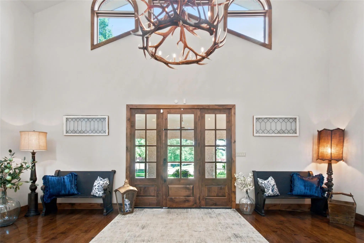
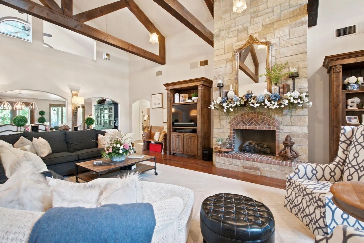
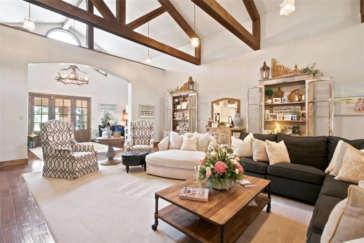
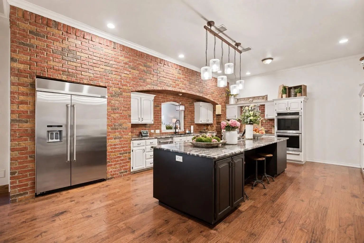
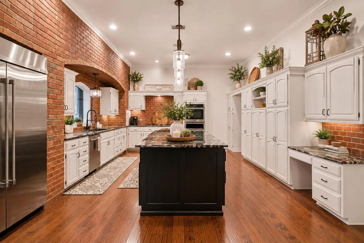
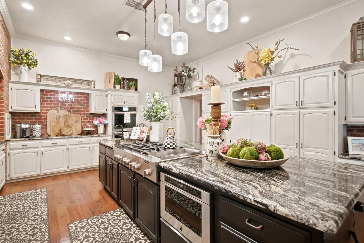
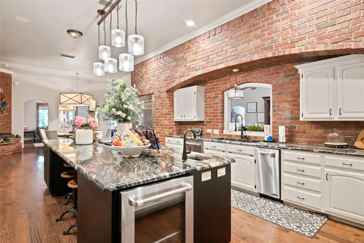
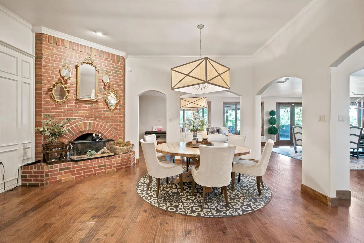
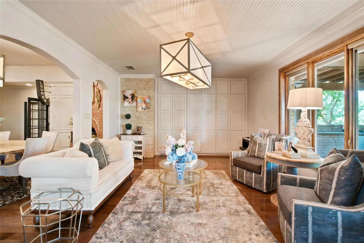
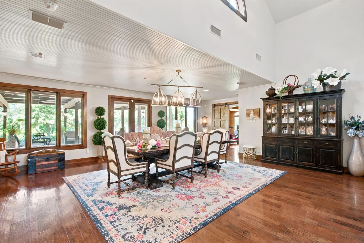
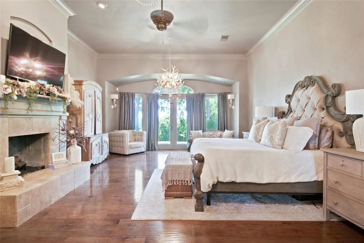
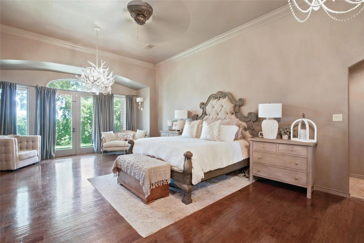
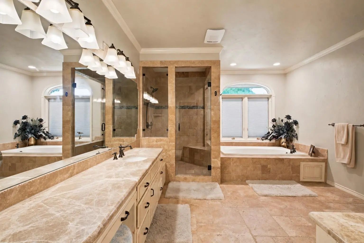
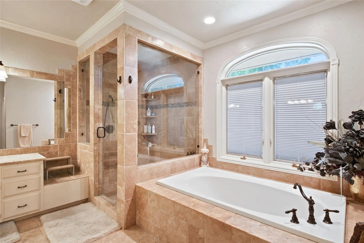
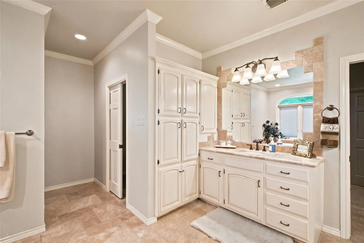
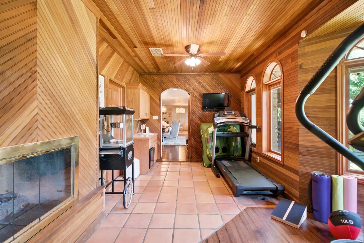
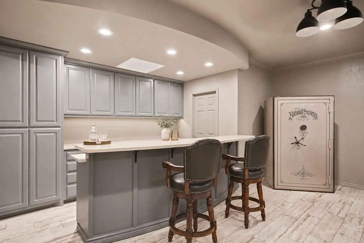
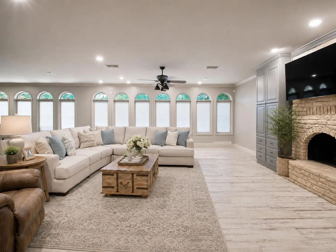
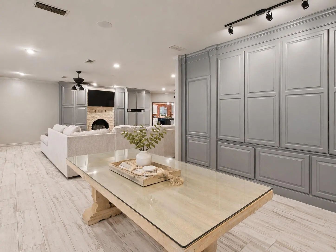
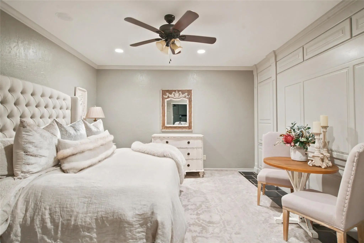
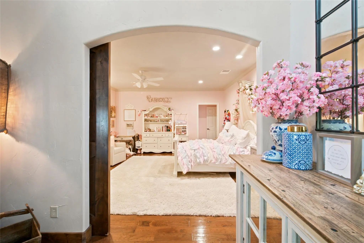
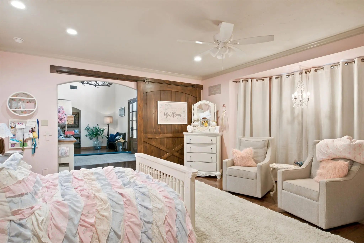
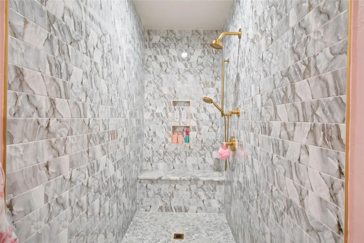
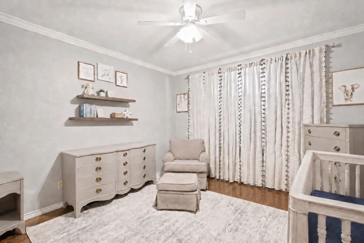
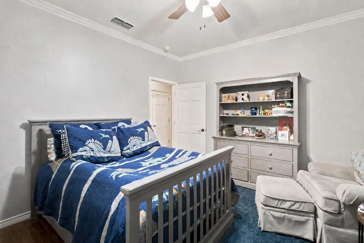
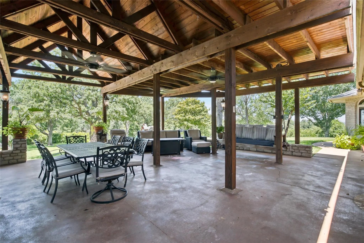
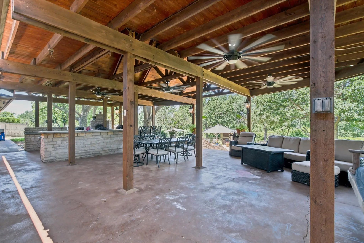
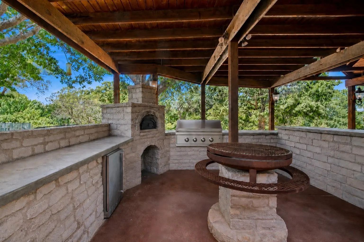
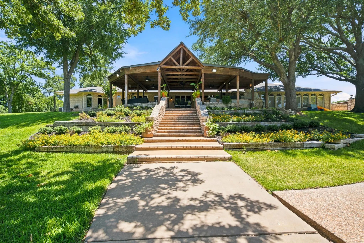
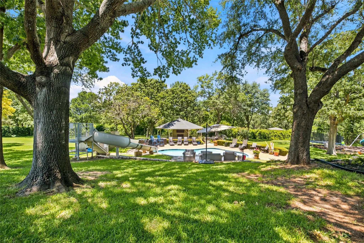
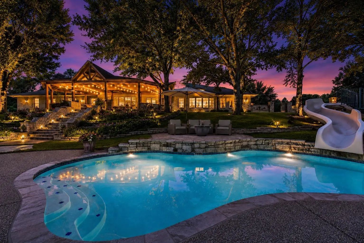
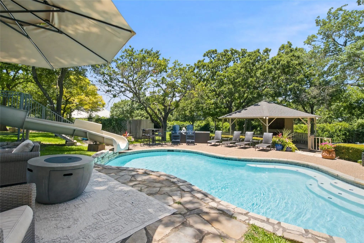
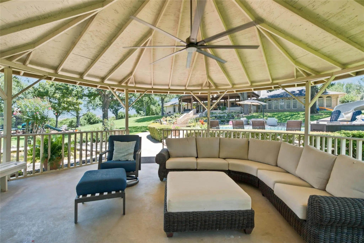
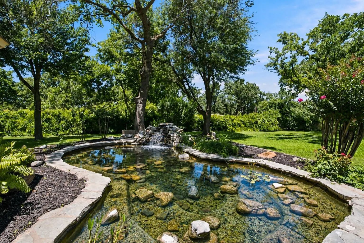
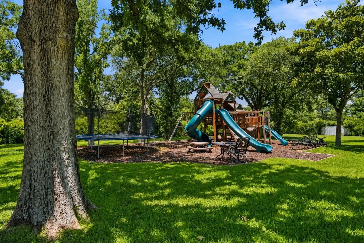
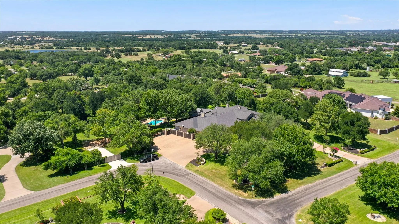
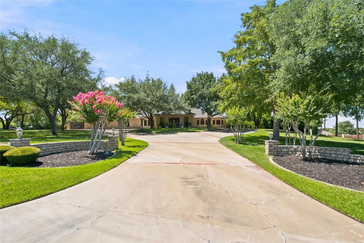
Set on 2.5 picturesque acres in sought-after Peacock Estates, this exceptional 5-bedroom, 5-bath residence offers over 7,200 square feet of refined living, a 3-car garage, and premier finishes throughout. A grand foyer opens to a stunning living area with vaulted ceilings, statement beams, rich wood flooring, custom built-ins, and a striking stone fireplace. The chef-inspired kitchen is anchored by a dramatic floor-to-ceiling brick archway over the range, paired with granite countertops, stainless steel appliances, a spacious island with secondary sink, and wine cooler. Multiple fireplaces add warmth throughout, and a secondary kitchen and bar offers added flexibility for entertaining. The private primary retreat features its own fireplace, outdoor access, a walk-in closet, and a spa-like bath with separate granite vanities, soaking tub, and marble tiled walk-in shower. A gym off the dining area adds function and style, while the fifth bedroom also comes set up as a media room, a turnkey flex space for theater, playroom, or bedroom use. But it's the backyard that truly sets this property apart. Designed for resort-style living, the outdoor space centers on a sparkling pool with a thrilling water slide, framed by a sweeping flagstone deck. A spacious covered patio with a fully equipped outdoor kitchen invites year round entertaining, while a separate timber gazebo offers a shaded retreat overlooking the grounds. Towering mature oaks anchor the landscape with shade and grandeur, surrounding an expansive lawn, a tranquil pond, and a playground. From morning coffee under the oaks to evening swims and poolside dinners, this is outdoor living at its finest. A dedicated boat or RV parking pad and beautifully maintained grounds complete the offering. Truley a rare blend of elegance, space, and resort style amenities in one of the area's most desirable settings.
View Virtual TourPrice and Status Change History for 2749 Summit Avenue
Price and Status Change History Require Client Level AccessQuick Valuation Analysis from 2 Active Listings
Pricing Trends from 2 Active Listings in Peacock Estate
| This Home's Price | $1,450,000 | This Home's Price Per SqFt | $ |
| Average Price | $1,225,000 | Average Price Per SqFt | $ |
| Highest Price | $1,450,000 | Highest Price Per SqFt | $ |
| Lowest Price | $999,999 | Lowest Price Per SqFt | $ |
School Information
- School DistrictStephenville ISD
- Elementary SchoolCentral
- High SchoolStephenvil
- Intermediate SchoolGilbert
- Junior High SchoolStephenvil
Community
- Address2749 Summit Avenue
- SubdivisionPeacock Estate
- CityStephenville
- CountyErath
- StateTexas
- Zip Code76401-9403
- HOANone
- UtilitiesCity Sewer, City Water, Electricity Available, Septic, Well
- Taxes17494
Amenities
- SecurityCarbon Monoxide Detector(s), Fire Alarm, Security System, Smoke Detector(s)
- # of Garages3
- GaragesAdditional Parking, Boat, Circular Driveway, Concrete, Covered, Direct Access, Driveway, Enclosed, Garage, Garage Door Opener, Garage Faces Side, Kitchen Level, On Site, Open, Other, Oversized, Parking Lot, Paved, RV Access/Parking
- Has PoolYes
- PoolGunite, Heated, In Ground, Outdoor Pool, Pool Sweep, Water Feature, Other
Interior
- Interior FeaturesBuilt-in Features, Built-in Wine Cooler, Cable TV Available, Cathedral Ceiling(s), Chandelier, Decorative Lighting, Double Vanity, Dry Bar, Eat-in Kitchen, Flat Screen Wiring, Granite Counters, High Speed Internet Available, Kitchen Island, Natural Woodwork, Open Floorplan, Other, Paneling, Smart Home System, Sound System Wiring, Vaulted Ceiling(s), Wainscoting, Walk-In Closet(s), Wet Bar, Wired for Data, Second Primary Bedroom
- AppliancesIntercom
- FloorsCeramic Tile, Wood
- FireplaceYes
- # of Fireplaces4
- FireplacesBedroom, Blower Fan, Brick, Dining Room, Family Room, Living Room, Primary Bedroom, Metal, See Through Fireplace, Stone
Exterior
- Exterior FeaturesAttached Grill, Awning(s), Built-in Barbecue, Covered Patio/Porch, Fire Pit, Garden(s), Rain Gutters, Lighting, Outdoor Grill, Outdoor Kitchen, Outdoor Living Center, Playground, Private Yard, RV/Boat Parking
- FenceBack Yard, Fenced, Privacy, Wood
- Lot DescriptionAcreage, Few Trees, Interior Lot, Landscaped, Lrg. Backyard Grass, Oak, Rolling Slope, Sloped, Sprinkler System, Subdivision, Tank/ Pond
Construction Details / Floorplan
- Living Areas3
- Dining Rooms2
- Full Baths4
- Half Baths1
- RoofComposition
- FoundationSlab
- ConstructionRock/Stone
Energy Efficiency / Green Features / Heating & Cooling
- HeatingCentral, Electric, Fireplace(s)
Private Listing Information (Registration Required)
Listing Details
- AgentEric Hayden
- OfficeEbby Halliday Realtors
Users may not reproduce or redistribute the data found on this site. The data is for viewing purposes only. Data is deemed reliable, but is not guaranteed accurate by the MLS or NTREIS.
Listing information last updated on November 14th, 2026 at 5:01pm CST.