
- 5 Beds
- 4.2 Baths
- 4,114 Sqft
- 3 Garages
- 1.59 Acres
- 1981 Year Built
- Study
- Game Room
- Media
- Pool

1459 Darren Drive
Stephenville, Texas 76401-1633
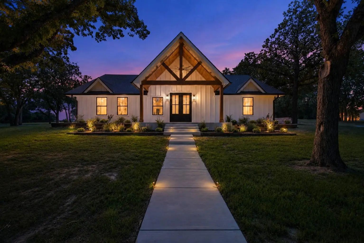
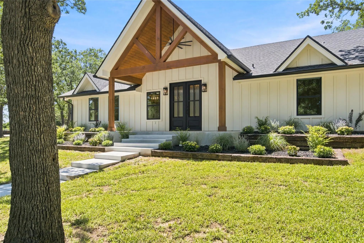
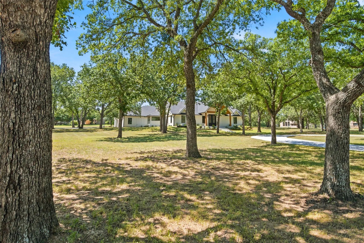
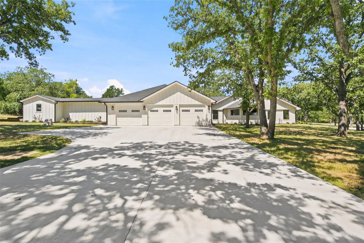
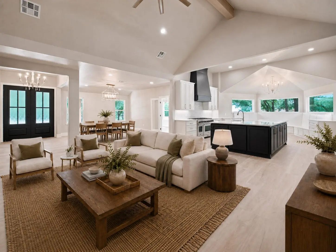
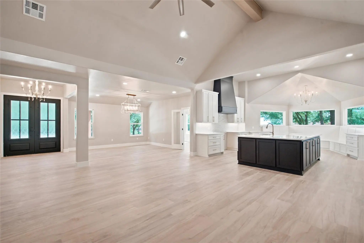
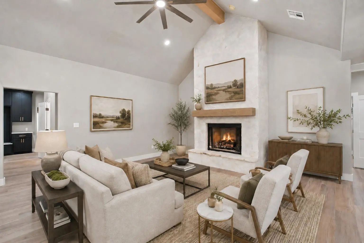
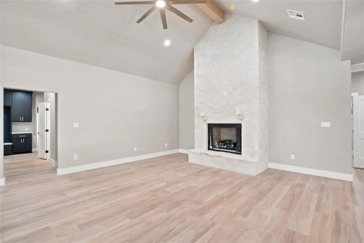
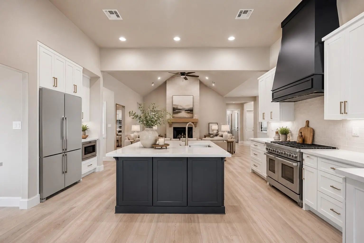
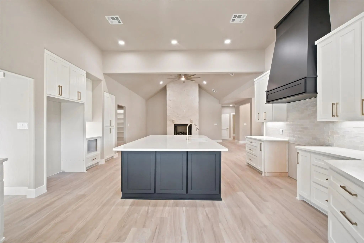
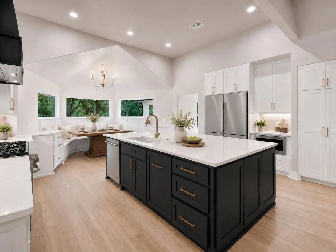
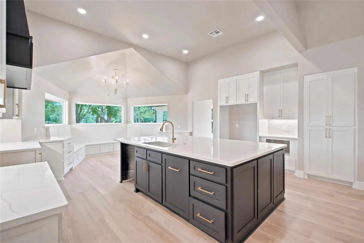
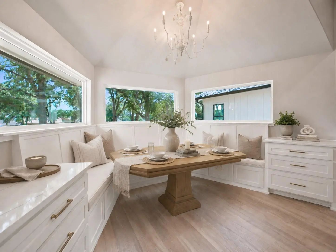
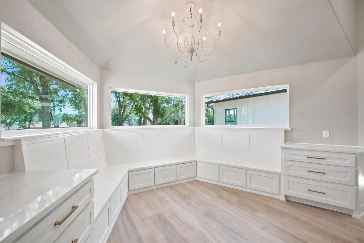
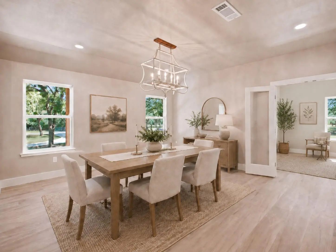
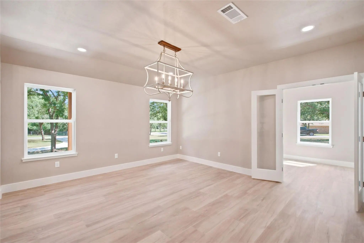
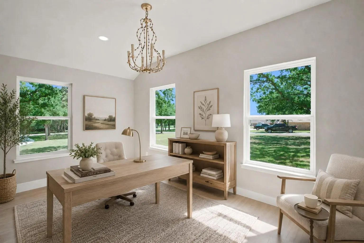
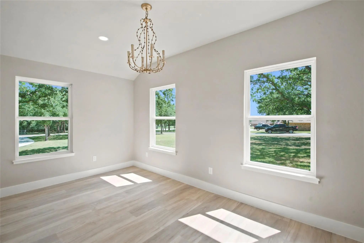
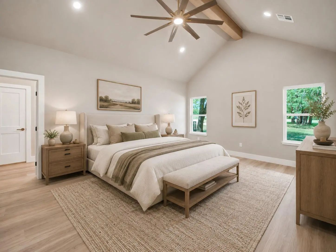
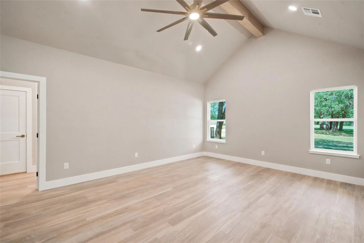
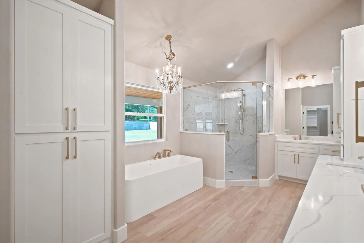
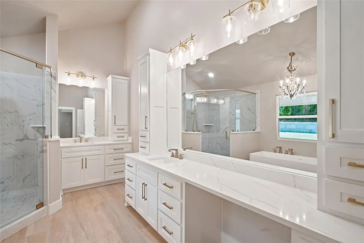
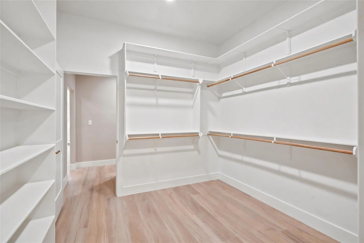
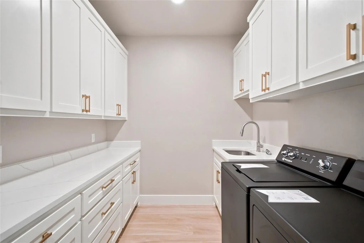
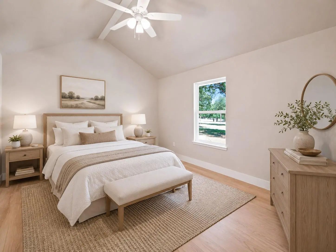
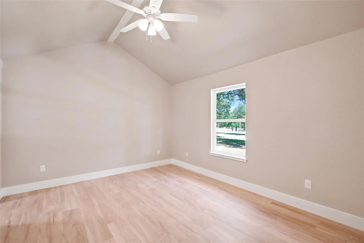
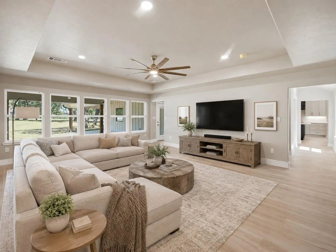
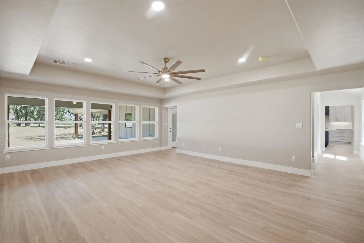
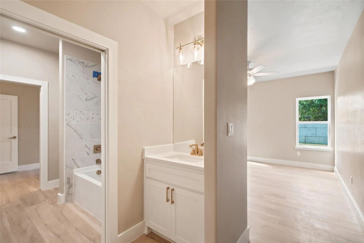
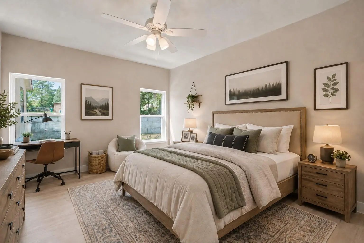
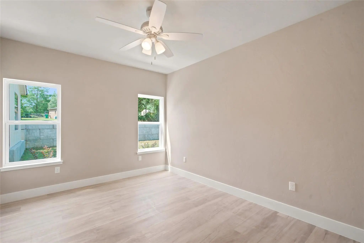
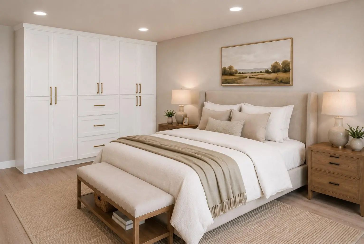
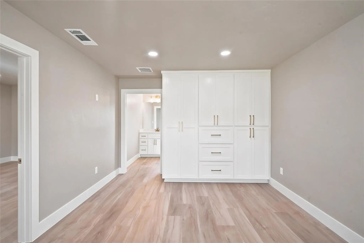
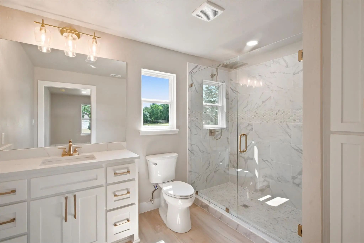
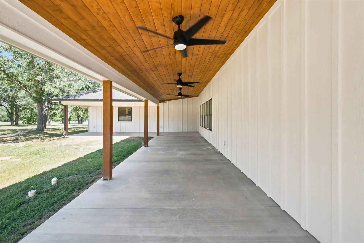
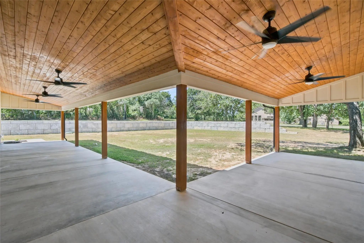
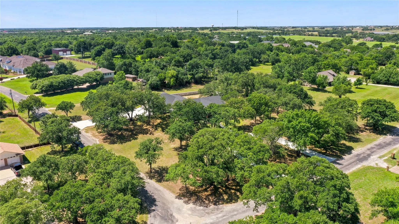
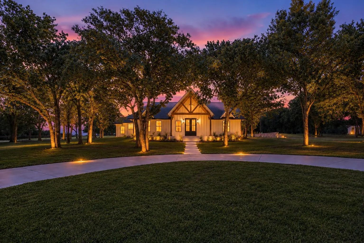
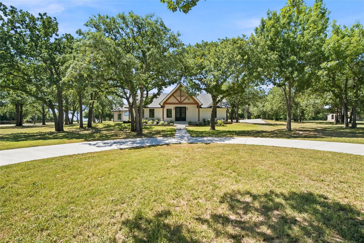
Spectacular home on 1.5 acres in the highly desired Peacock Estates, this stunning 5-bedroom, 4.5-bath residence has been completely reimagined to offer the feel of new construction while preserving the character of its original build. Thoughtfully redesigned with high-end finishes, modern touches, and elegant details throughout, this home delivers luxury, comfort, and functionality on an impressive estate-sized lot. Inside, soaring vaulted ceilings, abundant natural light, and a gorgeous wood-burning fireplace create a standout living room that feels both grand and inviting. Decorative updated lighting enhances every space, while two spacious living areas offer flexibility for entertaining, relaxing, or gathering with family. The beautifully appointed kitchen features custom cabinetry, generous workspace, and a charming built-in seating area in the breakfast nook. An office conveniently located off the kitchen and dining area provides the perfect space for working from home or managing daily tasks. The spa-like primary suite is a true retreat, complete with a large walk-in tiled shower, soaking tub, separate sinks and vanities, and an expansive walk-in closet. Each additional bedroom and bath has been thoughtfully updated with style and comfort in mind. Outside, enjoy a large covered patio overlooking the expansive backyard, framed by beautiful stone fencing that adds privacy and character. A 3-car garage provides ample parking and storage. With its exceptional updates, refined finishes, and premier location in Peacock Estates, this one-of-a-kind property offers the rare opportunity to enjoy luxury living on acreage with the ease and appeal of a newly renovated home.
View Virtual TourEssential Information
Price and Status Change History for 1459 Darren Drive
Price and Status Change History Require Client Level AccessQuick Valuation Analysis from 2 Active Listings
Pricing Trends from 2 Active Listings in Peacock Estate
| This Home's Price | $999,999 | This Home's Price Per SqFt | $ |
| Average Price | $1,225,000 | Average Price Per SqFt | $ |
| Highest Price | $1,450,000 | Highest Price Per SqFt | $ |
| Lowest Price | $999,999 | Lowest Price Per SqFt | $ |
School Information
- School DistrictStephenville ISD
- Elementary SchoolCentral
- High SchoolStephenvil
- Intermediate SchoolGilbert
- Junior High SchoolStephenvil
Community
- Address1459 Darren Drive
- SubdivisionPeacock Estate
- CityStephenville
- CountyErath
- StateTexas
- Zip Code76401-1633
- HOANone
- UtilitiesSeptic, Underground Utilities, Well
- Taxes3108
Amenities
- # of Garages3
- GaragesAdditional Parking, Circular Driveway, Concrete, Covered, Direct Access, Driveway, Enclosed, Garage, Garage Door Opener, Garage Faces Side, Inside Entrance, Kitchen Level, On Site, Other, Oversized, Paved
Interior
- Interior FeaturesBuilt-in Features, Chandelier, Decorative Lighting, Eat-in Kitchen, Flat Screen Wiring, Granite Counters, High Speed Internet Available, In-Law Suite Floorplan, Kitchen Island, Open Floorplan, Other, Pantry, Vaulted Ceiling(s), Walk-In Closet(s)
- FloorsLuxury Vinyl Plank
- FireplaceYes
- # of Fireplaces1
- FireplacesLiving Room, Stone, Wood Burning
Exterior
- Exterior FeaturesRain Gutters
- FenceBack Yard, Rock/Stone
- Lot DescriptionAcreage, Corner Lot, Few Trees, Interior Lot, Landscaped, Lrg. Backyard Grass, Many Trees, Oak, Subdivision
Construction Details / Floorplan
- Living Areas2
- Dining Rooms1
- Full Baths4
- Half Baths2
- RoofComposition
- FoundationSlab
- ConstructionBoard & Batten Siding
Energy Efficiency / Green Features / Heating & Cooling
- HeatingCentral, Electric, Fireplace(s)
Private Listing Information (Registration Required)
Listing Details
- AgentEric Hayden
- OfficeEbby Halliday Realtors
Users may not reproduce or redistribute the data found on this site. The data is for viewing purposes only. Data is deemed reliable, but is not guaranteed accurate by the MLS or NTREIS.
Listing information last updated on November 8th, 2026 at 2:00am CST.