Contact / Login

Contact ARG Realty LLC

Find us on...

Dashboard

Login using...

  • $469k Price
  • 3 Beds
  • 2 Baths
  • 1,879 Sqft
  • 2 Garages
  • 2026 Year Built
  • Study
  • Game Room
  • Media
  • Pool
  • $469k Price
  • 3 Beds
  • 2 Baths
  • 1,879 Sqft
  • 2 Garages
  • 2026 Year Built
  • Study
  • Game Room
  • Media
  • Pool

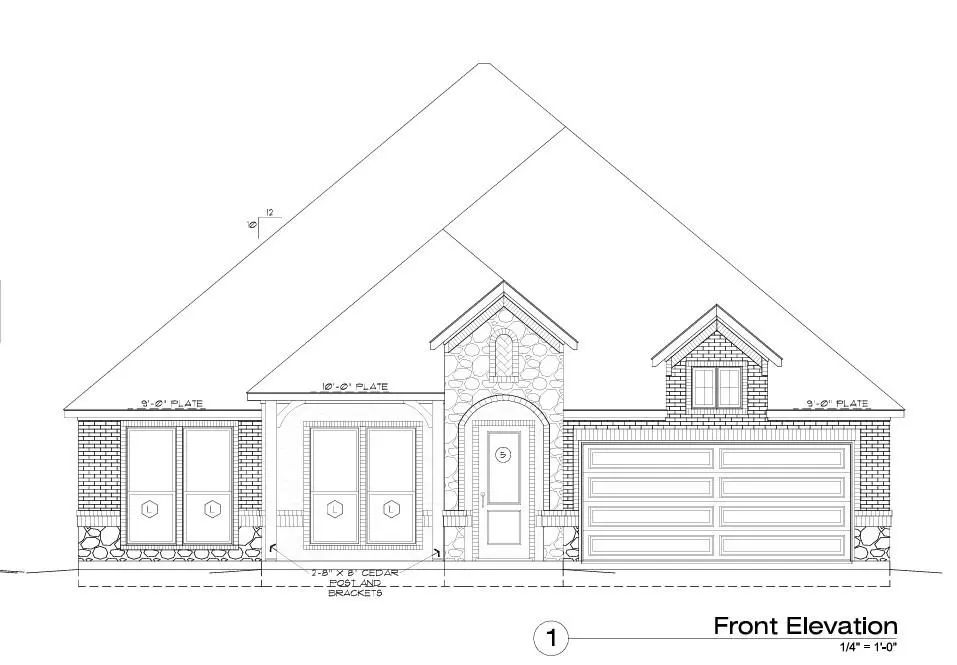
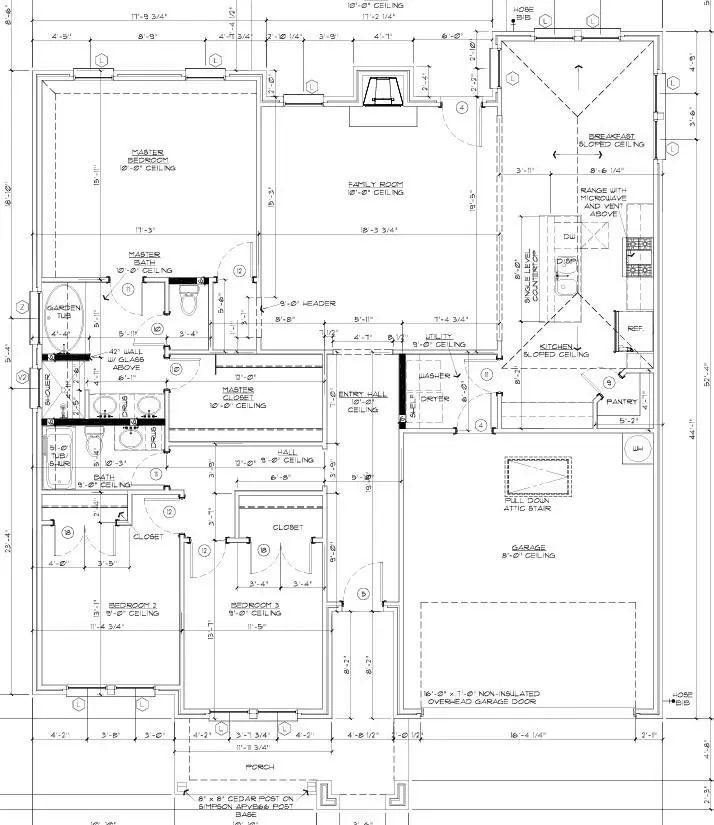
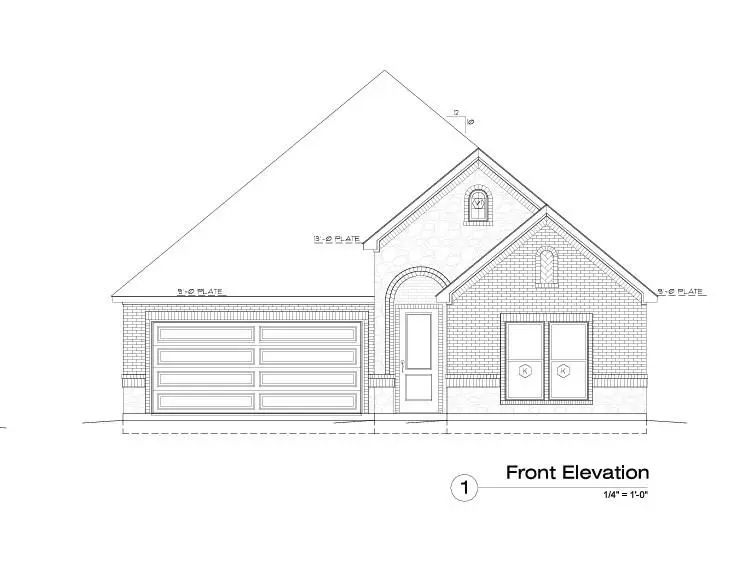
6714 Trail Rock
Benbrook, Texas 76126

County: Tarrant Whitestone Crest

Home will be ready in 60 days!

Estimate Your Monthly Payment

Tax Value @ 100% of Sales Price, HOA Included
Tax Value @ 85% of Market Value, HOA Not Included

Essential Information

  • Price$469,000
  • Est. Payment /m
  • Cumulative Days on MarketUnlock
  • MLS® #21307163
  • Bedrooms3
  • Bathrooms2.00
  • Square Footage1,879
  • Acres0.00
  • Year Built2026
  • TypeResidential
  • Sub-TypeSingle Family Residence
  • StatusActive
Please provide a valid email address.

Quick Valuation Analysis from 6 Active and 4 Sold Listings

Pricing Trends from 6 Active Listings in Whitestone Crest

This Home's Price $469,000 This Home's Price Per SqFt $
Average Price $477,840 Average Price Per SqFt $
Highest Price $533,350 Highest Price Per SqFt $
Lowest Price $427,500 Lowest Price Per SqFt $

Pricing Trends from 4 Sold Listings in Whitestone Crest

This Home's Price $469,000 This Home's Price Per SqFt $
Average Price $444,238 Average Price Per SqFt $
Highest Price $499,750 Highest Price Per SqFt $
Lowest Price $410,000 Lowest Price Per SqFt $

Property Details

School Information

Community

  • Address6714 Trail Rock
  • SubdivisionWhitestone Crest
  • CityBenbrook
  • CountyTarrant
  • StateTexas
  • Zip Code76126
  • HOAMandatory
  • HOA Fees$575
  • HOA Fees FrequencyAnnually
  • UtilitiesCity Sewer, City Water

Amenities

  • # of Garages2
  • GaragesGarage, Garage Door Opener

Interior

  • Interior FeaturesDecorative Lighting, High Speed Internet Available, Kitchen Island, Open Floorplan
  • FireplaceYes
  • # of Fireplaces1
  • FireplacesGas, Living Room, Metal

Construction Details / Floorplan

  • Living Areas1
  • Full Baths2

Energy Efficiency / Green Features / Heating & Cooling

  • HeatingNatural Gas

Private Listing Information (Registration Required)

Listing Details

  • AgentLaura Hawkins
  • OfficeSteve Hawkins, Realtors

Similar Listings

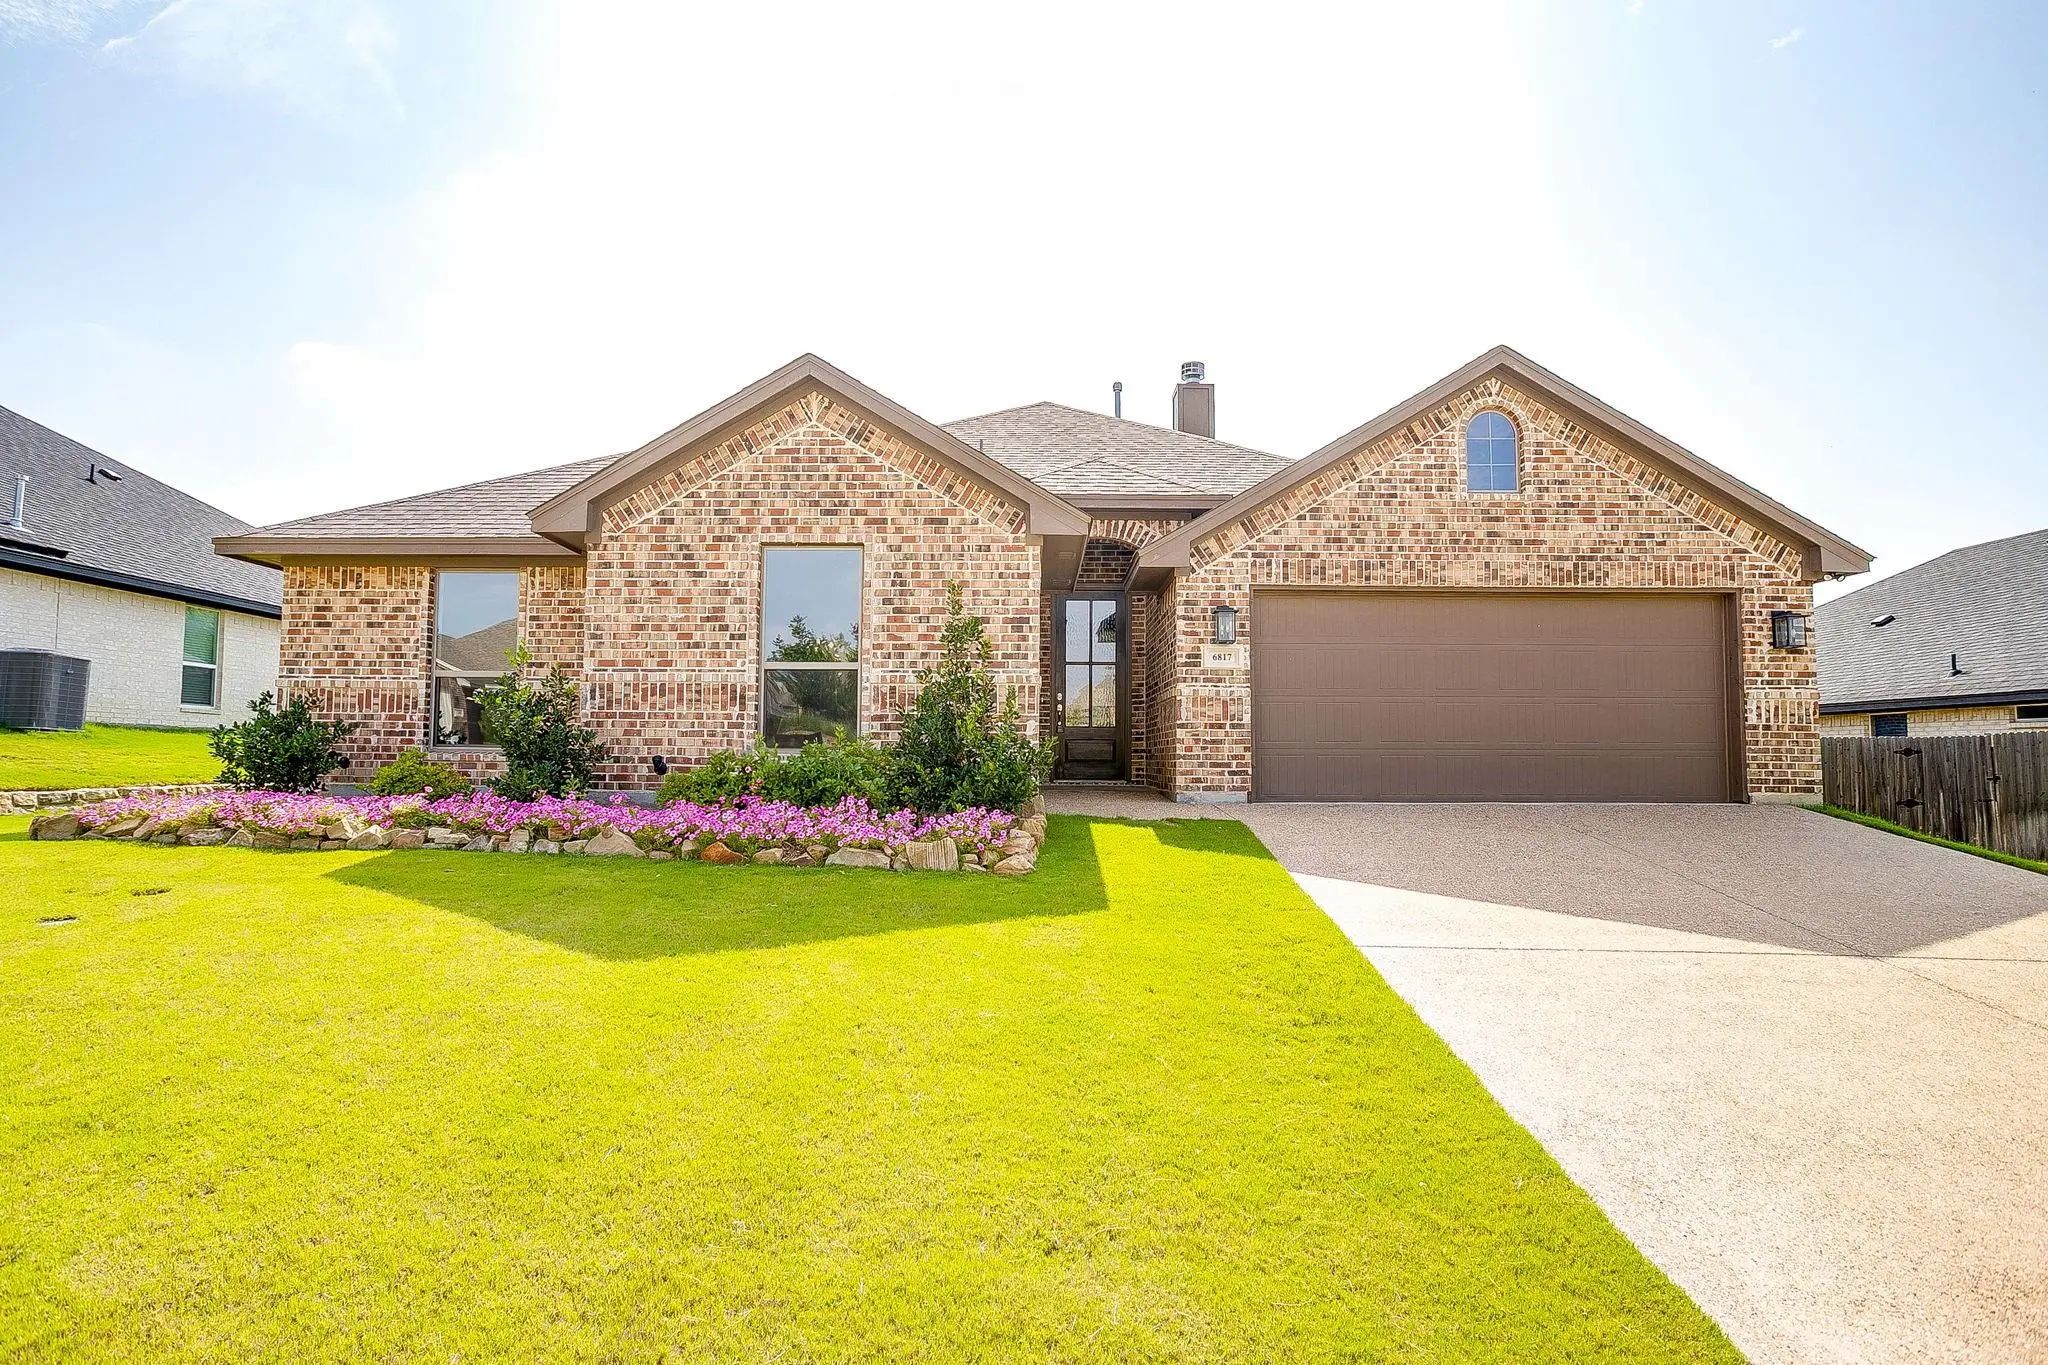
6817 Trail Rock Drive Benbrook, Texas 76126 Tarrant | Fort Worth ISD Whitestone Crest

- $497,400

Residential, Single Family Residence
  • 4 Beds
  • 4 Baths
  • 2,282 SQFT
  • 2 Car
View details More Photos Save

Experience Perfection In Modern Living With This Impeccably Designed Home. The Open-concept Living, Dining, And Kitchen Area Showcase Custom Cabinets, Quartz Countertops, An Island, And A Captivating Fireplace. Abundant Windows And Seamless Access...

Photo of Listing #21341358 Reduced 1%

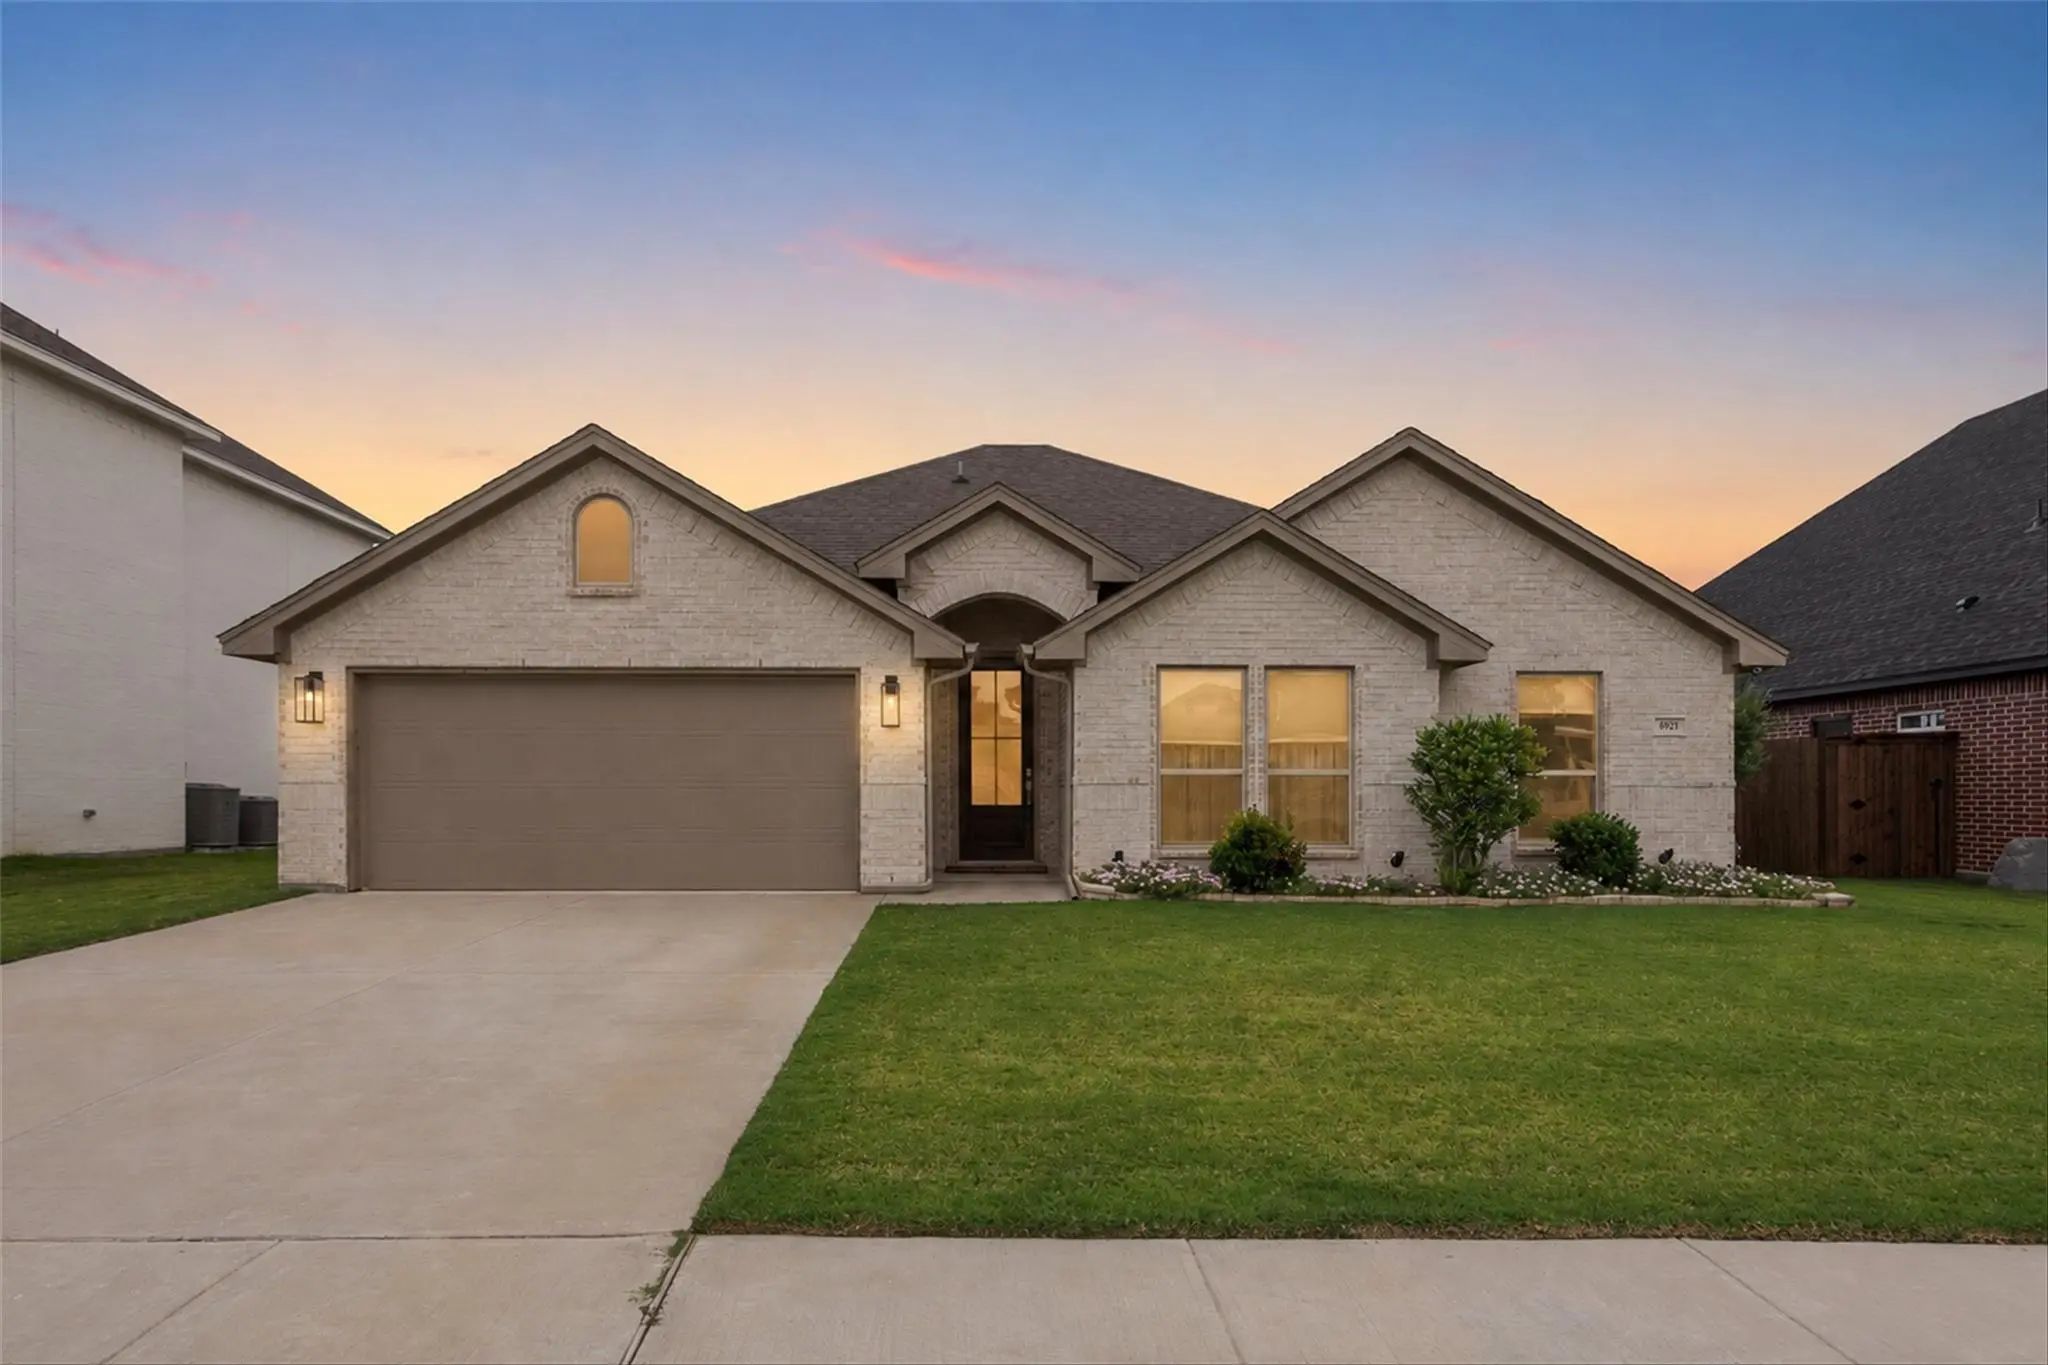
6921 Trail Rock Drive Benbrook, Texas 76126-5016 Tarrant | Fort Worth ISD Whitestone Crest Ph 2

- $439,900

Residential, Single Family Residence
  • 3 Beds
  • 2 Baths
  • 1,786 SQFT
  • 2 Car
View details More Photos Save

***price Improvement*** Experience Elevated Living In This Beautifully Upgraded, Nearly New Home In One Of Benbrook's Most Desirable Locations. Just Minutes From Whitestone Golf Course, Scenic Parks, The Trinity Trail, Shopping, Dining, And A Quic...

10174 Hanks Creek Benbrook, Texas 76126 Tarrant | Fort Worth ISD Whitestone Crest

- $427,500

Residential, Single Family Residence
  • 3 Beds
  • 2 Baths
  • 1,538 SQFT
  • 2 Car
View details More Photos Save

Home Will Be Complete In 60 Days!

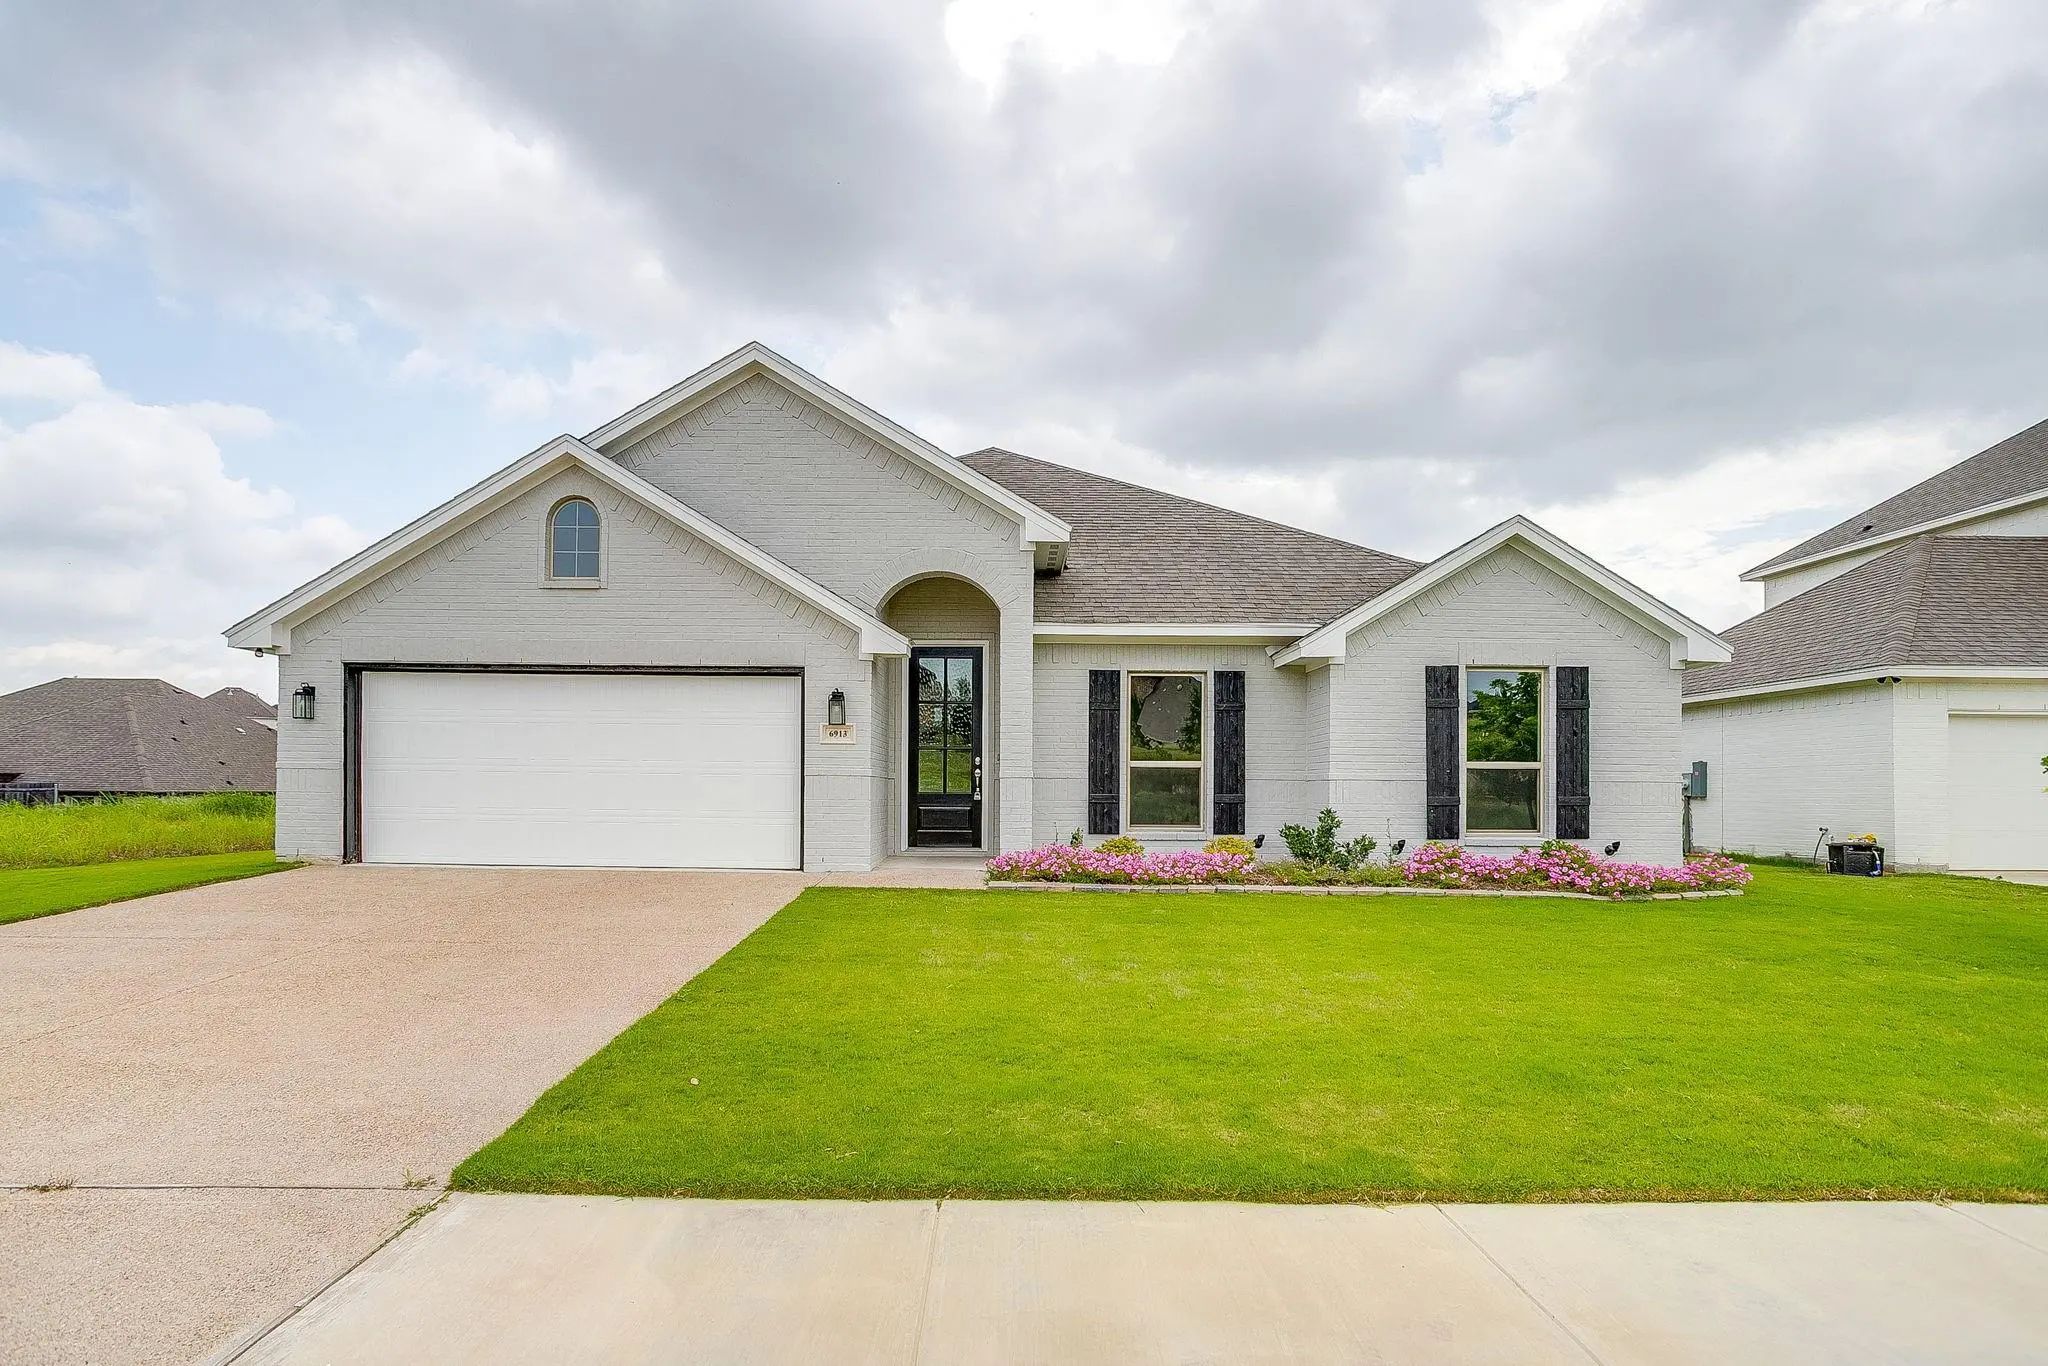
6913 Trail Rock Drive Benbrook, Texas 76126 Tarrant | Fort Worth ISD Whitestone Crest

- $499,888

Residential, Single Family Residence
  • 4 Beds
  • 2 Baths
  • 2,344 SQFT
  • 2 Car
View details More Photos Save

Custom Built Steve Hawkins Home A Name That Can Be Trusted For Over 40 Years. Steve Believes In Quality Of Construction That Starts With A Solid Rebar Slab Foundation With A 10-year Warranty. High Energy Efficient Homes That Come With Sprayed In F...

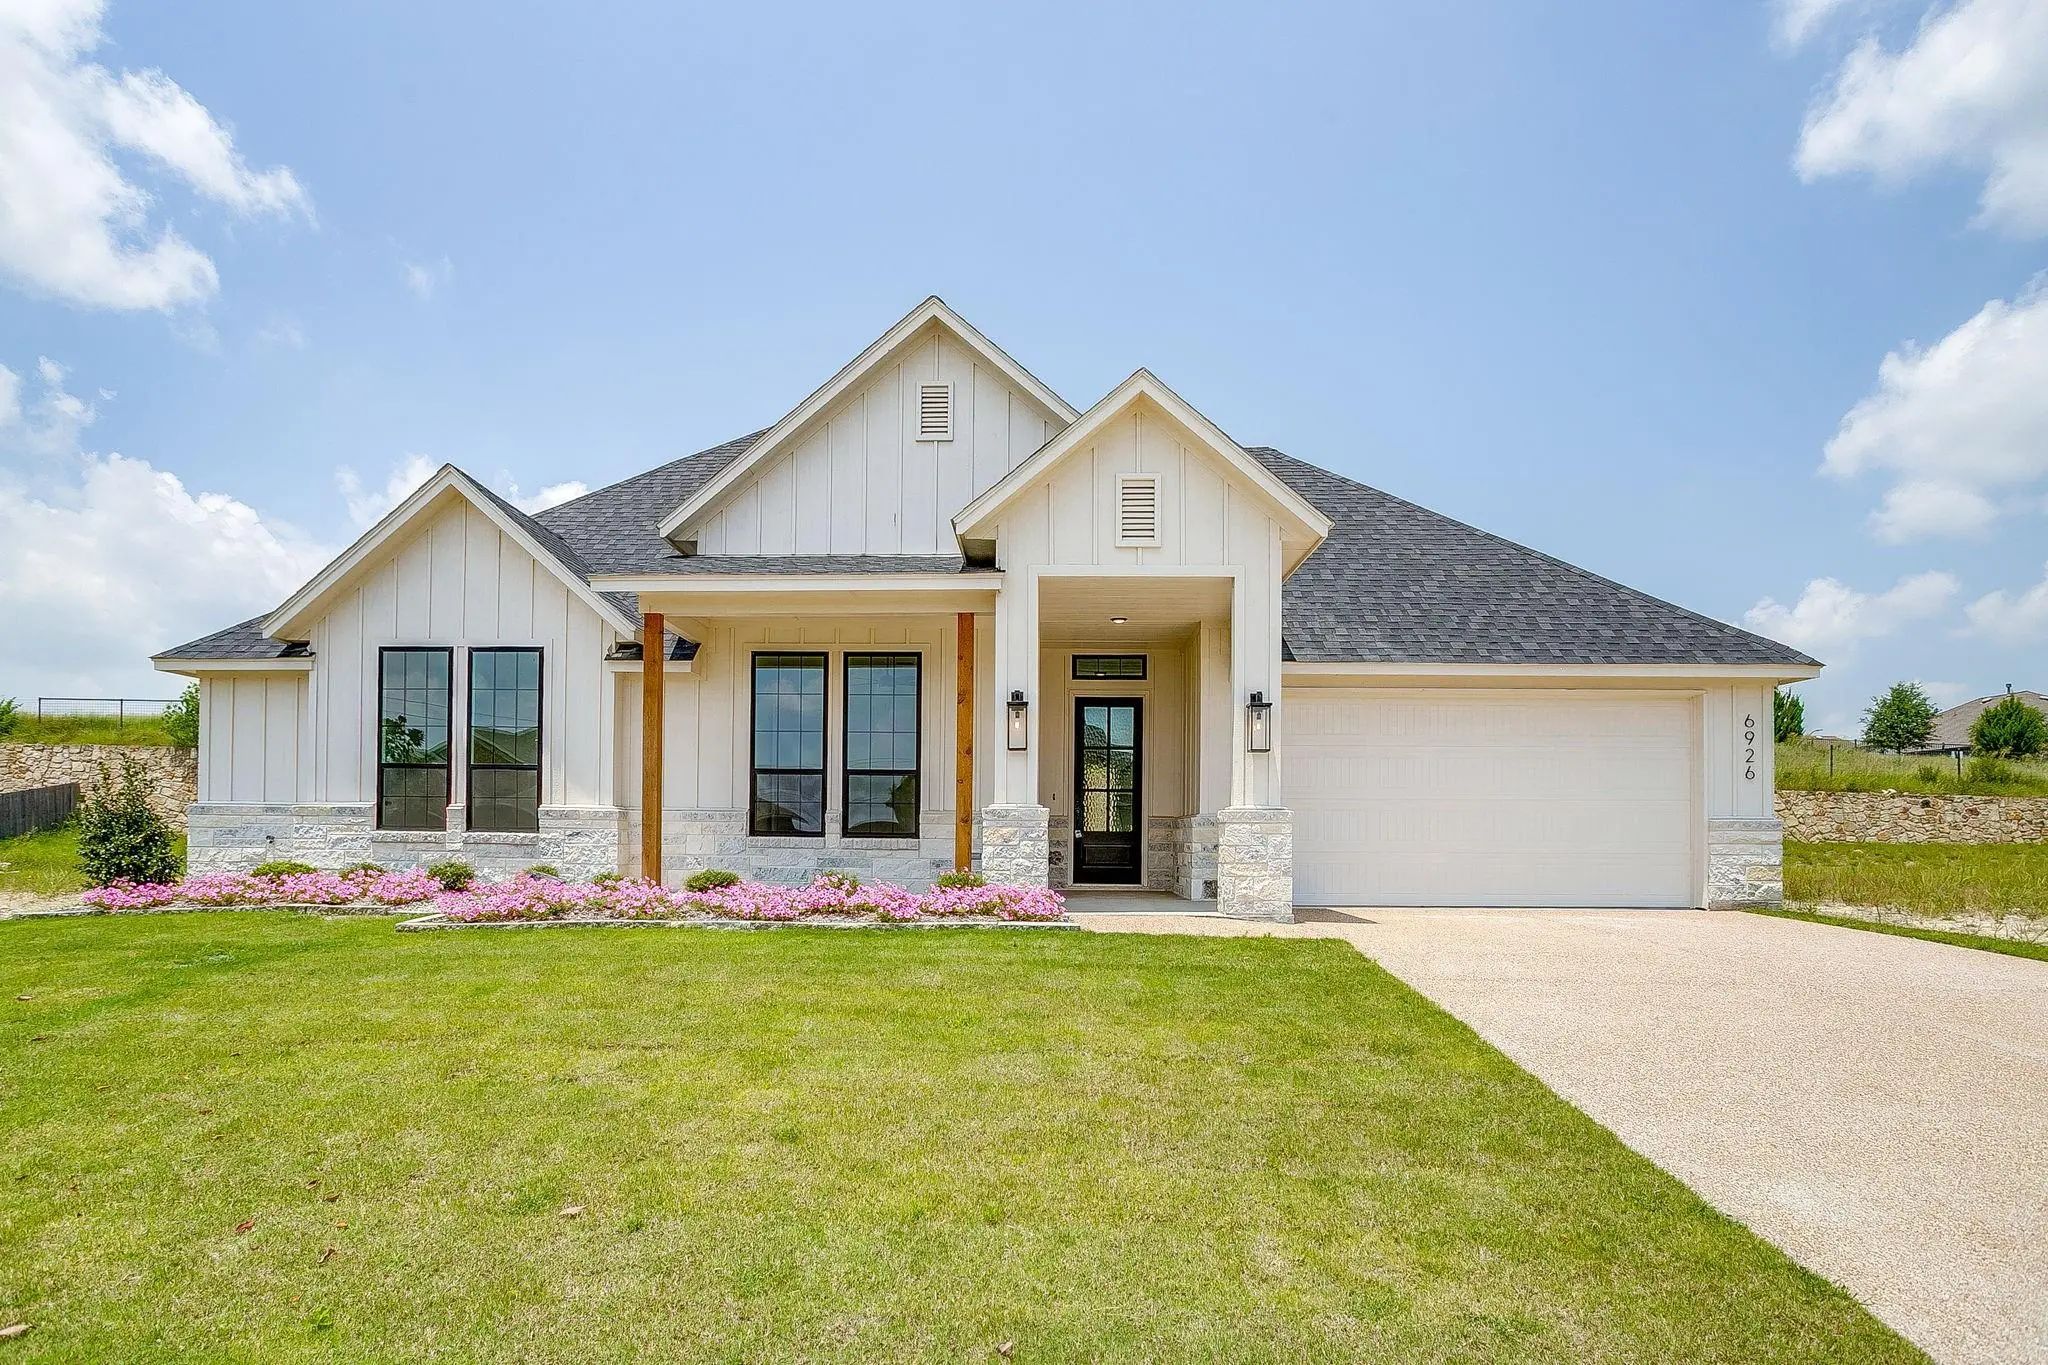
6926 Trail Rock Drive Benbrook, Texas 76126 Tarrant | Fort Worth ISD Whitestone Crest

- $533,350

Residential, Single Family Residence
  • 4 Beds
  • 2 Baths
  • 2,155 SQFT
  • 2 Car
View details More Photos Save

Move In Ready!

Users may not reproduce or redistribute the data found on this site. The data is for viewing purposes only. Data is deemed reliable, but is not guaranteed accurate by the MLS or NTREIS.

Listing information last updated on November 2nd, 2026 at 4:19pm CST.