
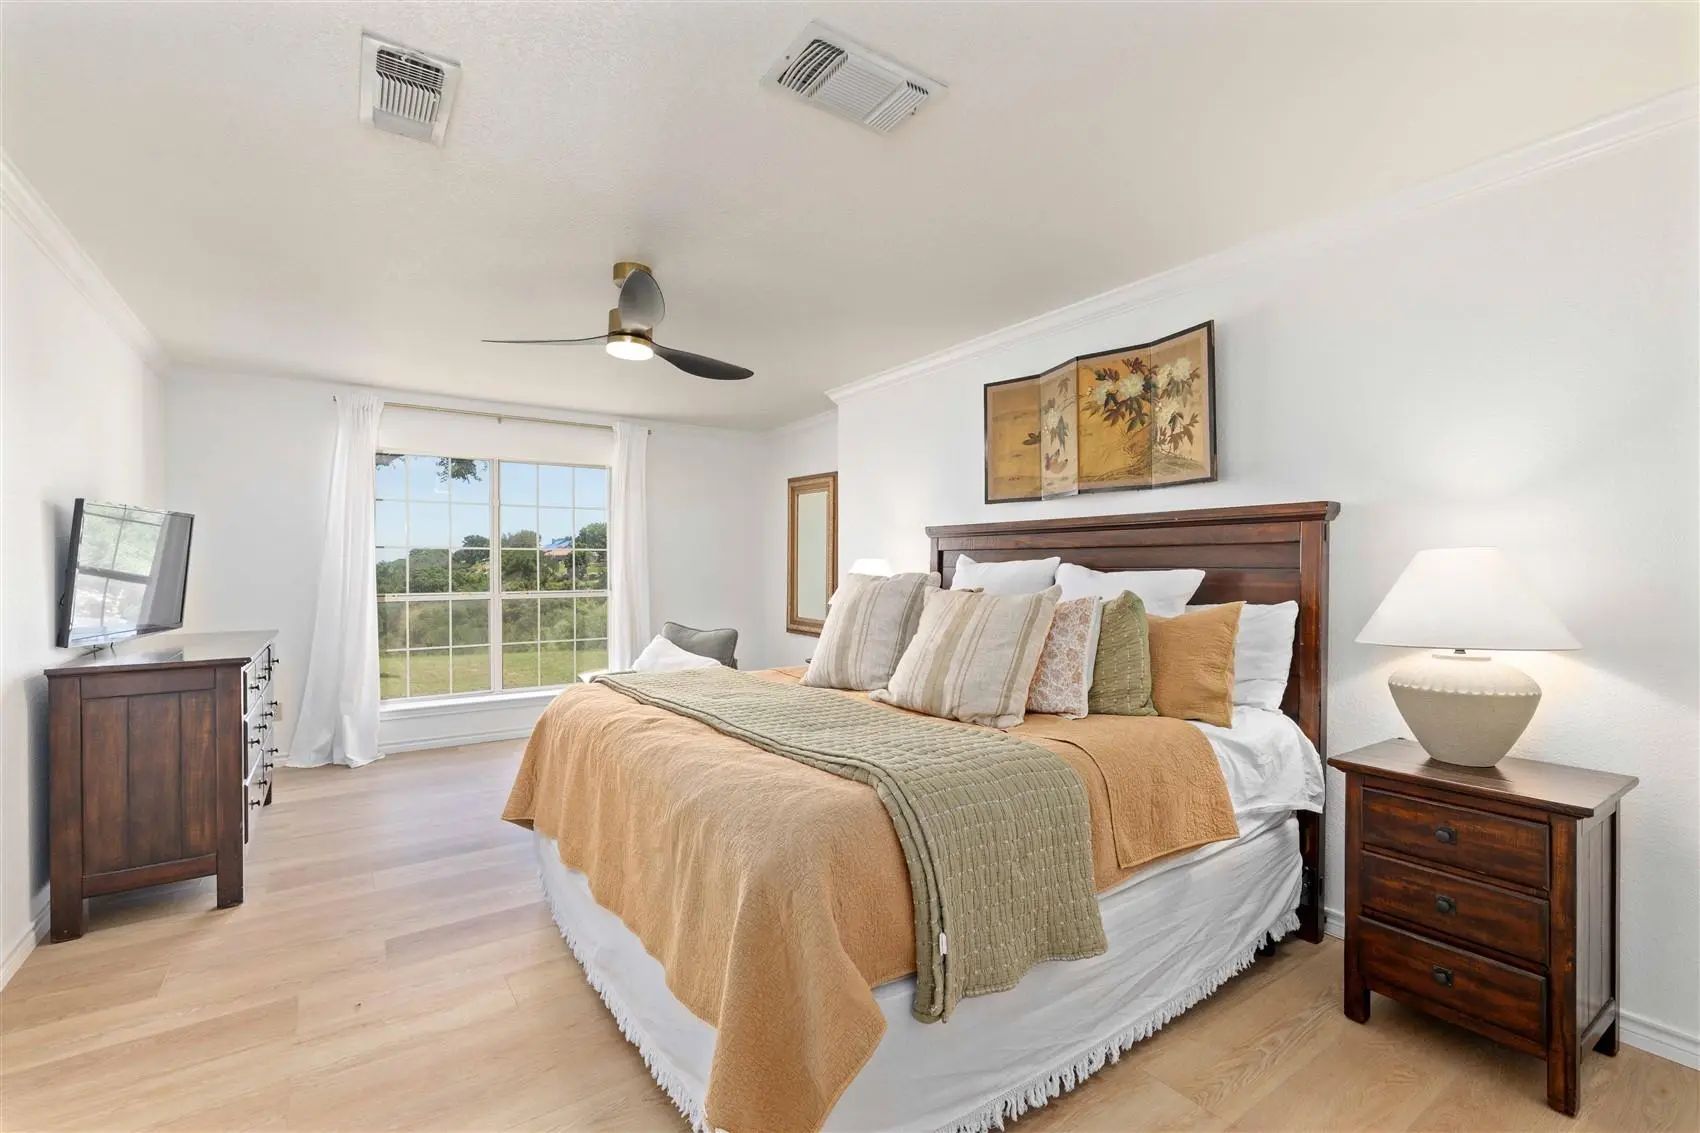
- 4 Beds
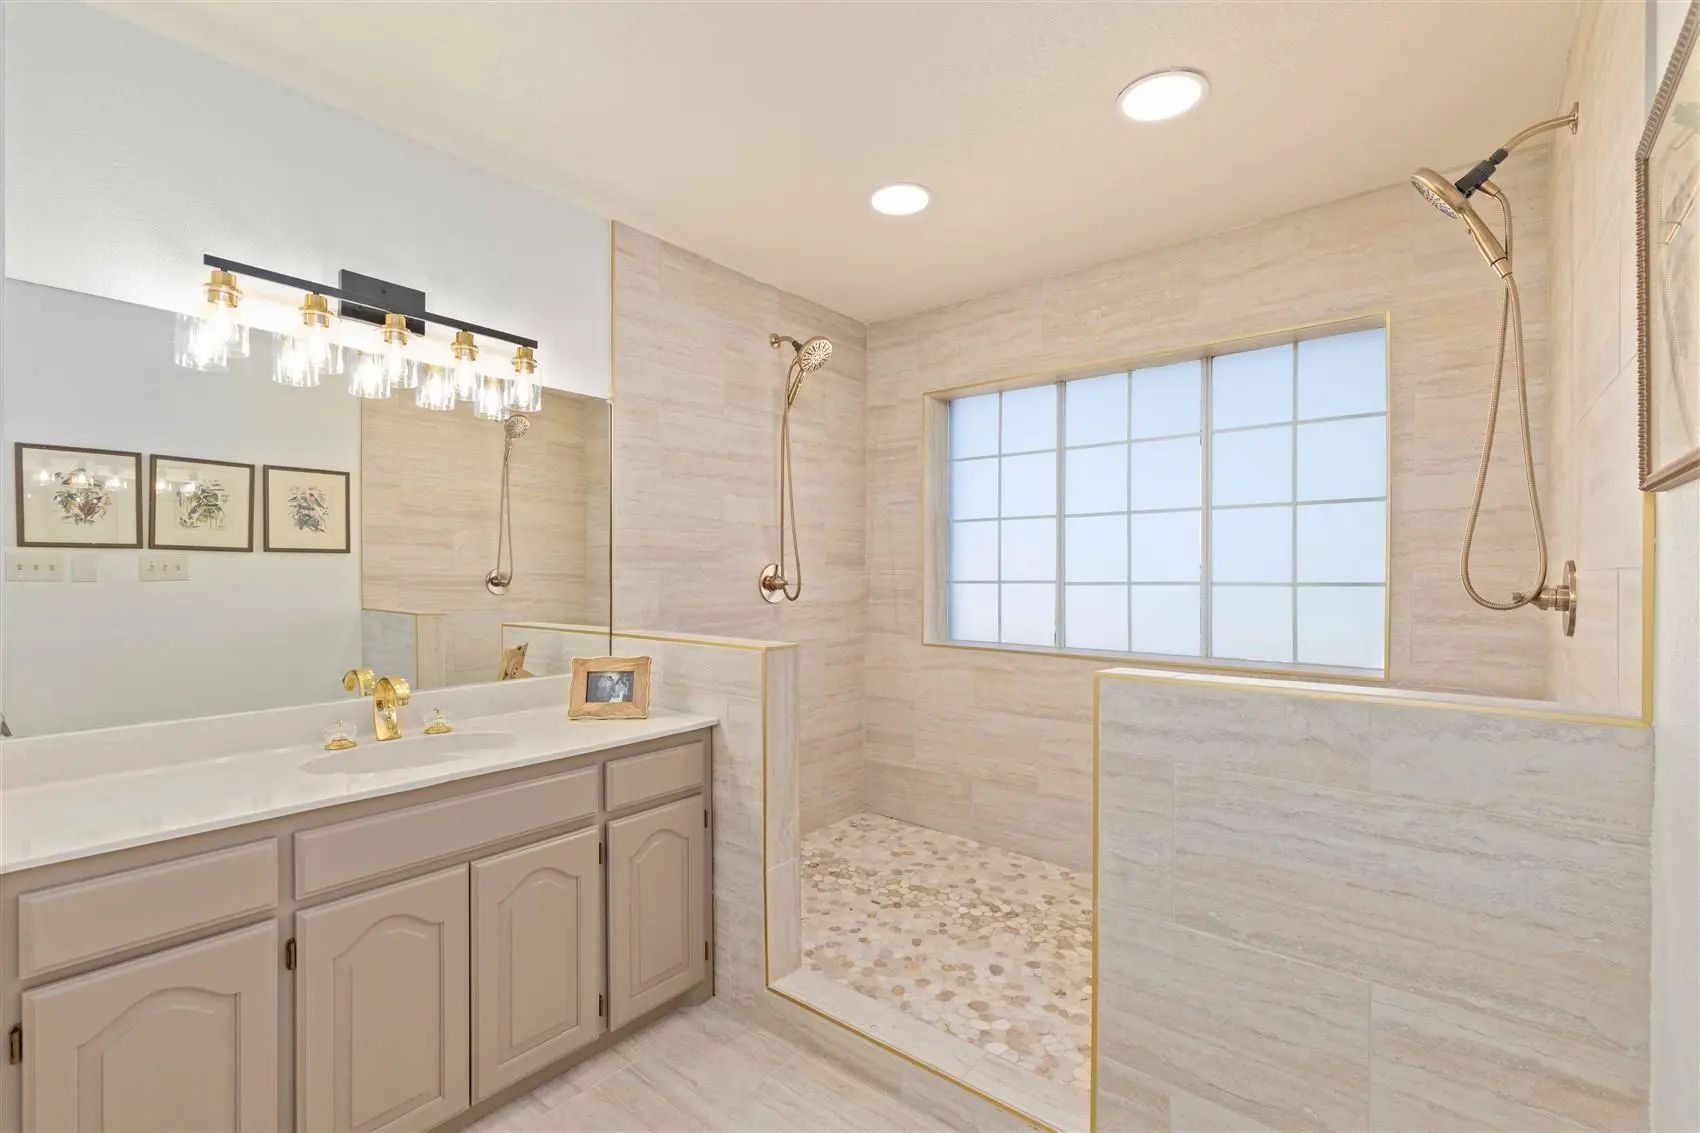
- 3 Baths
- 3,364 Sqft
- 3 Garages
- .83 Acres
- 1990 Year Built
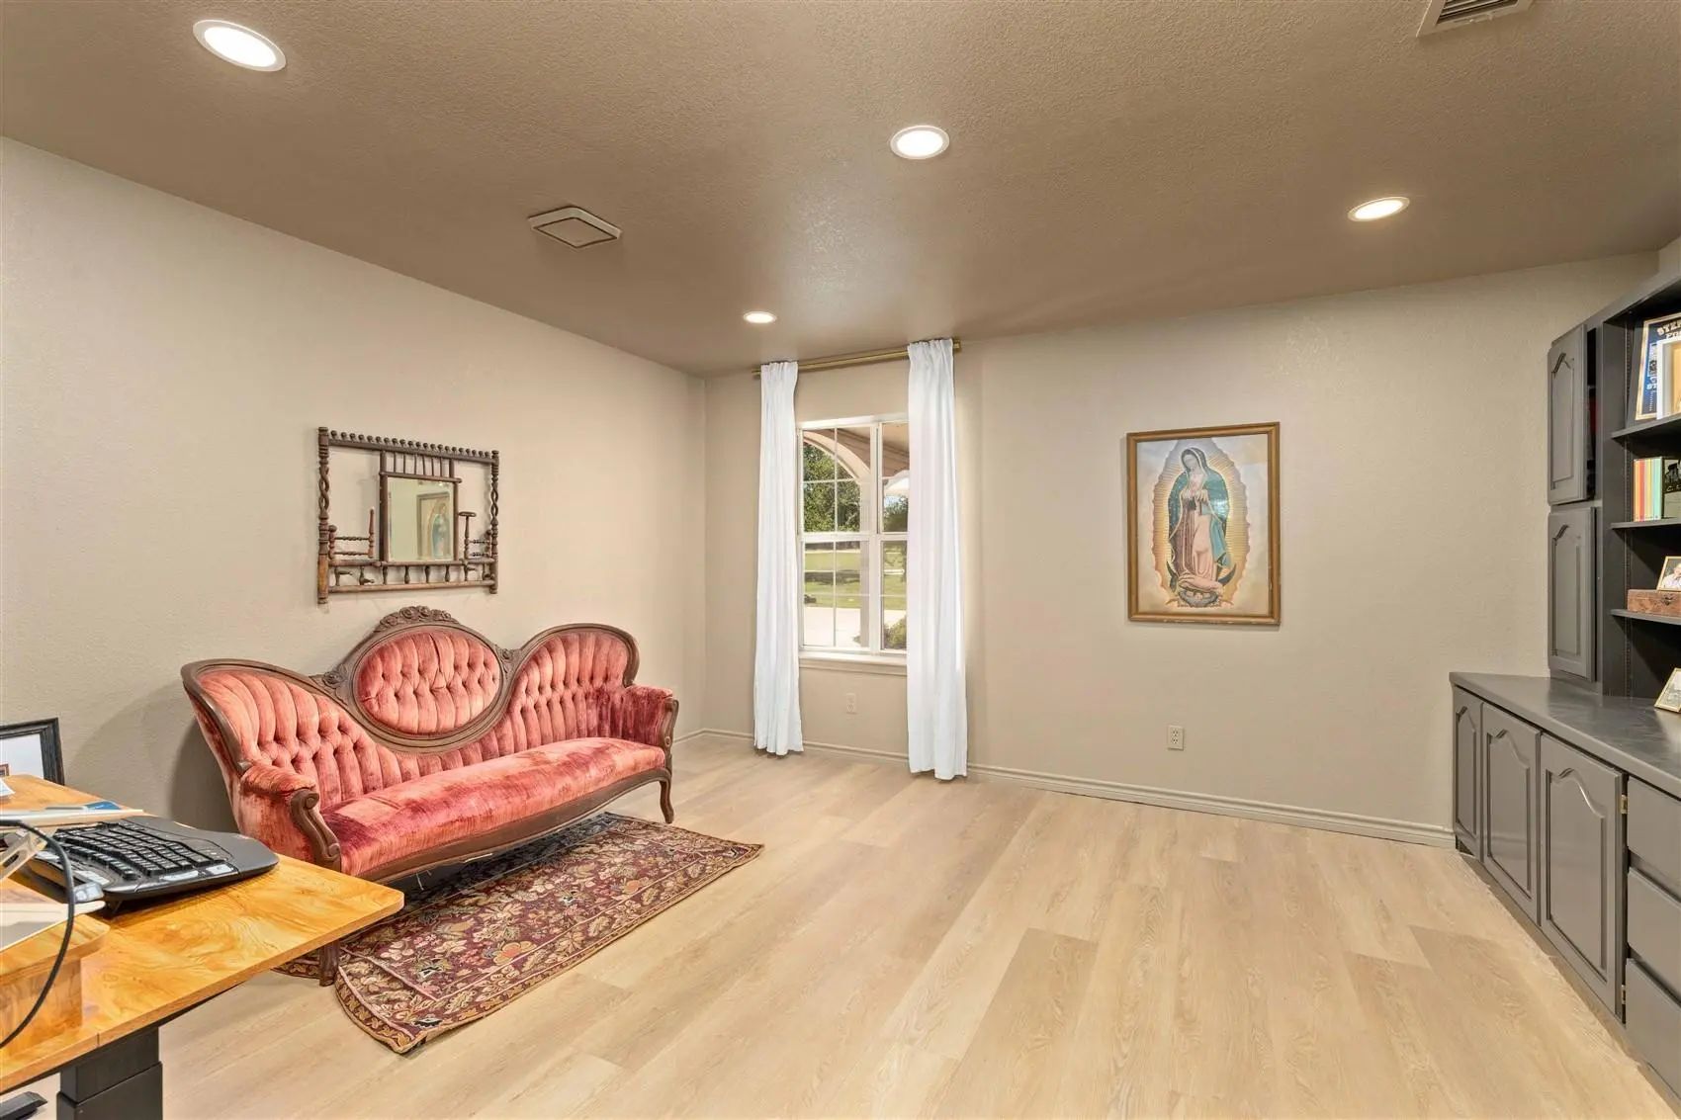
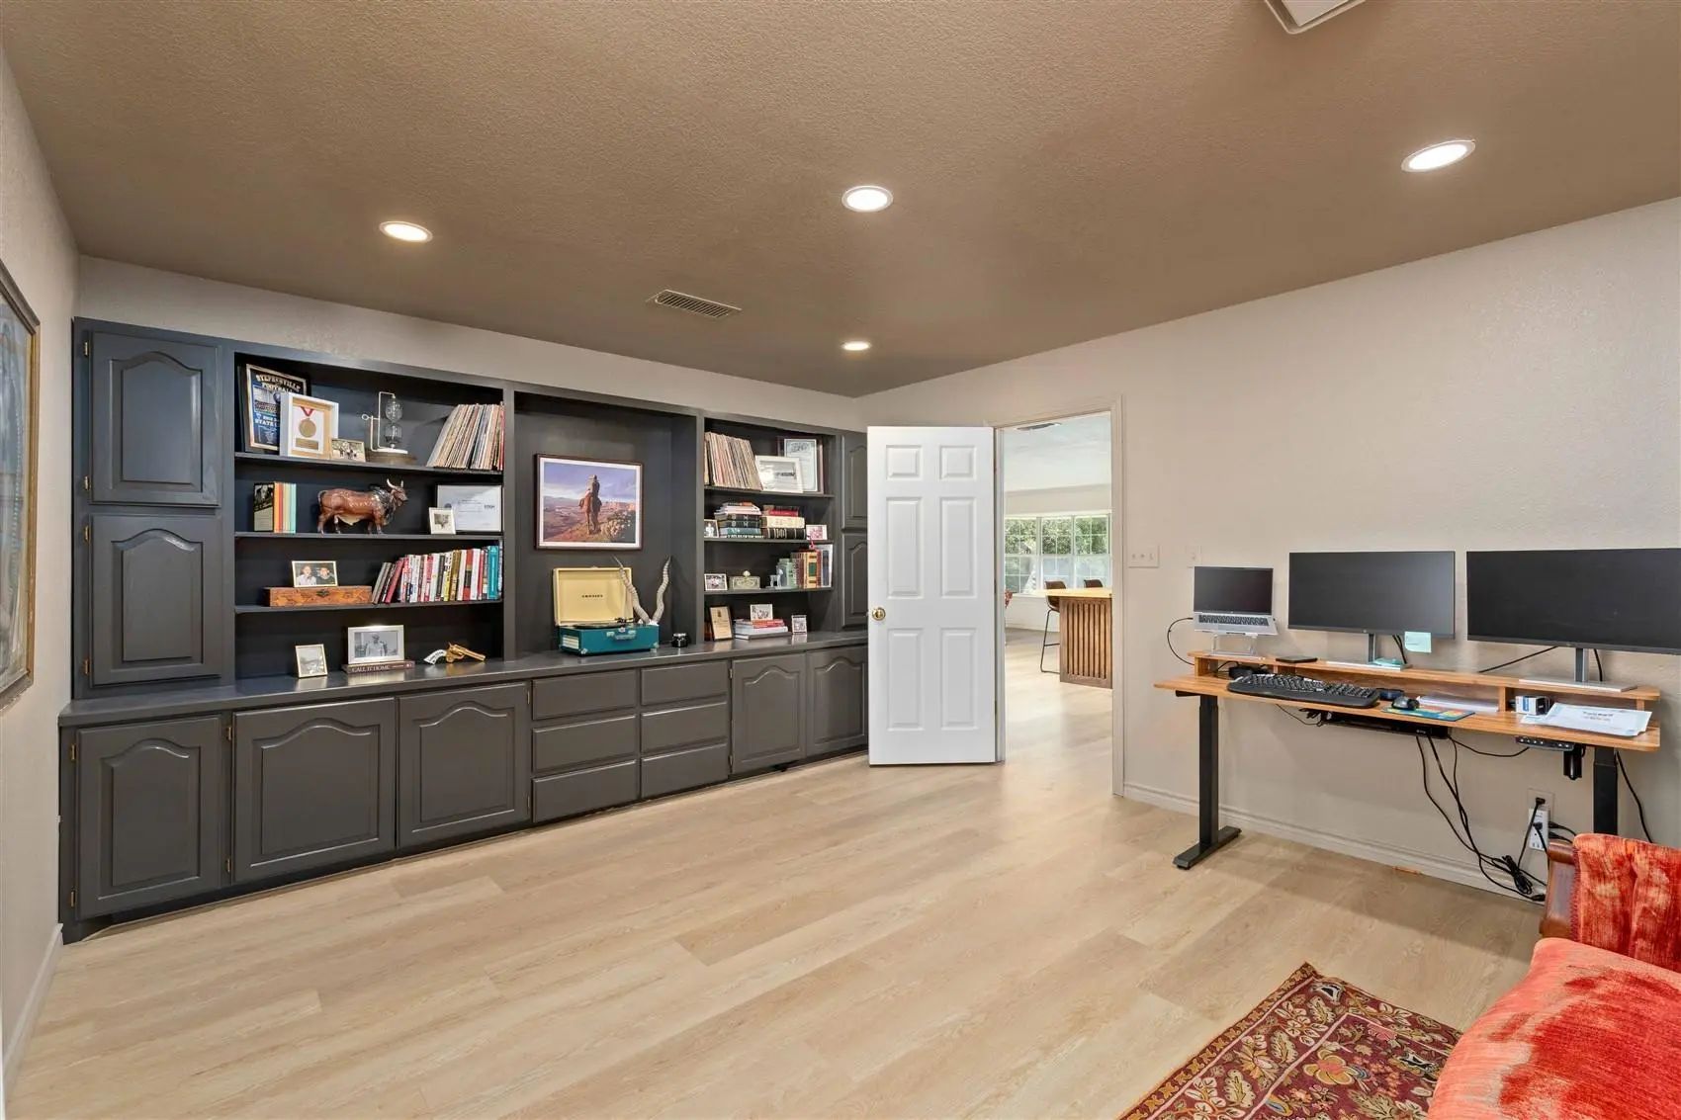
- Study
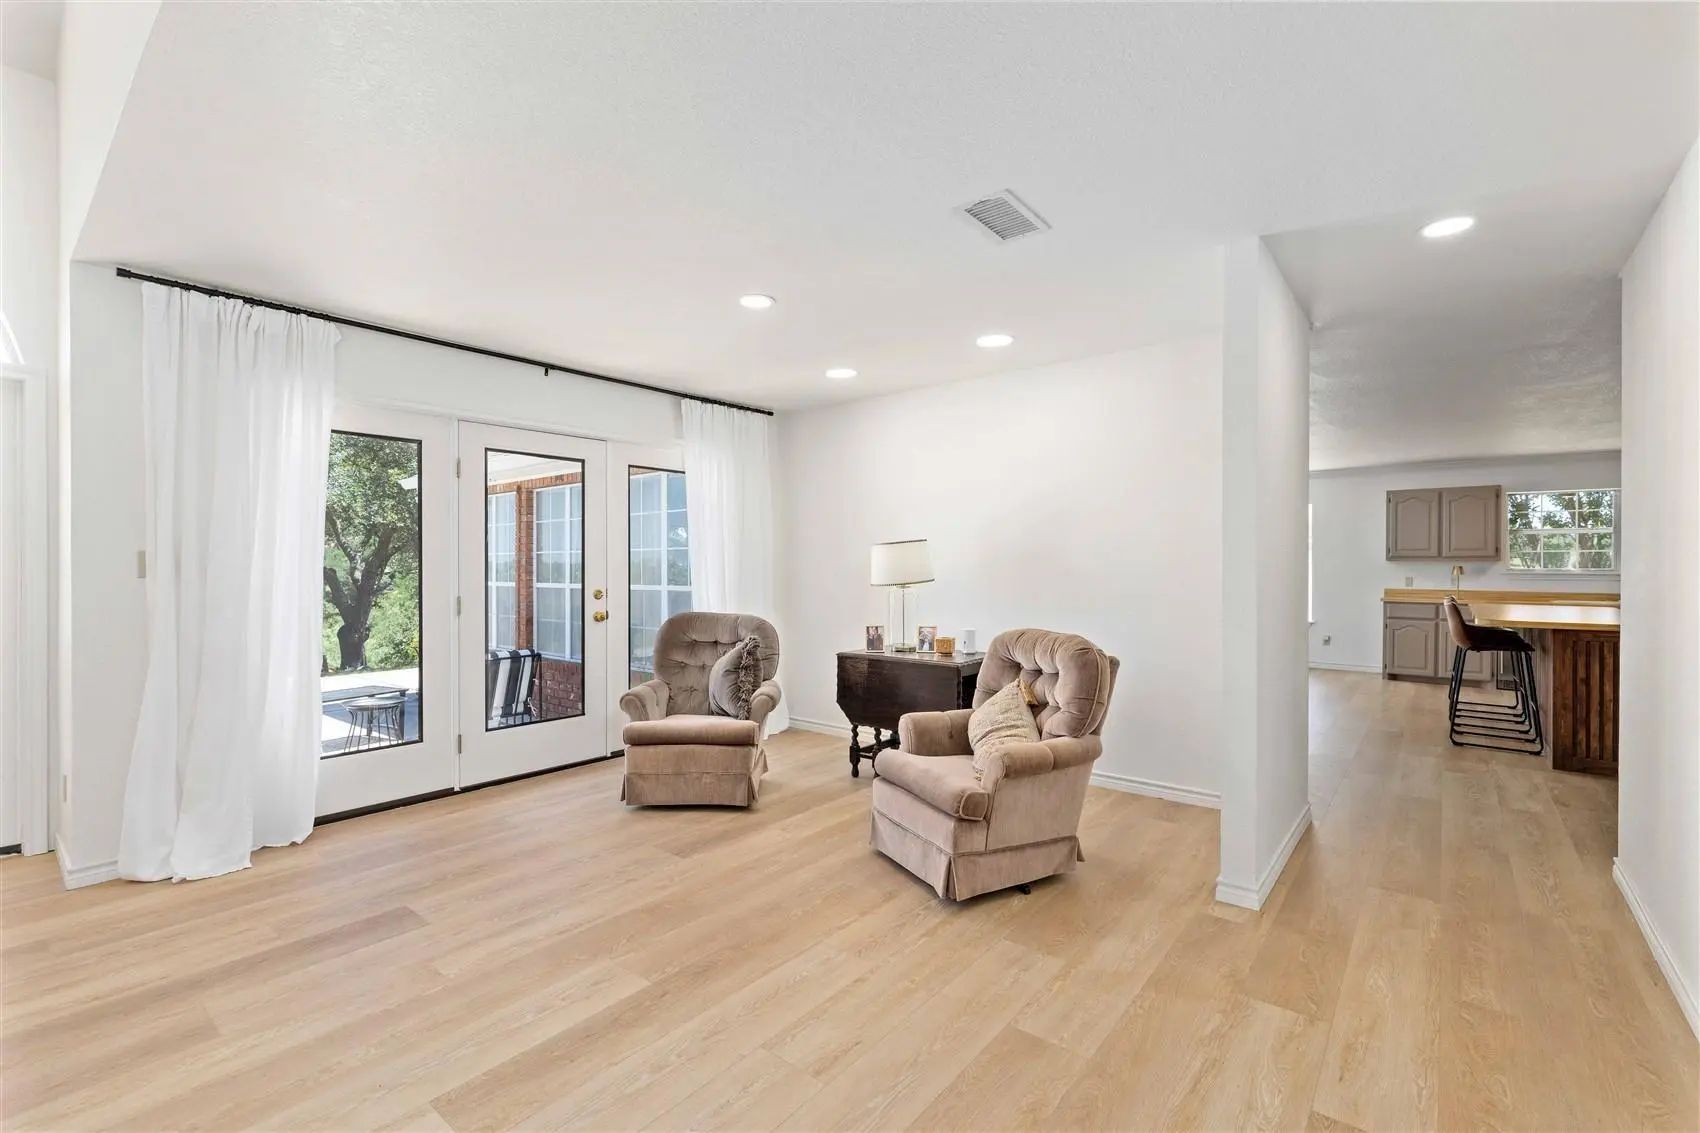
- Game Room
- Media
- Pool
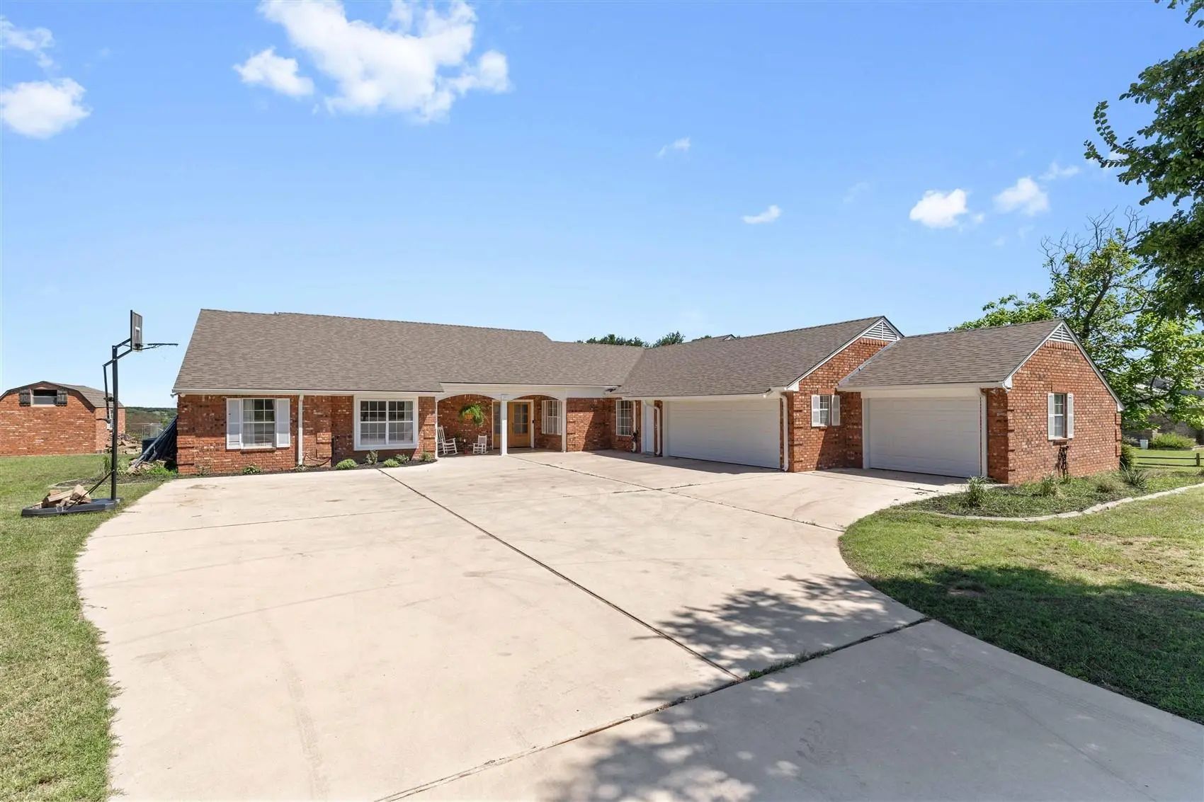
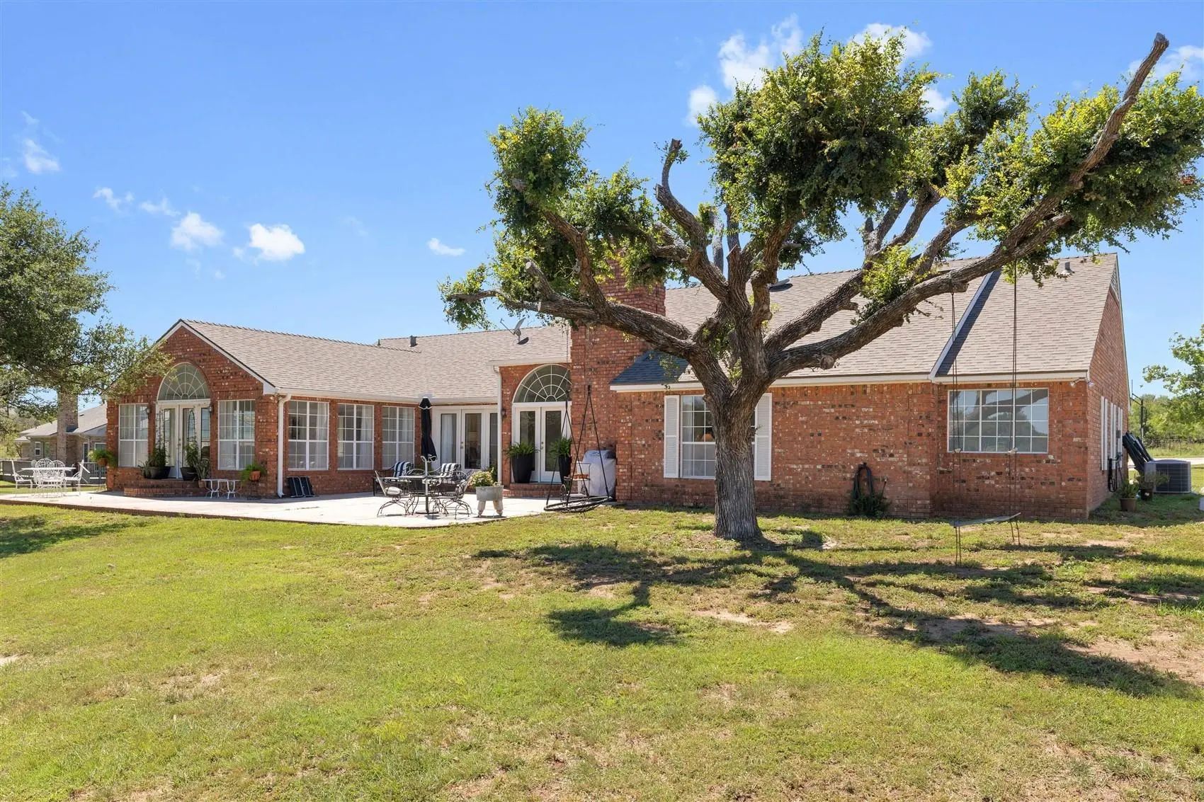
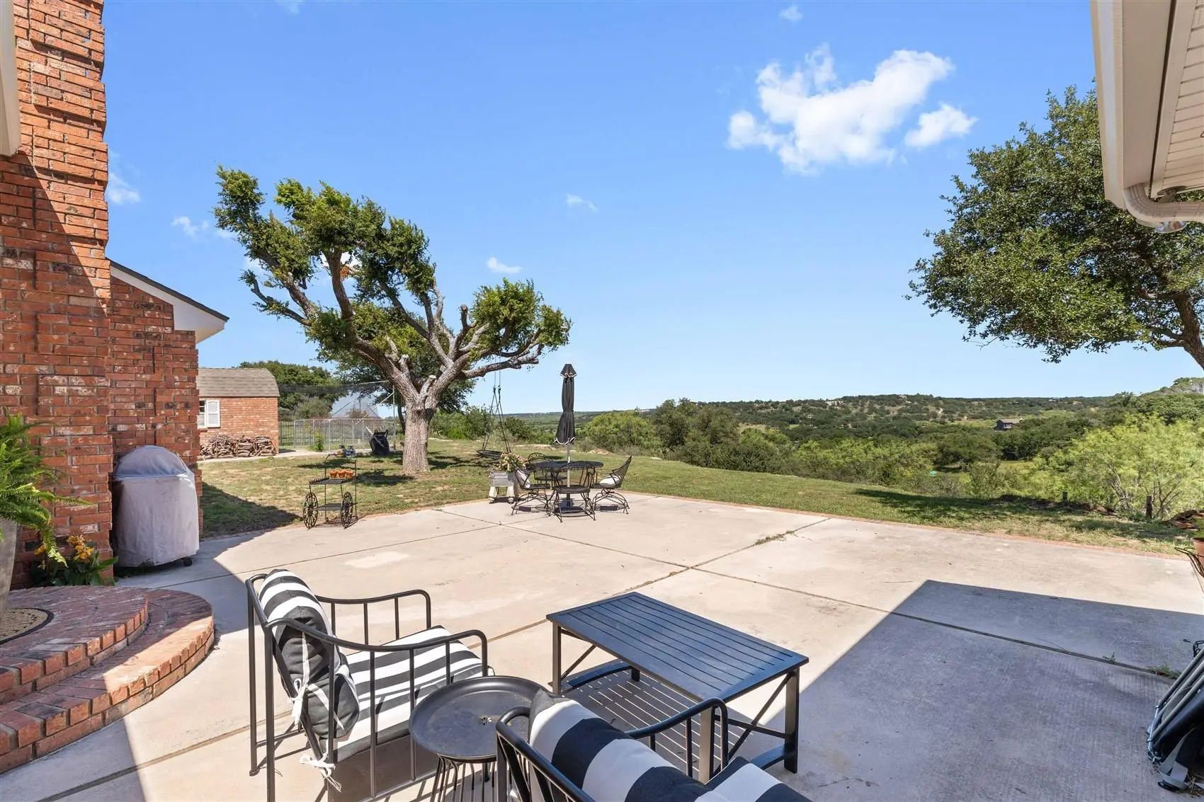
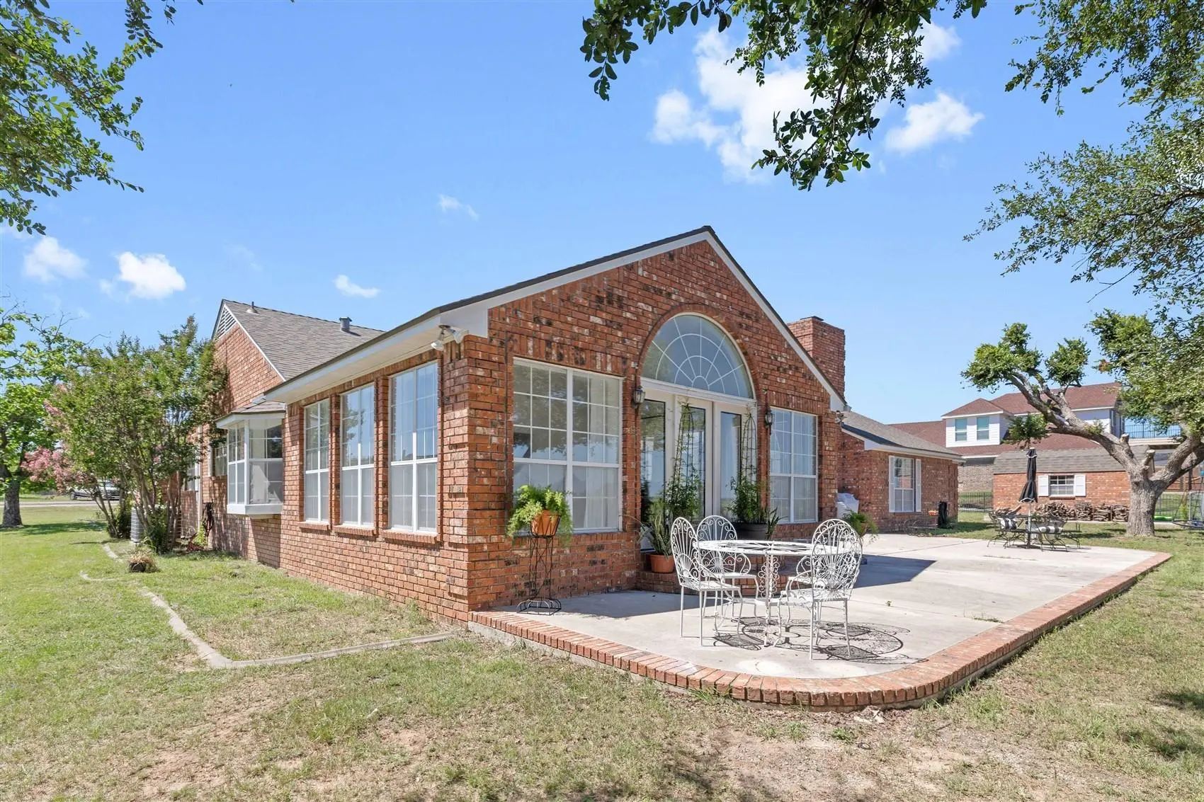

19 Spring Hollow
Brownwood, Texas 76801
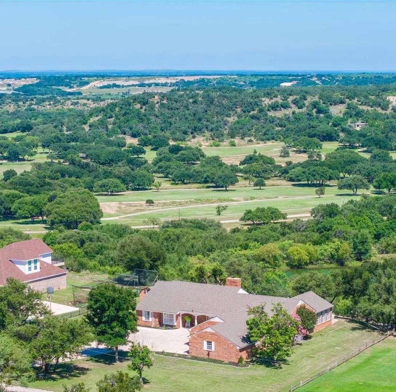
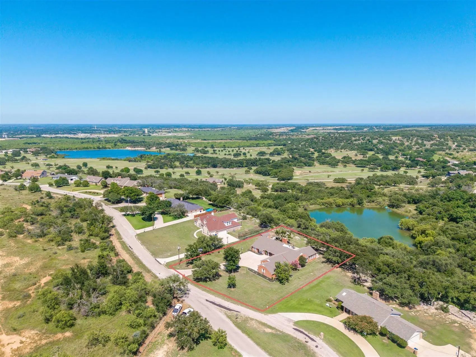
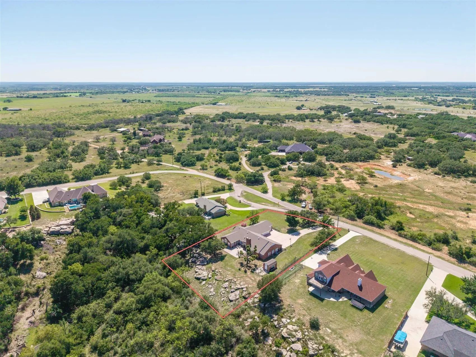
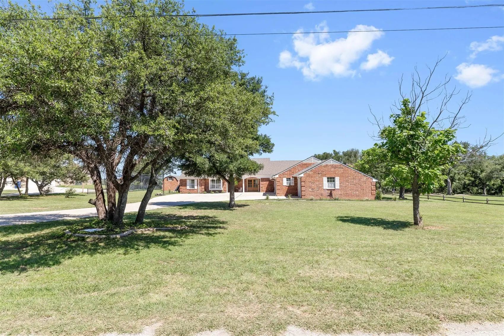
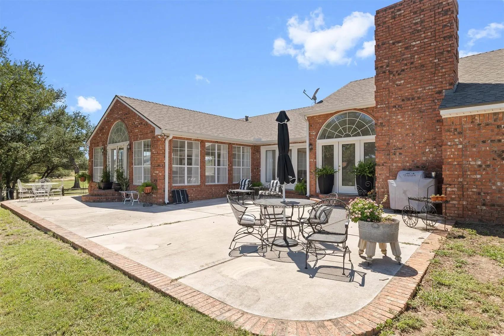
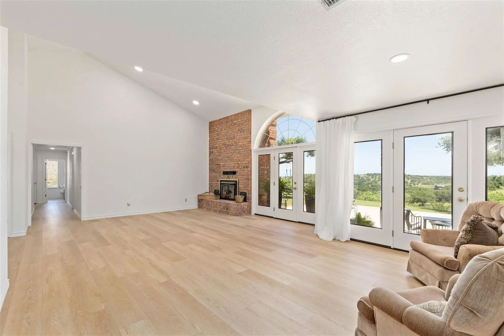
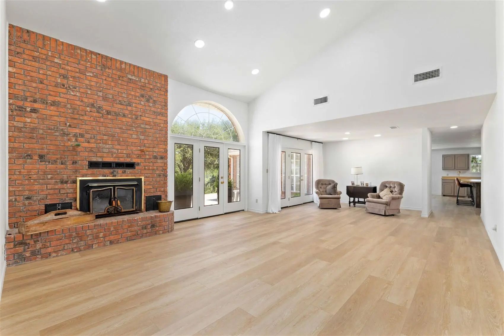
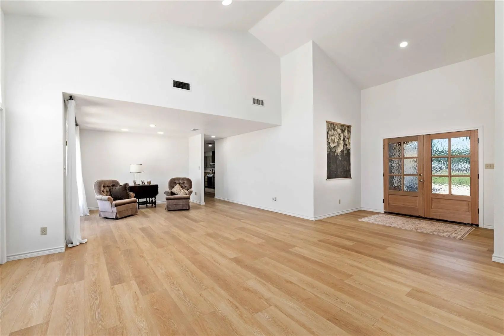
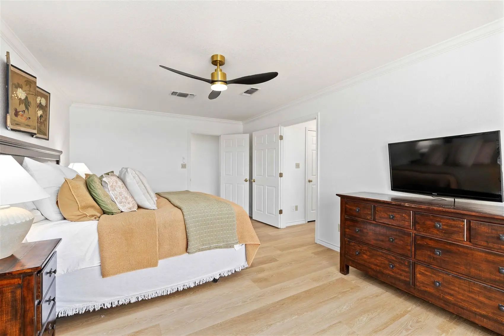
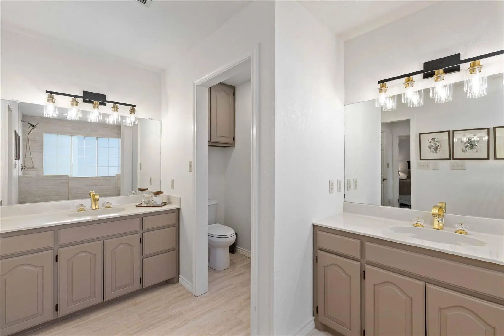
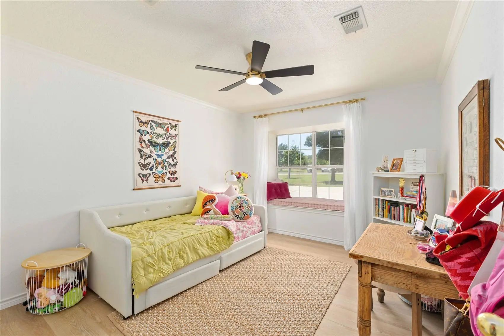
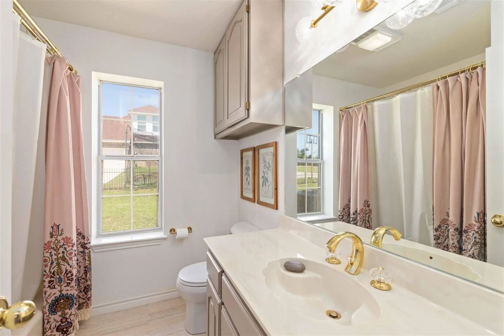
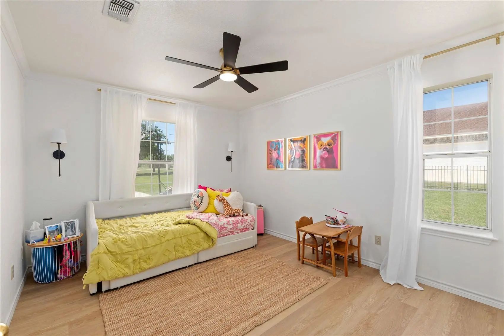
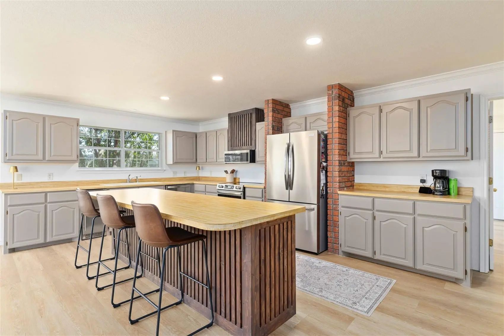
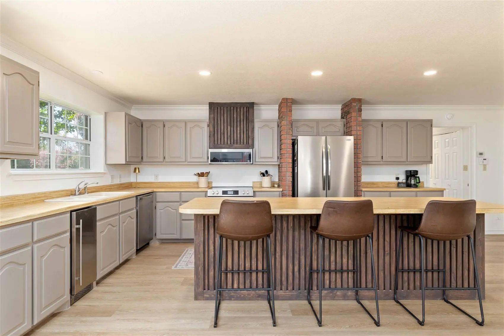
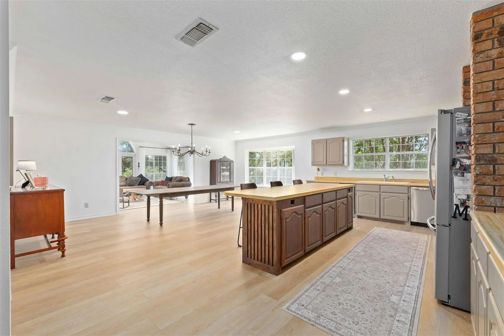
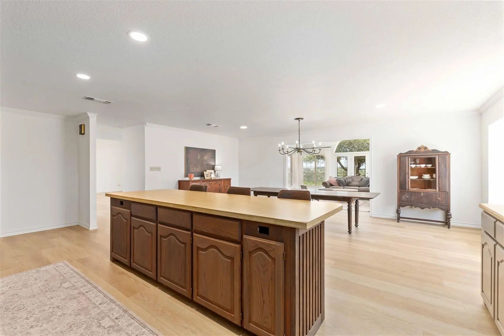
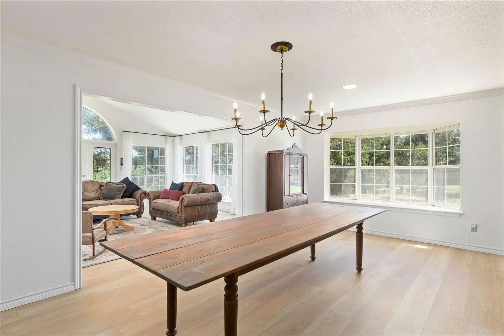
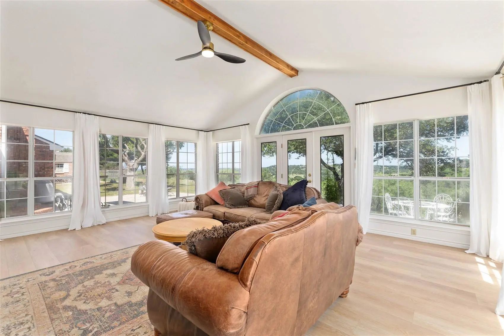
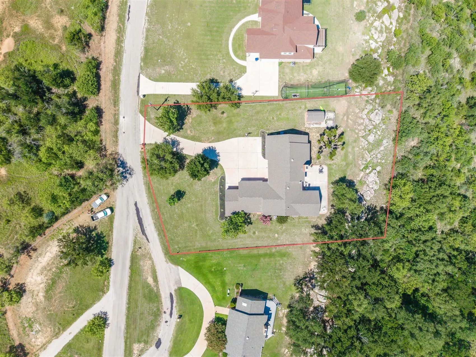
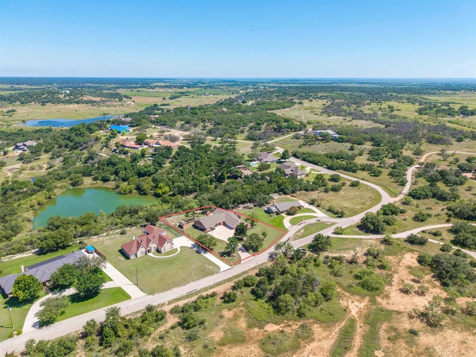
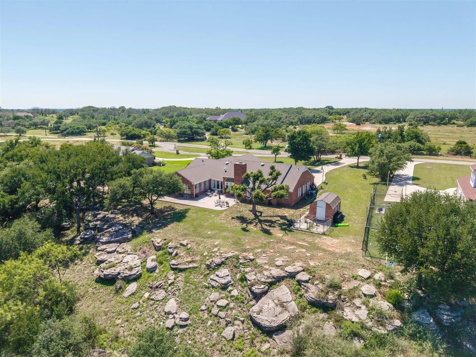
Beautiful property perched on top of a hill with views overlooking the Brownwood Country Club. This 4 bedroom 3 bath home with 3364 sq ft of living area offers large spacious bedrooms, vaulted ceilings in the den, open concept kitchen, two large living areas, abundance of storage space with extra space for storage in the attic. Recent updates to the house include painting of the walls & the cabinets, new vinyl & tile flooring, new light fixtures, new ceiling fans, updated master bathroom & master closets, all new exterior doors & all new appliances! The roof was replaced in 2022.
View Virtual TourQuick Valuation Analysis from 2 Active Listings
Pricing Trends from 2 Active Listings in Spring Hollow
| This Home's Price | $550,000 | This Home's Price Per SqFt | $ |
| Average Price | $1,900,000 | Average Price Per SqFt | $ |
| Highest Price | $3,250,000 | Highest Price Per SqFt | $ |
| Lowest Price | $550,000 | Lowest Price Per SqFt | $ |
School Information
- School DistrictBrownwood ISD
- Elementary SchoolWoodlandht
- Middle SchoolBrownwood
- High SchoolBrownwood
- Intermediate SchoolBrownwood
Community
- Address19 Spring Hollow
- SubdivisionSpring Hollow
- CityBrownwood
- CountyBrown
- StateTexas
- Zip Code76801
- HOANone
- UtilitiesAsphalt, Co-op Water, Private Sewer, Septic
Amenities
- # of Garages3
- GaragesAdditional Parking, Concrete
Interior
- Interior FeaturesCathedral Ceiling(s), Central Vacuum, Decorative Lighting, Double Vanity, Kitchen Island, Open Floorplan, Pantry, Vaulted Ceiling(s), Walk-In Closet(s)
- FloorsTile, Vinyl
- FireplaceYes
- # of Fireplaces1
- FireplacesBlower Fan, Brick, Den, Heatilator, Wood Burning
Exterior
- Exterior FeaturesRain Gutters, Storage
- Lot DescriptionAcreage
Construction Details / Floorplan
- Living Areas2
- Dining Rooms1
- Full Baths3
- RoofComposition
- FoundationSlab
Energy Efficiency / Green Features / Heating & Cooling
- HeatingCentral, Electric
Private Listing Information (Registration Required)
Listing Details
- AgentJeremy Stegemoller
- OfficeDonnie Stegemoller, Realtors®
Users may not reproduce or redistribute the data found on this site. The data is for viewing purposes only. Data is deemed reliable, but is not guaranteed accurate by the MLS or NTREIS.
Listing information last updated on November 9th, 2026 at 10:49am CST.