
- 4 Beds
- 3 Baths
- 3,089 Sqft
- 3 Garages
- 1.06 Acres
- 2026 Year Built
- Study
- Game Room
- Media
- Pool

130 Adilynn Trail
Maypearl, Texas 76084-4087
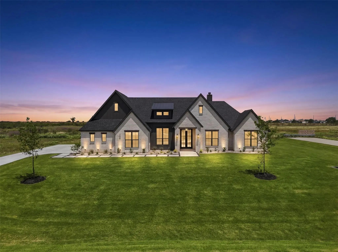
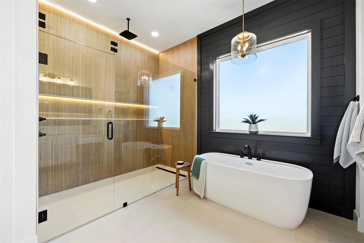
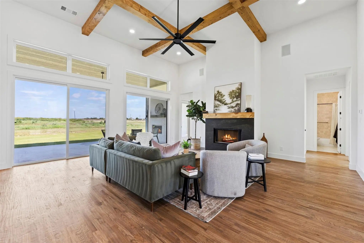
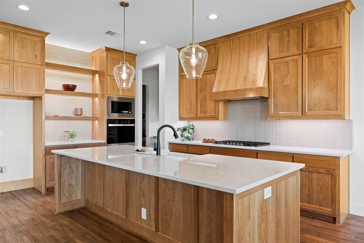
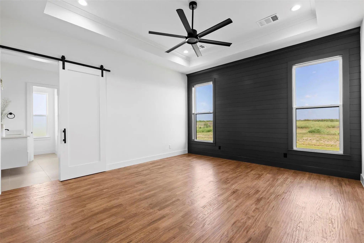
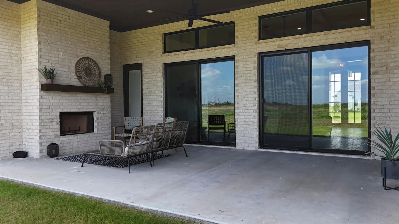
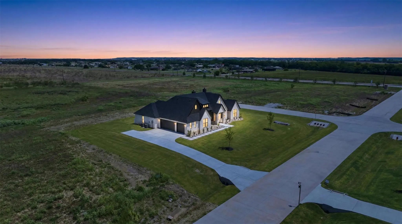
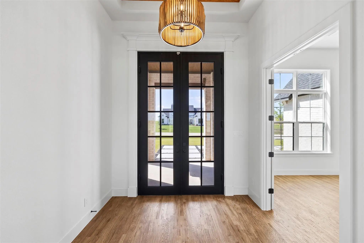
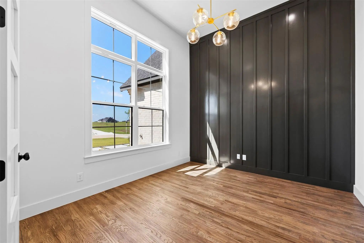
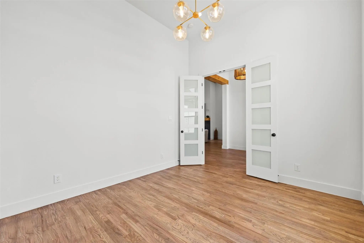
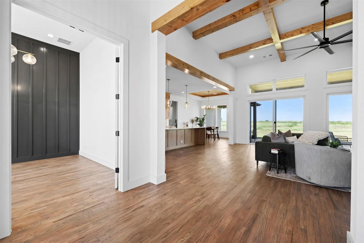
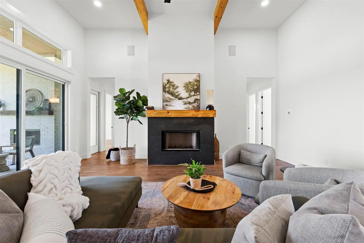
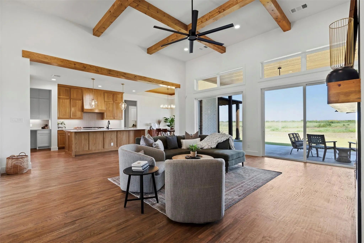
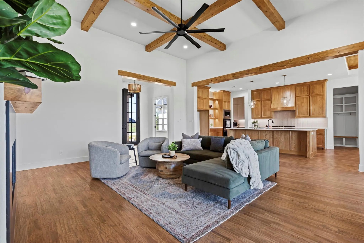
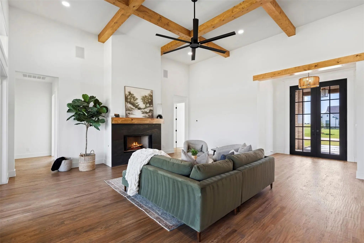
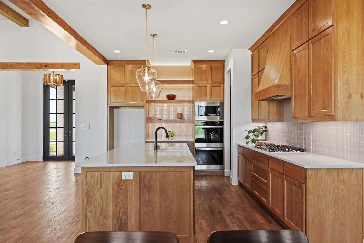
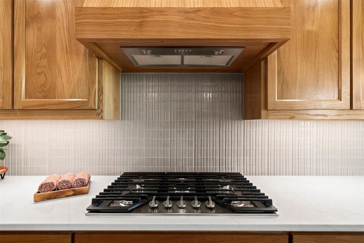
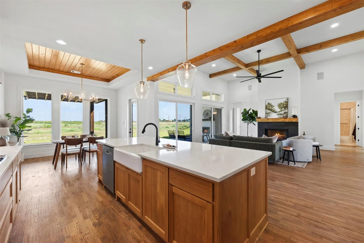
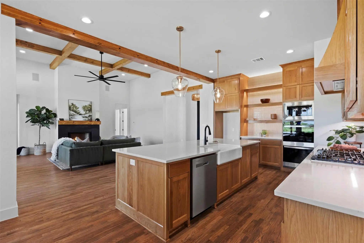
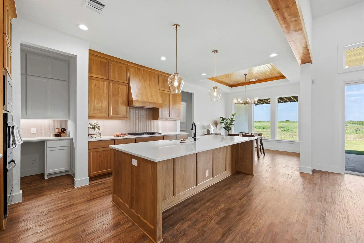
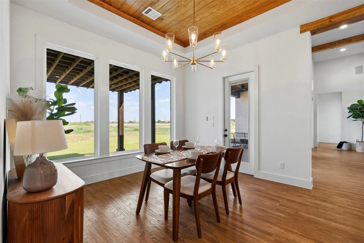
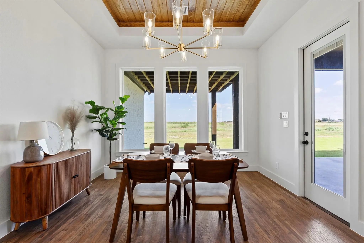
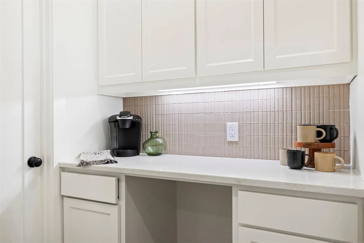
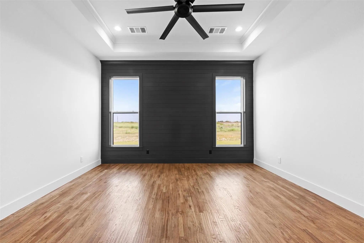
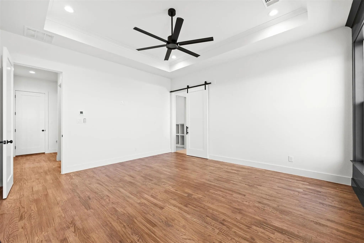
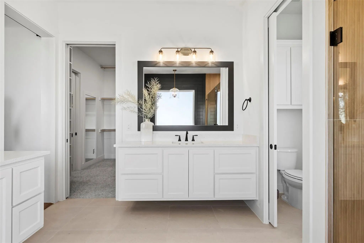
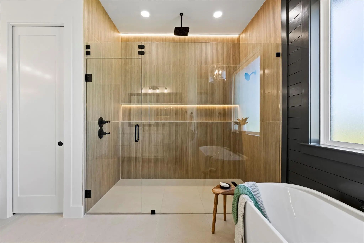
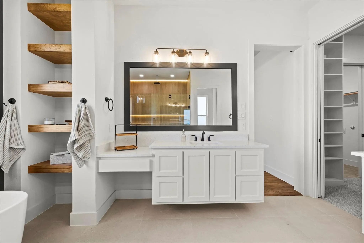
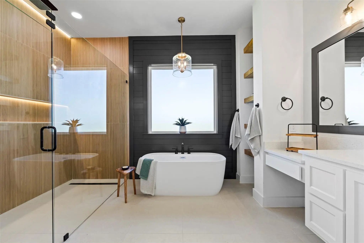
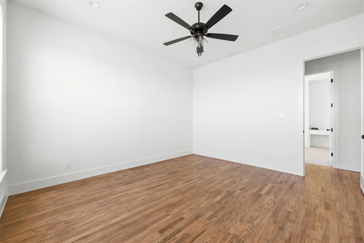
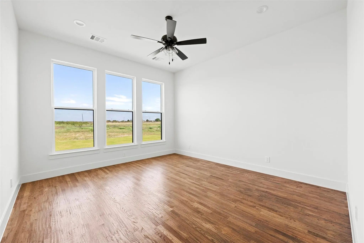
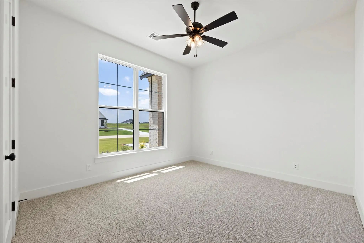
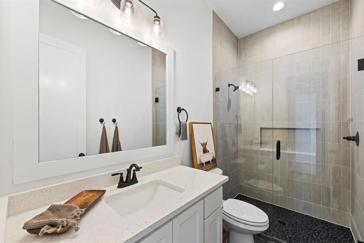
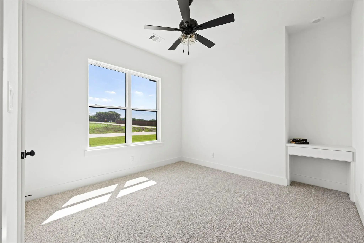
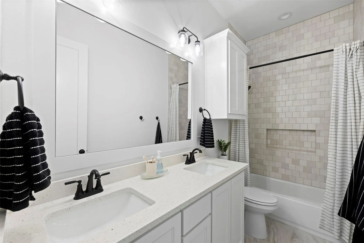
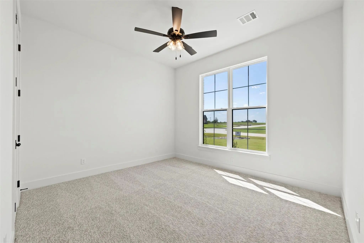
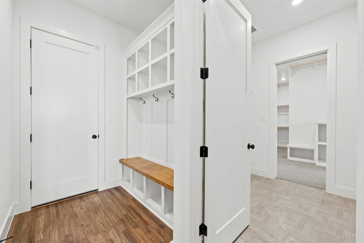
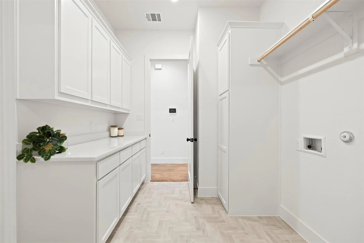
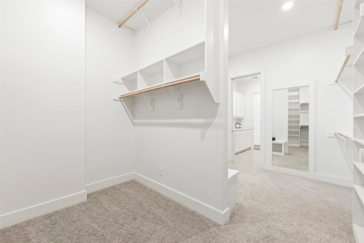
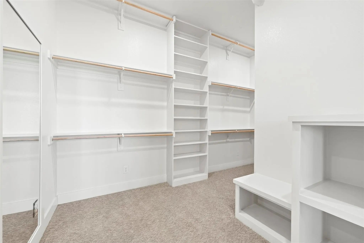
MODEL HOME FOR SALE! Welcome to this stunning custom home in Maypearl ISD, located OUTSIDE CITY LIMITS, and designed with both luxury and functionality in mind. Offering 4 bedrooms, 3 full bathrooms, a dedicated office, and a spacious game room, this thoughtfully designed split-bedroom floorplan provides privacy and flexibility for every stage of life. From the moment you walk in, you’ll notice the hand-scraped hardwood floors, soaring 10-foot minimum ceilings throughout, and an abundance of natural light pouring in through the oversized windows. In fact, you may rarely need to turn the lights on during the day. All closets have 3 rows of racks for extra space. 2 sliding glass doors will take you to the HUGE 26x15 PATIO for entertaining with an additional patio with a pergola! With the gas stubs outside, you will be ready to hook up the grill! The heart of the home is the beautifully appointed kitchen featuring custom cabinetry, a large island, and a walk-in pantry complete with countertops and electrical outlets, creating the perfect space for small appliances, storage, and meal prep. The open-concept living area showcases vaulted ceilings with exposed wood beams and seamlessly connects to the kitchen and dining spaces. The private primary suite is tucked away from the secondary bedrooms and offers a convenient flow from the bedroom to the luxurious bathroom, oversized closet, and laundry room, keeping everything you need just steps away. Two secondary bedrooms are situated on one side of the home, while an additional bedroom and game room occupy the opposite wing, creating ideal separation for guests, kids, or multi-generational living. Additional features include spray foam encapsulation for increased energy efficiency and lower utility bills, designer finishes throughout, and beautiful views from nearly every room.
View Virtual TourEssential Information
School Information
- School DistrictMaypearl ISD
- Elementary SchoolMaypearl
- High SchoolMaypearl
- Junior High SchoolMaypearl
Community
- Address130 Adilynn Trail
- SubdivisionByrum Ranch Ph 1
- CityMaypearl
- CountyEllis
- StateTexas
- Zip Code76084-4087
- HOANone
- UtilitiesAerobic Septic
- Taxes1446
Amenities
- # of Garages3
- GaragesGarage, Garage Door Opener, Garage Faces Side
Interior
- Interior FeaturesBuilt-in Features, Decorative Lighting, Eat-in Kitchen, Kitchen Island, Open Floorplan, Pantry, Vaulted Ceiling(s)
- FloorsCarpet, Wood
- FireplaceYes
- # of Fireplaces1
- FireplacesGas
Exterior
- Lot DescriptionAcreage
Construction Details / Floorplan
- Living Areas1
- Dining Rooms1
- Full Baths3
- RoofComposition
- FoundationSlab
- ConstructionBoard & Batten Siding, Brick
Energy Efficiency / Green Features / Heating & Cooling
- HeatingCentral, Electric
Private Listing Information (Registration Required)
Listing Details
- AgentJason Kramer
- OfficeFathom Realty Llc
Users may not reproduce or redistribute the data found on this site. The data is for viewing purposes only. Data is deemed reliable, but is not guaranteed accurate by the MLS or NTREIS.
Listing information last updated on November 2nd, 2026 at 8:47pm CST.