
- 4 Beds
- 2.1 Baths
- 2,975 Sqft
- 2 Garages
- .29 Acres
- 2005 Year Built
- Study
- Game Room
- Media
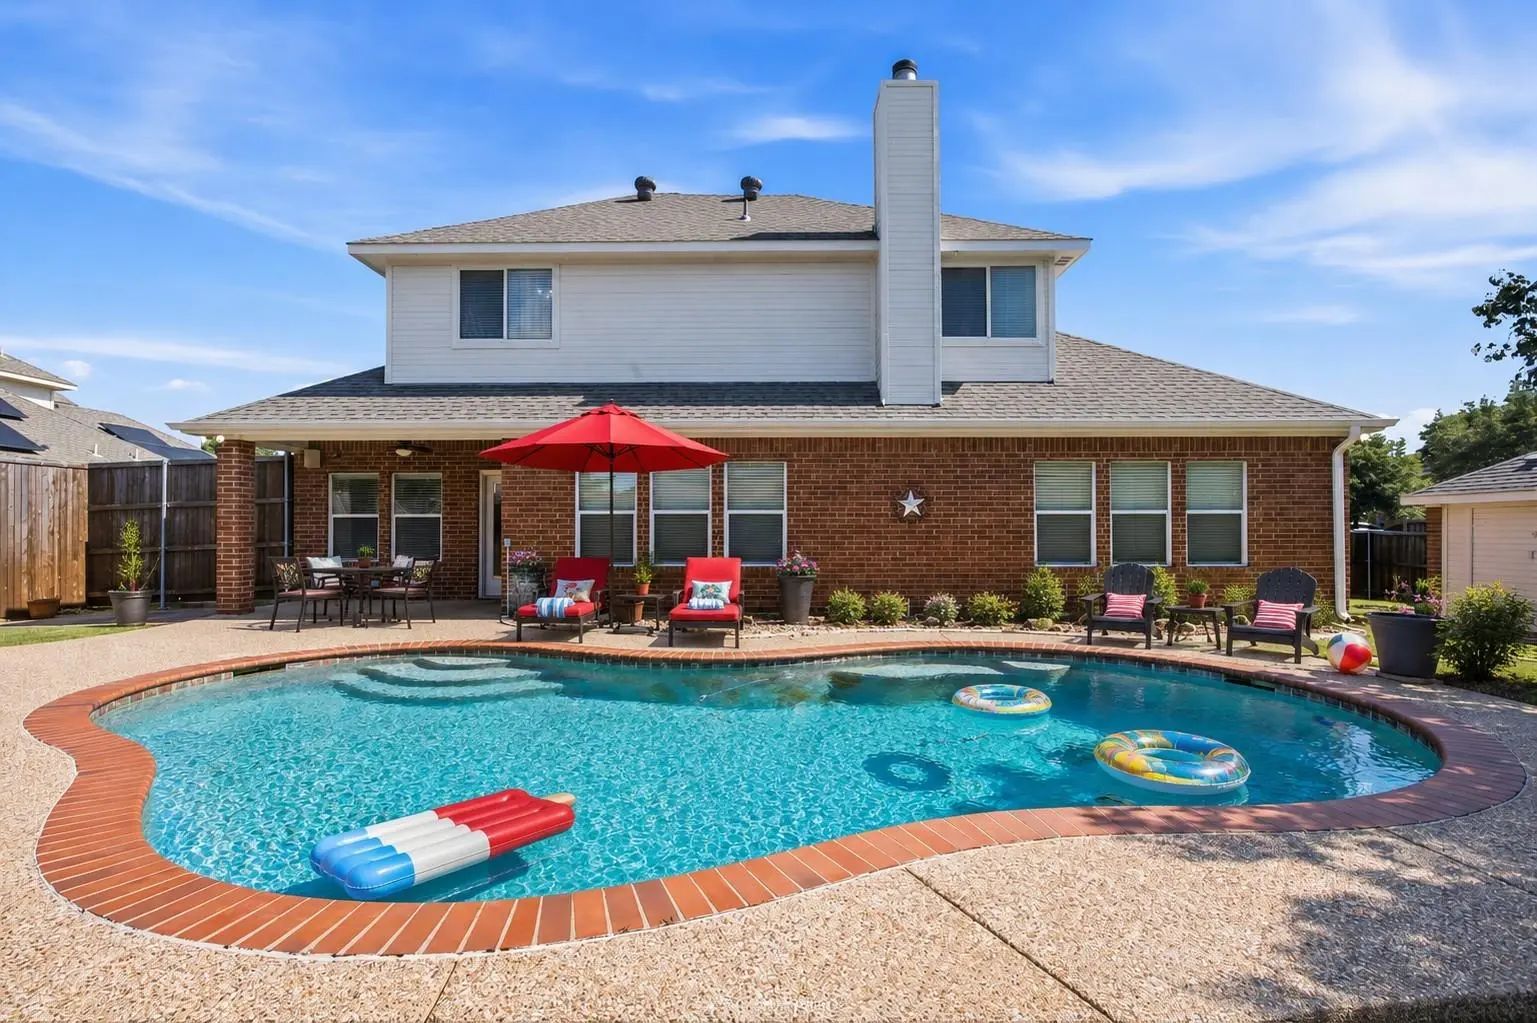
- Pool

1201 Forest Green Drive
Kennedale, Texas 76060-2852
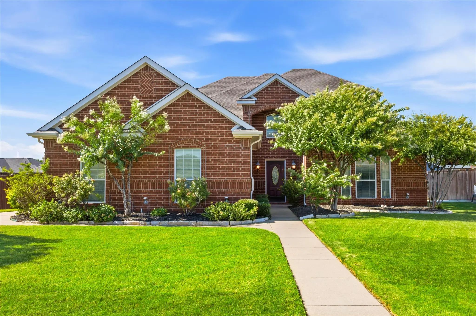
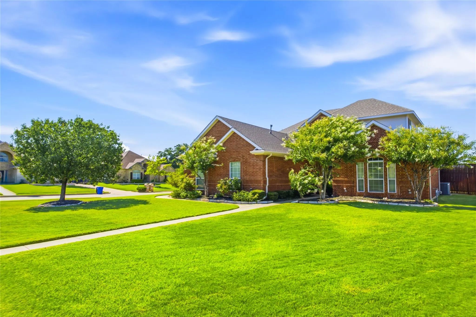
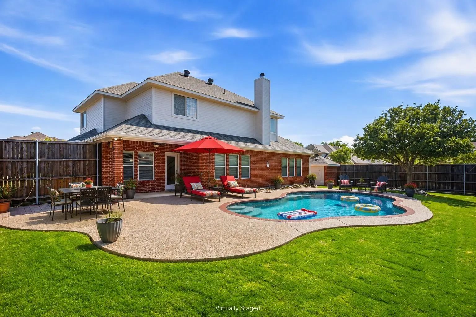
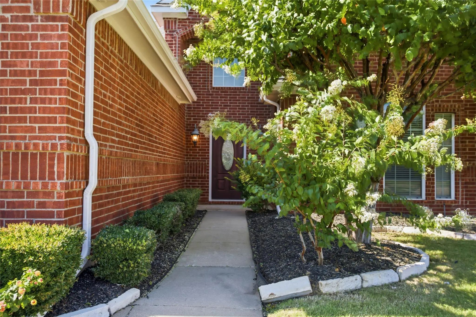
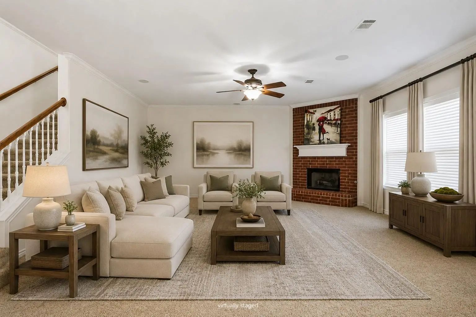
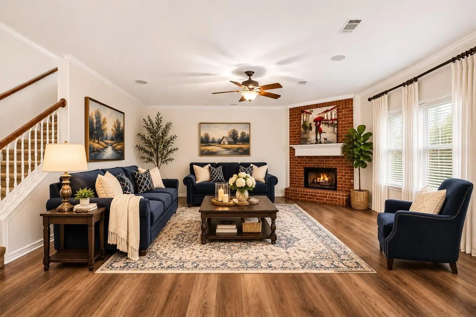
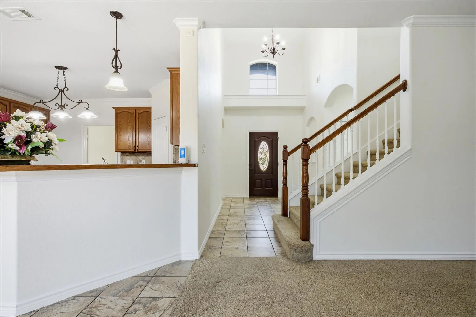
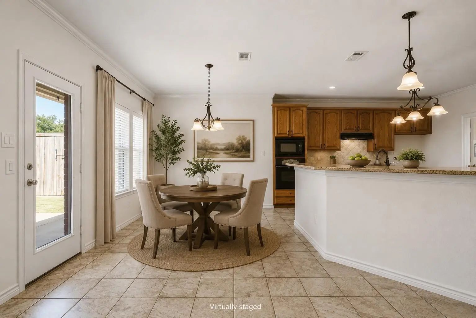
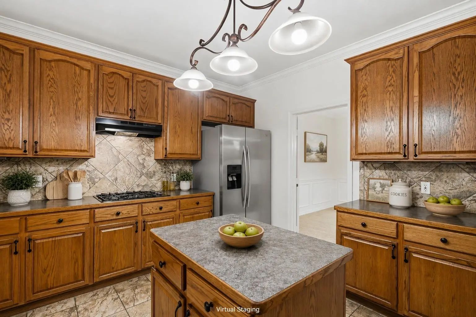
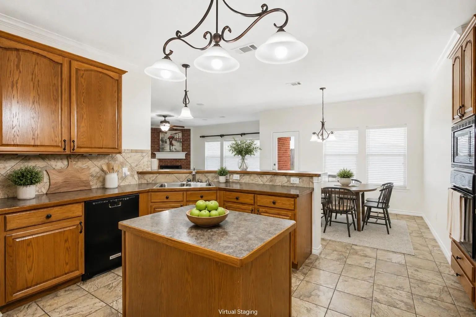
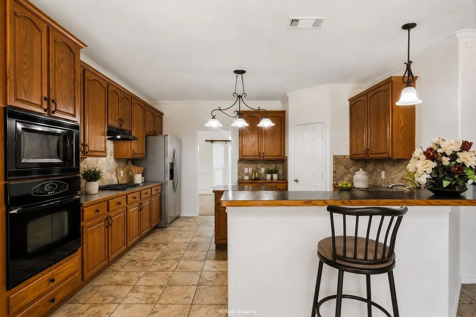
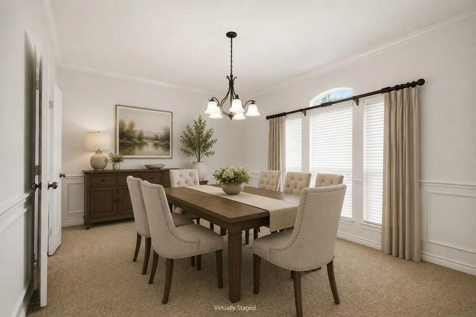
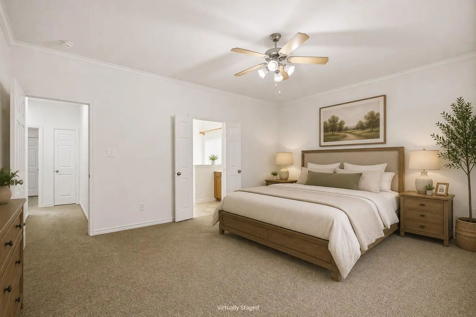
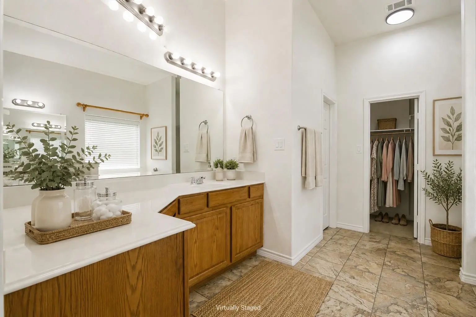
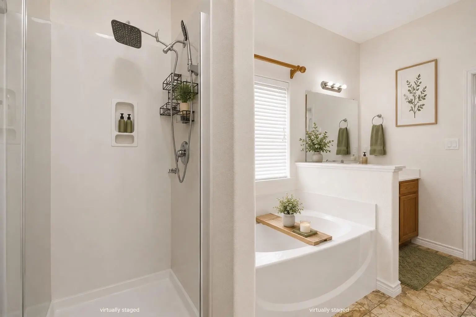
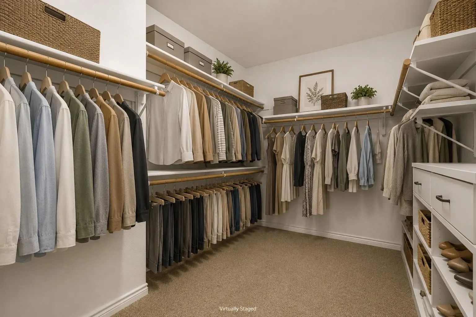
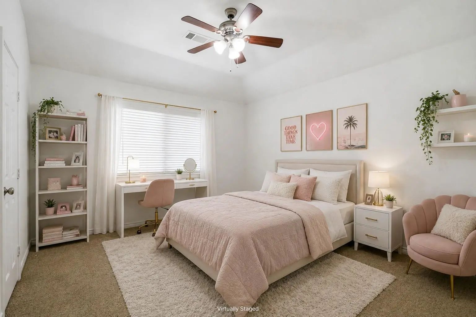
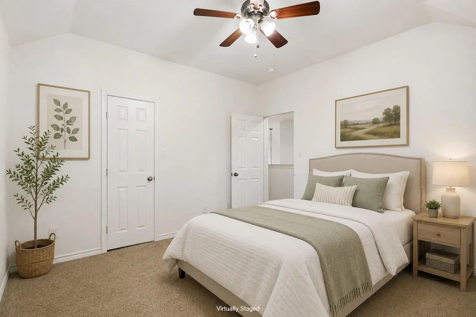
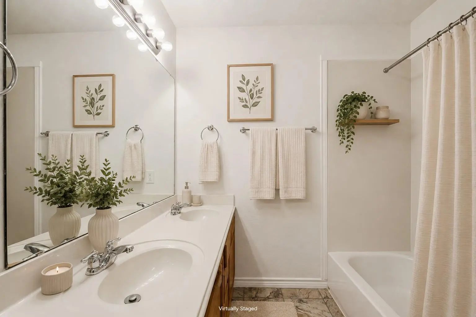
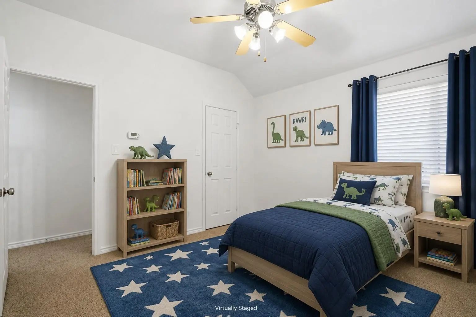
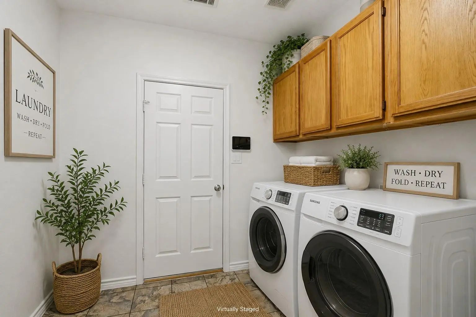
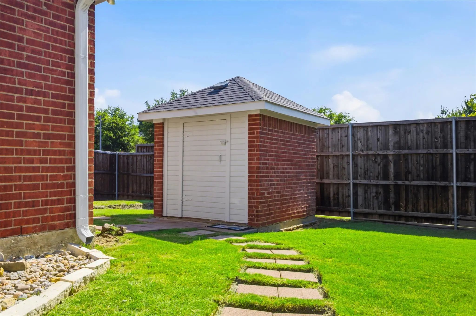
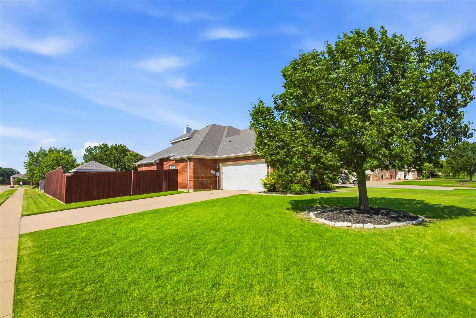
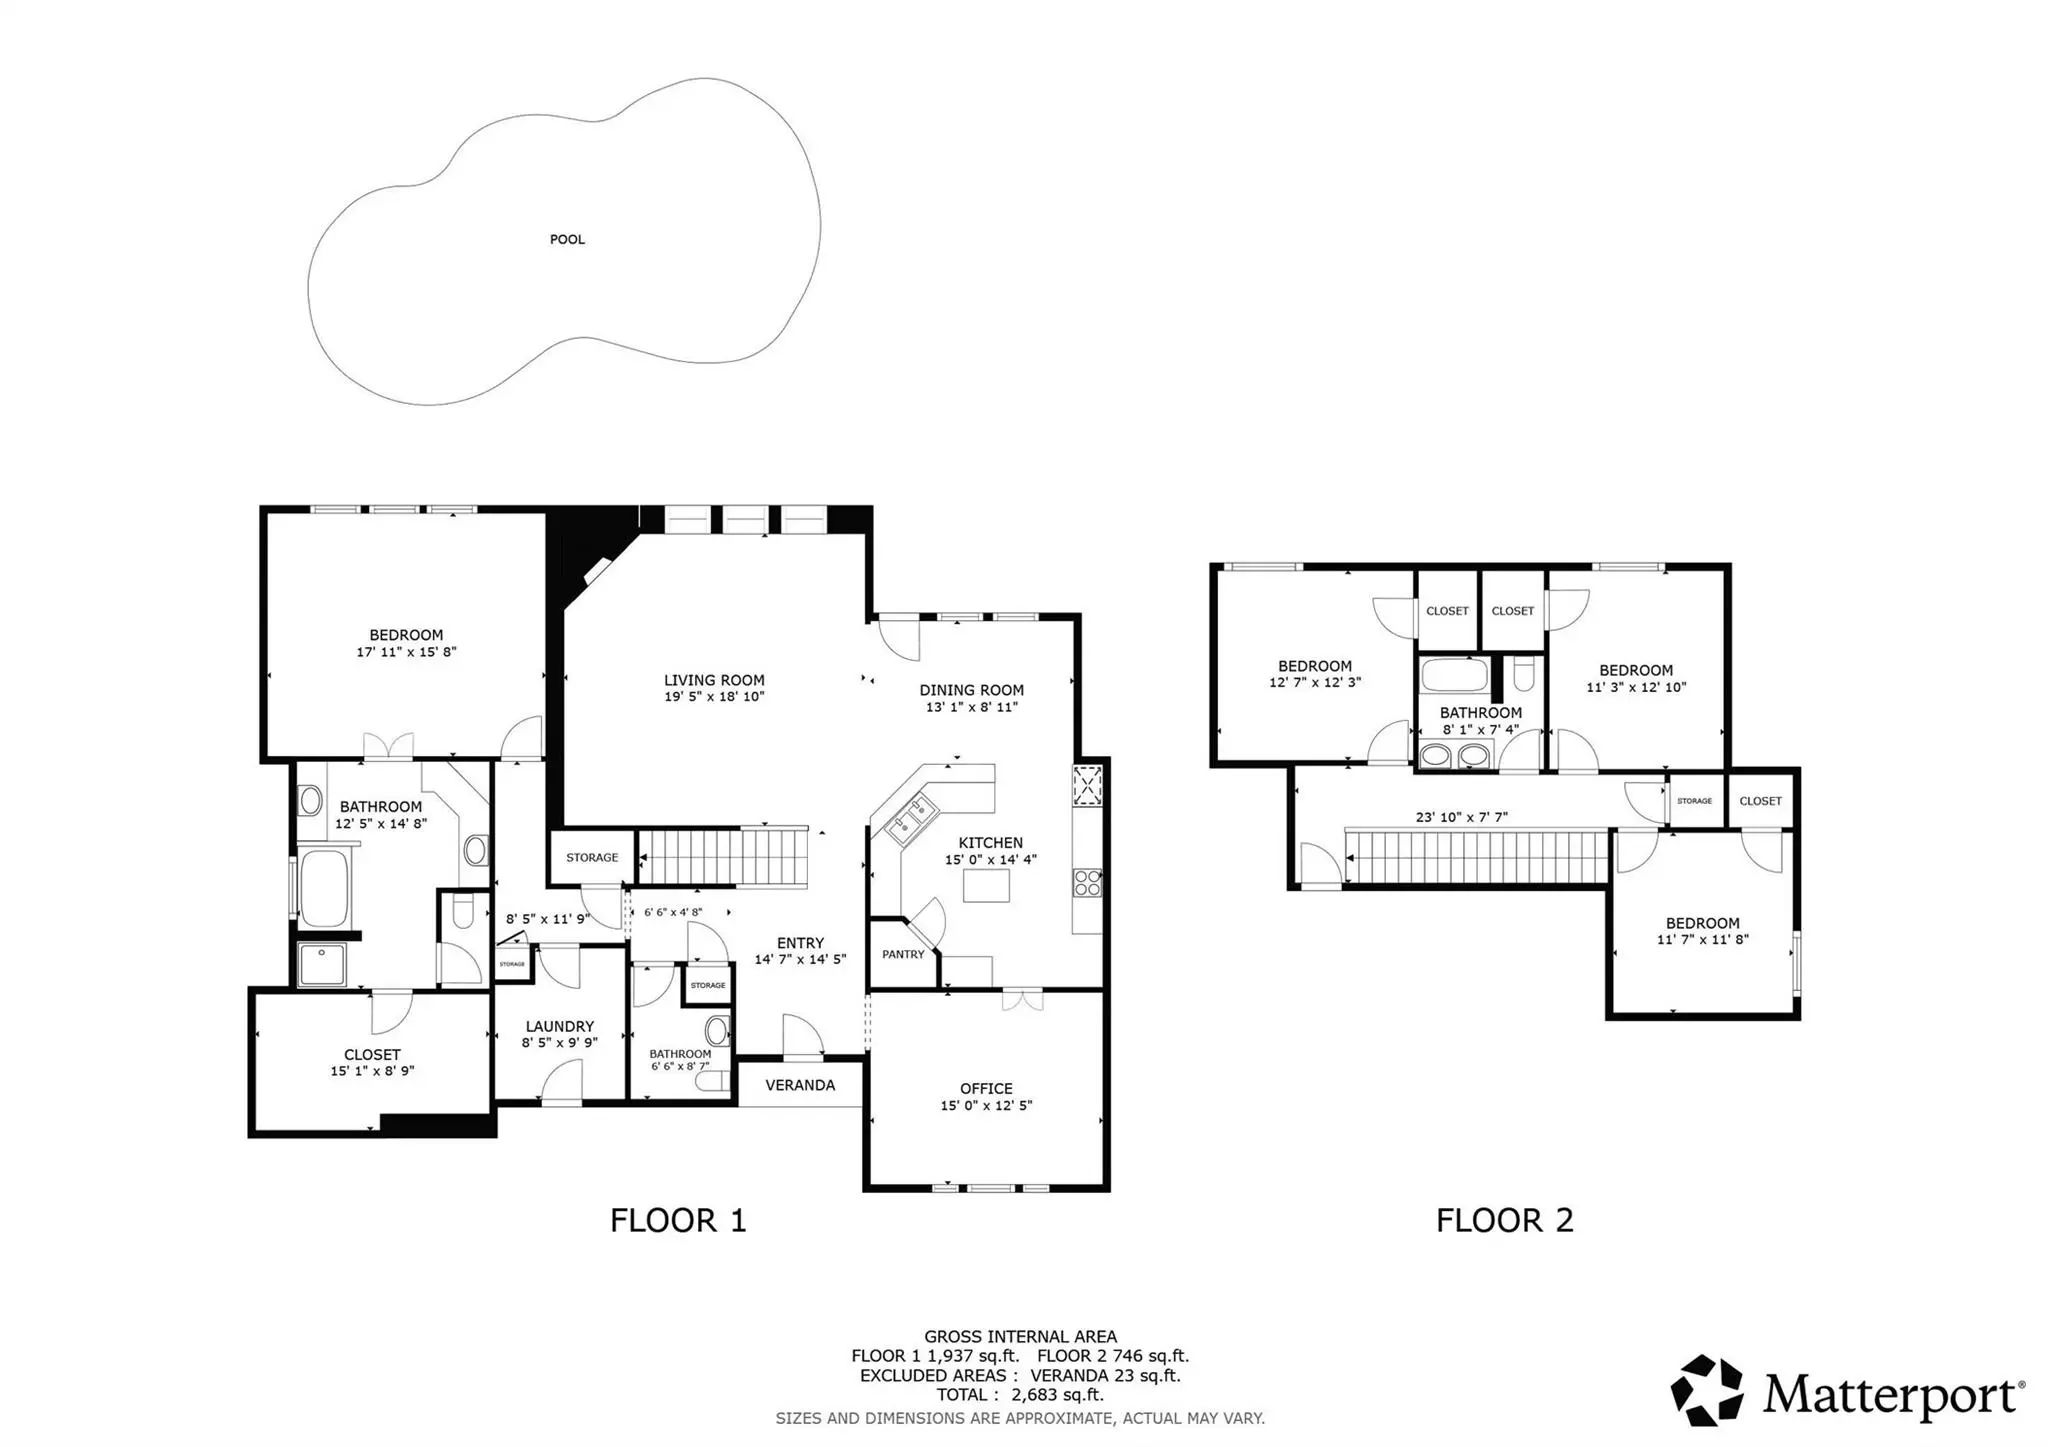
MOTIVATED SELLERS, BRING YOUR BEST OFFER!! HUGE Price Reduction AS WELL AS $10K toward CLOSING COST or rate Buy-Down! DO NOT MISS this opportunity to own a Spacious 4-bedroom home with nearly 3,000 sq ft, a private swimming POOL, & desirable corner lot. This home offers downstairs, primary suite, generous, loving Spaces, a NEW ROOF, & fresh paint! The spacious FIRST-FLOOR PRIMARY SUITE features a large walk-in closet, garden tub, separate walk-in shower, and dual vanities. A guest half bath and laundry room are also conveniently located downstairs. Upstairs are three additional bedrooms with generous closet space, natural light, and ceiling fans, giving you plenty of flexibility for bedrooms, guests, home office space, or hobbies. The kitchen offers a GAS COOKTOP, eat-in dining area, and bar seating, plus there is a SEPARATE FORMAL DINING ROOM for larger gatherings. A GAS fireplace adds another great feature to the main living area. The corner lot provides a spacious yard with sprinkler system, and a backyard storage shed that gives you additional room for lawn and pool equipment. Several major improvements have already been taken care of; the seller visits the home every day for maintenance checks and care. The HVAC has also recently been serviced and is in great working condition. Additional features include a SIDE-ENTRY TWO-CAR GARAGE with garage door opener. The sellers recognize that the buyer may want to make some updates and is open to reasonable offers & negotiations - Let's Talk! If you've been waiting for the right opportunity to make a house your own, this could be it! While visiting with the neighbors, we find a warm welcome and pride in the neighborhood like you would expect in Texas, coveted school district, close to shopping amenities and restaurants - you will LOVE this small but thriving community not far from MAJOR cities for the weekends. All information is deemed reliable but should be independently verified by the buyer or buyer’s agent.
View Virtual TourQuick Valuation Analysis from 7 Sold Listings
Pricing Trends from 7 Sold Listings in Brookstone Estates
| This Home's Price | $429,000 | This Home's Price Per SqFt | $ |
| Average Price | $516,986 | Average Price Per SqFt | $ |
| Highest Price | $620,000 | Highest Price Per SqFt | $ |
| Lowest Price | $385,000 | Lowest Price Per SqFt | $ |
School Information
- School DistrictKennedale ISD
- Elementary SchoolDelaney
- High SchoolKennedale
- Intermediate SchoolArthur
- Junior High SchoolKennedale
Community
- Address1201 Forest Green Drive
- SubdivisionBrookstone Estates
- CityKennedale
- CountyTarrant
- StateTexas
- Zip Code76060-2852
- HOAMandatory
- HOA Fees$300
- HOA Fees FrequencyAnnually
- FeaturesCurbs, Sidewalks
- UtilitiesCable Available, City Sewer, City Water, Concrete, Curbs, Electricity Connected, Individual Gas Meter, Individual Water Meter, Natural Gas Available, Phone Available, Sidewalk
- Taxes10519
Amenities
- SecurityBurglar, Security System Owned, Smoke Detector(s)
- # of Garages2
- GaragesAdditional Parking, Driveway, Garage Door Opener, Garage Faces Side, Inside Entrance, Kitchen Level, Lighted, Private
- Has PoolYes
- PoolFenced, Gunite, In Ground, Outdoor Pool, Pool Sweep, Private, Pump
Interior
- Interior FeaturesCable TV Available, Chandelier, Decorative Lighting, Double Vanity, Eat-in Kitchen, High Speed Internet Available, Kitchen Island, Open Floorplan, Pantry, Walk-In Closet(s)
- FloorsCarpet, Tile
- FireplaceYes
- # of Fireplaces1
- FireplacesBrick, Gas Logs, Living Room
Exterior
- Exterior FeaturesCovered Patio/Porch, Rain Gutters, Lighting, Private Entrance, Private Yard, Storage
- FenceBack Yard, Wood
- Lot DescriptionCorner Lot, Few Trees, Landscaped, Lrg. Backyard Grass, Sprinkler System, Subdivision
Construction Details / Floorplan
- Living Areas1
- Dining Rooms2
- Full Baths2
- Half Baths1
- RoofShingle
- FoundationSlab
- ConstructionBrick
Energy Efficiency / Green Features / Heating & Cooling
- HeatingElectric, Fireplace(s), Heat Pump
Private Listing Information (Registration Required)
Listing Details
- AgentKarrie Wallace
- OfficeBetter Homes & Gardens, Winans
Users may not reproduce or redistribute the data found on this site. The data is for viewing purposes only. Data is deemed reliable, but is not guaranteed accurate by the MLS or NTREIS.
Listing information last updated on November 12th, 2026 at 9:01pm CST.