
- 3 Beds
- 3 Baths
- 2,374 Sqft
- 2 Garages
- .17 Acres
- 2000 Year Built
- Study
- Game Room
- Media
- Pool

12 Park Row Court
Pantego, Texas 76013
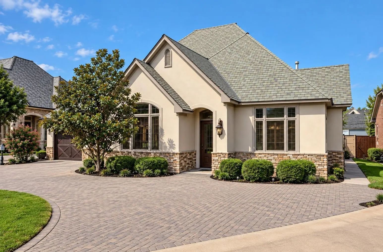
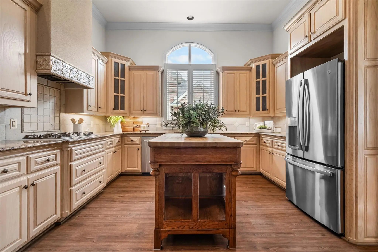
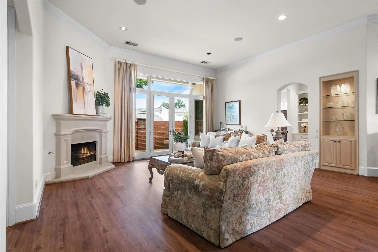
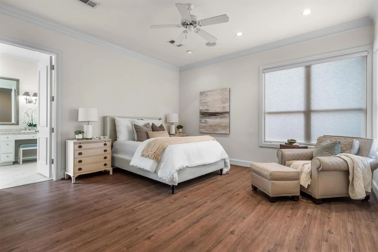
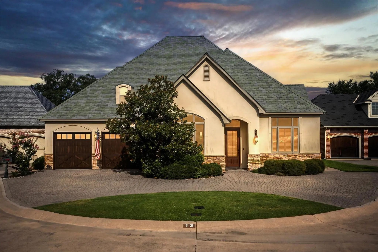
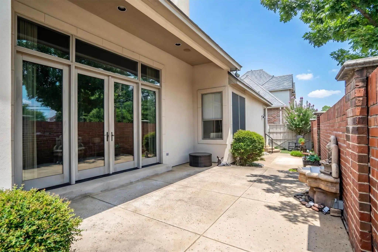
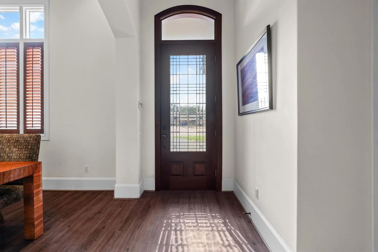
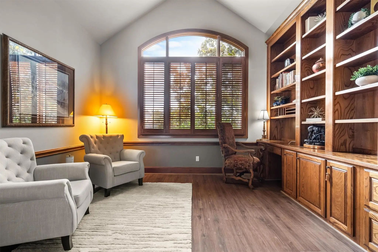
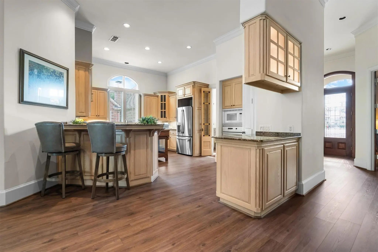
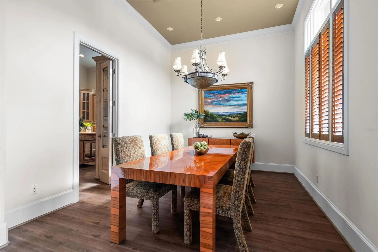
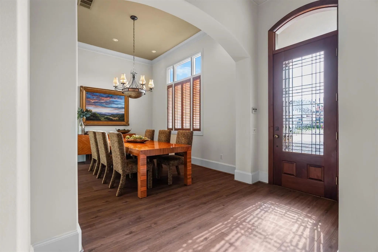
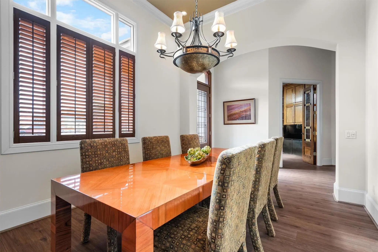
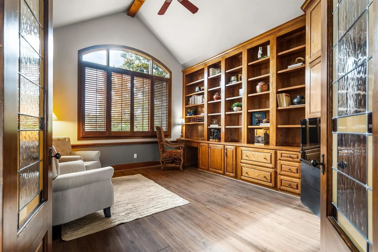
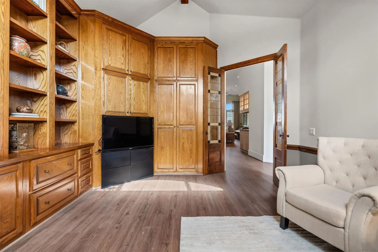
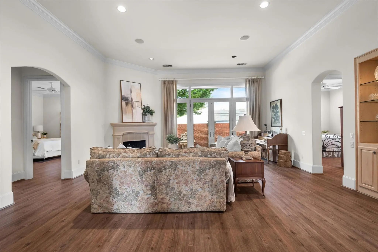
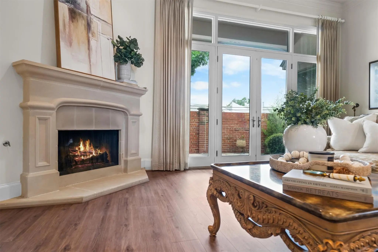
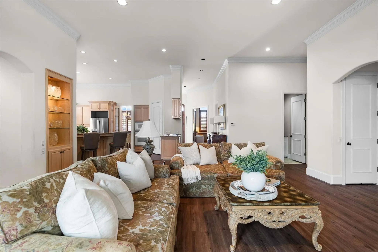
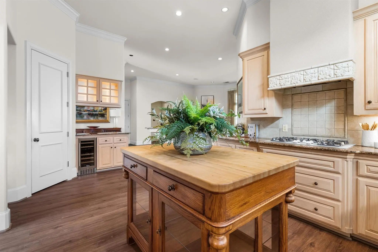
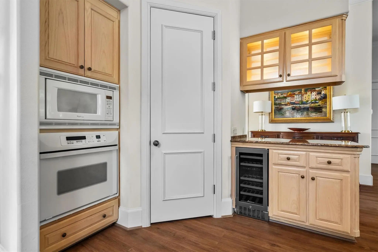
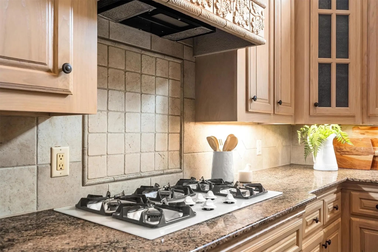
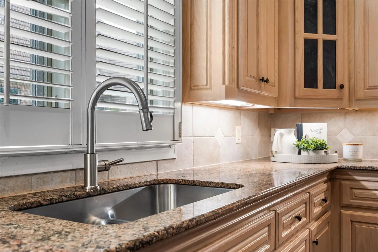
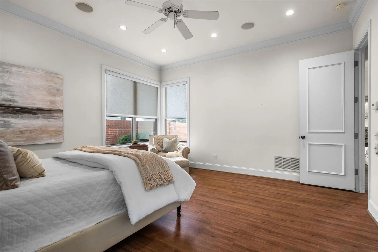
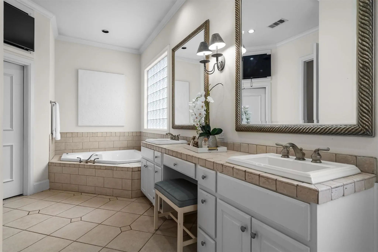
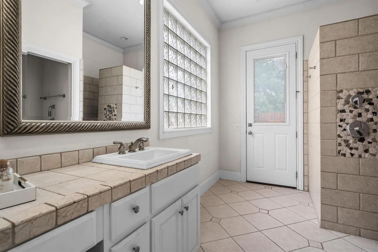
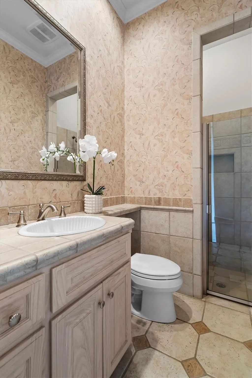
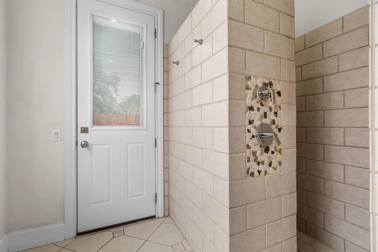
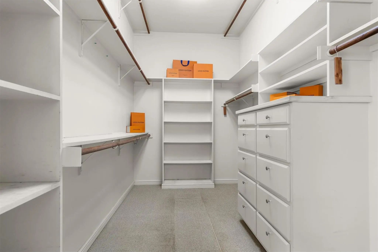
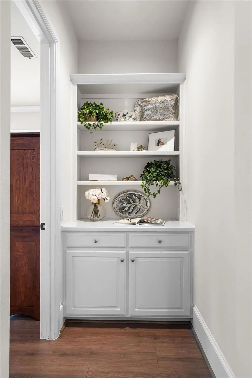
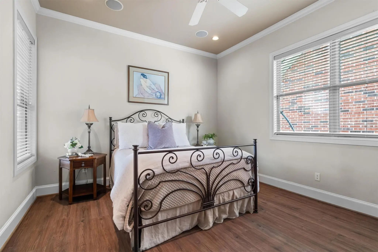
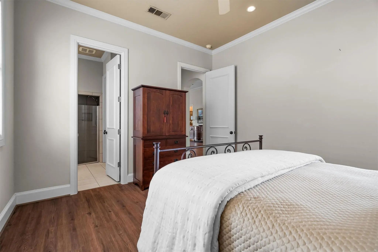
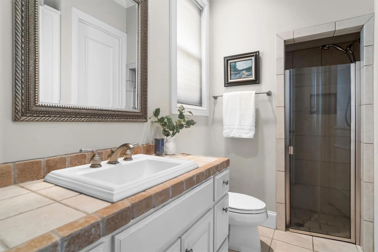
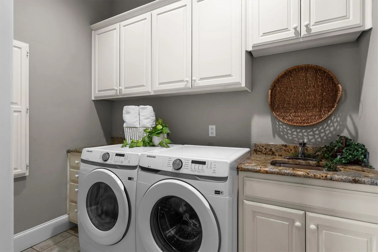
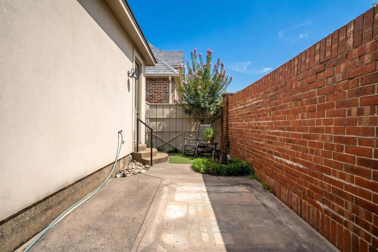
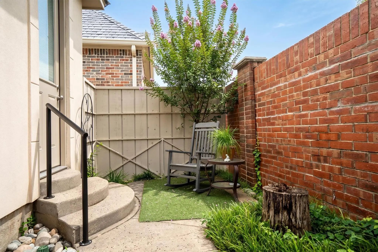
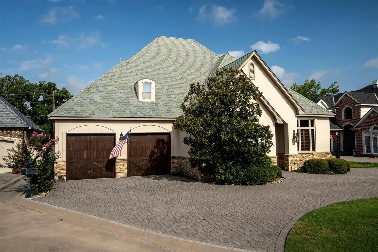
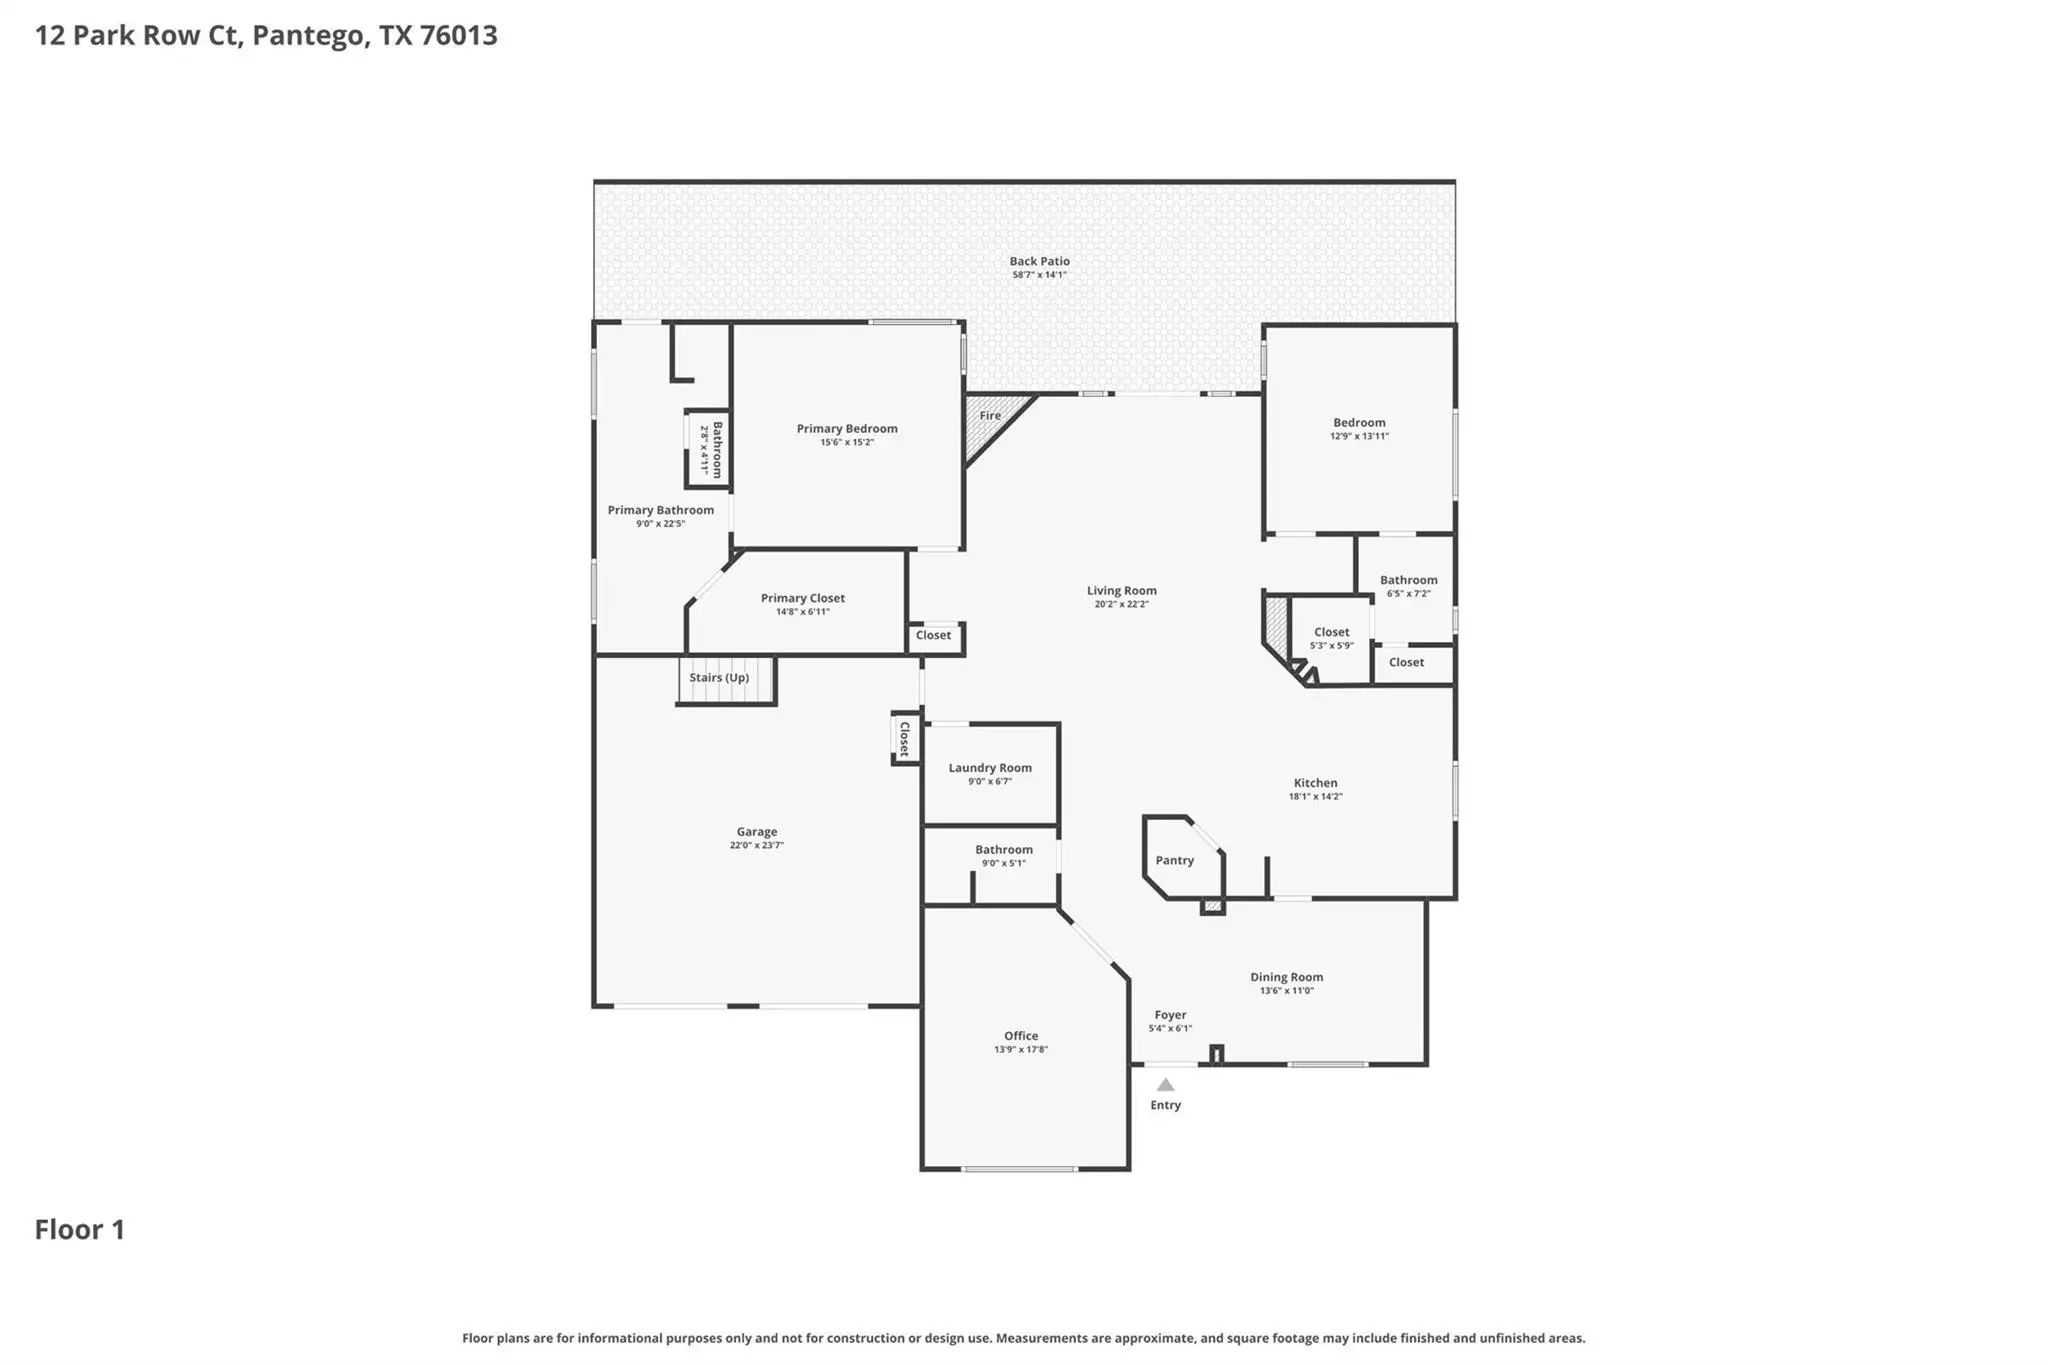
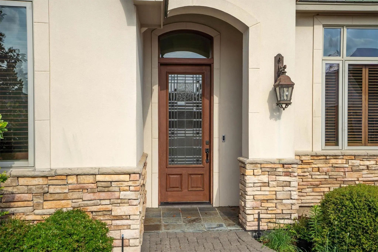
OPEN HOUSE Saturday, September 19th, 1-3pm. Beautifully crafted custom home offering thoughtful design and exceptional function and low maintenance. The stucco & stone exterior is enhanced by a circular drive for additional parking and an oversized two-car garage with a new garage door. Inside, soaring ceilings, recessed lighting, and elegant arched doorways create a warm, inviting atmosphere. The formal dining room is ideal for hosting gatherings, while the private study, accessed through stained-glass double doors, features custom built-in bookshelves, a desk, and a hanging closet. This flexible space is perfect for a home office, library, or guest retreat. Well-appointed kitchen designed for everyday living and entertaining, offering bar seating, a gas cooktop with a custom vented hood, built-in appliances, a new refrigerator, built-in wine cooler, and custom cabinetry with a sophisticated mix of solid and glass-front cabinets. The spacious living room centers around a beautiful gas fireplace with a custom mantel and is filled with natural light from a wall of windows and Pella doors overlooking the patio. The generously sized primary suite provides a relaxing escape with a luxurious en-suite bath featuring a large jetted tub, walk-in shower, and ample space to unwind. A standout feature is the expansive two-level walk-up attic, accessed by carpeted stairs. Complete with a built-in workbench and metal storage racks, it offers incredible storage and exciting potential for future finished living space, hobby room, or bonus area, subject to buyer verification and local requirements. Additional highlights include a large storage area beneath the staircase that could also serve as a safe room, an exterior gas hookup for your grill, and a convenient location just minutes from shopping, dining, and everyday conveniences. Blending quality craftsmanship, elegant architectural details, and modern comforts, this exceptional home is move-in ready and waiting to welcome you!
View Virtual TourPrice and Status Change History for 12 Park Row Court
Price and Status Change History Require Client Level AccessSchool Information
- School DistrictArlington ISD
- Elementary SchoolHill
- High SchoolArlington
- Junior High SchoolBailey
Community
- Address12 Park Row Court
- Subdivision2800 WEST PARK ROW ADDITION
- CityPantego
- CountyTarrant
- StateTexas
- Zip Code76013
- HOAMandatory
- HOA Fees$1,800
- HOA Fees FrequencyAnnually
- FeaturesCurbs, Gated, Perimeter Fencing
- UtilitiesCable Available, City Sewer, City Water, Concrete, Curbs, Electricity Available, Electricity Connected, Individual Gas Meter, Individual Water Meter, Natural Gas Available, Phone Available, Private Road, Underground Utilities
Amenities
- SecurityBurglar, Carbon Monoxide Detector(s), Fire Alarm, Gated Community, Security Gate, Security System, S
- # of Garages2
- GaragesAdditional Parking, Circular Driveway, Garage, Garage Door Opener, Garage Faces Front, Garage Single Door, Inside Entrance, Kitchen Level, Lighted, Paver Block
Interior
- Interior FeaturesBuilt-in Features, Built-in Wine Cooler, Cable TV Available, Chandelier, Double Vanity, Dry Bar, Flat Screen Wiring, Granite Counters, High Speed Internet Available, Kitchen Island, Natural Woodwork, Open Floorplan, Paneling, Pantry, Sound System Wiring, Tile Counters, Vaulted Ceiling(s), Walk-In Closet(s)
- AppliancesNone
- FloorsCeramic Tile, Luxury Vinyl Plank, Tile
- FireplaceYes
- # of Fireplaces1
- FireplacesFamily Room, Gas, Gas Logs
- Disability FeaturesAccessible Bath - Full, Accessible Bedroom, Accessible Doors, Accessible Entrance, Accessible Hallway(s), Accessible Kitchen
Exterior
- Exterior FeaturesPrivate Yard, Other
- FenceBack Yard, Brick
- Lot DescriptionCul-De-Sac, Landscaped, No Backyard Grass, Sprinkler System
Construction Details / Floorplan
- Living Areas1
- Dining Rooms1
- Full Baths3
- RoofComposition
- FoundationSlab
Energy Efficiency / Green Features / Heating & Cooling
- HeatingCentral, Fireplace(s), Natural Gas
Private Listing Information (Registration Required)
Listing Details
- AgentHeather Vancuren
- OfficeMagnolia Realty
Users may not reproduce or redistribute the data found on this site. The data is for viewing purposes only. Data is deemed reliable, but is not guaranteed accurate by the MLS or NTREIS.
Listing information last updated on November 11th, 2026 at 8:31pm CST.