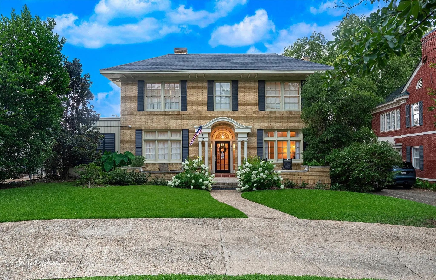
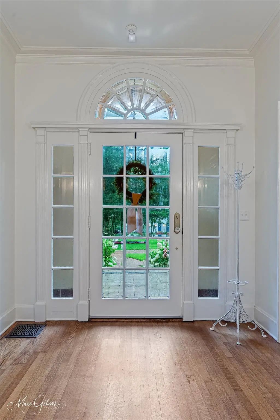
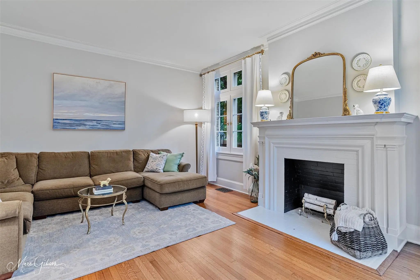
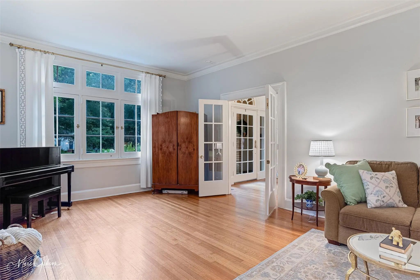
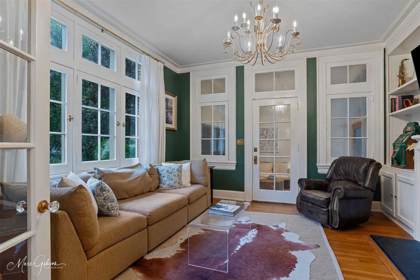
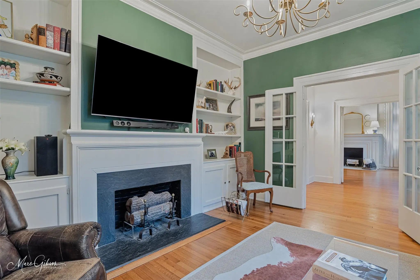
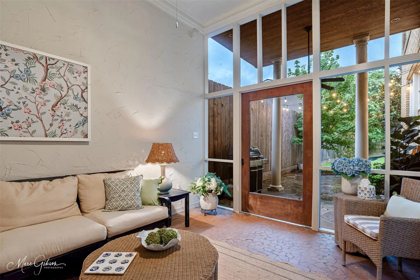
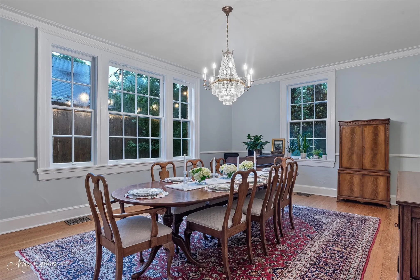
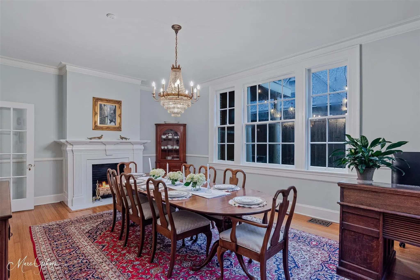
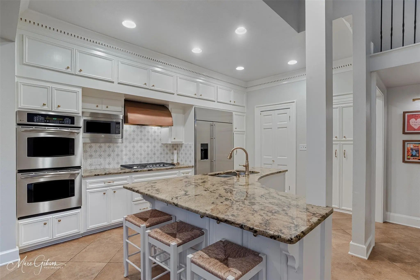
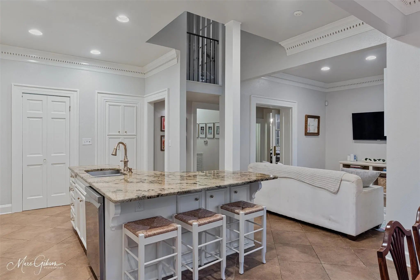
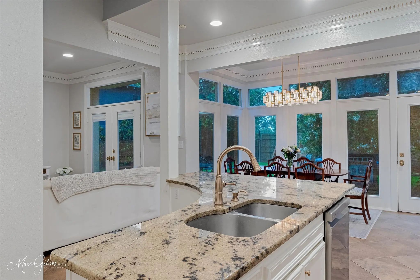
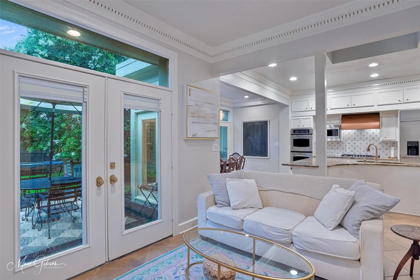
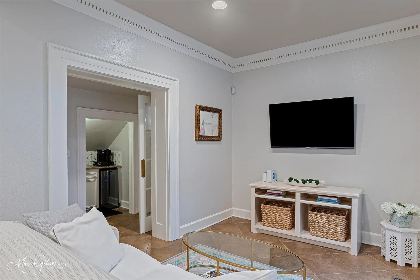
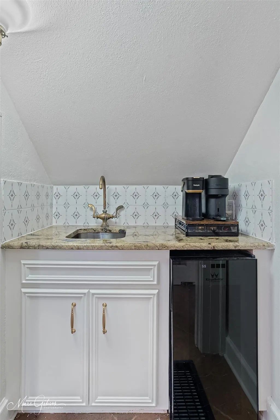
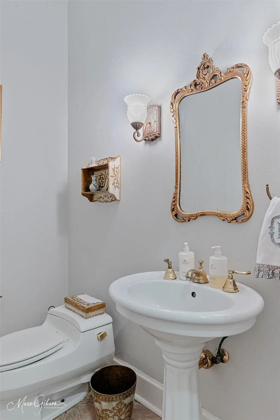
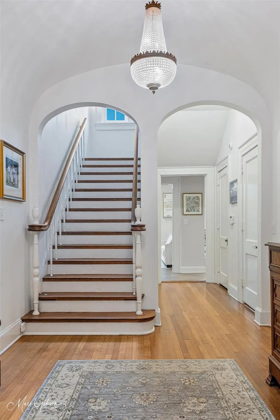
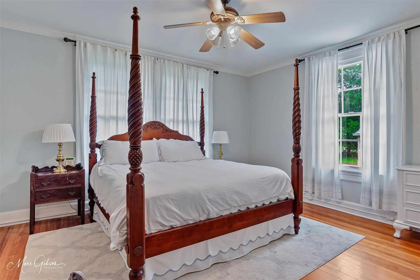
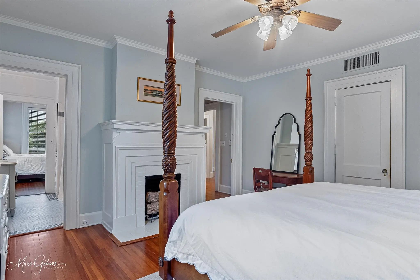
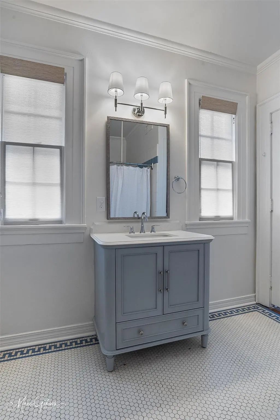
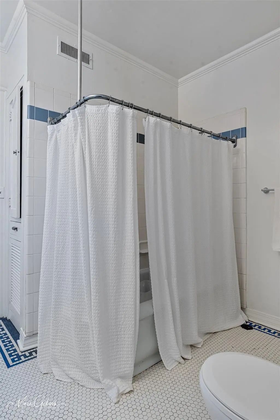
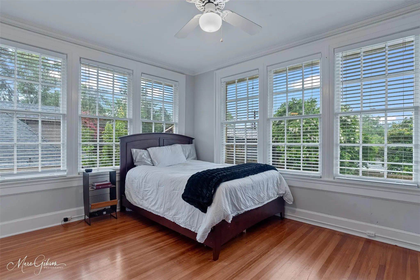
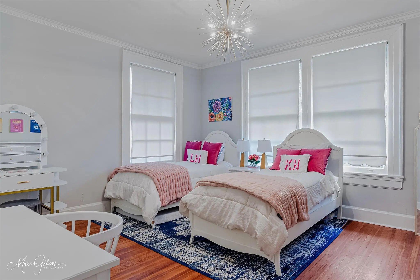
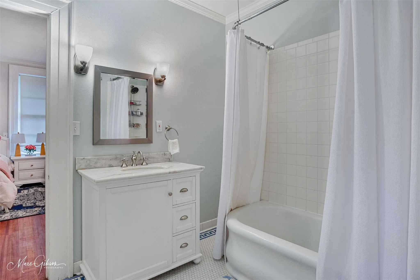
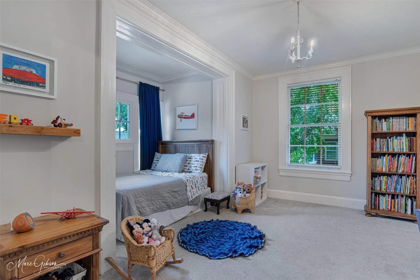
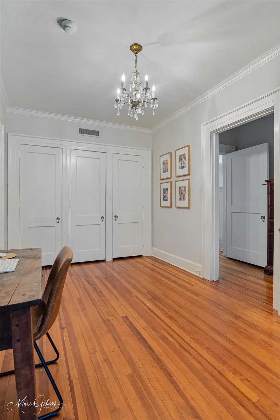
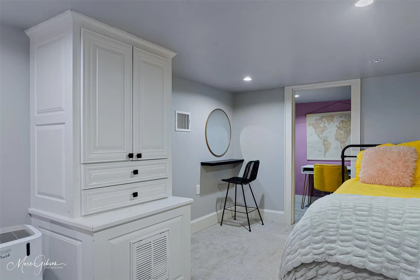
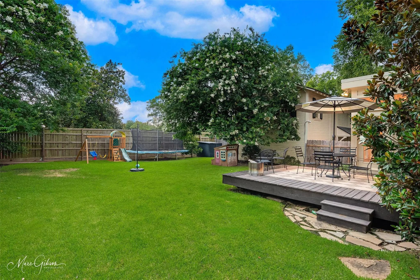
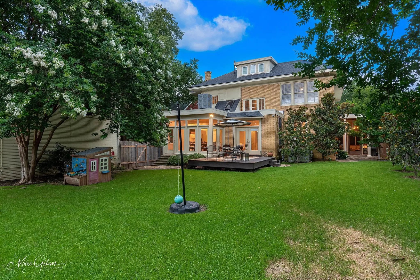
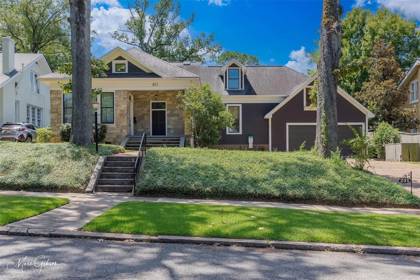
Designed by Architect-Edward Neil, situated on the prestigious Highland Parade route and part of the Gladstone Area Partnership, this distinguished residence blends timeless craftsmanship with contemporary amenities. Featuring 5 bedrooms and 2.5 baths across approximately 4039 sq ft, the home showcases an formal, light-filled floorplan, rich millwork, and premium finishes throughout. The chef’s kitchen includes double ovens, while the primary suite offers two walk-in closets. Elegant entertaining spaces open to professionally landscaped outdoor living areas and front courtyard, ideal for entertaining. Additional highlights include a detached 305 sqft flex space just over the garage. The property offers easy access to local shops, dining, and parks. A rare opportunity to own an architect-designed home in one of the area’s most sought-after routes. Some of Edward's desigs include C. E. Byrd High School, the Scottish Rite Cathedral, the Calanthean Temple, and Cathedral of St. John Berchmans. Become the fith owner of this lovely home.
Potential 3.25% Va Loan Assumption, Flexible Living Spaces, A Detached Adu, And A Backyard Designed For Entertaining Make 231 Atkins Avenue Anything But Ordinary. The Seller’s Existing Va Loan May Be Assumable By An Eligible Buyer, Subject To Lend...
Users may not reproduce or redistribute the data found on this site. The data is for viewing purposes only. Data is deemed reliable, but is not guaranteed accurate by the MLS or NTREIS.
Listing information last updated on November 21st, 2026 at 2:46pm CST.