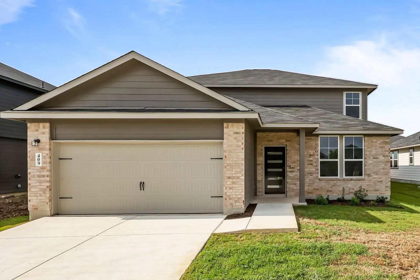
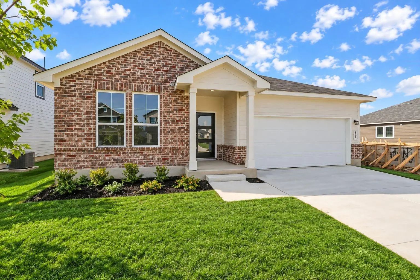
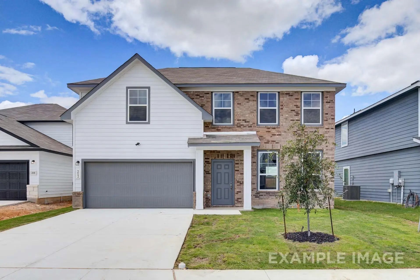
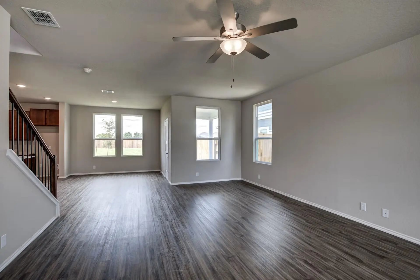
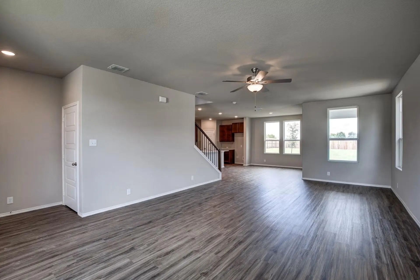
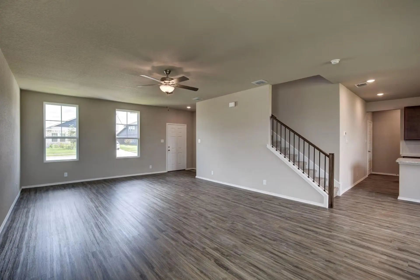
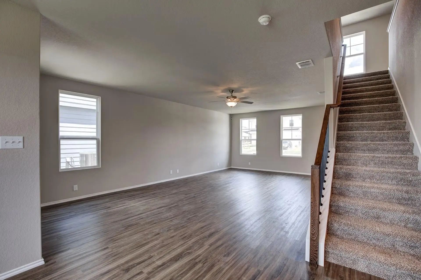
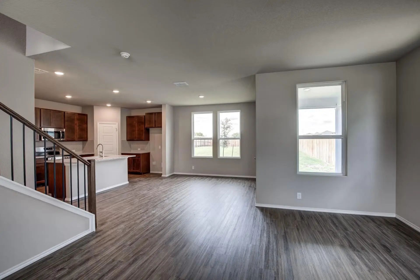
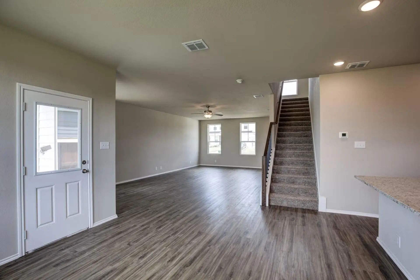
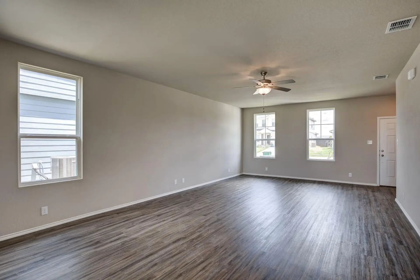
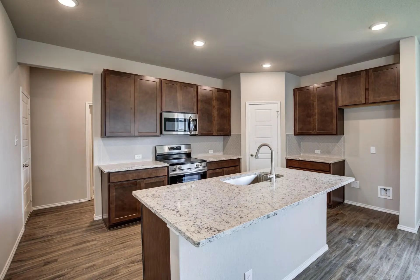
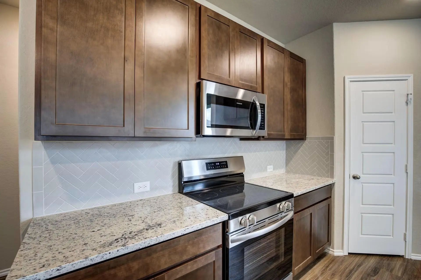
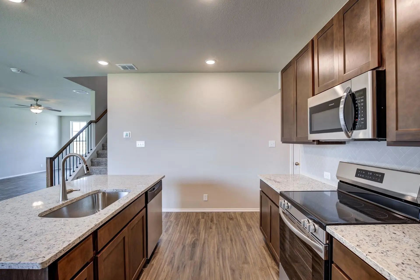
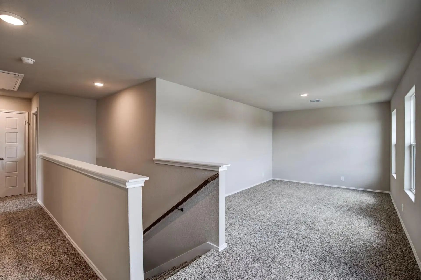
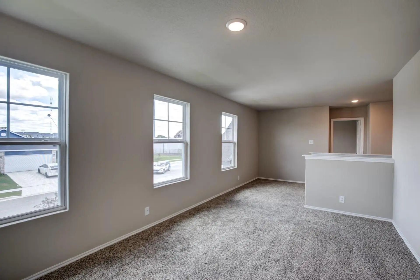
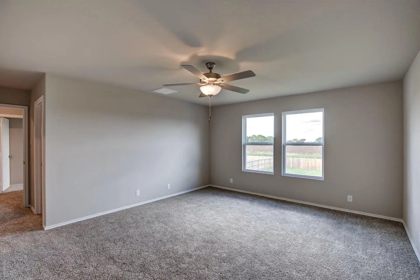
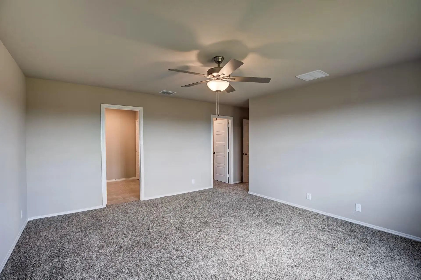
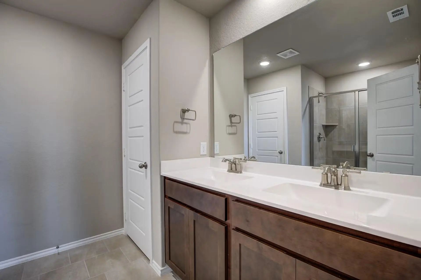
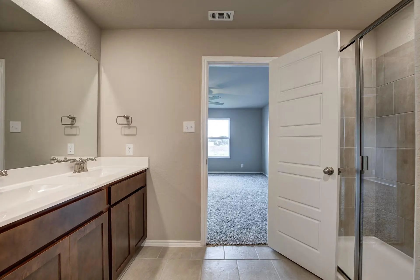
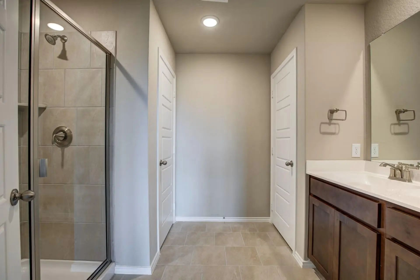
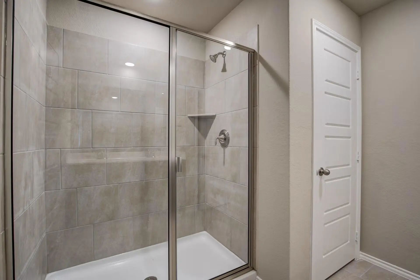
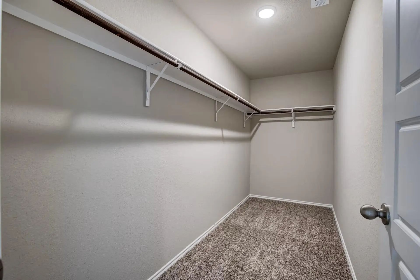
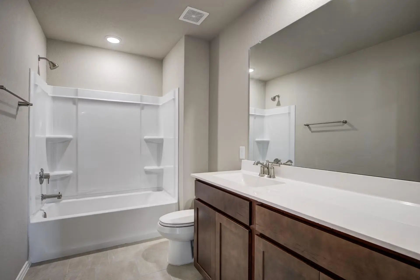
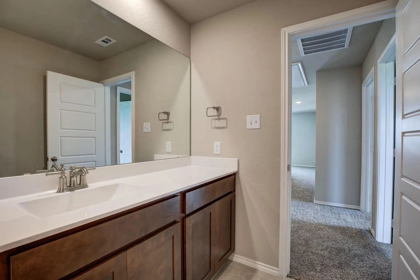
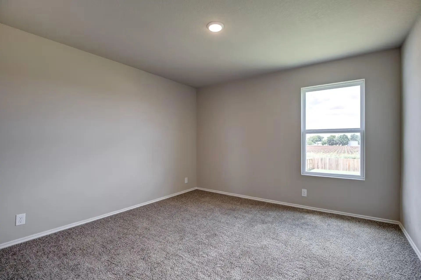
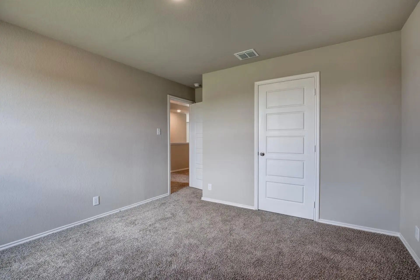
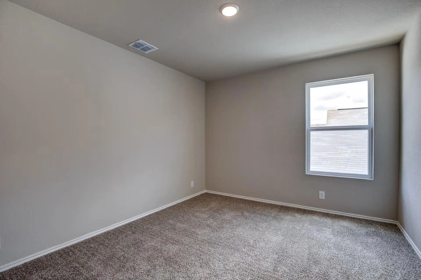
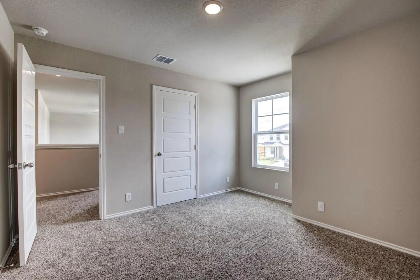
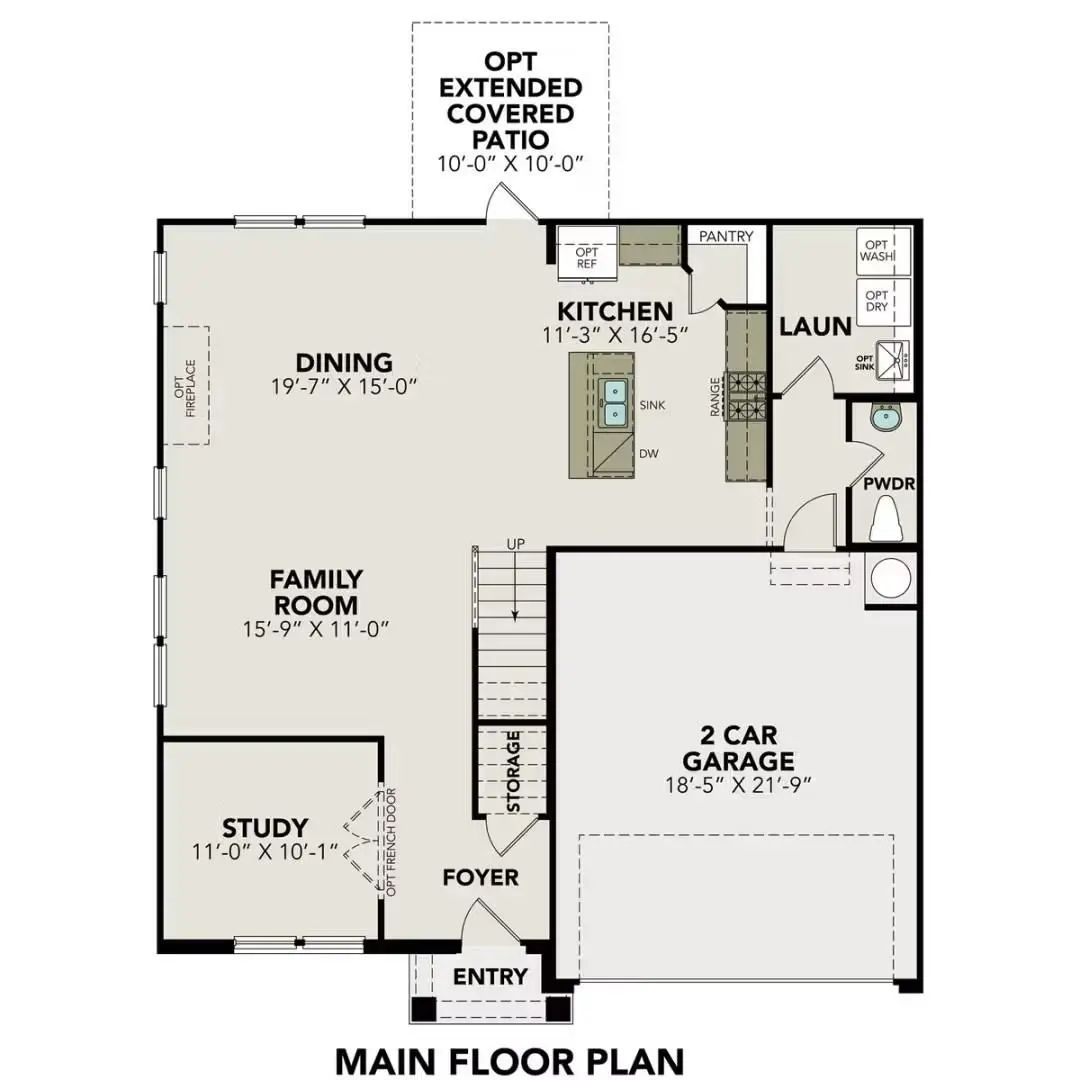
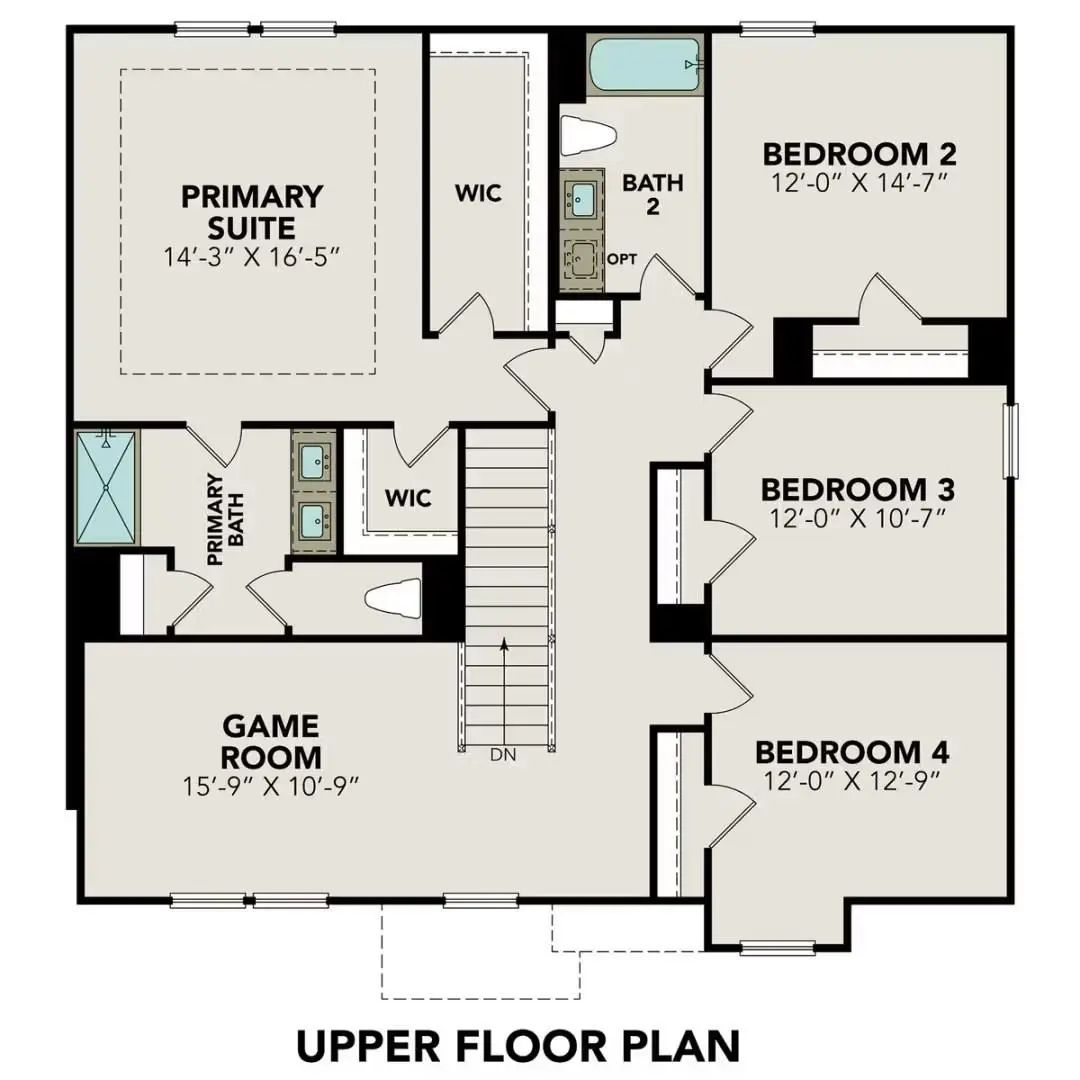
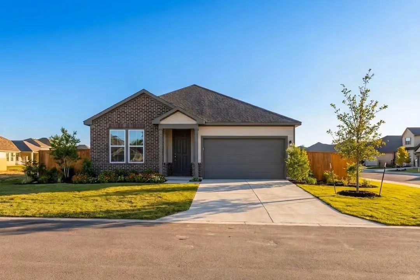
The Murray in Hannah Heights features 2,477 square feet and an open floor plan, ready for move-in this September 2026. The main floor offers a welcoming foyer that opens into a large living room bathed in natural light. This space flows into the dining area and kitchen, creating an ideal setting for daily life. A two-car garage and a covered patio overlooking the backyard add to the home's utility. Upstairs, the primary suite provides a quiet retreat alongside three additional bedrooms. A central game room offers extra space for hobbies, while the secondary bathroom includes dual sinks. Enjoy low HOA fees, local green belts, and quick access to I-10 and I-35 for easy commutes. See this beautiful Seguin home for yourself. Schedule your visit today! Attached photos are representative of the floor plan and may depict non-standard features or upgrades. See Community's New Home Consultant for details.
GaragesDriveway, Garage, Garage Door Opener, Garage Faces Front, Garage Single Door
Interior
Interior FeaturesCable TV Available, Decorative Lighting, Double Vanity, Eat-in Kitchen, High Speed Internet Available, Kitchen Island, Other, Pantry, Walk-In Closet(s)
Show Off Your Style With The Daphne’s Open-concept Floor Plan! Featuring Tons Of Natural Light, The Family Room Is Perfect For Entertaining, And The Home’s Kitchen Features An Adorable Breakfast Nook. The Primary Suite Offers Plenty Of Space, And ...
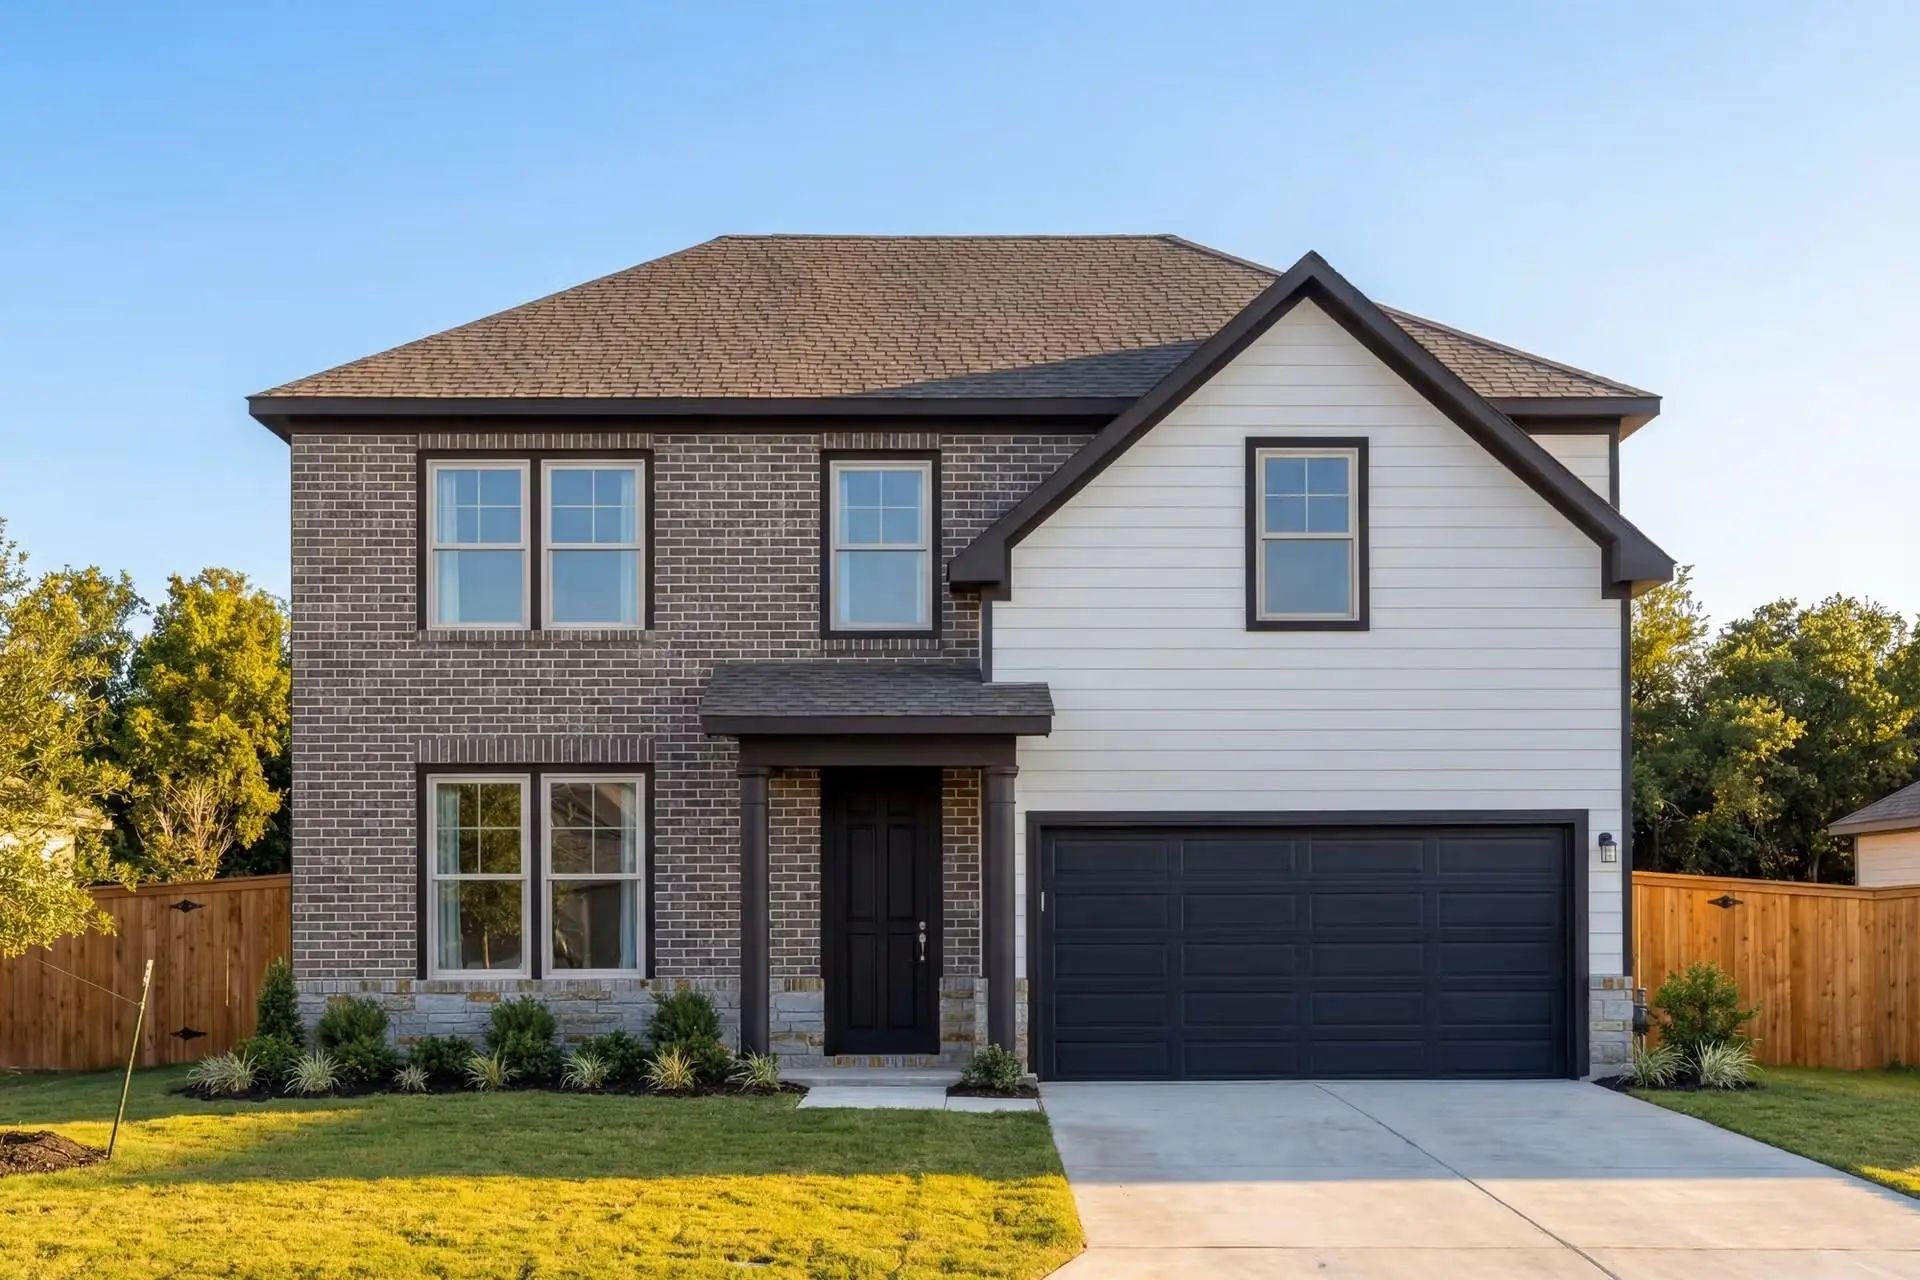
Welcome To This Move-in Ready Douglas! Behind This Charming Two-story Exterior Lies Three Bedrooms And Plenty Of Space. The Main Floor Features The Primary Suite, While The Family Room Leads To The Optional Patio. Upstairs You'll Find Two Addition...
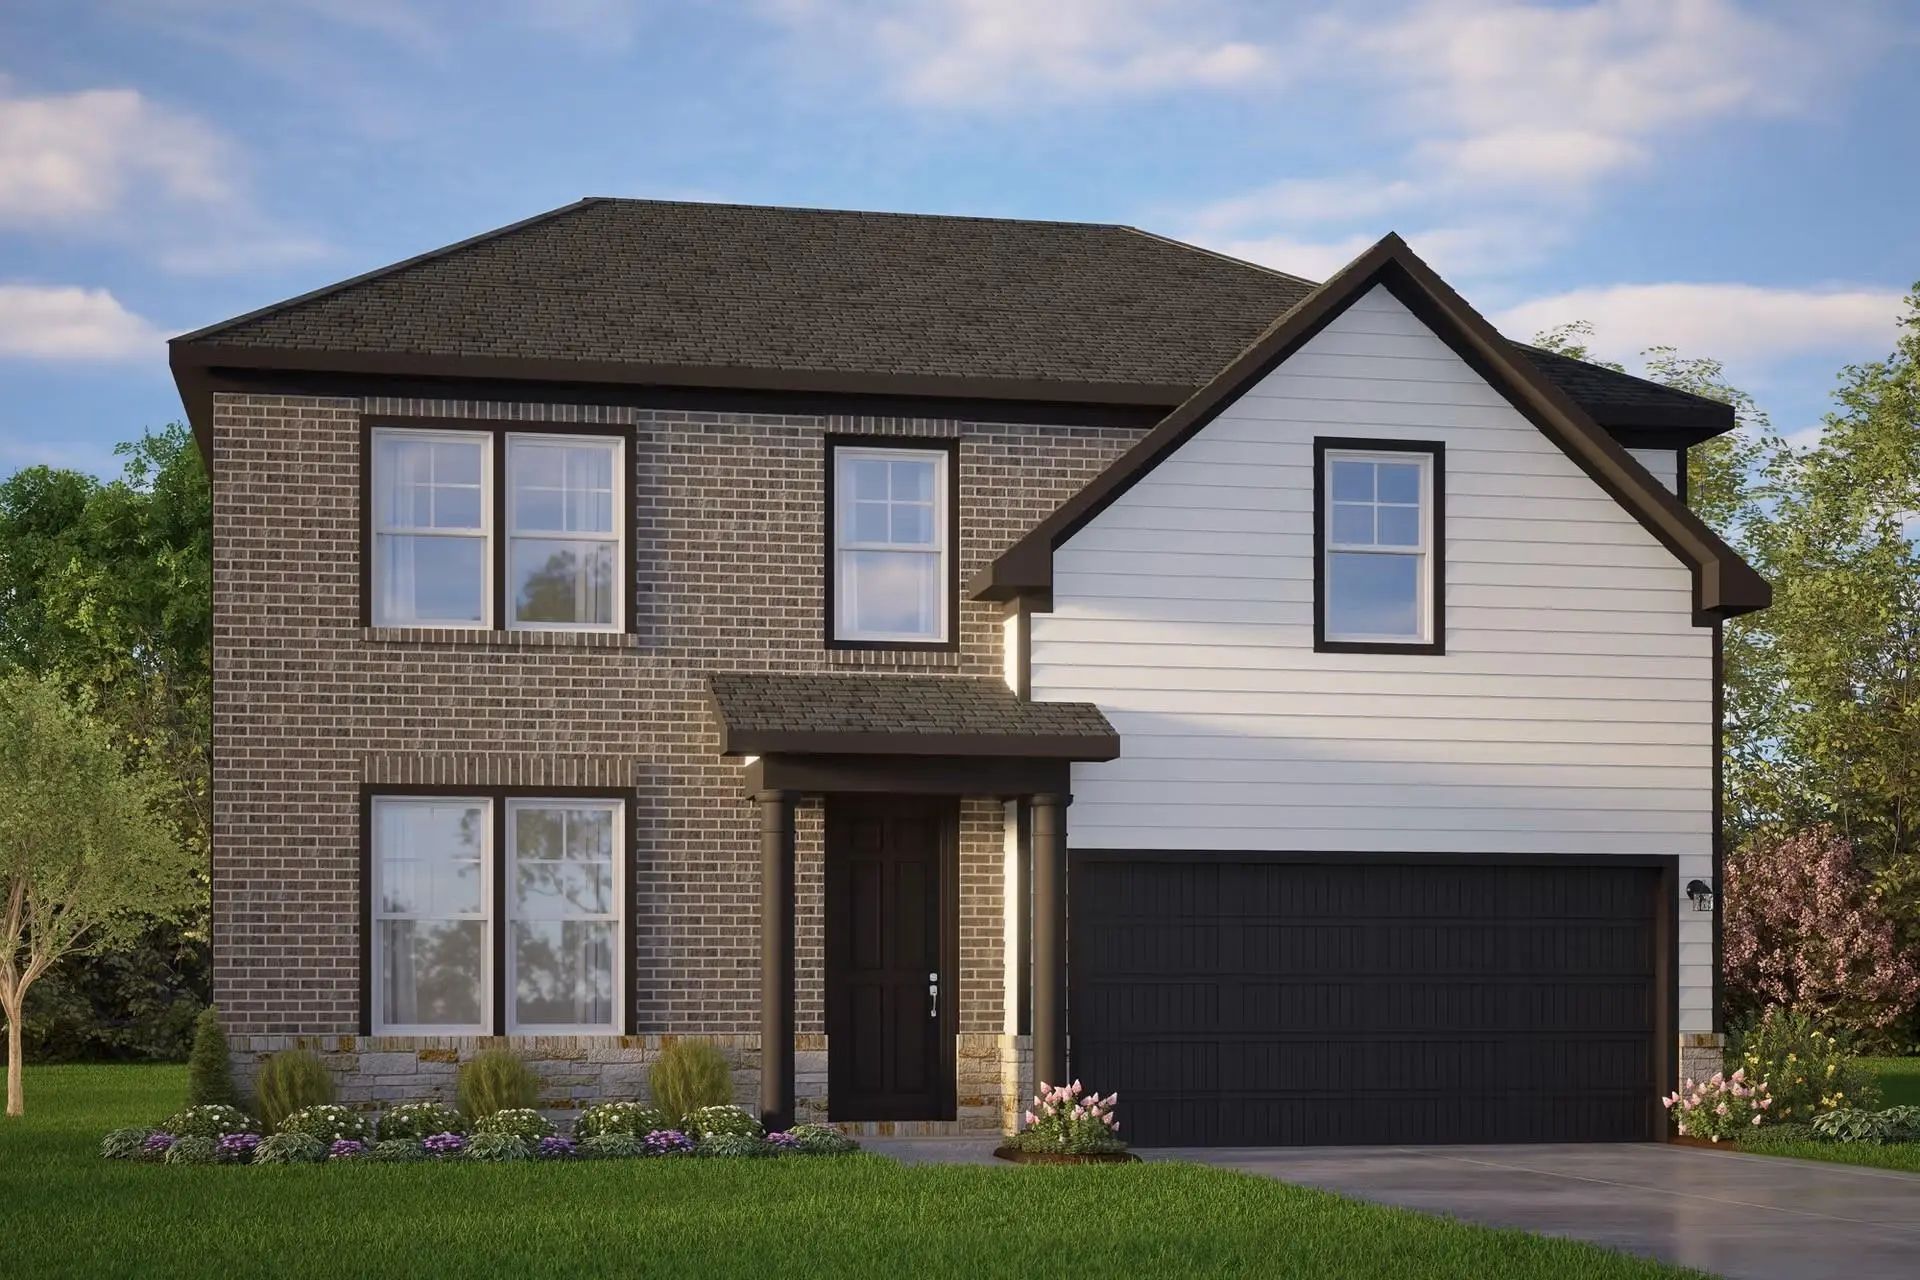
Discover Modern Luxury In This Stunning Daphne Floor Plan, Currently Under Construction In The Sought-after Hannah Heights Community. Designed With An Open-concept Layout That Maximizes Every Square Inch Of Its 1,917 Square Feet, This 4-bedroom, 3...
Users may not reproduce or redistribute the data found on this site. The data is for viewing purposes only. Data is deemed reliable, but is not guaranteed accurate by the MLS or NTREIS.
Listing information last updated on November 5th, 2026 at 10:50am CST.


 Free Move-Up Offer For New Home Buyers with a Home to Sell
 New Construction