
- 3 Beds
- 2.1 Baths
- 1,860 Sqft
- 2 Garages
- .04 Acres
- 2016 Year Built
- Study
- Game Room
- Media
- Pool
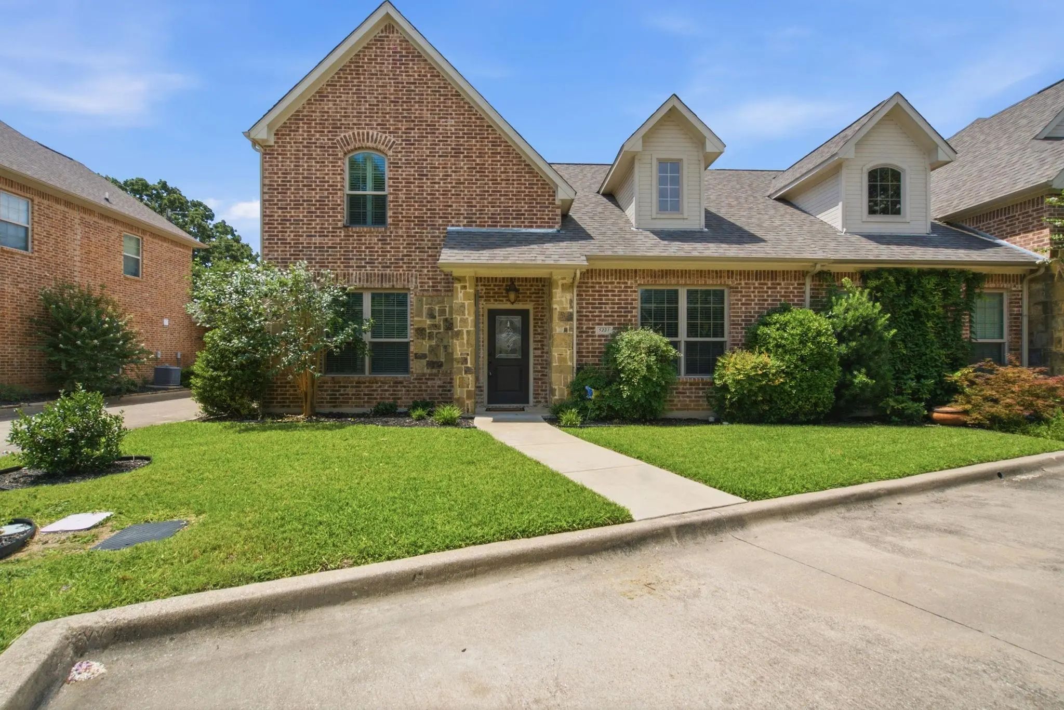

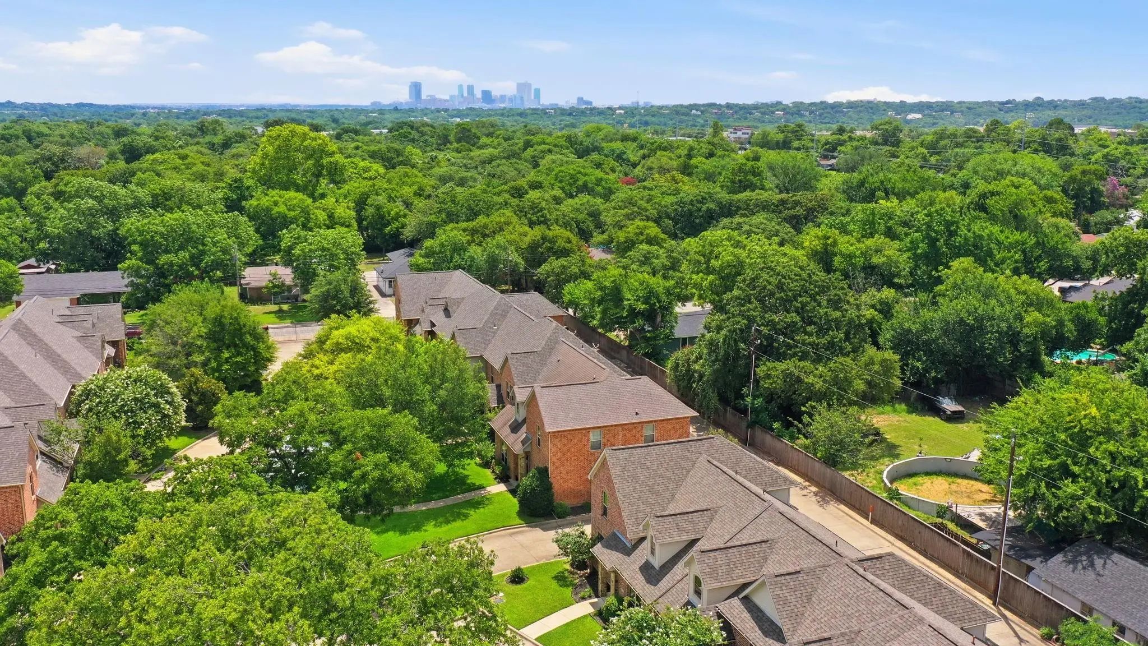
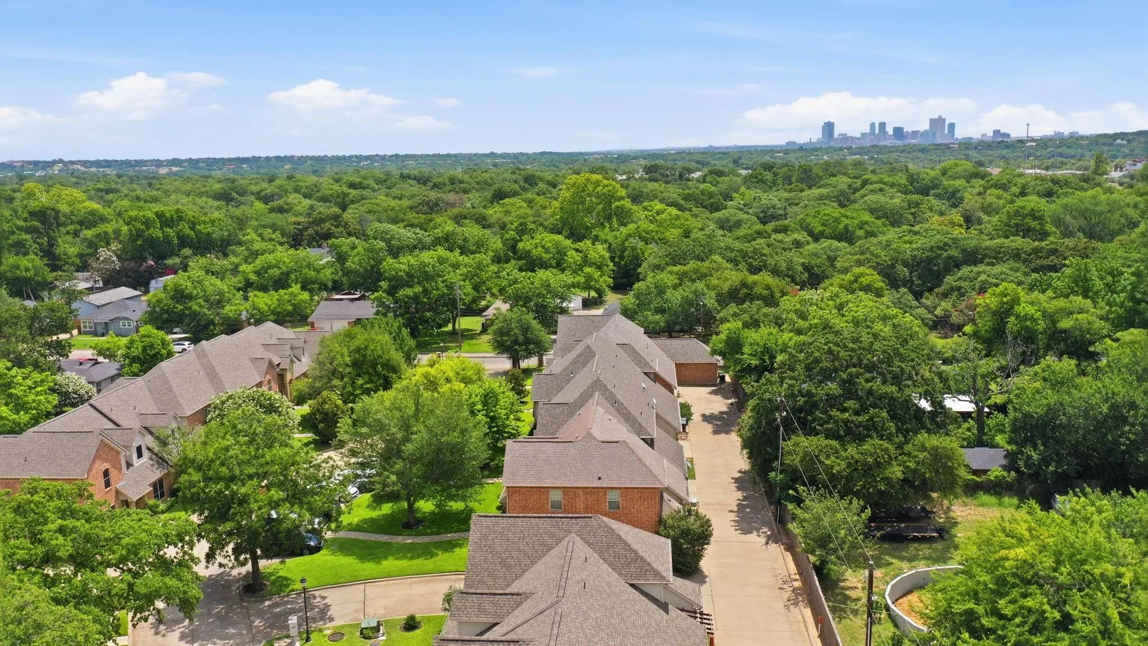
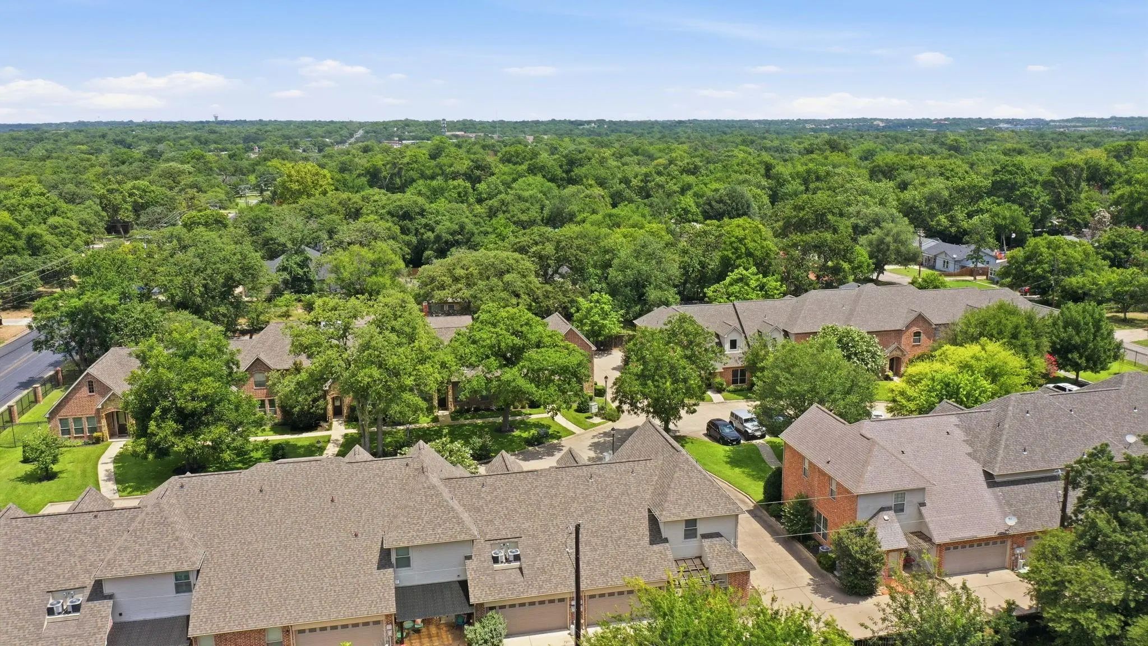
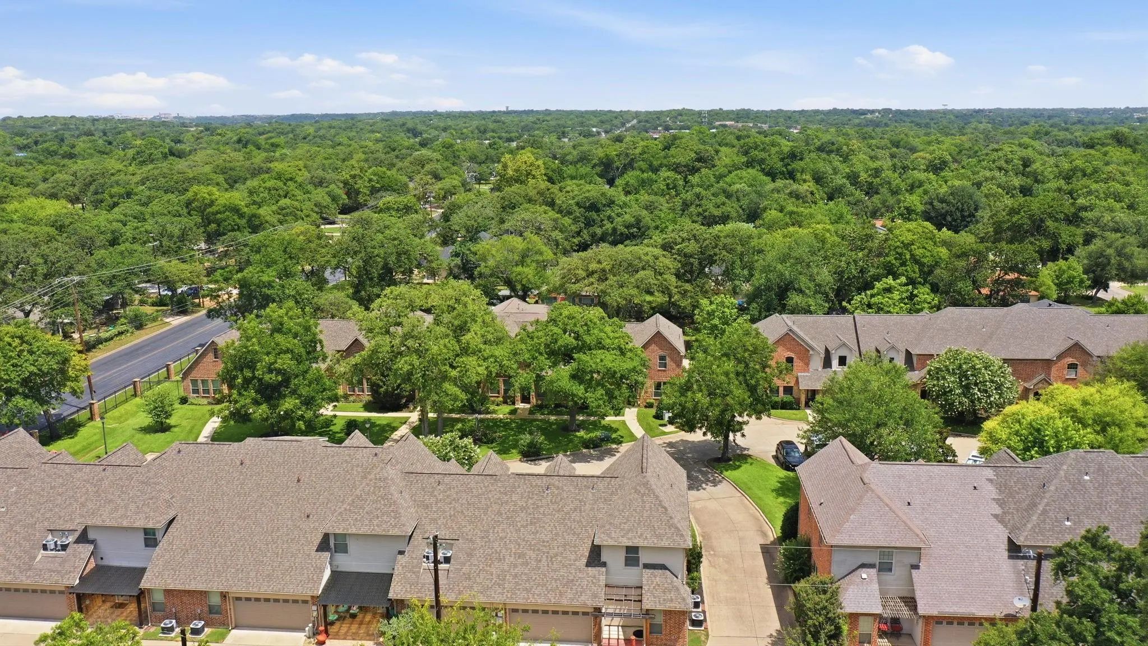

5221 Park Drive
River Oaks, Texas 76114-3751
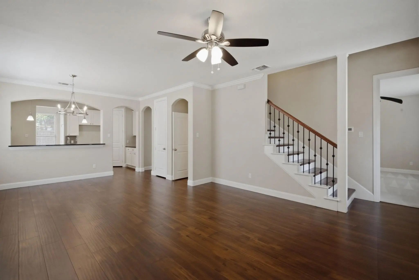
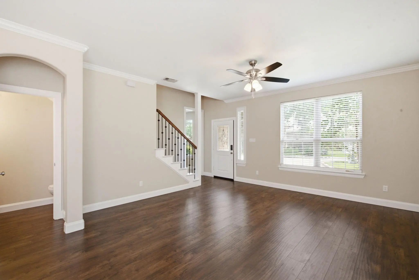
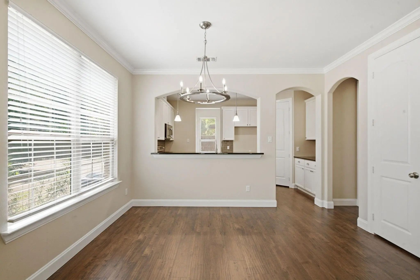
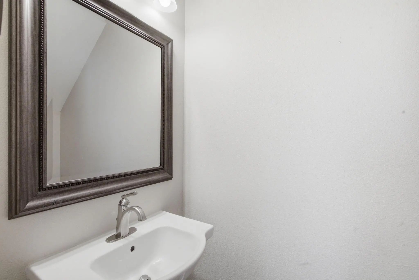
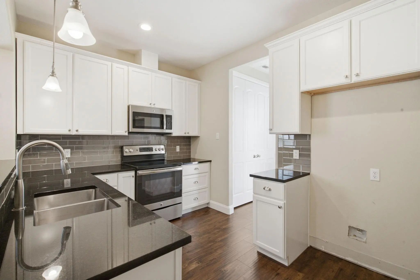
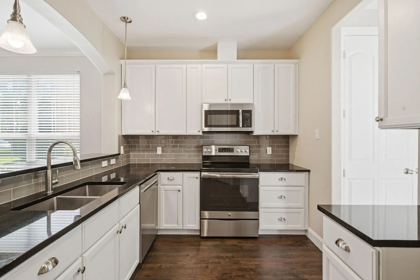
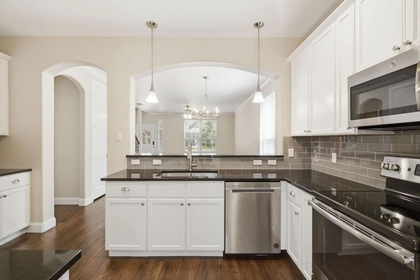
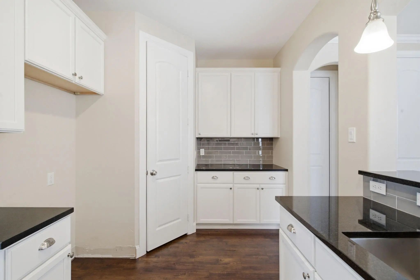
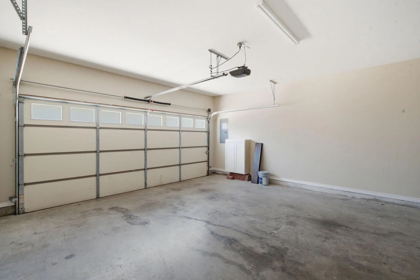
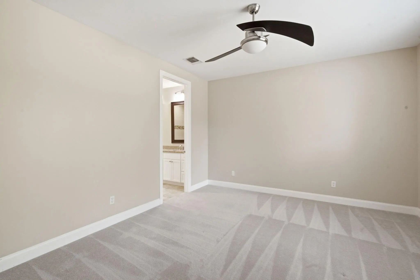
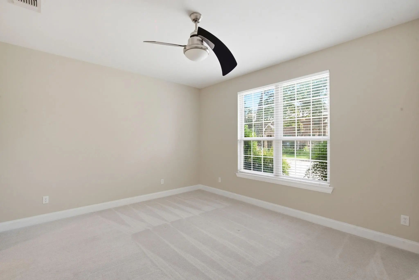
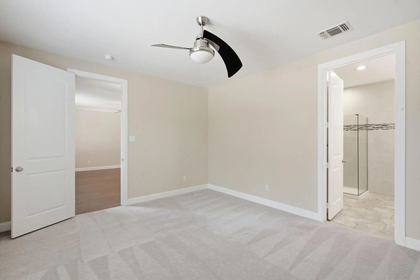
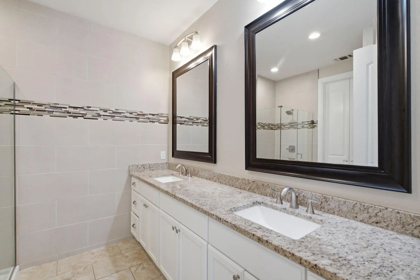
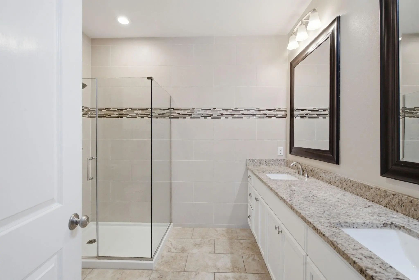
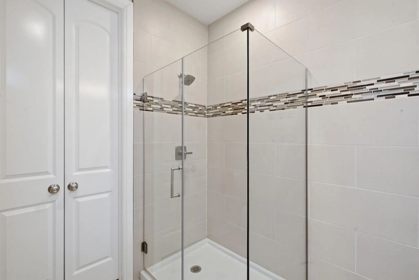
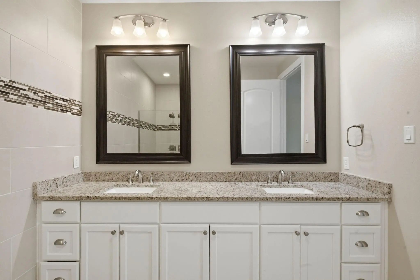
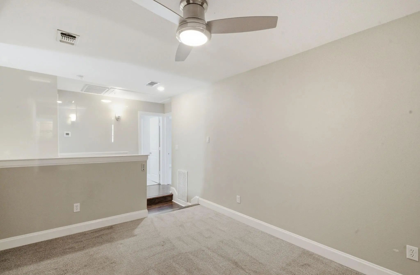
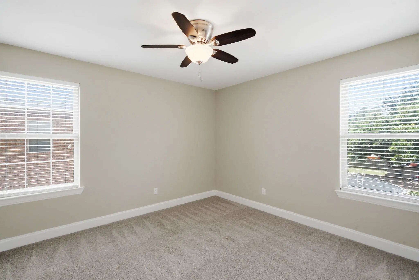
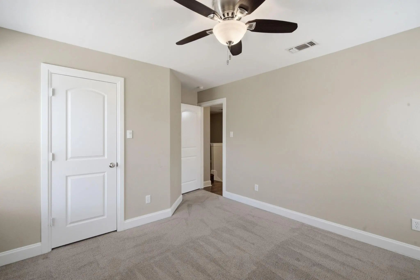
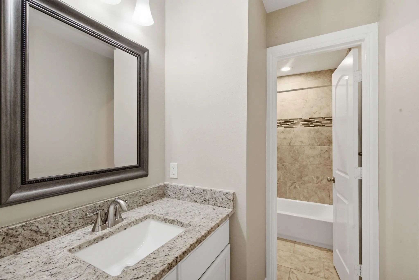
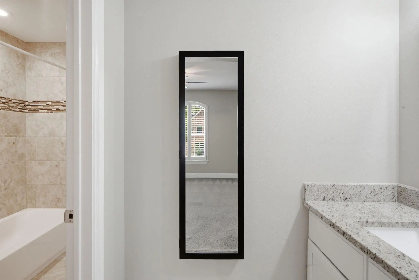
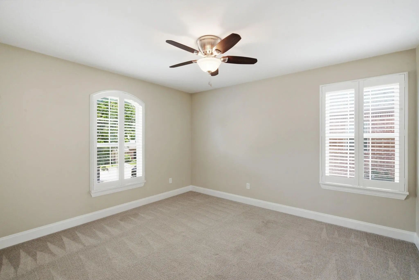
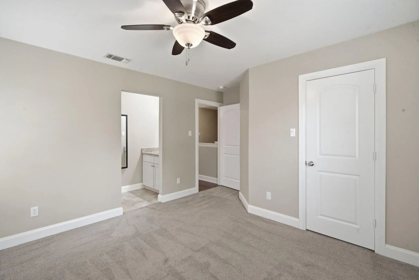
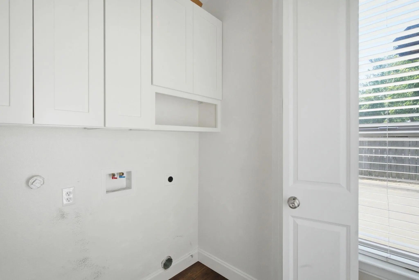
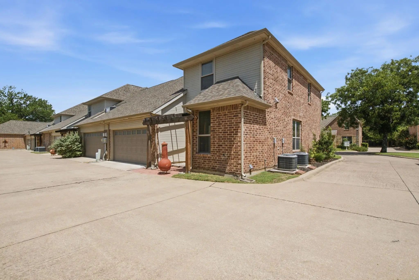
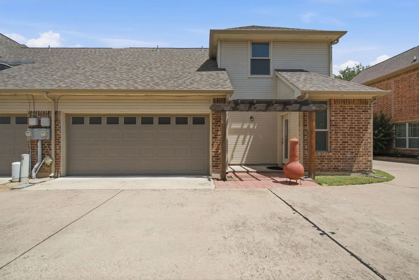
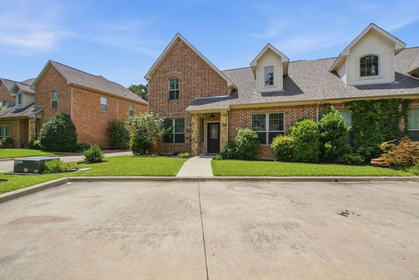
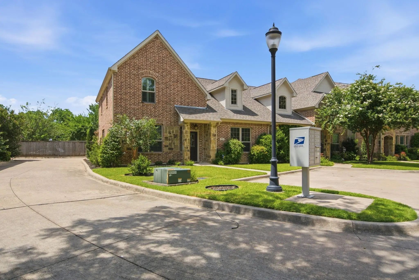
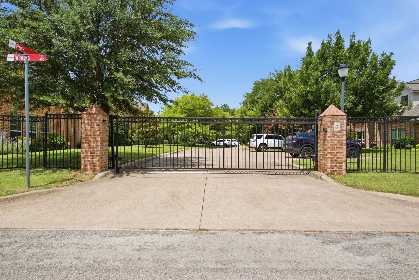
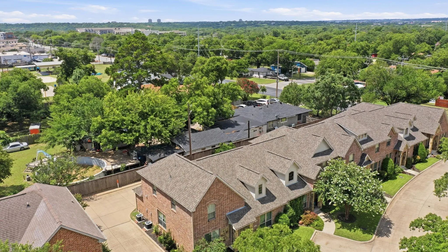
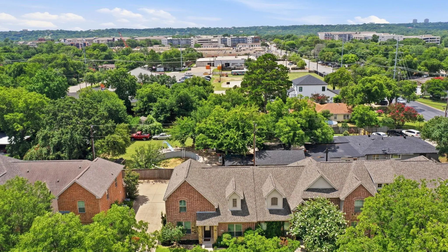
Located in the gated community of The Park, this 3-bedroom, 2.5-bath townhome offers 1,860 square feet of well-designed living space. The open floor plan features wood flooring, granite countertops, decorative lighting, a spacious kitchen with plenty of cabinet space, and an eat-in dining area. The primary suite includes a large walk-in closet, double vanities, and a walk-in shower. Two additional bedrooms, a full bath, and a dedicated utility room provide plenty of space for family or guests. The attached two-car garage and HOA-maintained exterior make for easy, low-maintenance living. Conveniently located with quick access to downtown Fort Worth, shopping, restaurants, and major highways, this home offers comfort, convenience, and a great location.
View Virtual TourSchool Information
- School DistrictCastleberry ISD
- Elementary SchoolCastleberr
- Middle SchoolMarsh
- High SchoolCastleberr
Community
- Address5221 Park Drive
- SubdivisionPark The
- CityRiver Oaks
- CountyTarrant
- StateTexas
- Zip Code76114-3751
- HOAMandatory
- HOA Fees$160
- HOA Fees FrequencyMonthly
- FeaturesGated
- UtilitiesCity Sewer, City Water
- Taxes8625
Amenities
- # of Garages2
- GaragesGarage
Interior
- Interior FeaturesDecorative Lighting, Double Vanity, Eat-in Kitchen, Pantry, Walk-In Closet(s)
- FloorsCarpet, Ceramic Tile, Laminate
Construction Details / Floorplan
- Living Areas1
- Dining Rooms1
- Full Baths2
- Half Baths1
- RoofComposition
- ConstructionBrick
Energy Efficiency / Green Features / Heating & Cooling
- HeatingCentral
Private Listing Information (Registration Required)
Listing Details
- AgentWesley Stout
- OfficeThe Platinum Group Re, Llc
Users may not reproduce or redistribute the data found on this site. The data is for viewing purposes only. Data is deemed reliable, but is not guaranteed accurate by the MLS or NTREIS.
Listing information last updated on November 7th, 2026 at 6:16pm CST.