
- 4 Beds
- 3.1 Baths
- 3,576 Sqft
- 2 Garages
- 13.89 Acres
- 2007 Year Built
- Study
- Game Room
- Media
- Pool

660 County Road 1334
Pittsburg, Texas 75686-6302
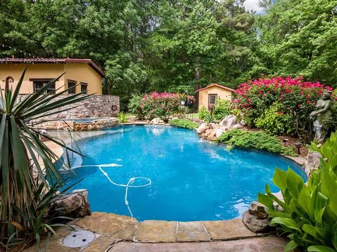
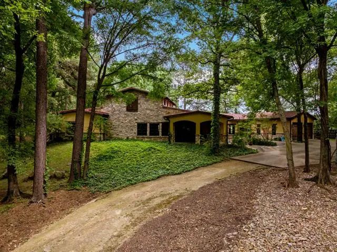
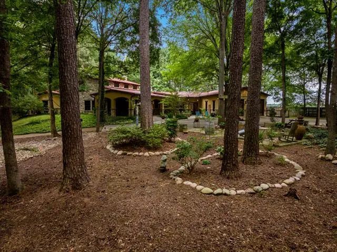
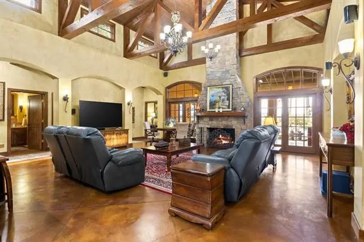
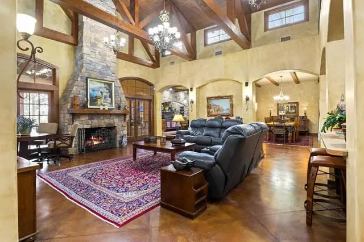
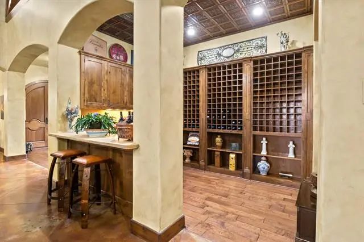
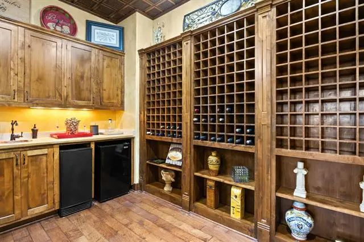
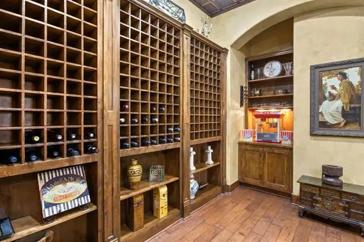
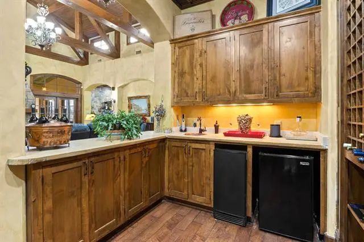
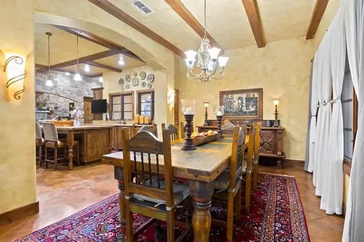
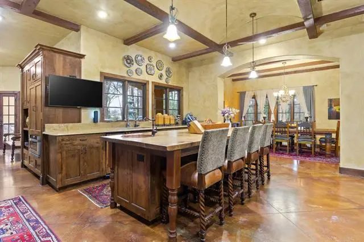
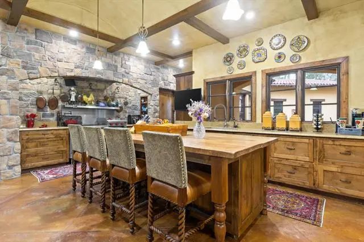
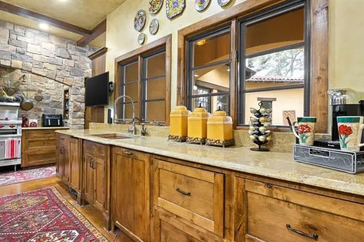
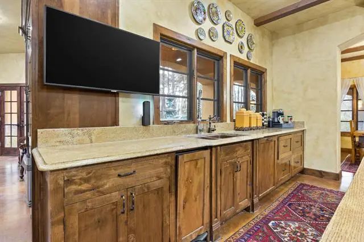
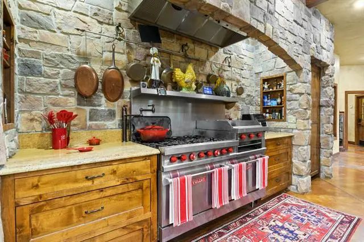
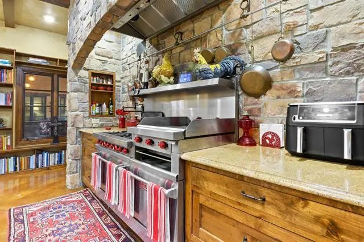
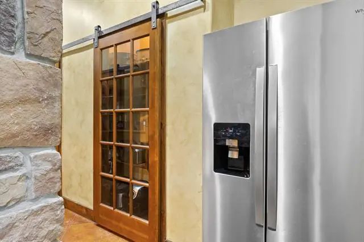
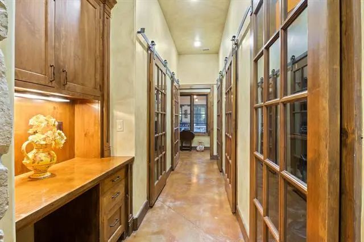
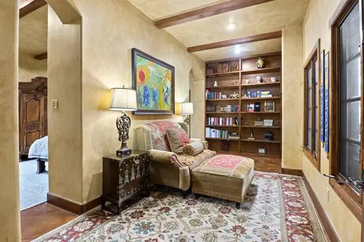
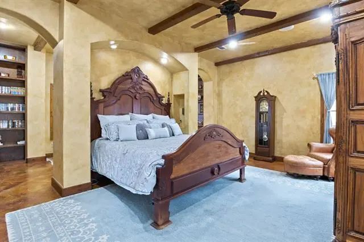
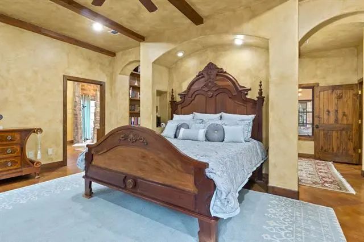
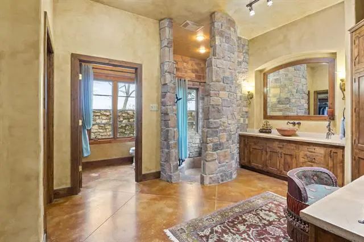
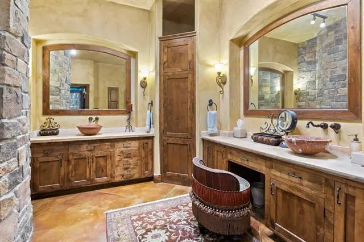
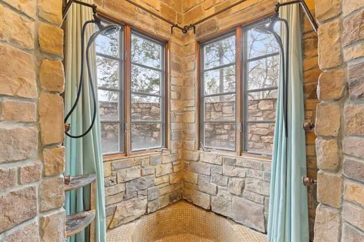
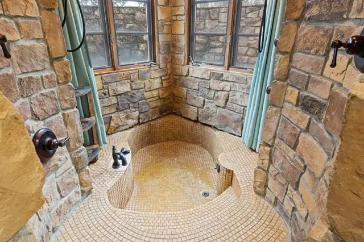
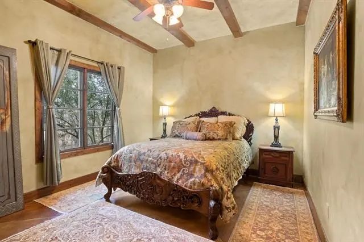
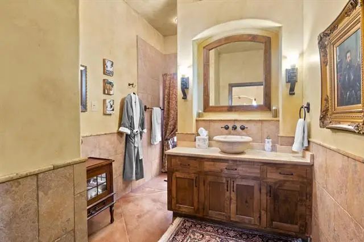
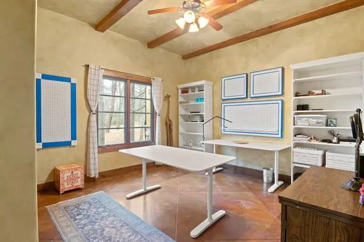
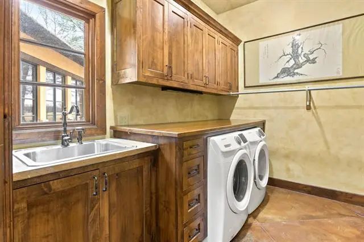
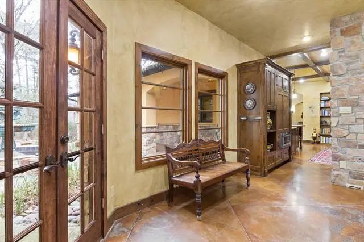
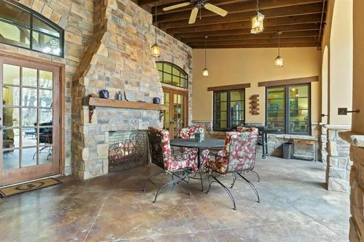
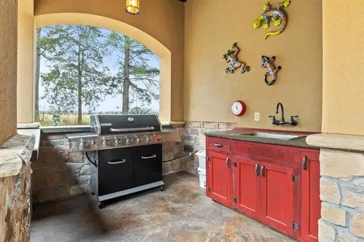
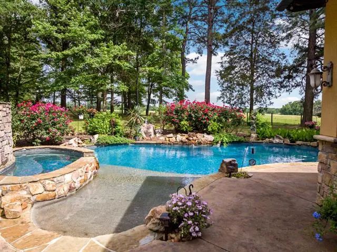
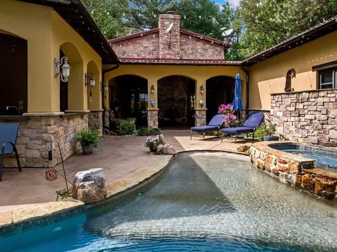
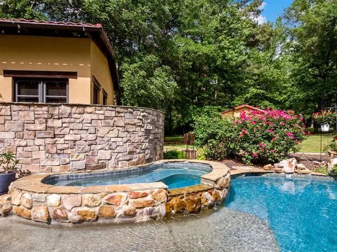
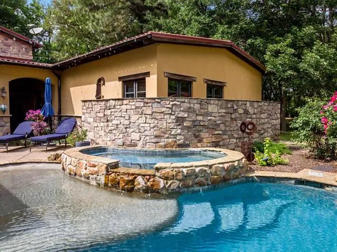
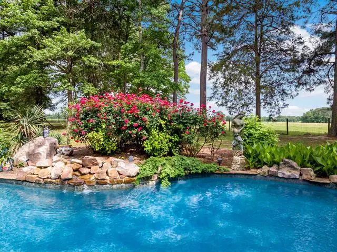
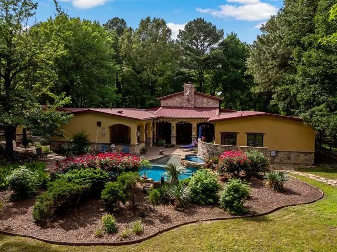
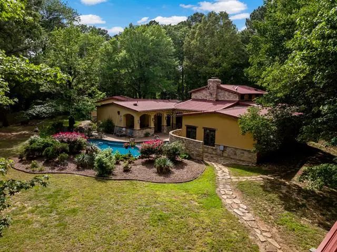
Experience timeless elegance and relaxed luxury in this expectational Mediterranean-Spanish-style estate, built in 2007 and thoughtfully designed for both comfort and entertaining. Offering 3,742 square feet of beautifully appointed living space, this single level home sits gracefully on 13.89 acres and overlooks a breathtaking vineyard, delivering privacy and picturesque views in every direction. Inside, you'll find four spacious bedrooms arranged in a desirable split-bedroom floor plan, providing privacy for family and guests alike. Two of the bedrooms are currently utilized as an office and hobby room, offering flexibility to suit your lifestyle. The home features 2.5 baths, including a luxurious bath with a walk-in shower and refined finishes throughout. The heart of the home is the chef's kitchen outfitted with professional grade appliances, an indoor grill and ample space for gathering. Entertain with ease at the wet bar complete with wine rack and sink or unwind beside one of the two wood-burning fireplaces that add warmth and character to the living spaces. Step outside to discover multiple outdoor entertainment areas designed for hosting and relaxation. A stunning in ground granite pool with adjoining hot tub serves as the focal point, complemented by a charming fountain that enhances the tranquil setting. Whether enjoying quiet evenings or lively gatherings the outdoor amenities make this property truly special. Additional features include a double garage with remote access, refined architectural details true to its Mediterranean inspiration, and expansive acreage offering room to roam or simply enjoy the serenity of the surroundings. As an added bonus, the seller is willing to negotiate the sale of furnishings, providing a potential turnkey opportunity for the right buyer. This is more than a home...it's a private retreat with vineyard views and resort-style living
View Virtual TourQuick Valuation Analysis from 10 Active and 18 Sold Listings
Pricing Trends from 10 Active Listings in None
| This Home's Price | $1,100,000 | This Home's Price Per SqFt | $ |
| Average Price | $573,070 | Average Price Per SqFt | $ |
| Highest Price | $1,399,900 | Highest Price Per SqFt | $ |
| Lowest Price | $190,500 | Lowest Price Per SqFt | $ |
Pricing Trends from 18 Sold Listings in None
| This Home's Price | $1,100,000 | This Home's Price Per SqFt | $ |
| Average Price | $418,433 | Average Price Per SqFt | $ |
| Highest Price | $929,000 | Highest Price Per SqFt | $ |
| Lowest Price | $62,500 | Lowest Price Per SqFt | $ |
School Information
- School DistrictPittsburg ISD
- Middle SchoolPittsburg
- High SchoolPittsburg
- Primary SchoolPittsburg
- Intermediate SchoolPittsburg
Community
- Address660 County Road 1334
- SubdivisionNone
- CityPittsburg
- CountyCamp
- StateTexas
- Zip Code75686-6302
- HOANone
- UtilitiesElectricity Connected, Septic, Well
- Taxes19429
Amenities
- SecuritySecurity Gate, Security System, Smoke Detector(s)
- # of Garages2
- GaragesCircular Driveway, Concrete, Electric Gate, Garage, Garage Door Opener, Garage Double Door, Garage Faces Front
- WaterfrontCreek
- Has PoolYes
- PoolGunite, Heated, In Ground, Outdoor Pool, Pool Sweep, Pool/Spa Combo, Pump, Salt Water
Interior
- Interior FeaturesCentral Vacuum, Granite Counters, High Speed Internet Available, Kitchen Island, Pantry, Sound System Wiring, Vaulted Ceiling(s), Walk-In Closet(s), Wet Bar
- AppliancesDC Well Pump, Fuel Tank(s)
- FloorsTile, Wood
- FireplaceYes
- # of Fireplaces2
- FireplacesBrick, Fire Pit, Gas Logs, Gas Starter, Great Room, Outside, Propane, Stone, Wood Burning
- Disability FeaturesAccessible Doors
Exterior
- Exterior FeaturesCovered Patio/Porch, Dog Run, Fire Pit, Rain Gutters, Kennel, Lighting, Mosquito Mist System, Outdoor Grill, Outdoor Kitchen, Private Entrance, Storage
- FenceBarbed Wire, Cross Fenced, Perimeter
- Lot DescriptionLandscaped, Many Trees, Rolling Slope, Sprinkler System
Construction Details / Floorplan
- Living Areas1
- Dining Rooms2
- Full Baths3
- Half Baths1
- RoofMetal, Shake
- FoundationSlab
- ConstructionRock/Stone, Stucco
Energy Efficiency / Green Features / Heating & Cooling
- HeatingCentral, Electric, Fireplace(s)
Private Listing Information (Registration Required)
Listing Details
- AgentLela Elliott
- OfficeMayben Realty, Llc
Users may not reproduce or redistribute the data found on this site. The data is for viewing purposes only. Data is deemed reliable, but is not guaranteed accurate by the MLS or NTREIS.
Listing information last updated on November 13th, 2026 at 10:35am CST.