
- 3 Beds
- 2.1 Baths
- 1,931 Sqft
- 2 Garages
- .2 Acres
- 2022 Year Built
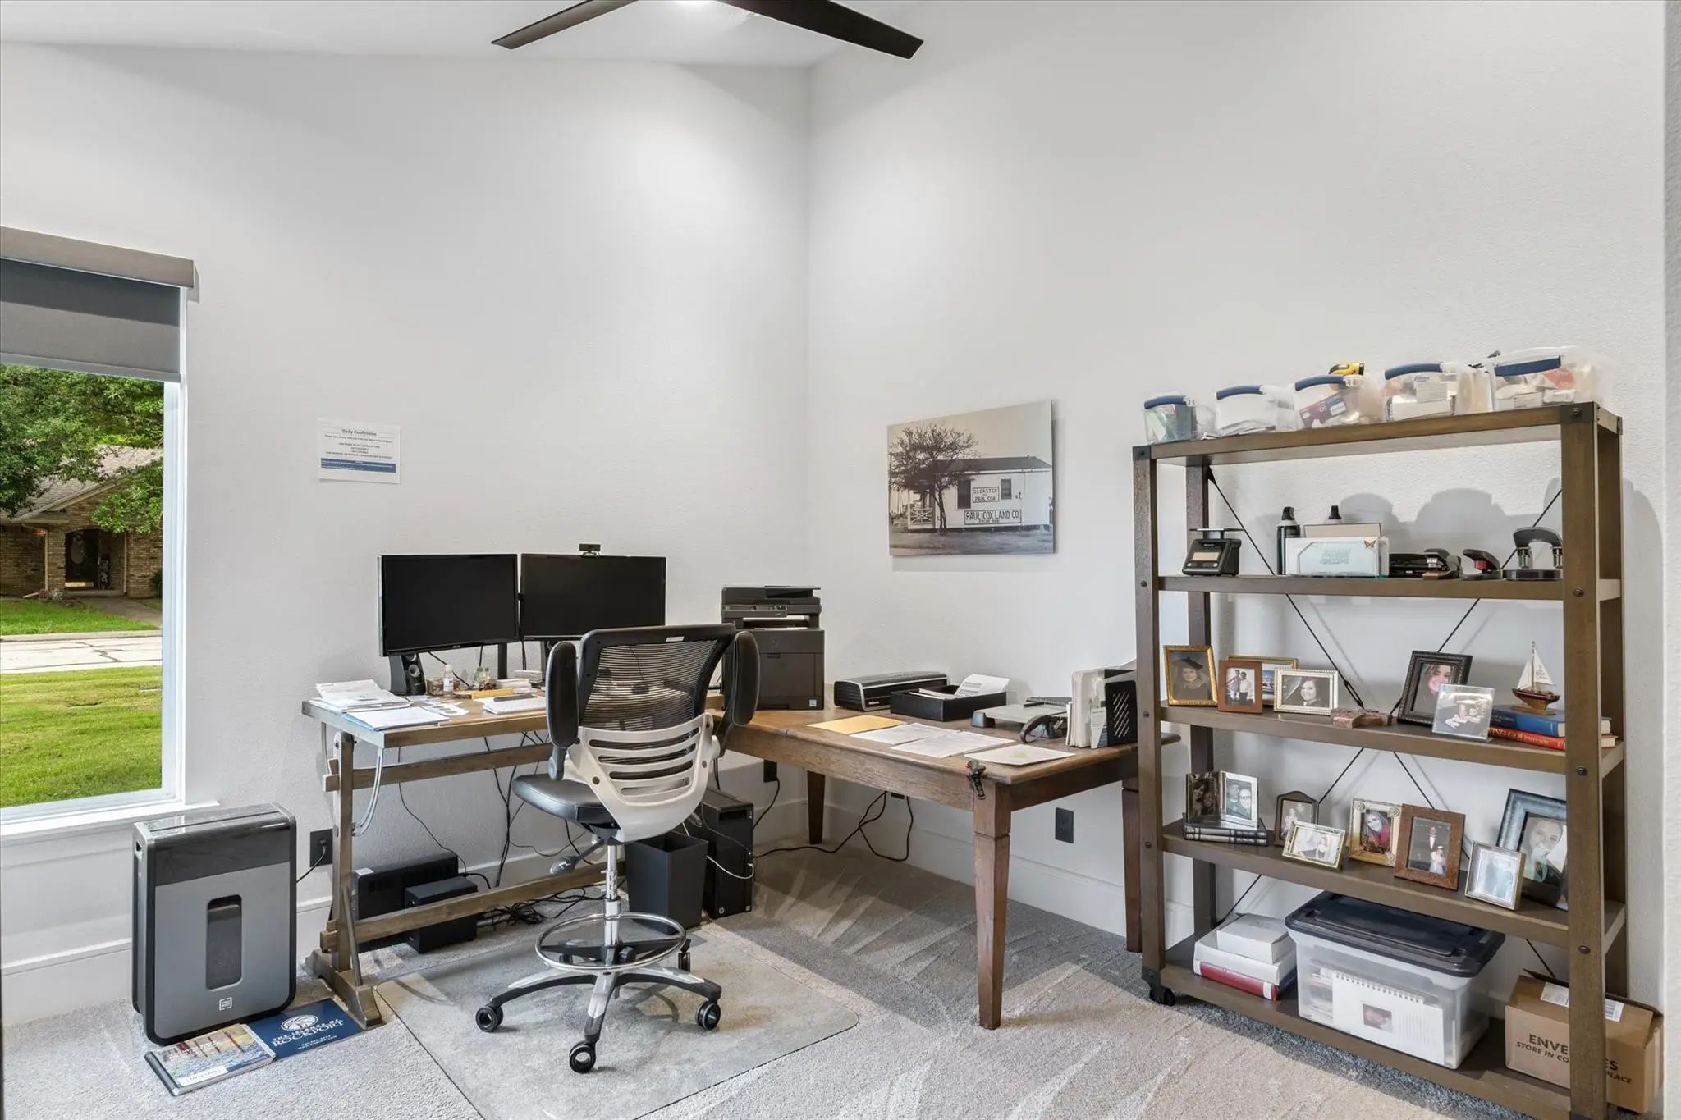
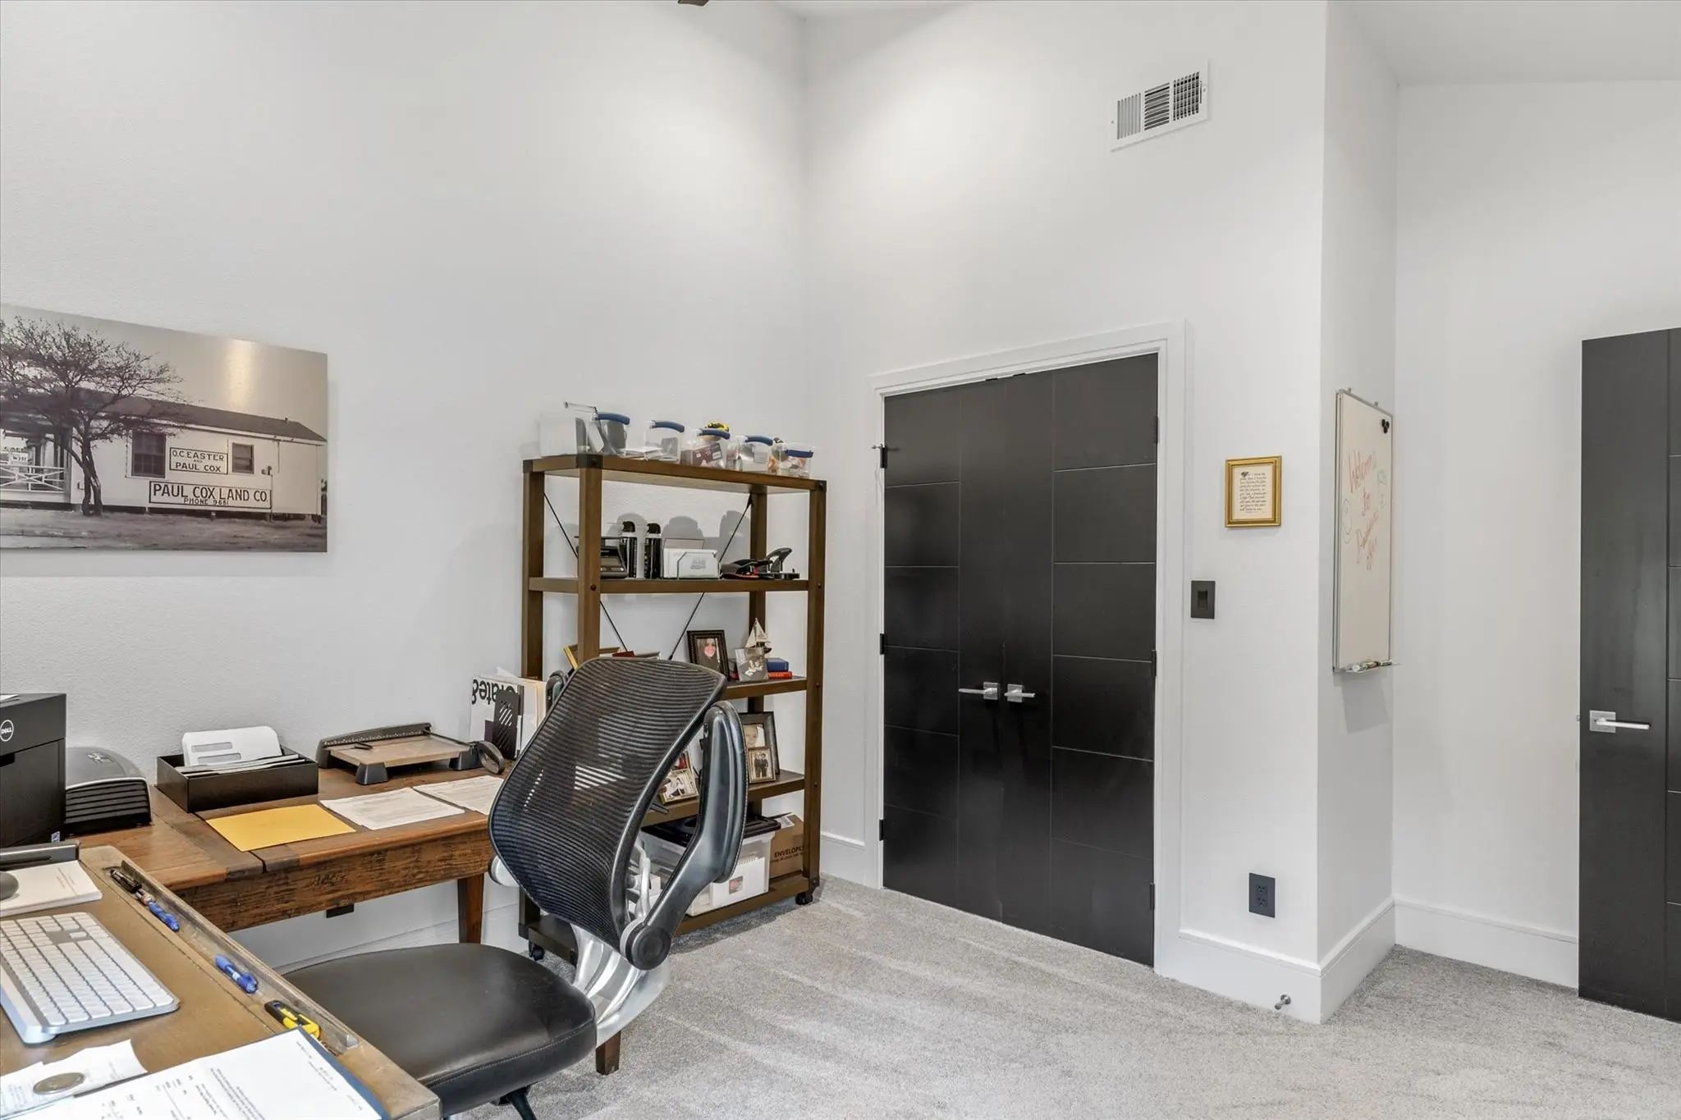
- Study
- Game Room
- Media
- Pool

103 Juanita Avenue
Wills Point, Texas 75169-1910
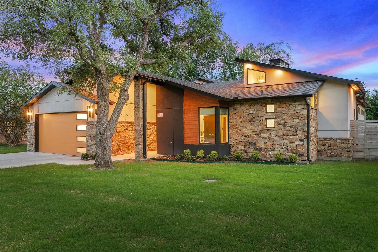
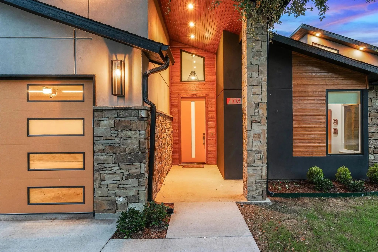
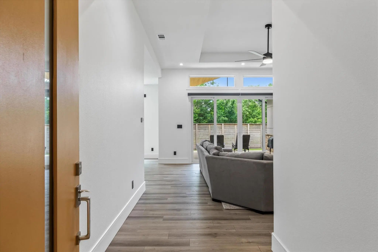
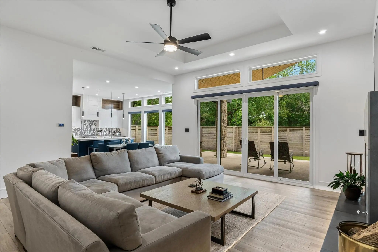
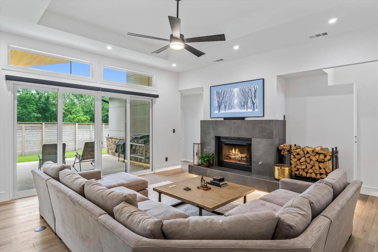
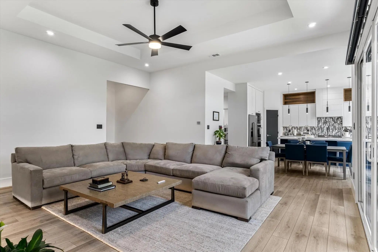
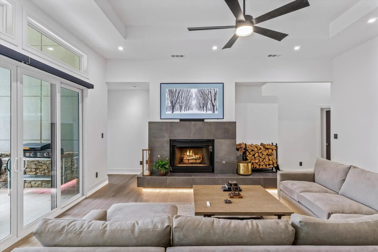
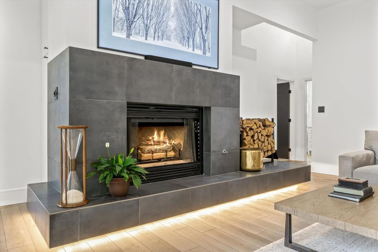
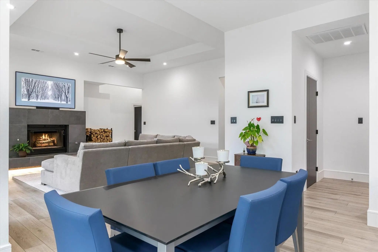
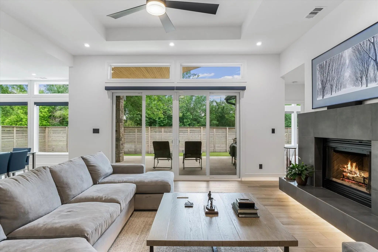
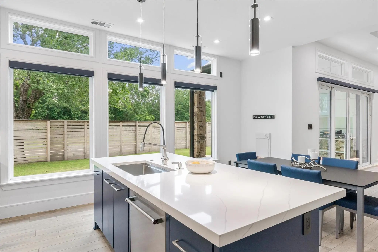
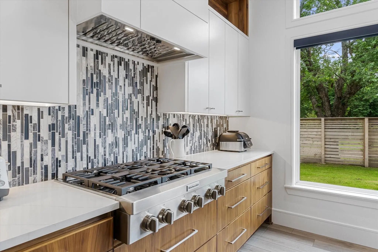
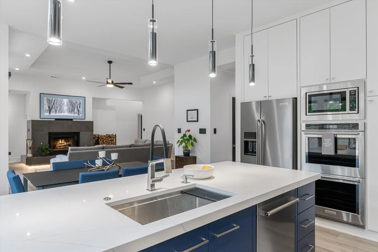
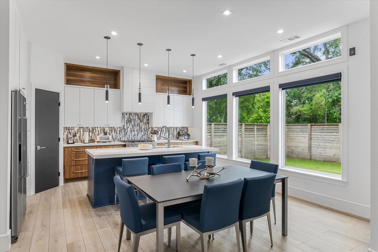
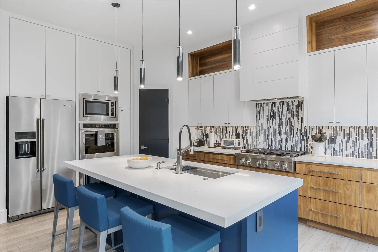
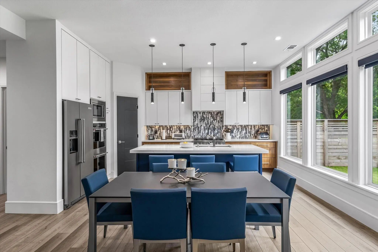
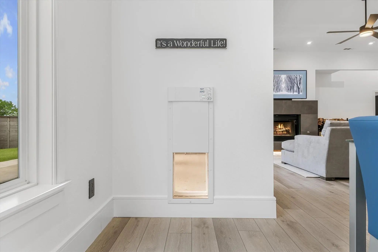
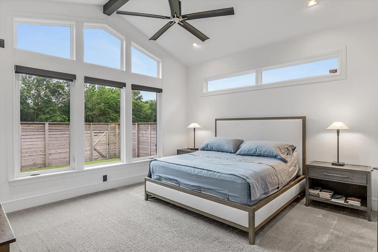
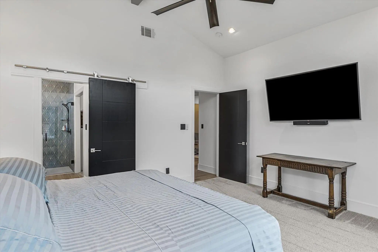
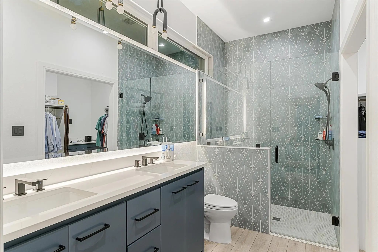
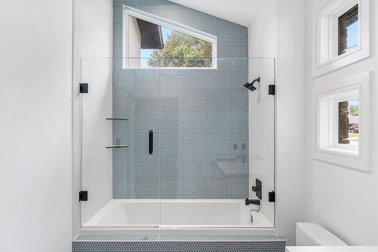
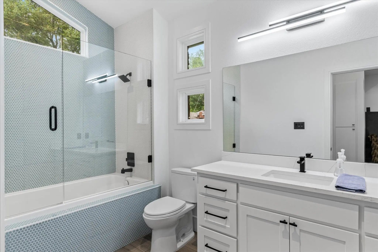
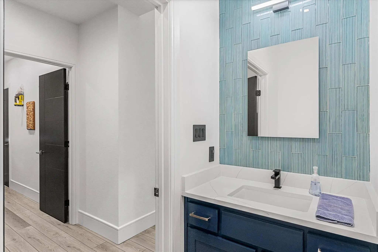
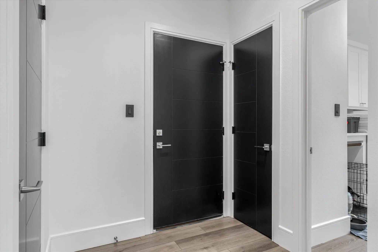
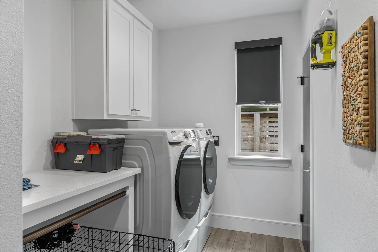
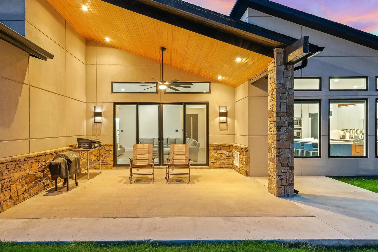
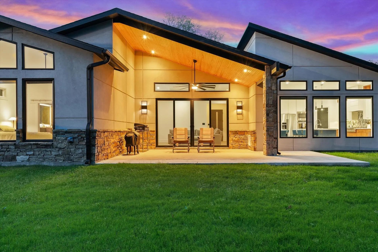
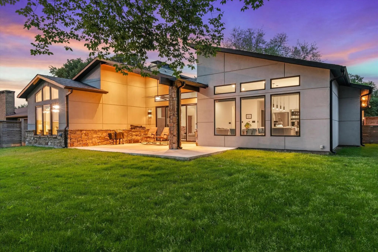
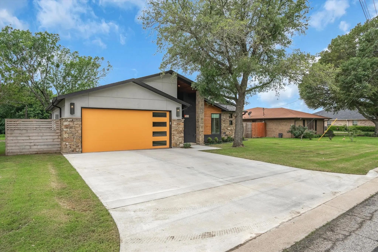
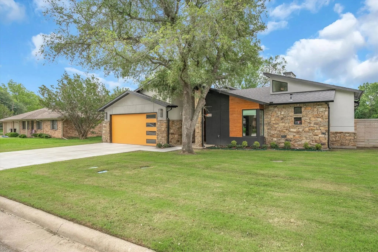
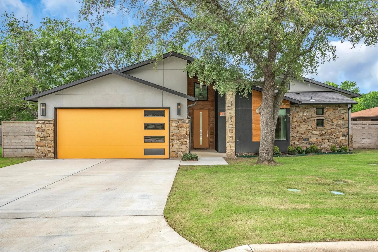
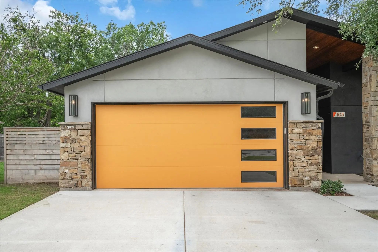
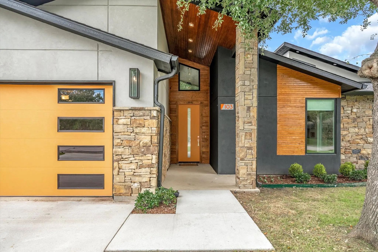
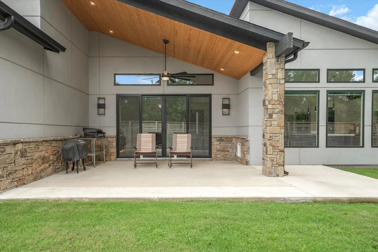
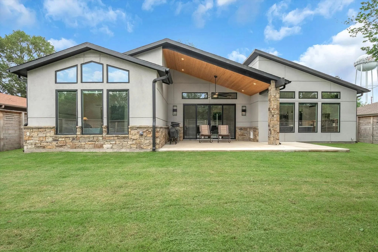
View this custom modern home, only 3-years old, but it’s the thoughtful details throughout that really make it stand out. The open living and kitchen areas are filled with natural light from large windows and transom windows overlooking the surrounding trees, giving the space a peaceful, almost treehouse feel. The kitchen was designed to be both beautiful and functional with stainless steel appliances, a gas cooktop, double ovens and a workstation sink with accessories. In the living room, the back-lit floating hearth creates a completely different feel in the evening with dimmable lighting. The bathrooms continue the custom design with frameless glass, beautiful tilework and a six-foot soaking tub, while a tankless water heater with circulating hot water adds everyday comfort. Even the smaller details, from lighting and plumbing fixtures to cabinetry hardware, were carefully selected throughout the home. A whole-home Generac generator provides added peace of mind, and the oversized two-car garage, covered back patio, privacy-fenced yard and sprinkler system add even more functionality. Best of all, there’s no HOA. Located in Wills Point, you’ll have the feel of a smaller Texas community with schools, shopping and local dining nearby, plus easy access to Lake Tawakoni and Canton. This is one of those homes where the details really need to be seen in person to appreciate everything that went into it.
View Virtual TourPrice and Status Change History for 103 Juanita Avenue
Price and Status Change History Require Client Level AccessQuick Valuation Analysis from 2 Active and 3 Sold Listings
Pricing Trends from 2 Active Listings in Highland Park
| This Home's Price | $449,900 | This Home's Price Per SqFt | $ |
| Average Price | $349,700 | Average Price Per SqFt | $ |
| Highest Price | $449,900 | Highest Price Per SqFt | $ |
| Lowest Price | $249,500 | Lowest Price Per SqFt | $ |
Pricing Trends from 3 Sold Listings in Highland Park
| This Home's Price | $449,900 | This Home's Price Per SqFt | $ |
| Average Price | $311,600 | Average Price Per SqFt | $ |
| Highest Price | $425,000 | Highest Price Per SqFt | $ |
| Lowest Price | $239,900 | Lowest Price Per SqFt | $ |
School Information
- School DistrictWills Point ISD
- Middle SchoolWillspoint
- High SchoolWillspoint
- Primary SchoolWillspoint
- Intermediate SchoolWillspoint
- Junior High SchoolWillspoint
Community
- Address103 Juanita Avenue
- SubdivisionHighland Park
- CityWills Point
- CountyVan Zandt
- StateTexas
- Zip Code75169-1910
- HOANone
- UtilitiesAll Weather Road, Cable Available, City Sewer, Curbs, Electricity Connected, Individual Gas Meter, Individual Water Meter, Phone Available, Underground Utilities
- Taxes8143
Amenities
- SecuritySecurity Lights, Smoke Detector(s)
- # of Garages2
- GaragesAdditional Parking, Driveway, Garage, Garage Door Opener, Garage Faces Front, Garage Single Door, Kitchen Level, Oversized
Interior
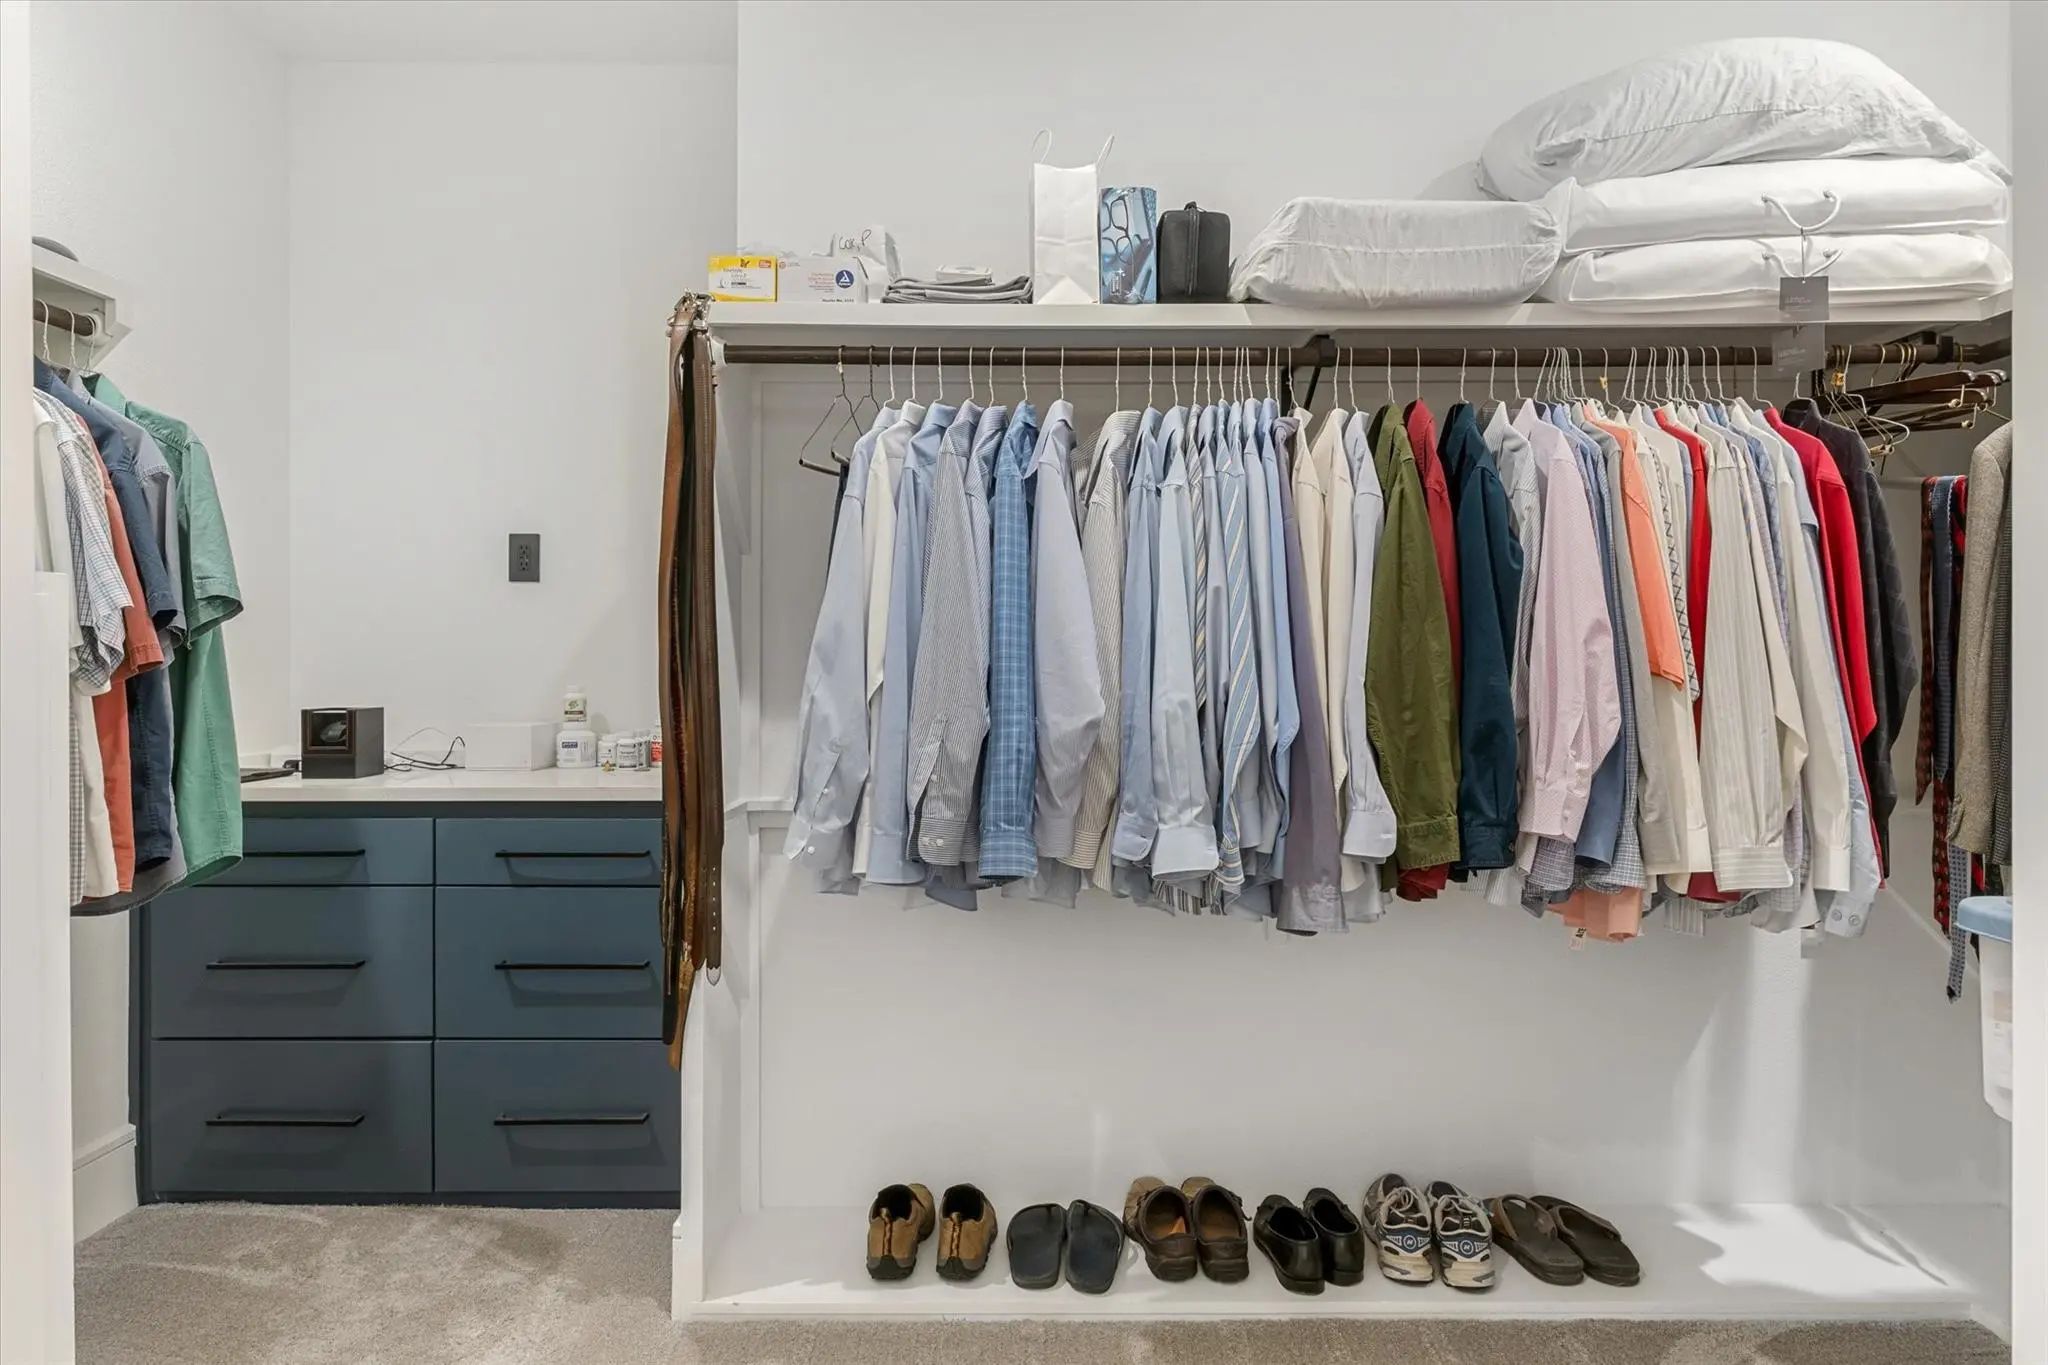
- Interior FeaturesBuilt-in Features, Cable TV Available, Double Vanity, Eat-in Kitchen, Kitchen Island, Open Floorplan, Vaulted Ceiling(s), Walk-In Closet(s)
- AppliancesGenerator
- FloorsCarpet, Luxury Vinyl Plank
- FireplaceYes
- # of Fireplaces1
- FireplacesCirculating, Gas Starter, Living Room, Raised Hearth, Wood Burning
Exterior
- FenceBack Yard, High Fence, Privacy, Wood
- Lot DescriptionInterior Lot, Landscaped, Level, Sprinkler System
Construction Details / Floorplan
- Living Areas1
- Dining Rooms1
- Full Baths2
- Half Baths1
- RoofComposition, Fiberglass
- FoundationSlab
- ConstructionFrame, Rock/Stone, Stucco
Energy Efficiency / Green Features / Heating & Cooling
- HeatingCentral, Fireplace(s), Natural Gas
Private Listing Information (Registration Required)
Listing Details
- AgentPaul Cox
- OfficeDalton Wade, Inc.
Users may not reproduce or redistribute the data found on this site. The data is for viewing purposes only. Data is deemed reliable, but is not guaranteed accurate by the MLS or NTREIS.
Listing information last updated on November 21st, 2026 at 1:16pm CST.