.jpg)
- 4 Beds
- 3 Baths
- 2,938 Sqft
- 2 Garages
- .1 Acres
- 2026 Year Built
- Study
- Game Room
- Media
- Pool

1525 Euclid Alley
Corinth, Texas 76208
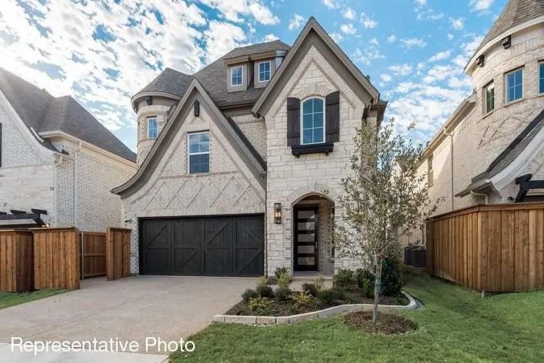
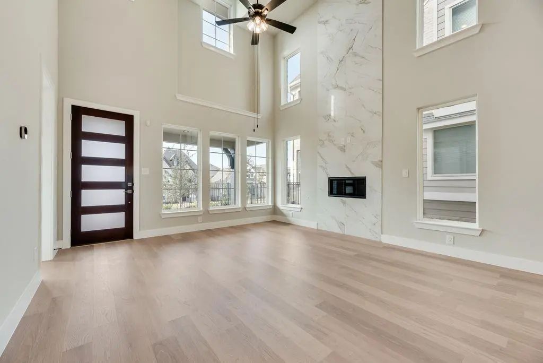
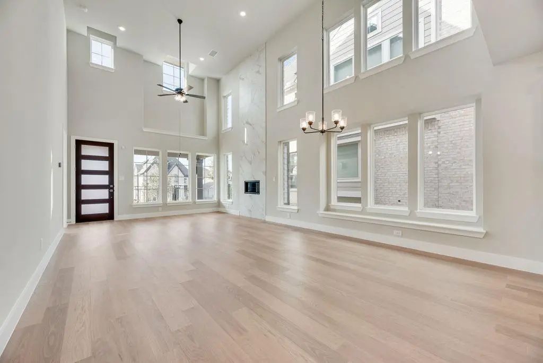
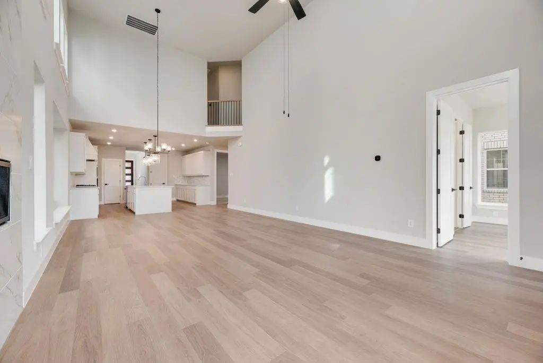
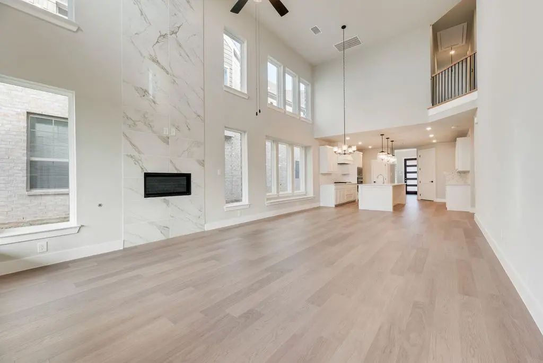
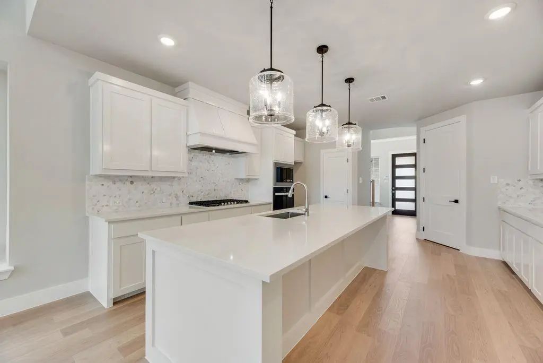
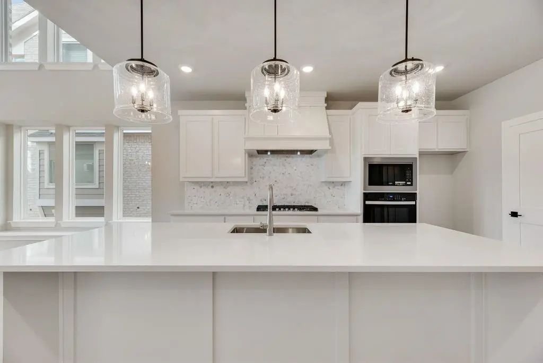
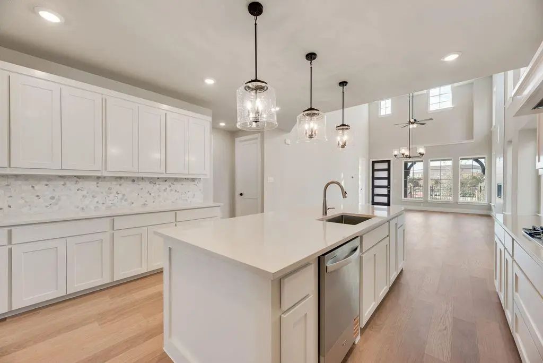
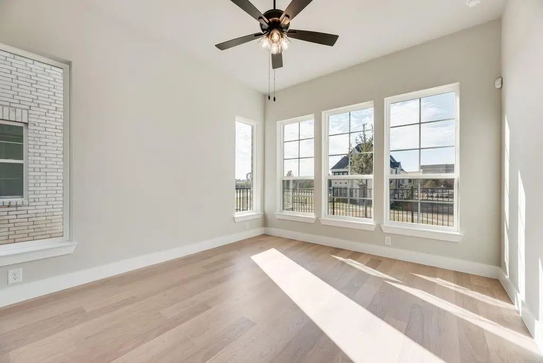
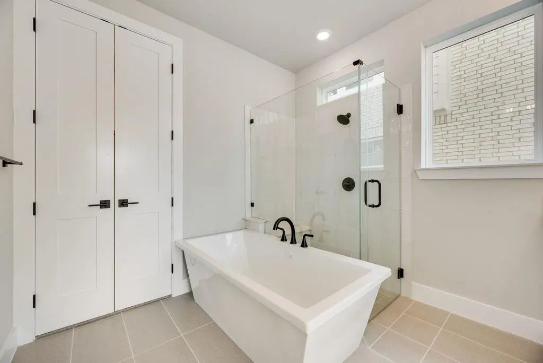
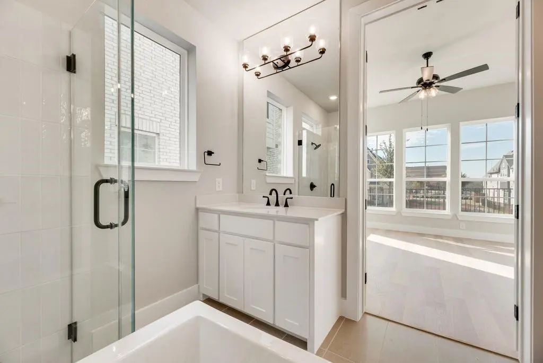
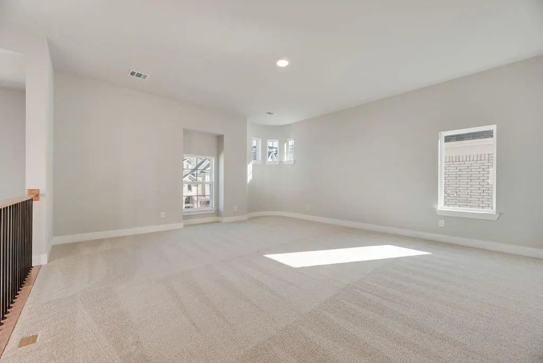
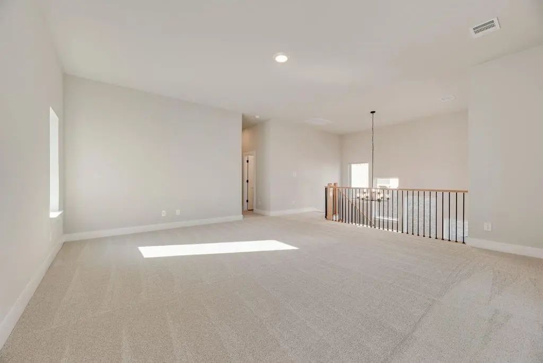
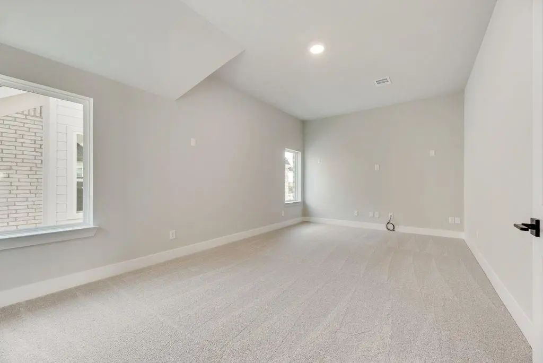
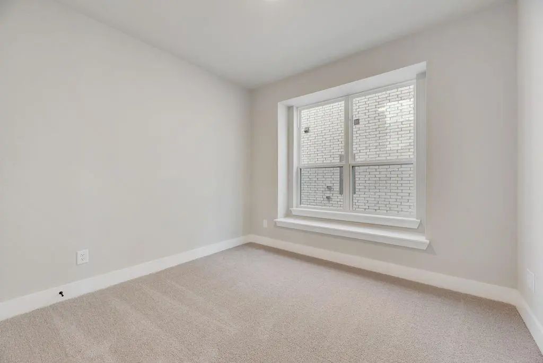
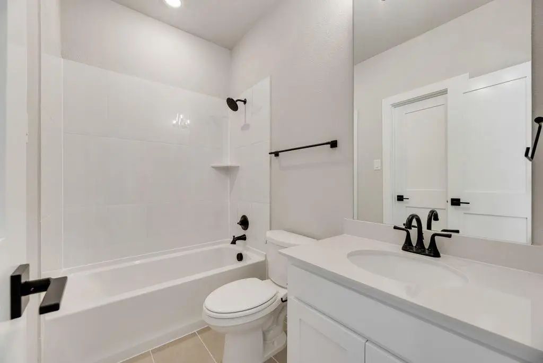
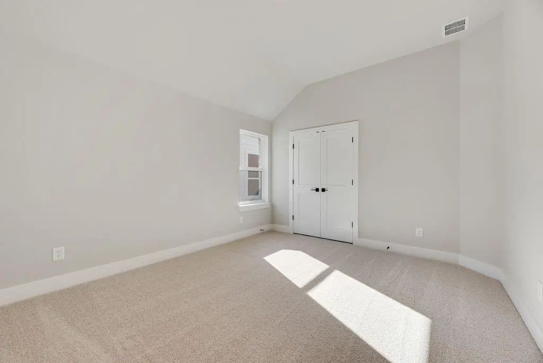
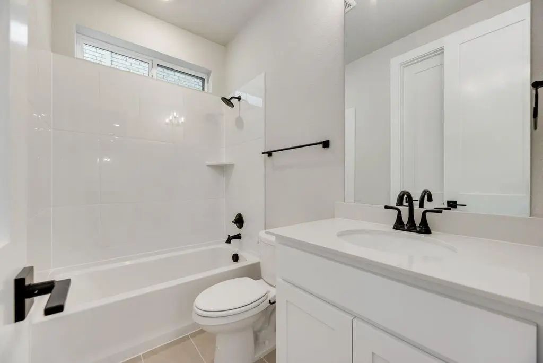
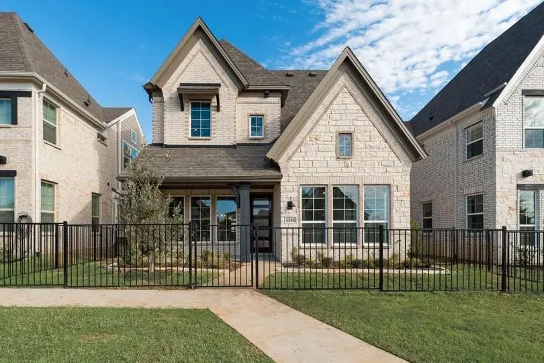
This brand-new Grand Home in Walton Ridge is designed for the way modern professionals live, work, and unwind. Estimated for a NOV move-in, this thoughtfully crafted home sits on a premium east-facing homesite near Agora Park, offering easy access to a pool, & sports fields. From the curb, the home makes a great first impression w light brick, stone details, cedar accents, & a mahogany front door. Inside, elevated finishes create a refined atmosphere, including a full oak staircase w wrought iron balusters, wood flooring, 8-foot interior doors, & lever hardware through main level. The primary suite is located on the main floor for privacy & convenience, while upstairs layout creates room to work, host, & relax. A spacious game room and separate media room pre-wired for surround sound, two additional bedrooms, and a versatile loft provide options for a creative studio, reading nook, or fitness area. The vaulted family room is the heart of the home — soaring ceilings, a sleek 2-story fireplace, wood floors, & flat-screen TV outlet make it suited for cozy evenings & lively gatherings. It flows seamlessly into the open-concept kitchen, featuring Omegastone slab countertops with a full bowl sink, custom Shaker cabinets with glass fronts, a stylish tile backsplash, stainless steel appliances, a 5-burner gas cooktop, a large island, a trash can drawer, and a walk-in pantry. Additional cabinets are in kitchen as a butler’s pantry for additional storage. Step outside to the covered patio — ideal for hosting friends or simply to unwind. The primary suite has a barn door to the bath that is outfitted with a freestanding tub, and separate vanities with rectangular sinks. A downstairs bedroom can be a nursery or a private home office. Peace of mind comes standard here too — with a built-in security system, a full sprinkler system, and a lineup of energy-efficient features including a tankless water heater, radiant barrier roof decking, and Energy Star certification
View Virtual TourQuick Valuation Analysis from 3 Active and 6 Sold Listings
Pricing Trends from 3 Active Listings in Walton Ridge
| This Home's Price | $547,598 | This Home's Price Per SqFt | $ |
| Average Price | $558,151 | Average Price Per SqFt | $ |
| Highest Price | $698,856 | Highest Price Per SqFt | $ |
| Lowest Price | $428,000 | Lowest Price Per SqFt | $ |
Pricing Trends from 6 Sold Listings in Walton Ridge
| This Home's Price | $547,598 | This Home's Price Per SqFt | $ |
| Average Price | $625,291 | Average Price Per SqFt | $ |
| Highest Price | $728,089 | Highest Price Per SqFt | $ |
| Lowest Price | $481,000 | Lowest Price Per SqFt | $ |
 Free Move-Up Offer For New Home Buyers with a Home to Sell
School Information
- School DistrictDenton ISD
- Elementary SchoolOlive Stephens
- Middle SchoolBettye Myers
- High SchoolRyan H S
Community
- Address1525 Euclid Alley
- SubdivisionWalton Ridge
- CityCorinth
- CountyDenton
- StateTexas
- Zip Code76208
- HOAMandatory
- HOA Fees$725
- HOA Fees FrequencyAnnually
- FeaturesGreenbelt, Sidewalks
- UtilitiesAll Weather Road, Alley, City Sewer, City Water, Community Mailbox, Concrete, Curbs, Sidewalk, Underground Utilities
Amenities
- SecuritySecurity Lights, Security System, Smoke Detector(s)
- # of Garages2
- GaragesAlley Access, Garage Door Opener, Kitchen Level
Interior
- Interior FeaturesCable TV Available, Decorative Lighting, Flat Screen Wiring, High Speed Internet Available, Loft, Open Floorplan, Sound System Wiring, Vaulted Ceiling(s)
- FloorsCarpet, Tile, Wood
- FireplaceYes
- # of Fireplaces1
- FireplacesFamily Room, Gas Logs, Gas Starter
Exterior
- Exterior FeaturesCovered Patio/Porch, Rain Gutters
- Lot DescriptionLandscaped, Sprinkler System, Subdivision
Construction Details / Floorplan
- Living Areas3
- Dining Rooms1
- Full Baths3
- RoofComposition
- FoundationSlab
- ConstructionBrick, Radiant Barrier, Rock/Stone
Energy Efficiency / Green Features / Heating & Cooling
- Green Features12 inch+ Attic Insulation, Appliances, Drought Tolerant Plants, Enhanced Air Filtration, HVAC, Rain / Freeze Sensors, Thermostat, Windows
- HeatingCentral, Fireplace(s), Natural Gas, Zoned
Private Listing Information (Registration Required)
Listing Details
- AgentStephen Brooks
- OfficeRoyal Realty, Inc.
Users may not reproduce or redistribute the data found on this site. The data is for viewing purposes only. Data is deemed reliable, but is not guaranteed accurate by the MLS or NTREIS.
Listing information last updated on October 16th, 2026 at 2:08pm CDT.