
- $225k Price
- 3 Beds
- 2 Baths
- 1,440 Sqft
- .2 Acres
- 1950 Year Built
- Study
- Game Room
- Media
- Pool
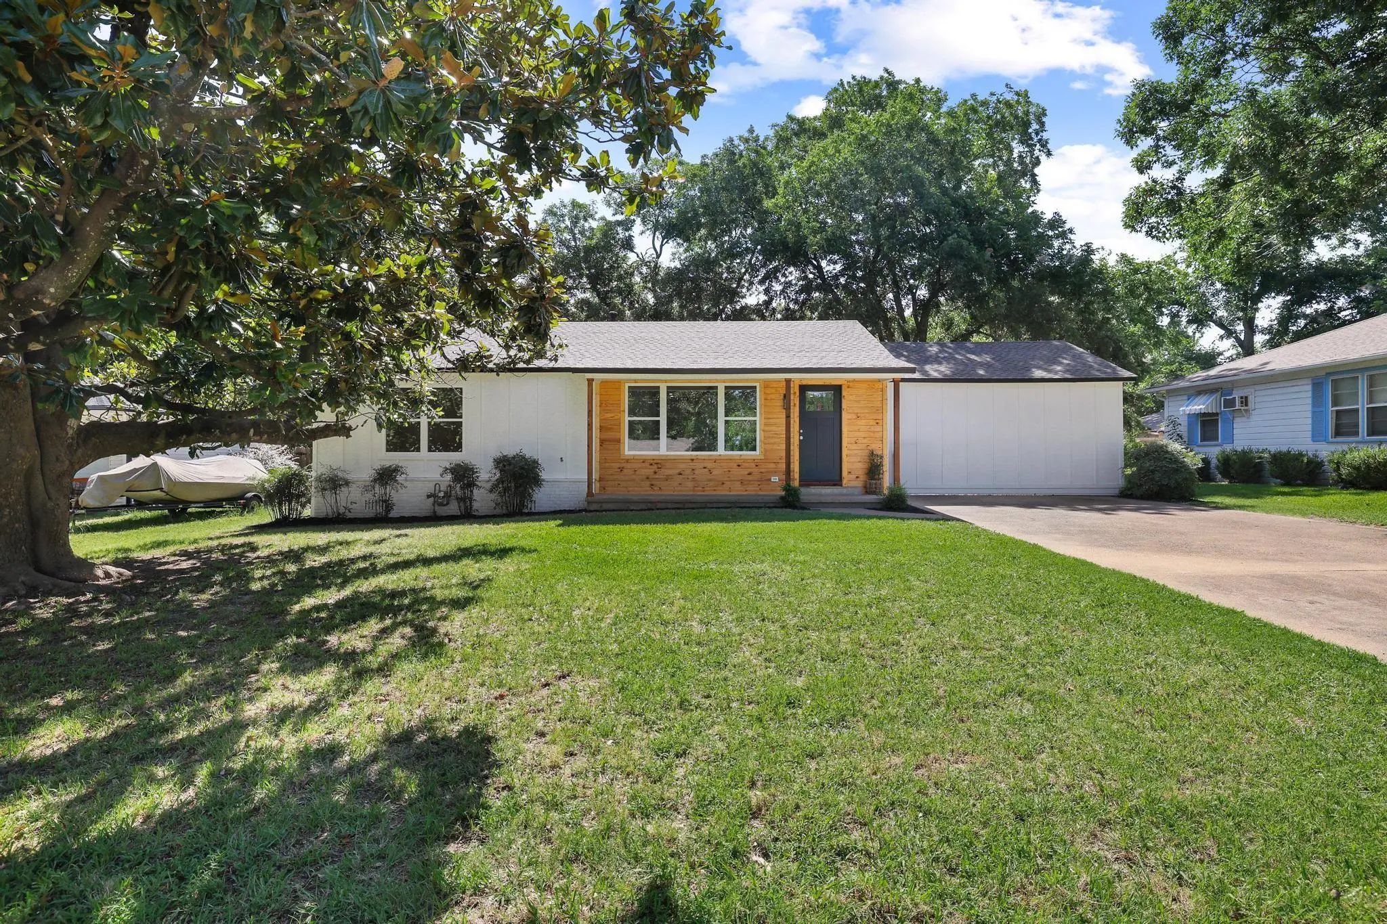
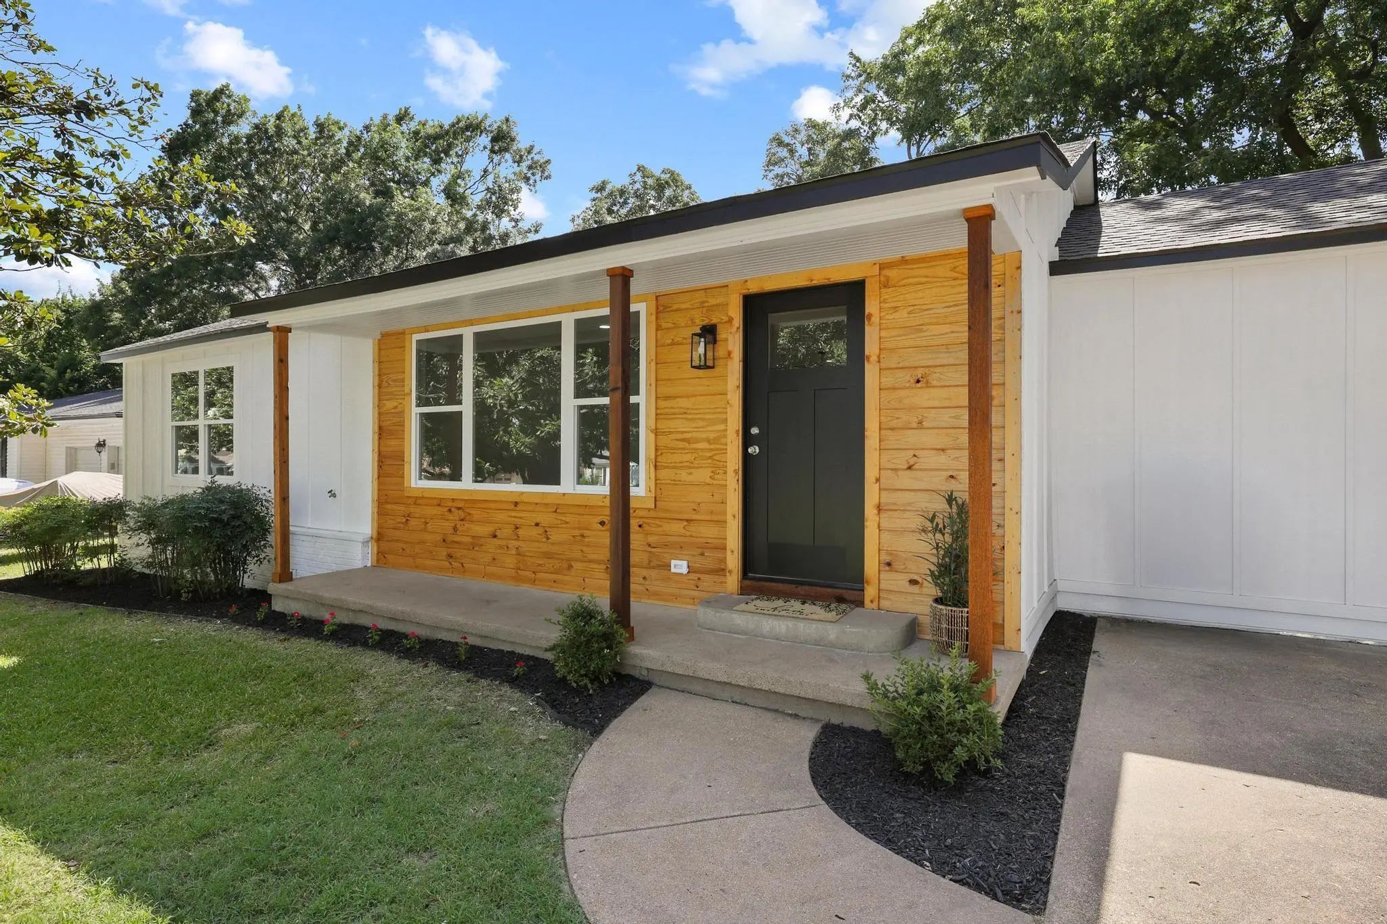
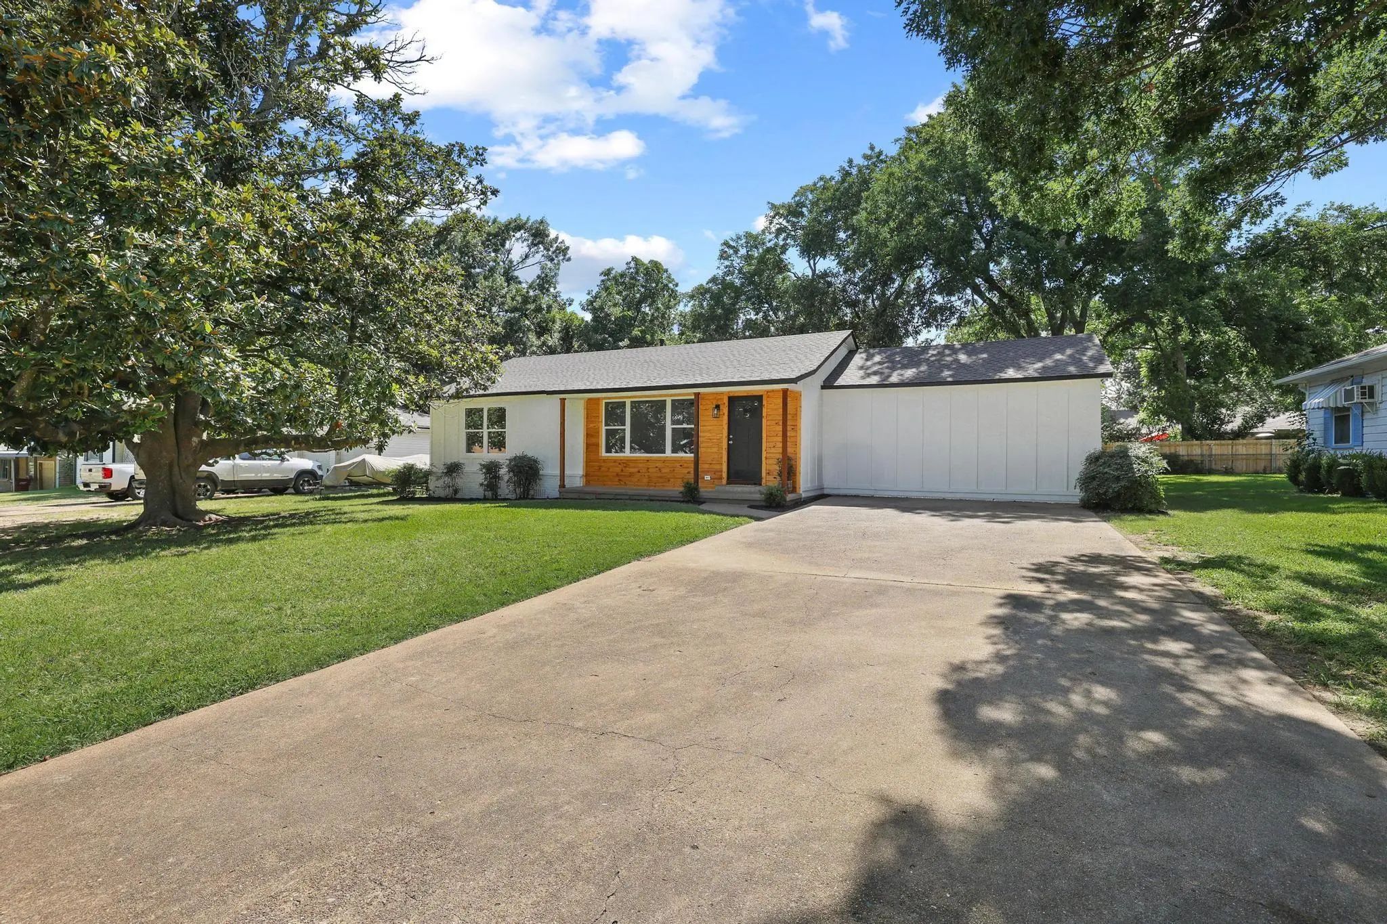

709 Lipscomb Street
Bonham, Texas 75418-4031
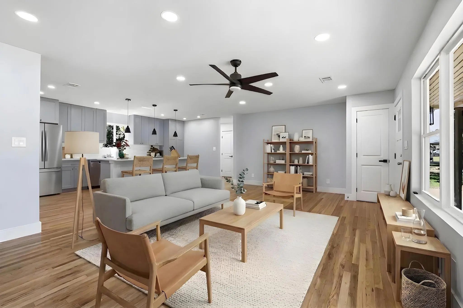
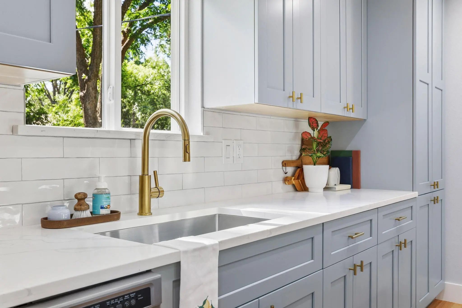
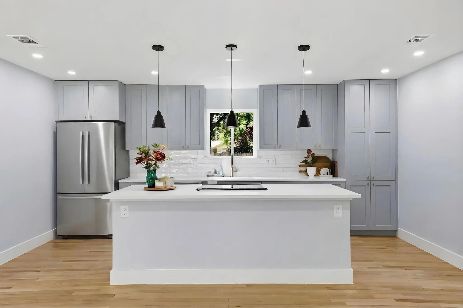
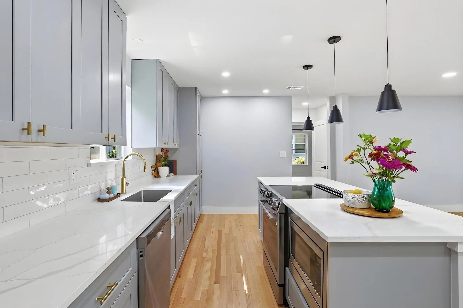
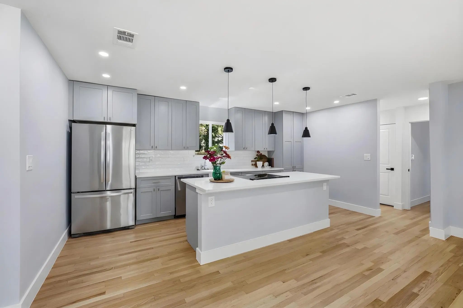
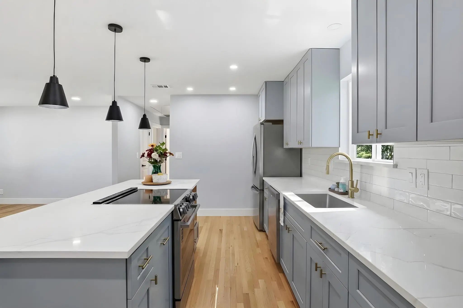
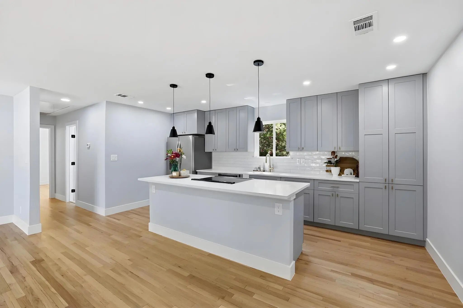
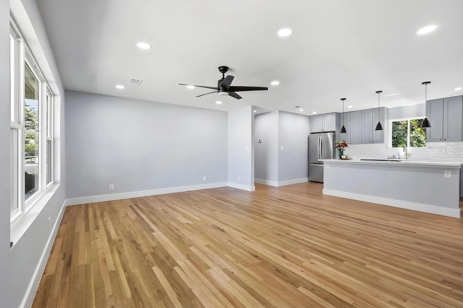
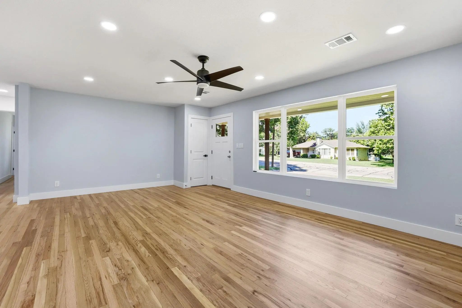
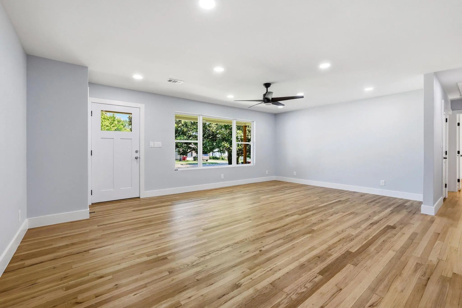
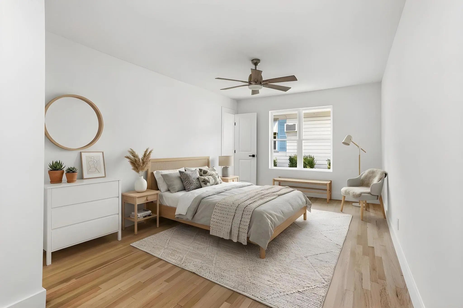
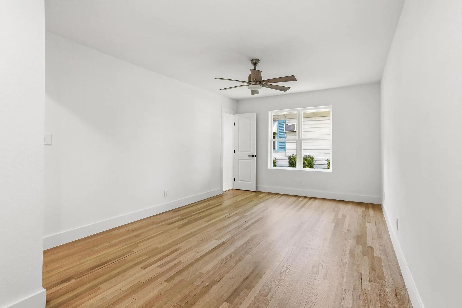
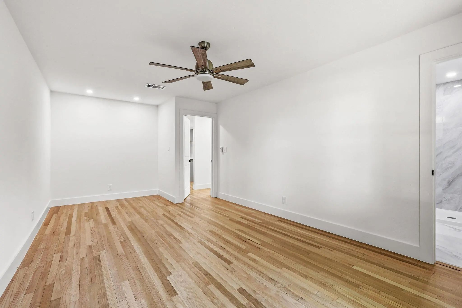
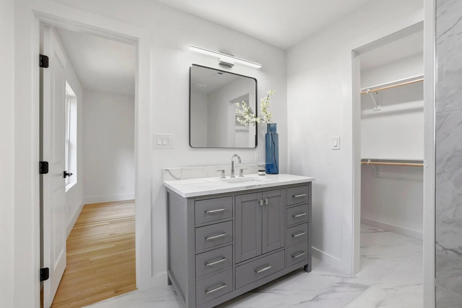
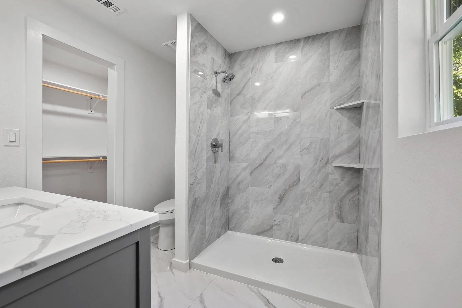
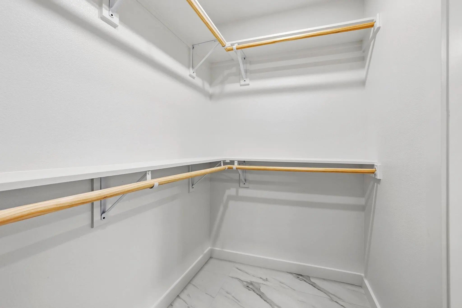
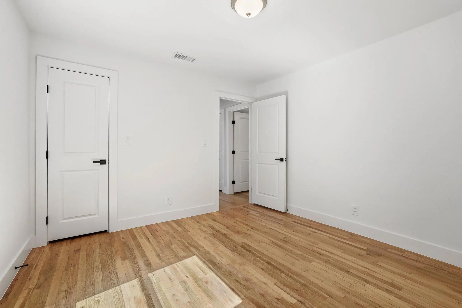
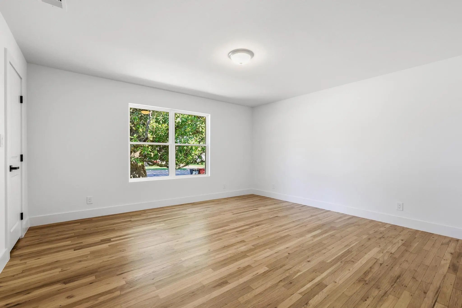
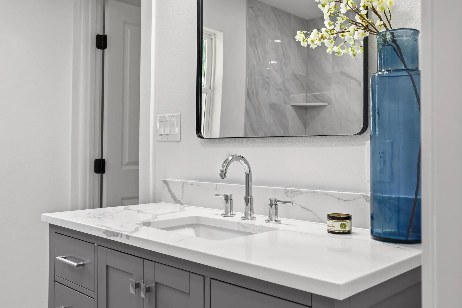
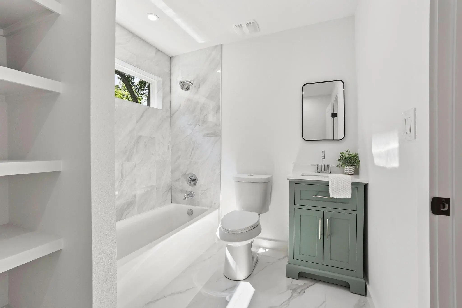
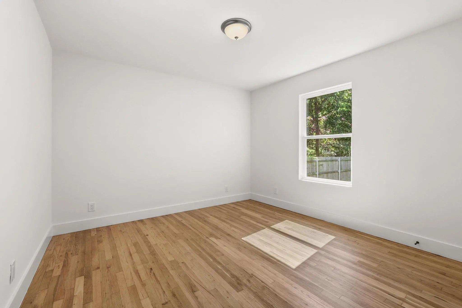
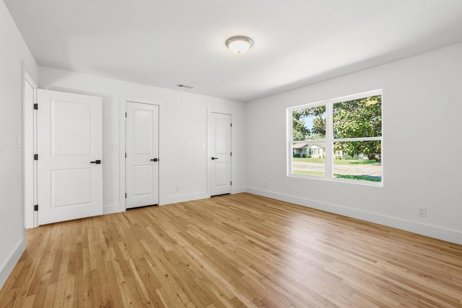
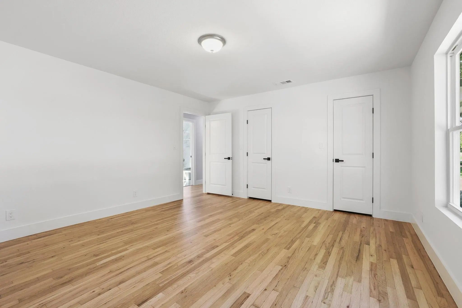
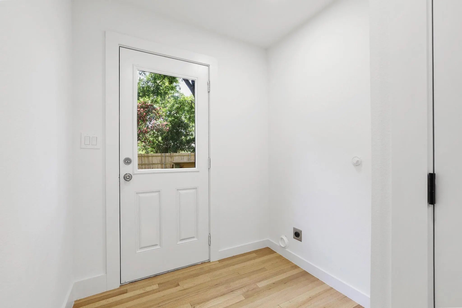
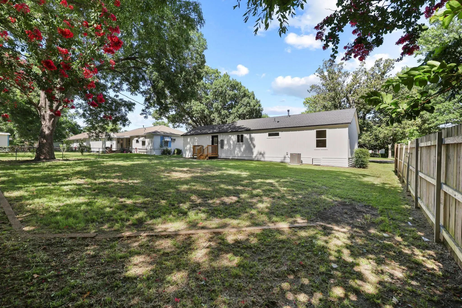
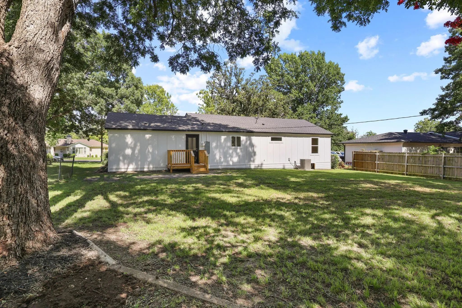
Completely renovated and move-in ready! This beautifully updated home features rare, refinished hardwood floors—a standout feature seldom preserved in today’s renovations. Enjoy an open-concept layout, designer kitchen with quartz countertops, custom cabinetry, large island, subway tile backsplash, updated lighting, and stylish finishes throughout. The spacious primary suite includes a spa-like bath with a tiled walk-in shower and walk-in closet. Situated in an established neighborhood in walking distance from the Sam Rayburn Memorial Veterans Center, TMC Bonham Hospital, and just minutes from downtown Bonham, shopping, and schools. This home offers the perfect blend of modern updates, timeless character, and an unbeatable location. Seller to include a built-in microwave prior to closing. Priced to sell, come see it today before it's gone!
View Virtual TourPrice and Status Change History for 709 Lipscomb Street
Price and Status Change History Require Client Level AccessSchool Information
- School DistrictBonham ISD
- Elementary SchoolFinleyoate
- High SchoolBonham
- Junior High SchoolRather
Community
- Address709 Lipscomb Street
- SubdivisionLipscomb Add 2
- CityBonham
- CountyFannin
- StateTexas
- Zip Code75418-4031
- HOANone
- UtilitiesCable Available, City Sewer, City Water, Electricity Connected
- Taxes1488
Amenities
- GaragesDriveway
Interior
- Interior FeaturesDecorative Lighting, Eat-in Kitchen, Granite Counters, Kitchen Island, Open Floorplan, Walk-In Closet(s)
- FloorsHardwood, Tile
Exterior
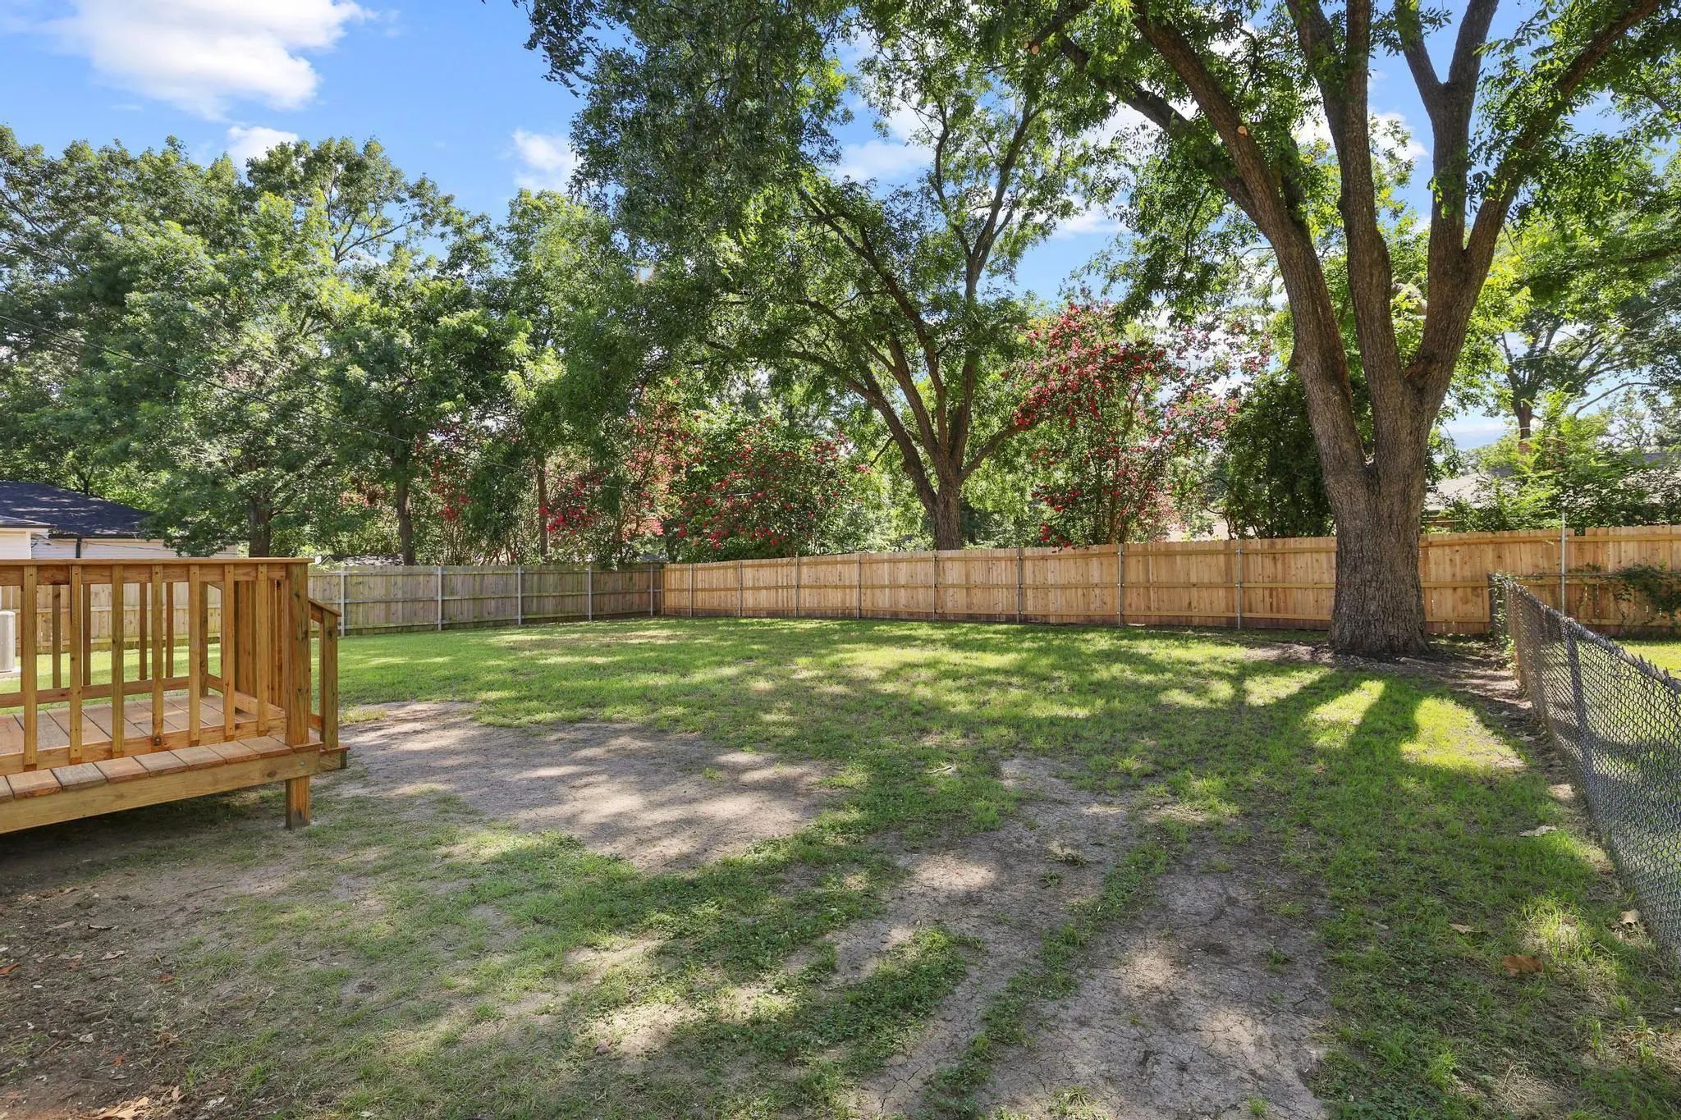
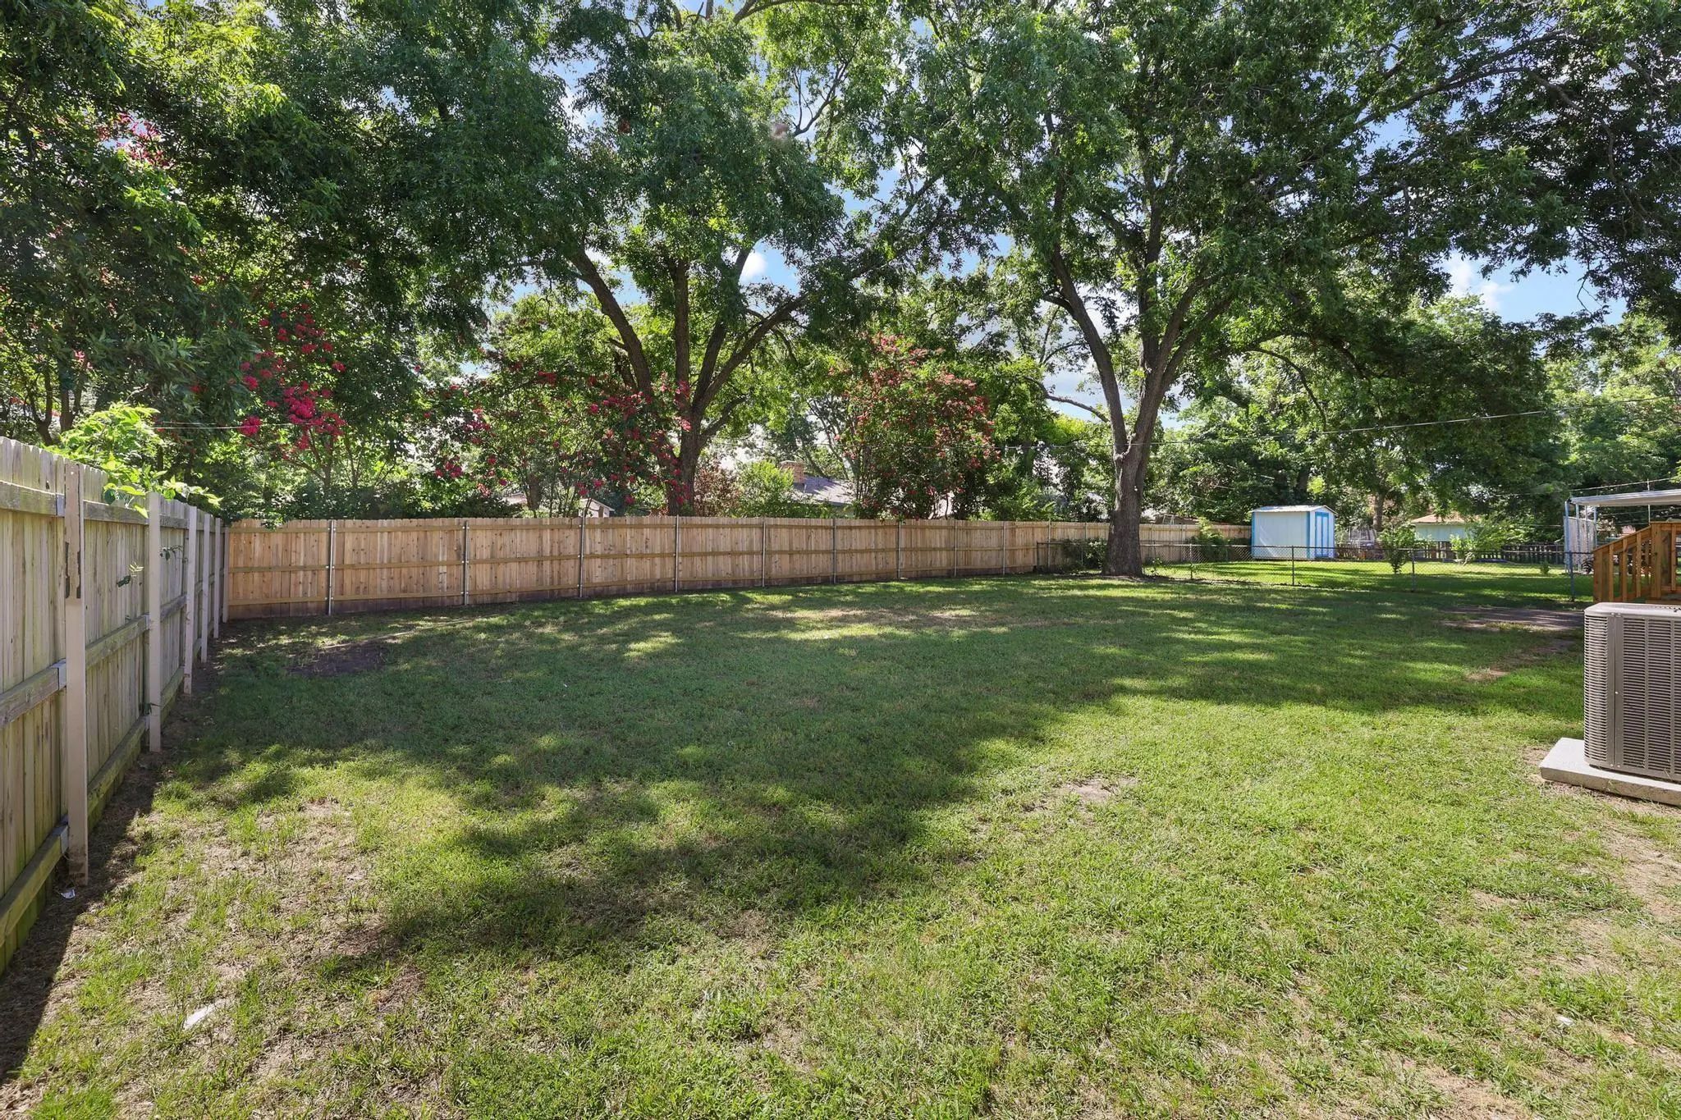
- FenceBack Yard
- Lot DescriptionInterior Lot
Construction Details / Floorplan
- Living Areas1
- Full Baths2
- RoofComposition
- FoundationBois DArc Post, Concrete Perimeter
- ConstructionBoard & Batten Siding, Siding
Energy Efficiency / Green Features / Heating & Cooling
- HeatingCentral
Private Listing Information (Registration Required)
Listing Details
- AgentHope Liebel
- OfficeWeichert Realtors-solid Ground
Users may not reproduce or redistribute the data found on this site. The data is for viewing purposes only. Data is deemed reliable, but is not guaranteed accurate by the MLS or NTREIS.
Listing information last updated on November 11th, 2026 at 3:18pm CST.