
- 3 Beds
- 2.1 Baths
- 2,307 Sqft
- 2 Garages
- .07 Acres
- 2023 Year Built
- Study
- Game Room
- Media
- Pool
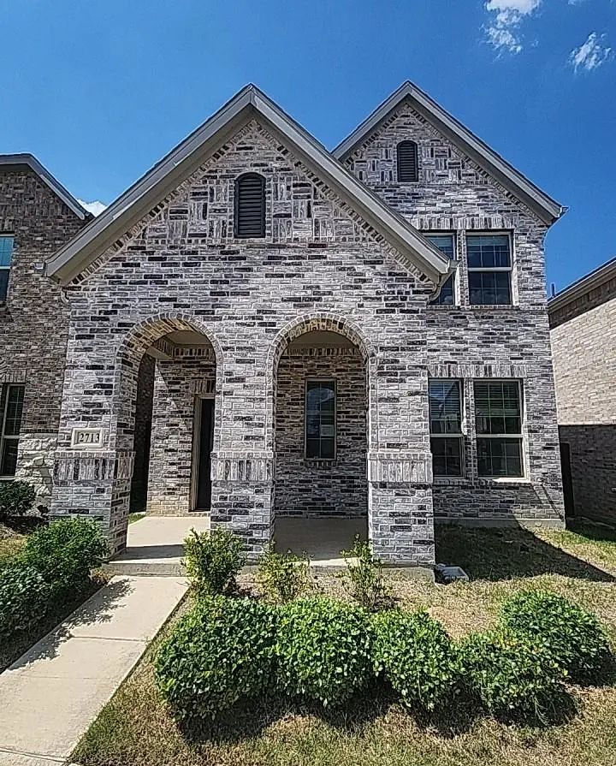
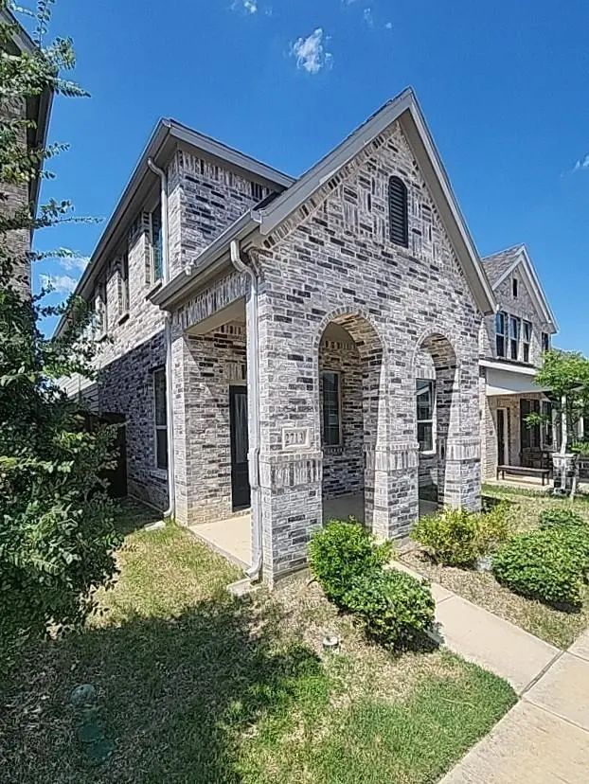
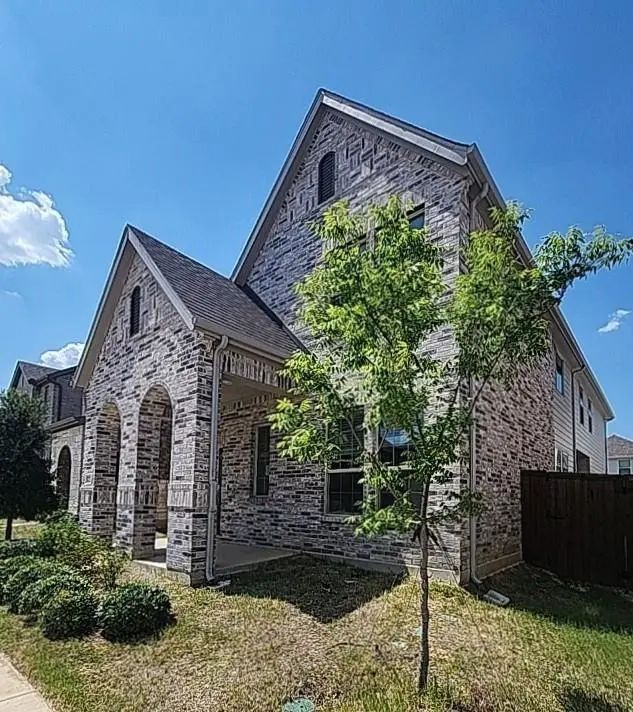
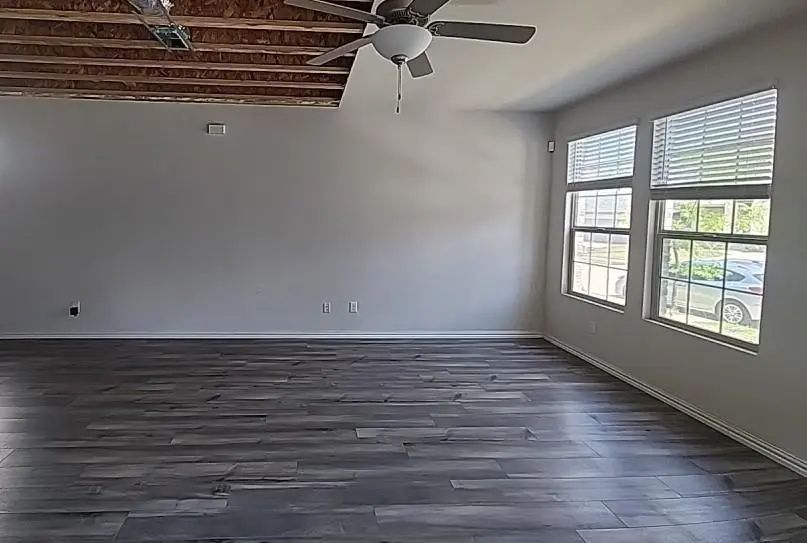
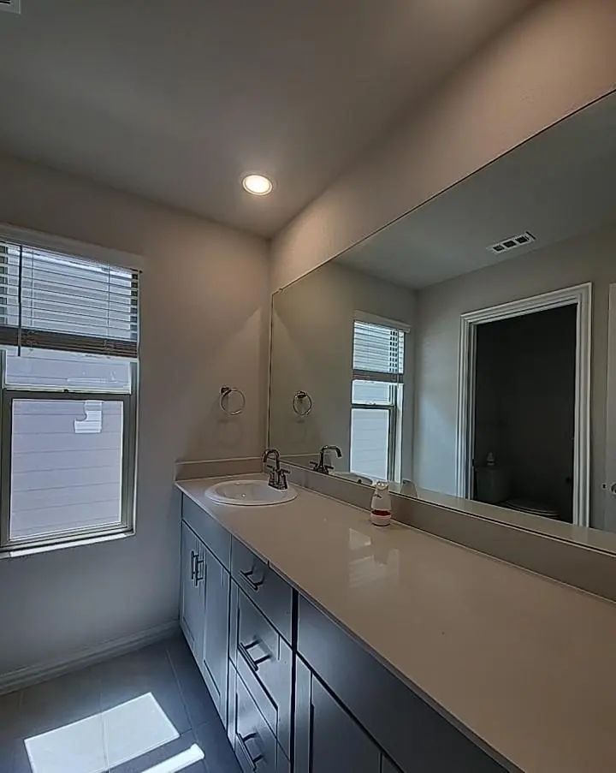
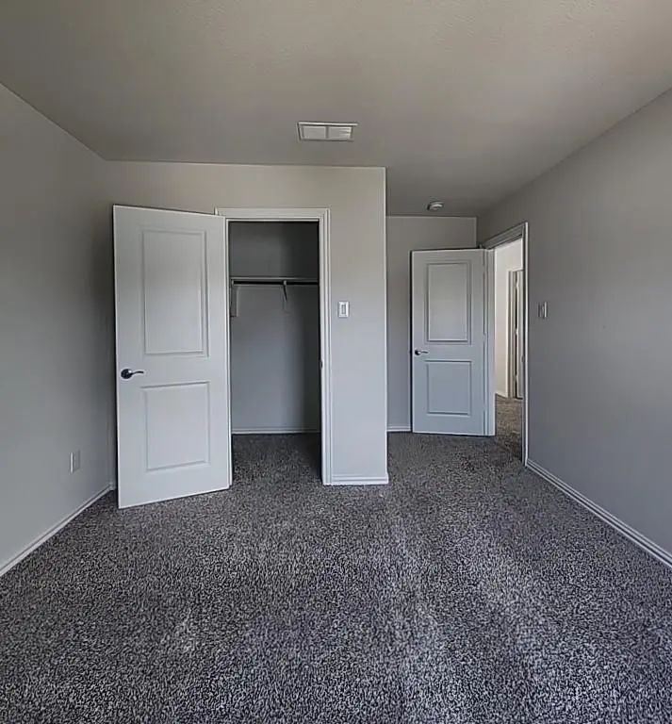
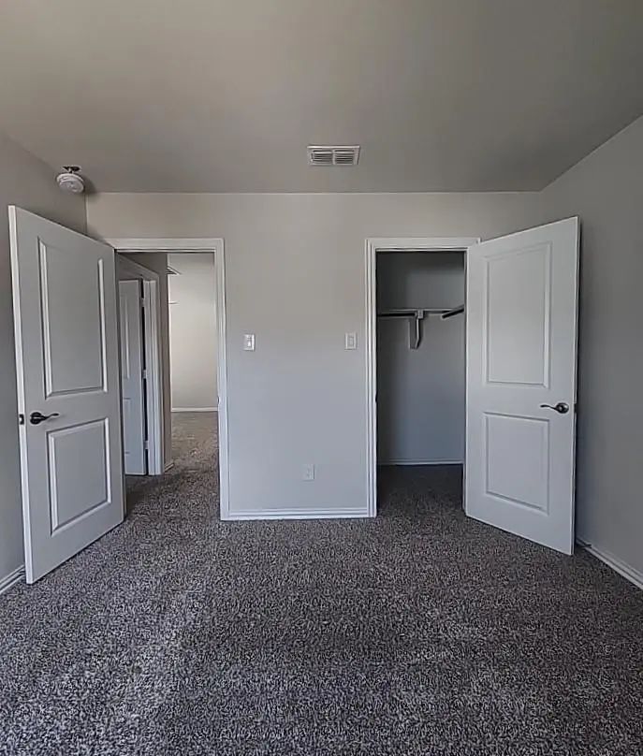
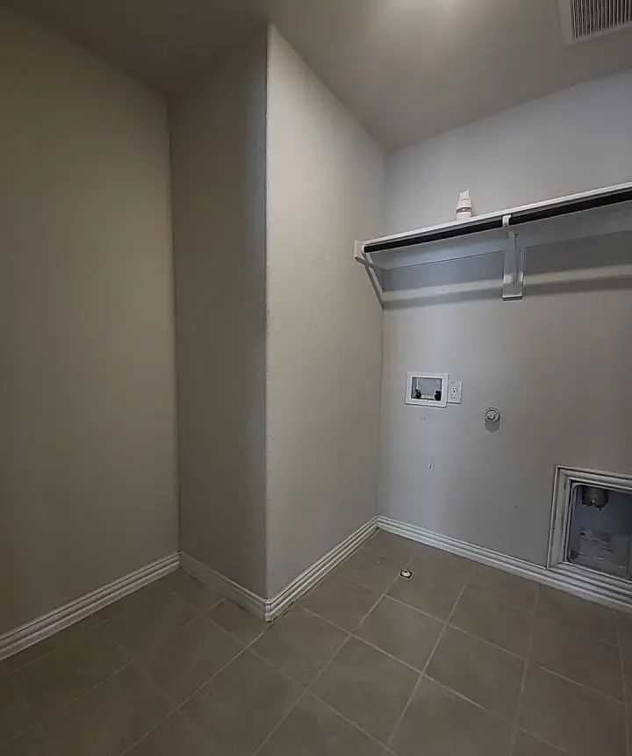

2713 Acadia Drive
Corinth, Texas 76210-6079
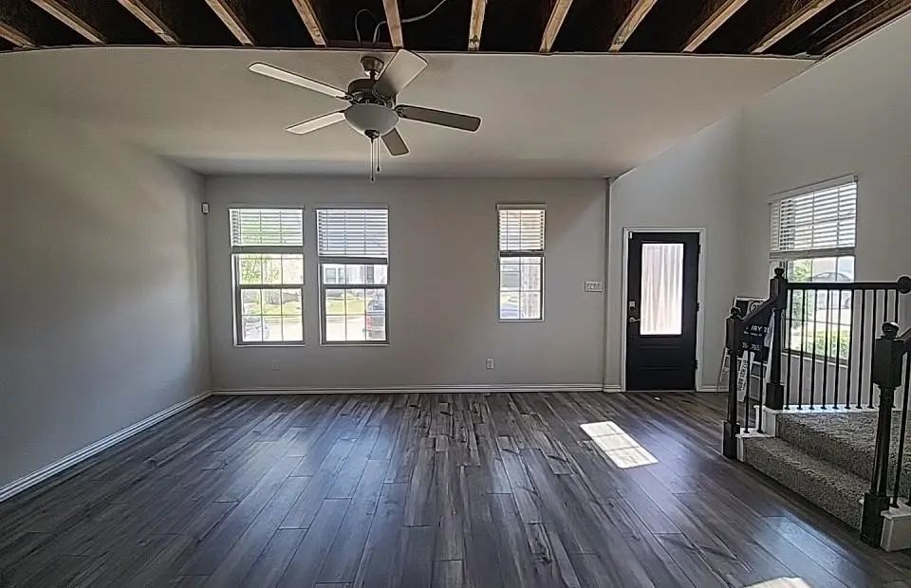
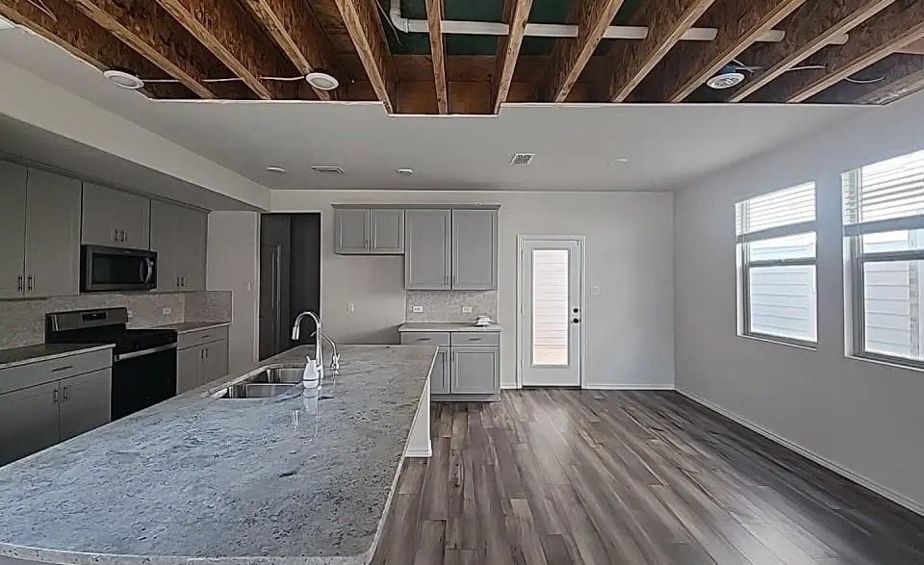
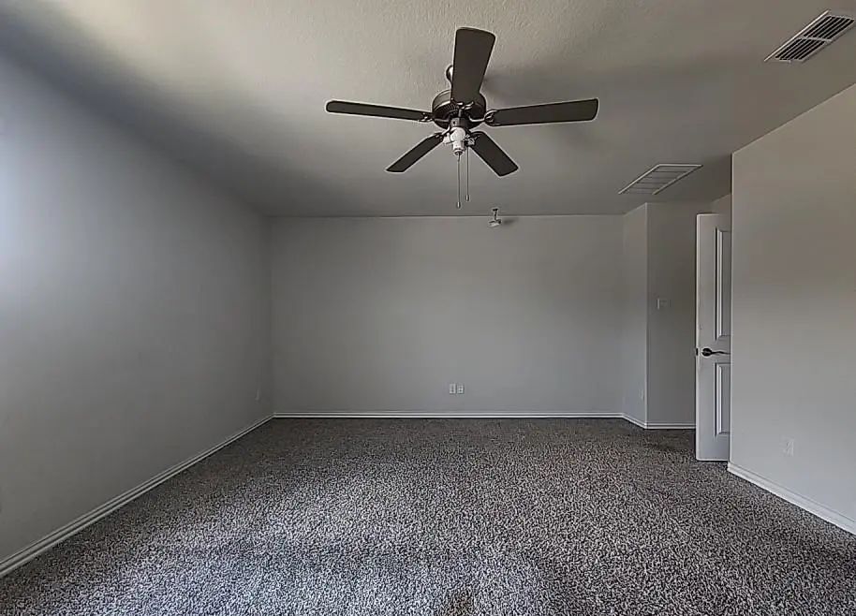
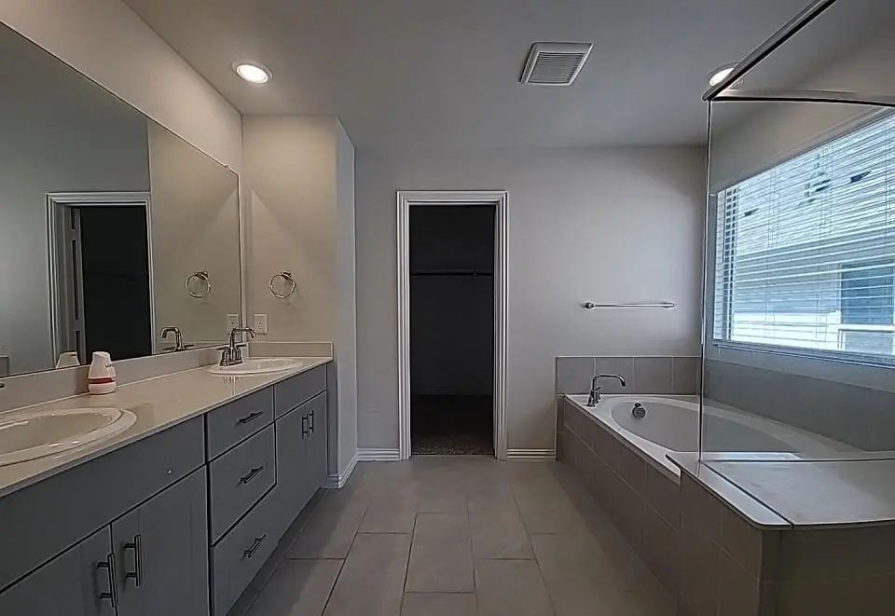
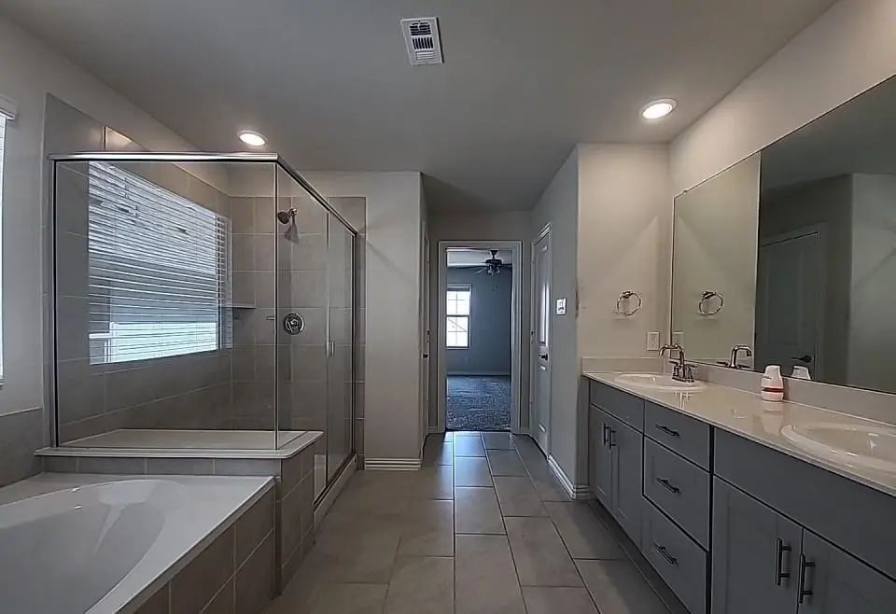
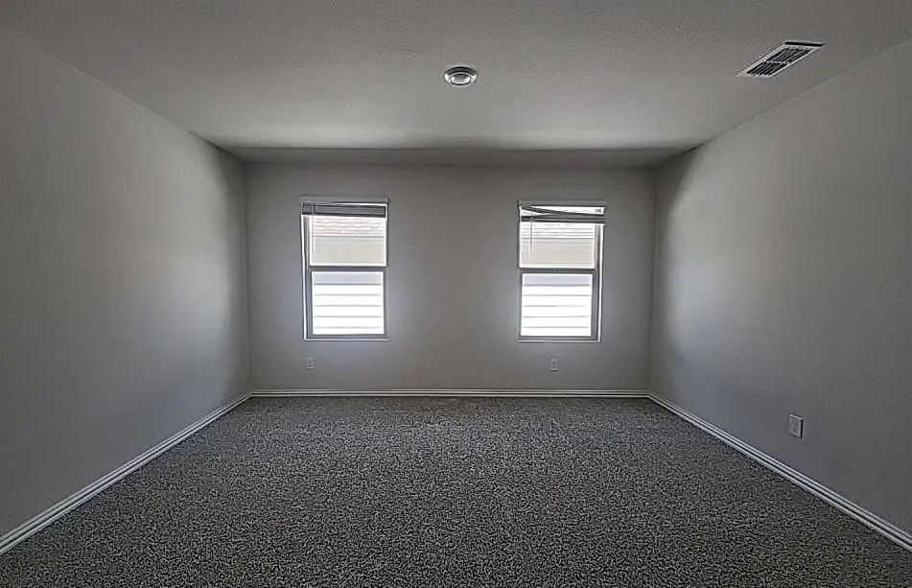
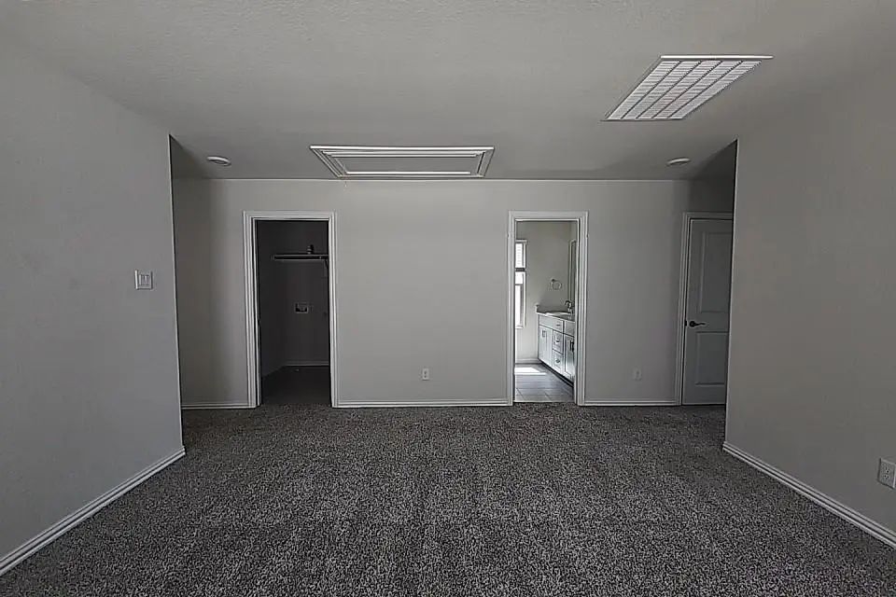
This home was built in 2023 and offers approximately 2,309 square feet of living space. The home features 3 bedrooms, 2 and half bathrooms, granite countertops, and an island kitchen. The property has an attached two car garage, covered porch, covered patio, tankless water heater, and whole house water softener. This Freddie Mac listing is sold AS-IS. No representations or warranties are made regarding the condition of the property.
View Virtual TourPrice and Status Change History for 2713 Acadia Drive
Price and Status Change History Require Client Level AccessSchool Information
- School DistrictLake Dallas ISD
- Elementary SchoolCorinth
- Middle SchoolLake Dallas
- High SchoolLake Dallas
Community
- Address2713 Acadia Drive
- SubdivisionAshford Pk Ph 1
- CityCorinth
- CountyDenton
- StateTexas
- Zip Code76210-6079
- HOAMandatory
- HOA Fees$800
- HOA Fees FrequencyAnnually
- UtilitiesCity Sewer, City Water, Concrete, Curbs, Electricity Connected, Individual Gas Meter, Individual Water Meter, Sidewalk, Underground Utilities
- Taxes8152
Amenities
- SecuritySmoke Detector(s)
- # of Garages2
- GaragesAlley Access, Driveway, Garage, Garage Door Opener, Garage Double Door, Garage Faces Rear
Interior
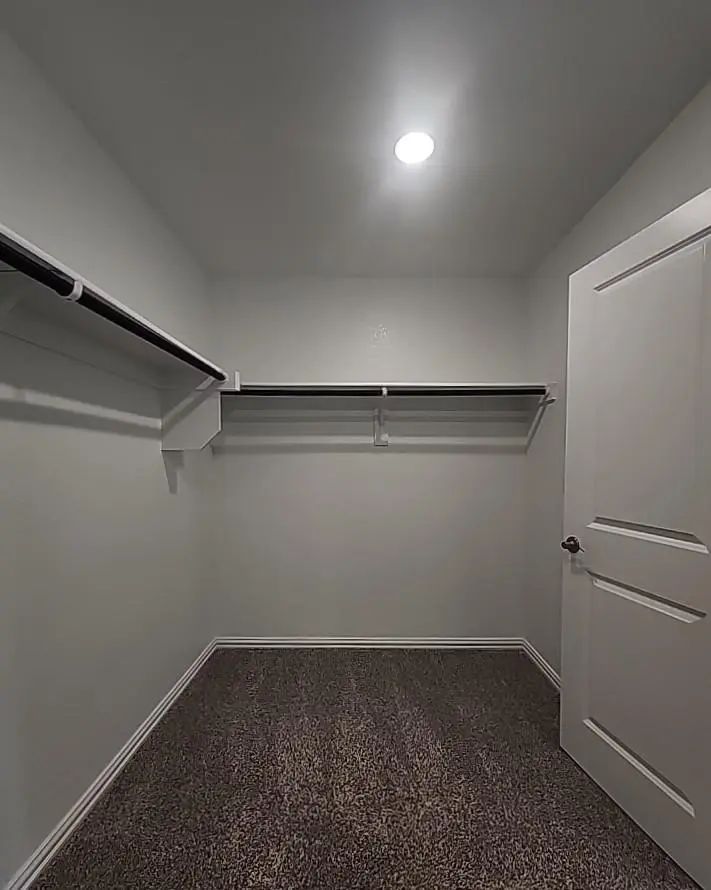
- Interior FeaturesEat-in Kitchen, Granite Counters, High Speed Internet Available, Kitchen Island, Open Floorplan, Walk-In Closet(s)
- FloorsCarpet, Ceramic Tile, Luxury Vinyl Plank
Exterior
- Exterior FeaturesCovered Patio/Porch, Rain Gutters
- FenceWood
- Lot DescriptionInterior Lot, Sprinkler System, Subdivision
Construction Details / Floorplan
- Living Areas2
- Dining Rooms1
- Full Baths2
- Half Baths1
- RoofComposition
- FoundationSlab
- ConstructionBrick
Energy Efficiency / Green Features / Heating & Cooling
- HeatingCentral, Natural Gas
Private Listing Information (Registration Required)
Listing Details
- AgentBrian Mattingly
- OfficeCentury 21 Mike Bowman, Inc.
Users may not reproduce or redistribute the data found on this site. The data is for viewing purposes only. Data is deemed reliable, but is not guaranteed accurate by the MLS or NTREIS.
Listing information last updated on November 6th, 2026 at 1:05pm CST.