
- 3 Beds
- 2.1 Baths
- 2,236 Sqft
- 2 Garages
- .28 Acres
- 1954 Year Built
- Study
- Game Room
- Media
- Pool

717 Tulane Street
Beverly Hills, Texas 76711-1010
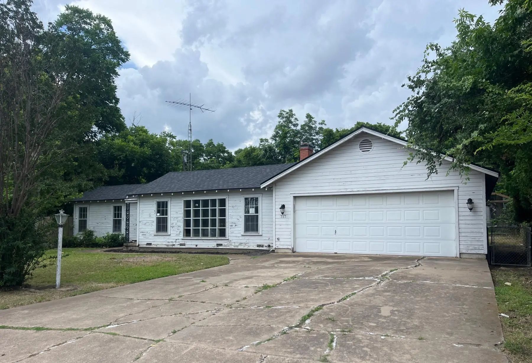
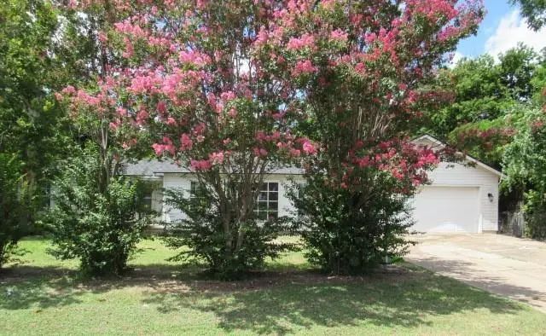
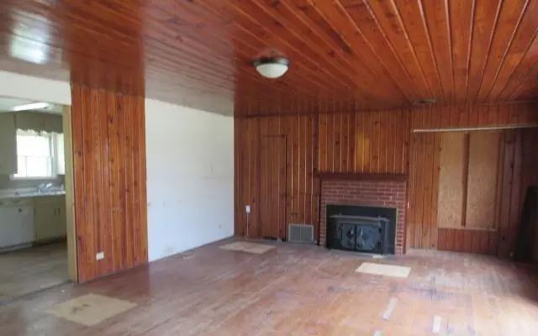
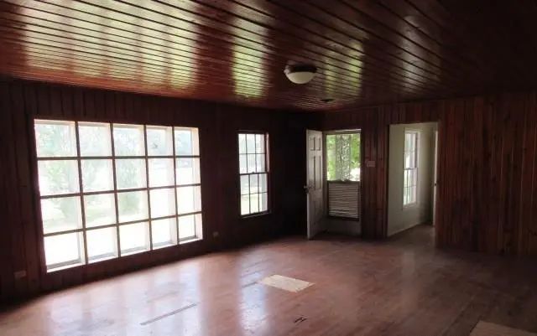
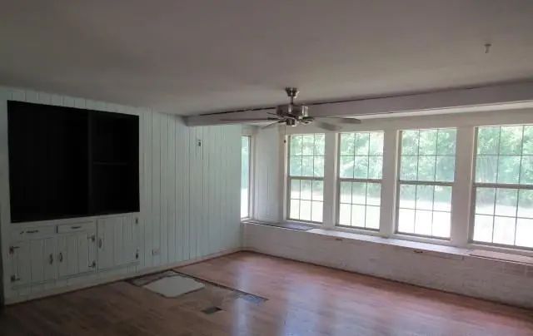
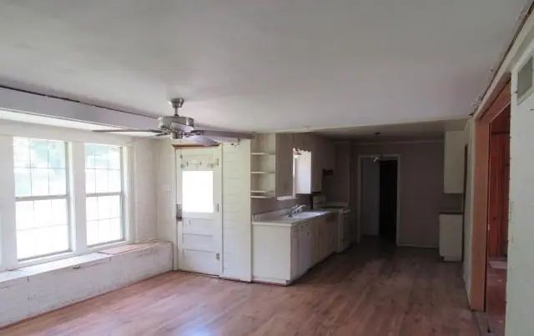
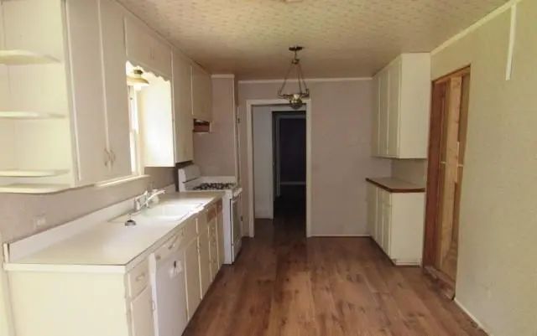
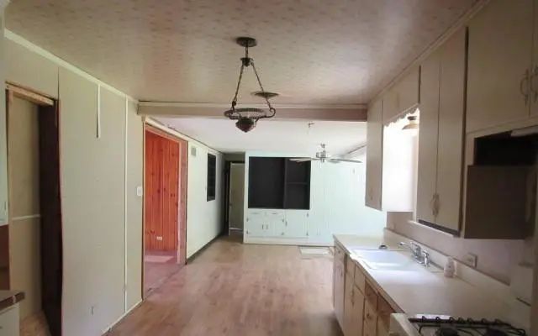
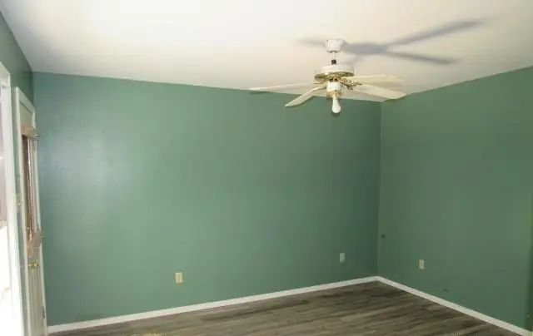
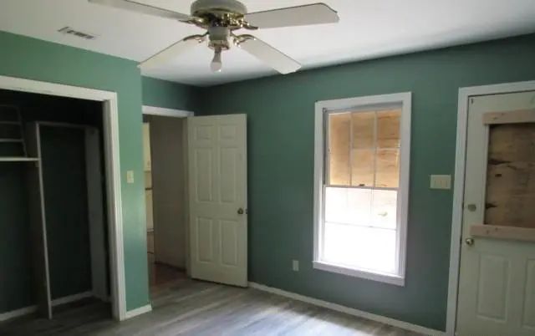
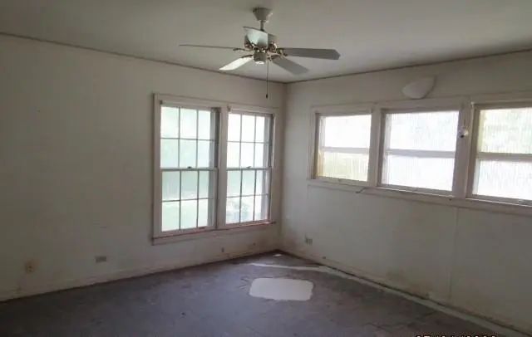
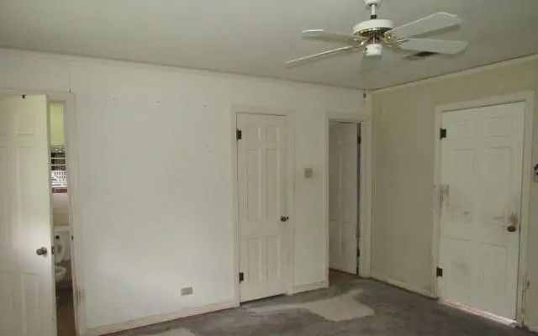
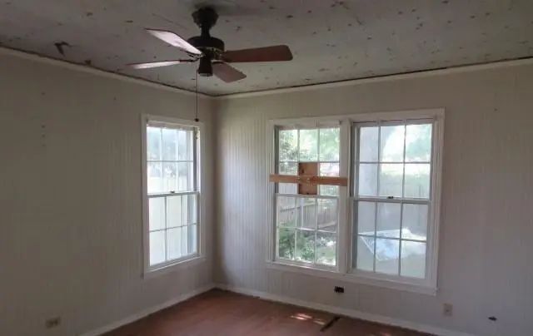
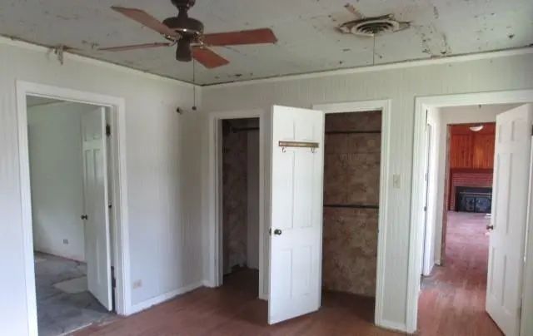
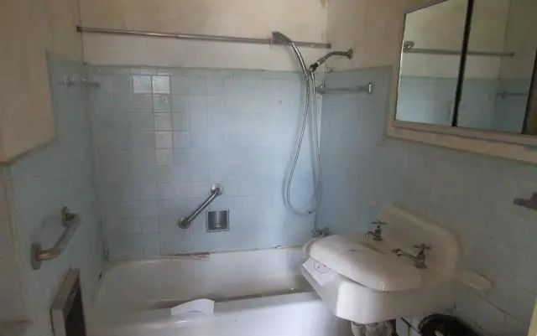
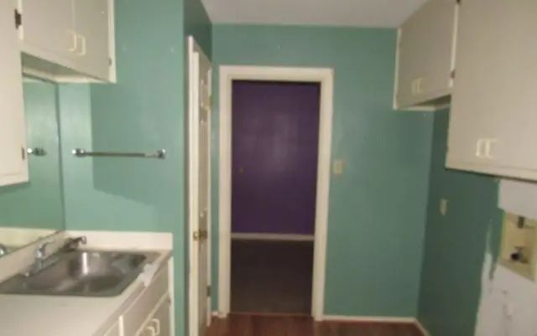
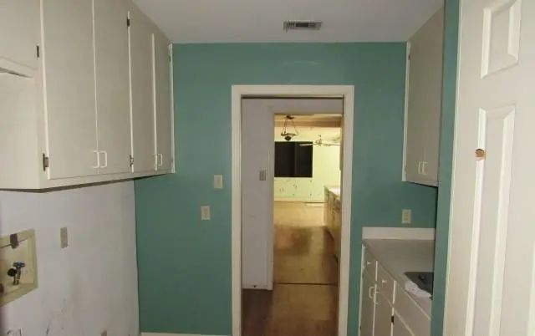
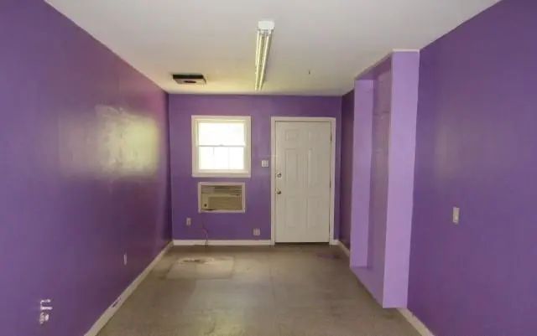
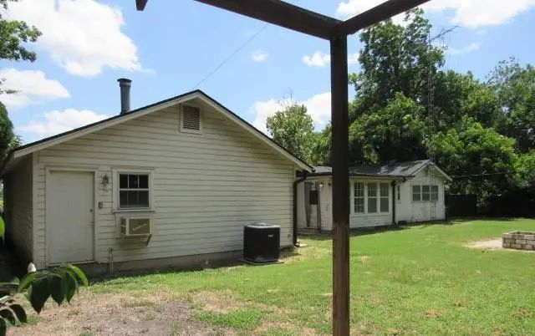
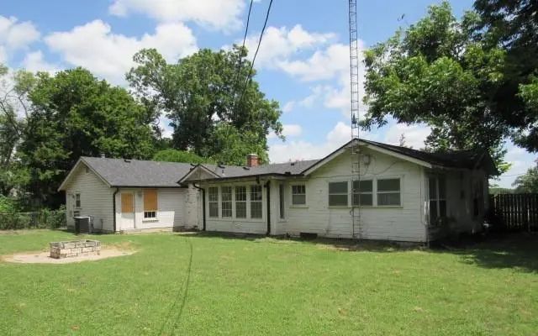
This 3 bedroom, 2.5 bathroom home is situated on a corner lot with shade trees, a 2 car garage and features multiple living room areas, interior utility room, an additional room that could be a 4th bedroom if needed and a closet is added. The possibilities are endless to make this home your own plus its located within a few miles to all amenities.
View Virtual TourSchool Information
- School DistrictWaco ISD
- Elementary SchoolKendrick
- Middle SchoolCesar Chavez
- High SchoolUniversity
Community
- Address717 Tulane Street
- SubdivisionChambers T J
- CityBeverly Hills
- CountyMcLennan
- StateTexas
- Zip Code76711-1010
- HOANone
- UtilitiesCity Sewer, City Water
- Taxes3530
Amenities
- # of Garages2
- GaragesGarage Faces Front
Interior
- Interior FeaturesBuilt-in Features, Paneling
- FloorsHardwood, Linoleum
- FireplaceYes
- # of Fireplaces1
- FireplacesWood Burning
Exterior
- Exterior FeaturesFire Pit
- FenceChain Link, Privacy
Construction Details / Floorplan
- Living Areas2
- Dining Rooms1
- Full Baths2
- Half Baths1
- RoofComposition
- FoundationPillar/Post/Pier, Slab
Energy Efficiency / Green Features / Heating & Cooling
- HeatingCentral, Electric
Private Listing Information (Registration Required)
Listing Details
- AgentTara Williams
- OfficeFamily Preferred Real Estate Inc.
Users may not reproduce or redistribute the data found on this site. The data is for viewing purposes only. Data is deemed reliable, but is not guaranteed accurate by the MLS or NTREIS.
Listing information last updated on November 19th, 2026 at 9:46pm CST.